cbhu logo

603-542-2503
112 Washington St. Claremont NH

  • Back to details
  • Contact Us
    •  25207397

    •  25206582

    •  25206583

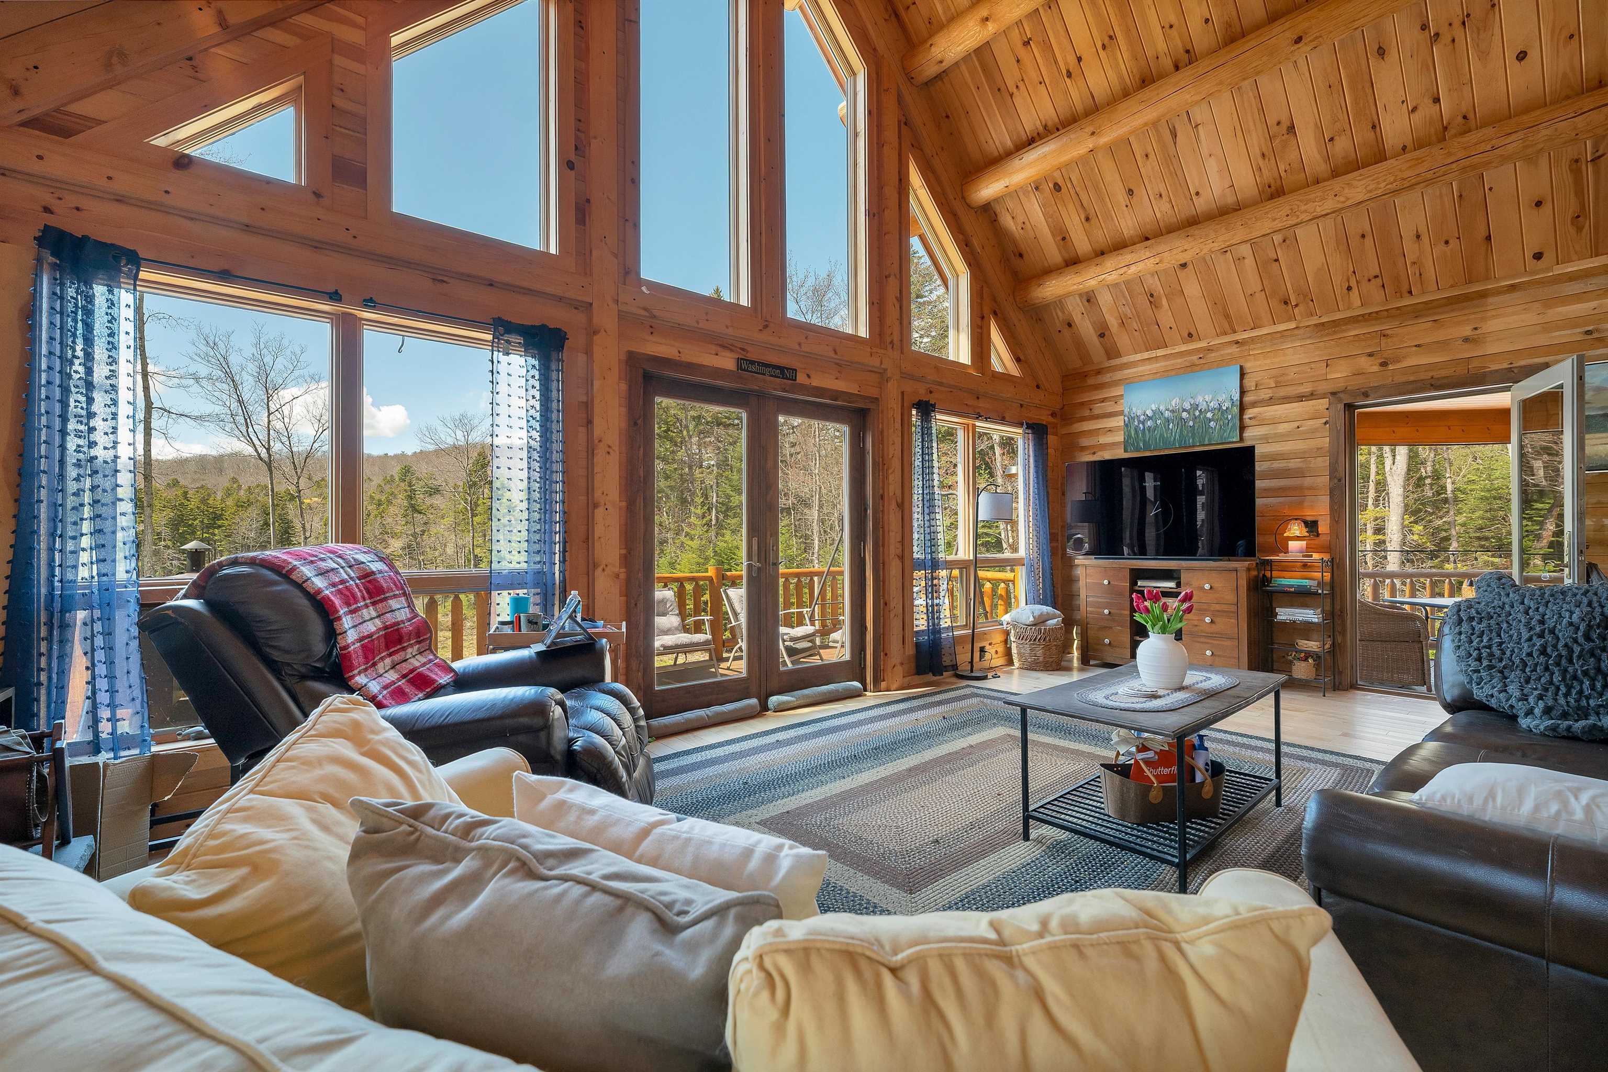
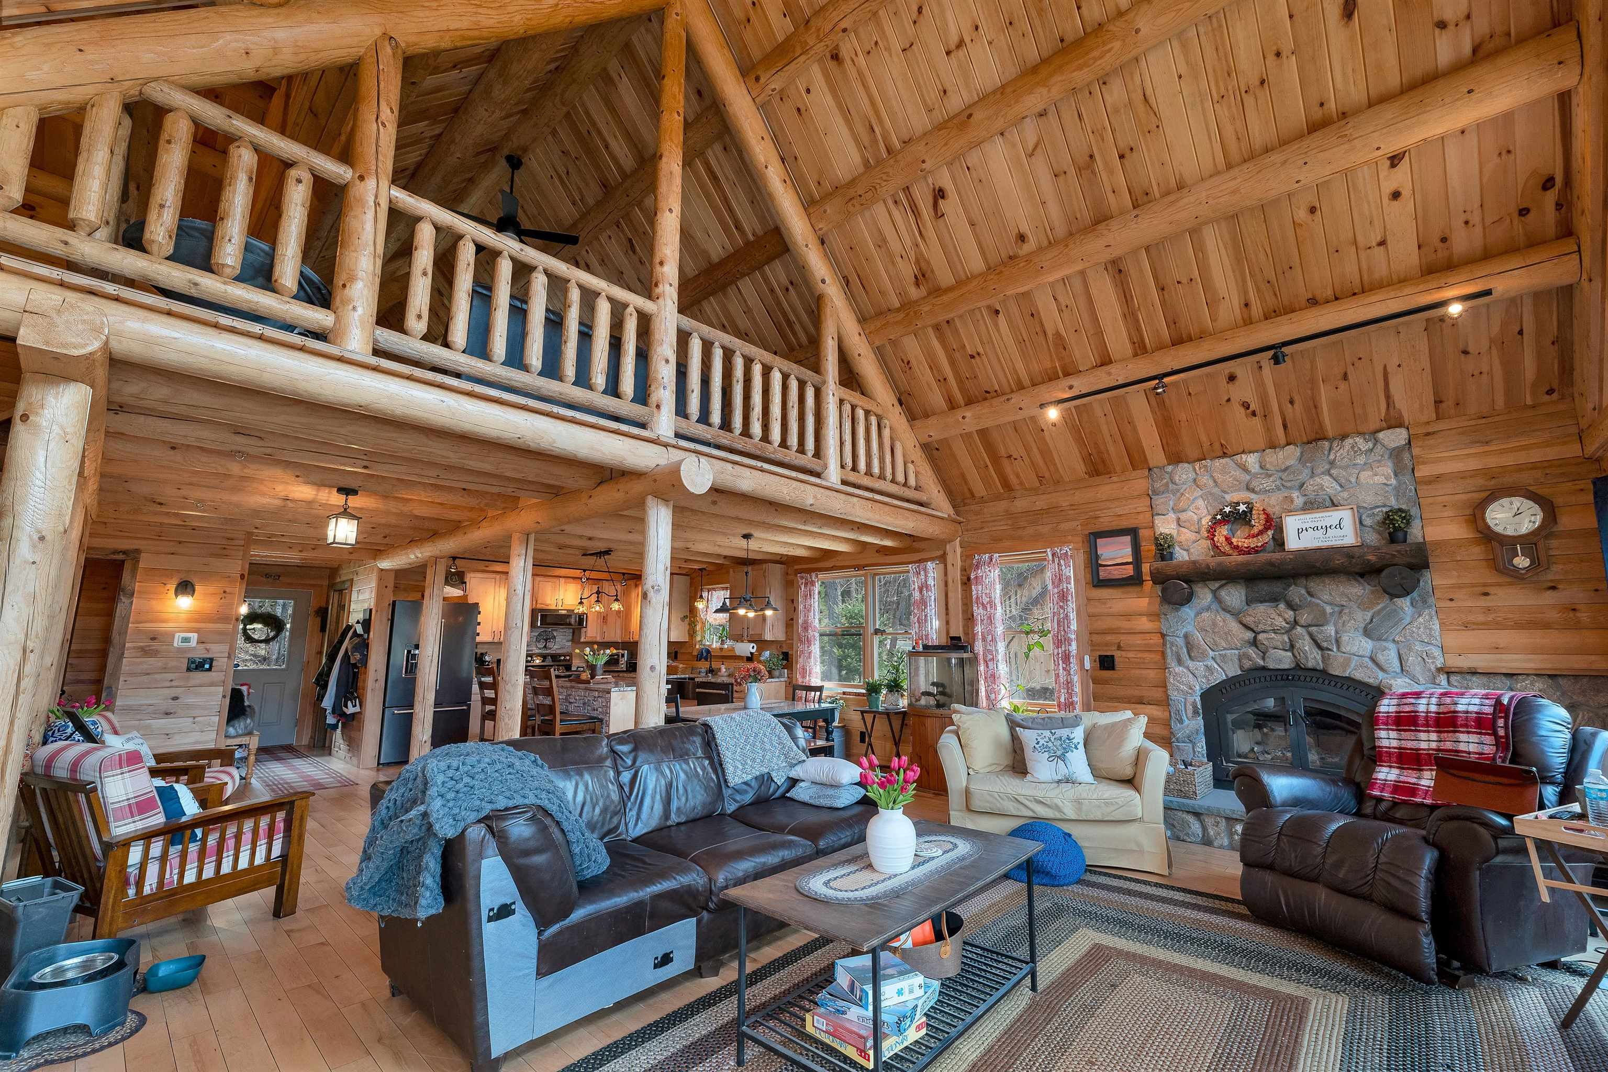
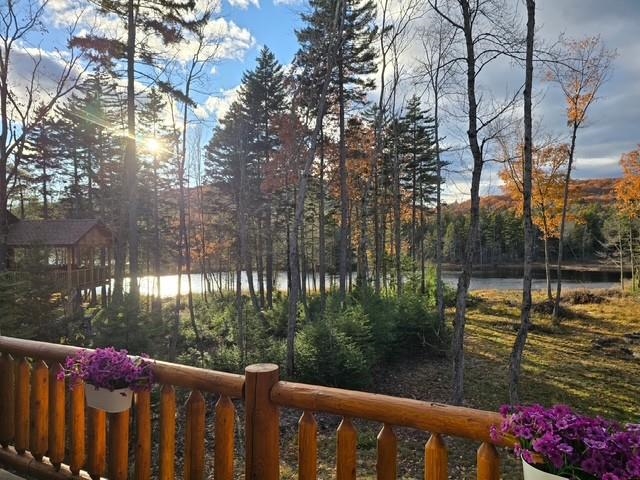
    • Living room looking out to pond 25207358

      Living room looking out to pond
    •  25207361

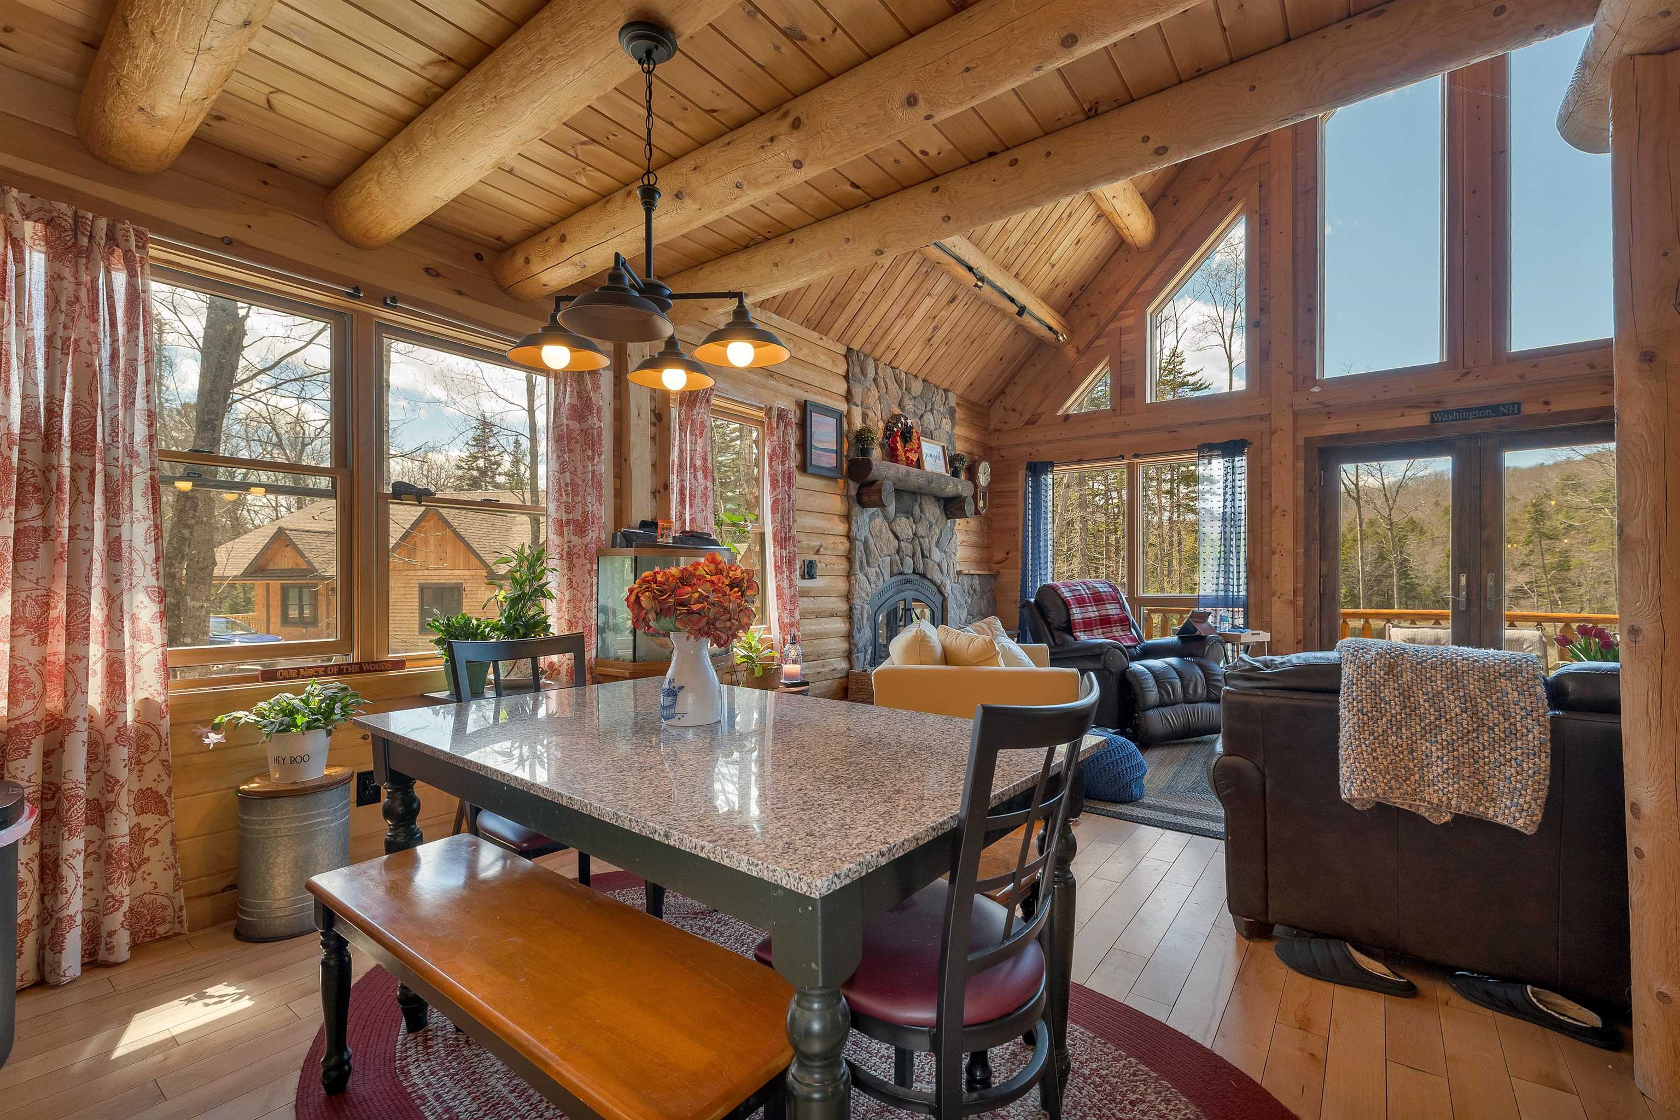
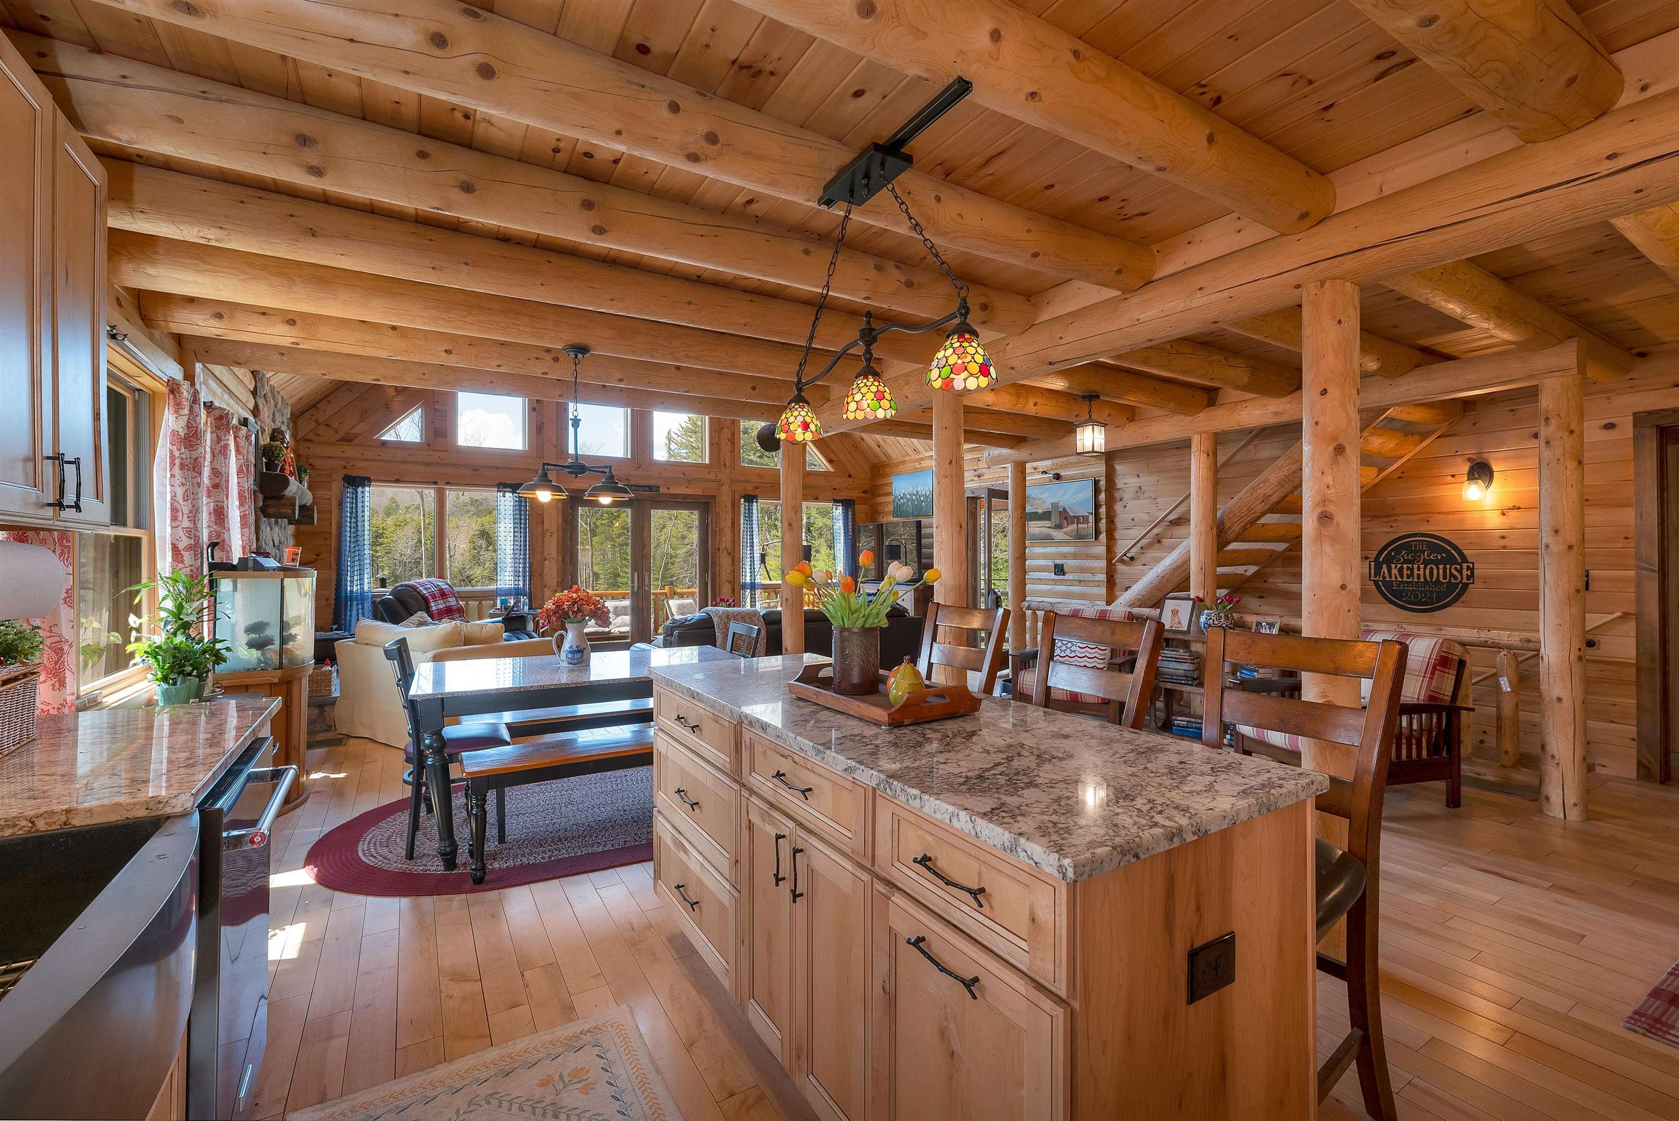
    • Dining area between living room and kitchen 25207362

      Dining area between living room and kitchen
    •  25207337

    •  25207329

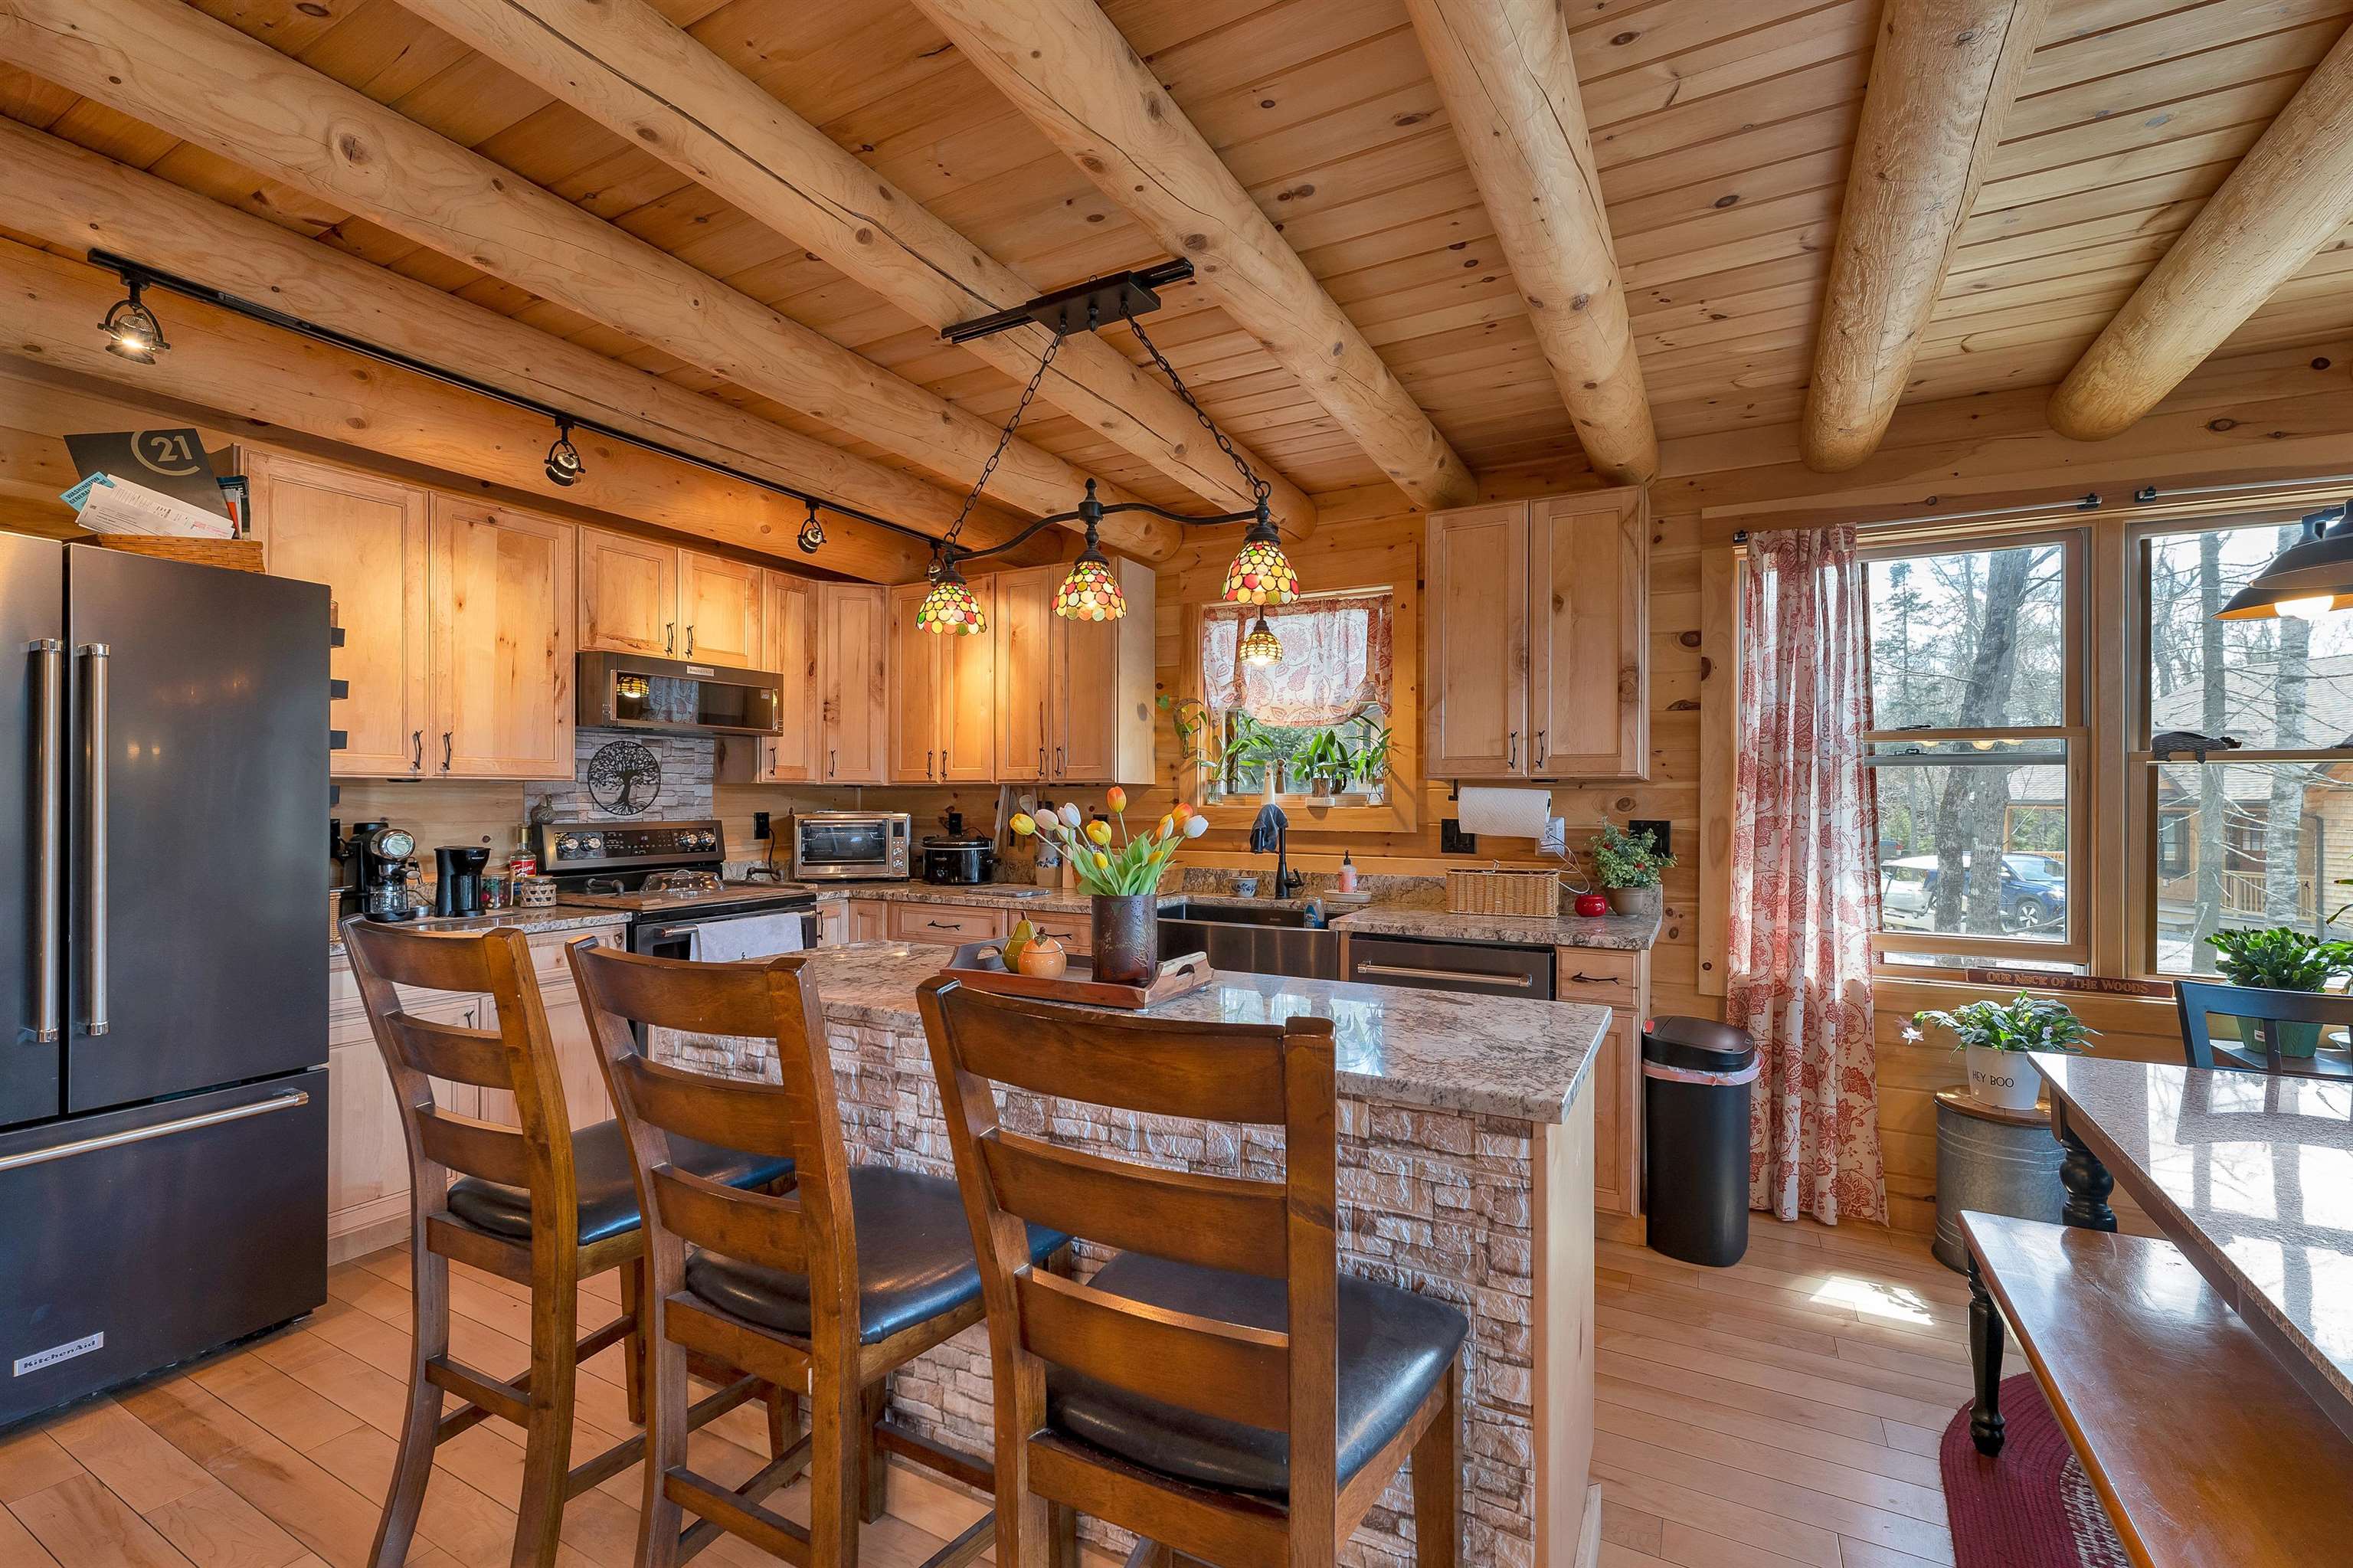
    • Kitchen view from fridge 25207379

      Kitchen view from fridge
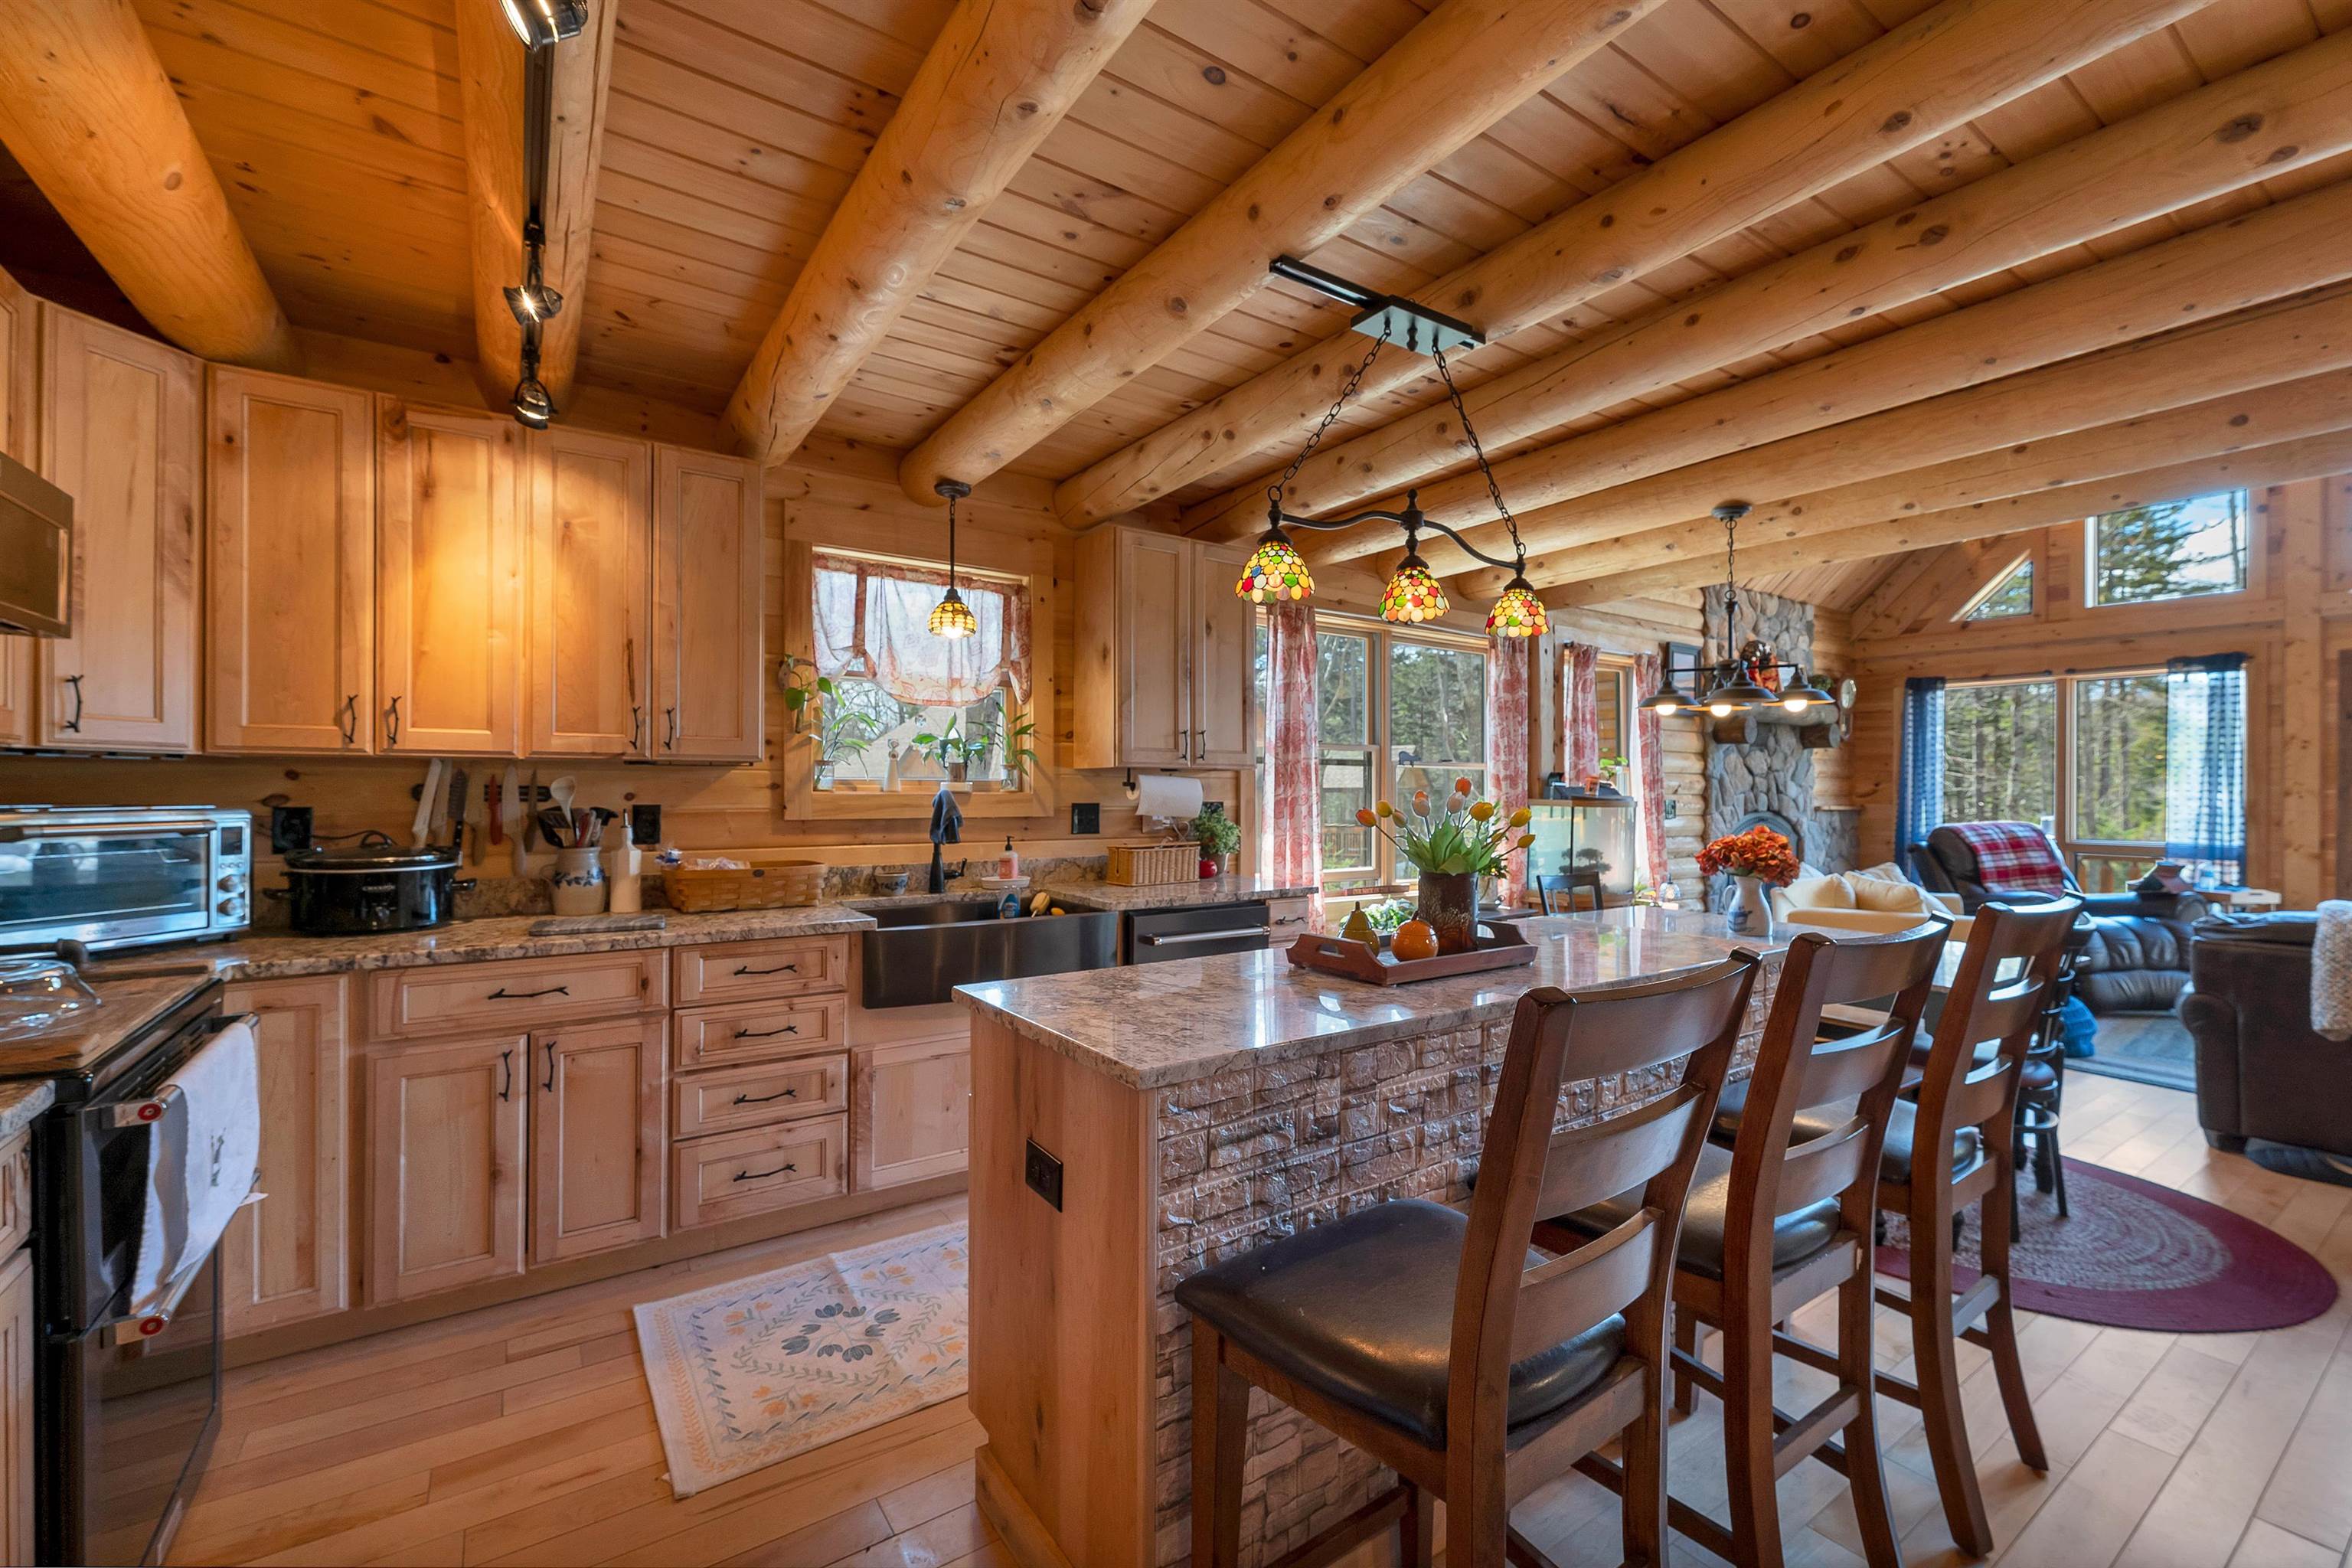
    • kitchen view from dining area 25207371

      kitchen view from dining area
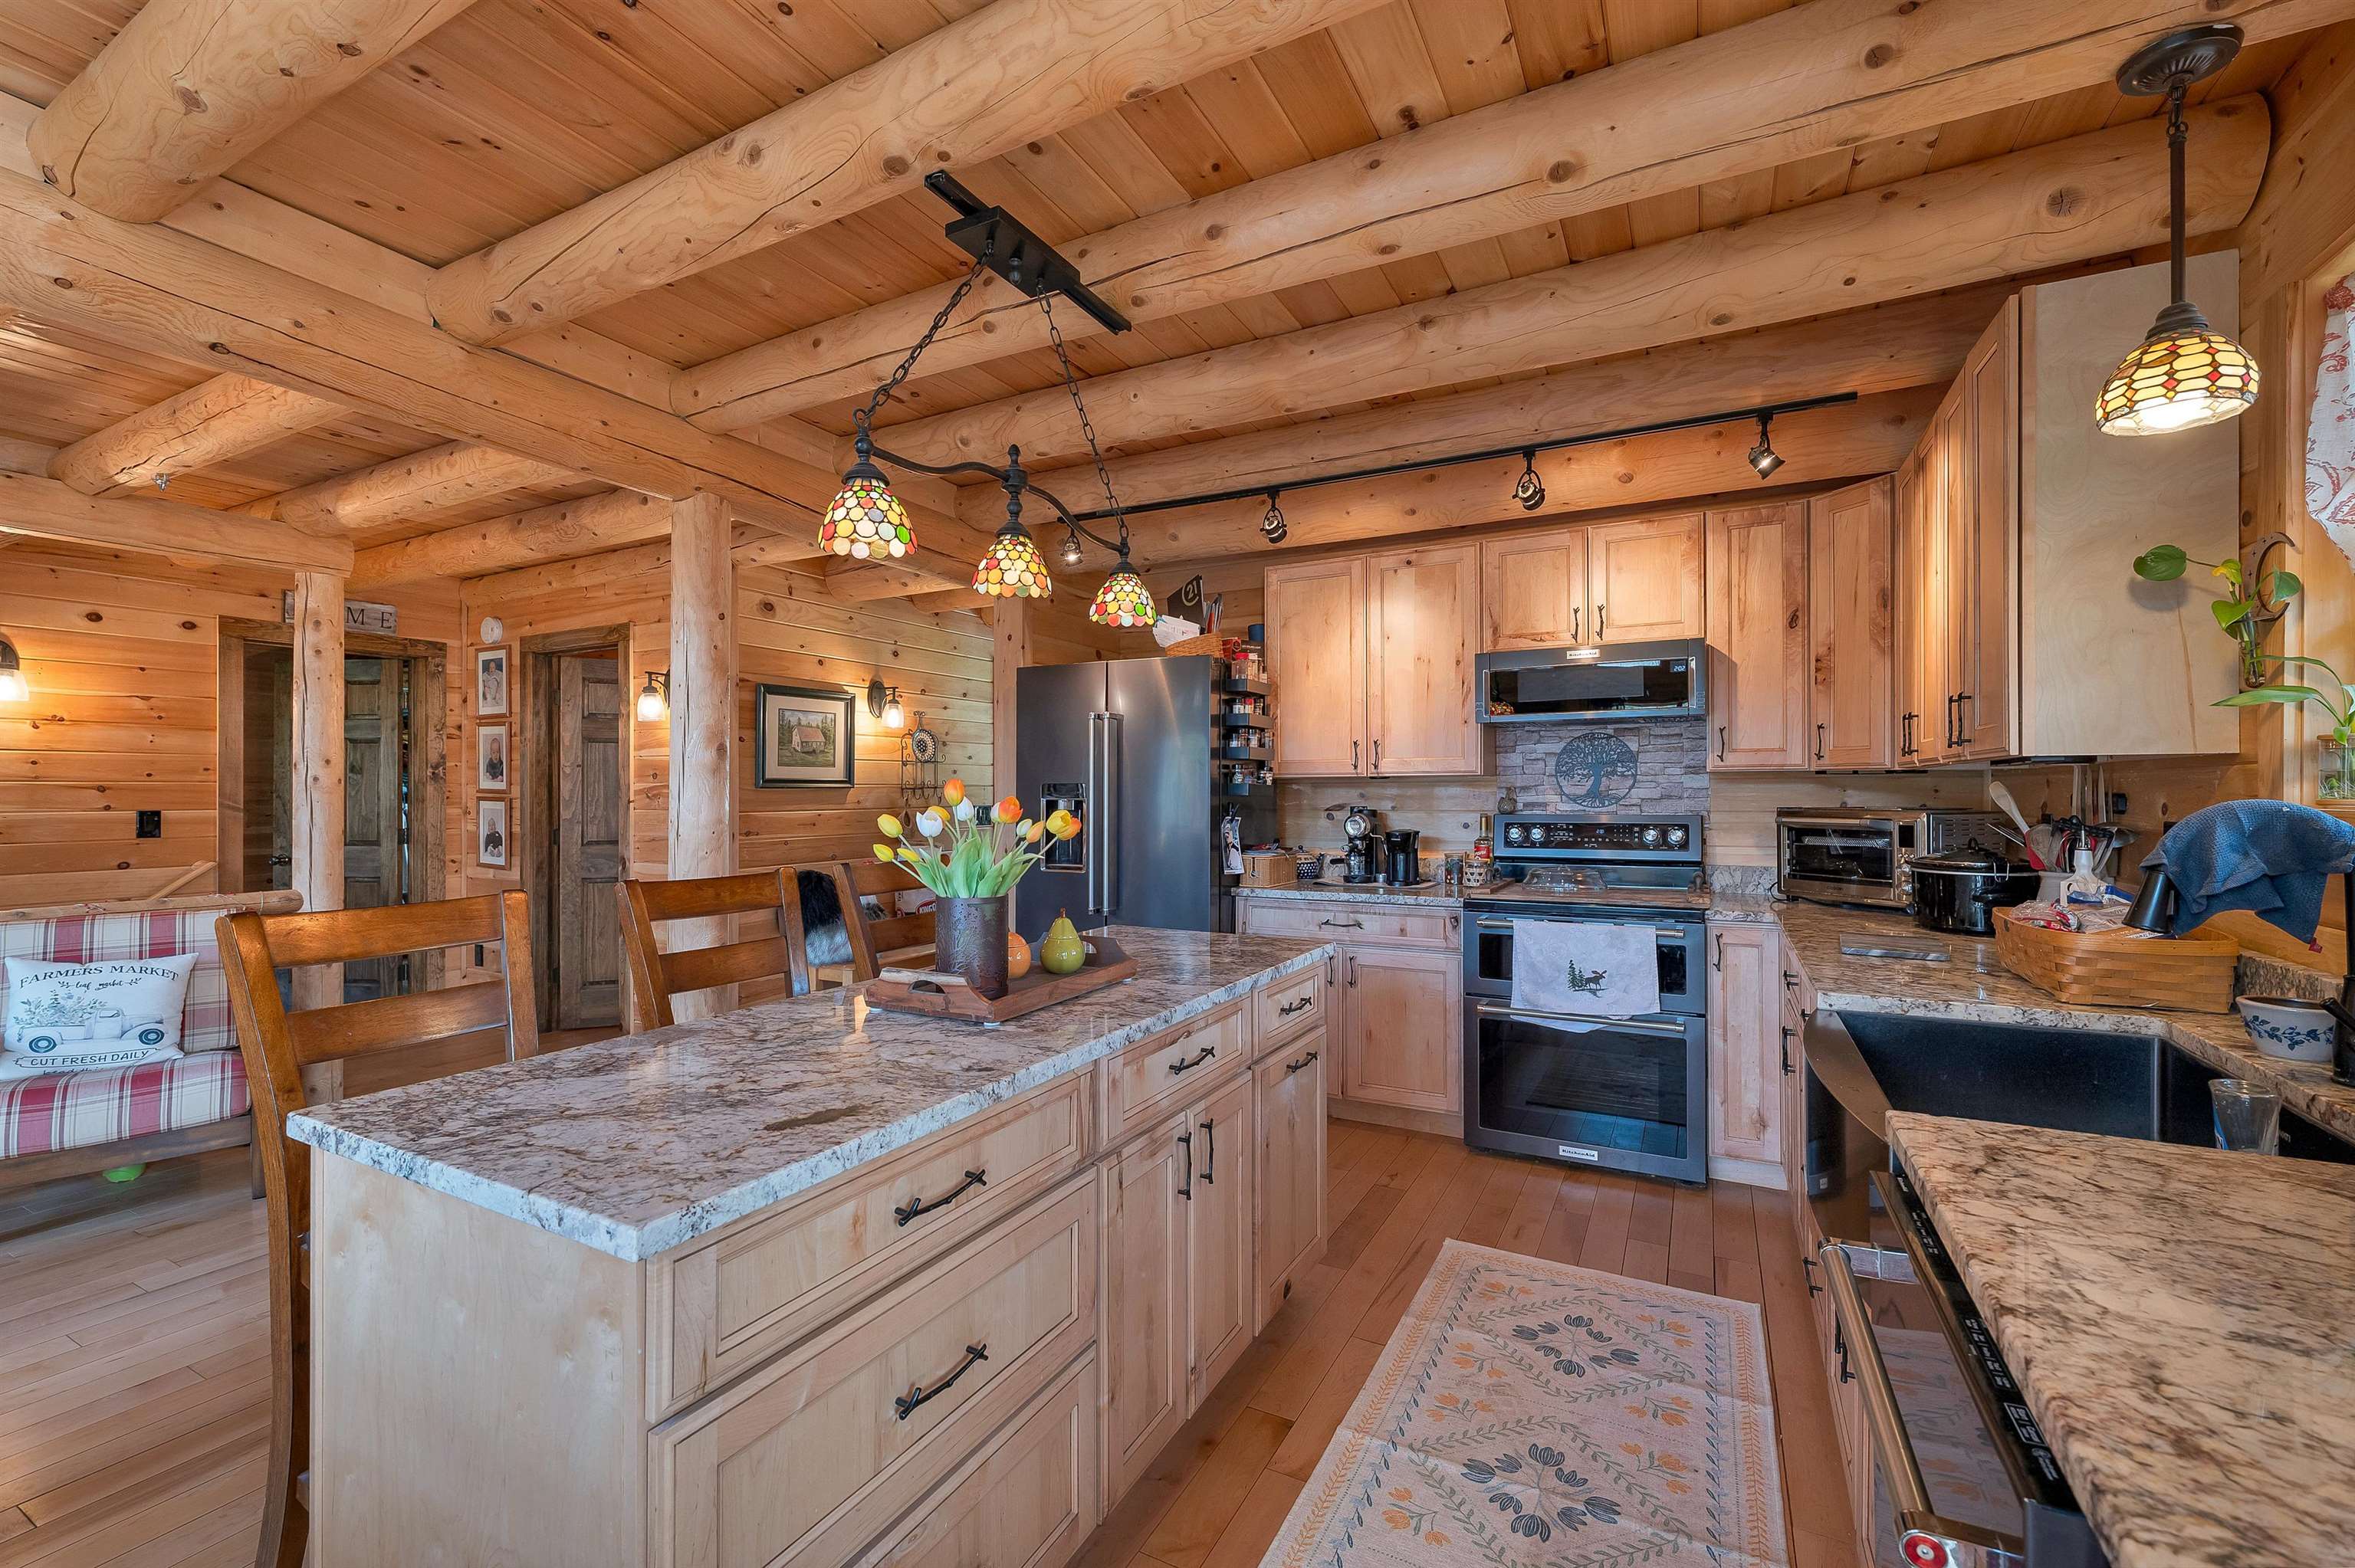
    • kitchen view from entry 25207381

      kitchen view from entry
    • kitchen view from sitting area 25207364

      kitchen view from sitting area
    • Sitting area view from kitchen 25207352

      Sitting area view from kitchen
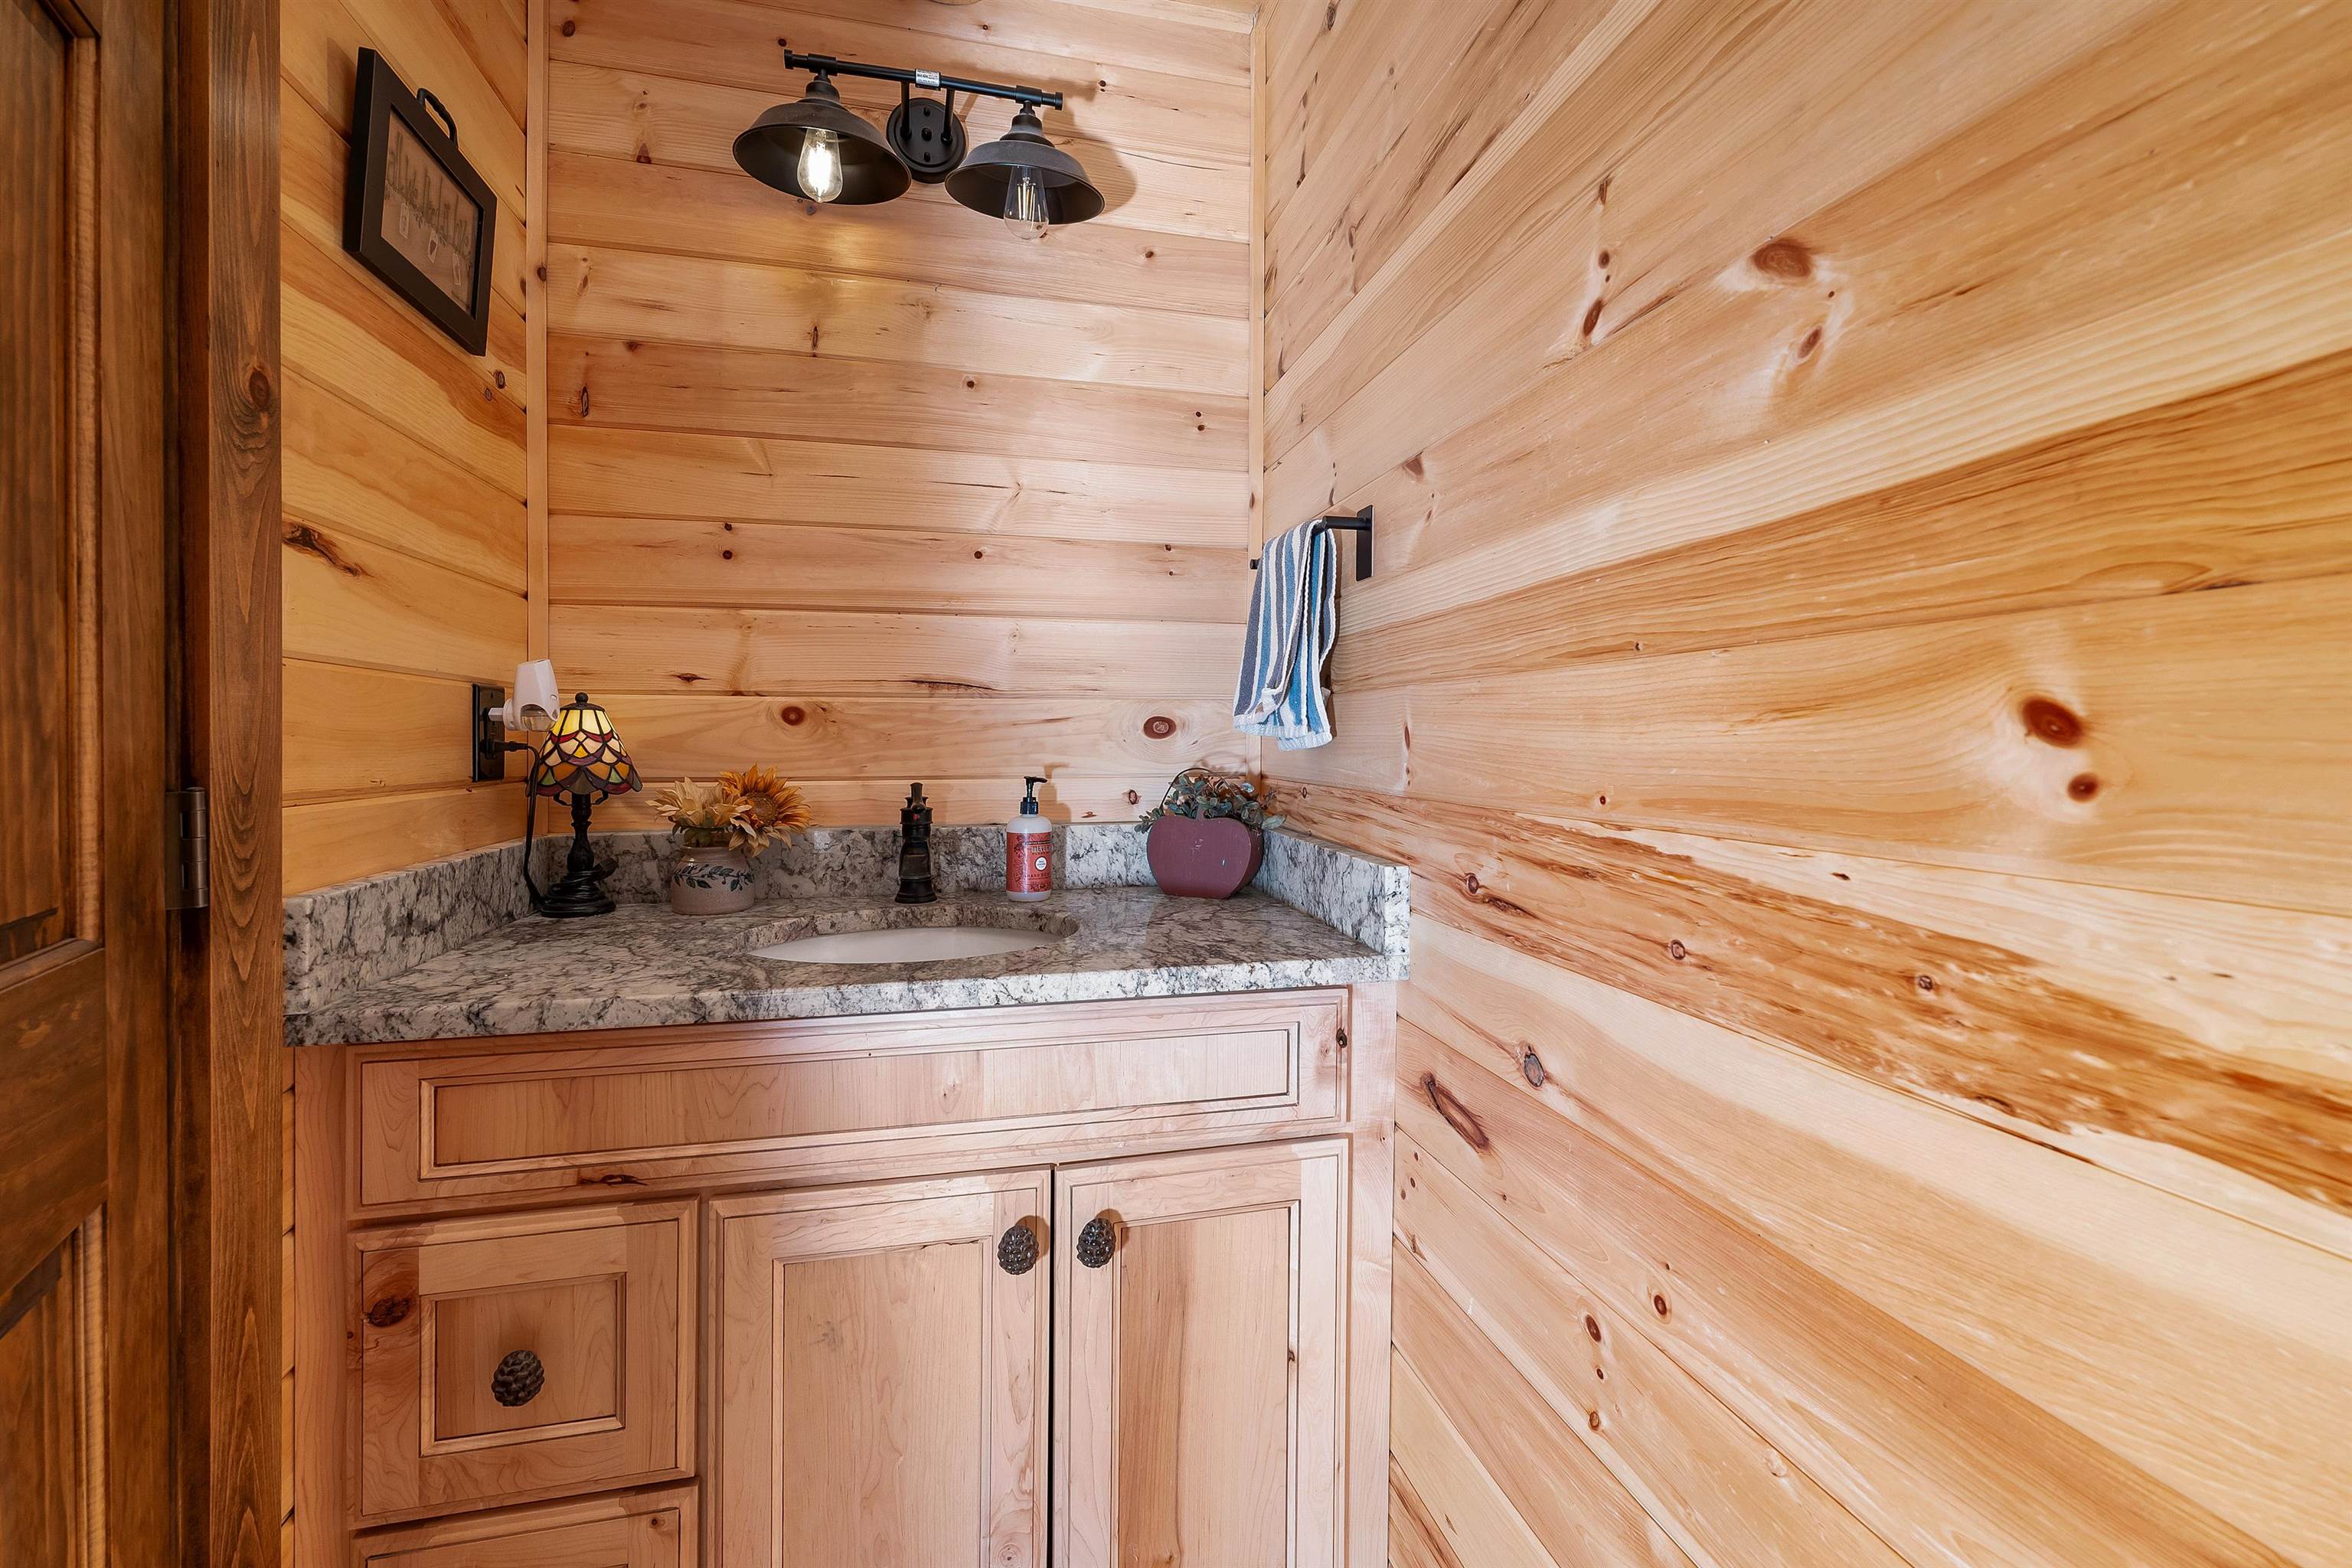
    • 1st floor 1/2 bath 25207312

      1st floor 1/2 bath
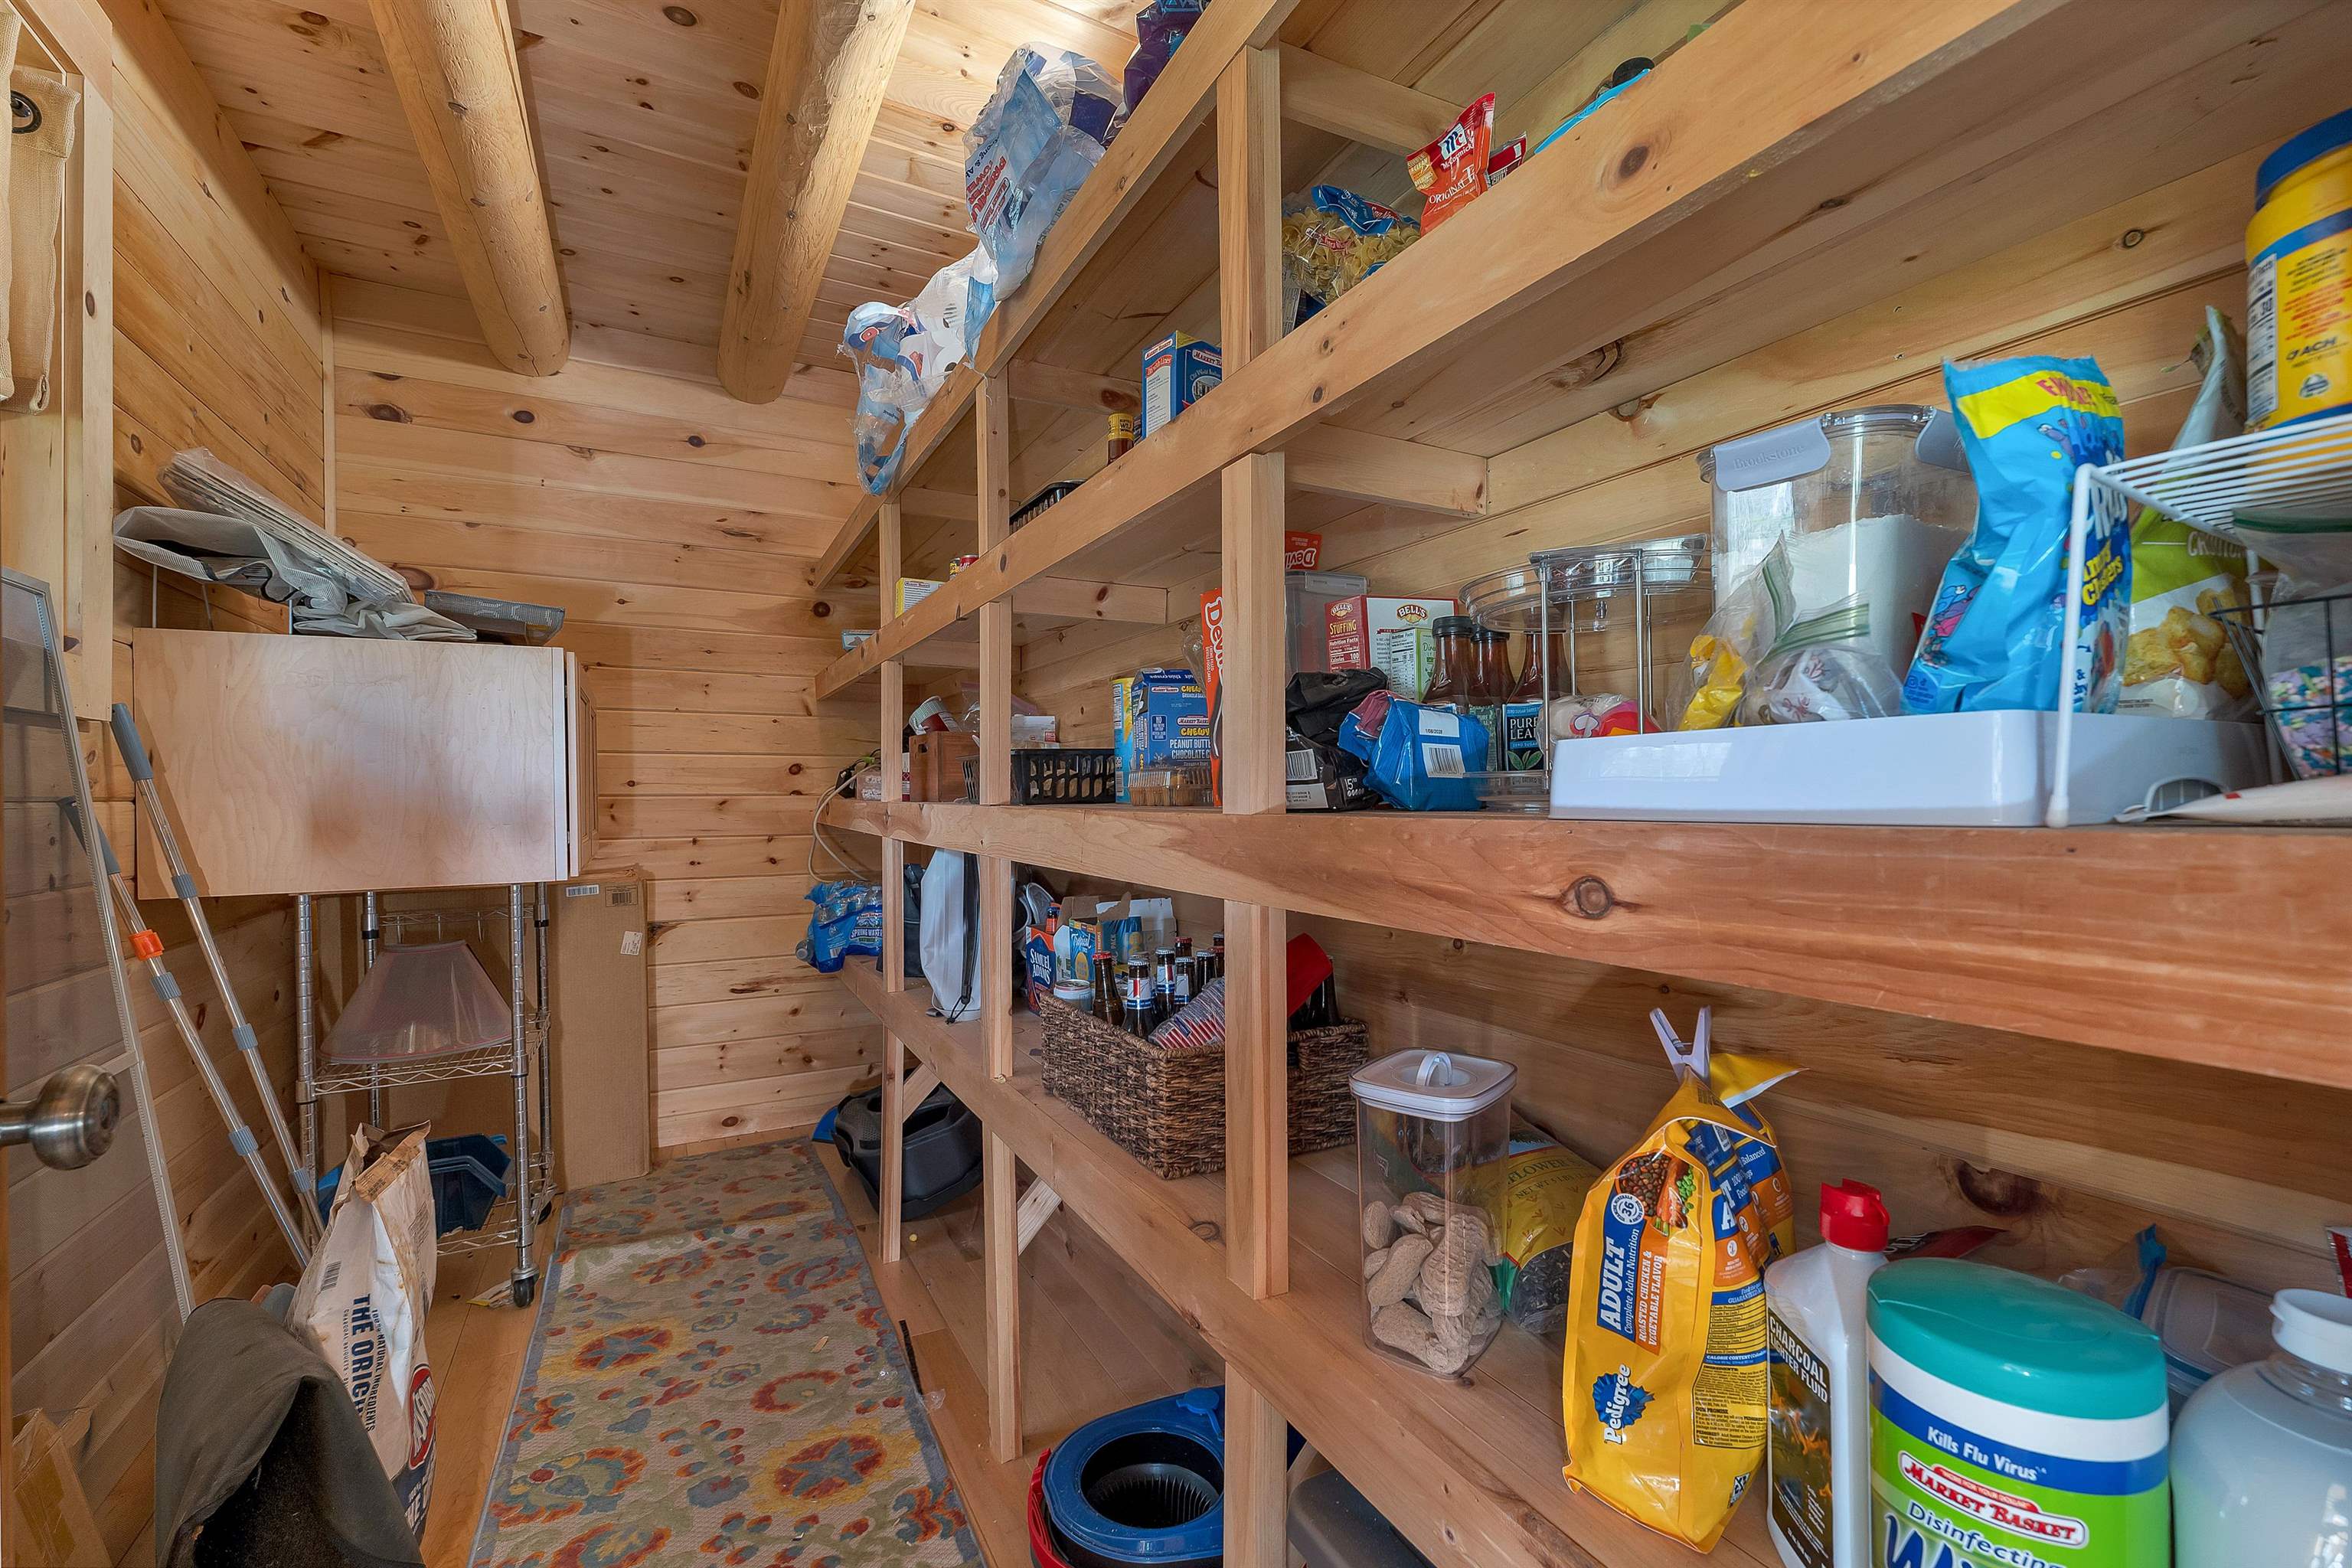
    • walk in pantry off the kitchen 25207382

      walk in pantry off the kitchen
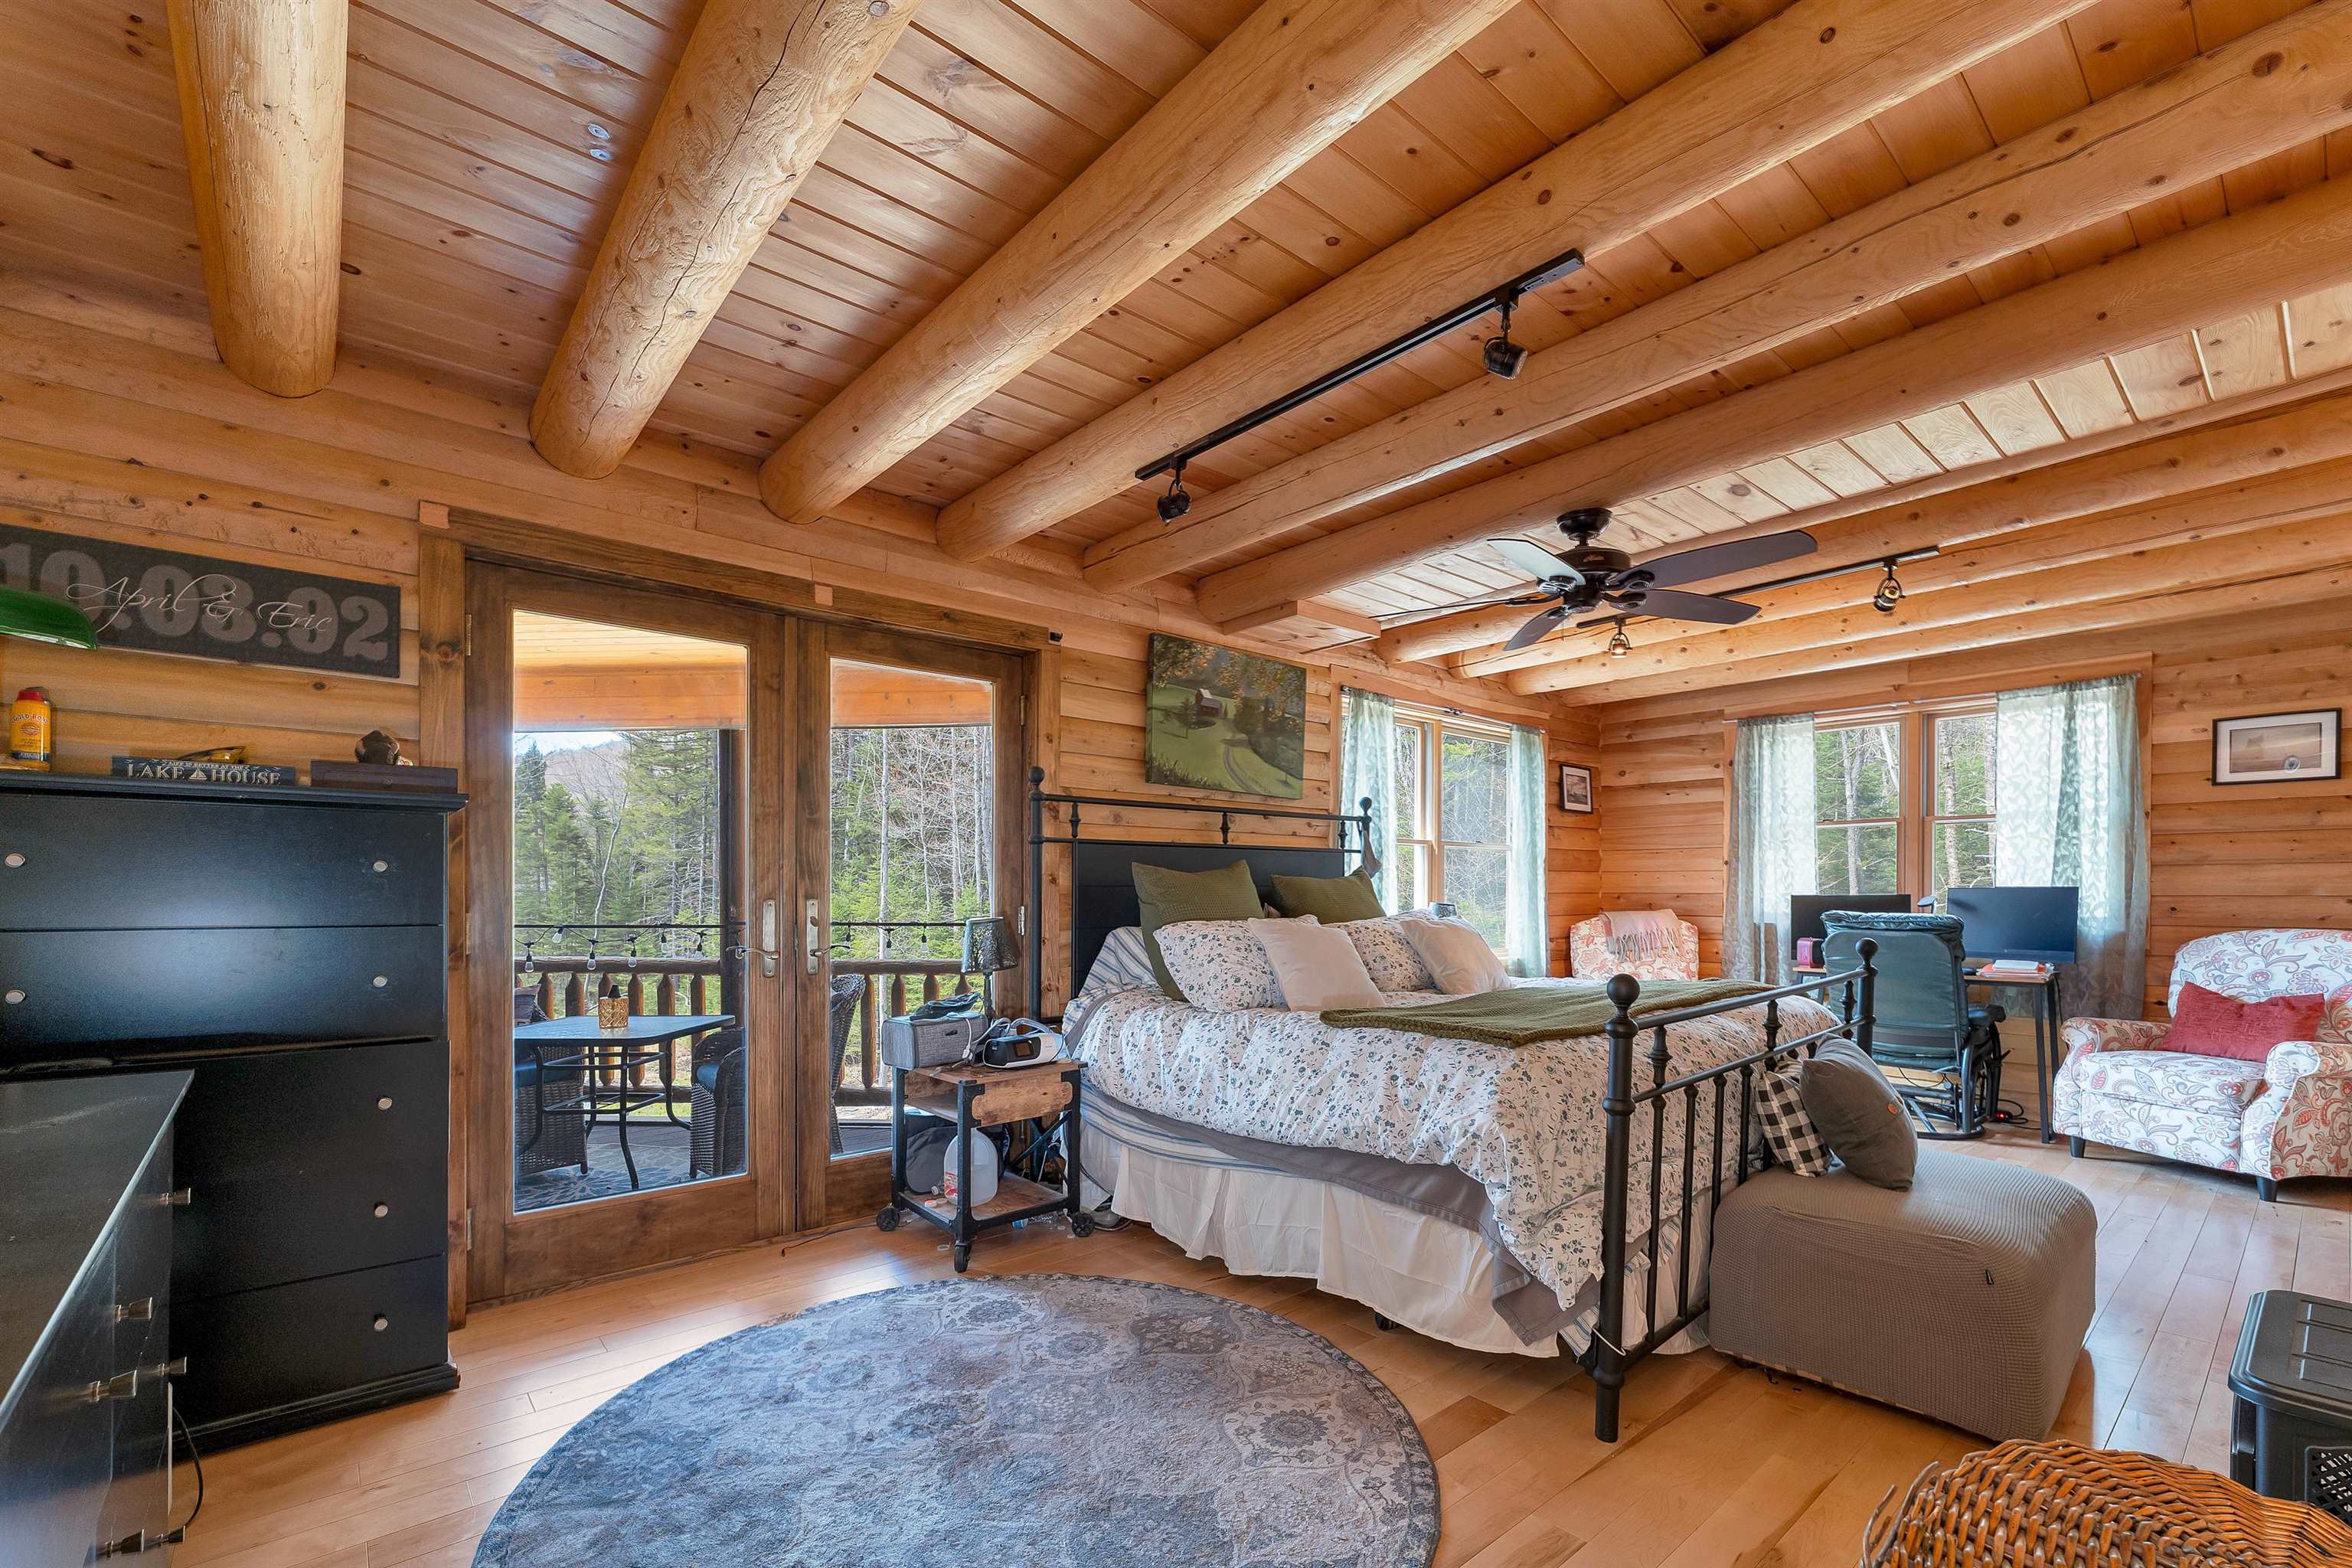
    • Primary bedroom, 1st floor 25207310

      Primary bedroom, 1st floor
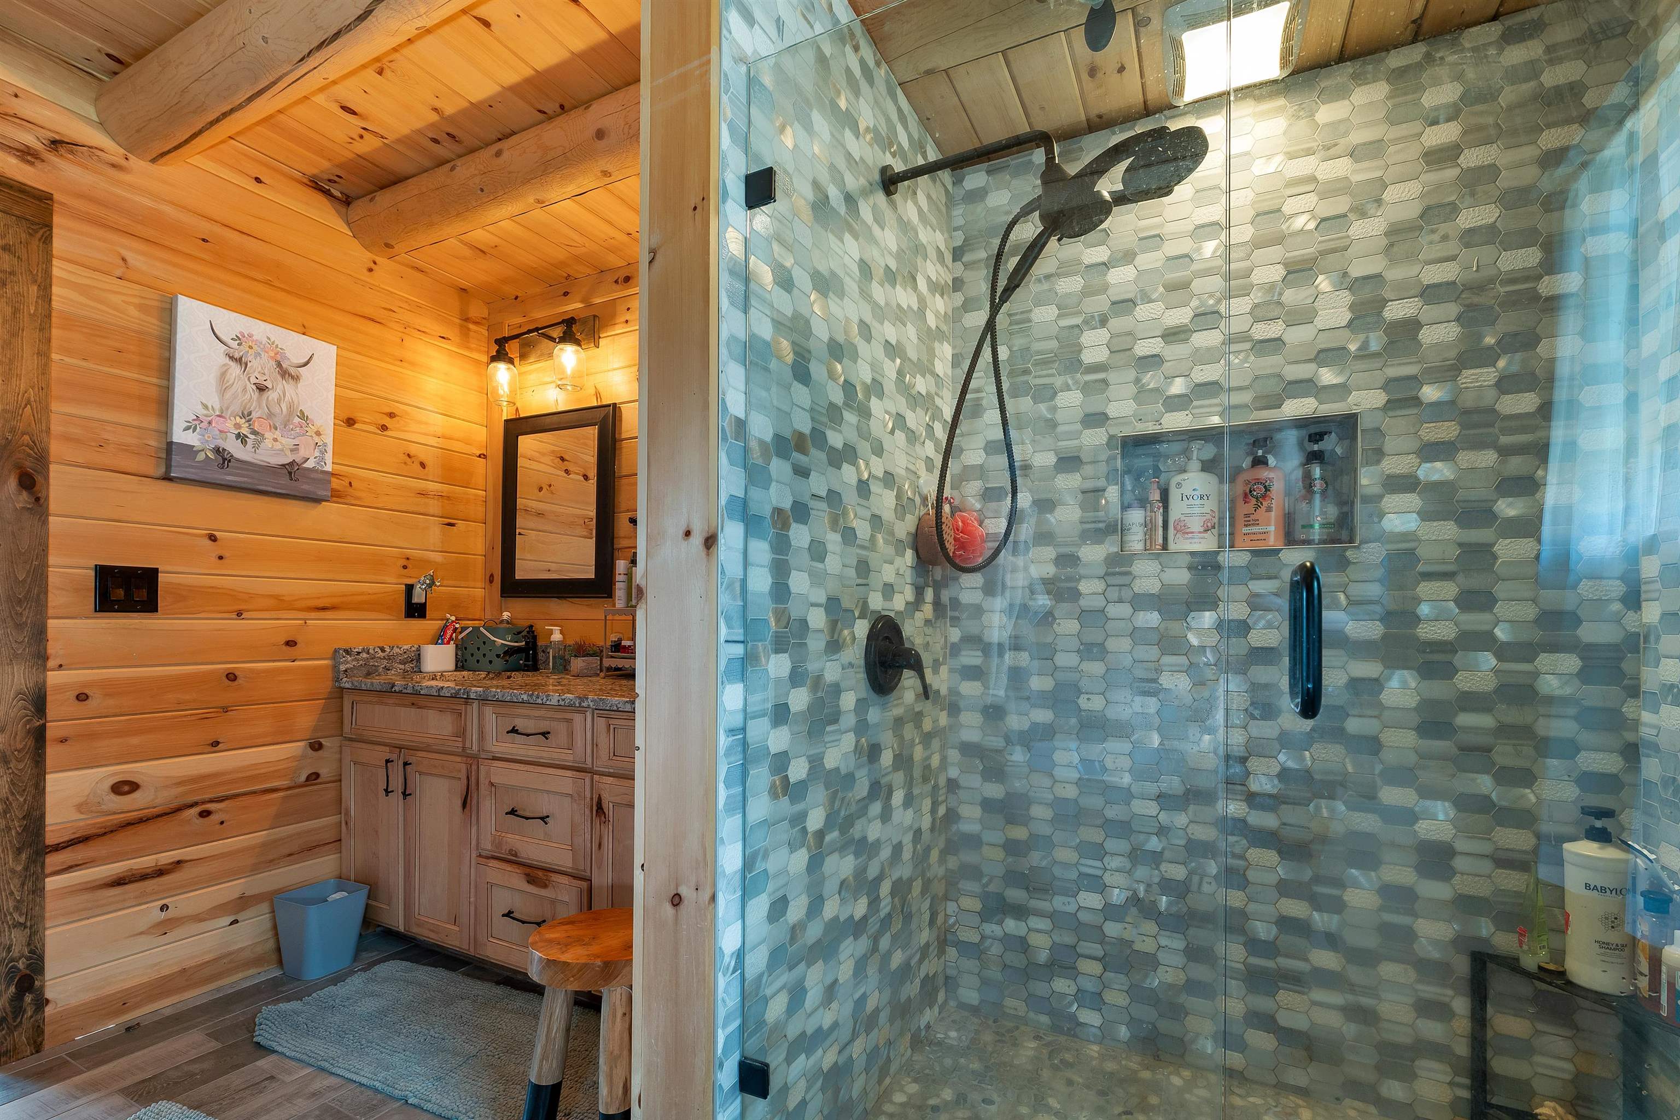
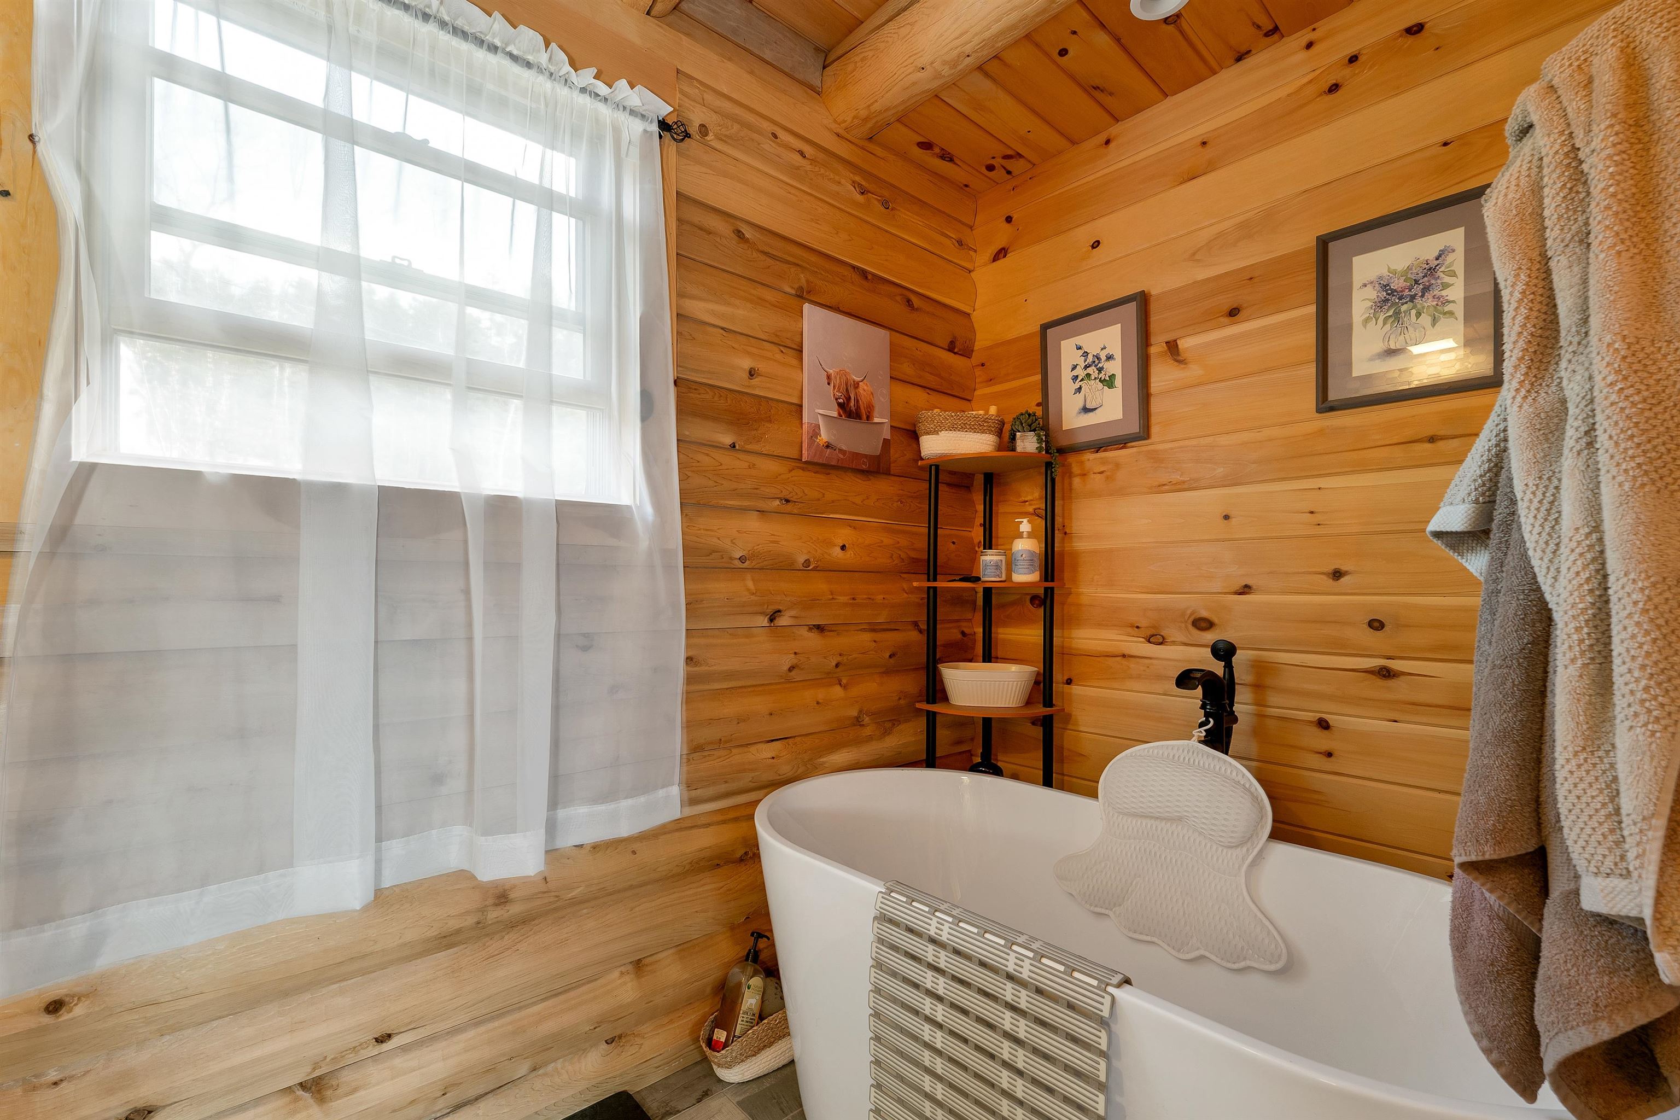
    • Primary bathroom w/ shower and soaking tub 25207305

      Primary bathroom w/ shower and soaking tub
    • Primary bathroom with shower and soaking tub 25207307

      Primary bathroom with shower and soaking tub
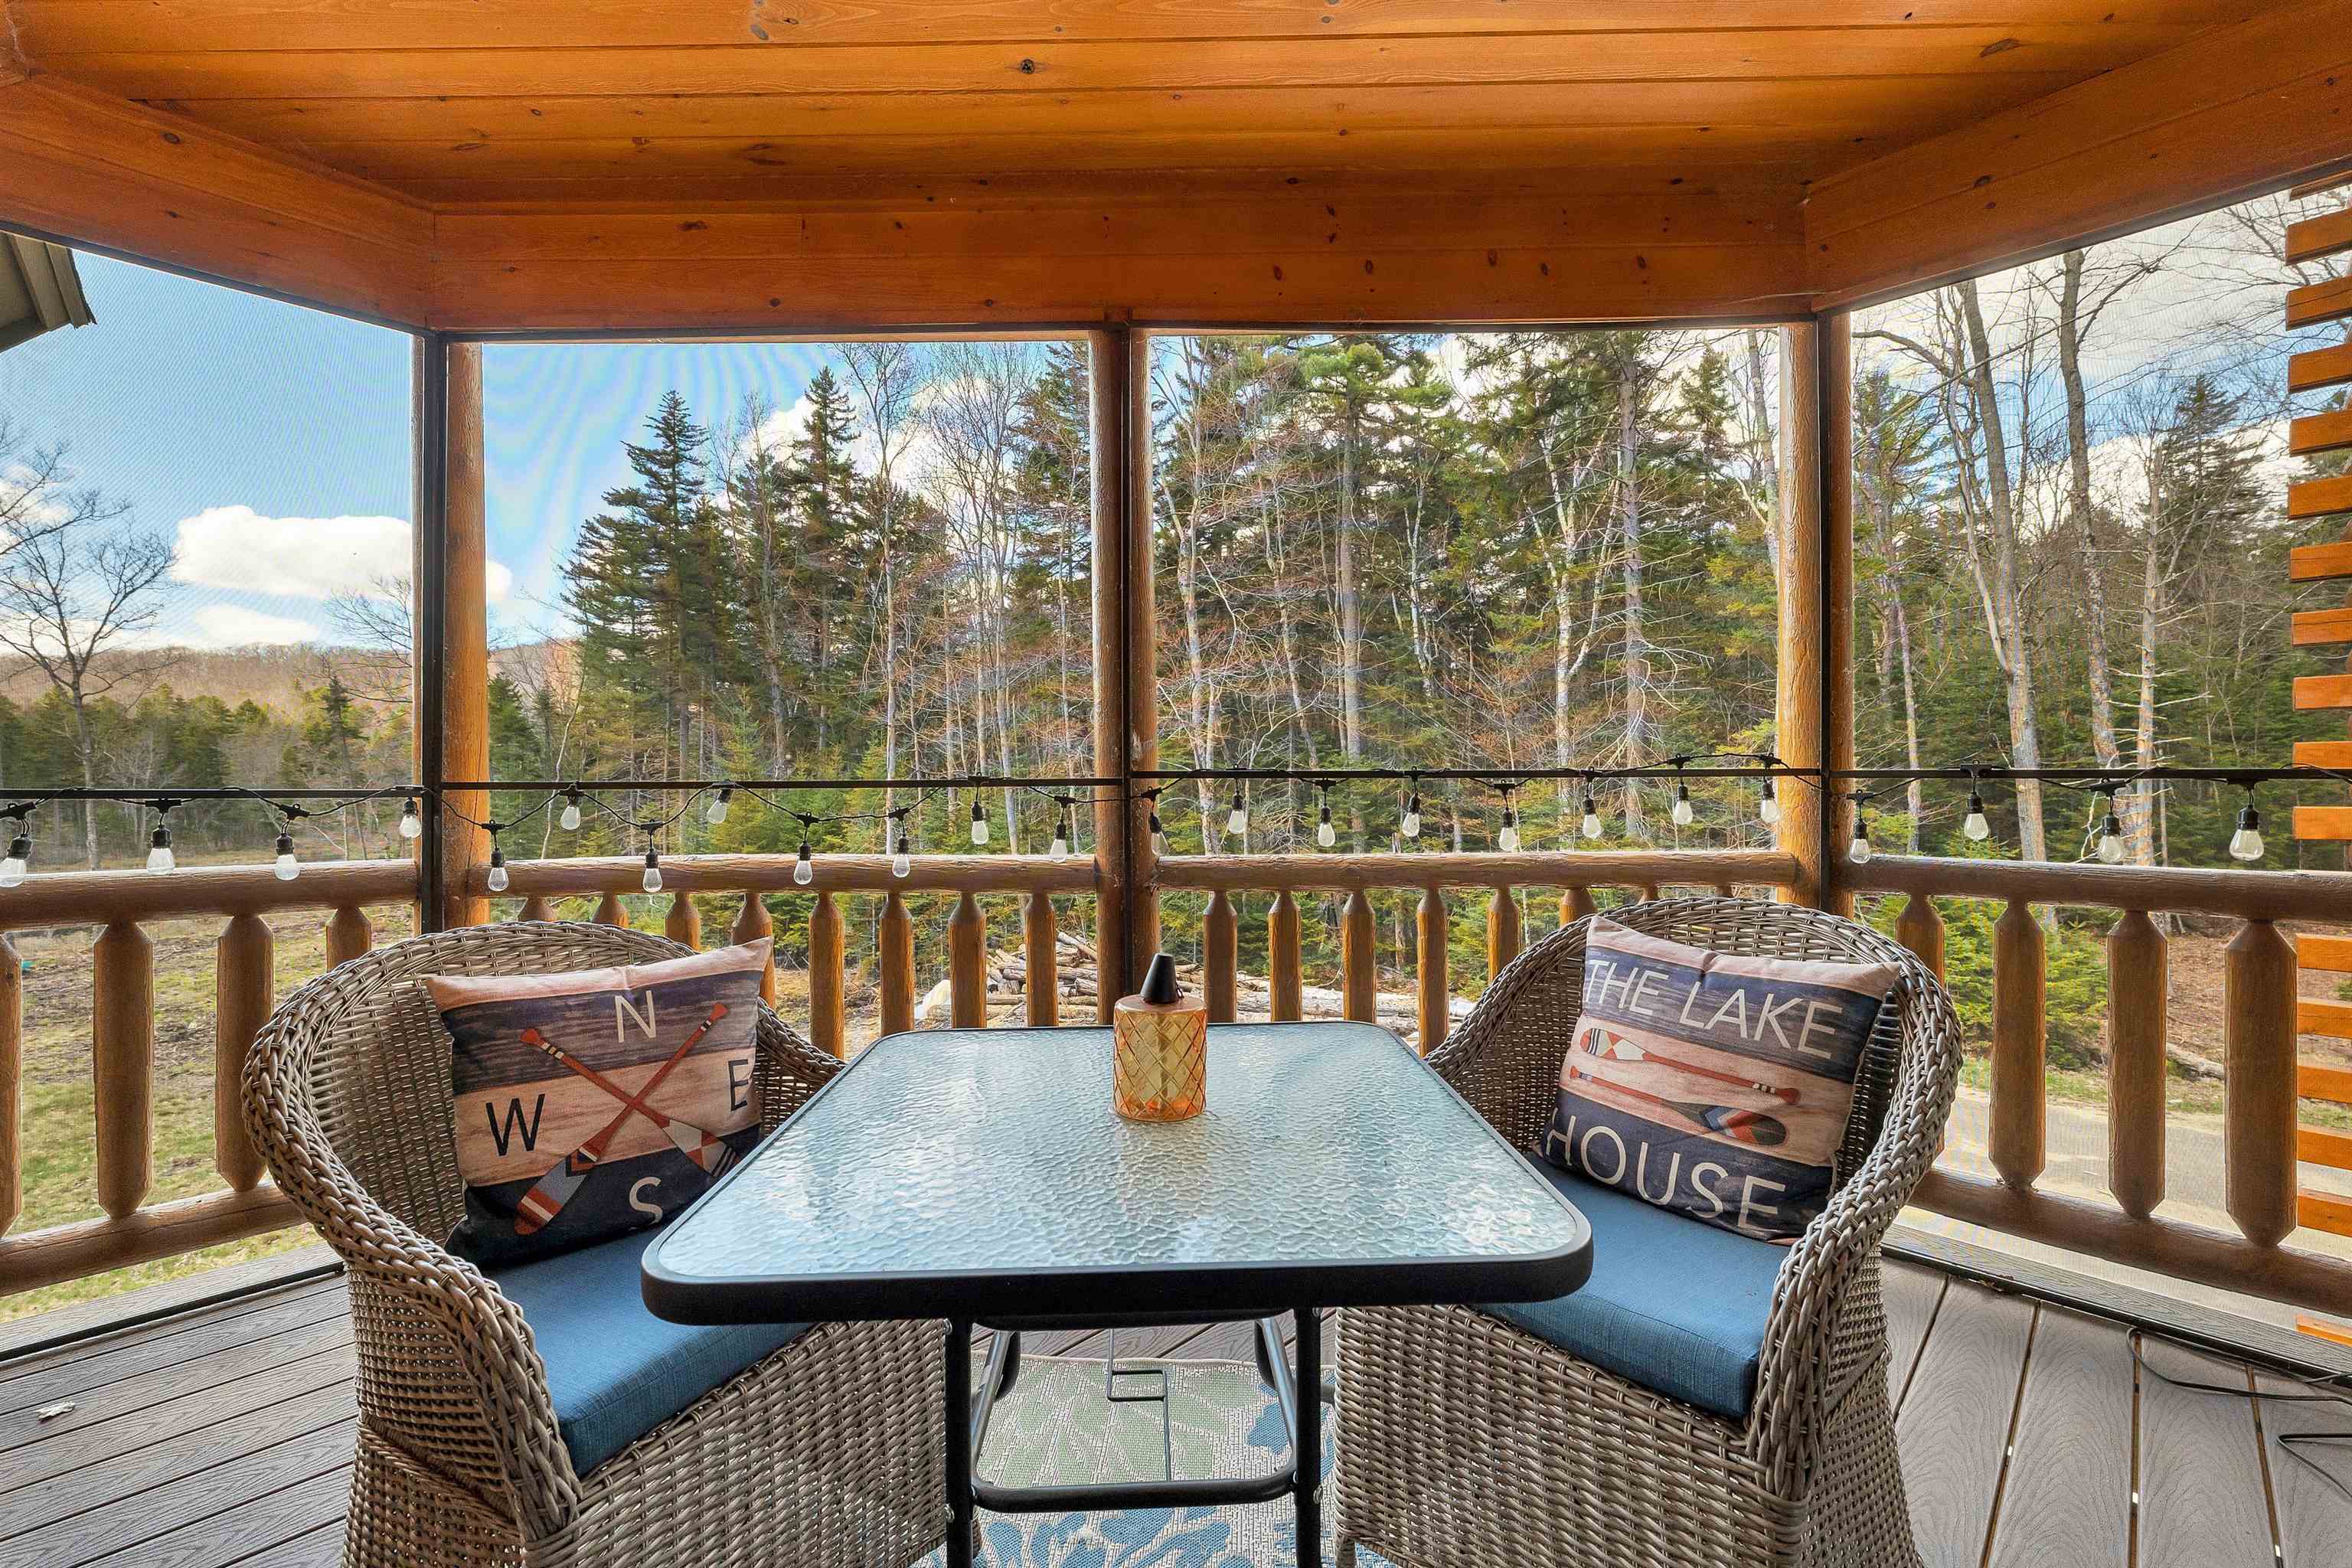
    • Enclosed porch off primary bedroom 25207321

      Enclosed porch off primary bedroom
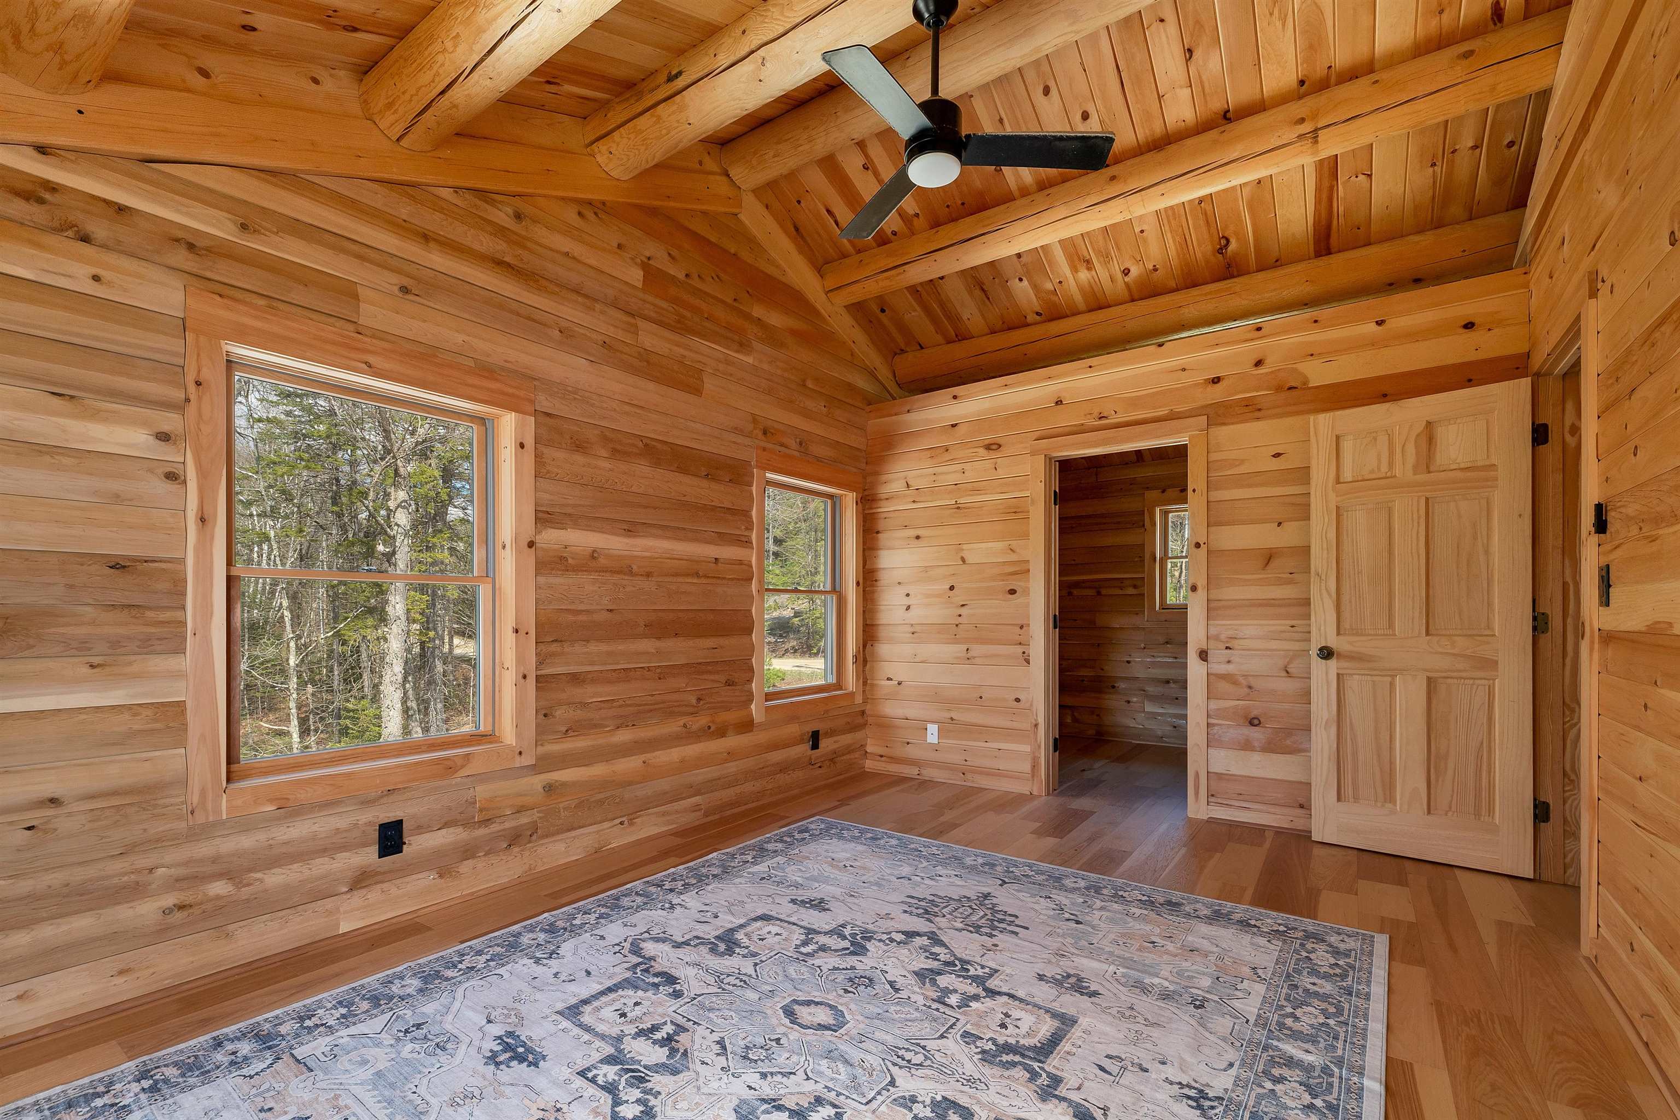
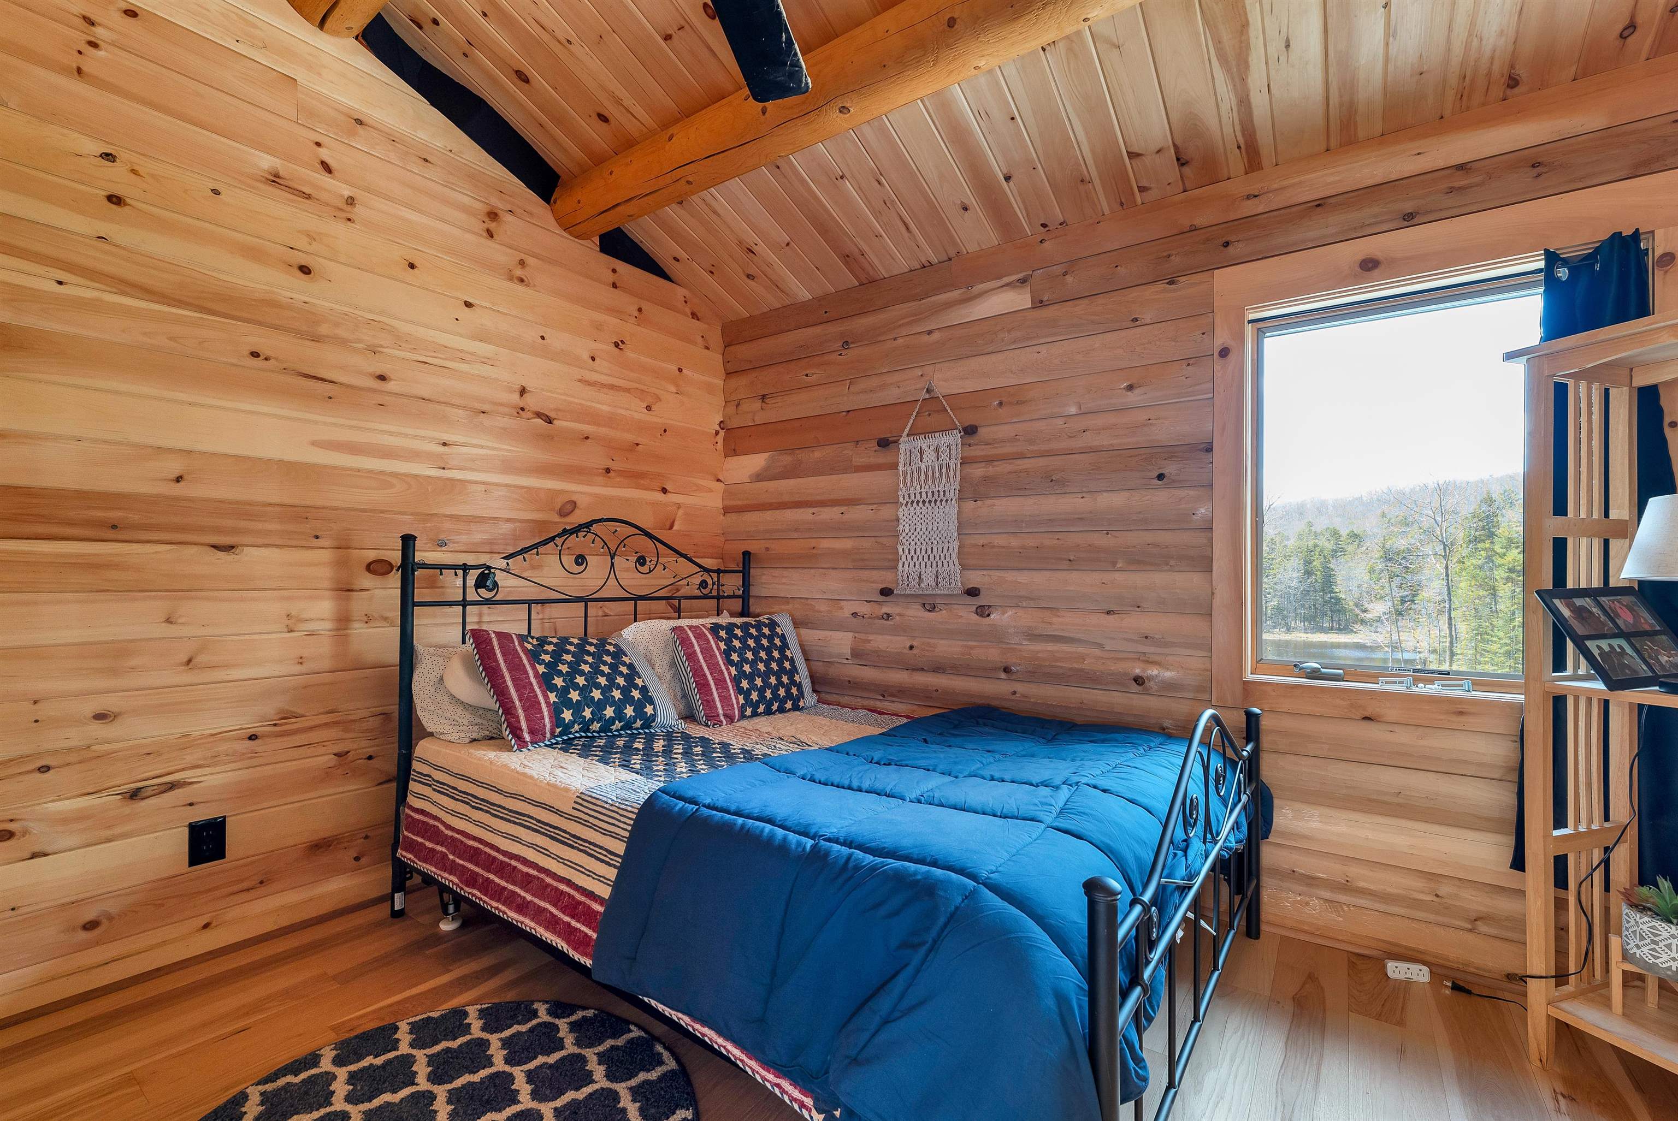
    • 2nd Bedroom, 2nd floor 25207302

      2nd Bedroom, 2nd floor
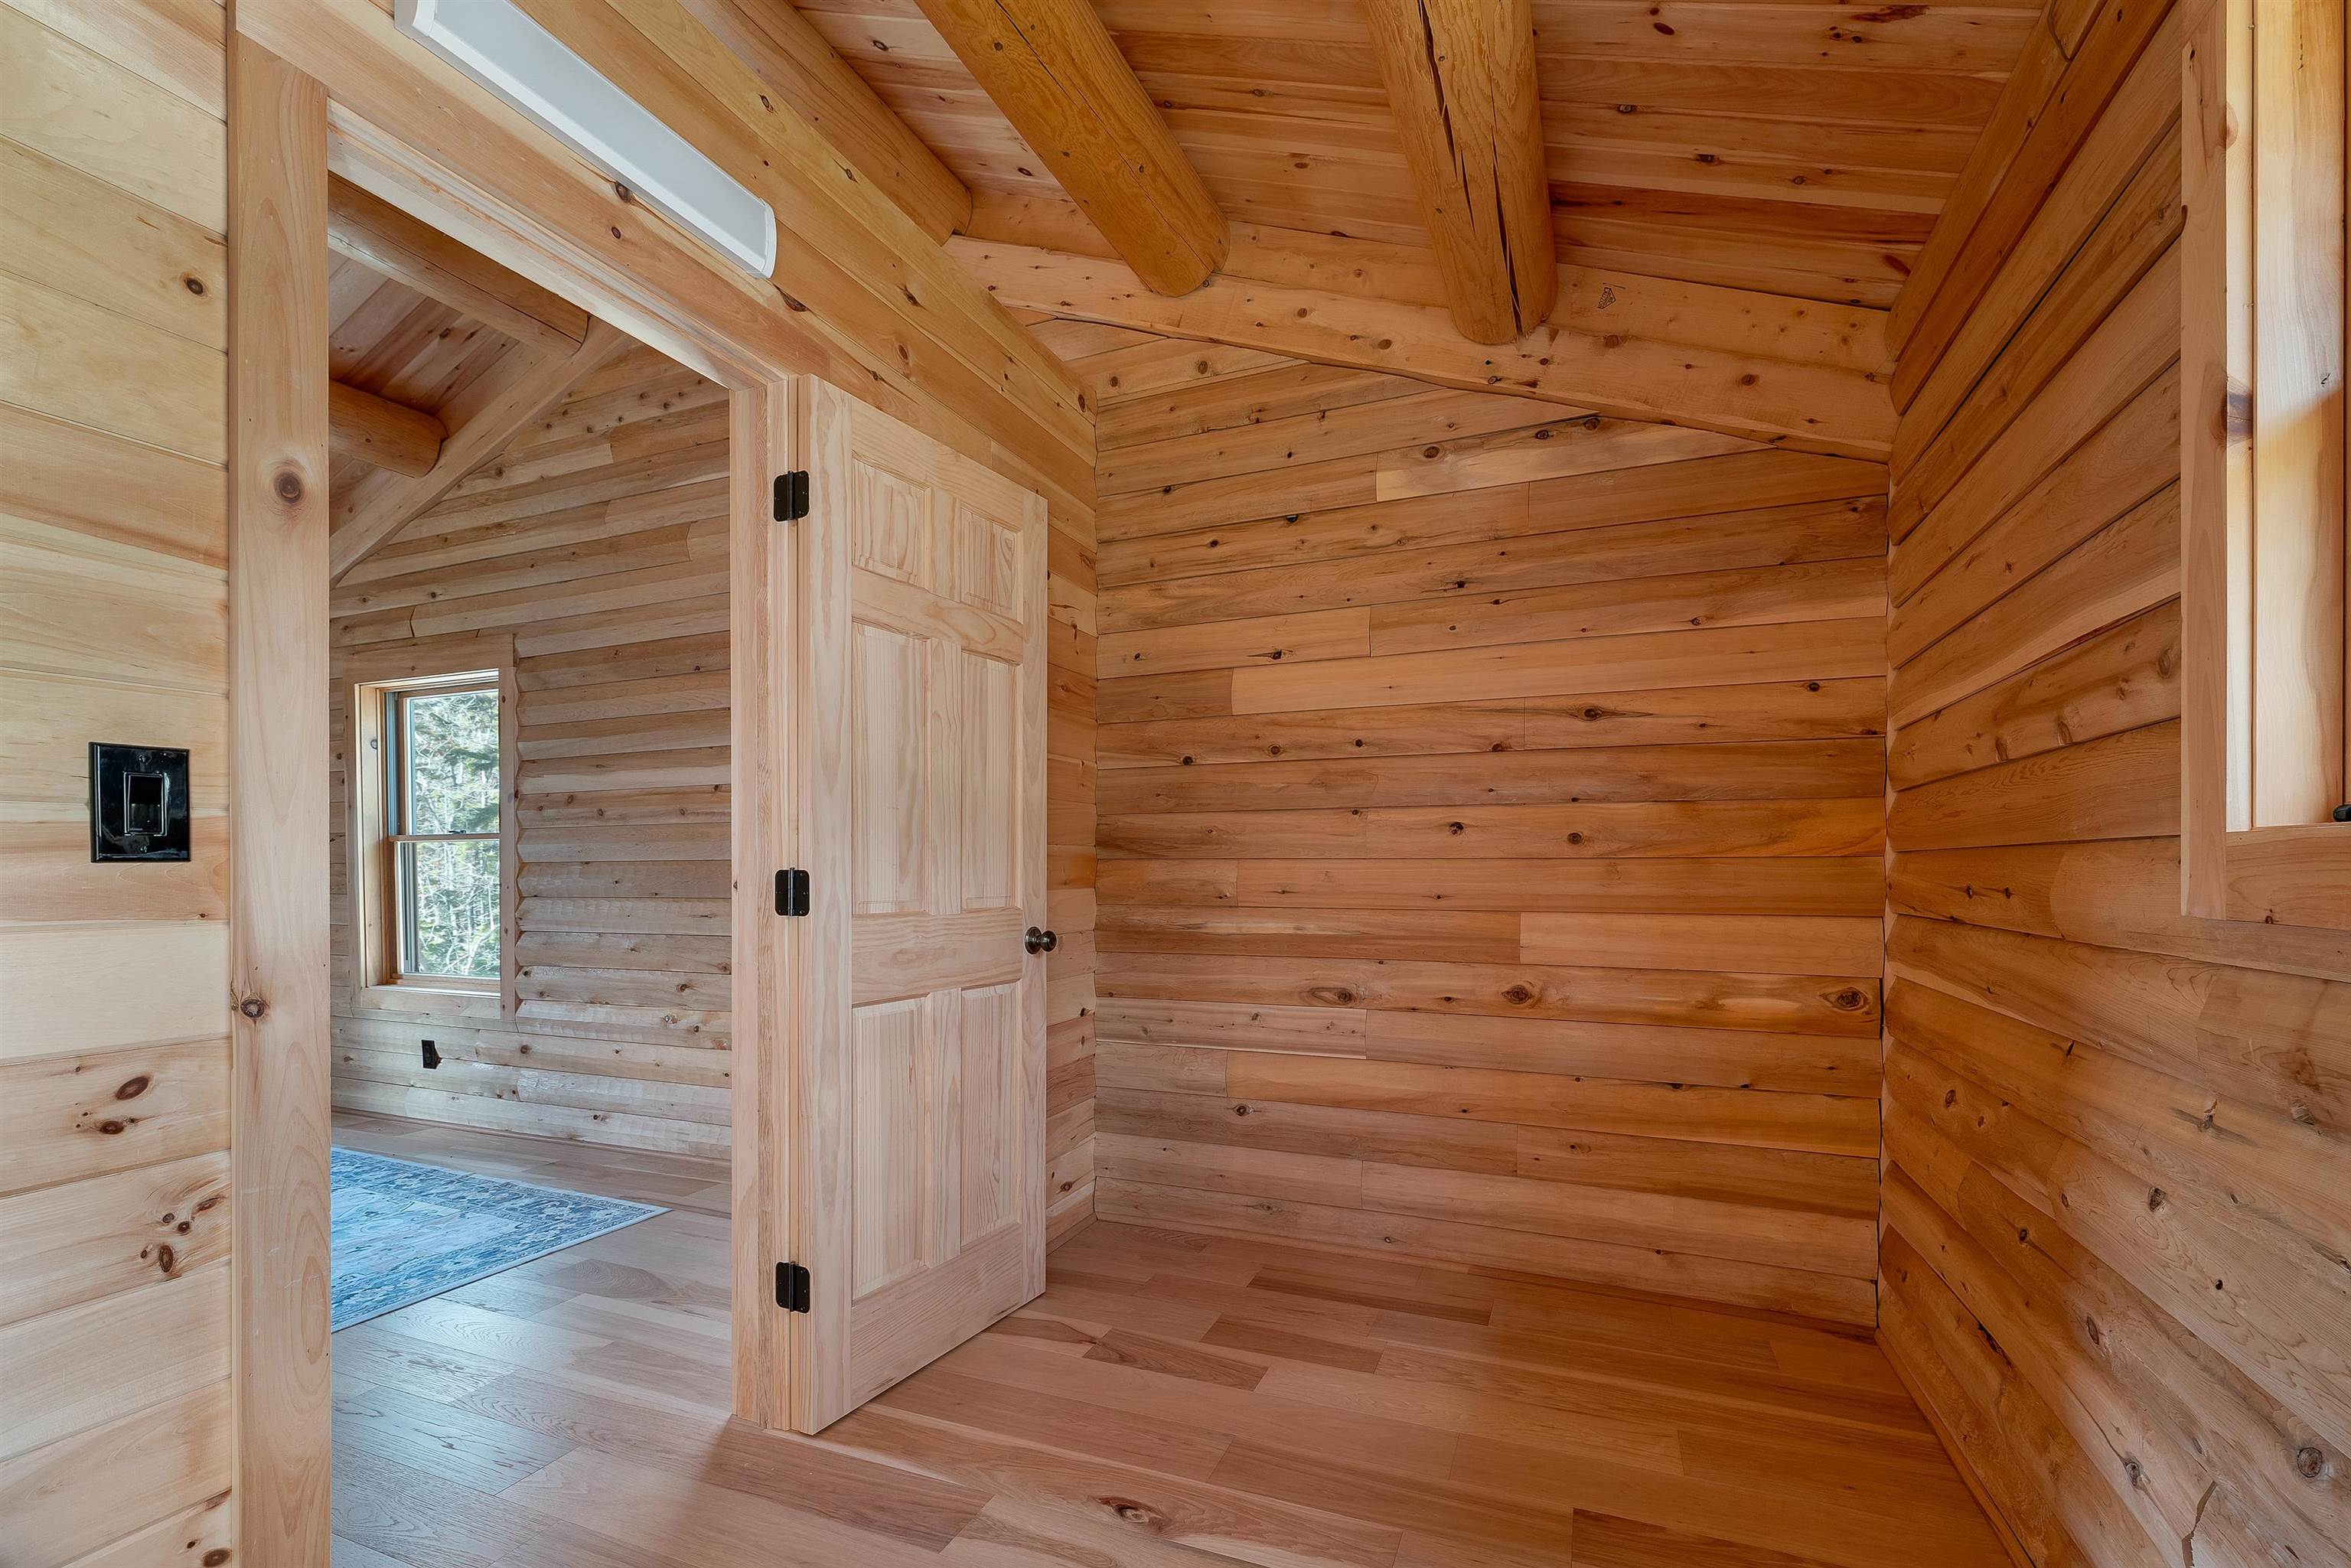
    • 2nd bedroom, LARGE walkin closet 25207296

      2nd bedroom, LARGE walkin closet
    • 3rd bedroom, 2nd floor 25207294

      3rd bedroom, 2nd floor
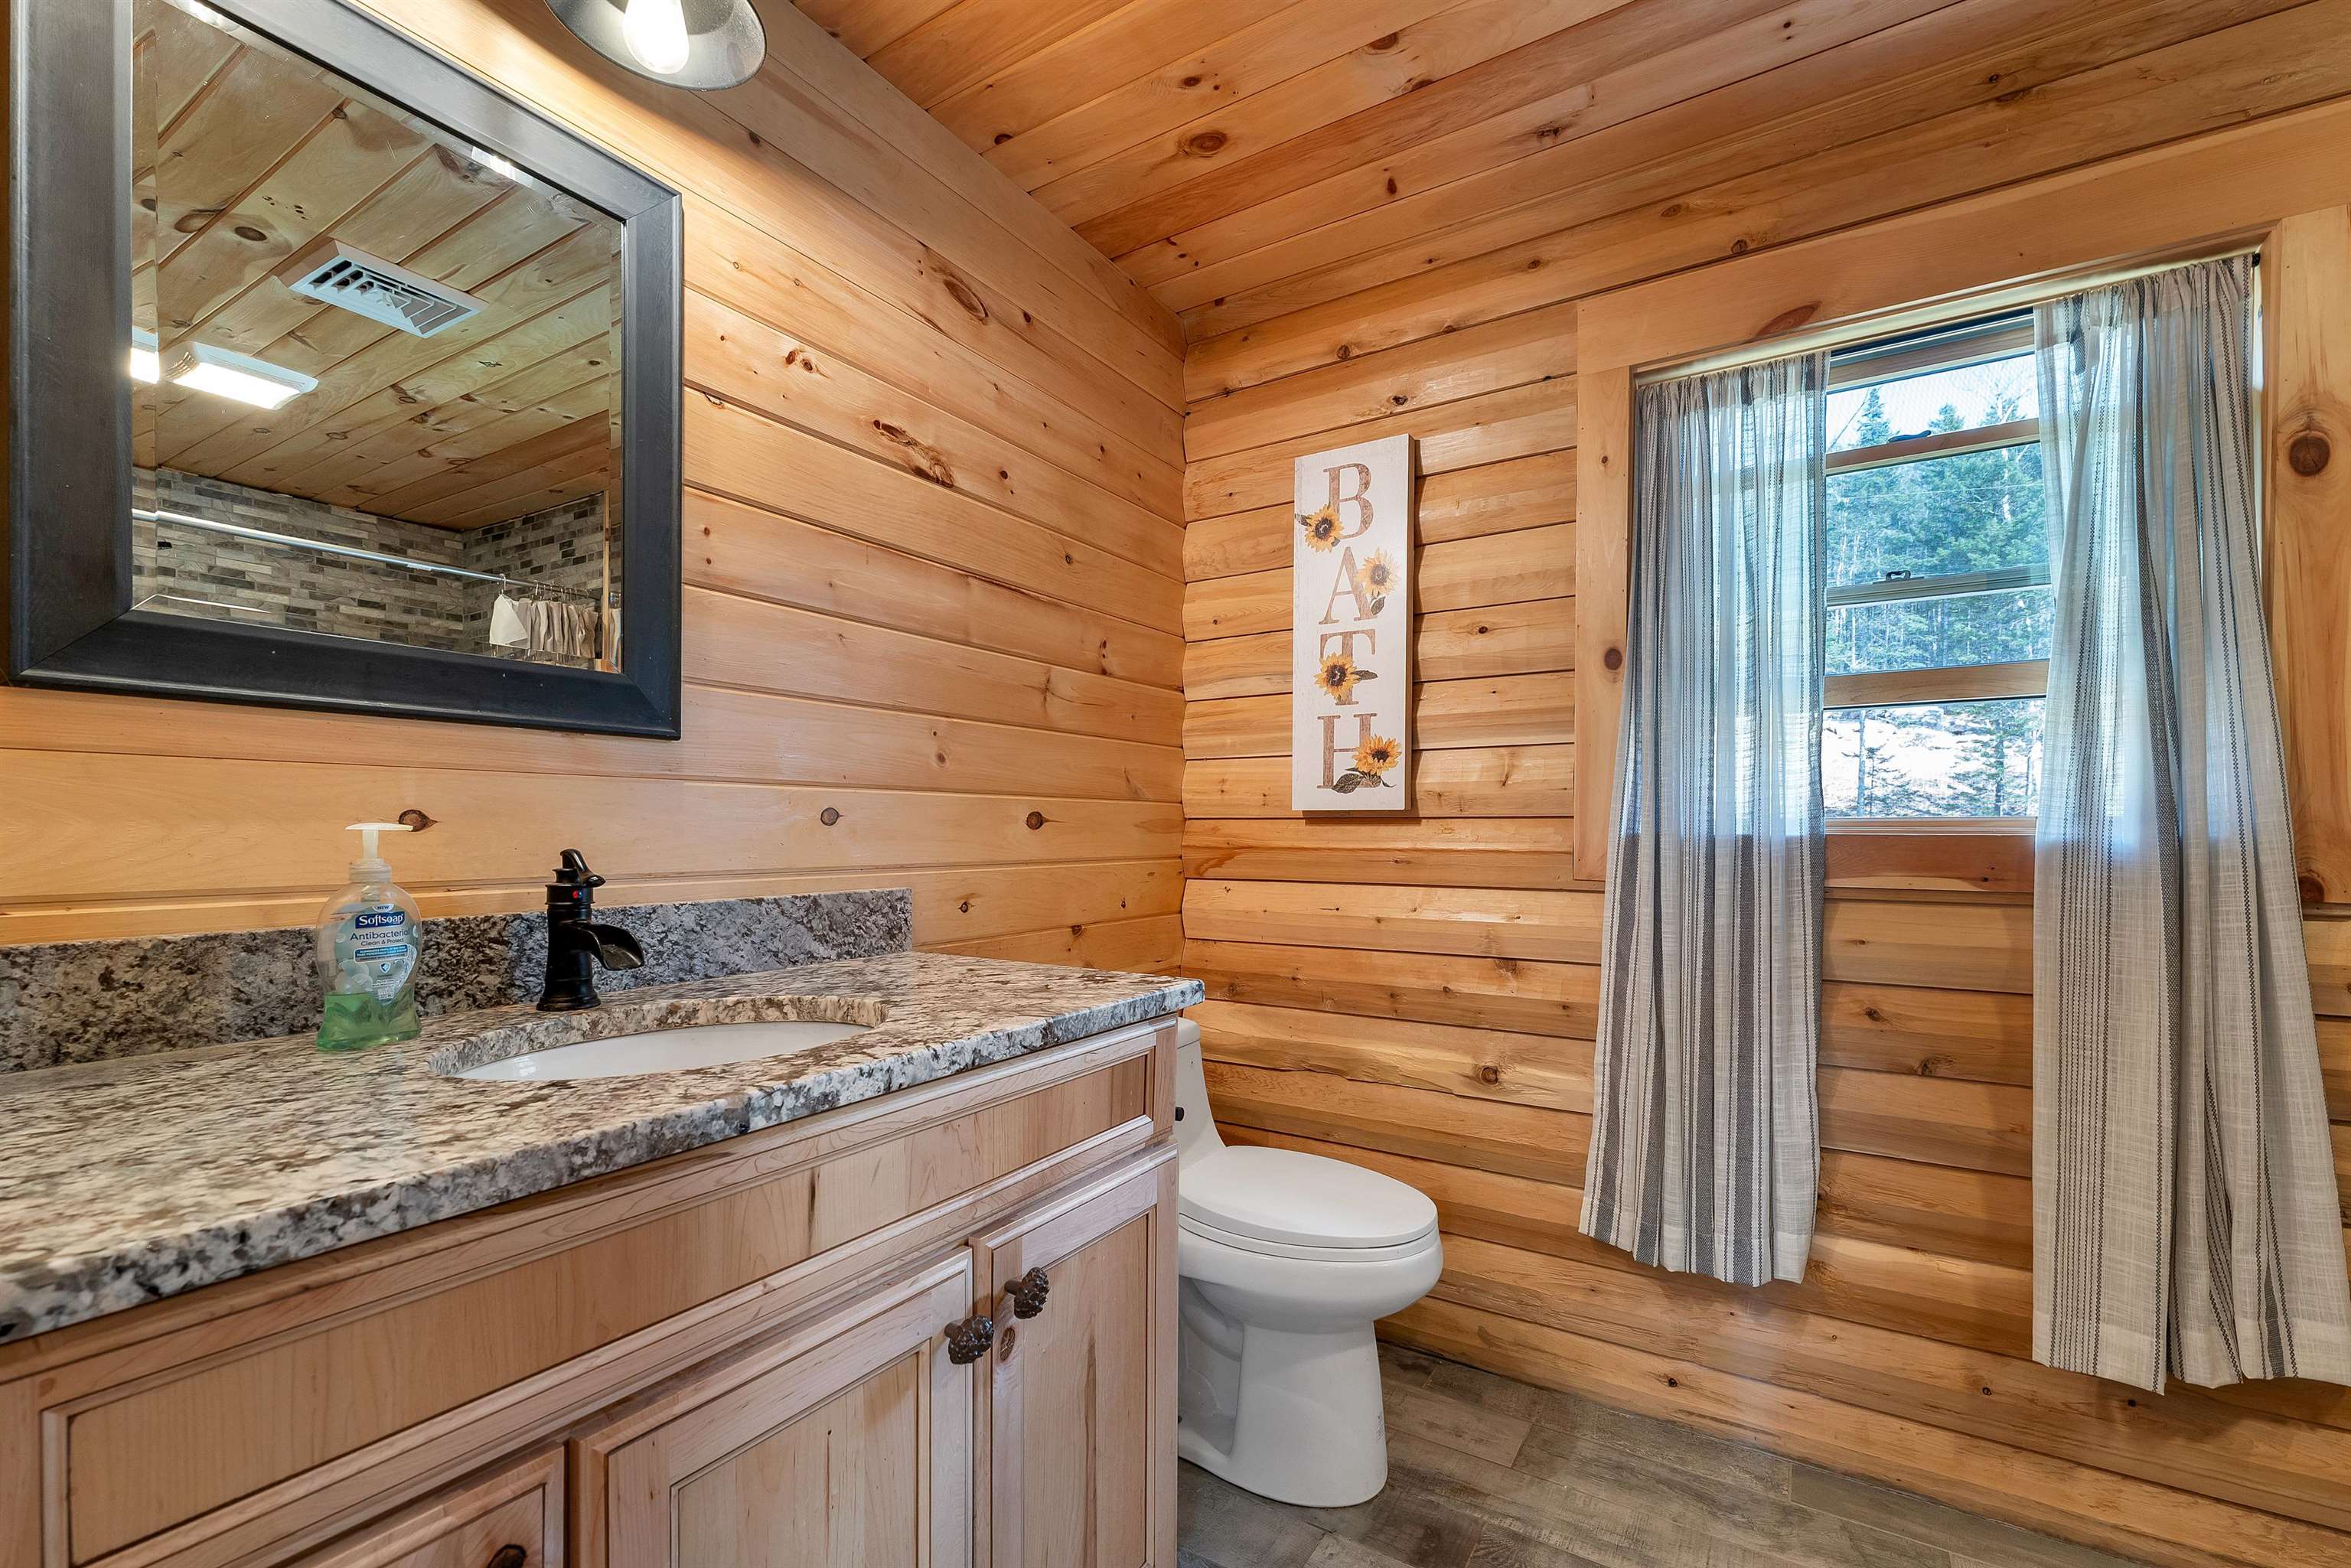
    • 3/4 bath, 2nd floor 25207287

      3/4 bath, 2nd floor
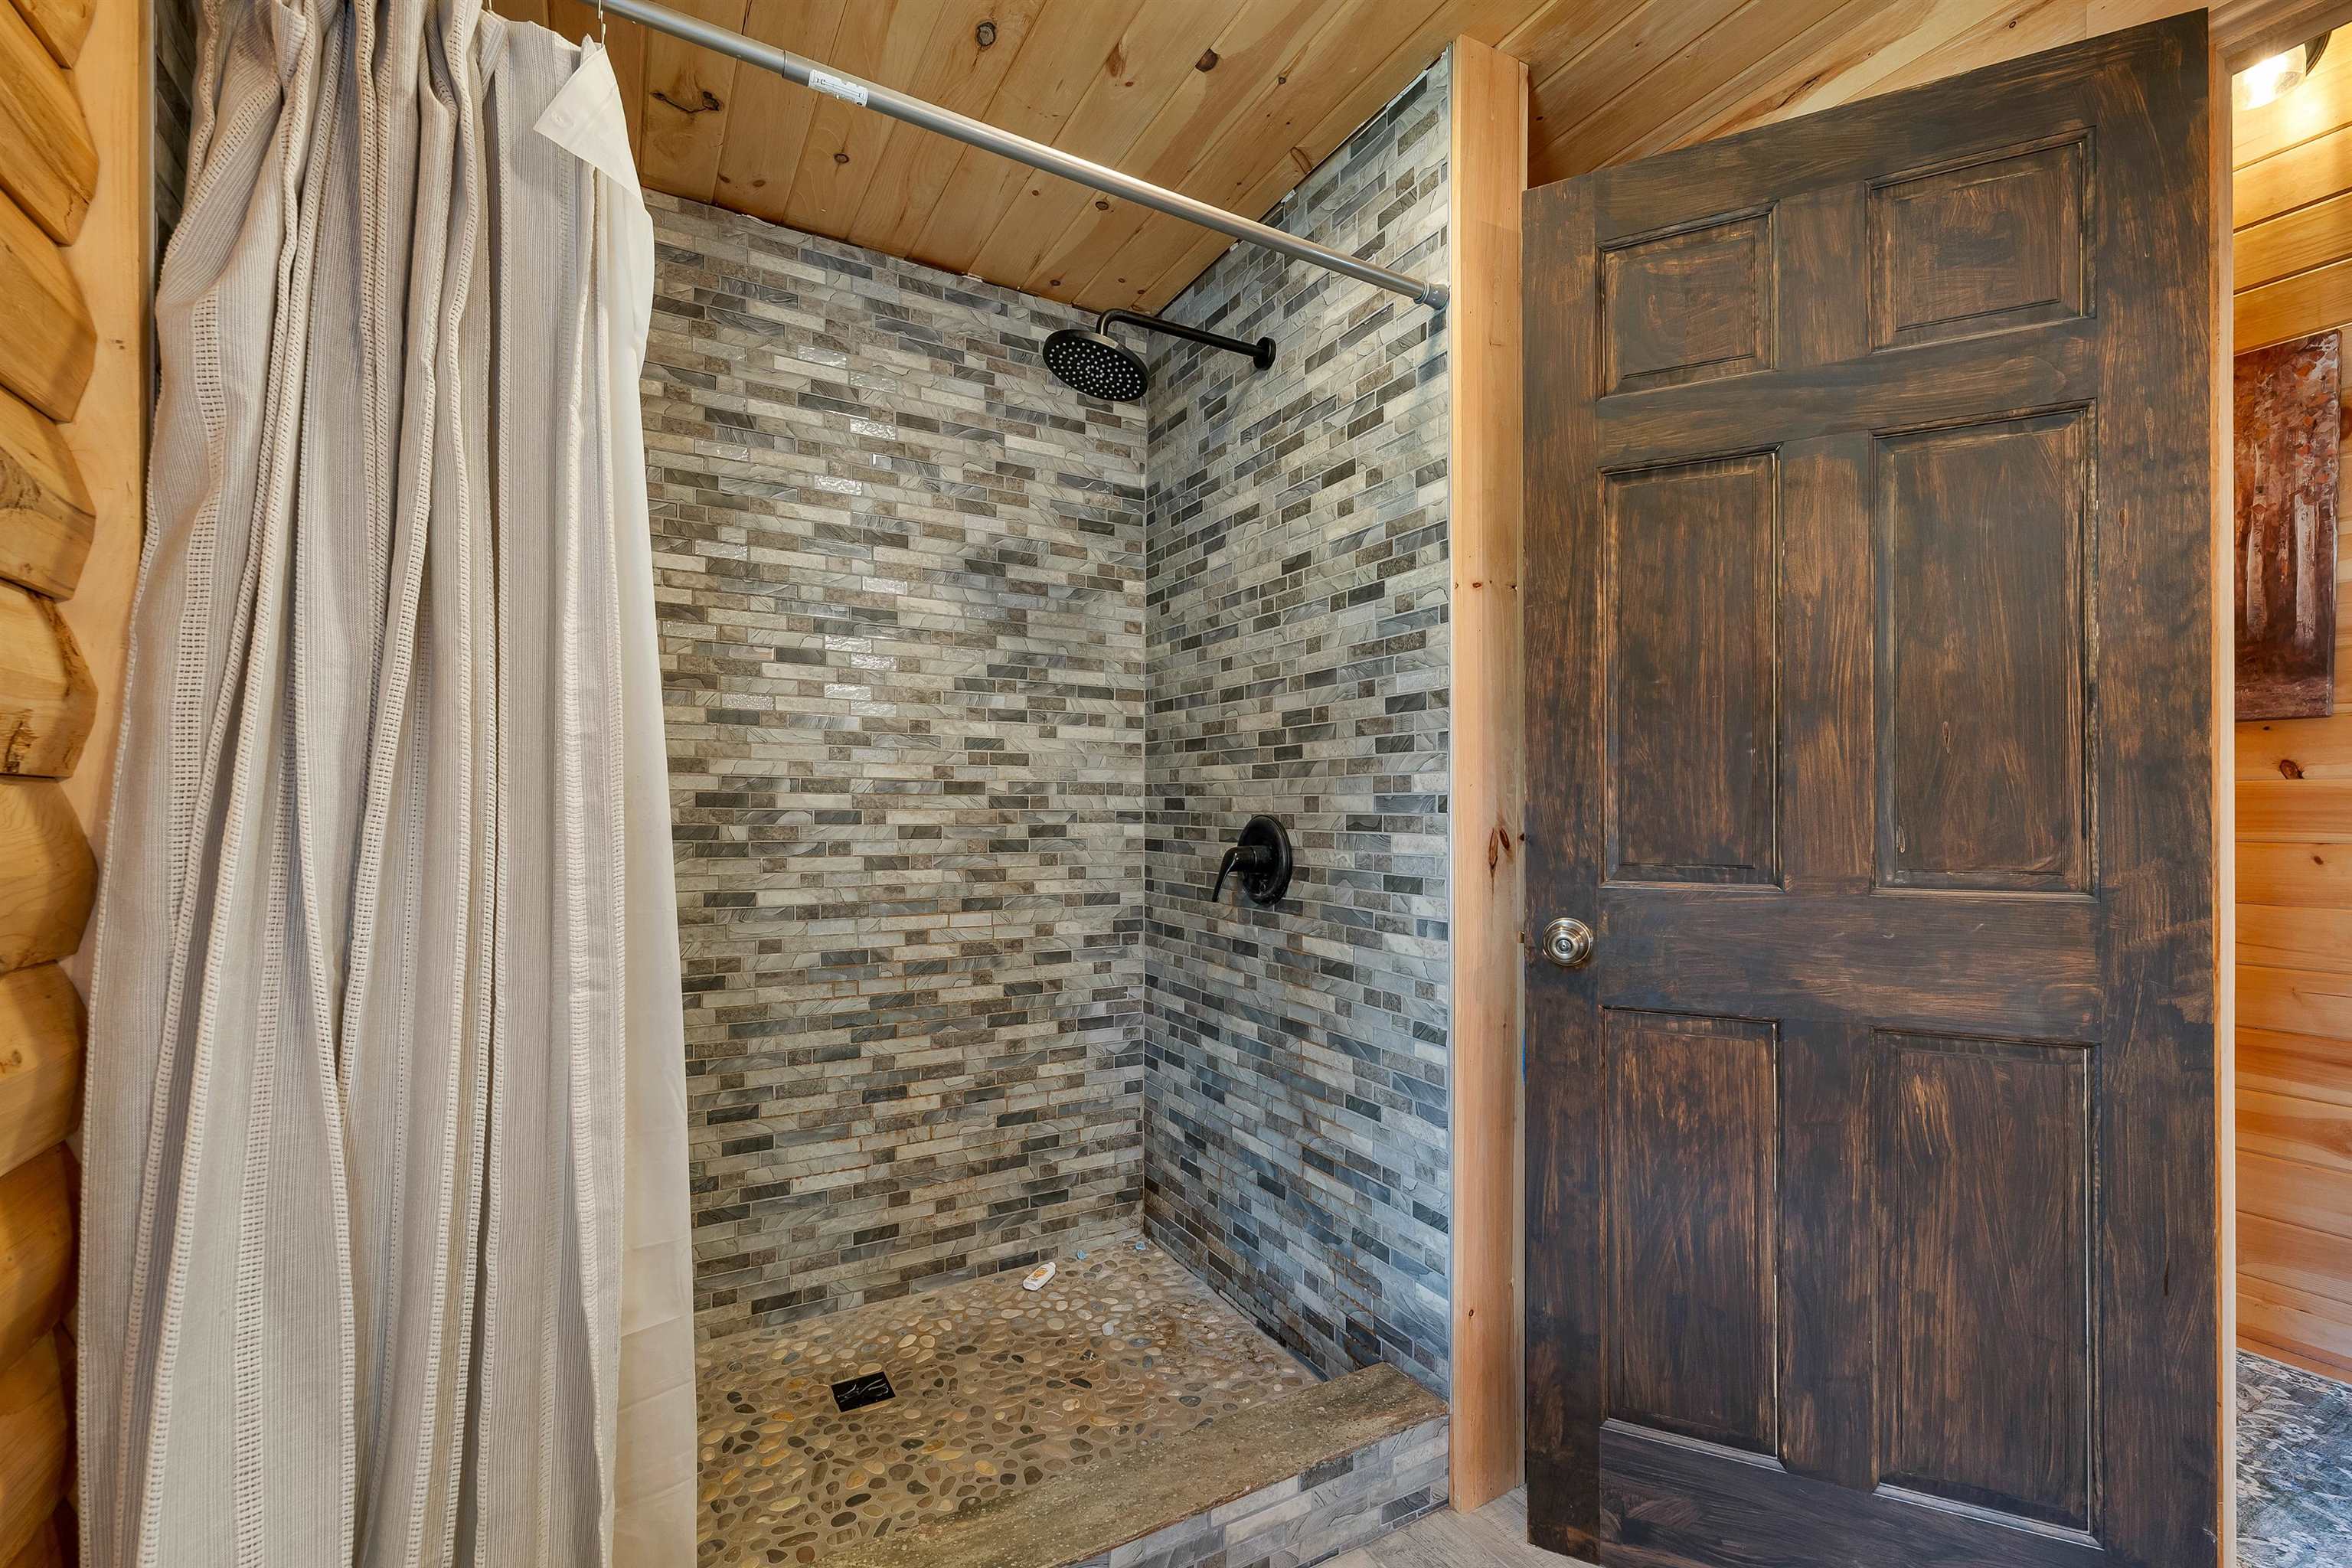
    • 3/4 bath, 2nd floor 25207283

      3/4 bath, 2nd floor
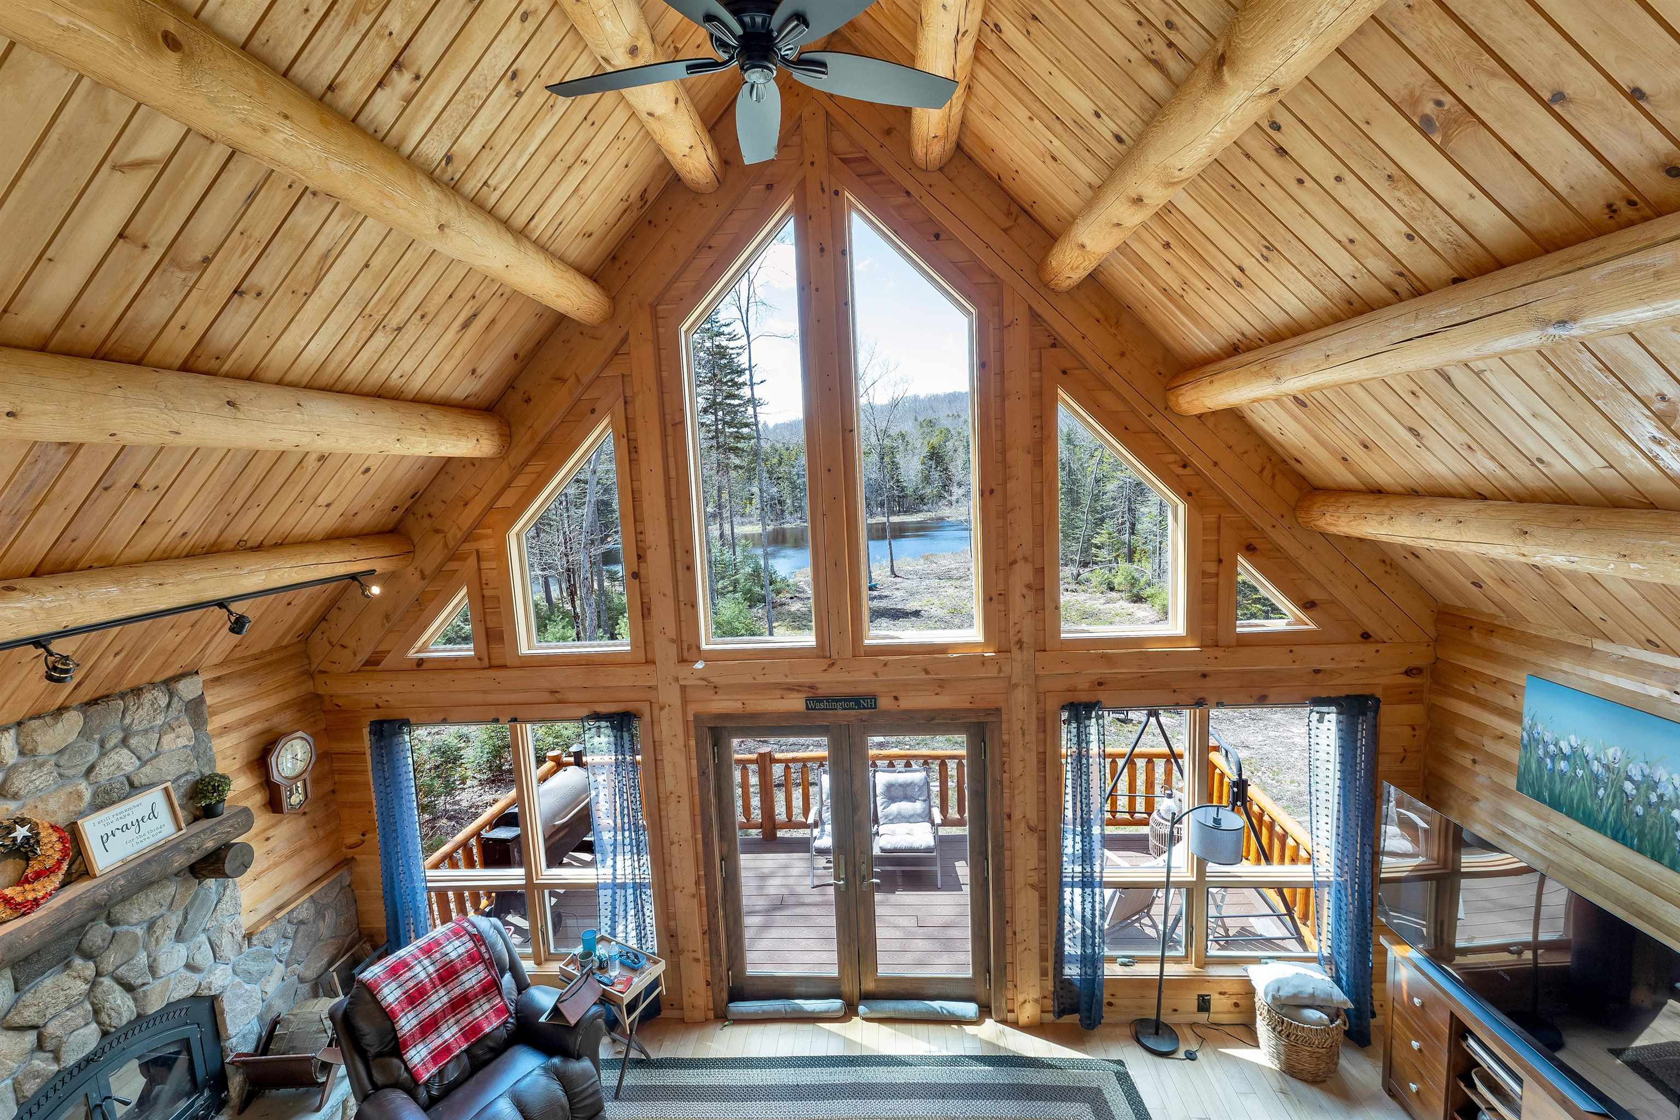
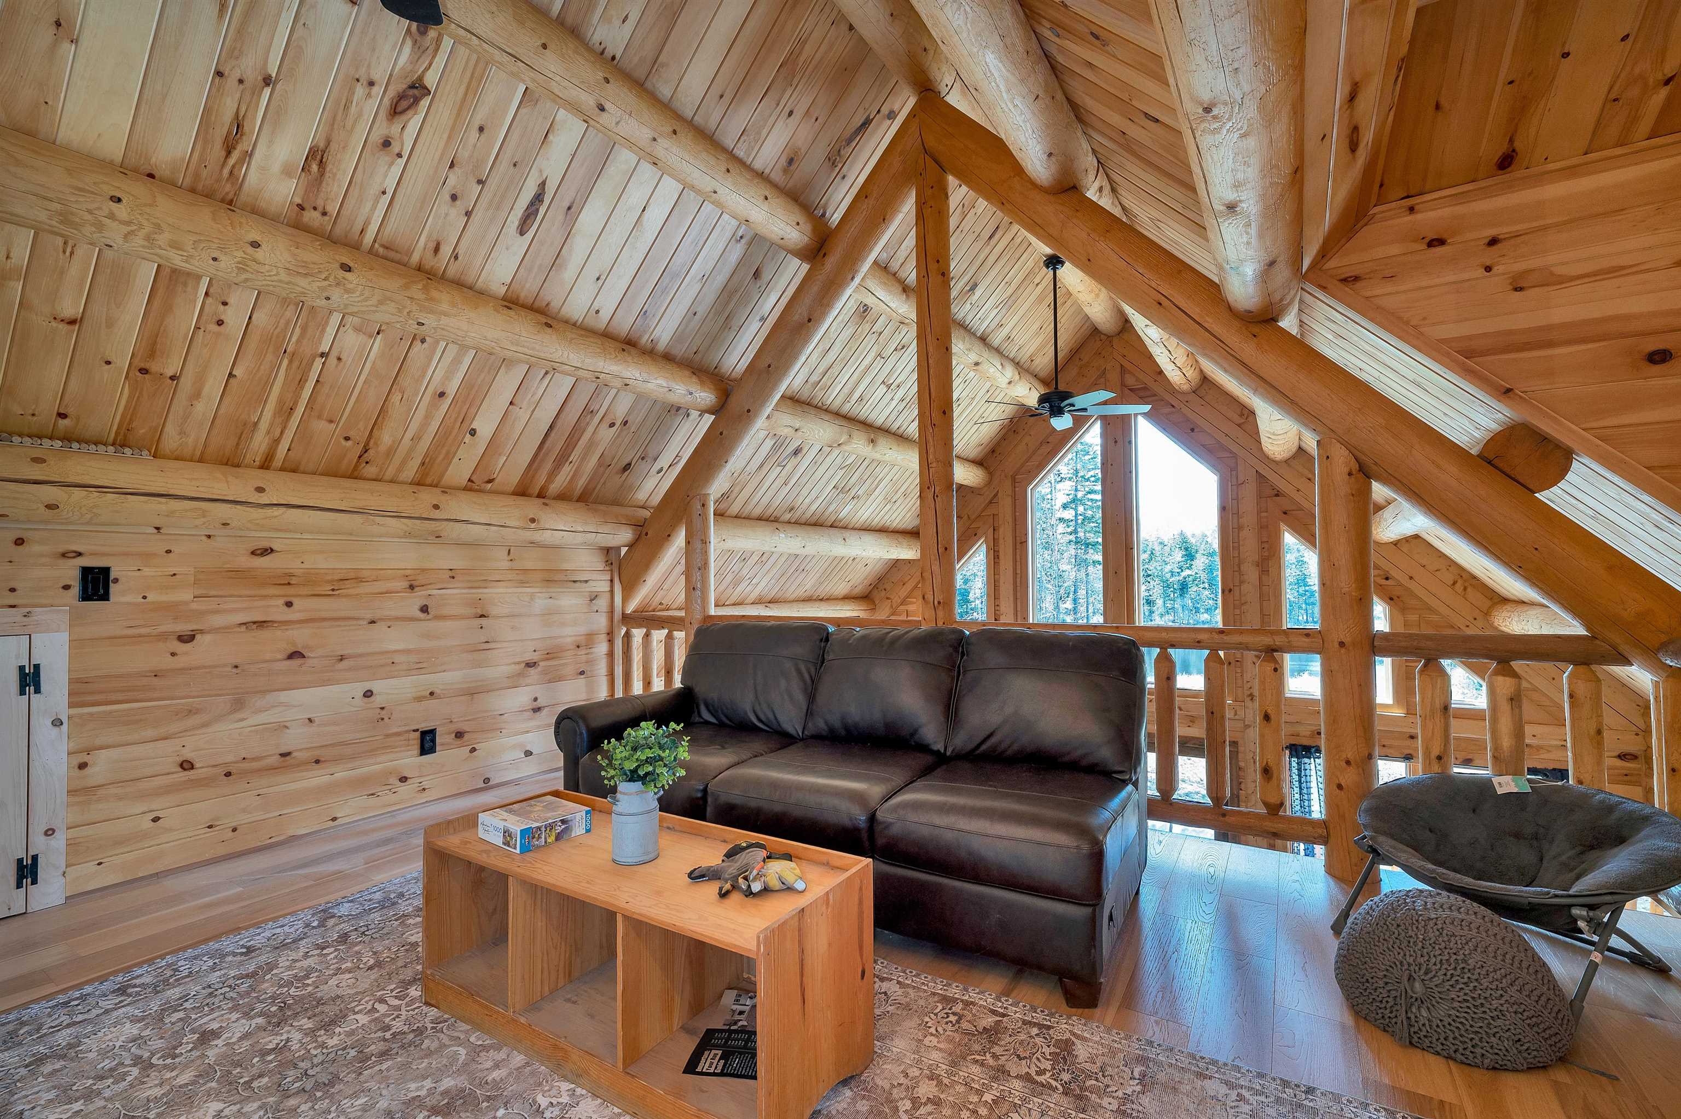
    • Loft view to living room 25207275

      Loft view to living room
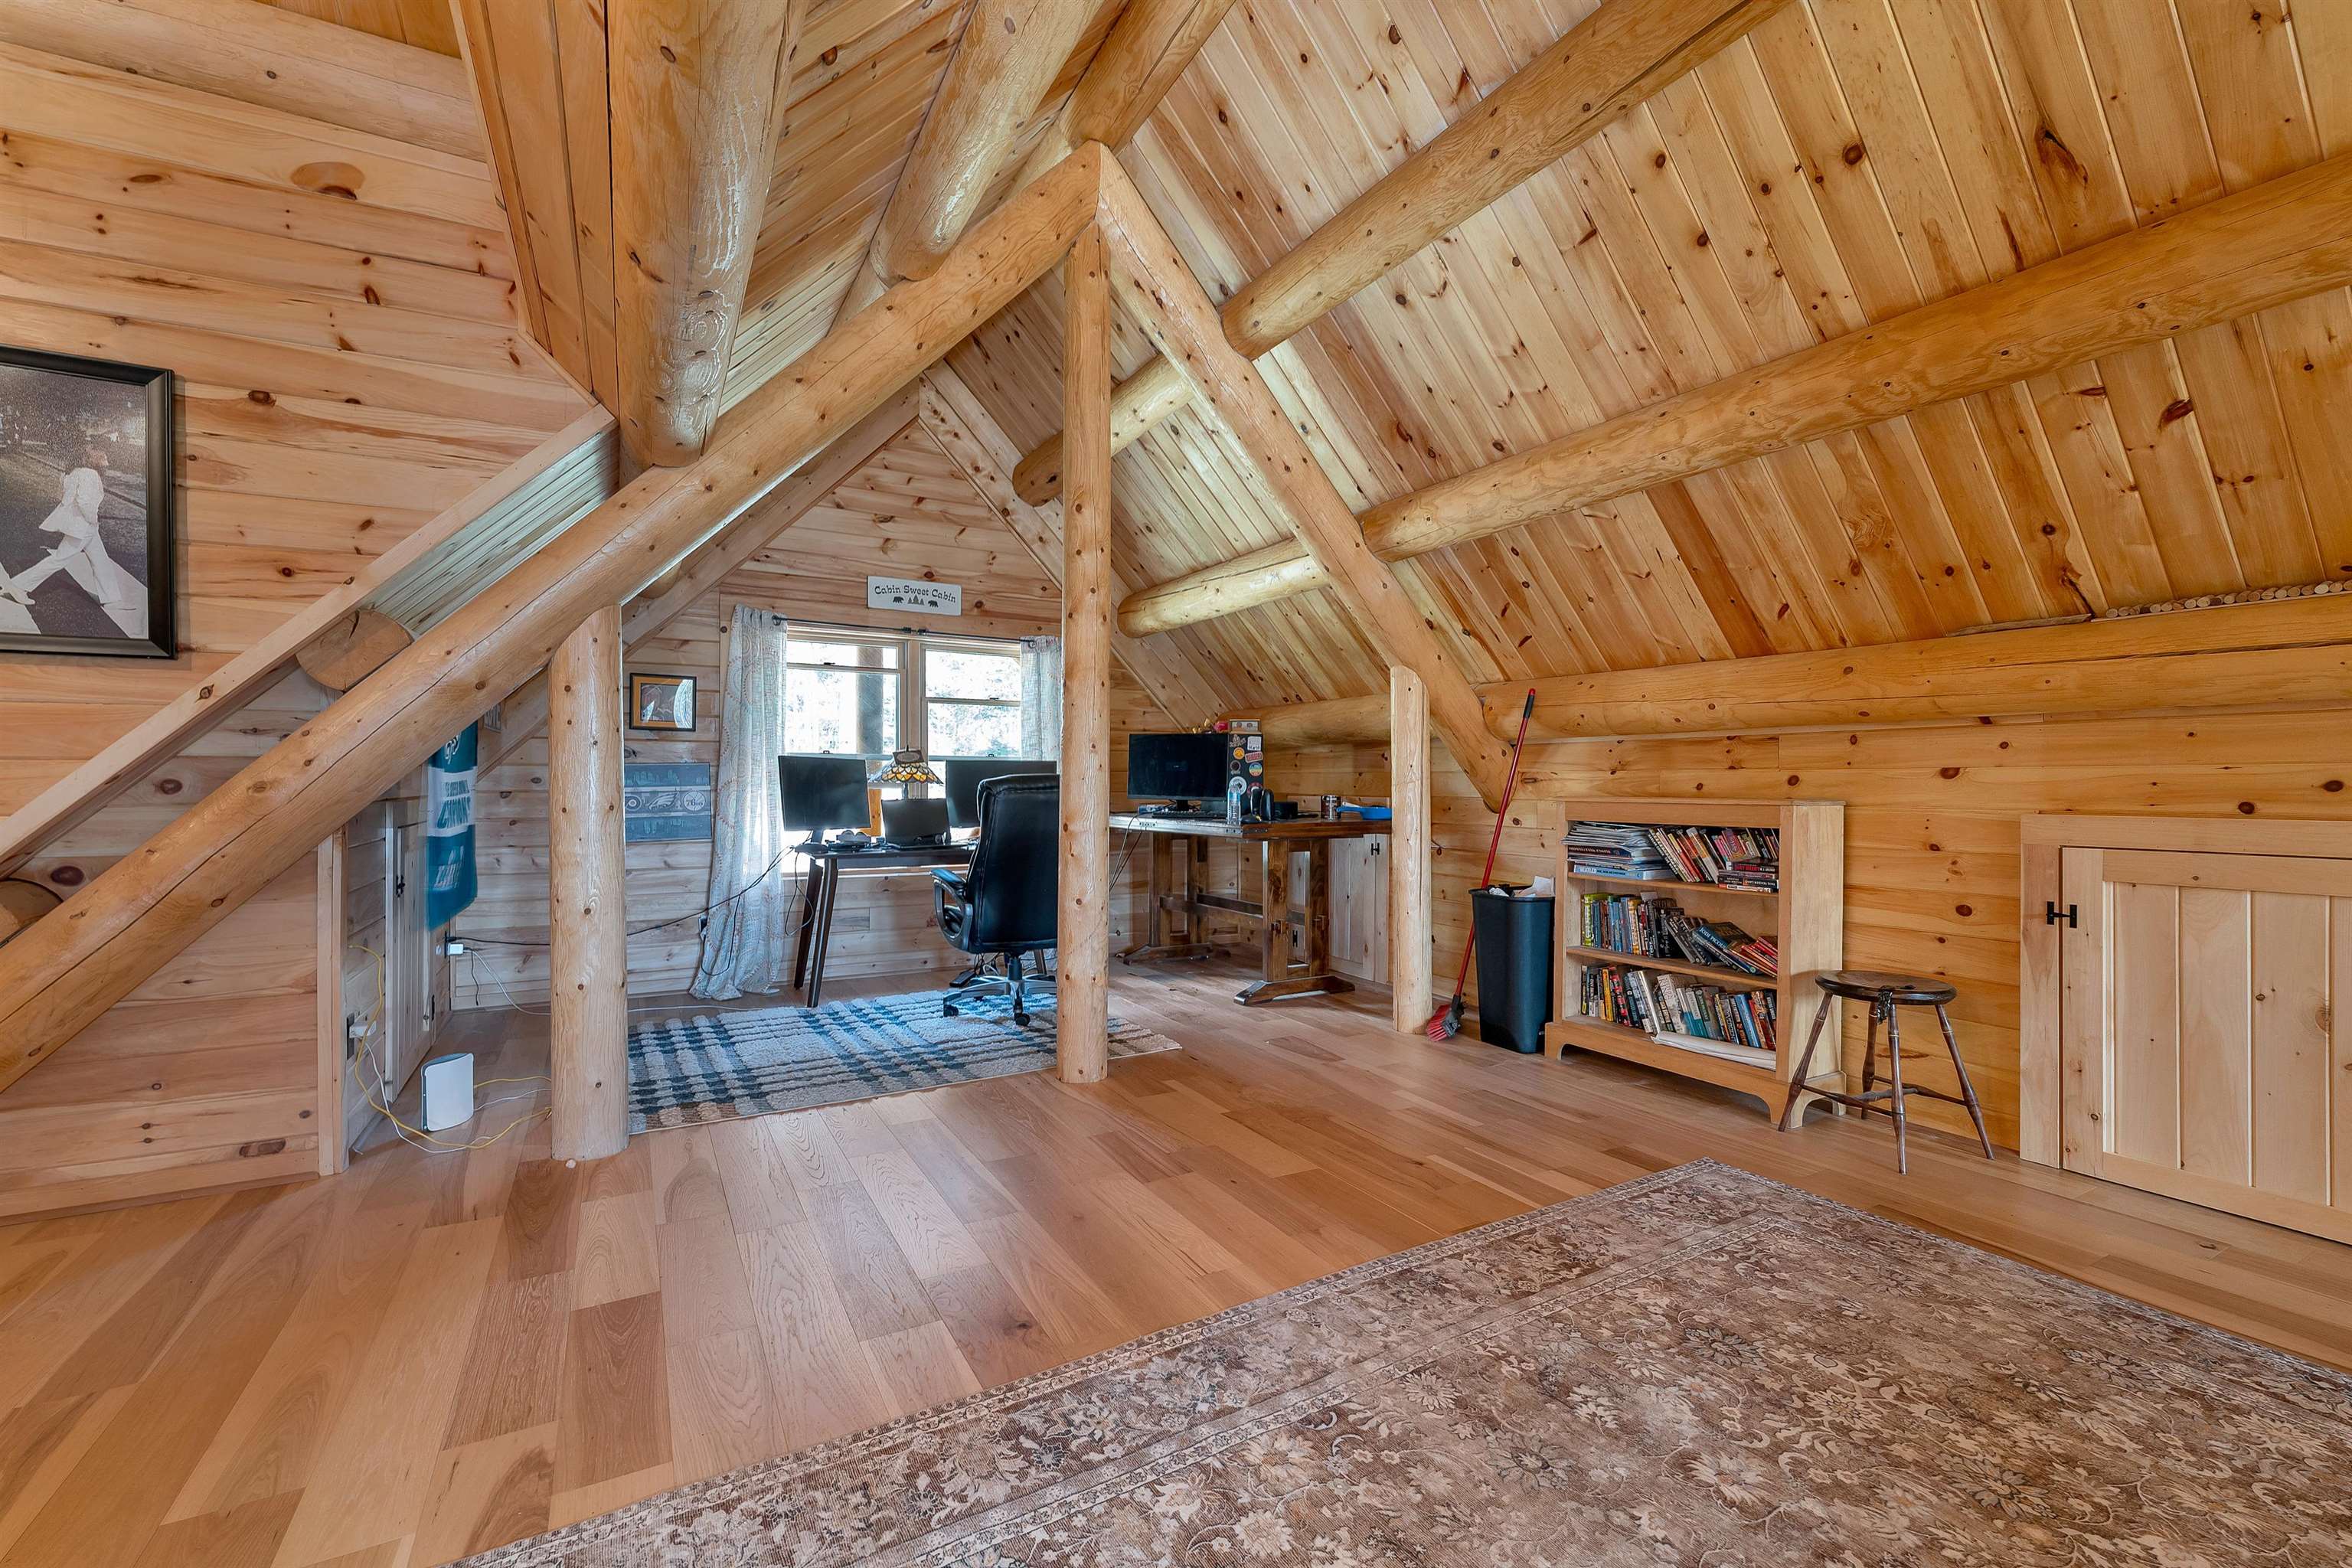
    • Loft view 1 25207272

      Loft view 1
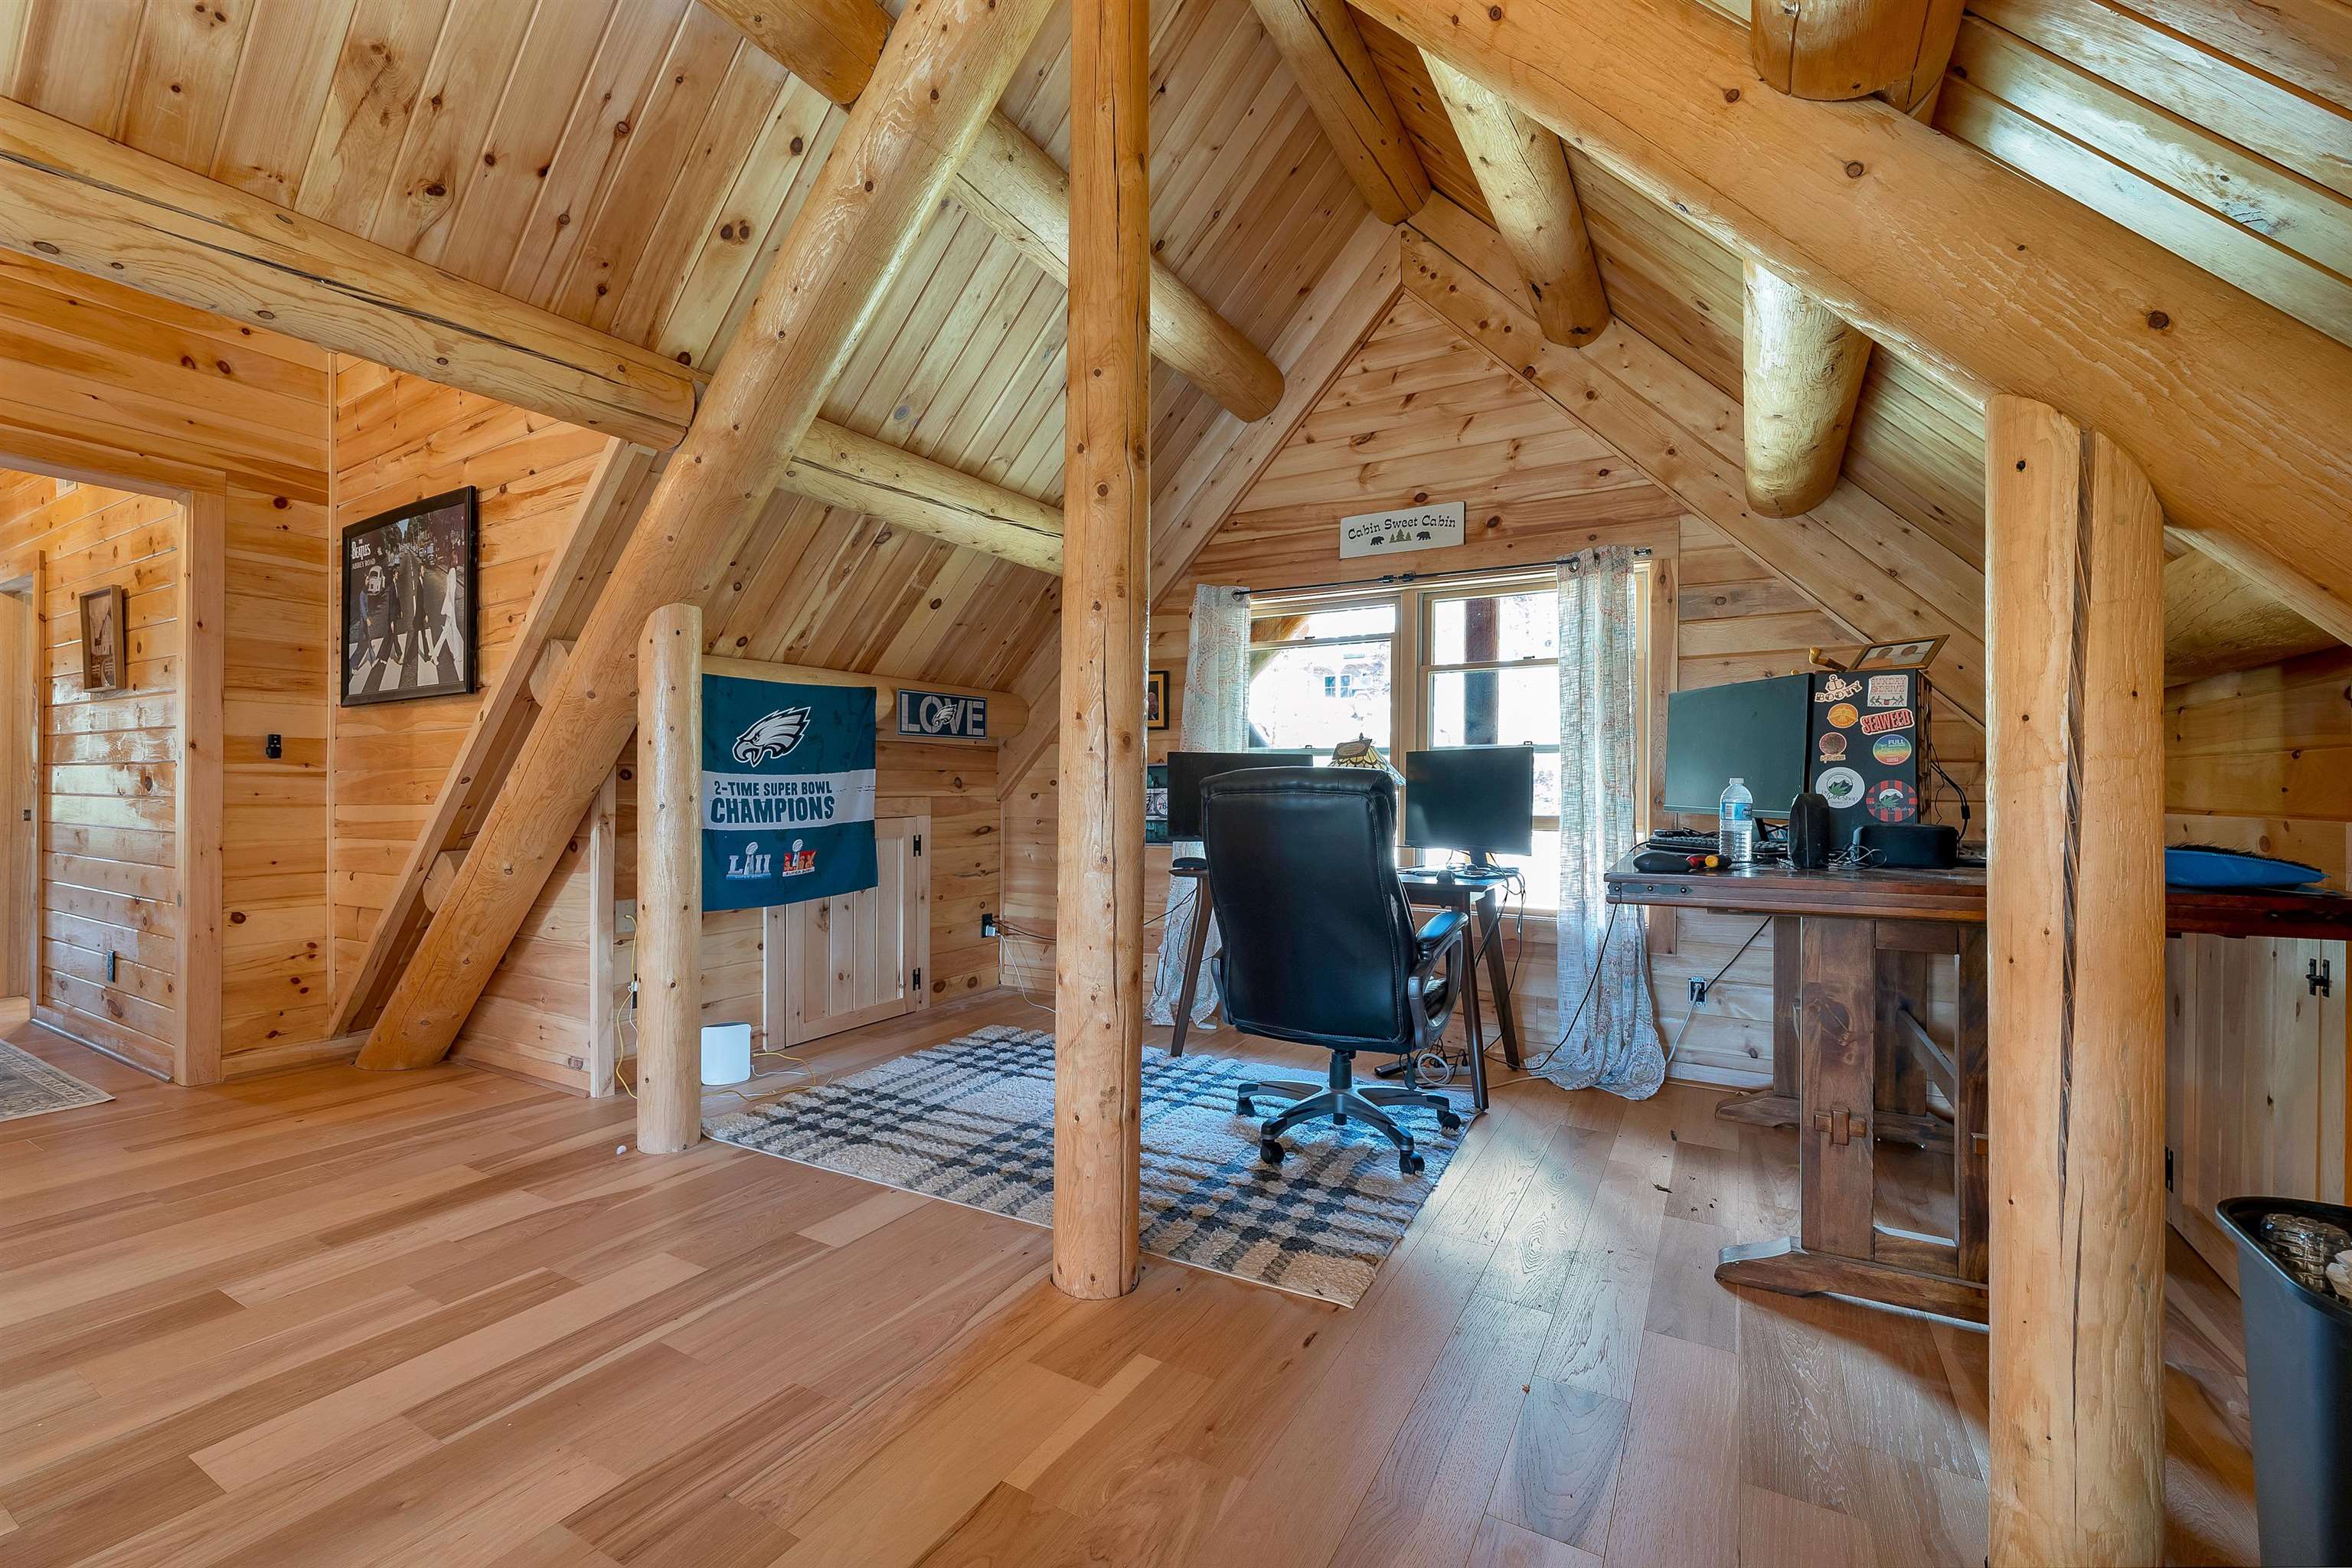
    • Loft view 2 25207260

      Loft view 2
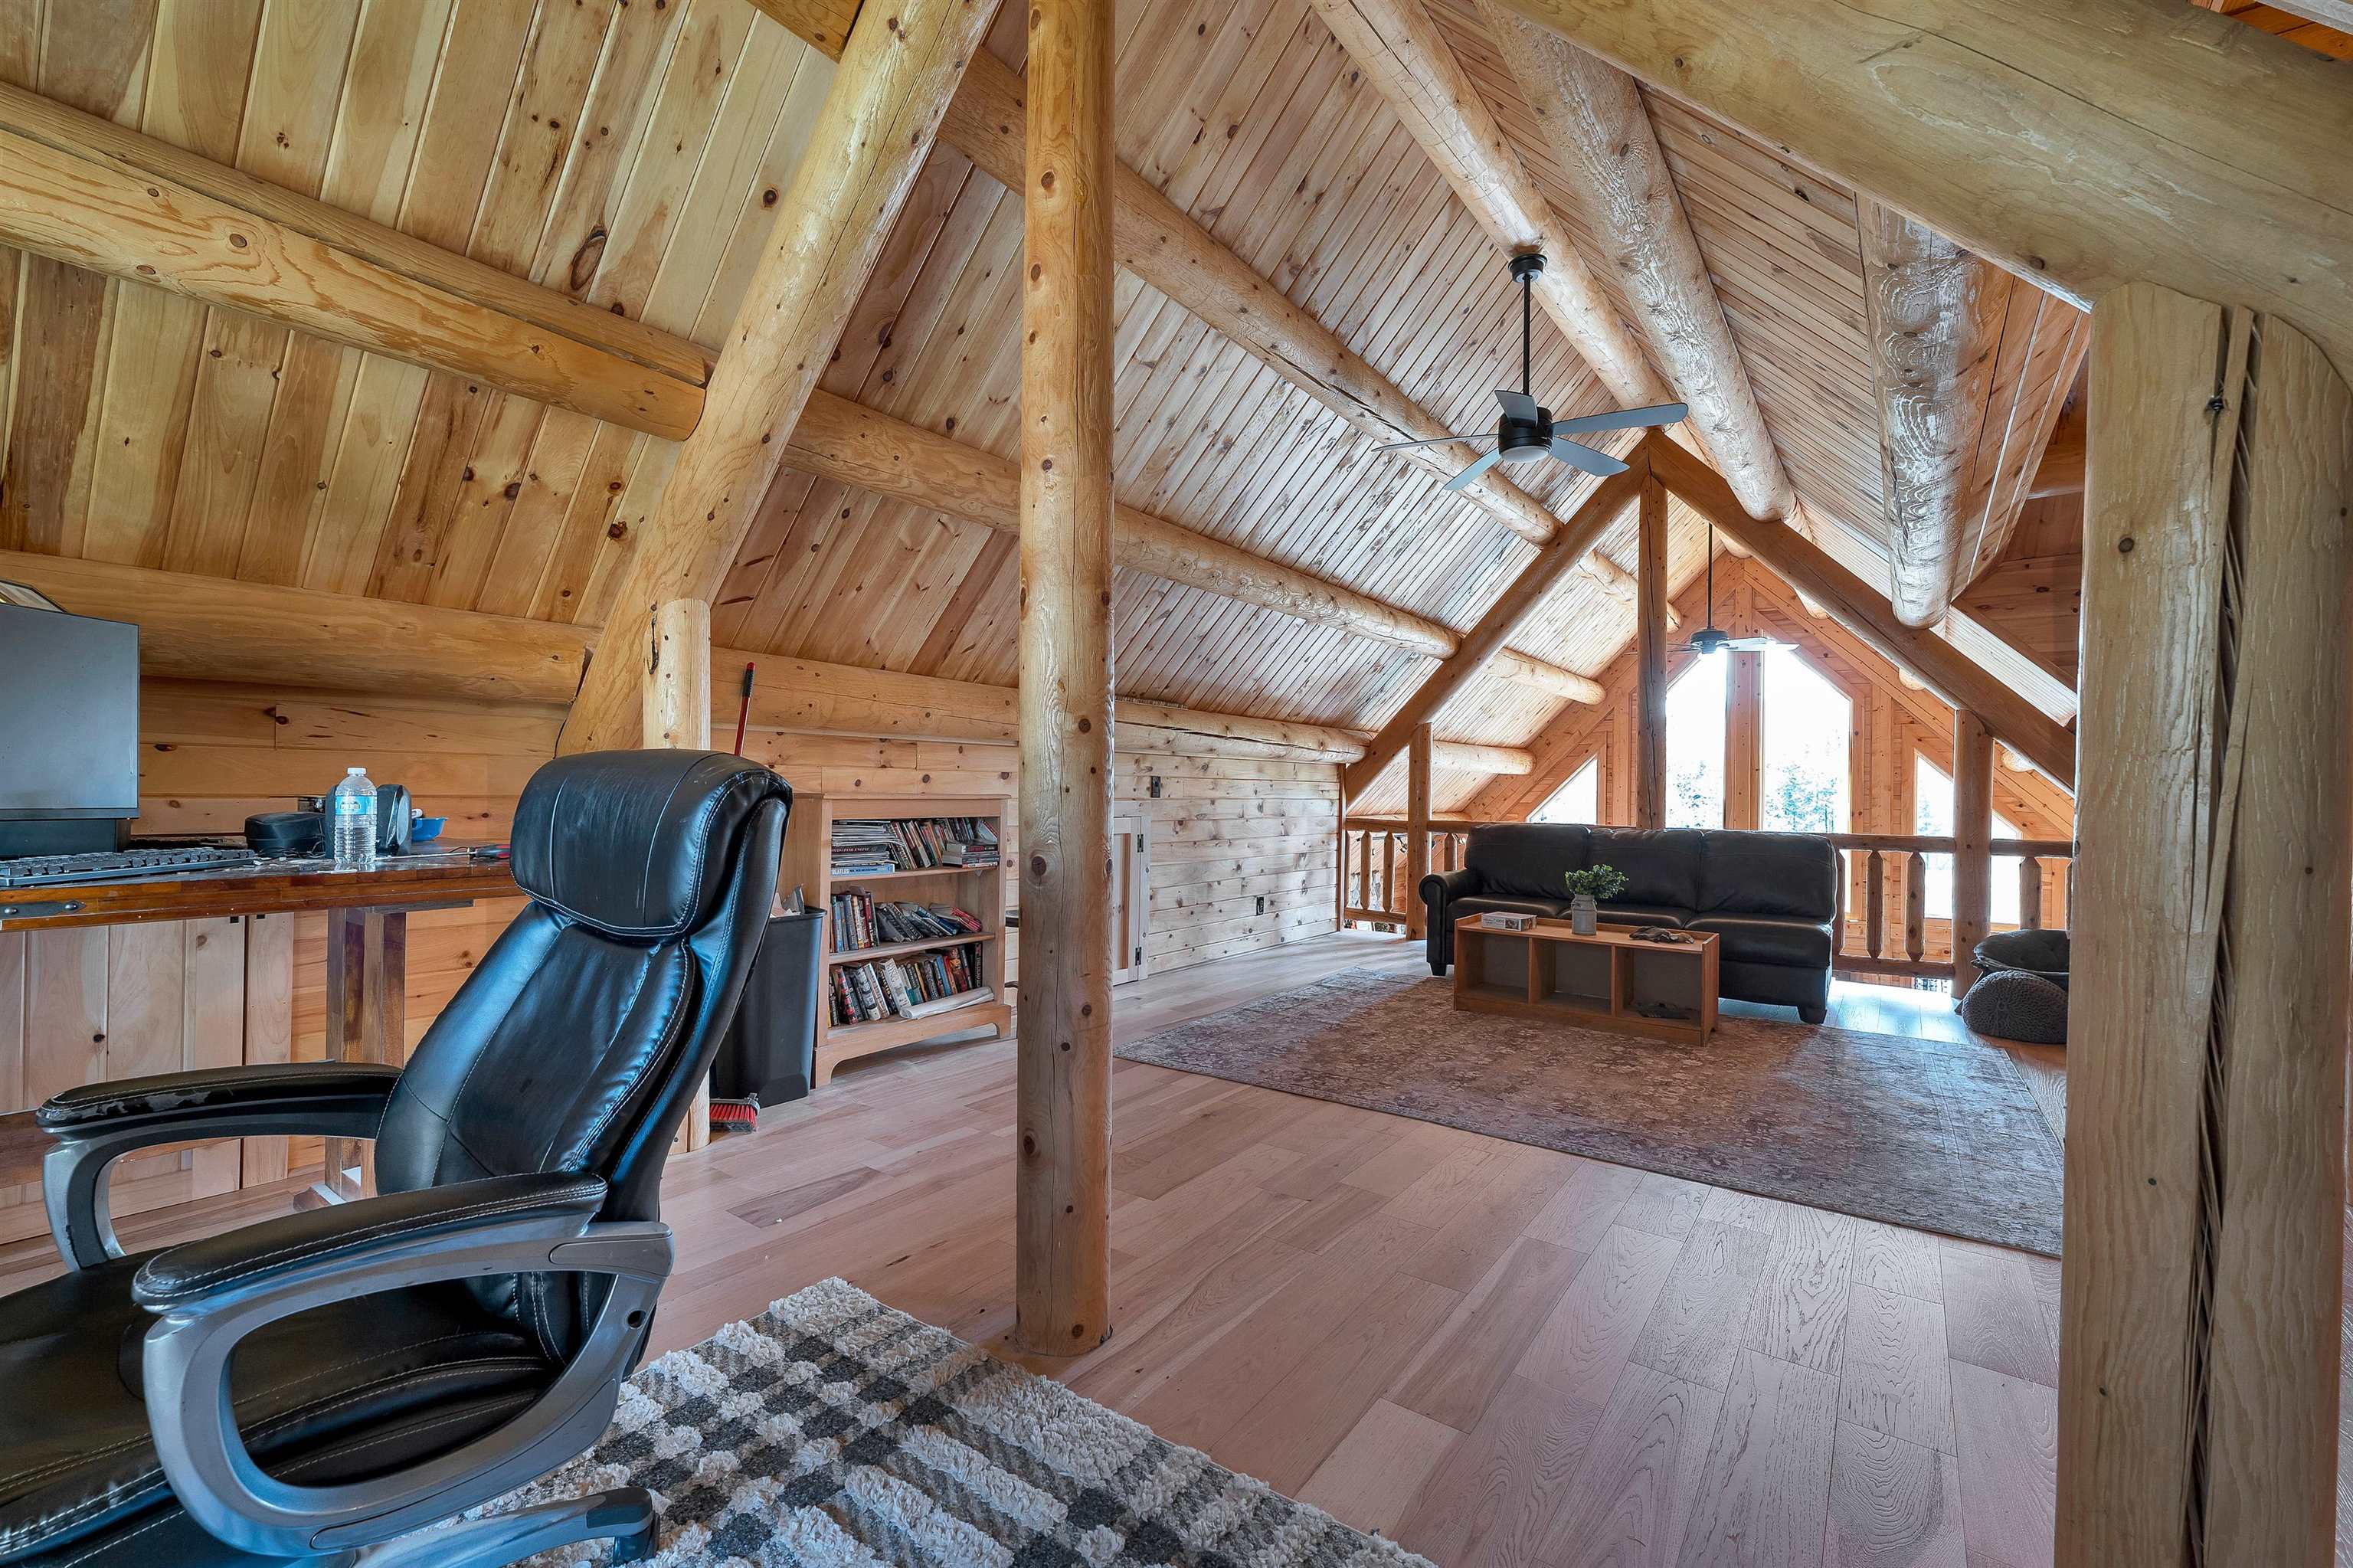
    • Loft view 3 25207242

      Loft view 3
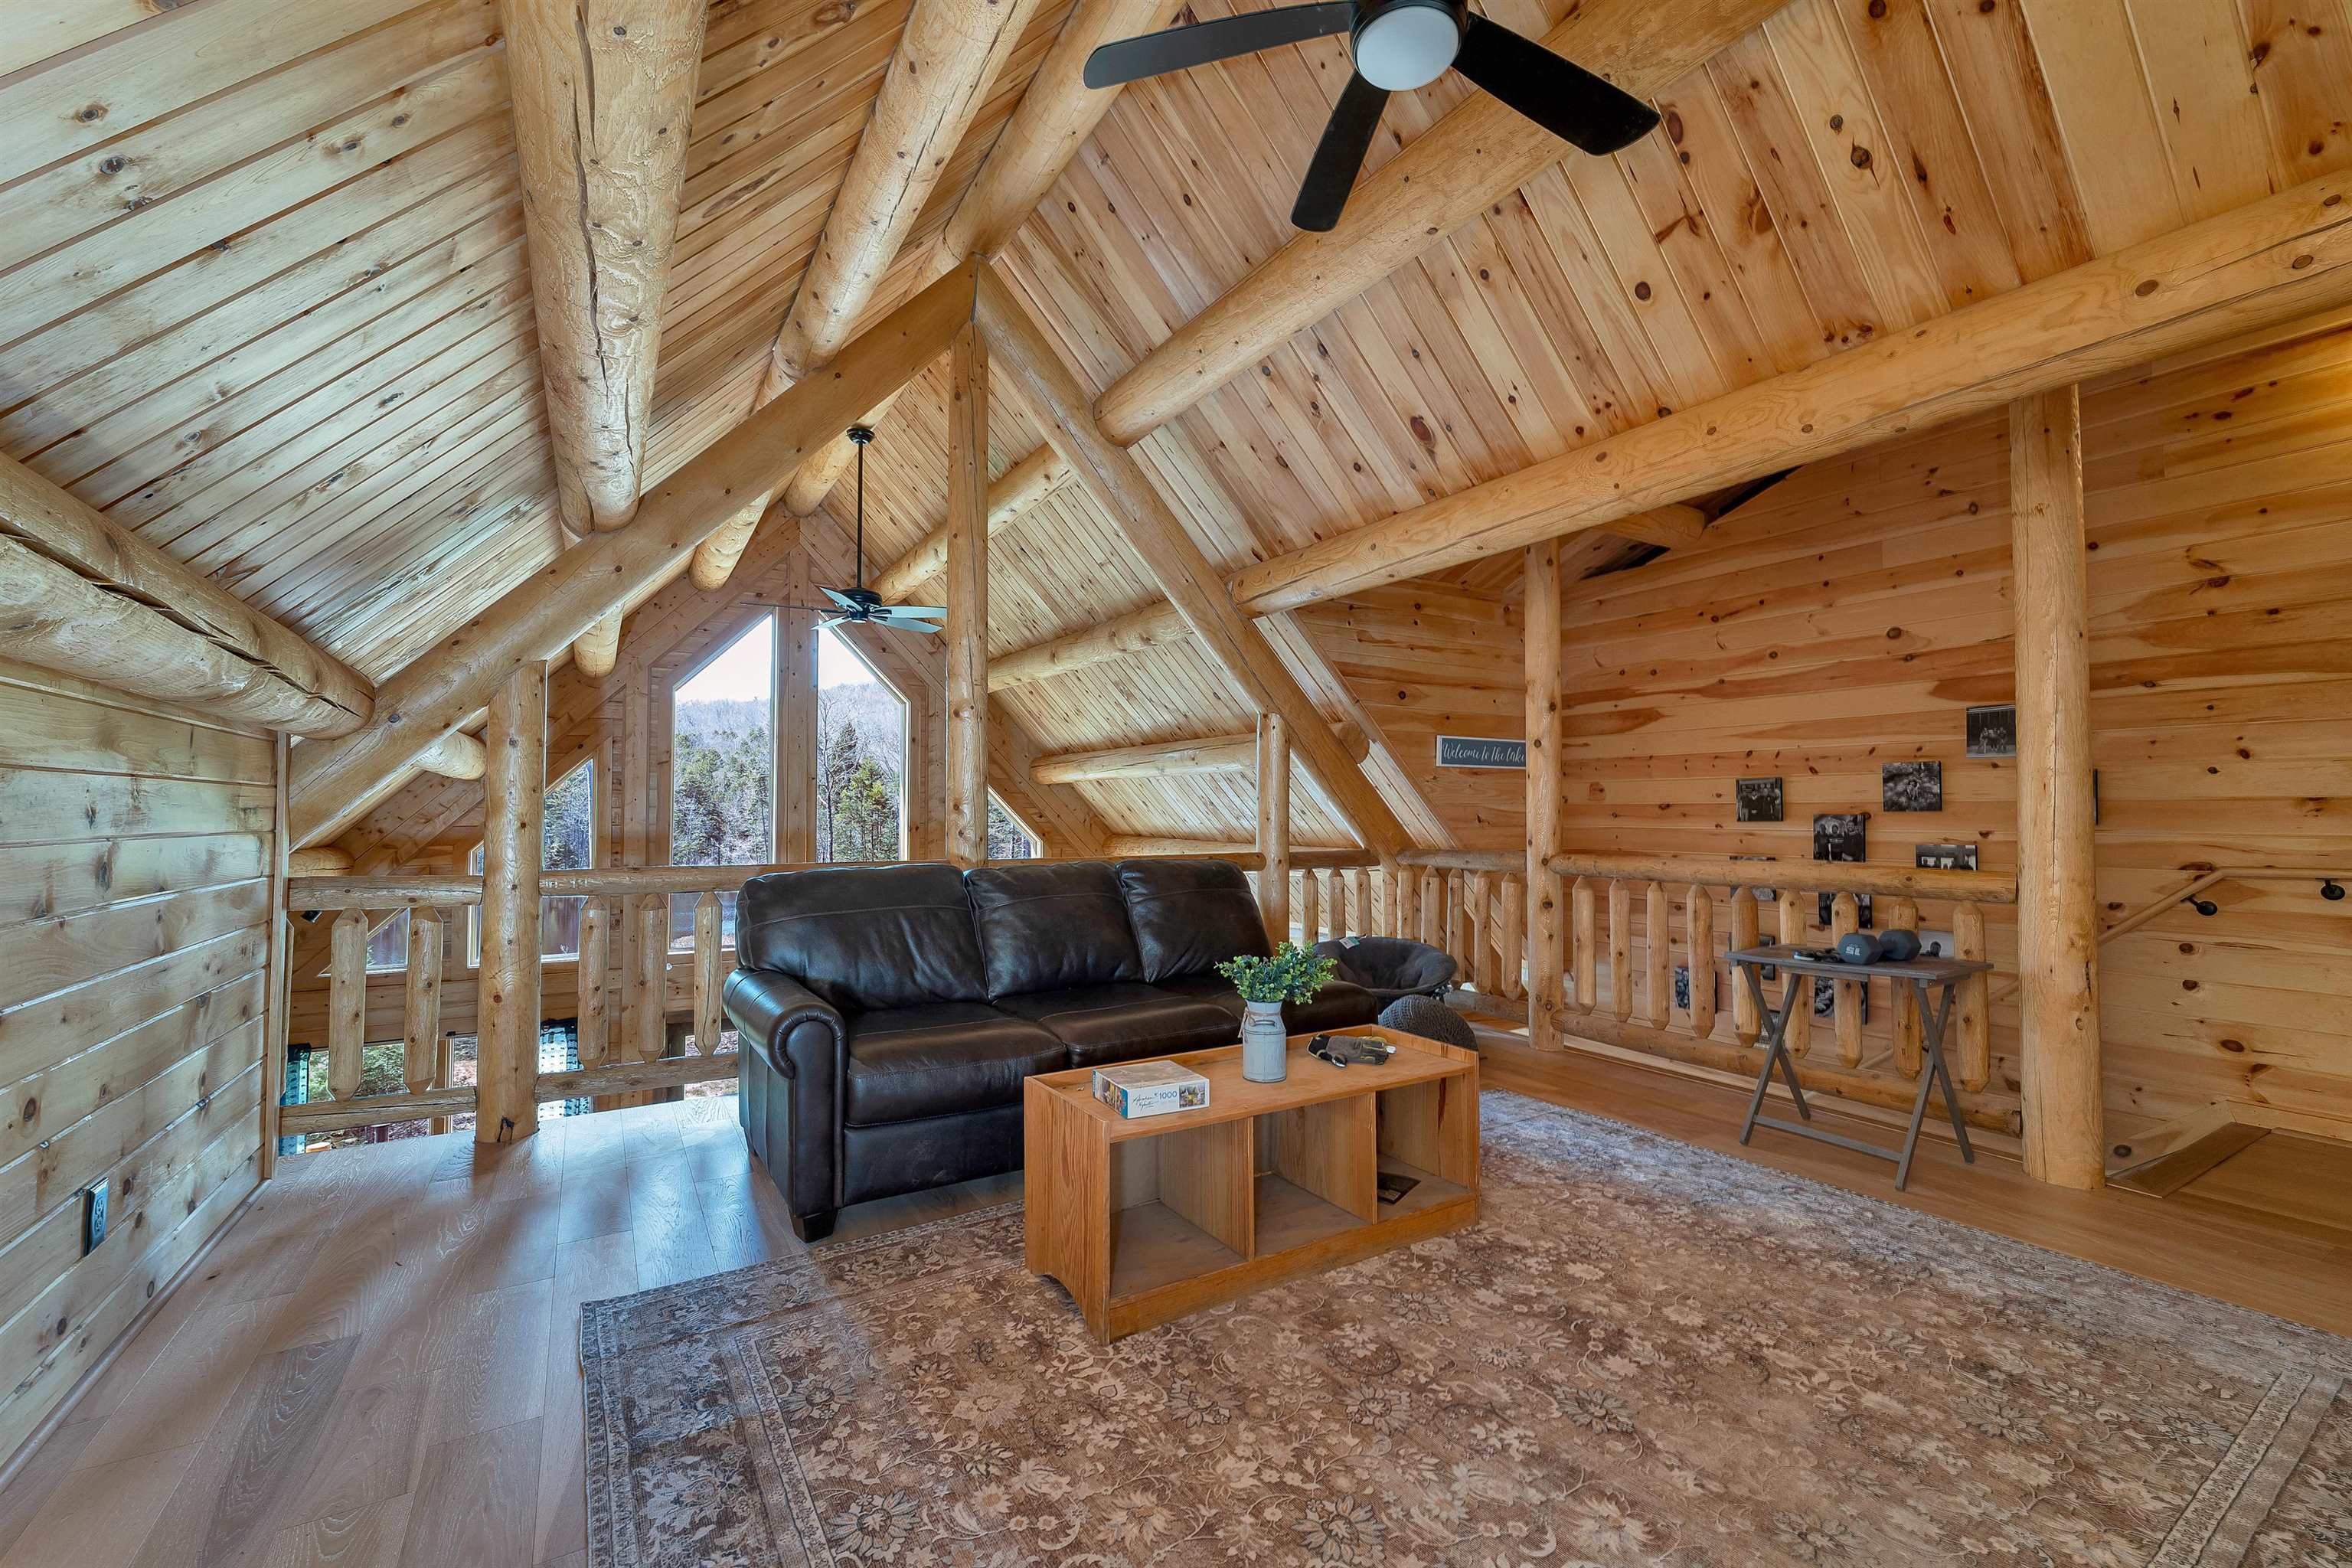
    • Loft view 4 25207279

      Loft view 4
    • Loft view 5 25207280

      Loft view 5
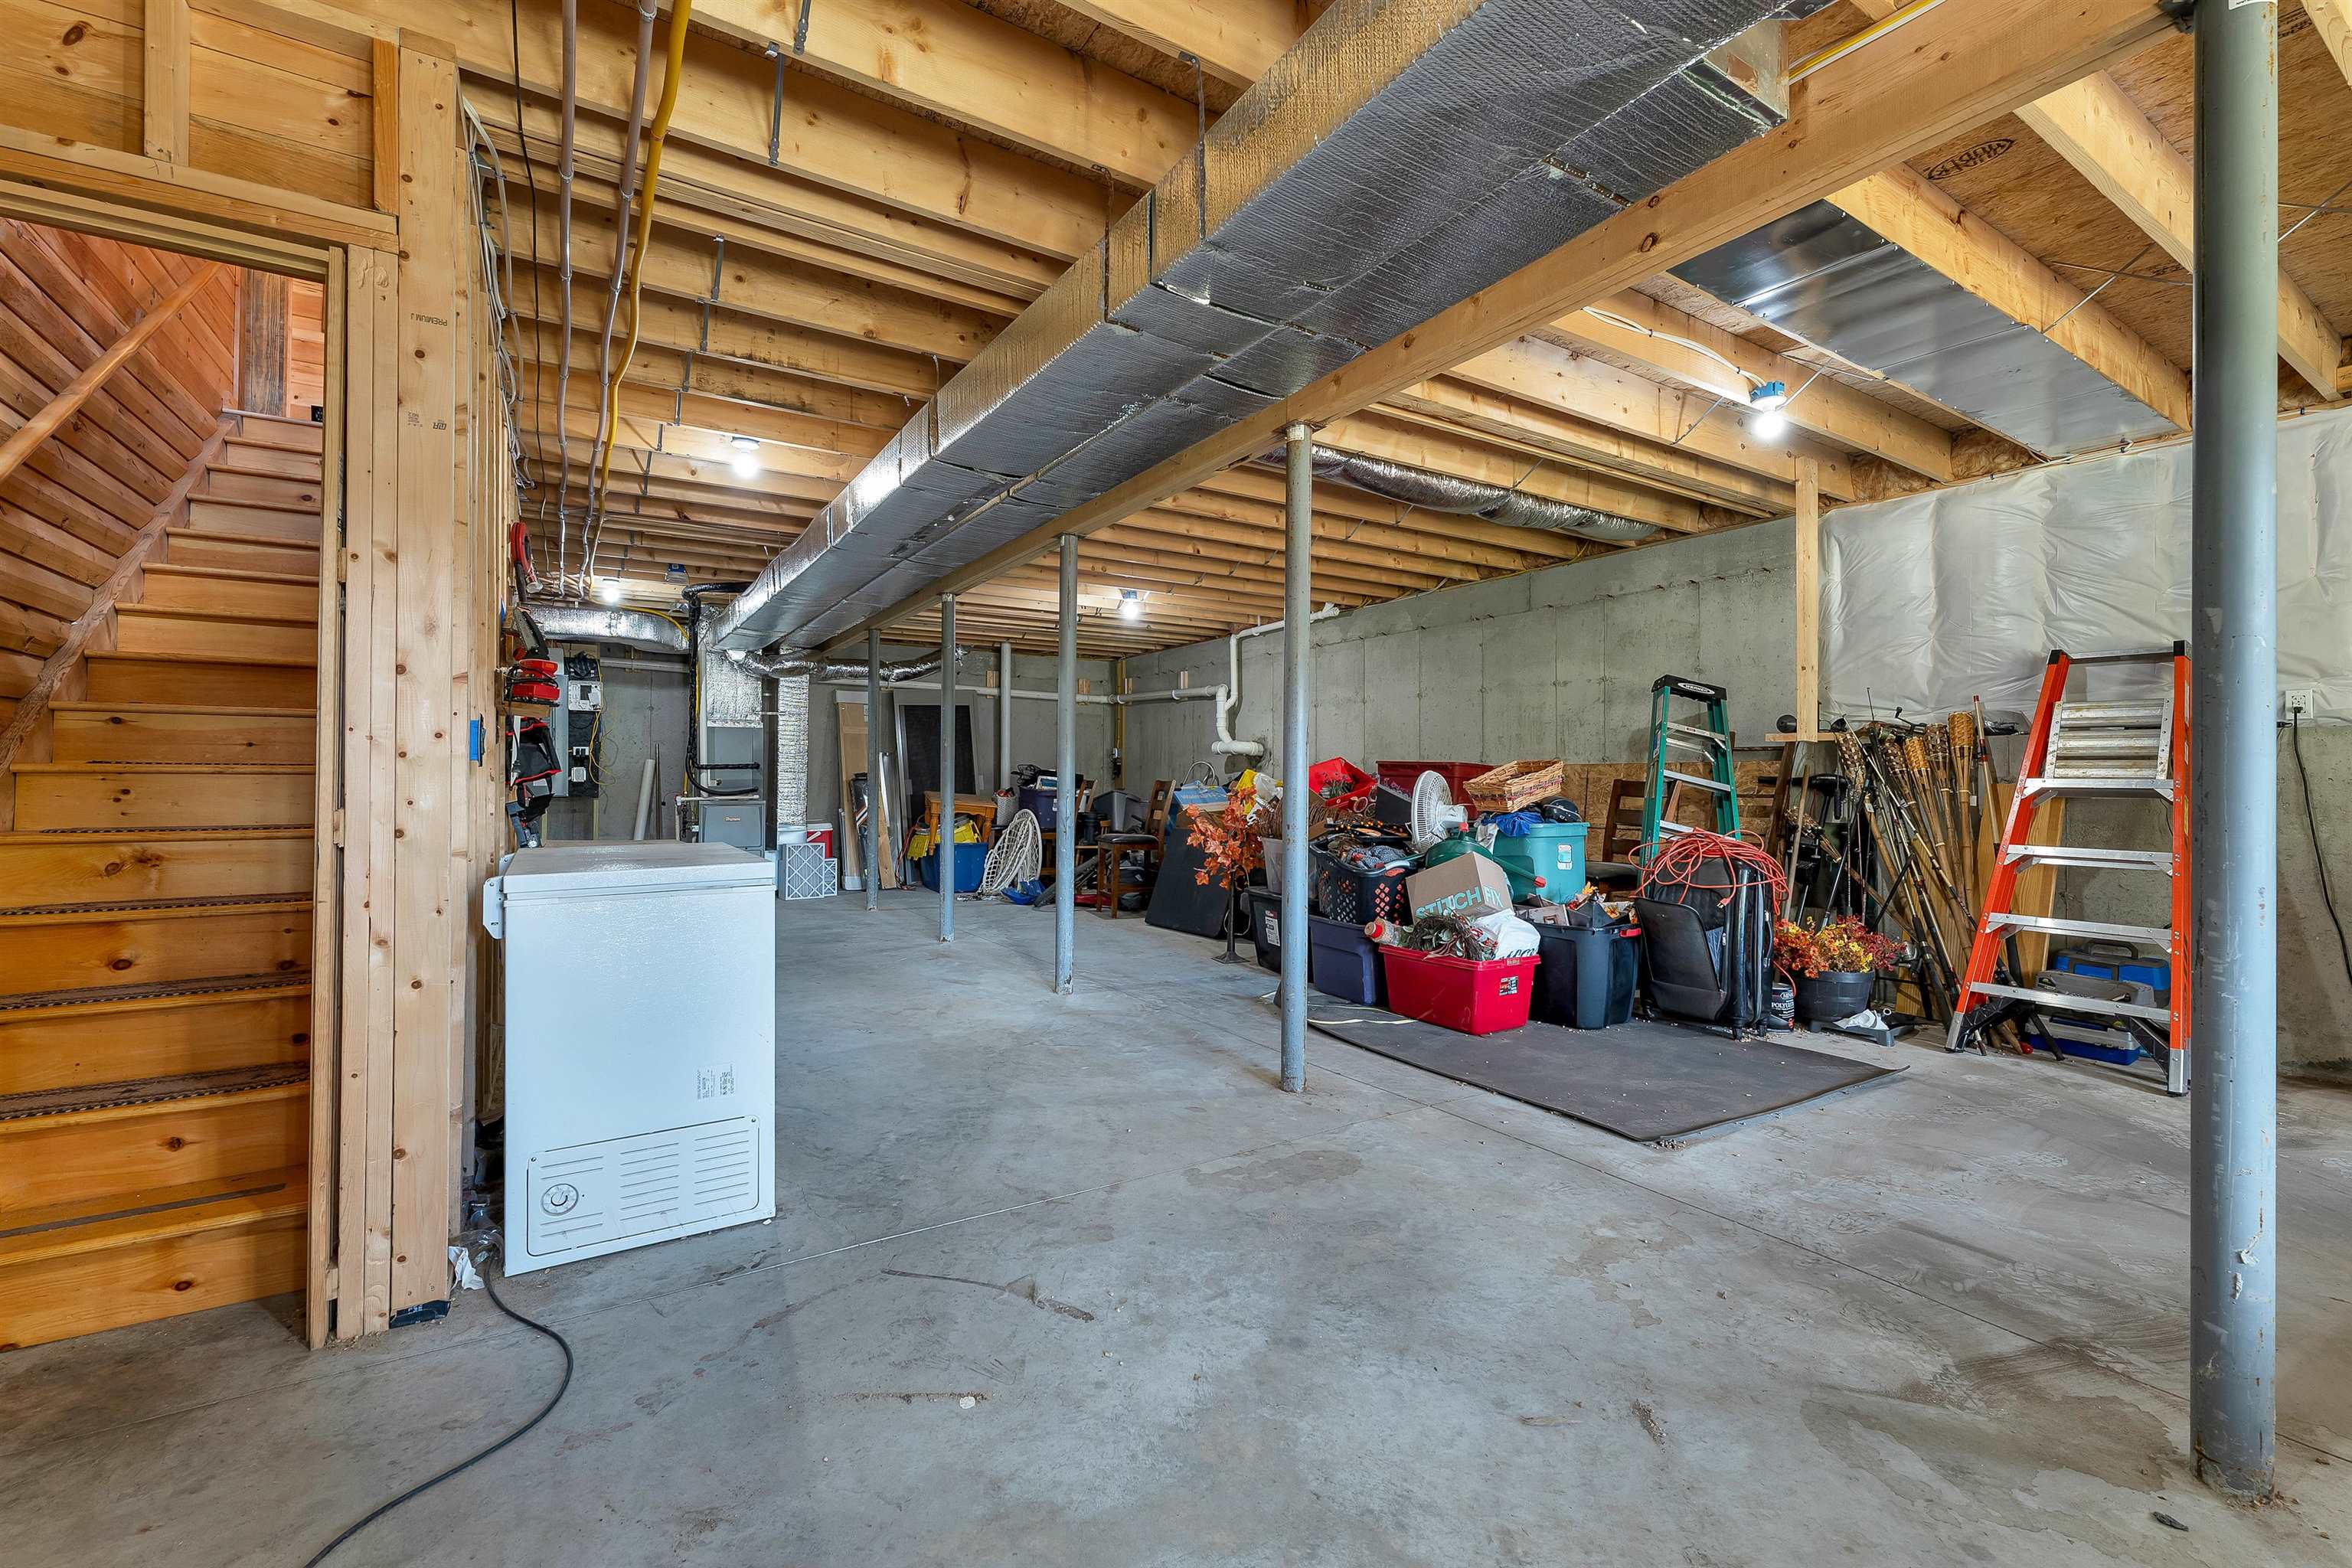
    • basement 25207232

      basement
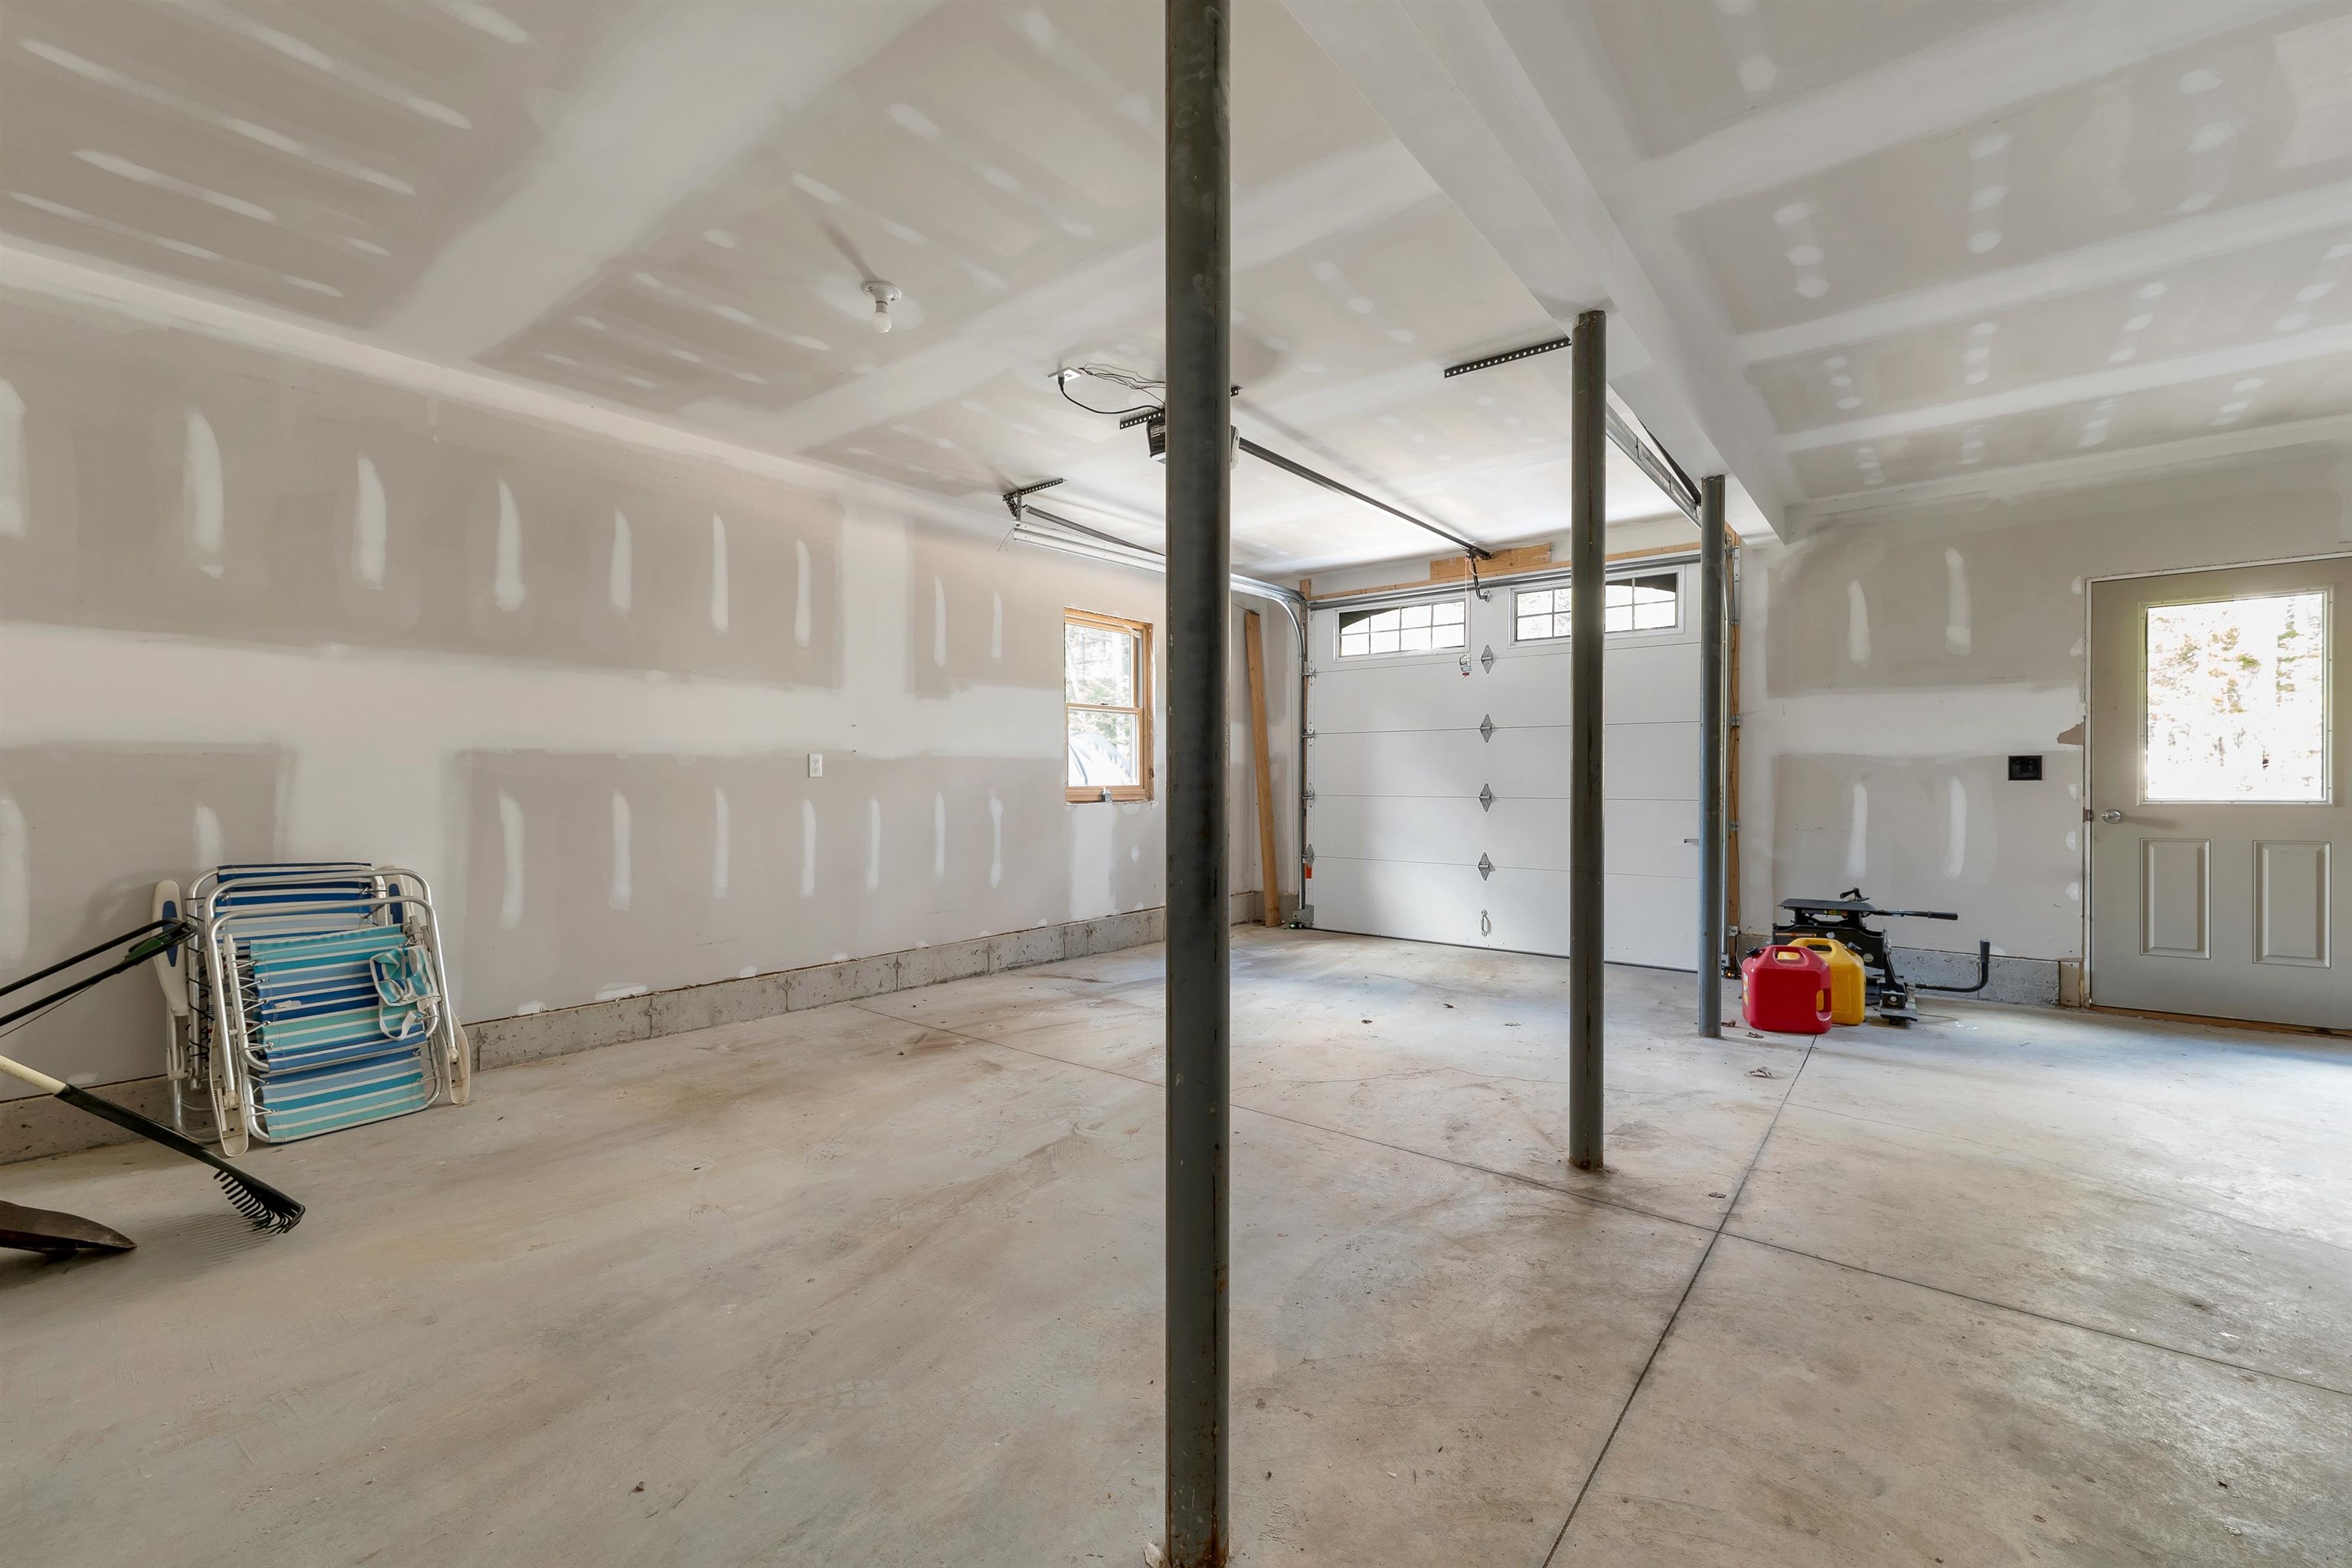
    • 1 stall under garage, oversized for storage 25207226

      1 stall under garage, oversized for storage
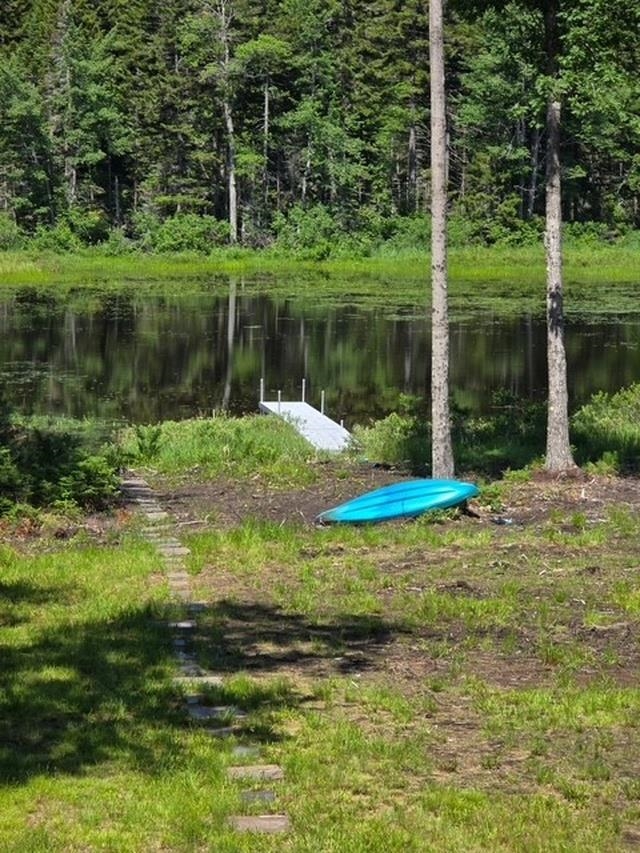
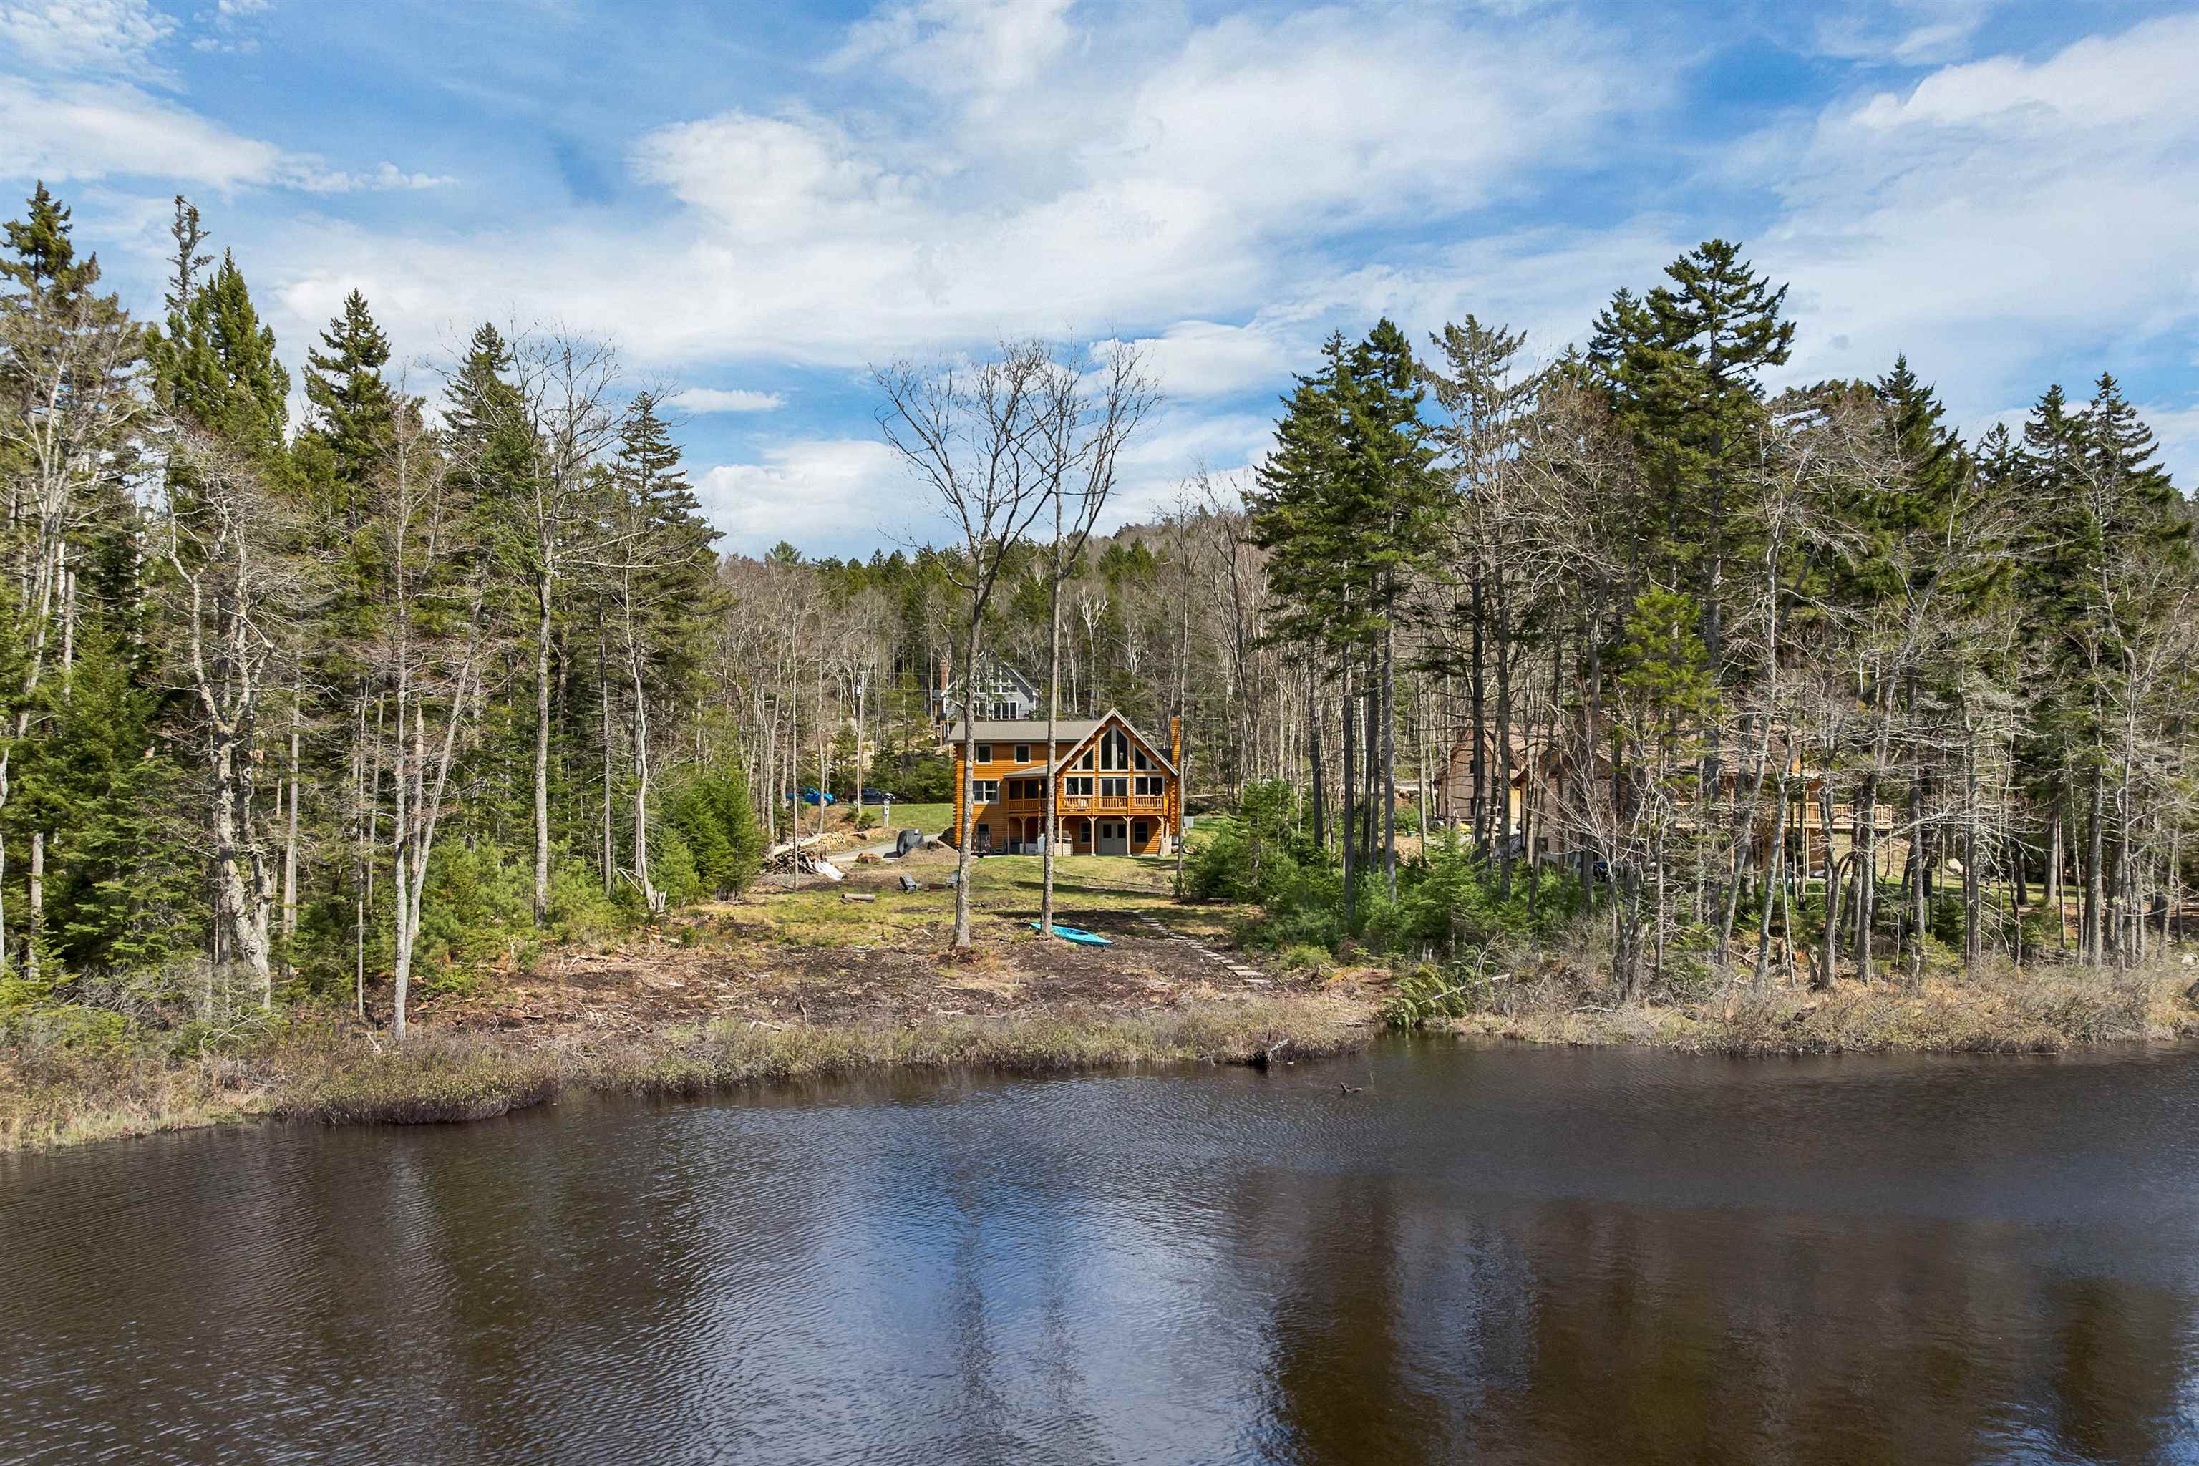
    • Newly added dock! 25618555

      Newly added dock!
    •  25207384

    •  25207389

    •  25207390

    •  25207393

    •  25207395

  • Back to details
  • Contact Us

Copyright © 2026 PrimeMLS, Inc. All rights reserved. This information is deemed reliable, but not guaranteed. The data relating to real estate displayed on this display comes in part from the IDX Program of PrimeMLS. The information being provided is for consumers’ personal, non-commercial use and may not be used for any purpose other than to identify prospective properties consumers may be interested in purchasing. Data last updated July 23rd, 2026

PrimeMLS logo
Copyright © 2026 JJ Ranney Realty, LLC. All Rights Reserved. JJ Ranney Realty, LLC. fully supports the principles of the Fair Housing Act and the Equal Opportunity Act. Each Office Is Independently Owned And Operated. Coldwell Banker® and the Coldwell Banker Logo are registered service marks owned by Coldwell Banker Real Estate LLC.
Designed by BSC DATA

VERMONT REAL ESTATE COMMISSION MANDATORY CONSUMER DISCLOSURE FORM NEW HAMPSHIRE REAL ESTATE COMMISSION BROKERAGE RELATIONSHIP DISCLOSURE FORM Contact Us