cbhu logo

603-542-2503
112 Washington St. Claremont NH

  • Back to details
  • Contact Us
    •  25348840

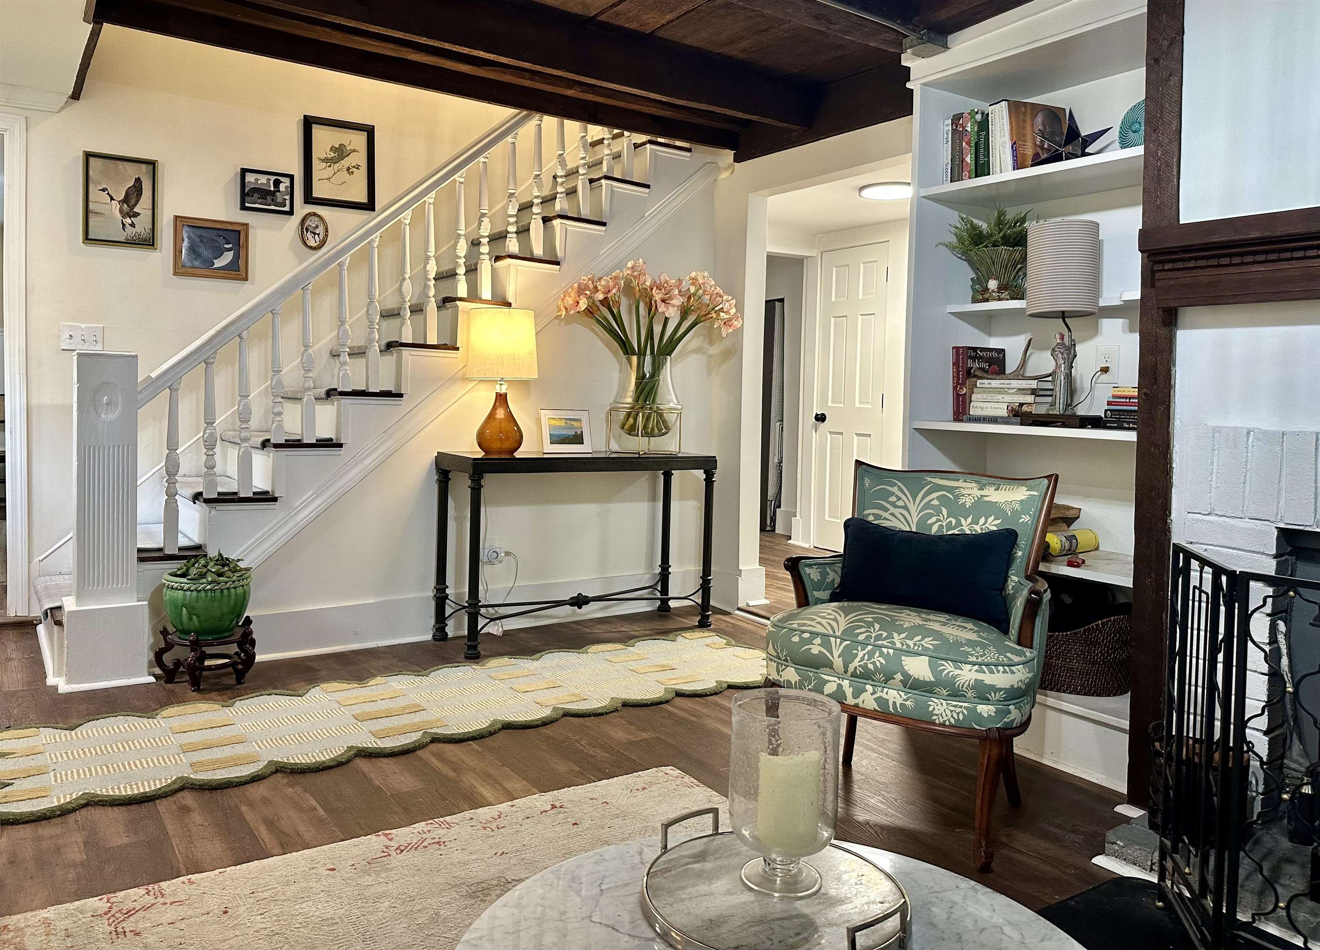
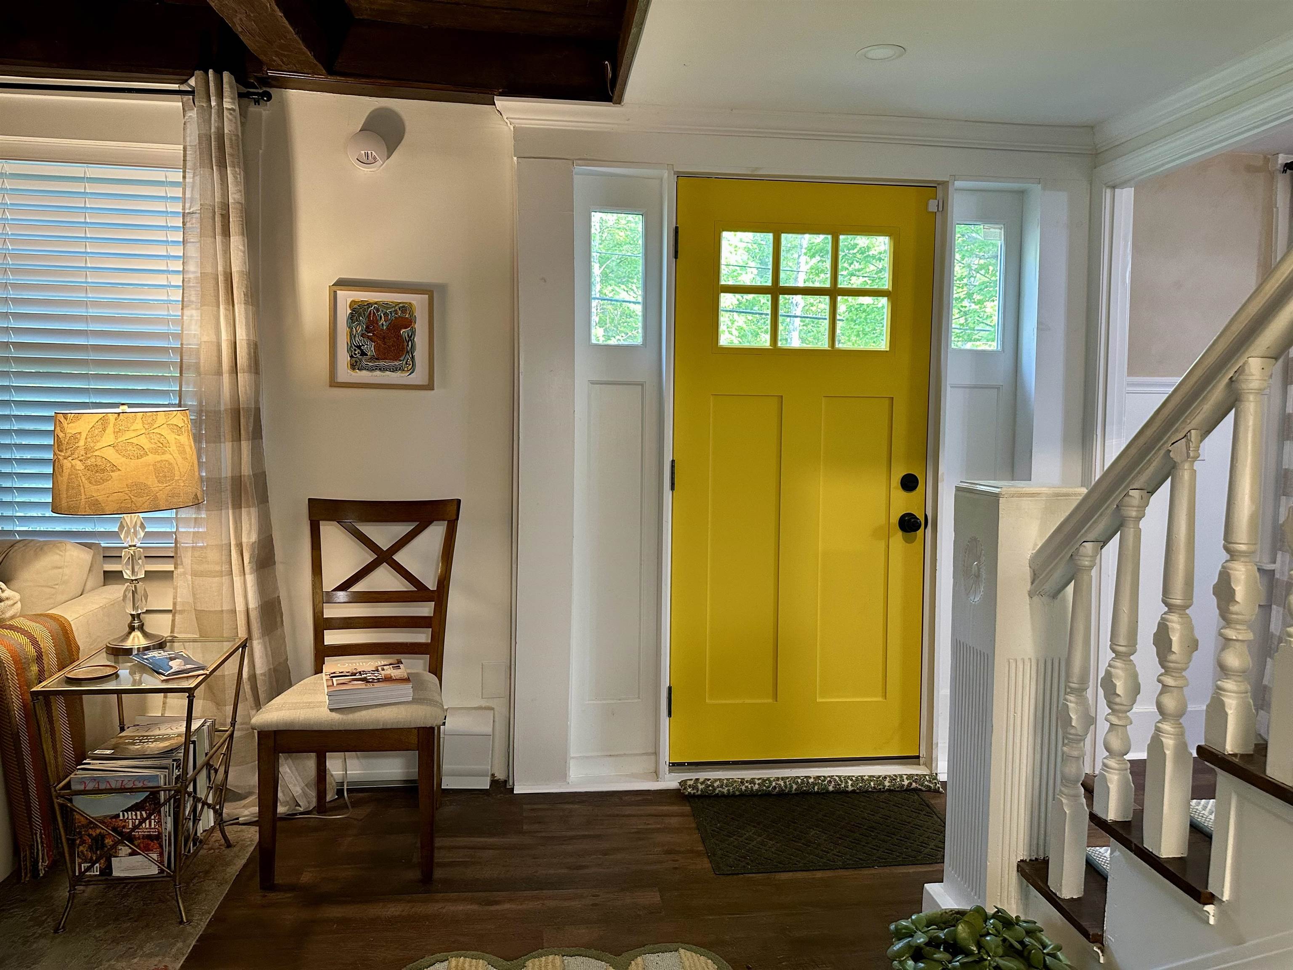
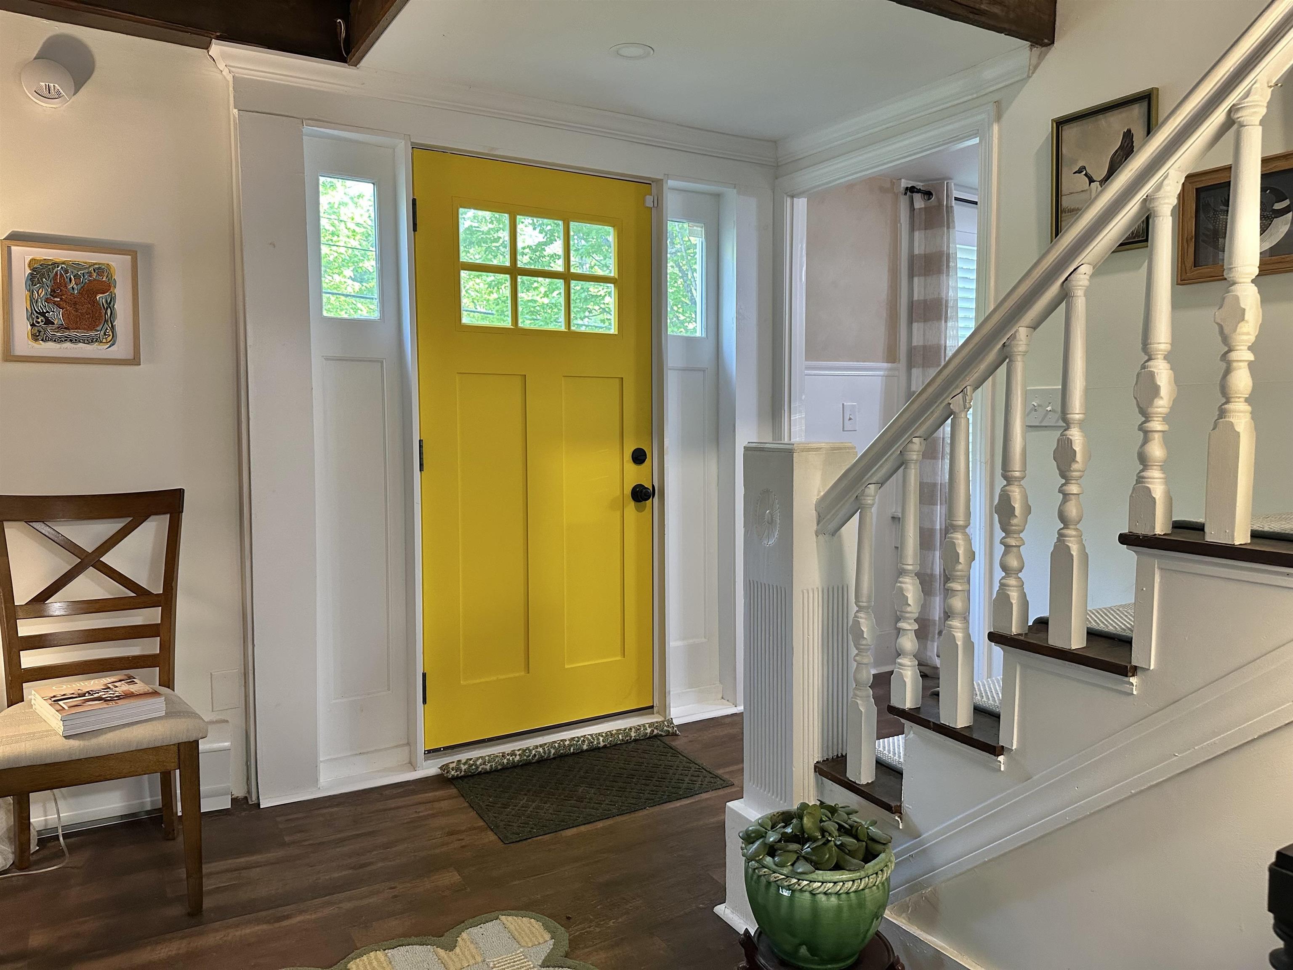
    • Entrance from Front Door 25349247

      Entrance from Front Door
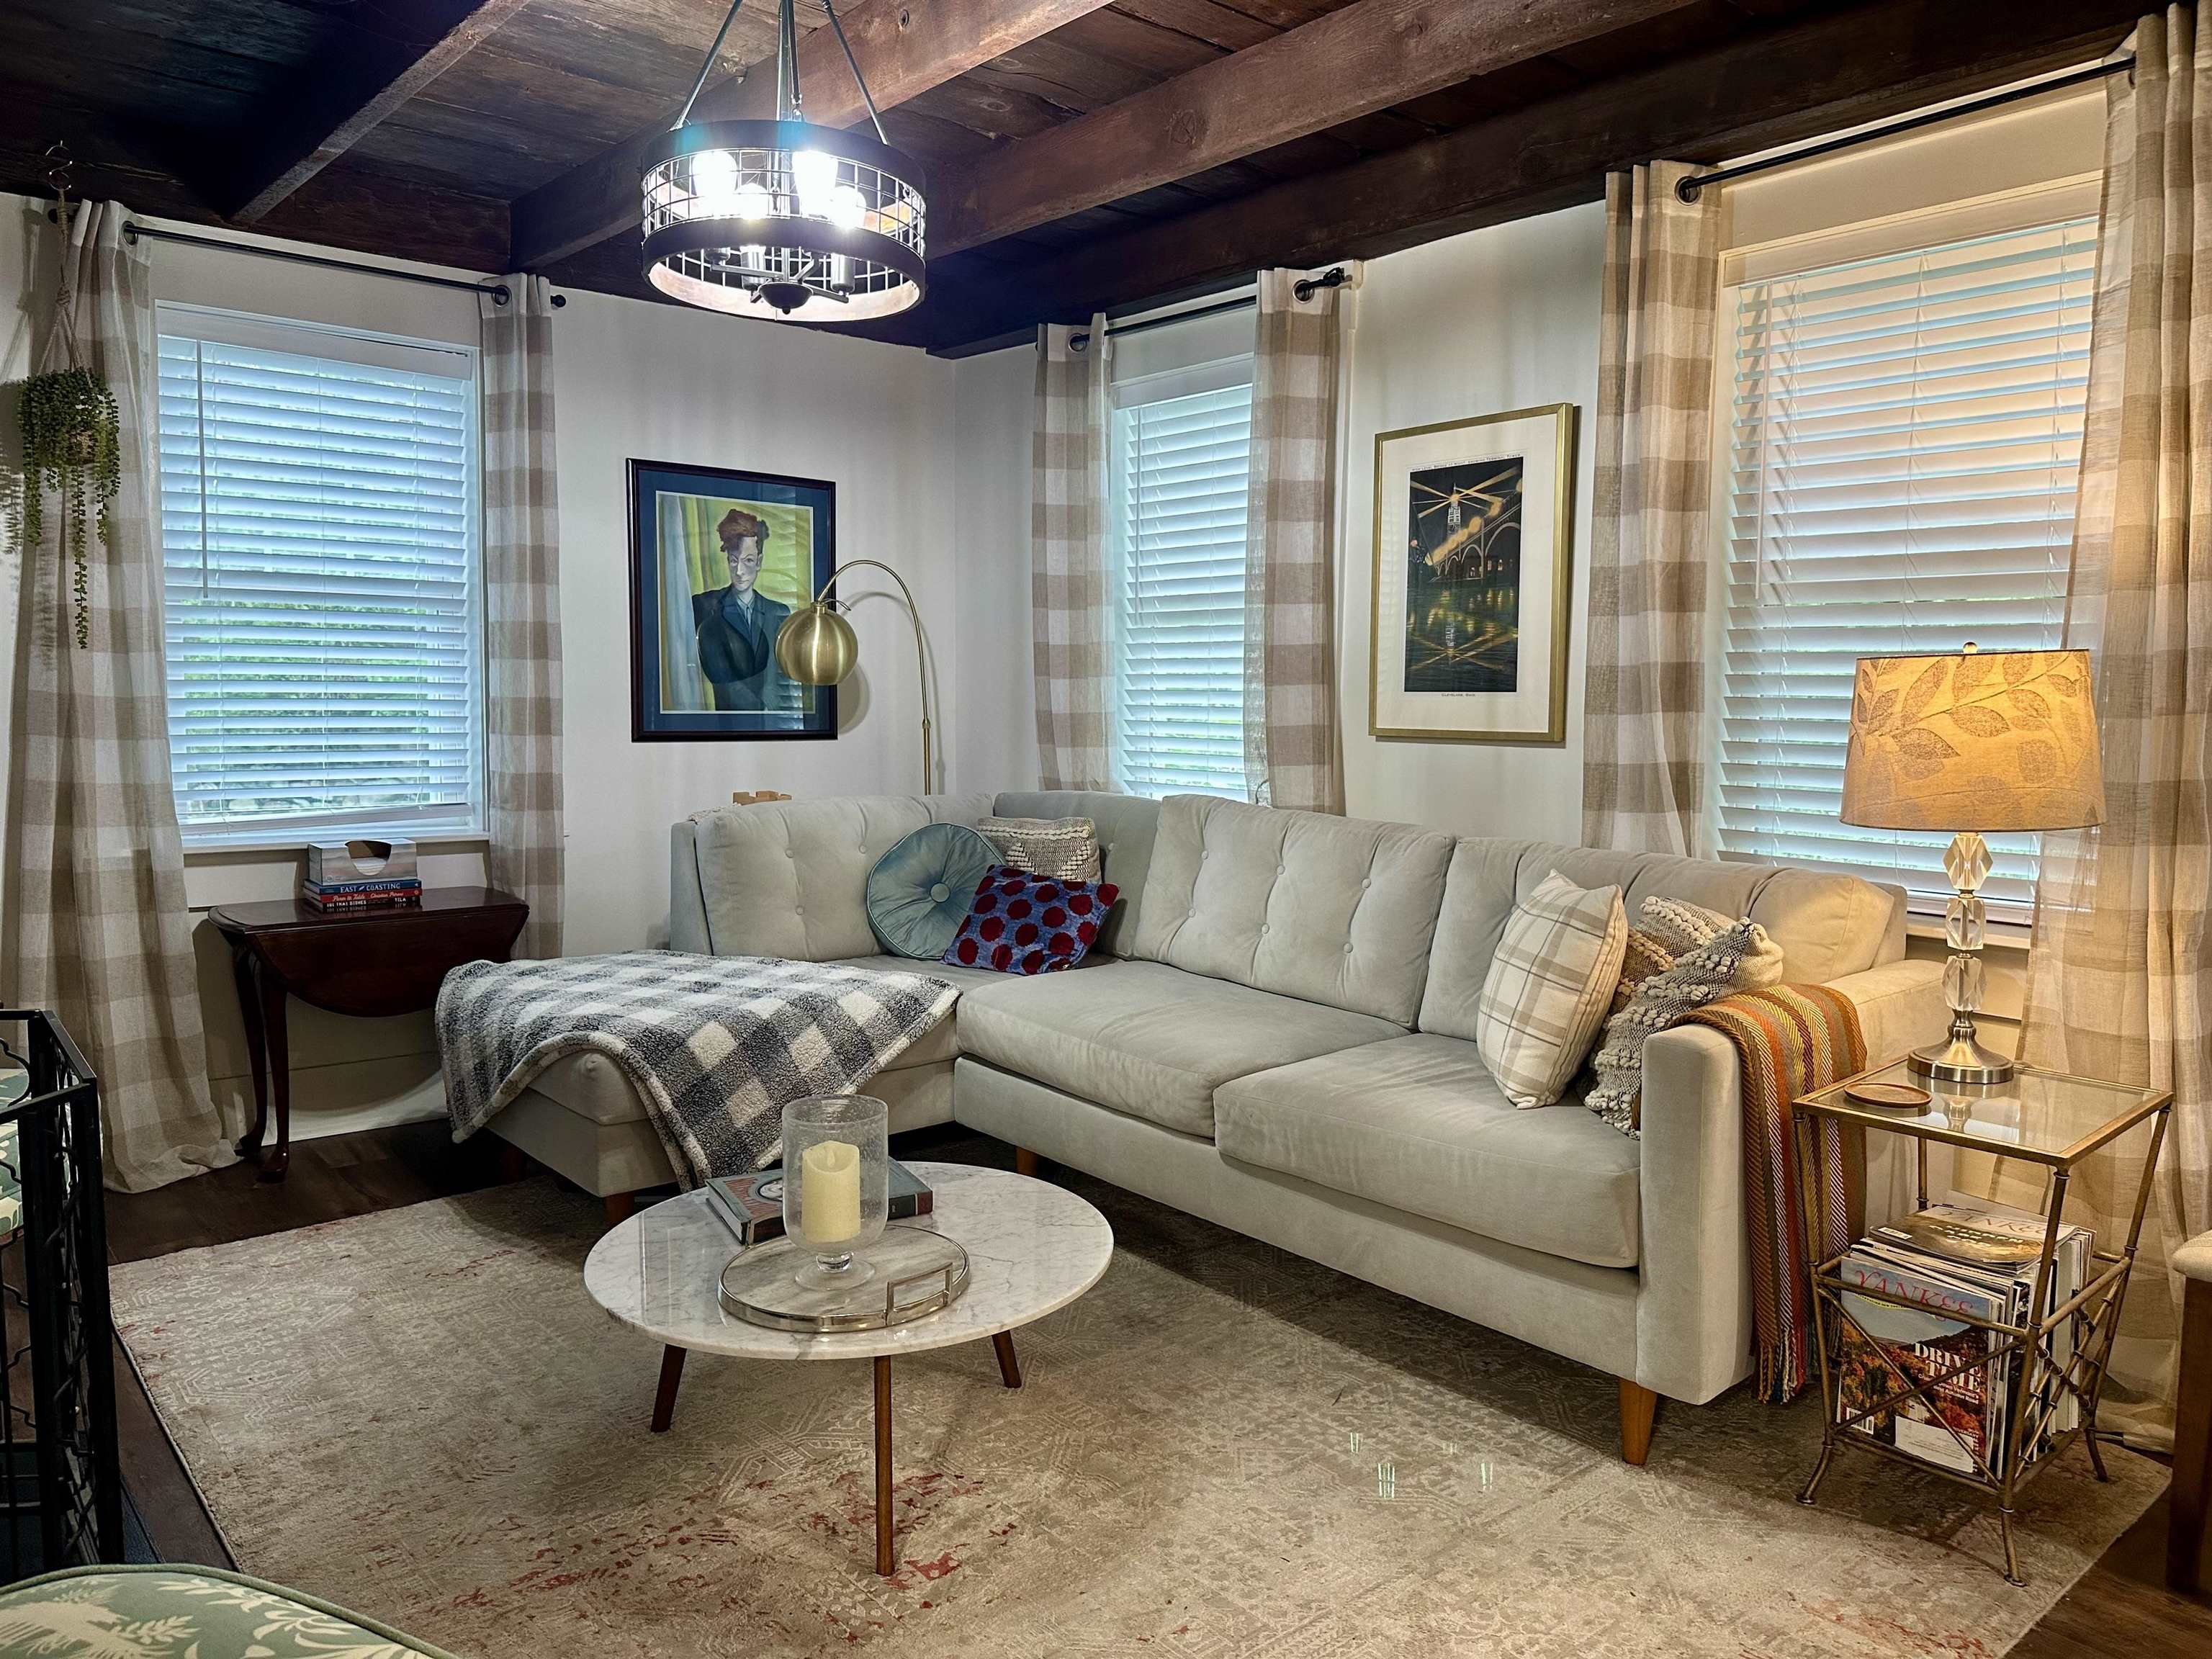
    • Living Room with Exposed Beams and Woodstove 25348885

      Living Room with Exposed Beams and Woodstove
    •  25348883

    •  25349248

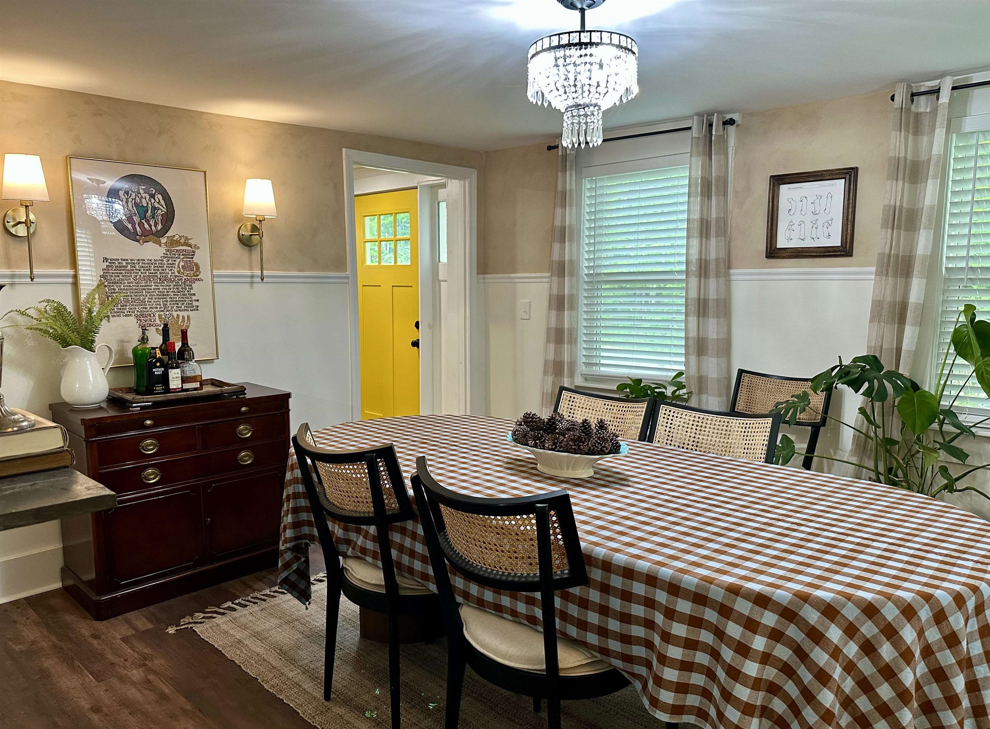
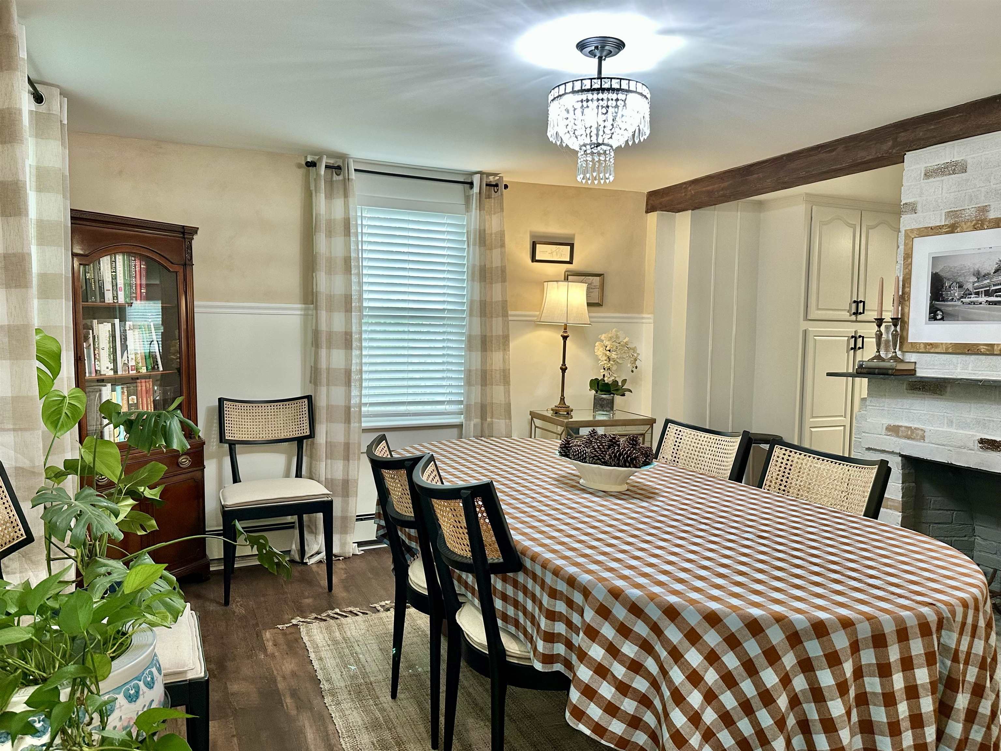
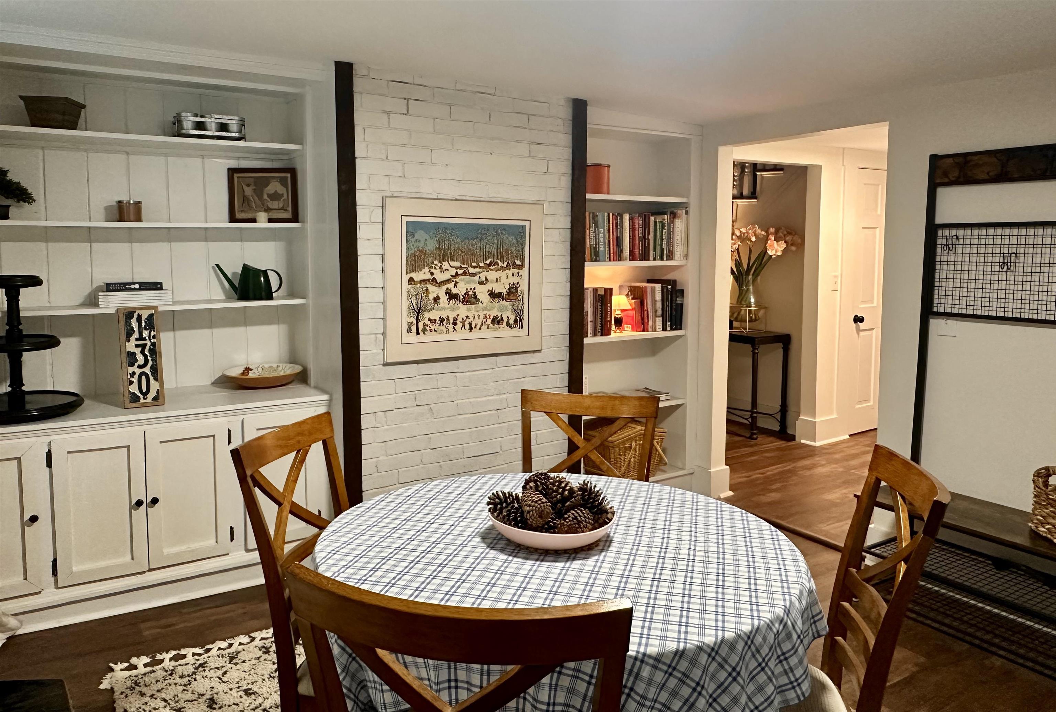
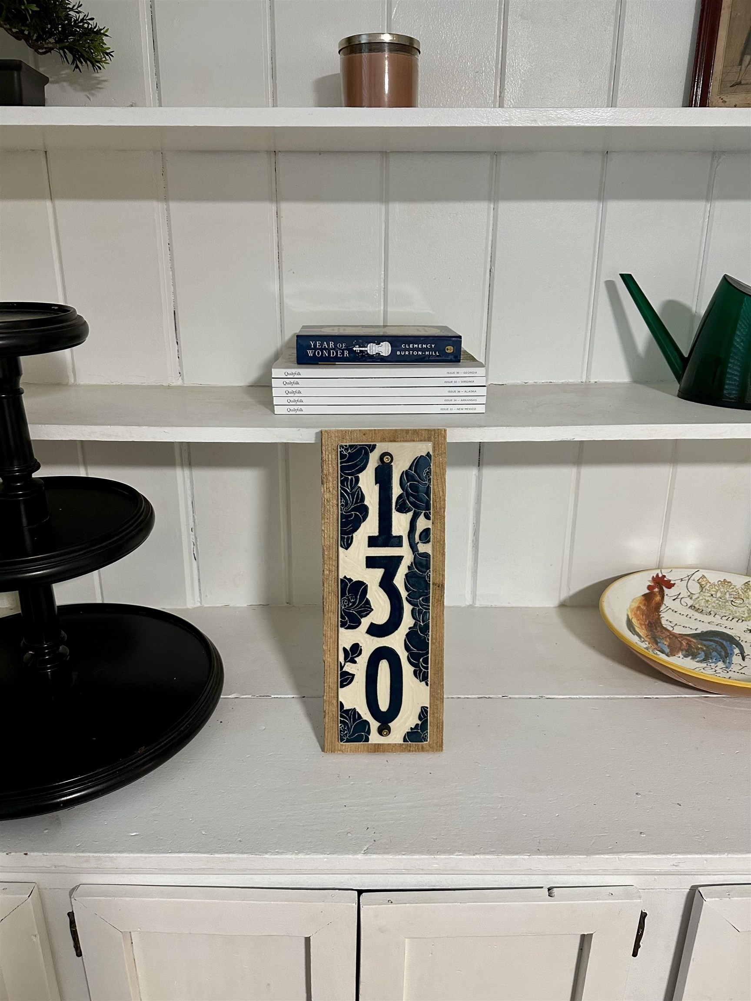
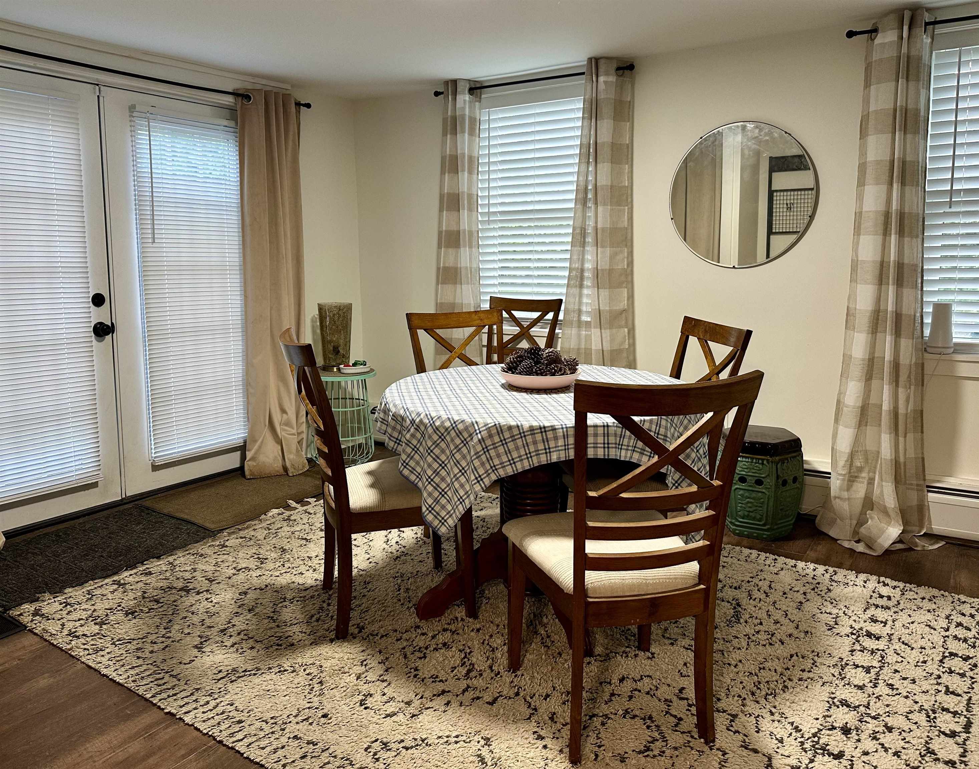
    • Dining Room 25348857

      Dining Room
    • Dining Room 25349416

      Dining Room
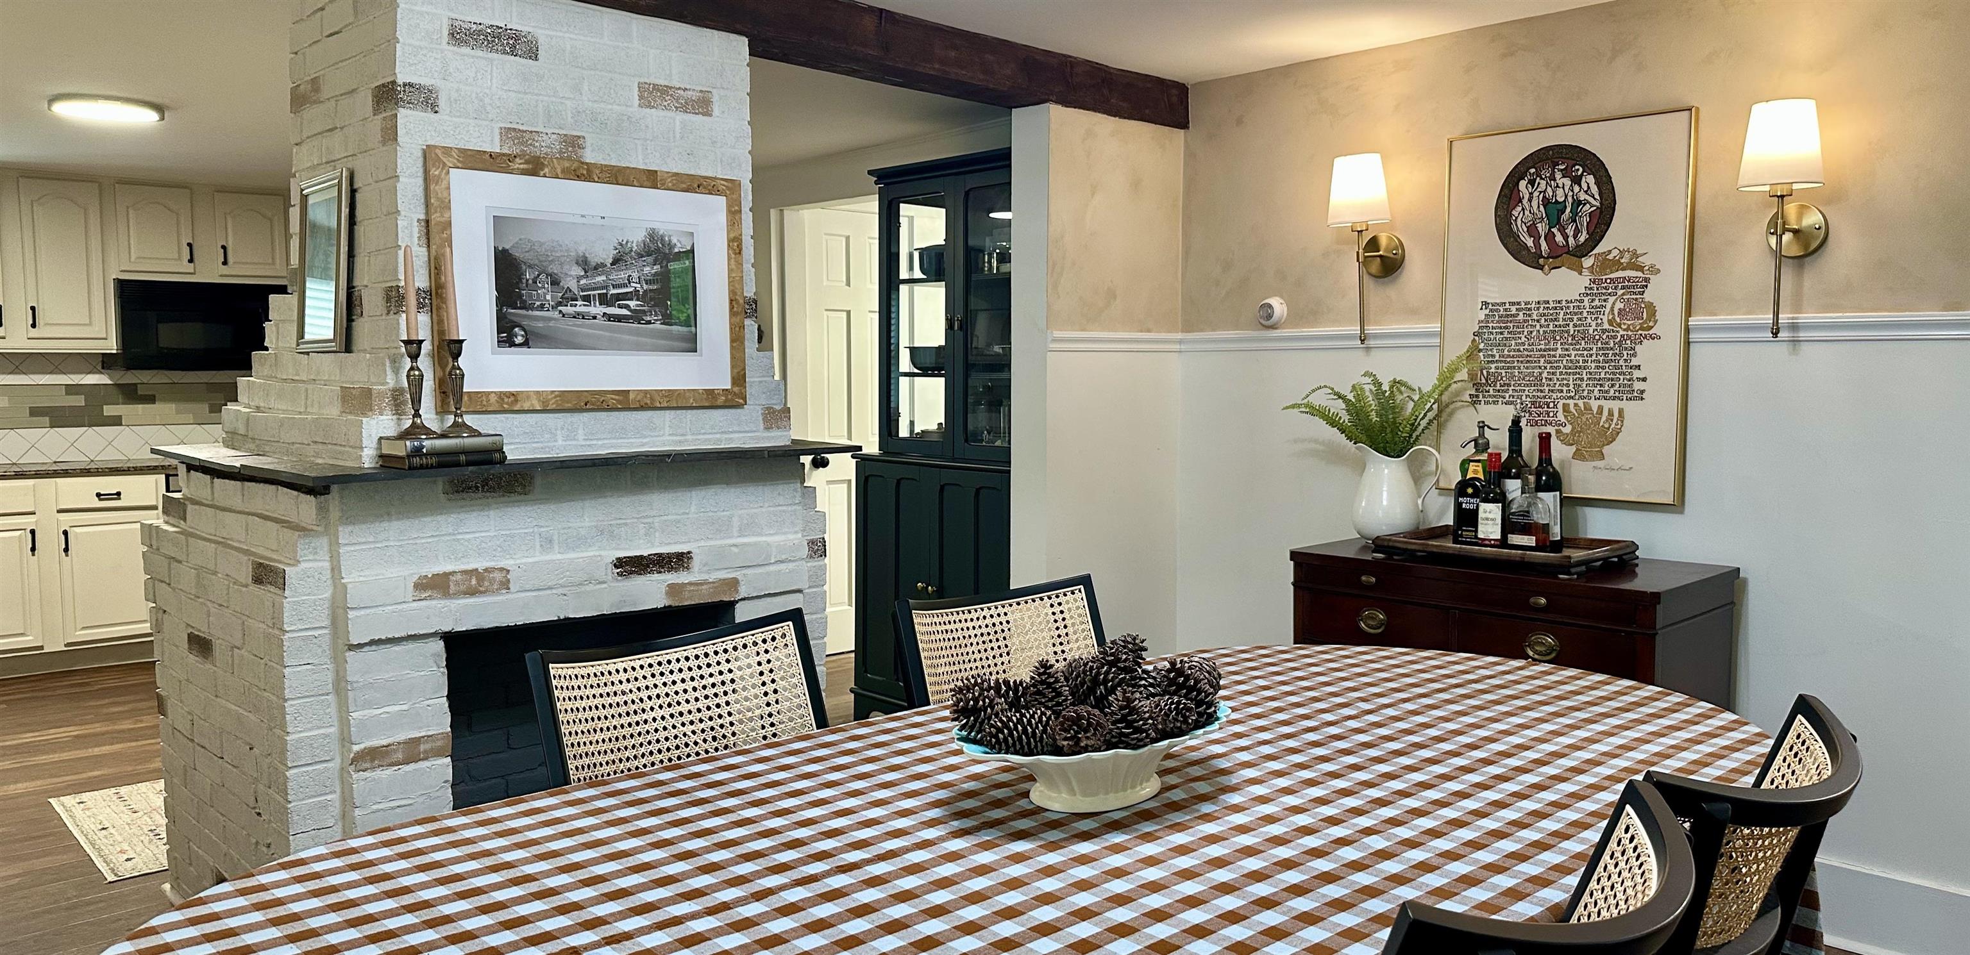
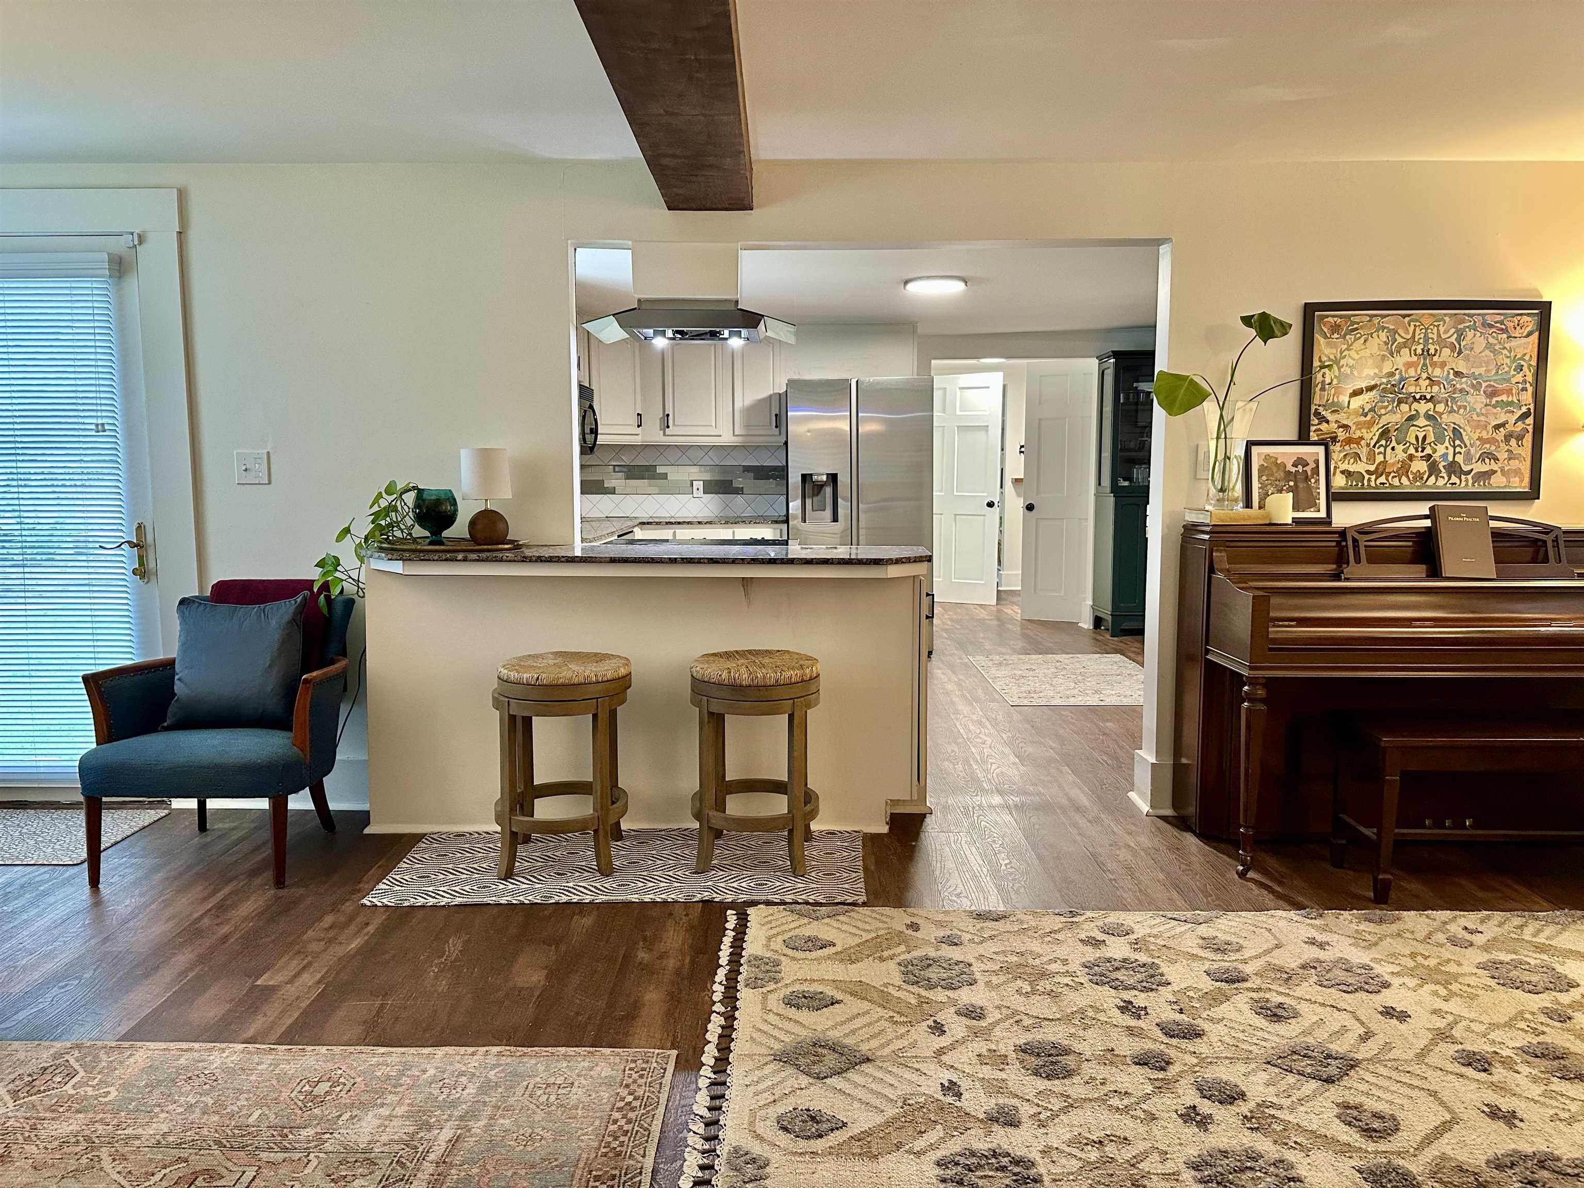
    • Dining Room Looking Towards Kitchen 25348858

      Dining Room Looking Towards Kitchen
    •  25349417

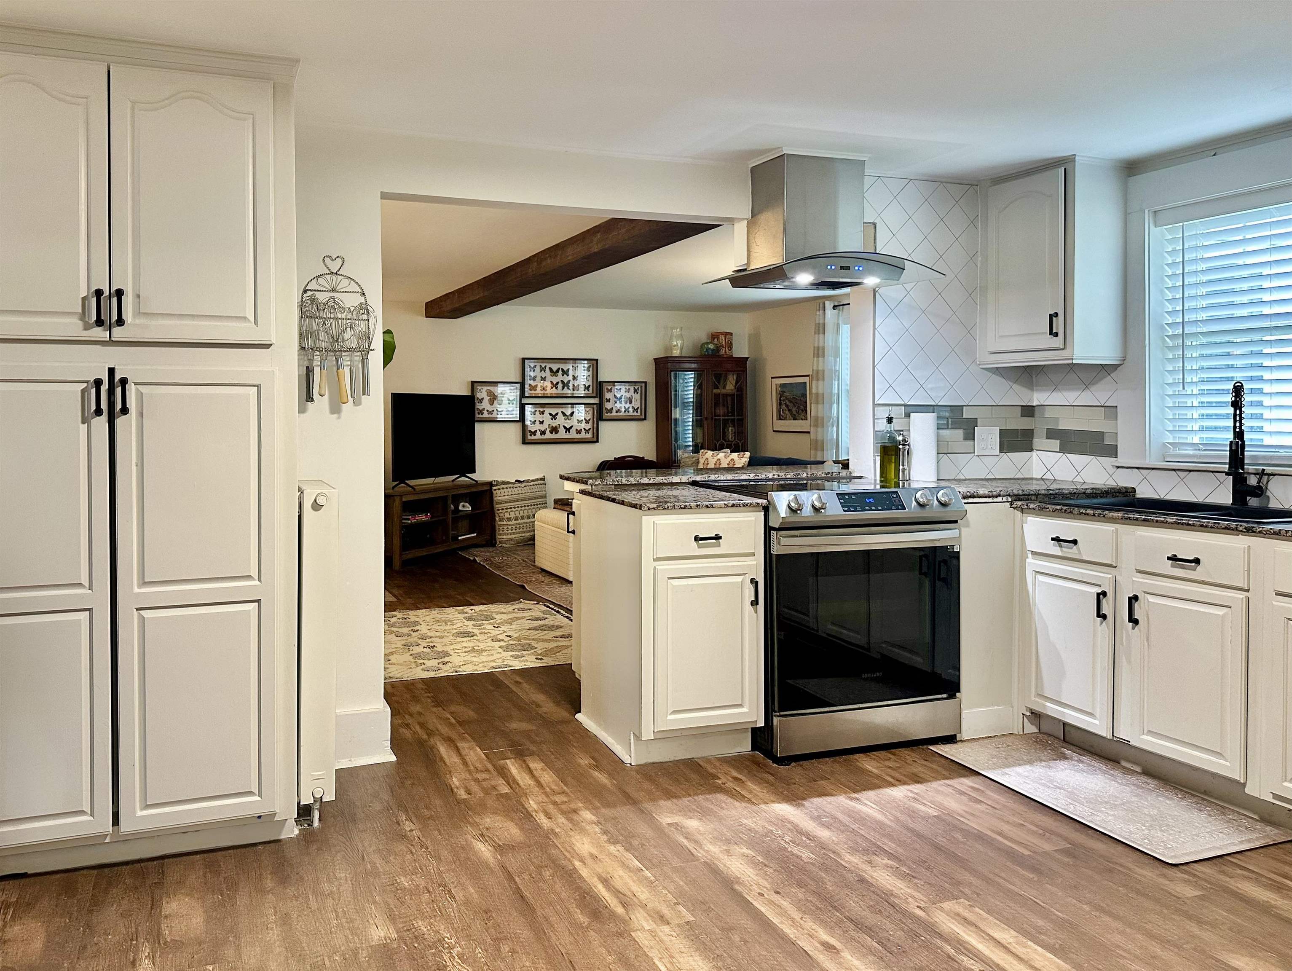
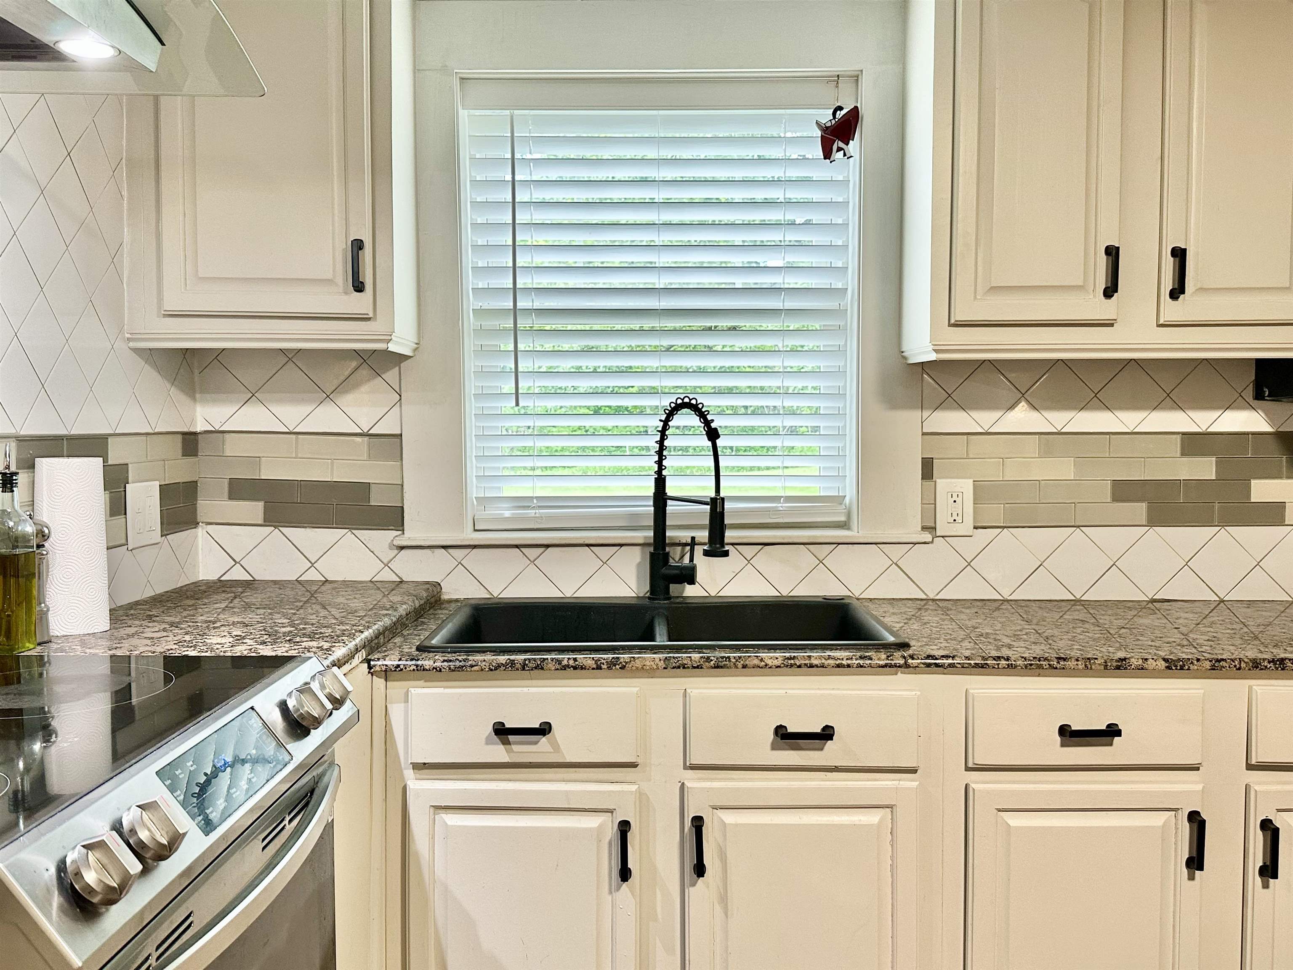
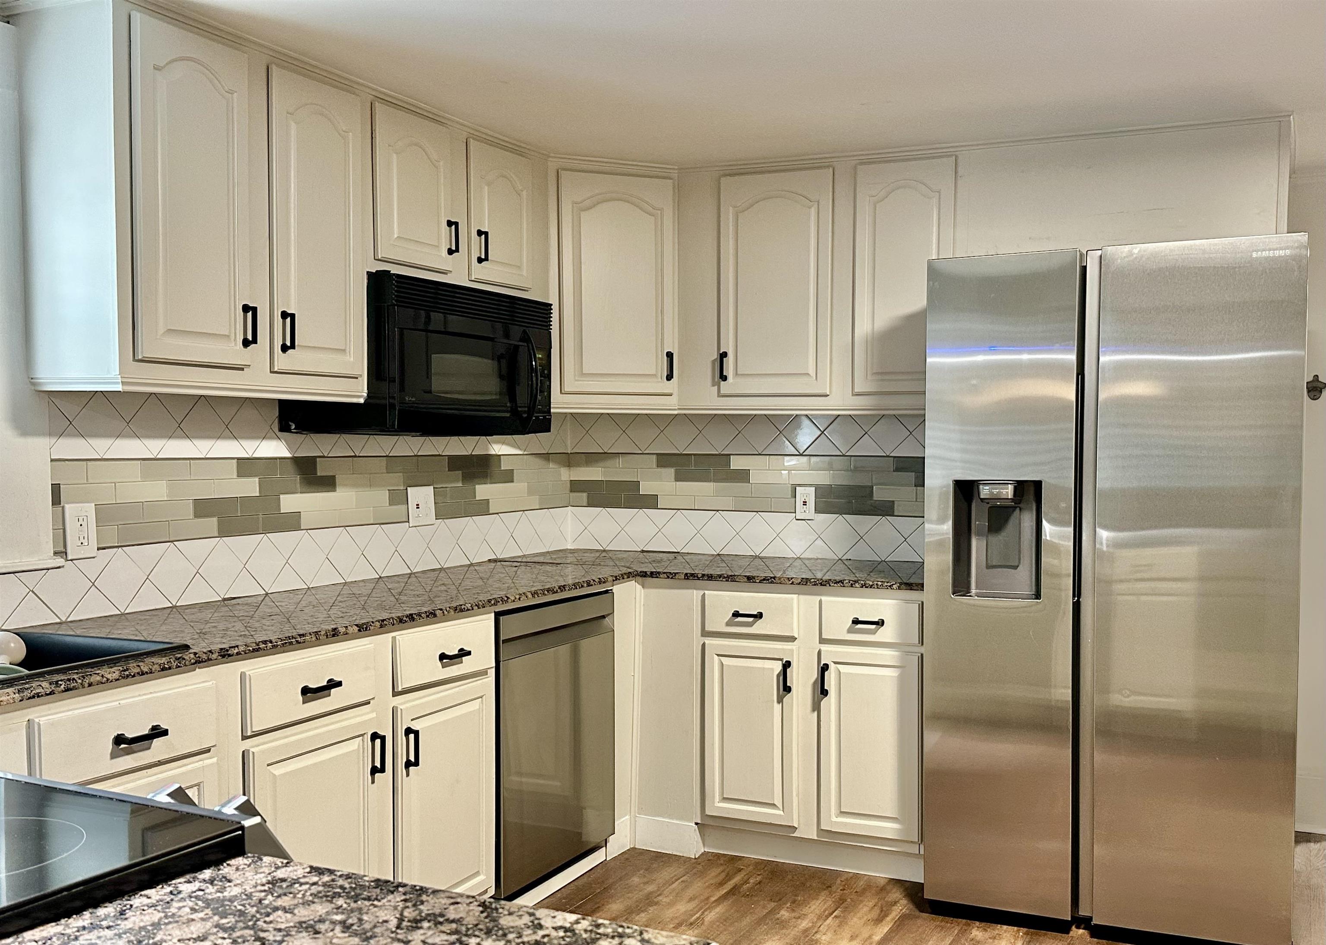
    • Renovated Kitchen 25349249

      Renovated Kitchen
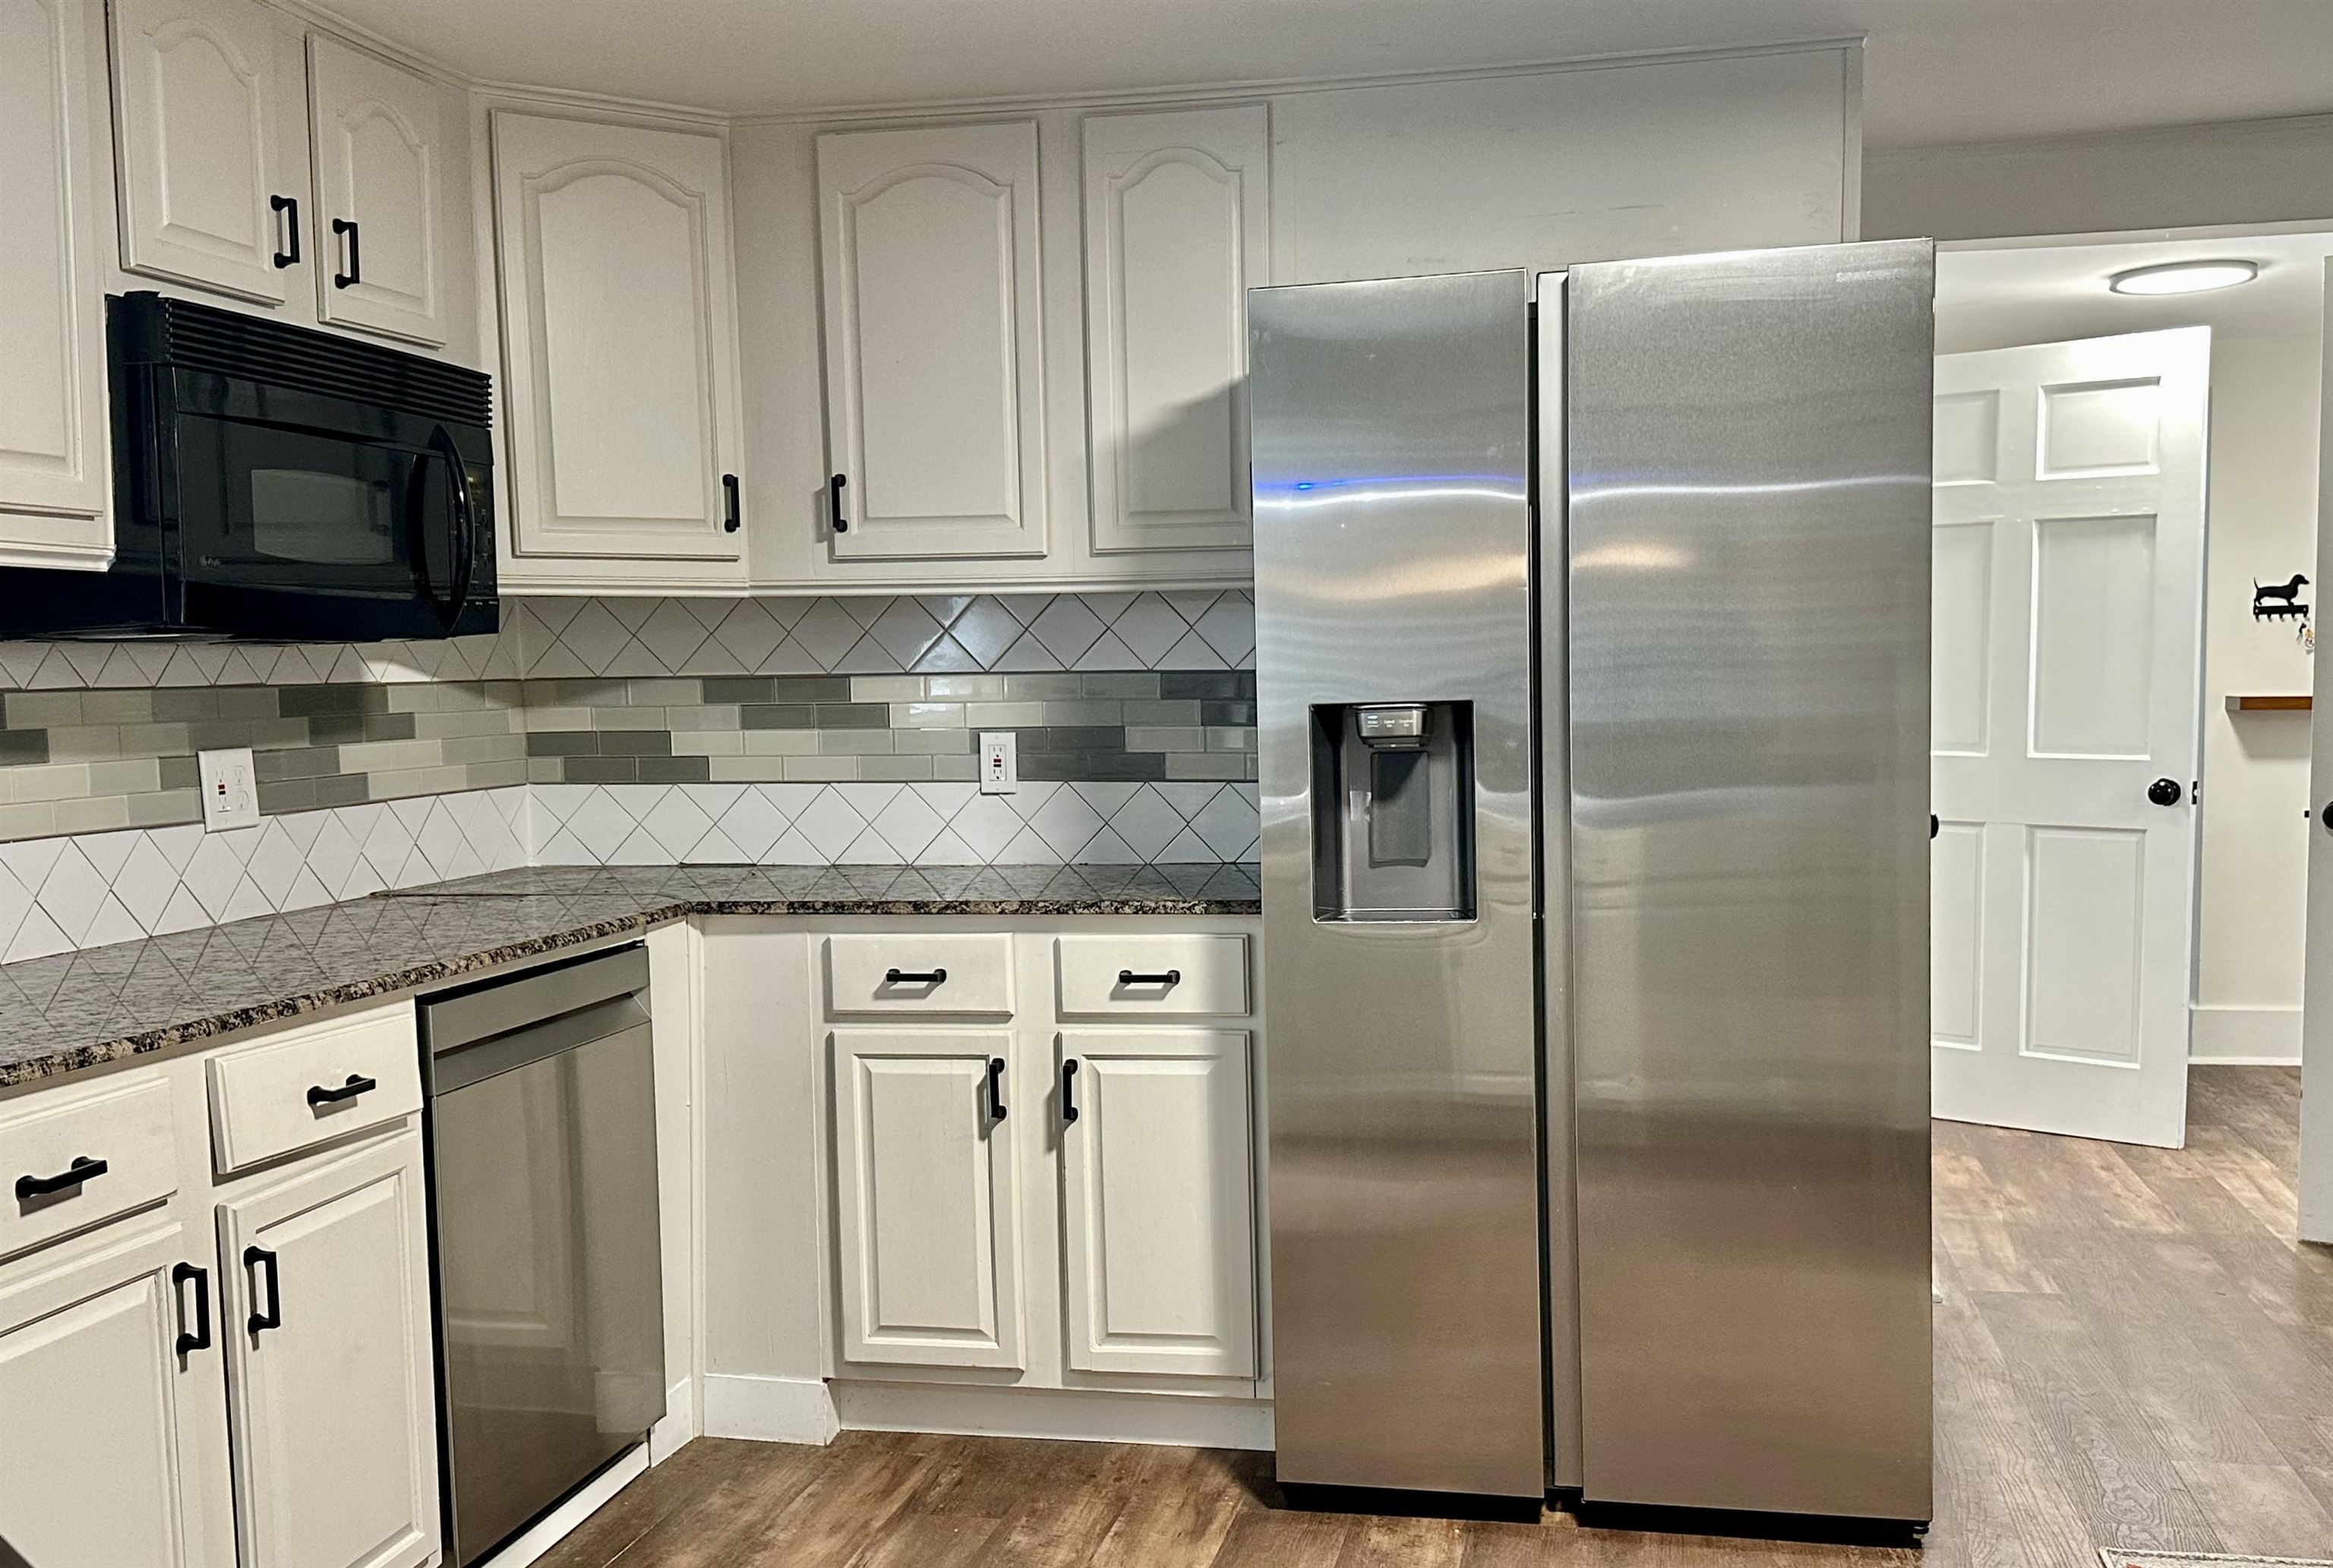
    • Renovated Kitchen 25349251

      Renovated Kitchen
    • Renovated Kitchen 25349252

      Renovated Kitchen
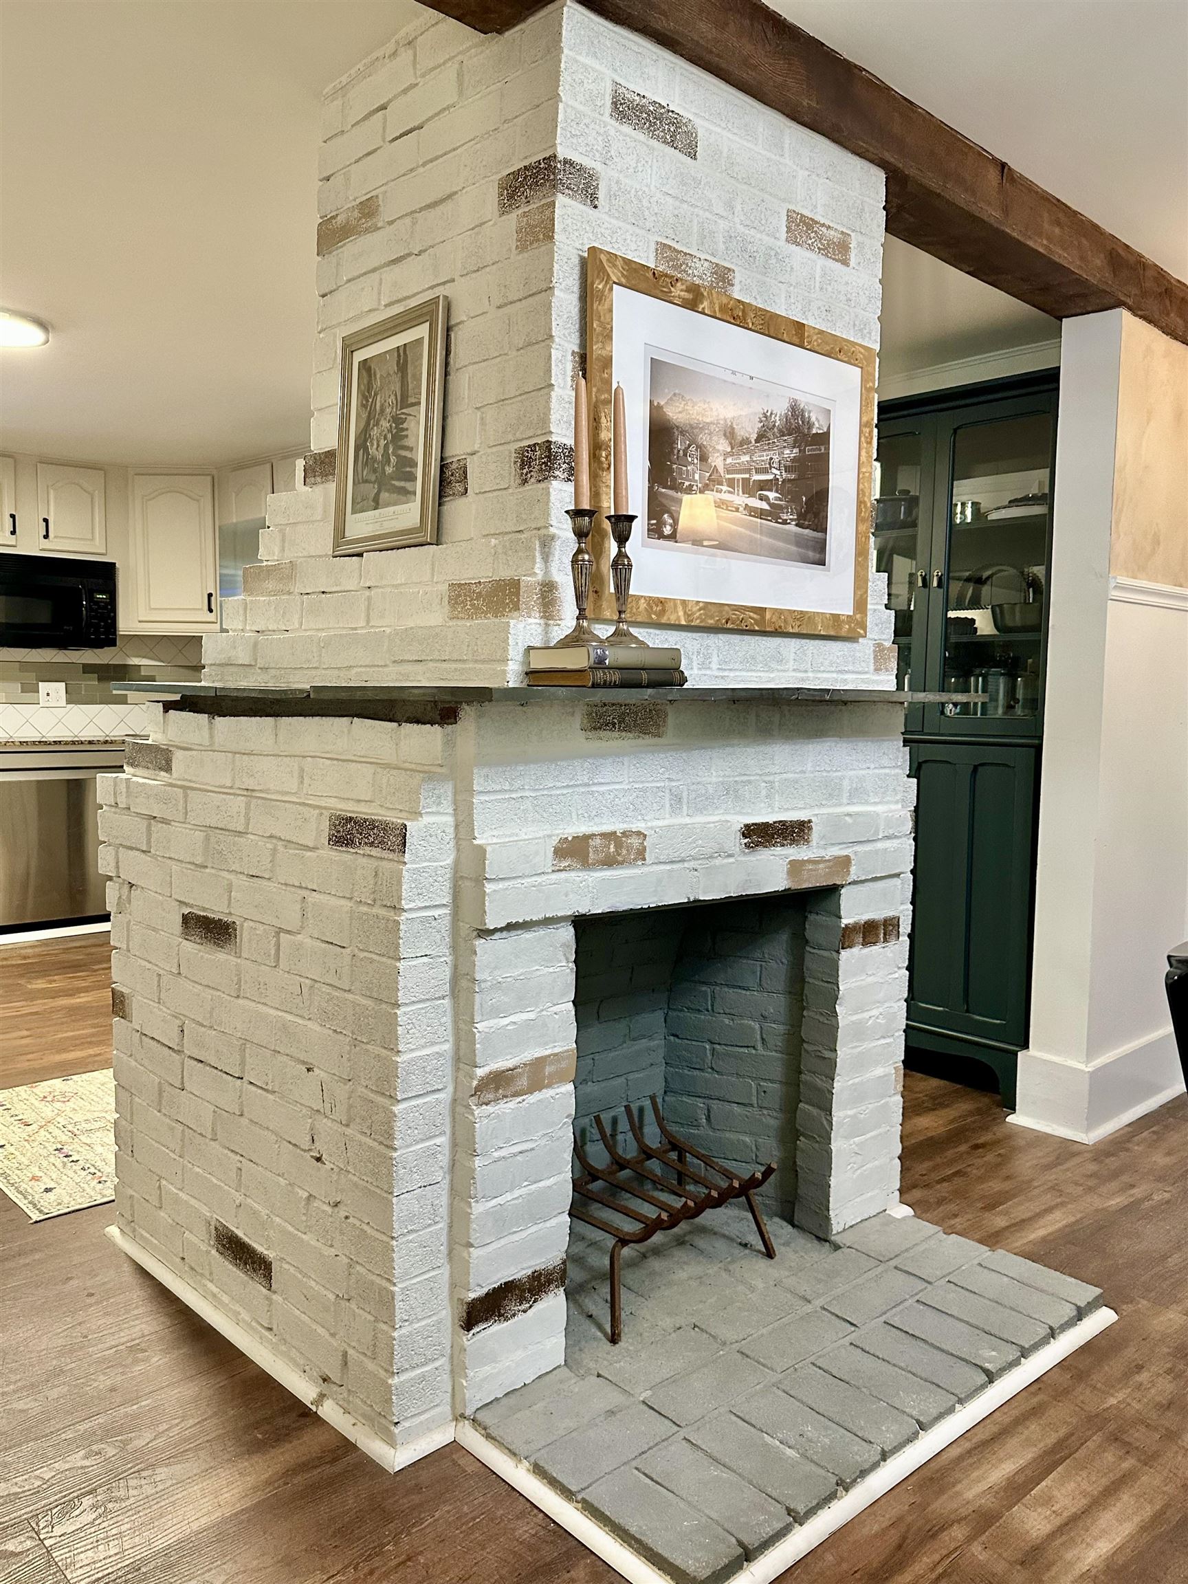
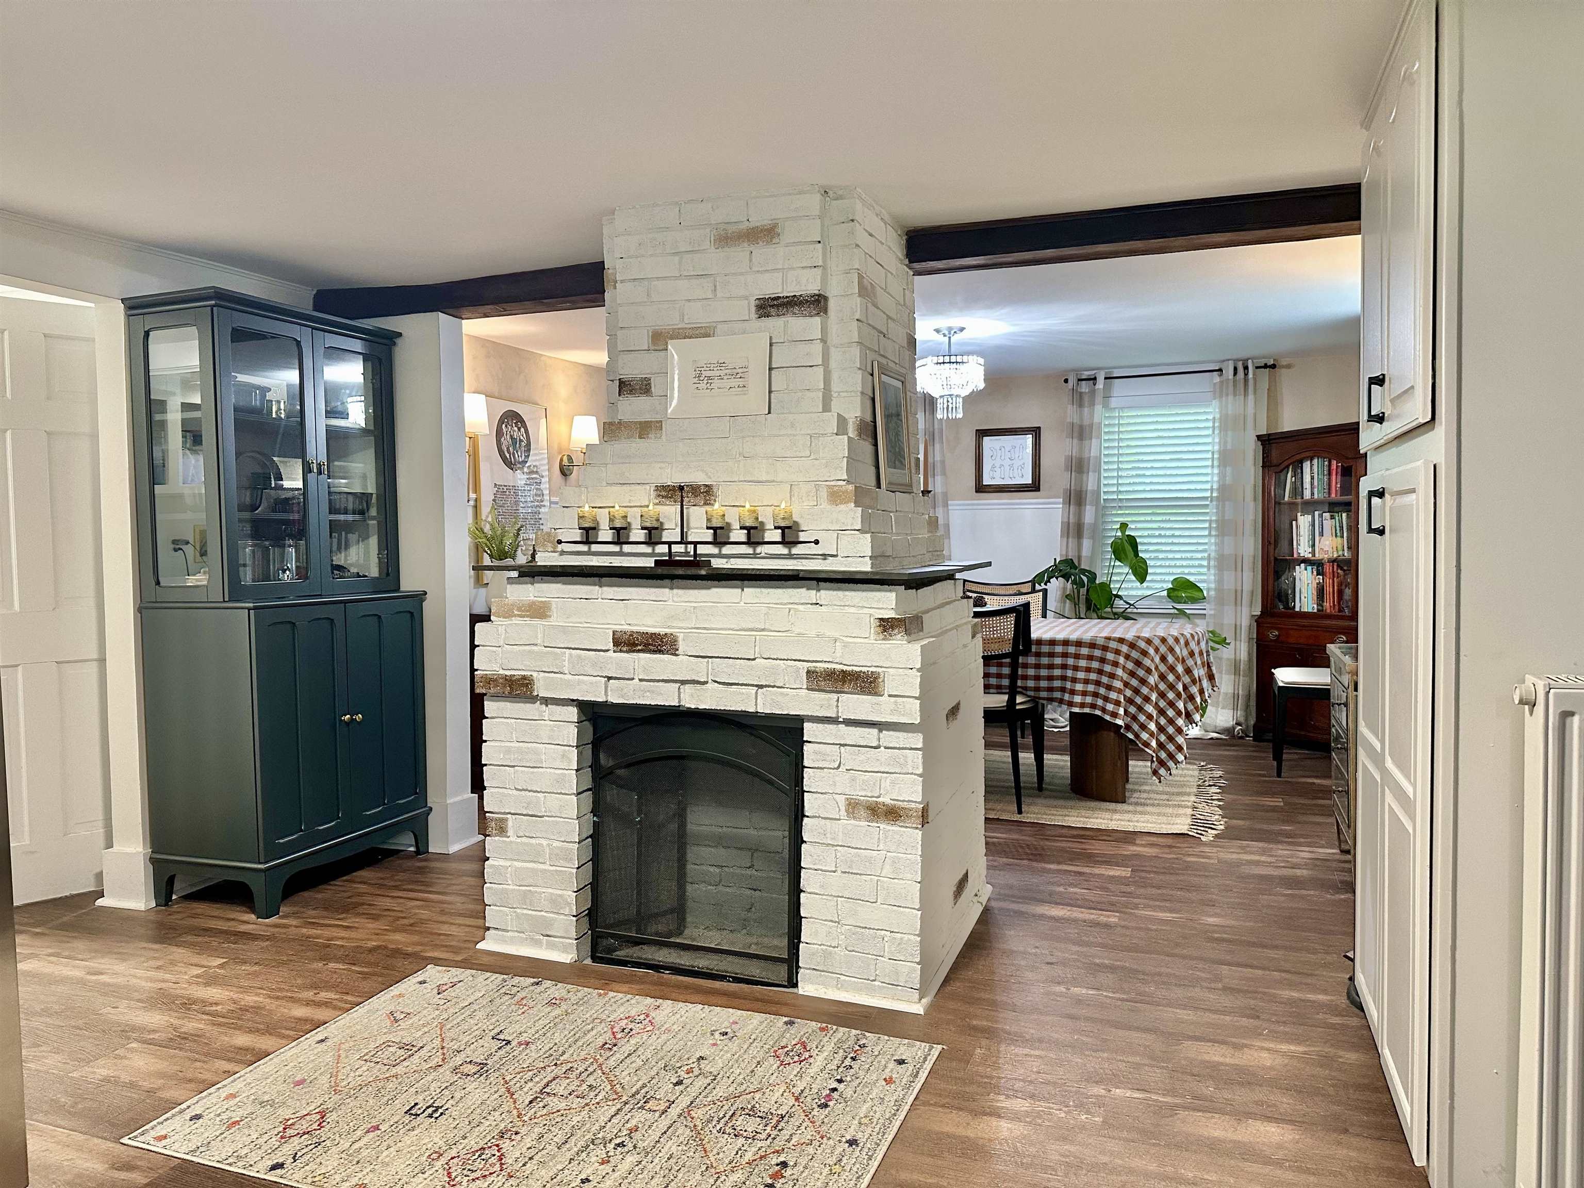
    • From Kitchen Looking Towards Dining Room 25349250

      From Kitchen Looking Towards Dining Room
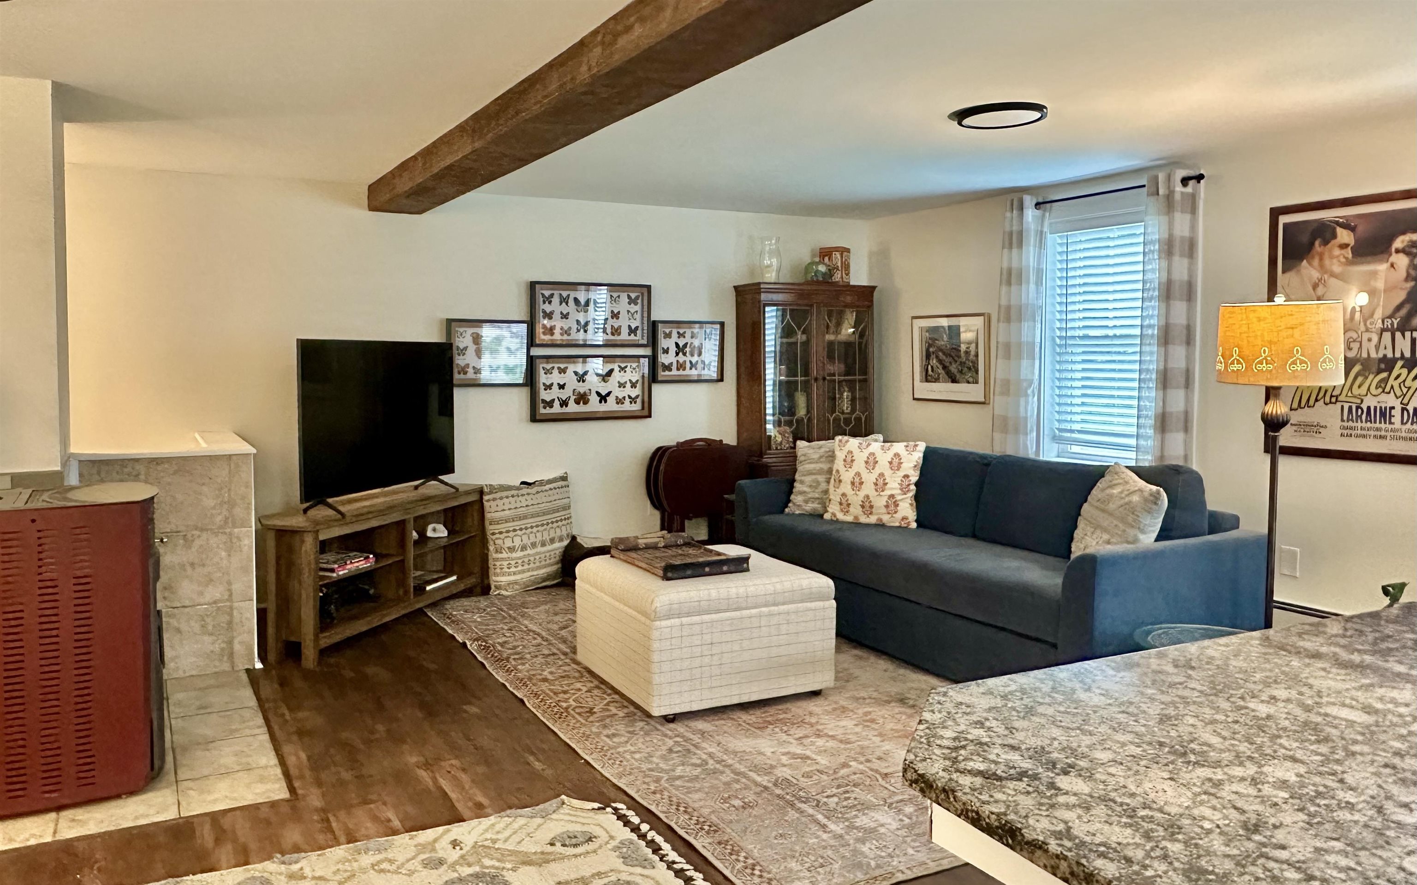
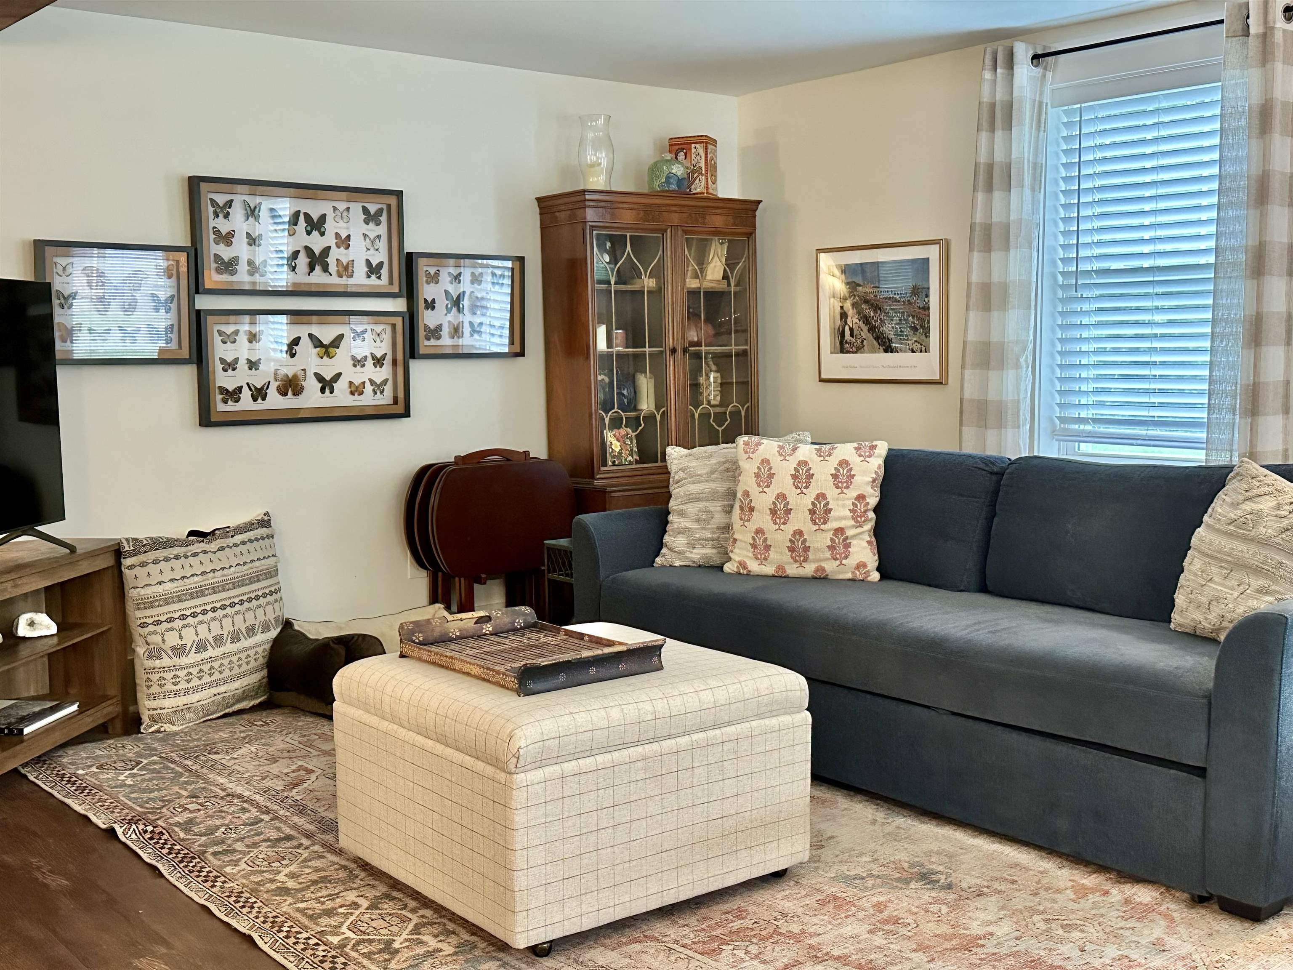
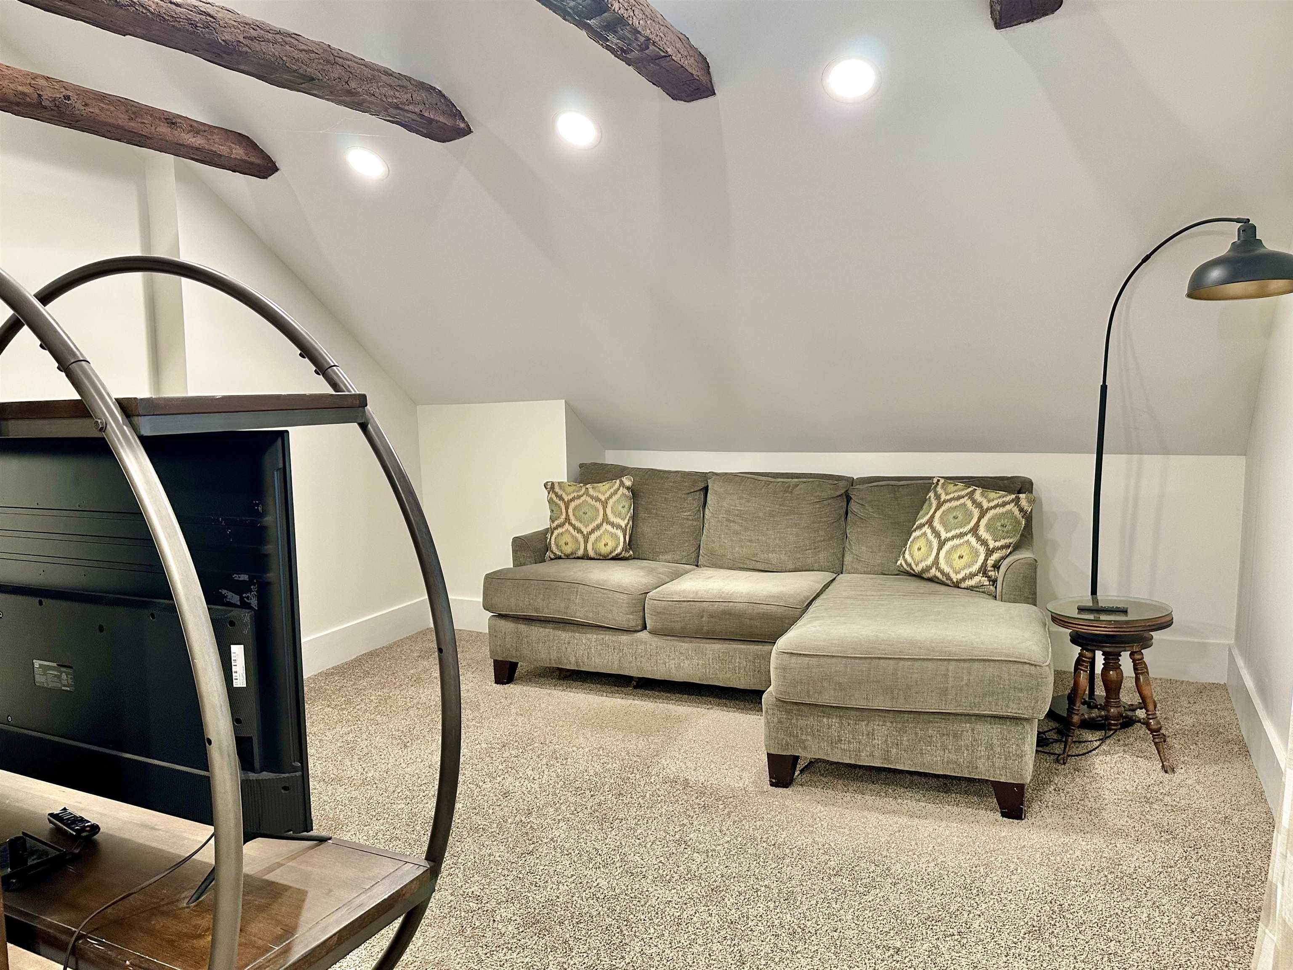
    • Family Room 25349420

      Family Room
    • Family Room 25349422

      Family Room
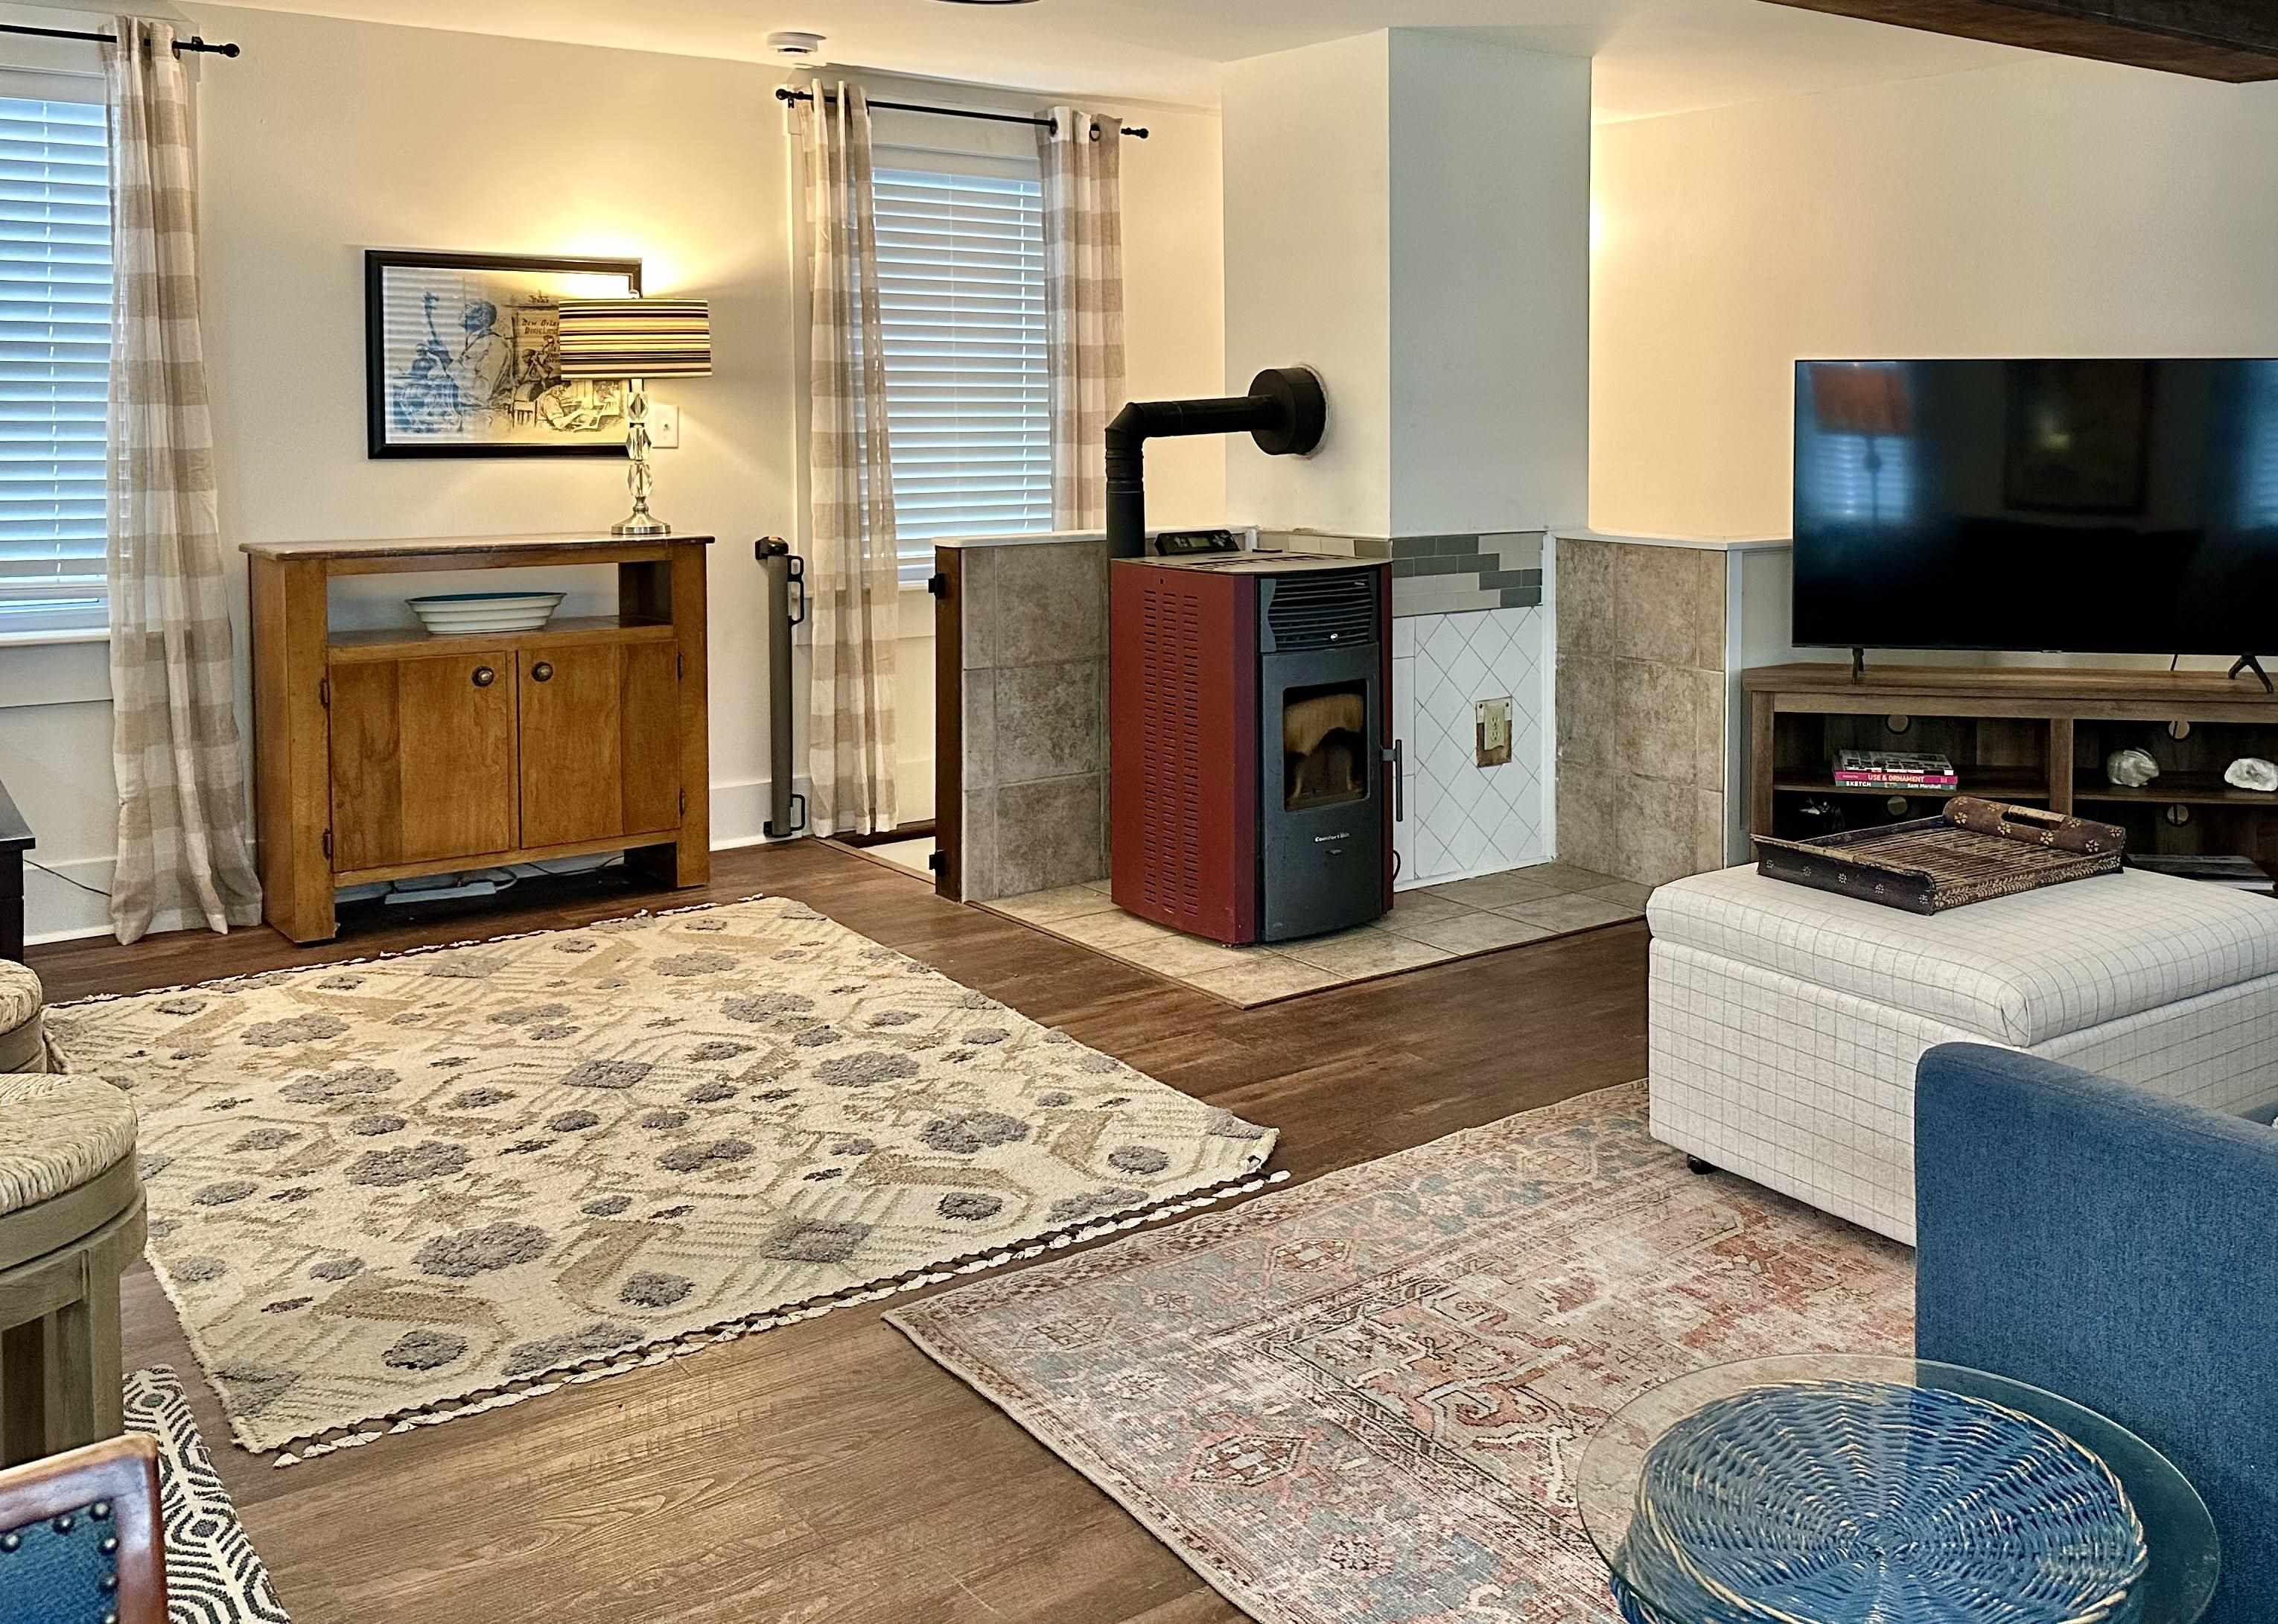
    • Family Room Showing Pellet Stove 25349421

      Family Room Showing Pellet Stove
    • Family Room 25349418

      Family Room
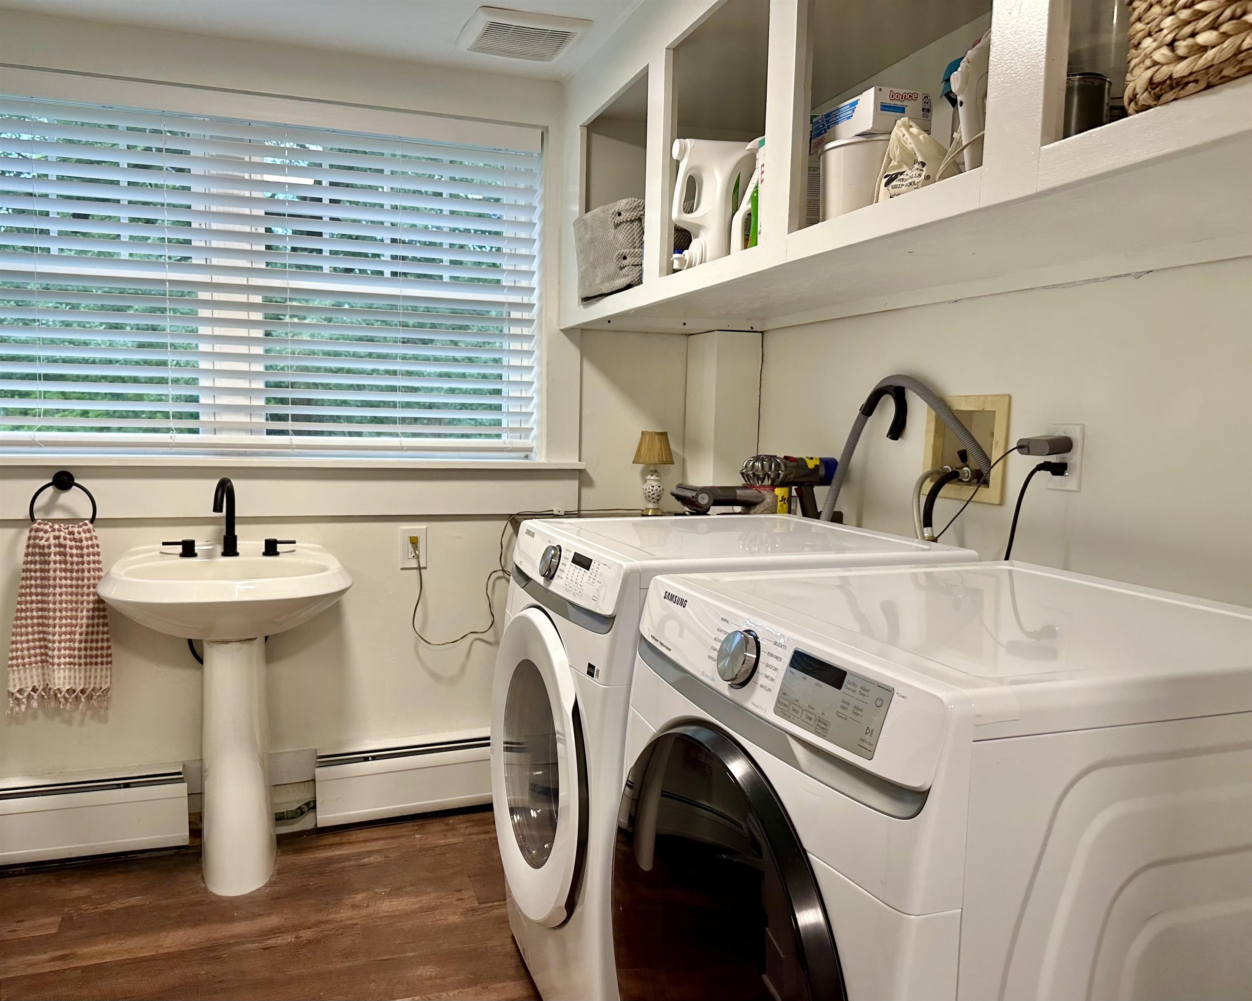
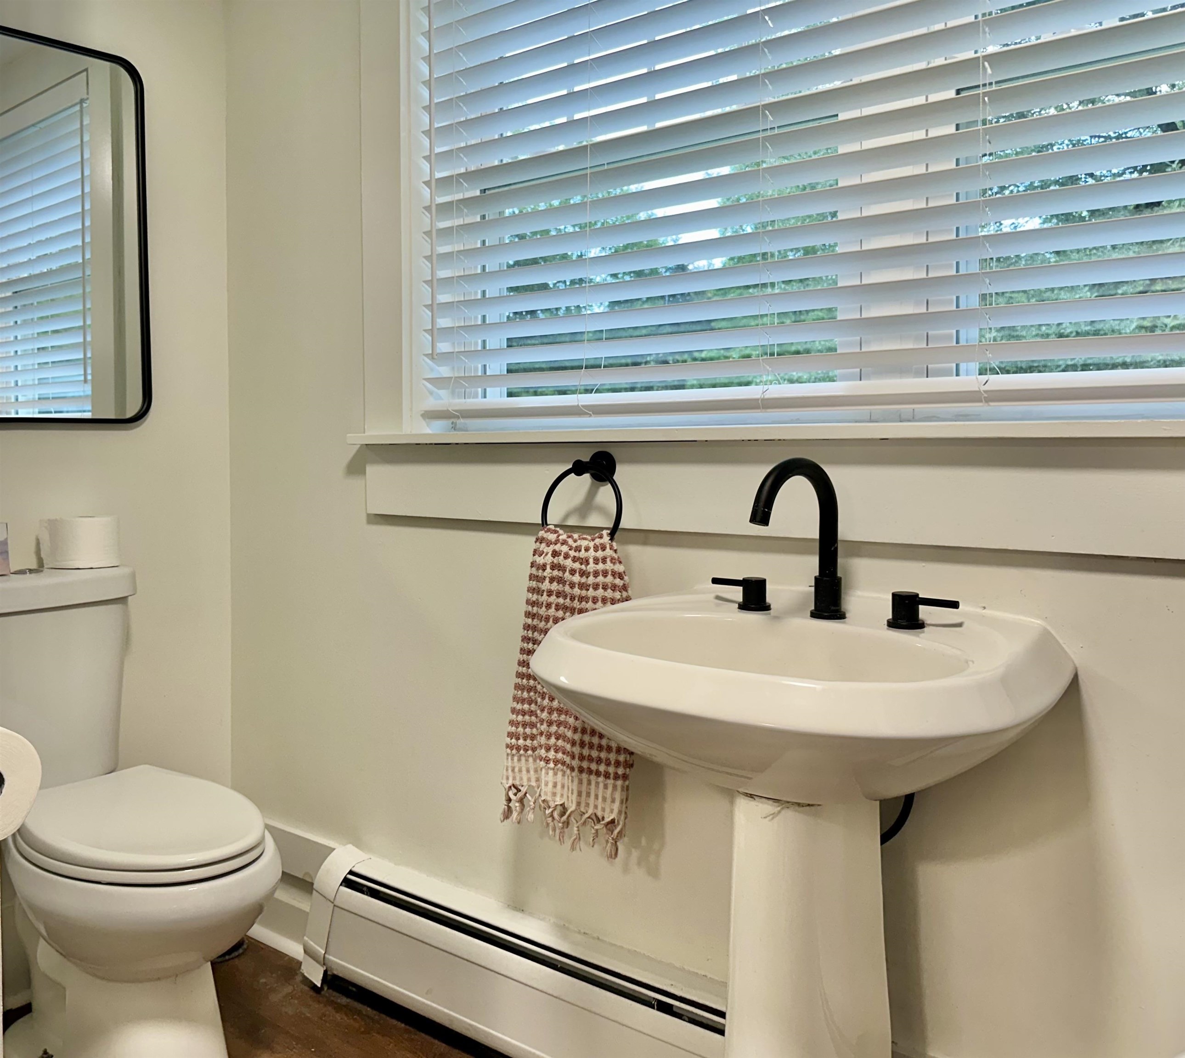
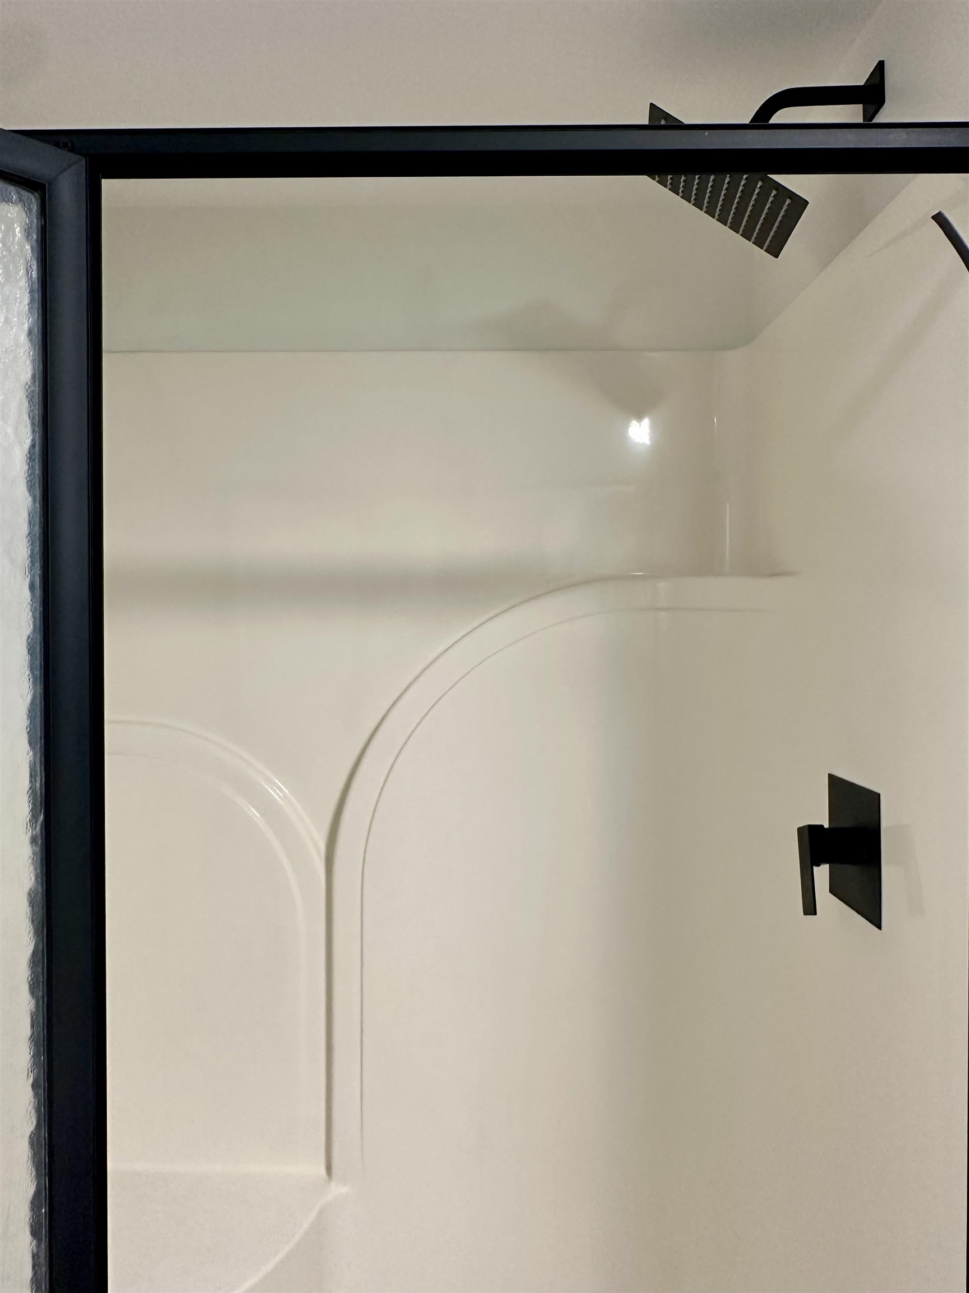
    • Downstairs 3/4 Bath & Laundry 25349411

      Downstairs 3/4 Bath & Laundry
    • Downstairs 3/4 Bath & Laundry 25349412

      Downstairs 3/4 Bath & Laundry
    • Downstairs 3/4 Bath & Laundry 25349414

      Downstairs 3/4 Bath & Laundry
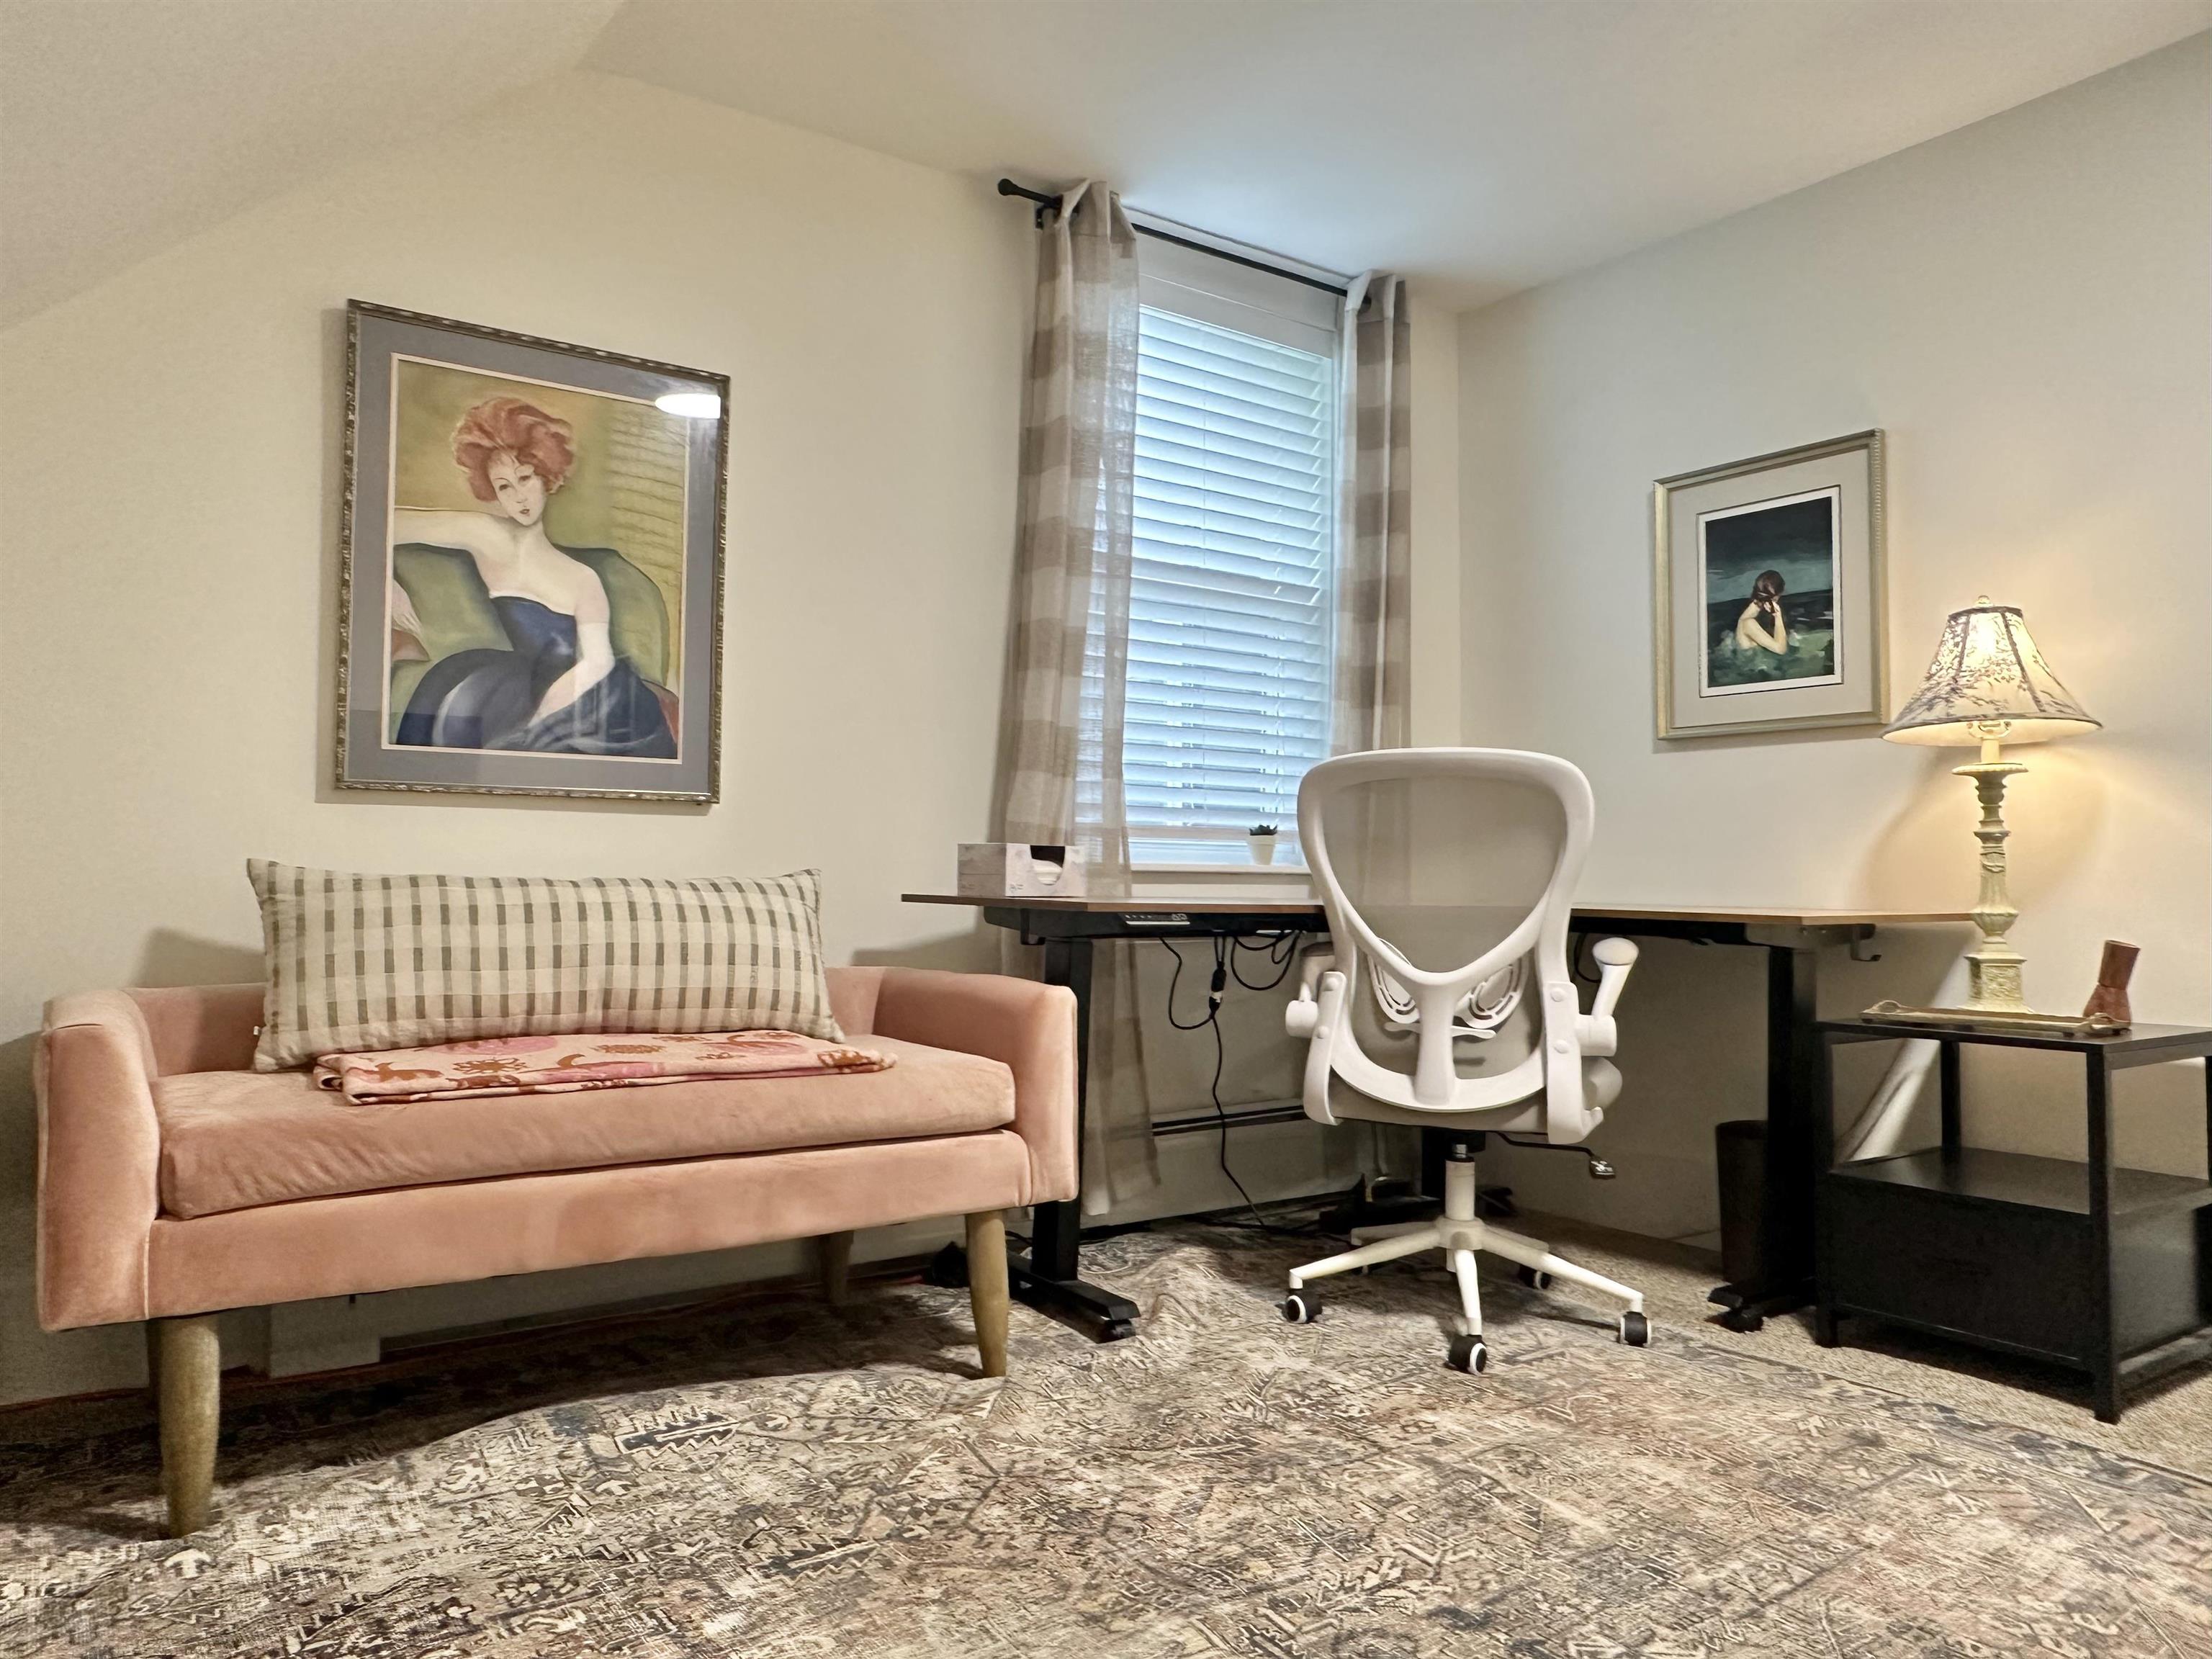
    • Office/Keeping Room 25348965

      Office/Keeping Room
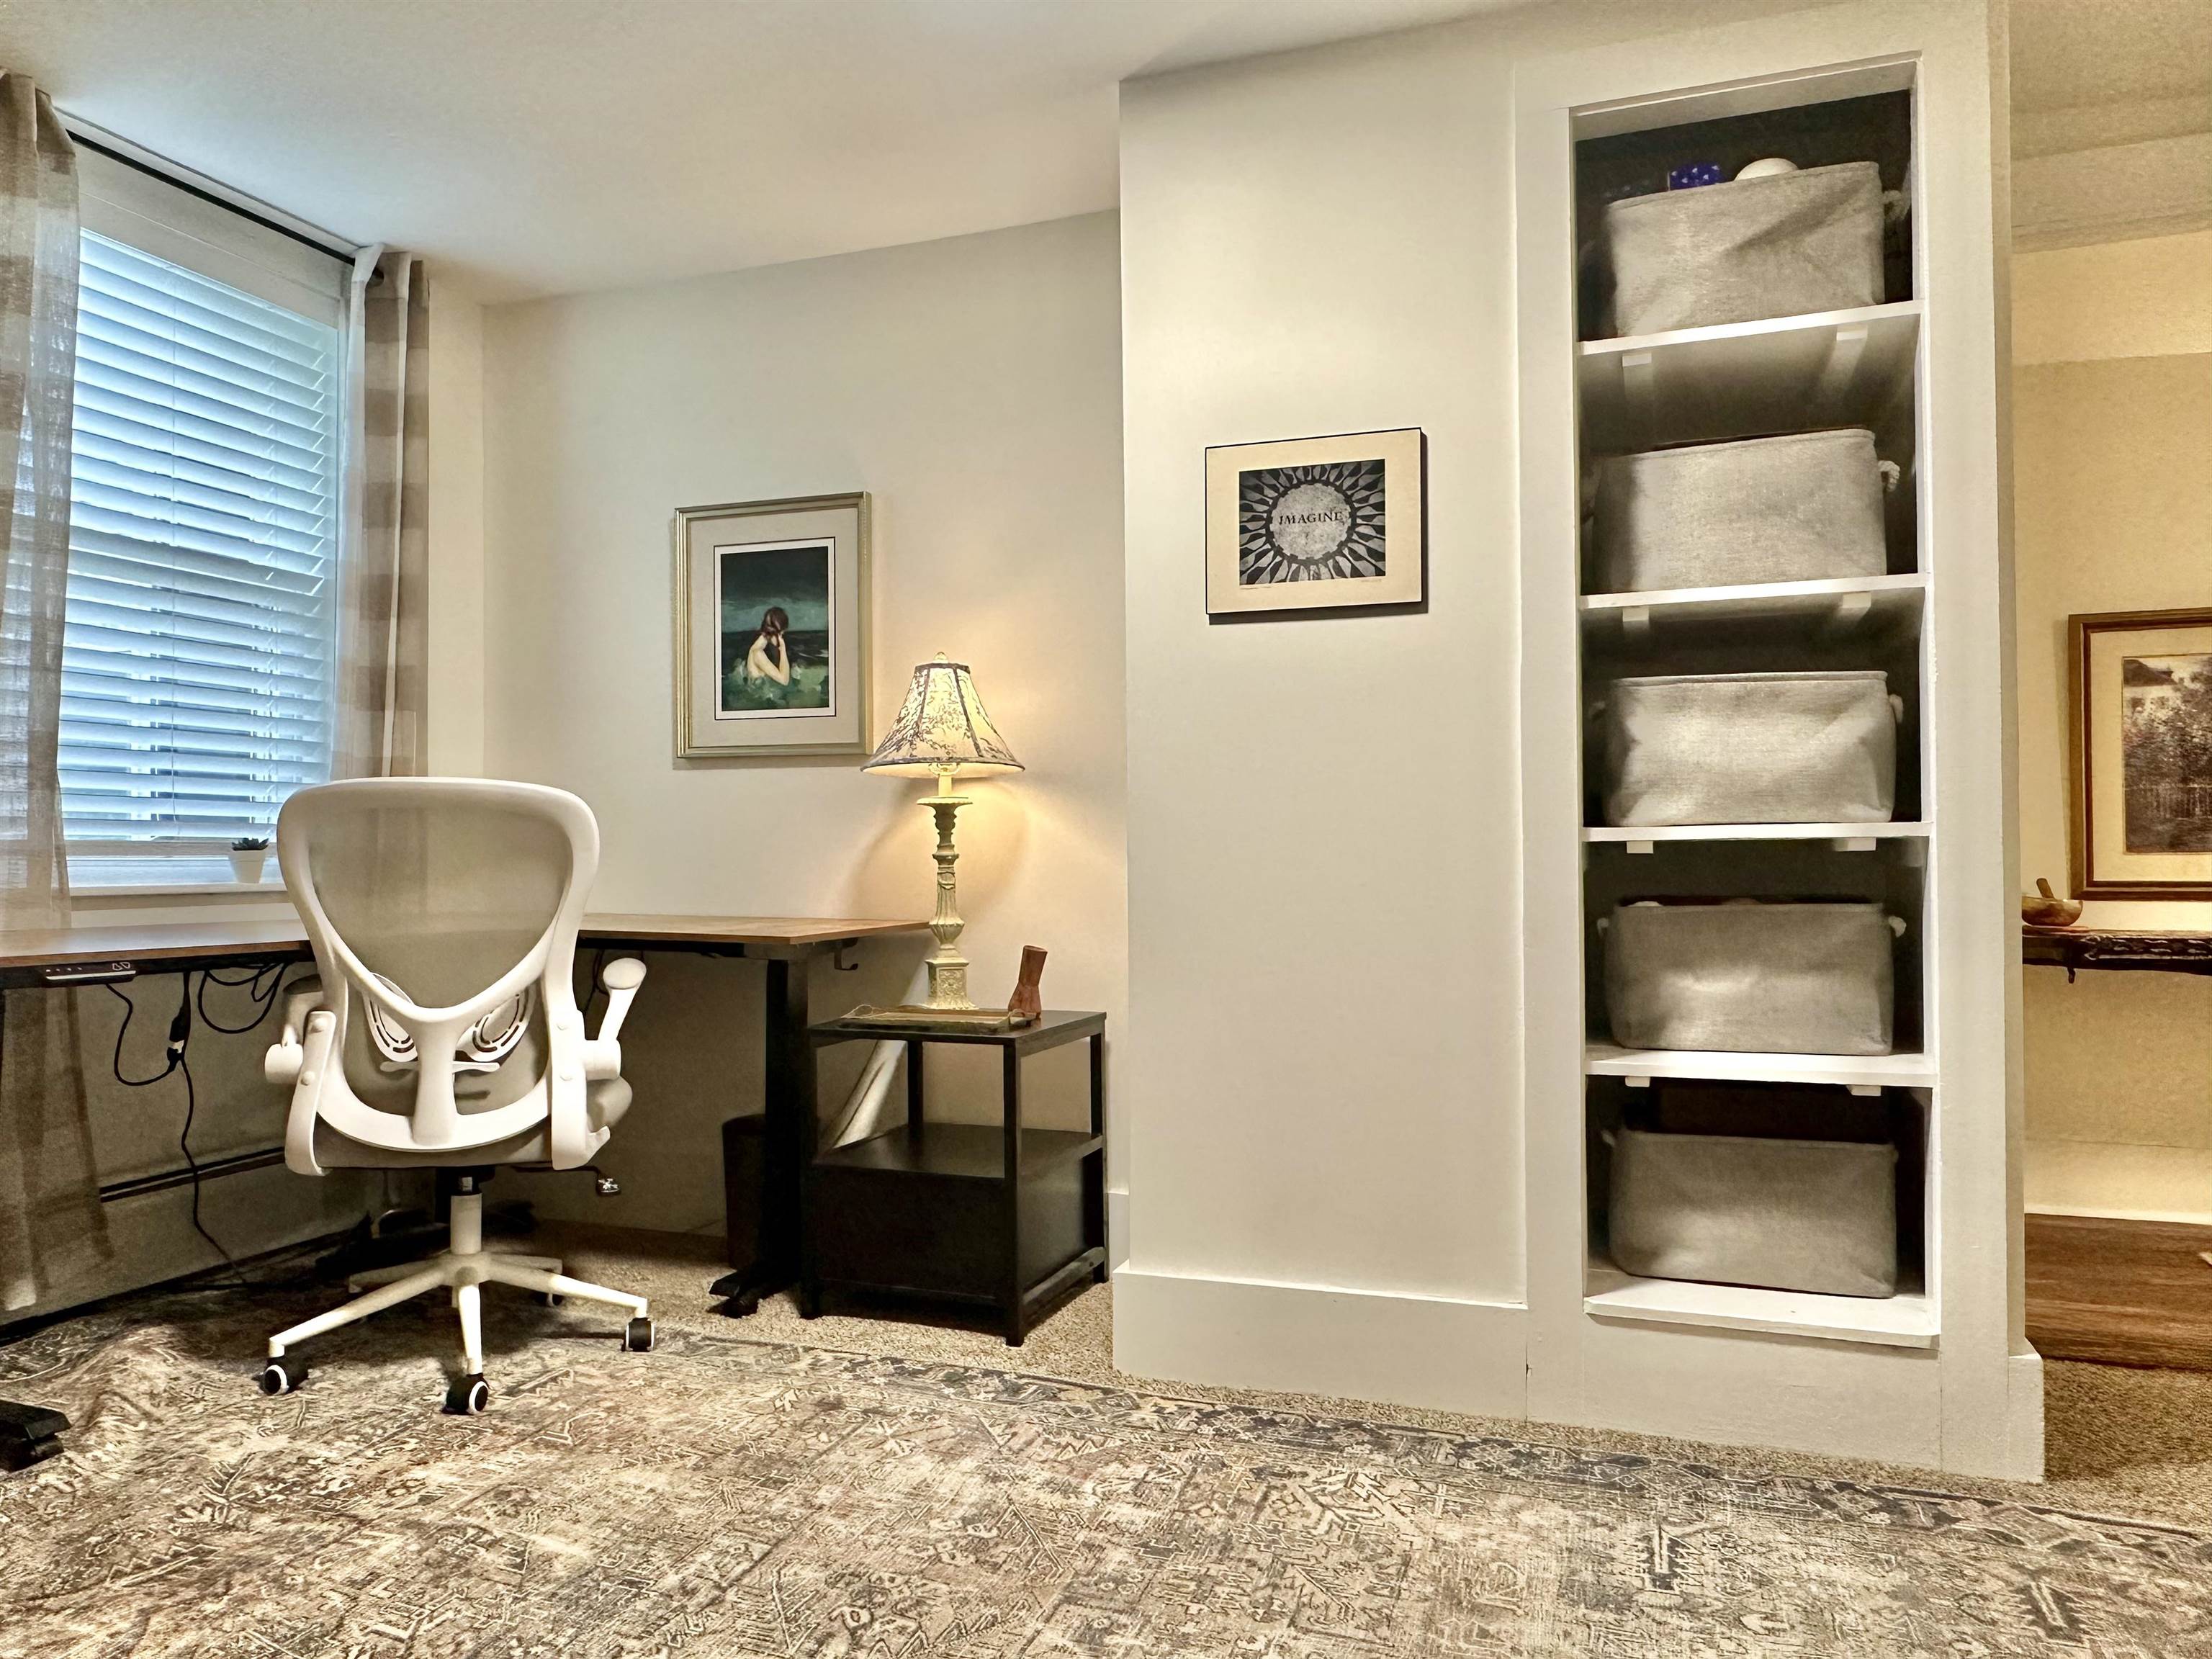
    • Office Built-In Cabinet with Shelves 25348964

      Office Built-In Cabinet with Shelves
    • Office - Door Leads to Backyard 25348966

      Office - Door Leads to Backyard
    • From Living Room Leading to Upstairs 25348849

      From Living Room Leading to Upstairs
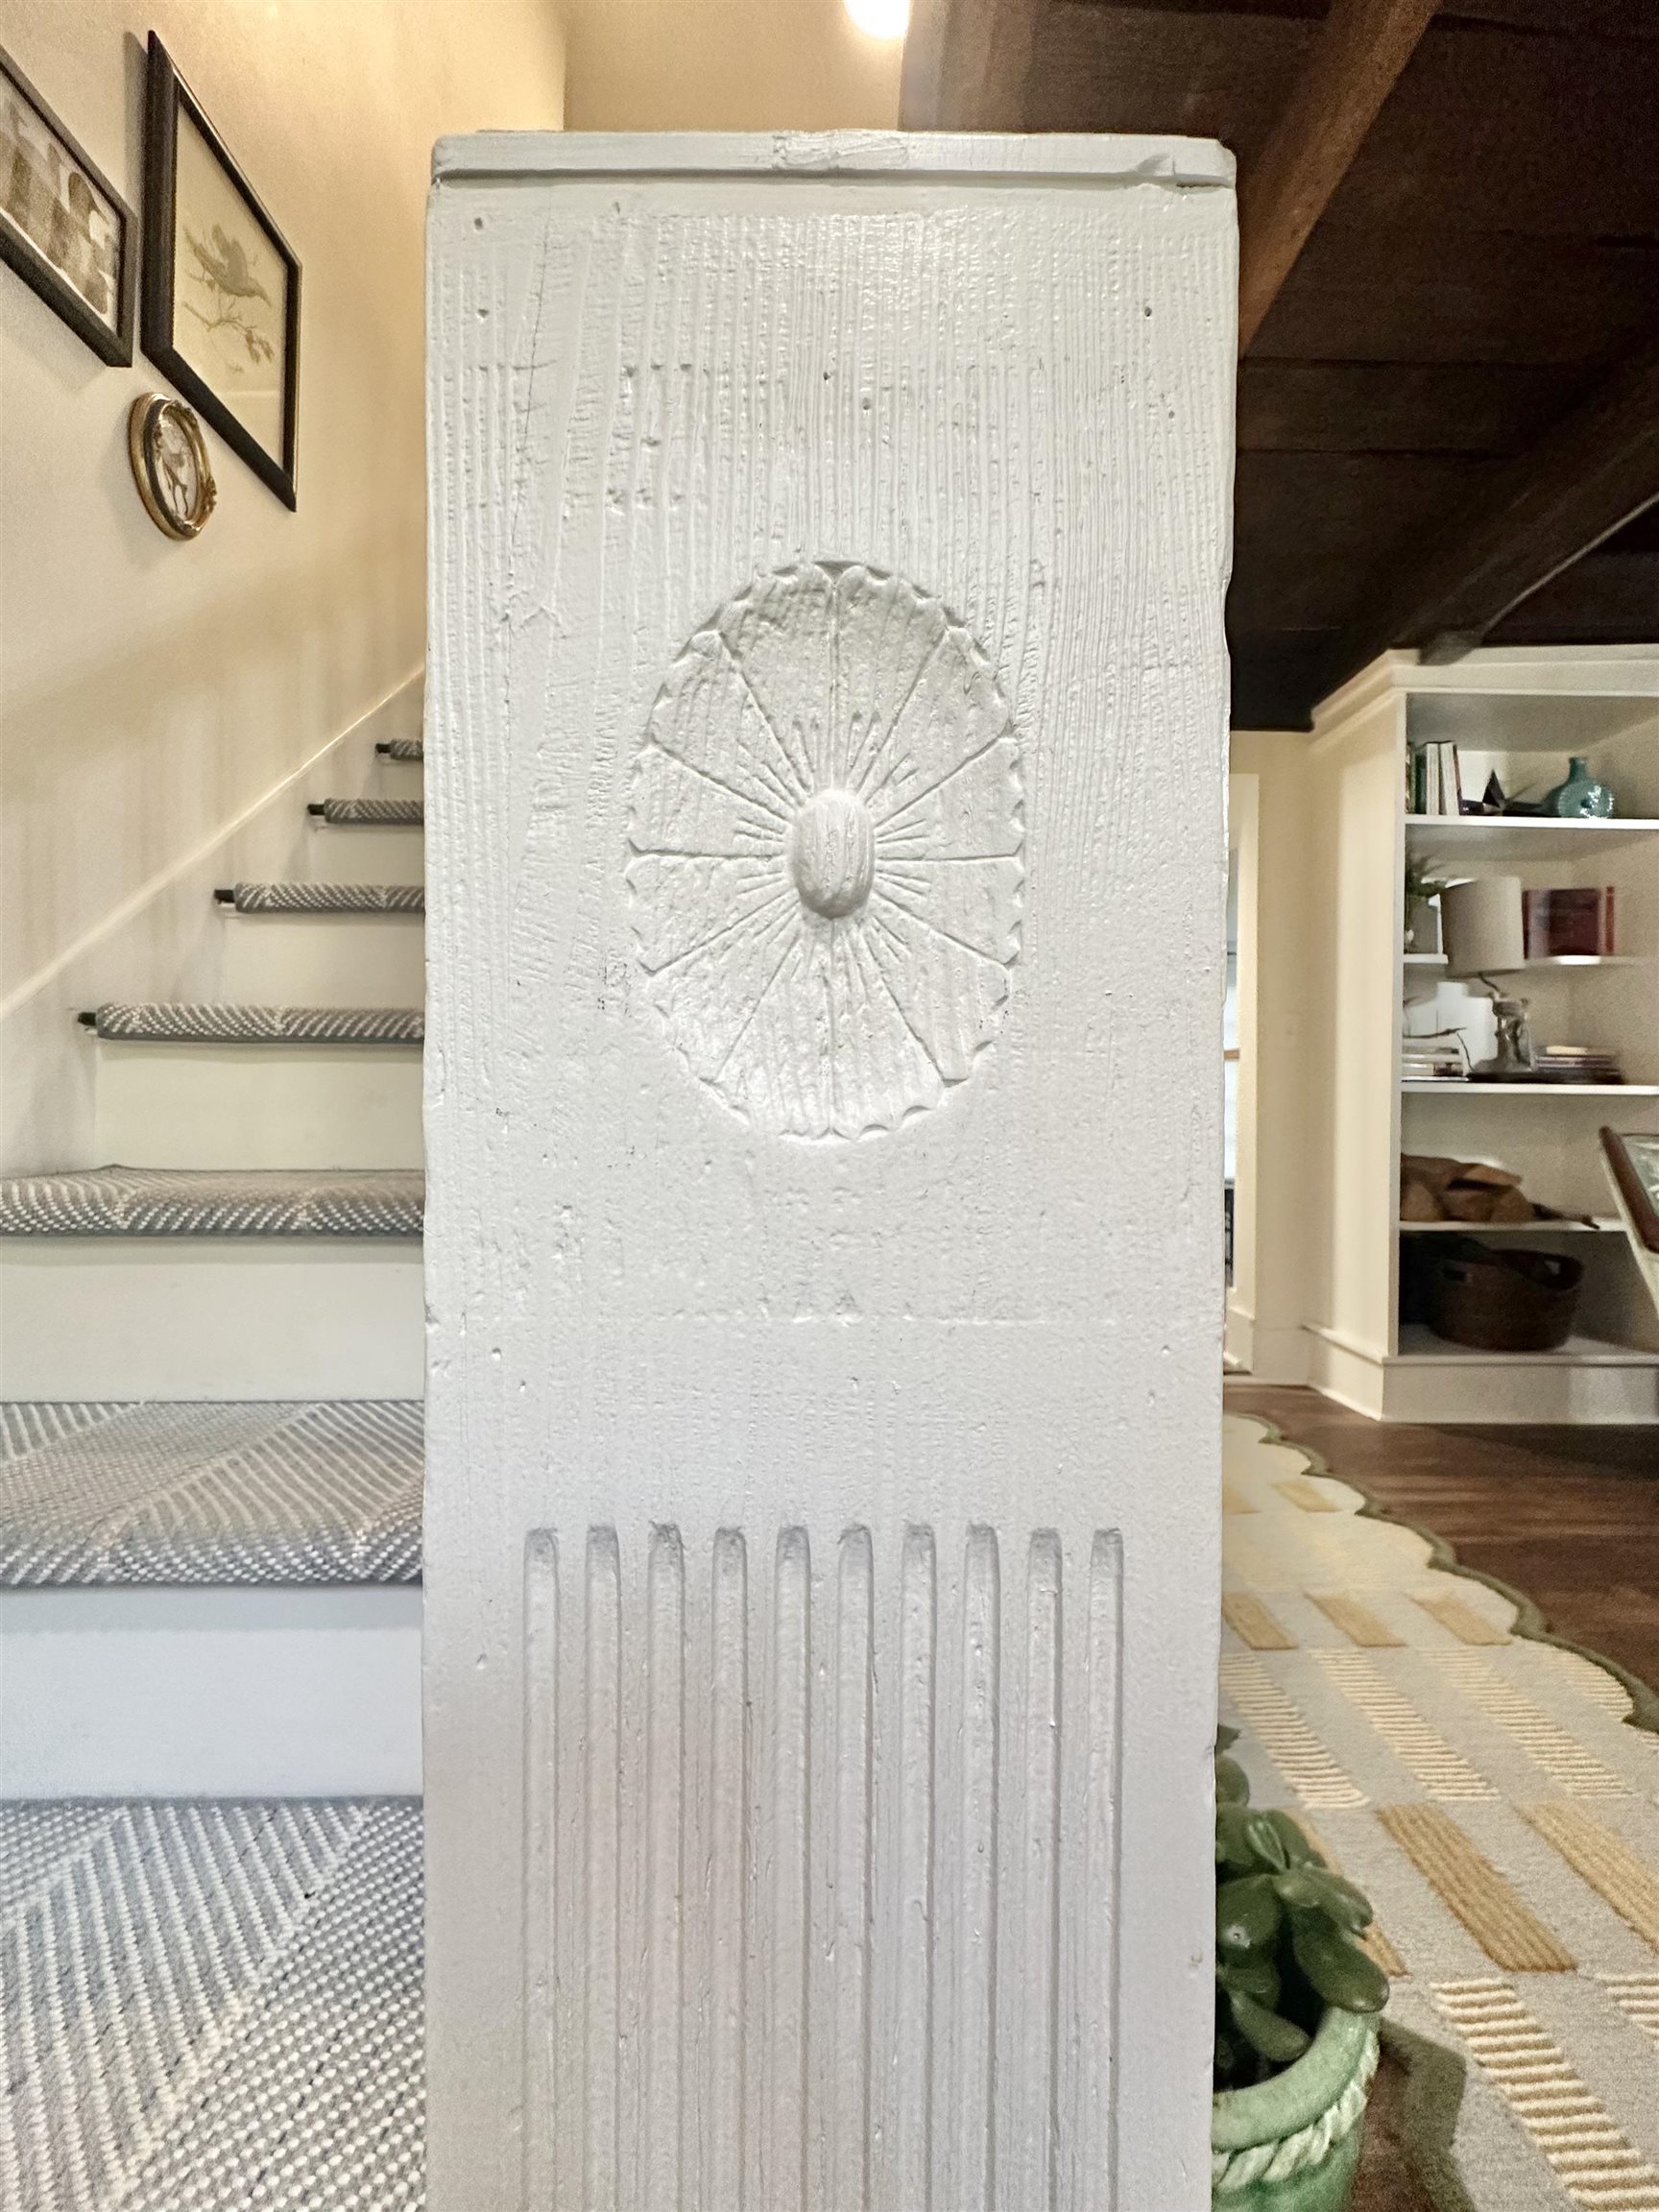
    • Banister Detail 25349213

      Banister Detail
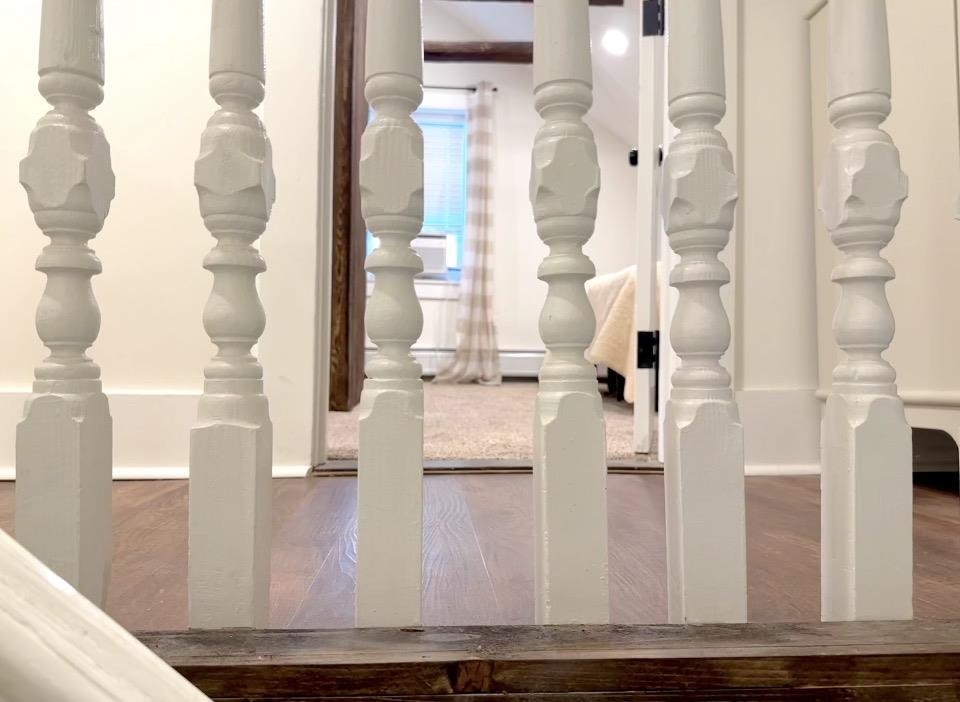
    • Antique Spindles 25349666

      Antique Spindles
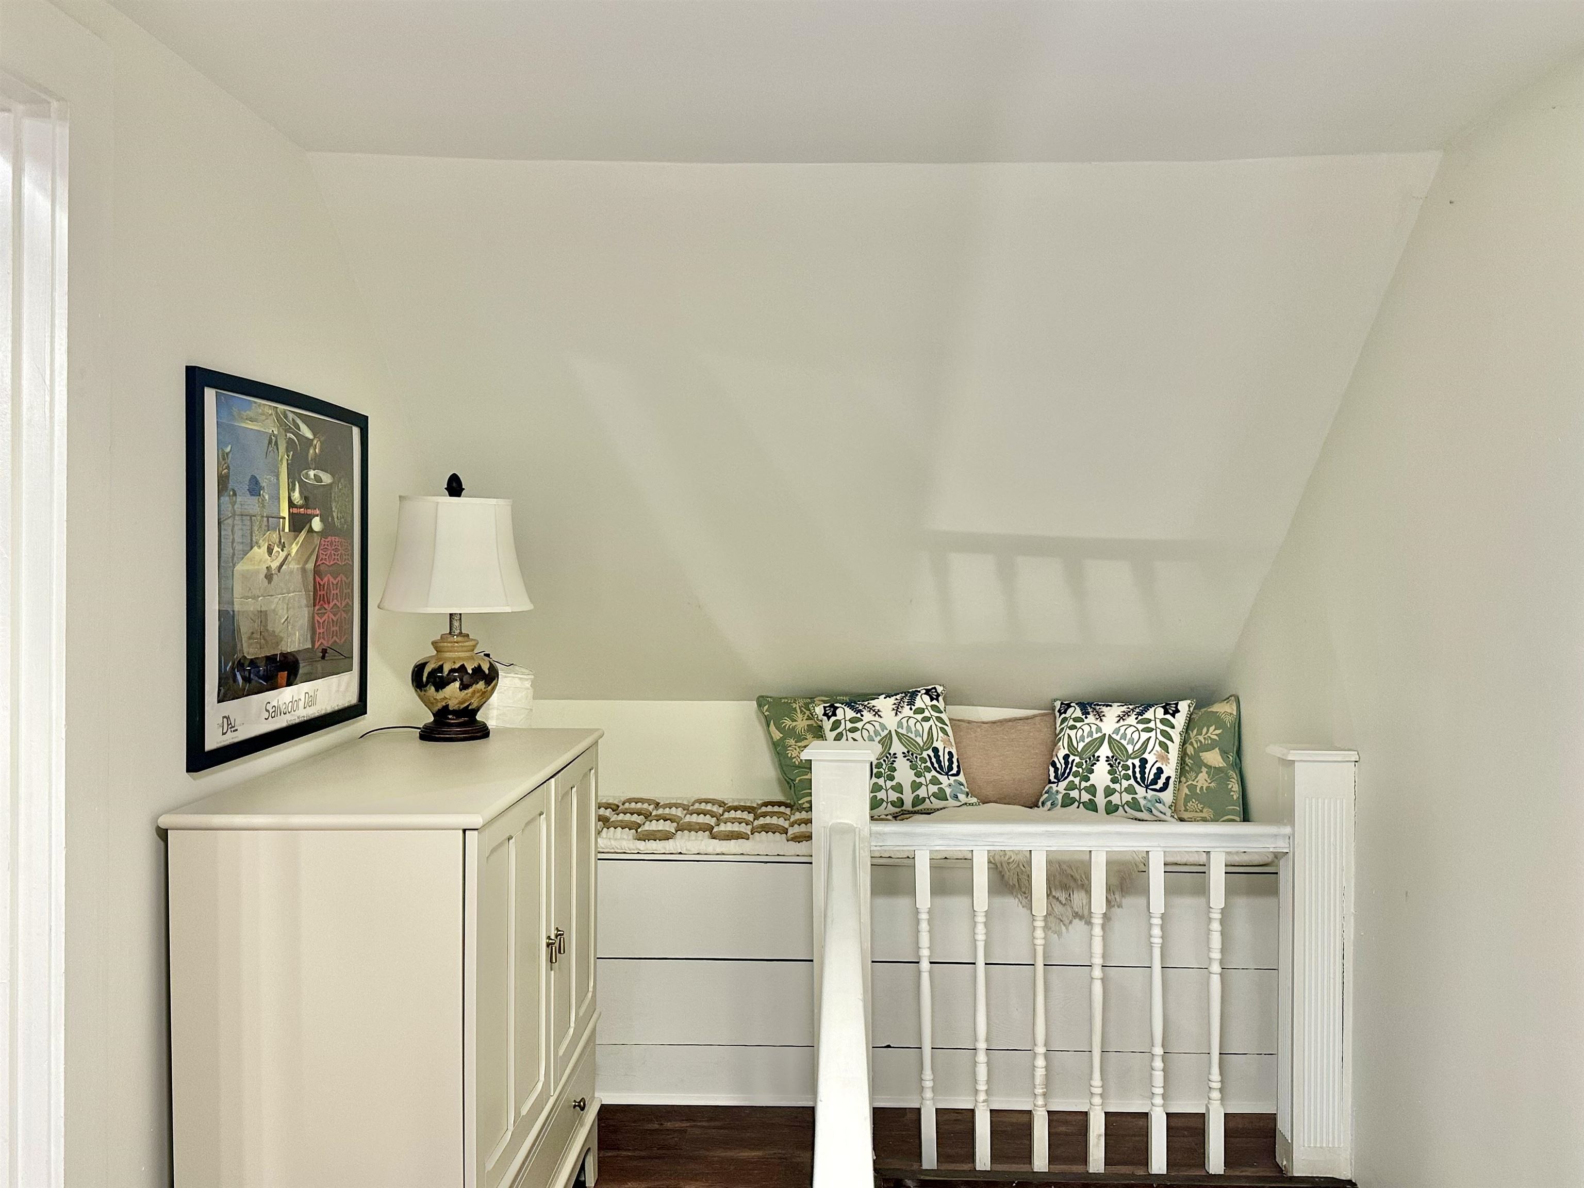
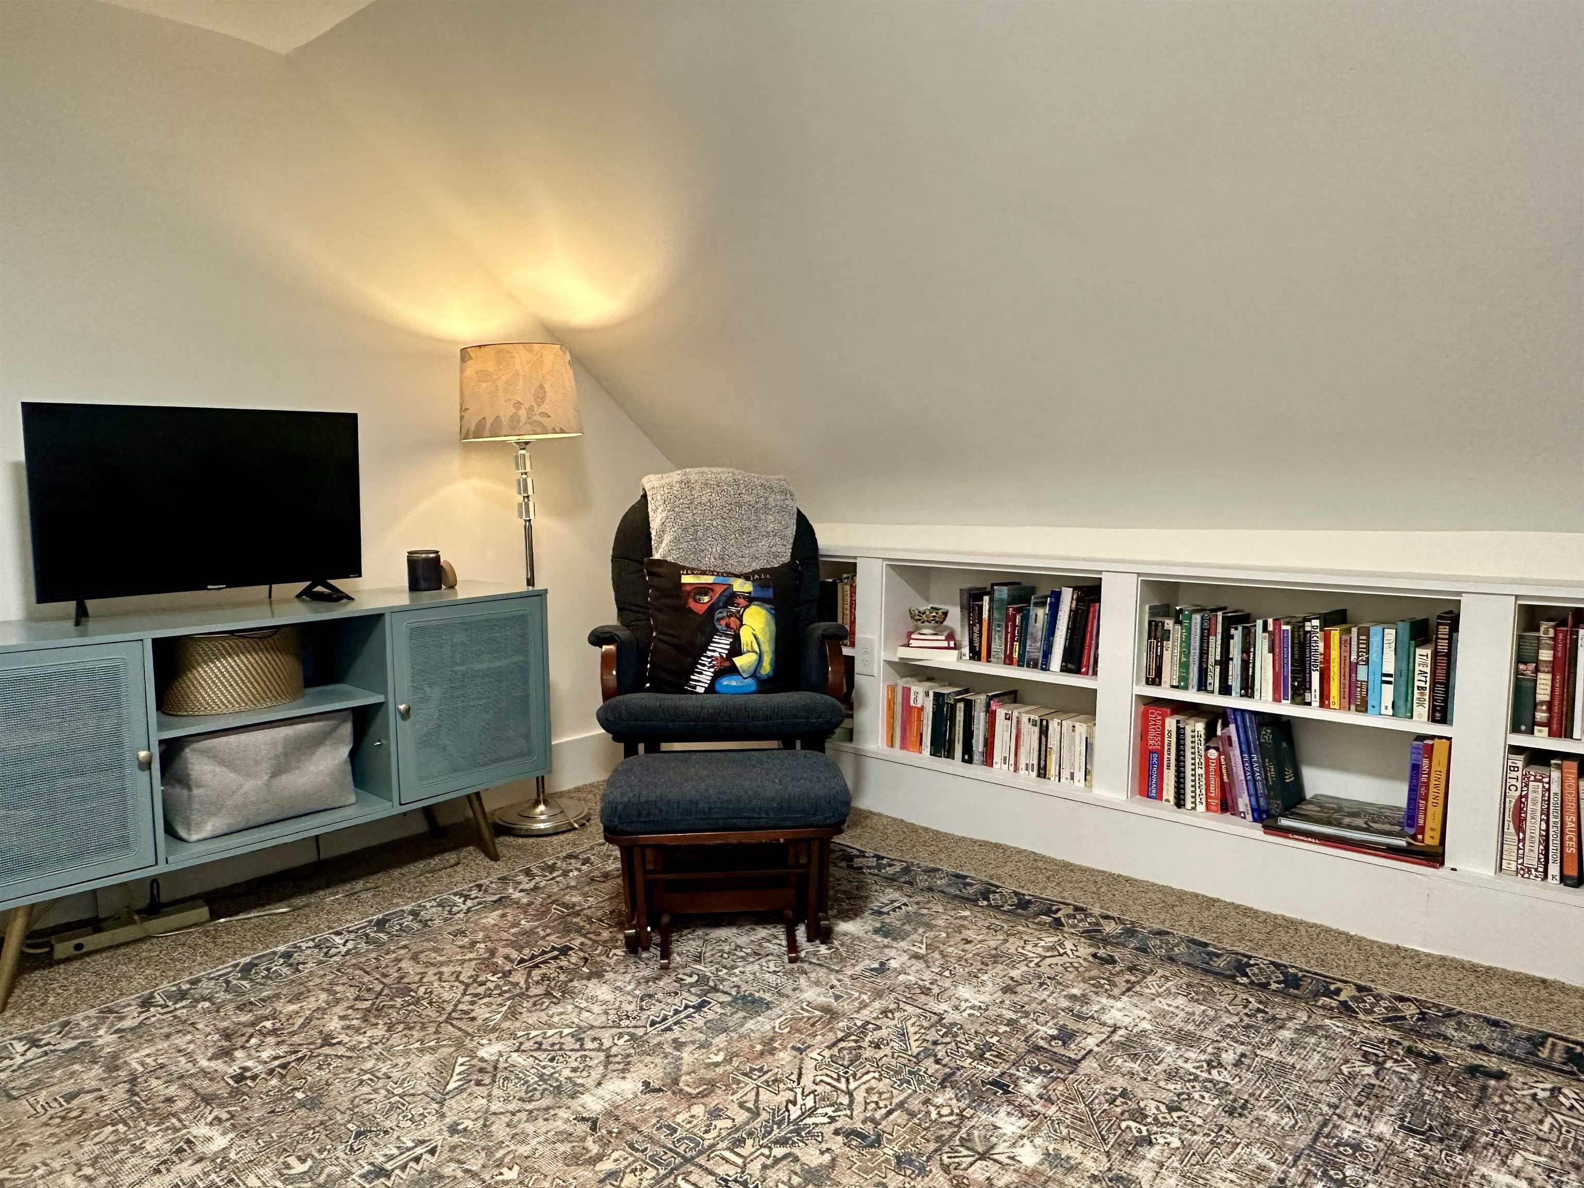
    • Cozy Reading Nook 25349207

      Cozy Reading Nook
    • Bedroom 2 25349191

      Bedroom 2
    • Bedroom 2 25349188

      Bedroom 2
    • Bedroom 2 25349193

      Bedroom 2
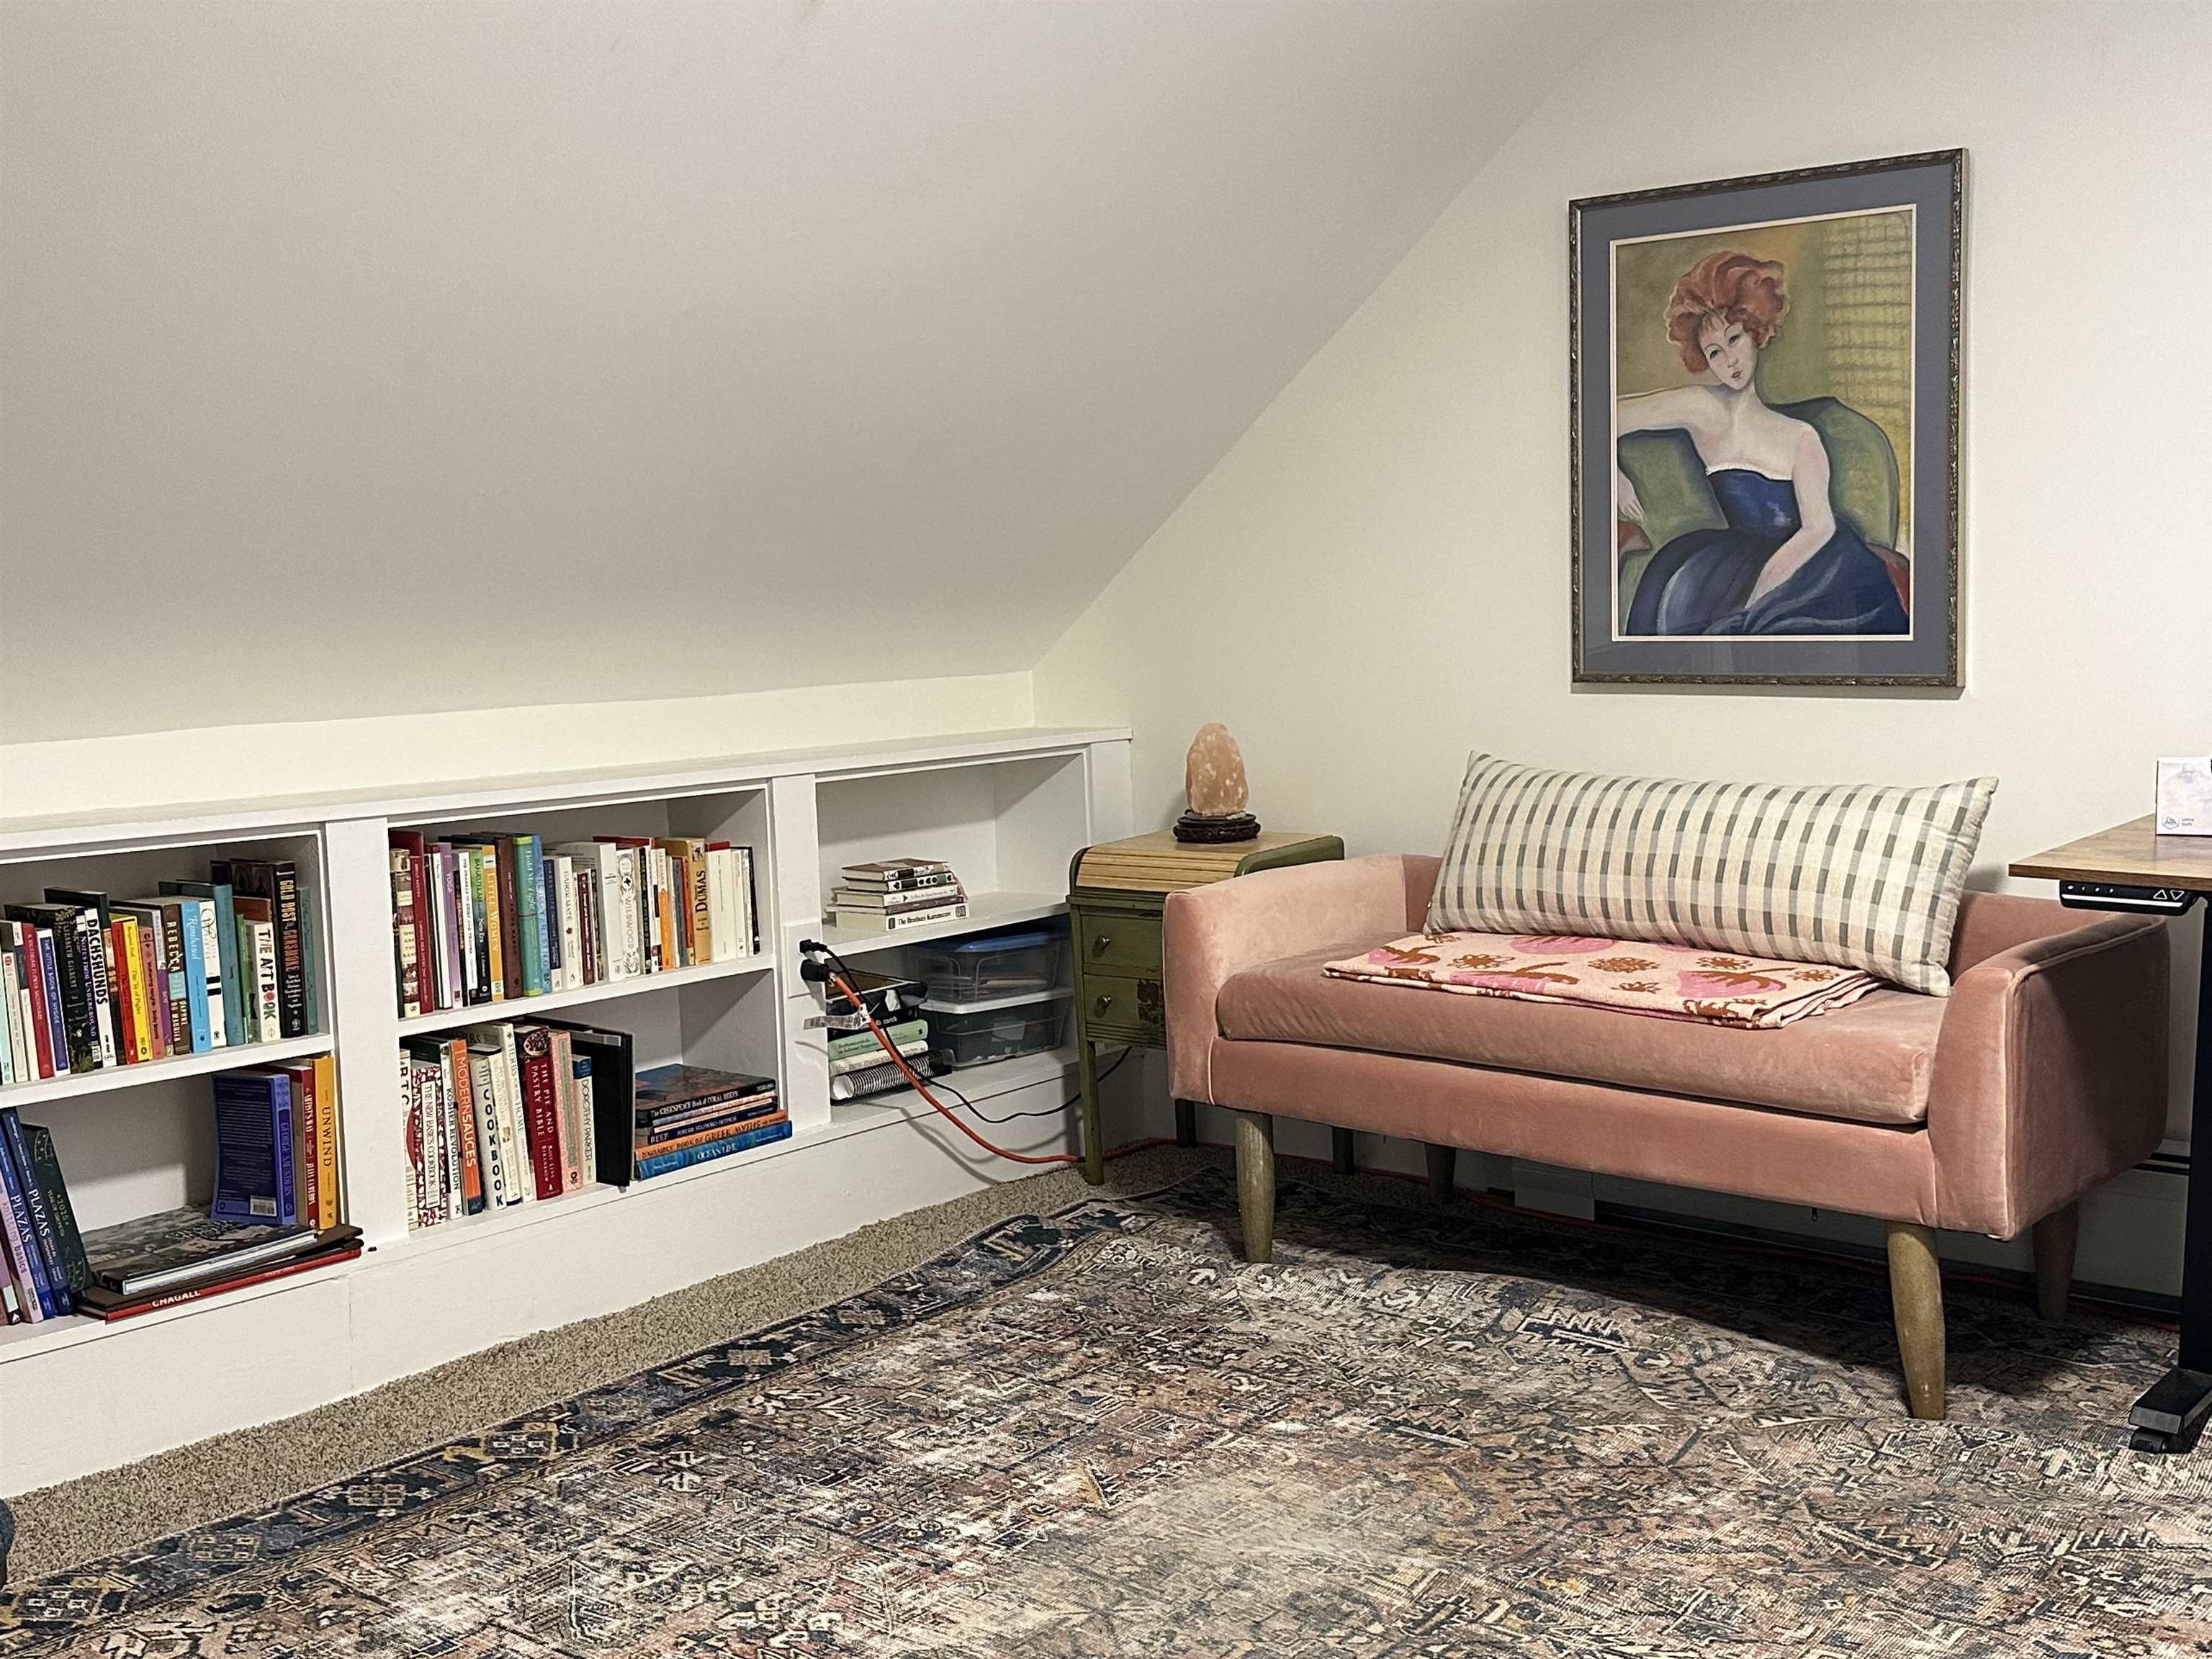
    • Bedroom 2 Built in Bookshelves 25349196

      Bedroom 2 Built in Bookshelves
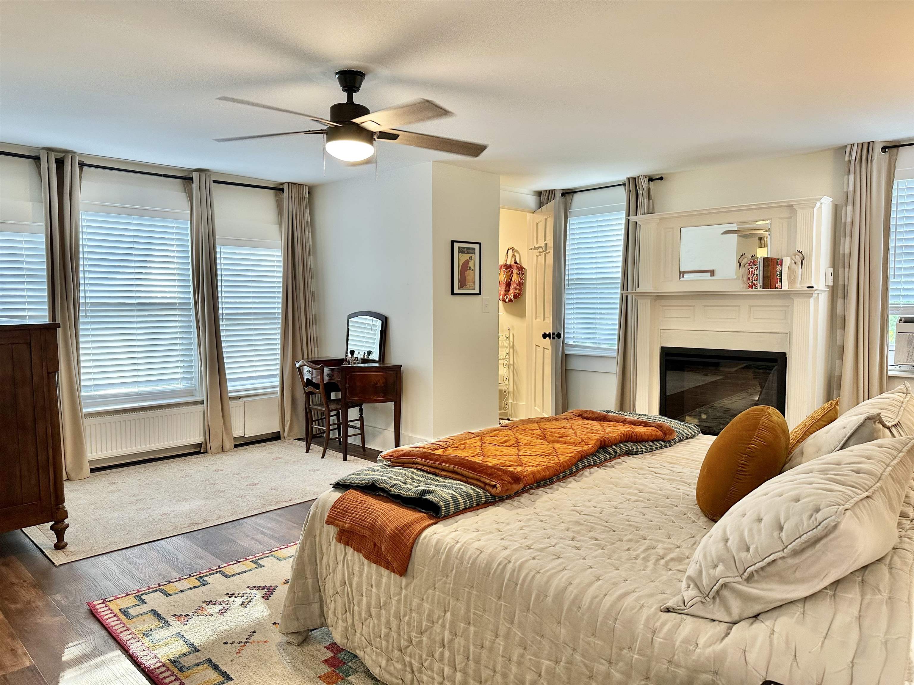
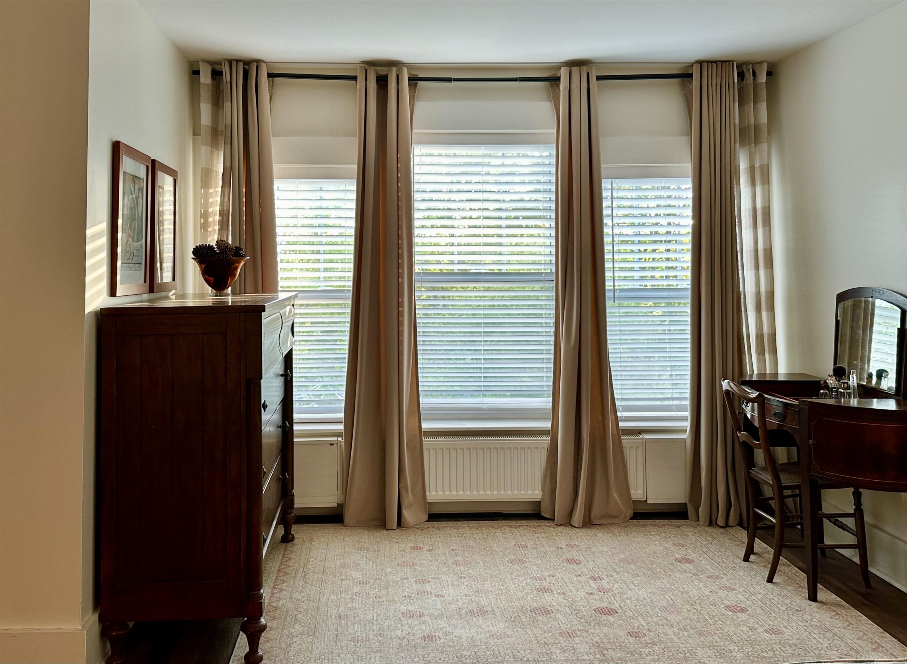
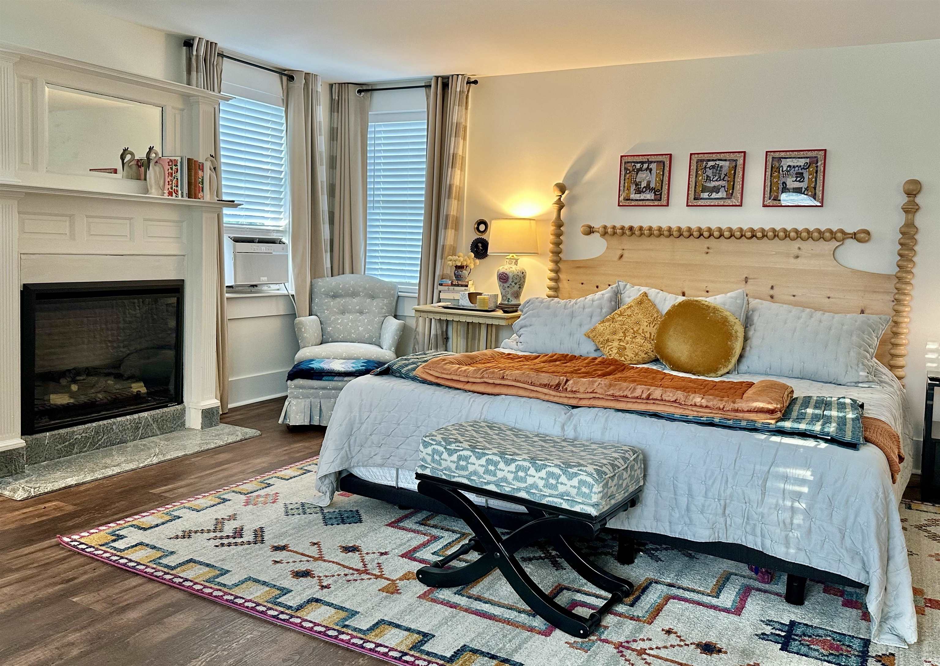
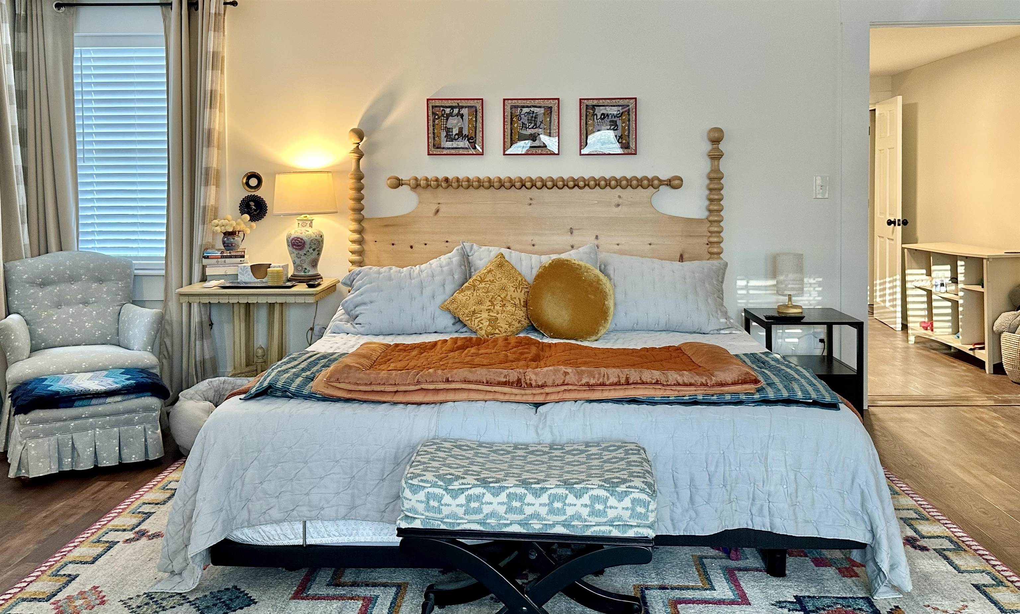
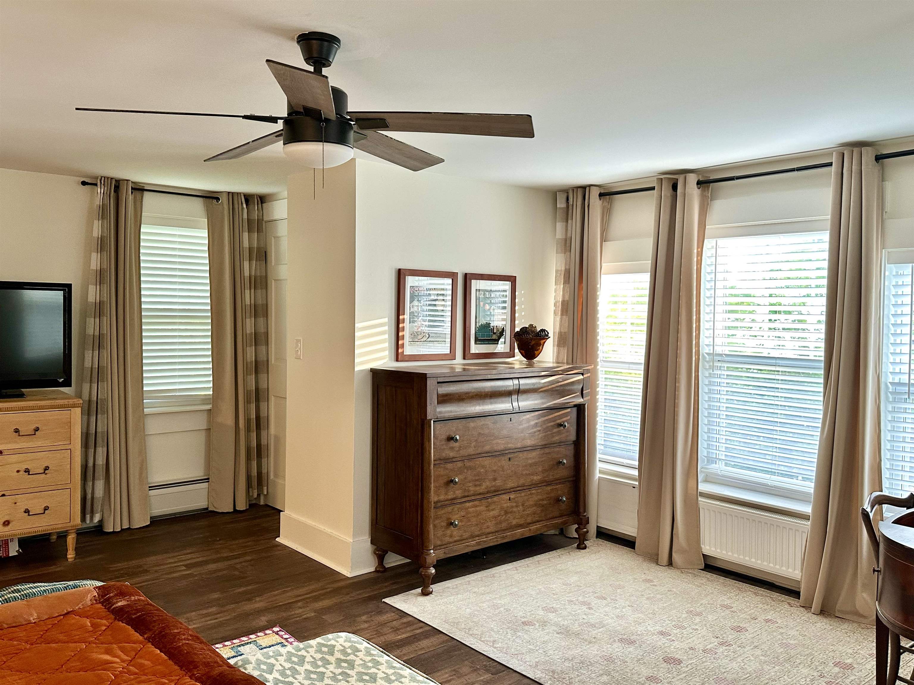
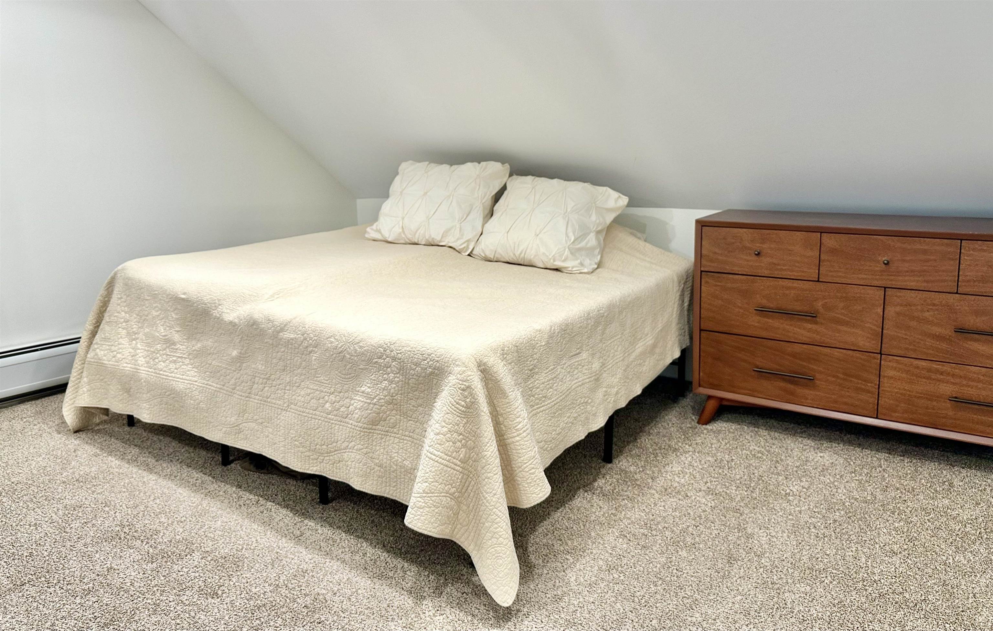
    • Primary Bedroom 25349165

      Primary Bedroom
    • Primary Bedroom 25349163

      Primary Bedroom
    • Primary Bedroom 25349162

      Primary Bedroom
    • Primary Bedroom 25349161

      Primary Bedroom
    • Primary Bedroom 25349164

      Primary Bedroom
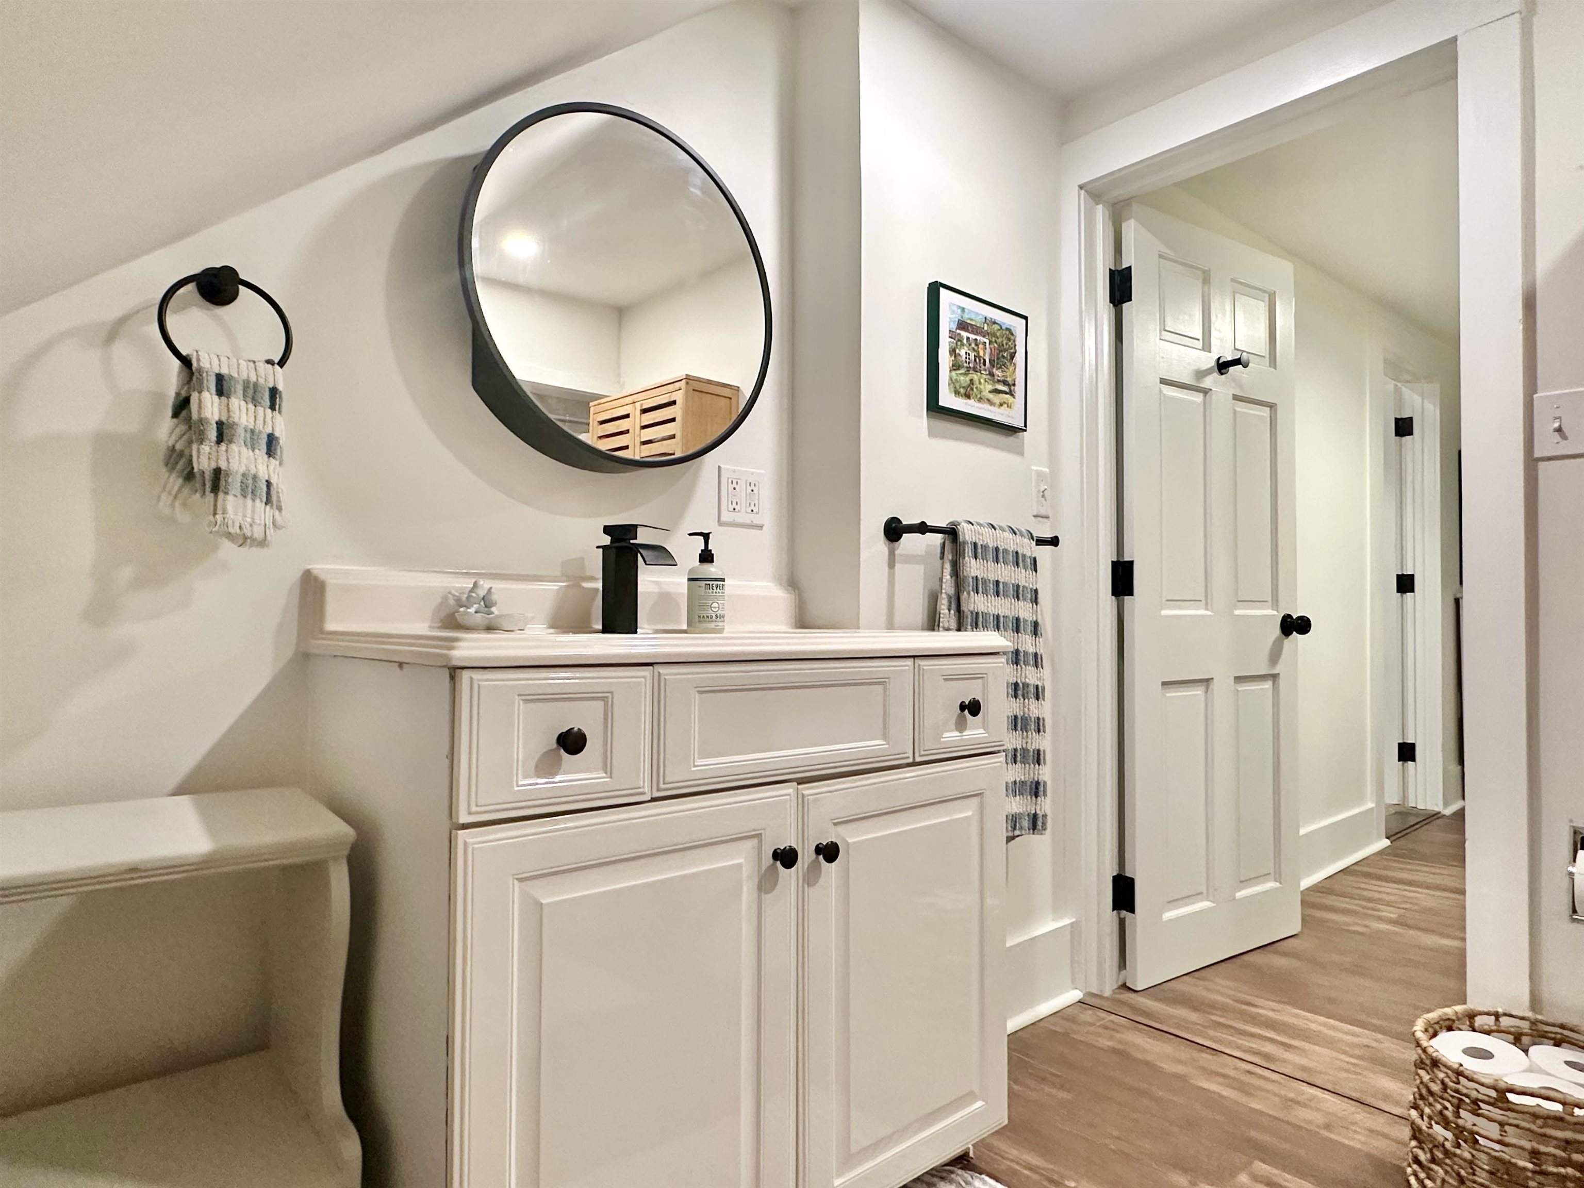
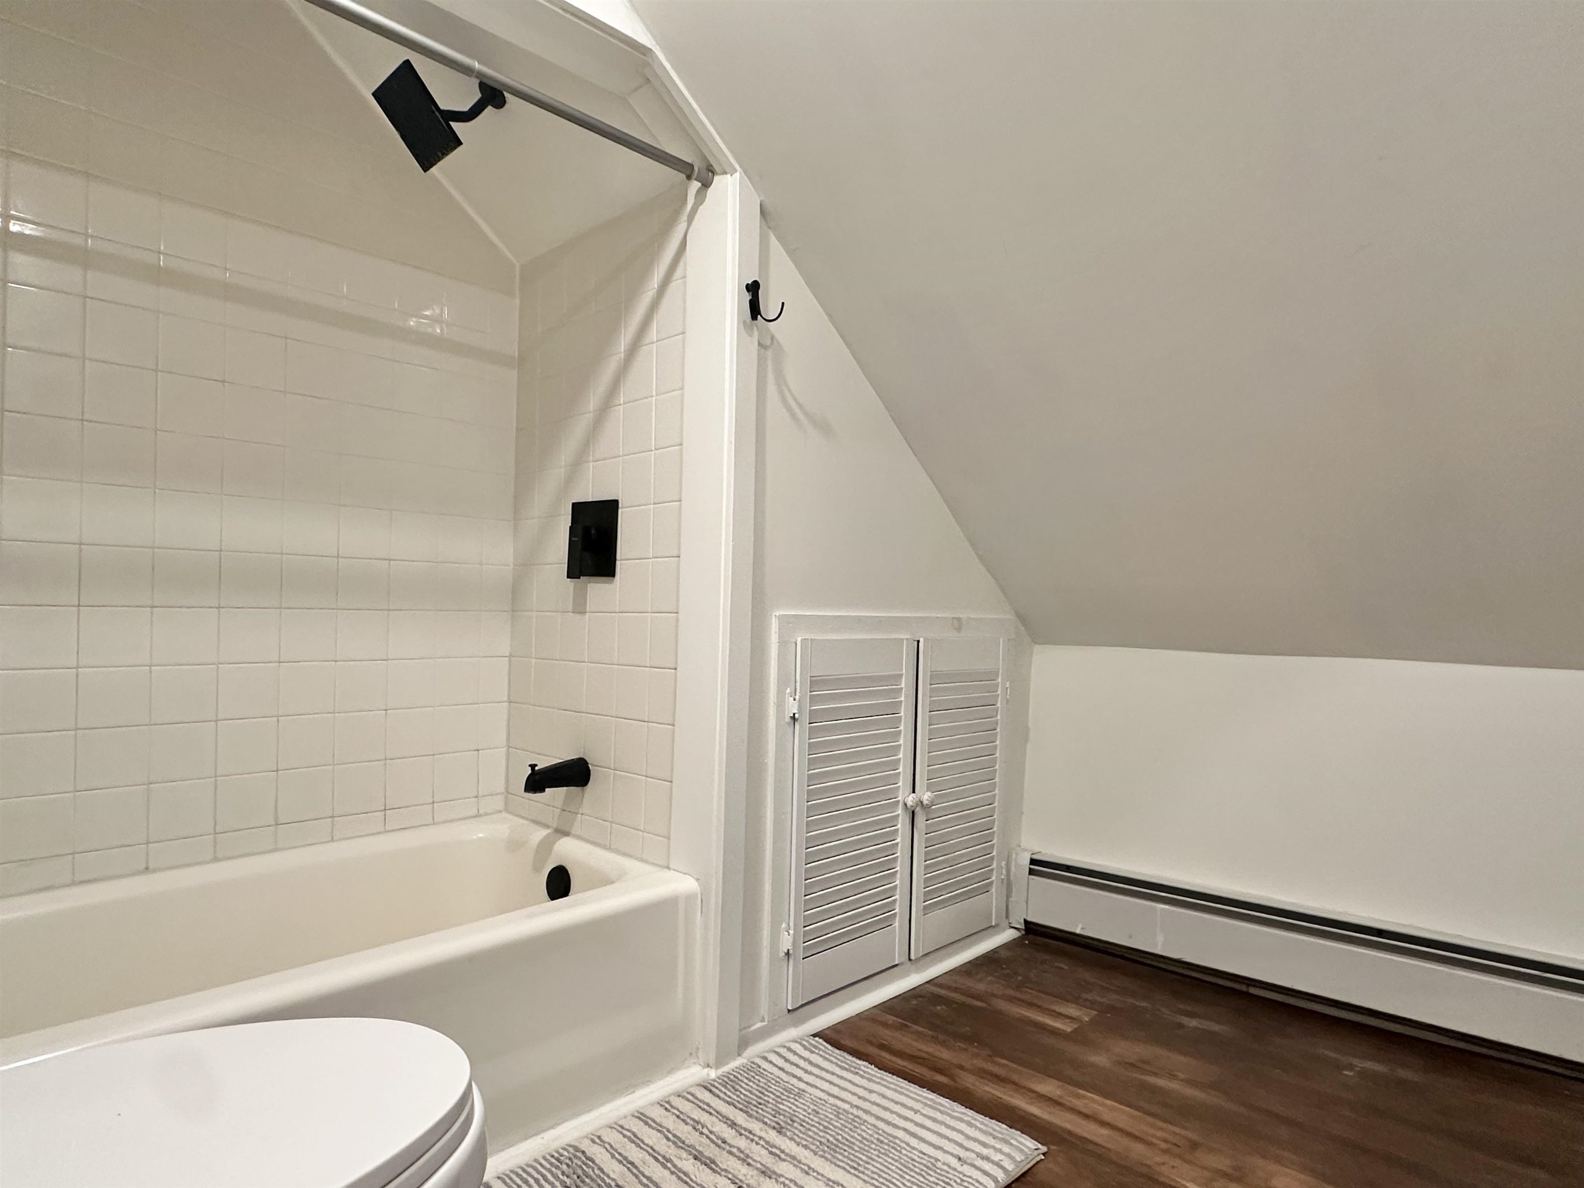
    • Upstairs Full Bath 25349204

      Upstairs Full Bath
    • Upstairs Full Bath 25349202

      Upstairs Full Bath
    • Bedroom 3 25349201

      Bedroom 3
    • Bedroom 3 25349198

      Bedroom 3
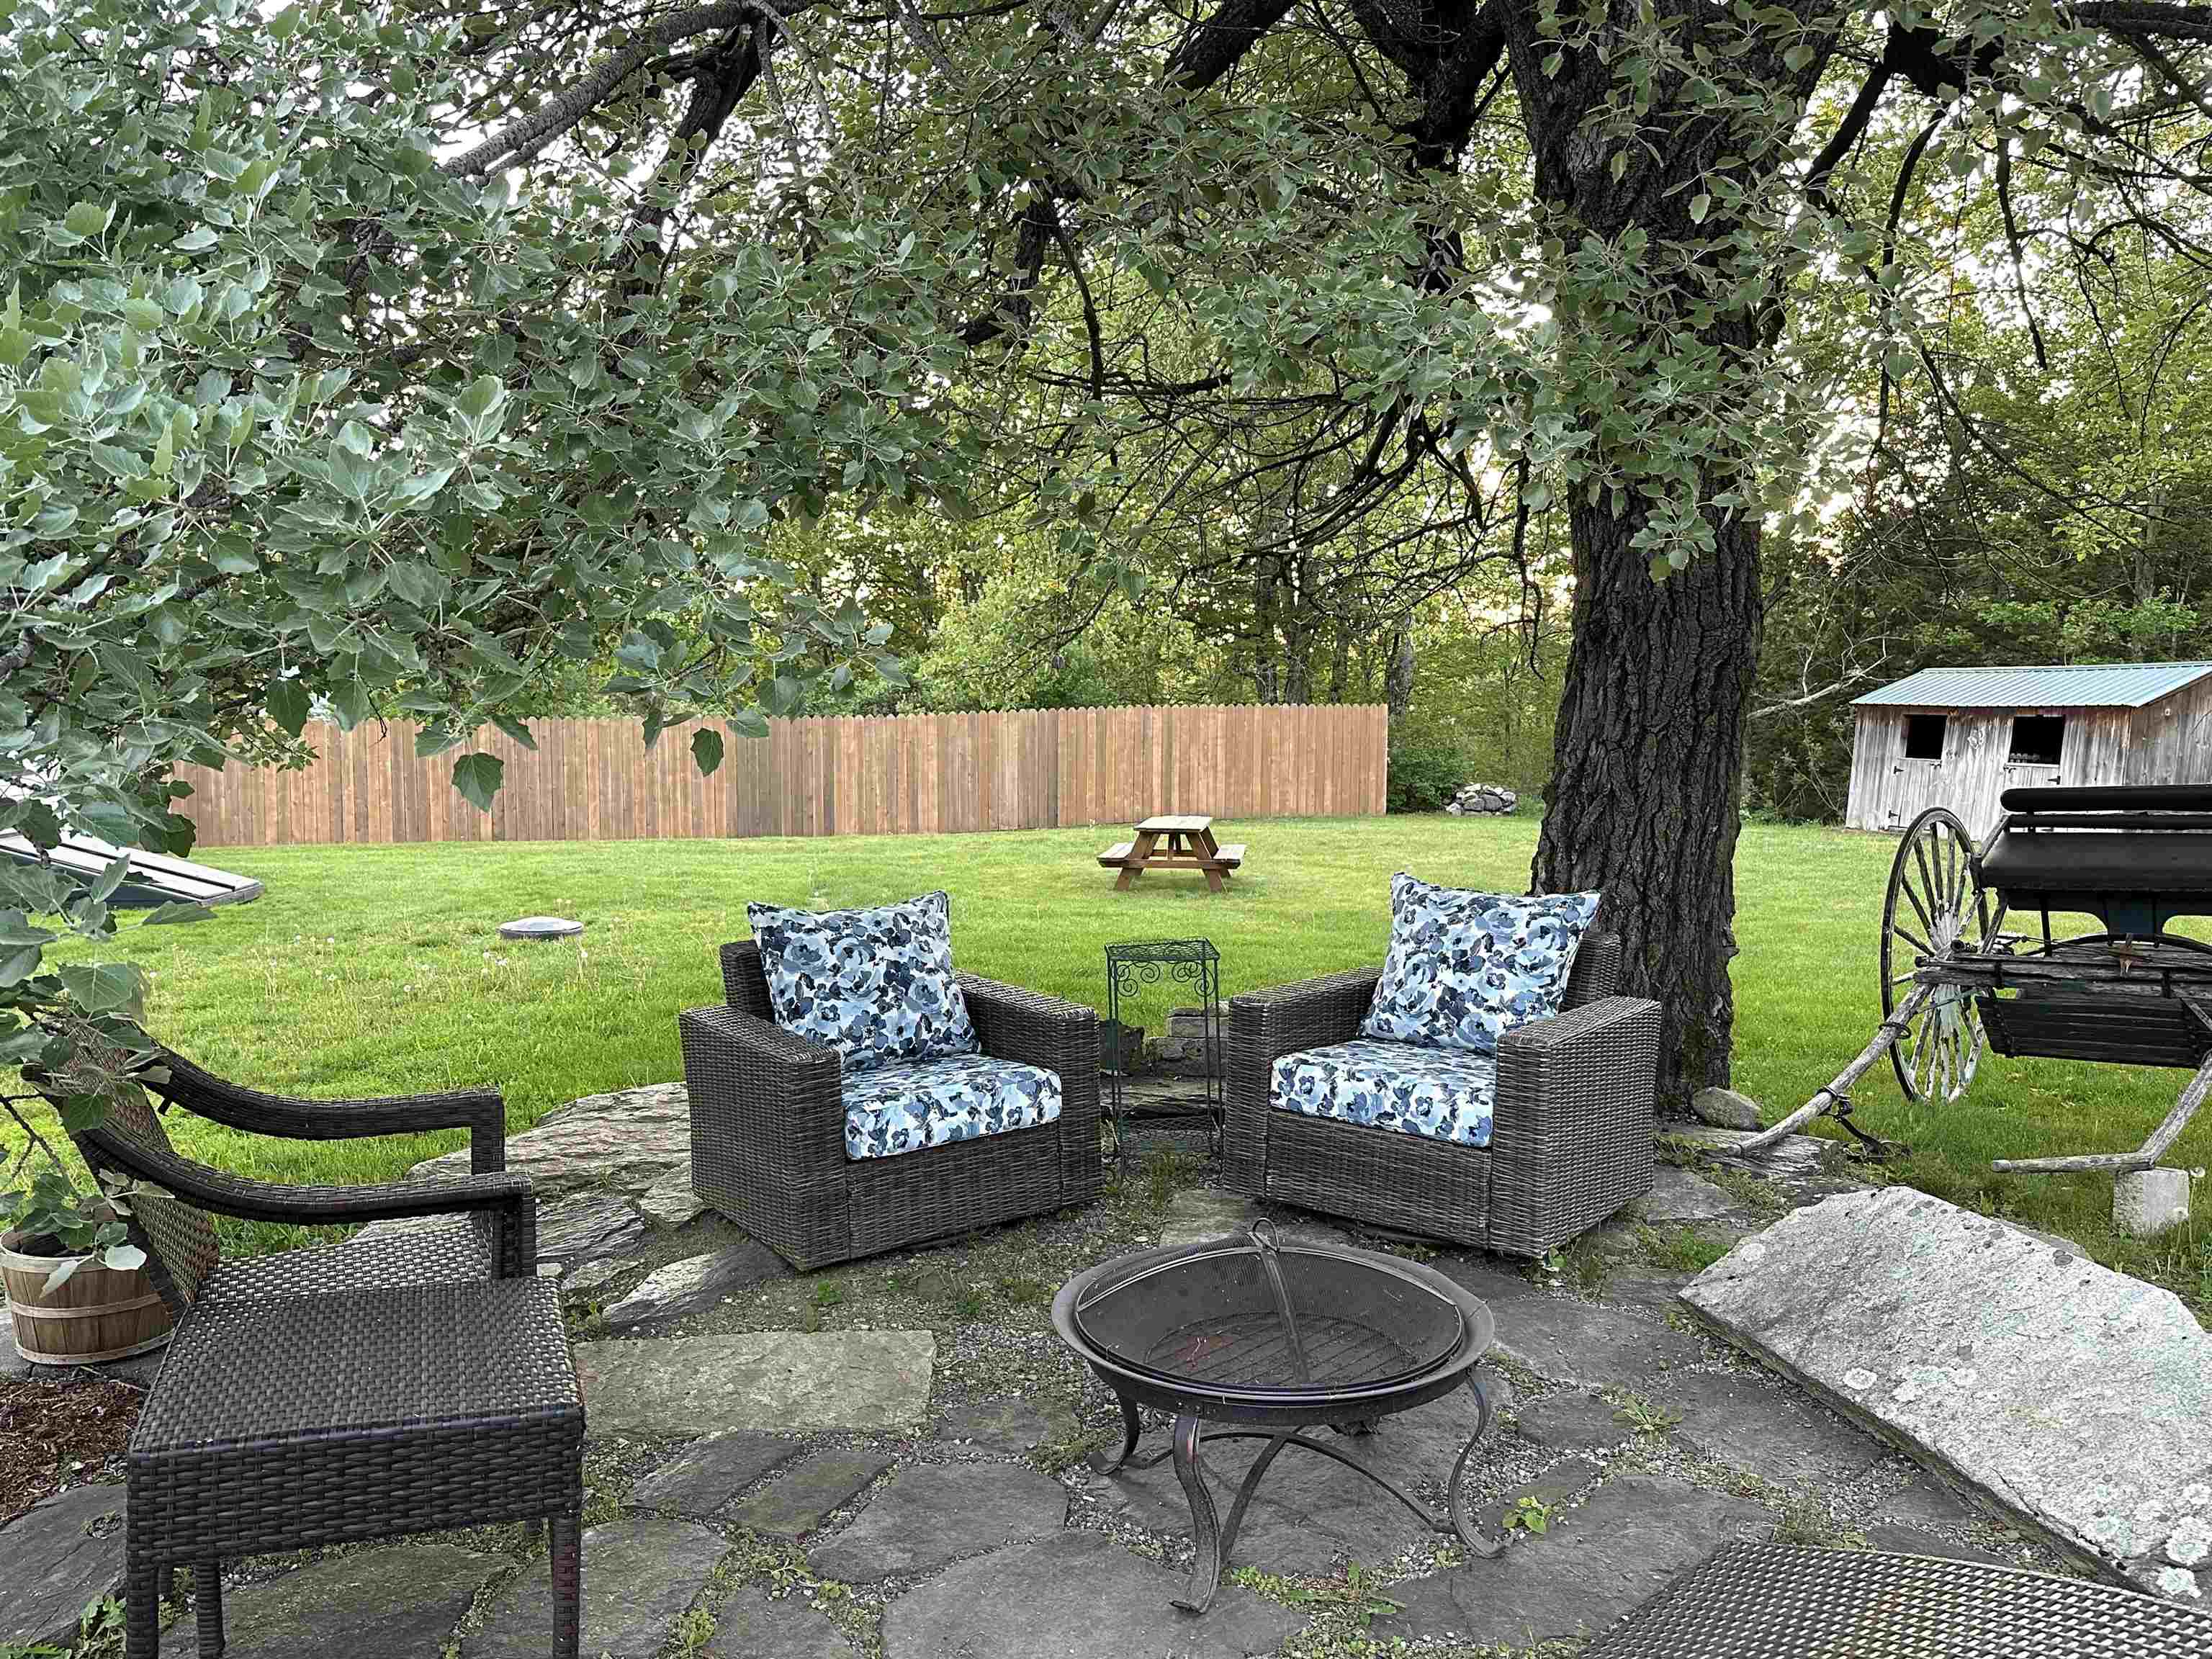
    • Patio Next to Pool 25348963

      Patio Next to Pool
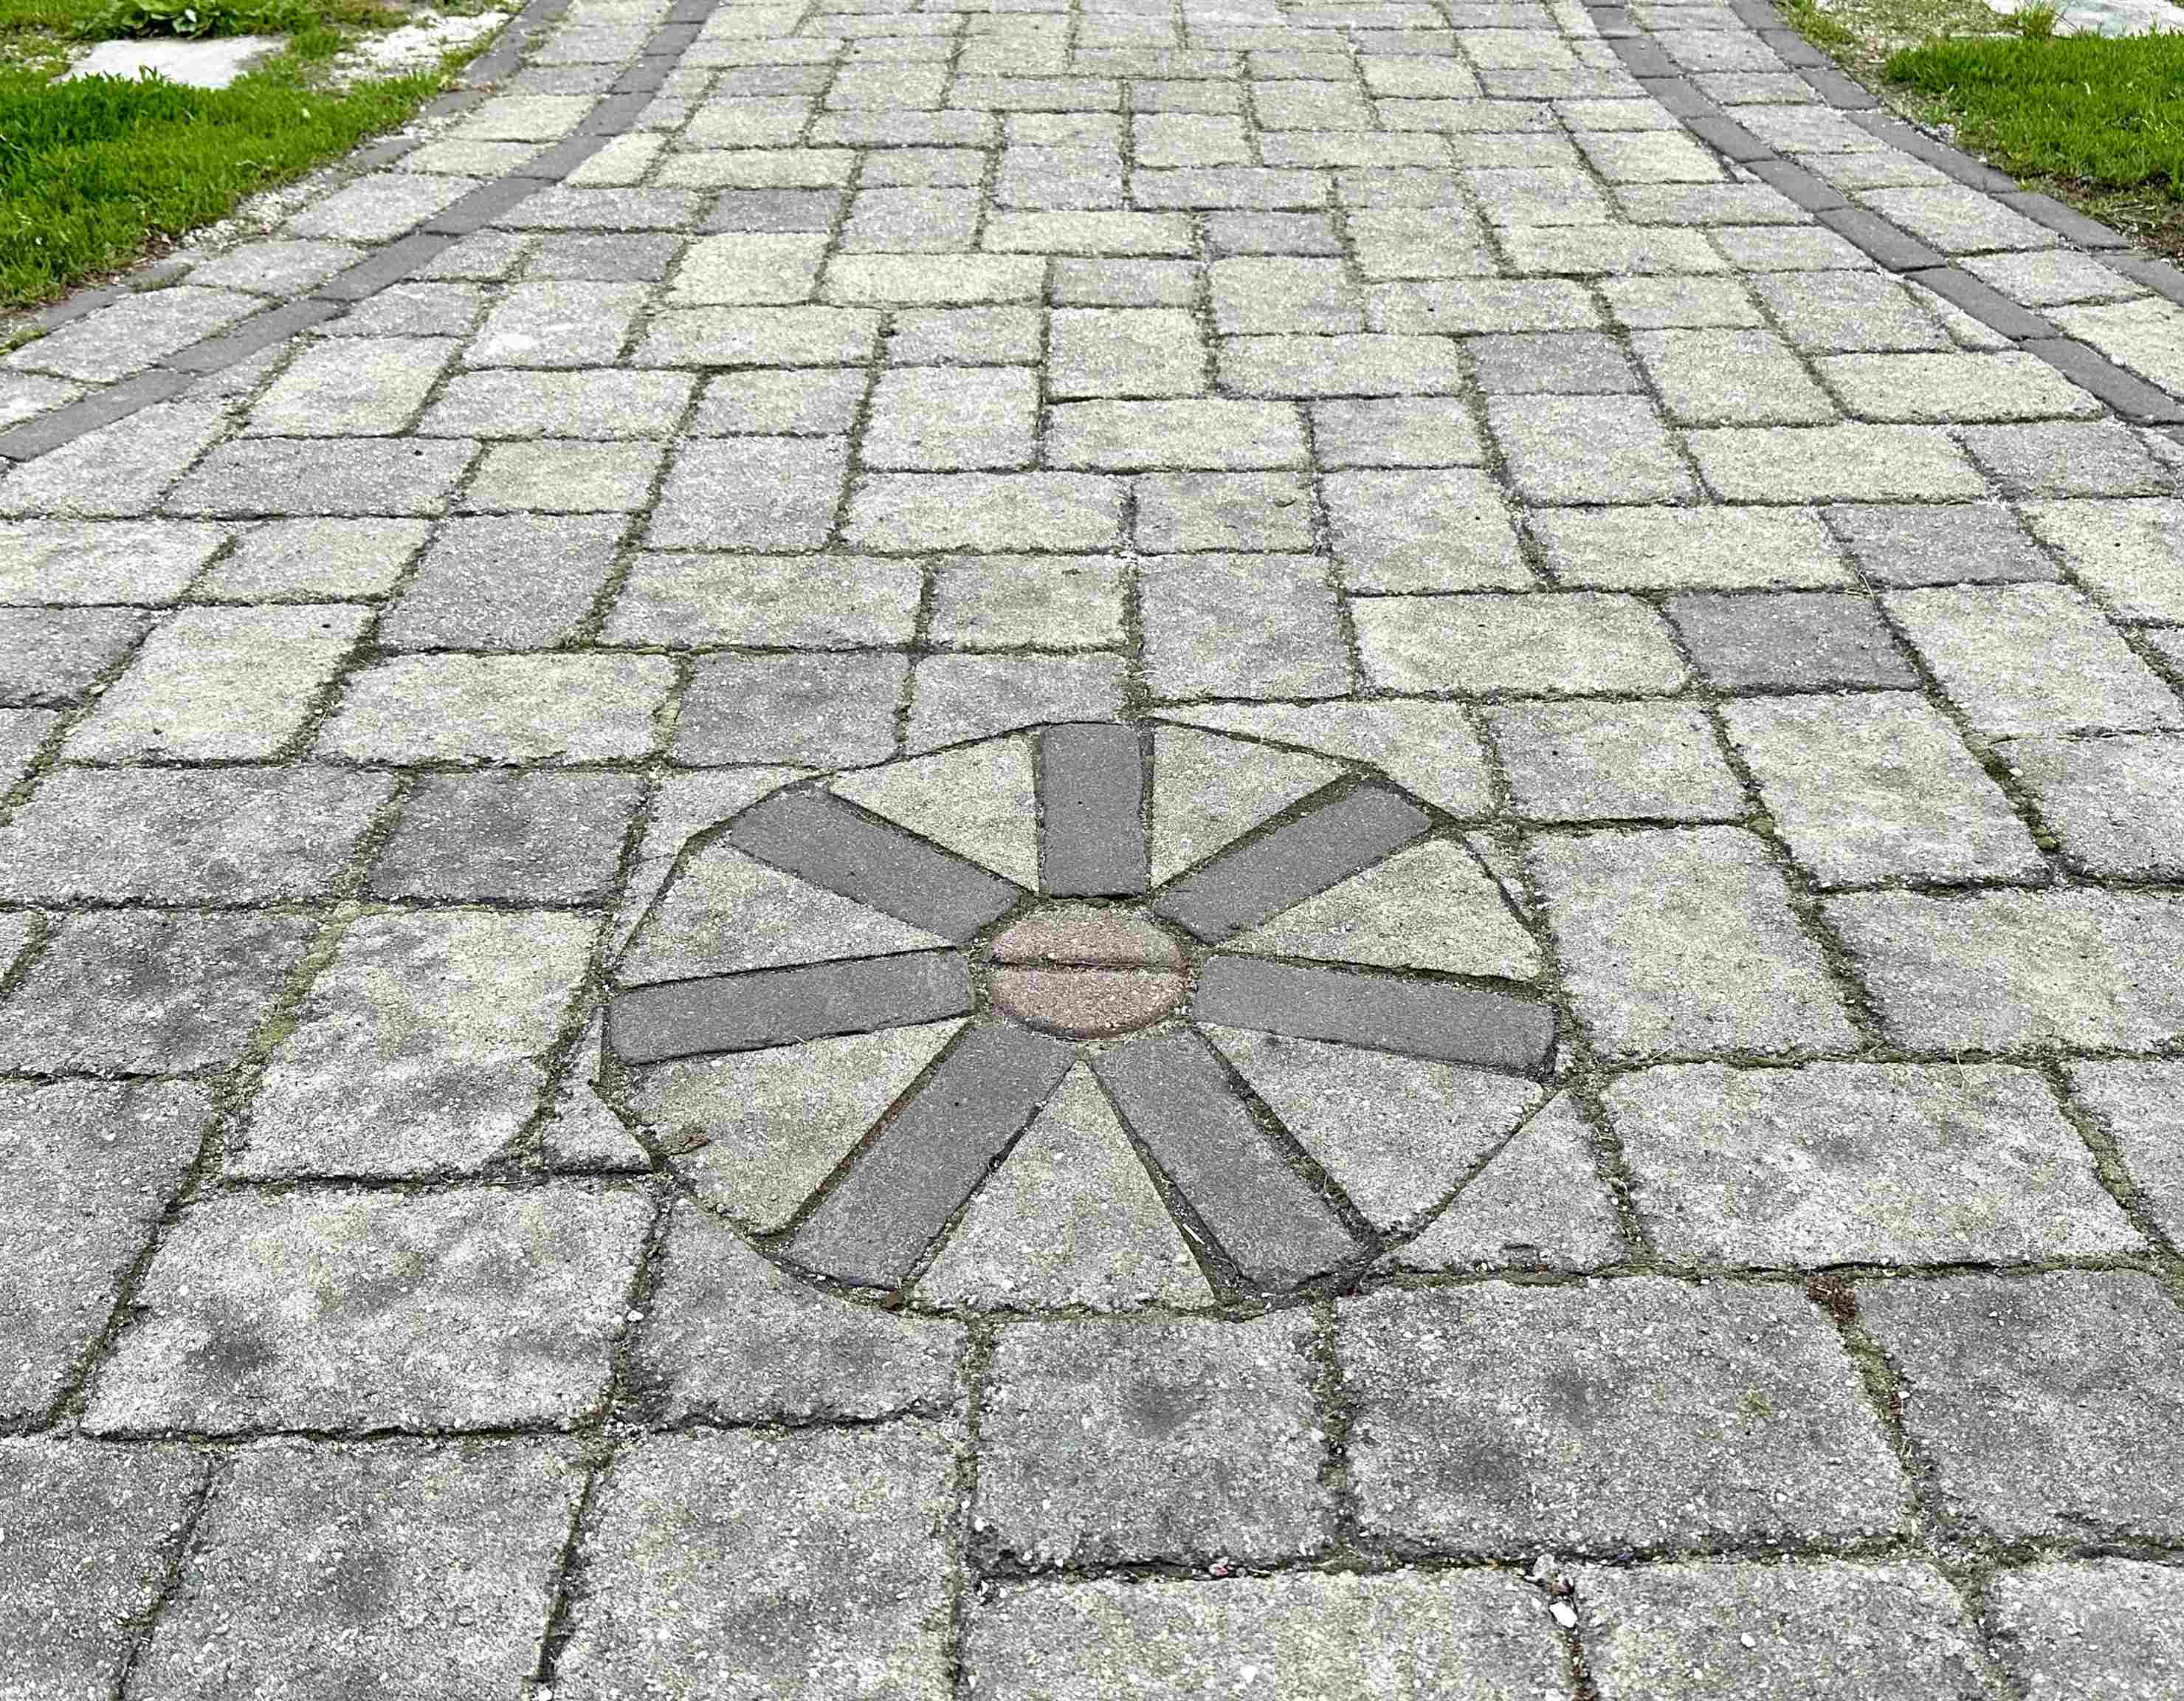
    • Detail of Stone Walkway 25349664

      Detail of Stone Walkway
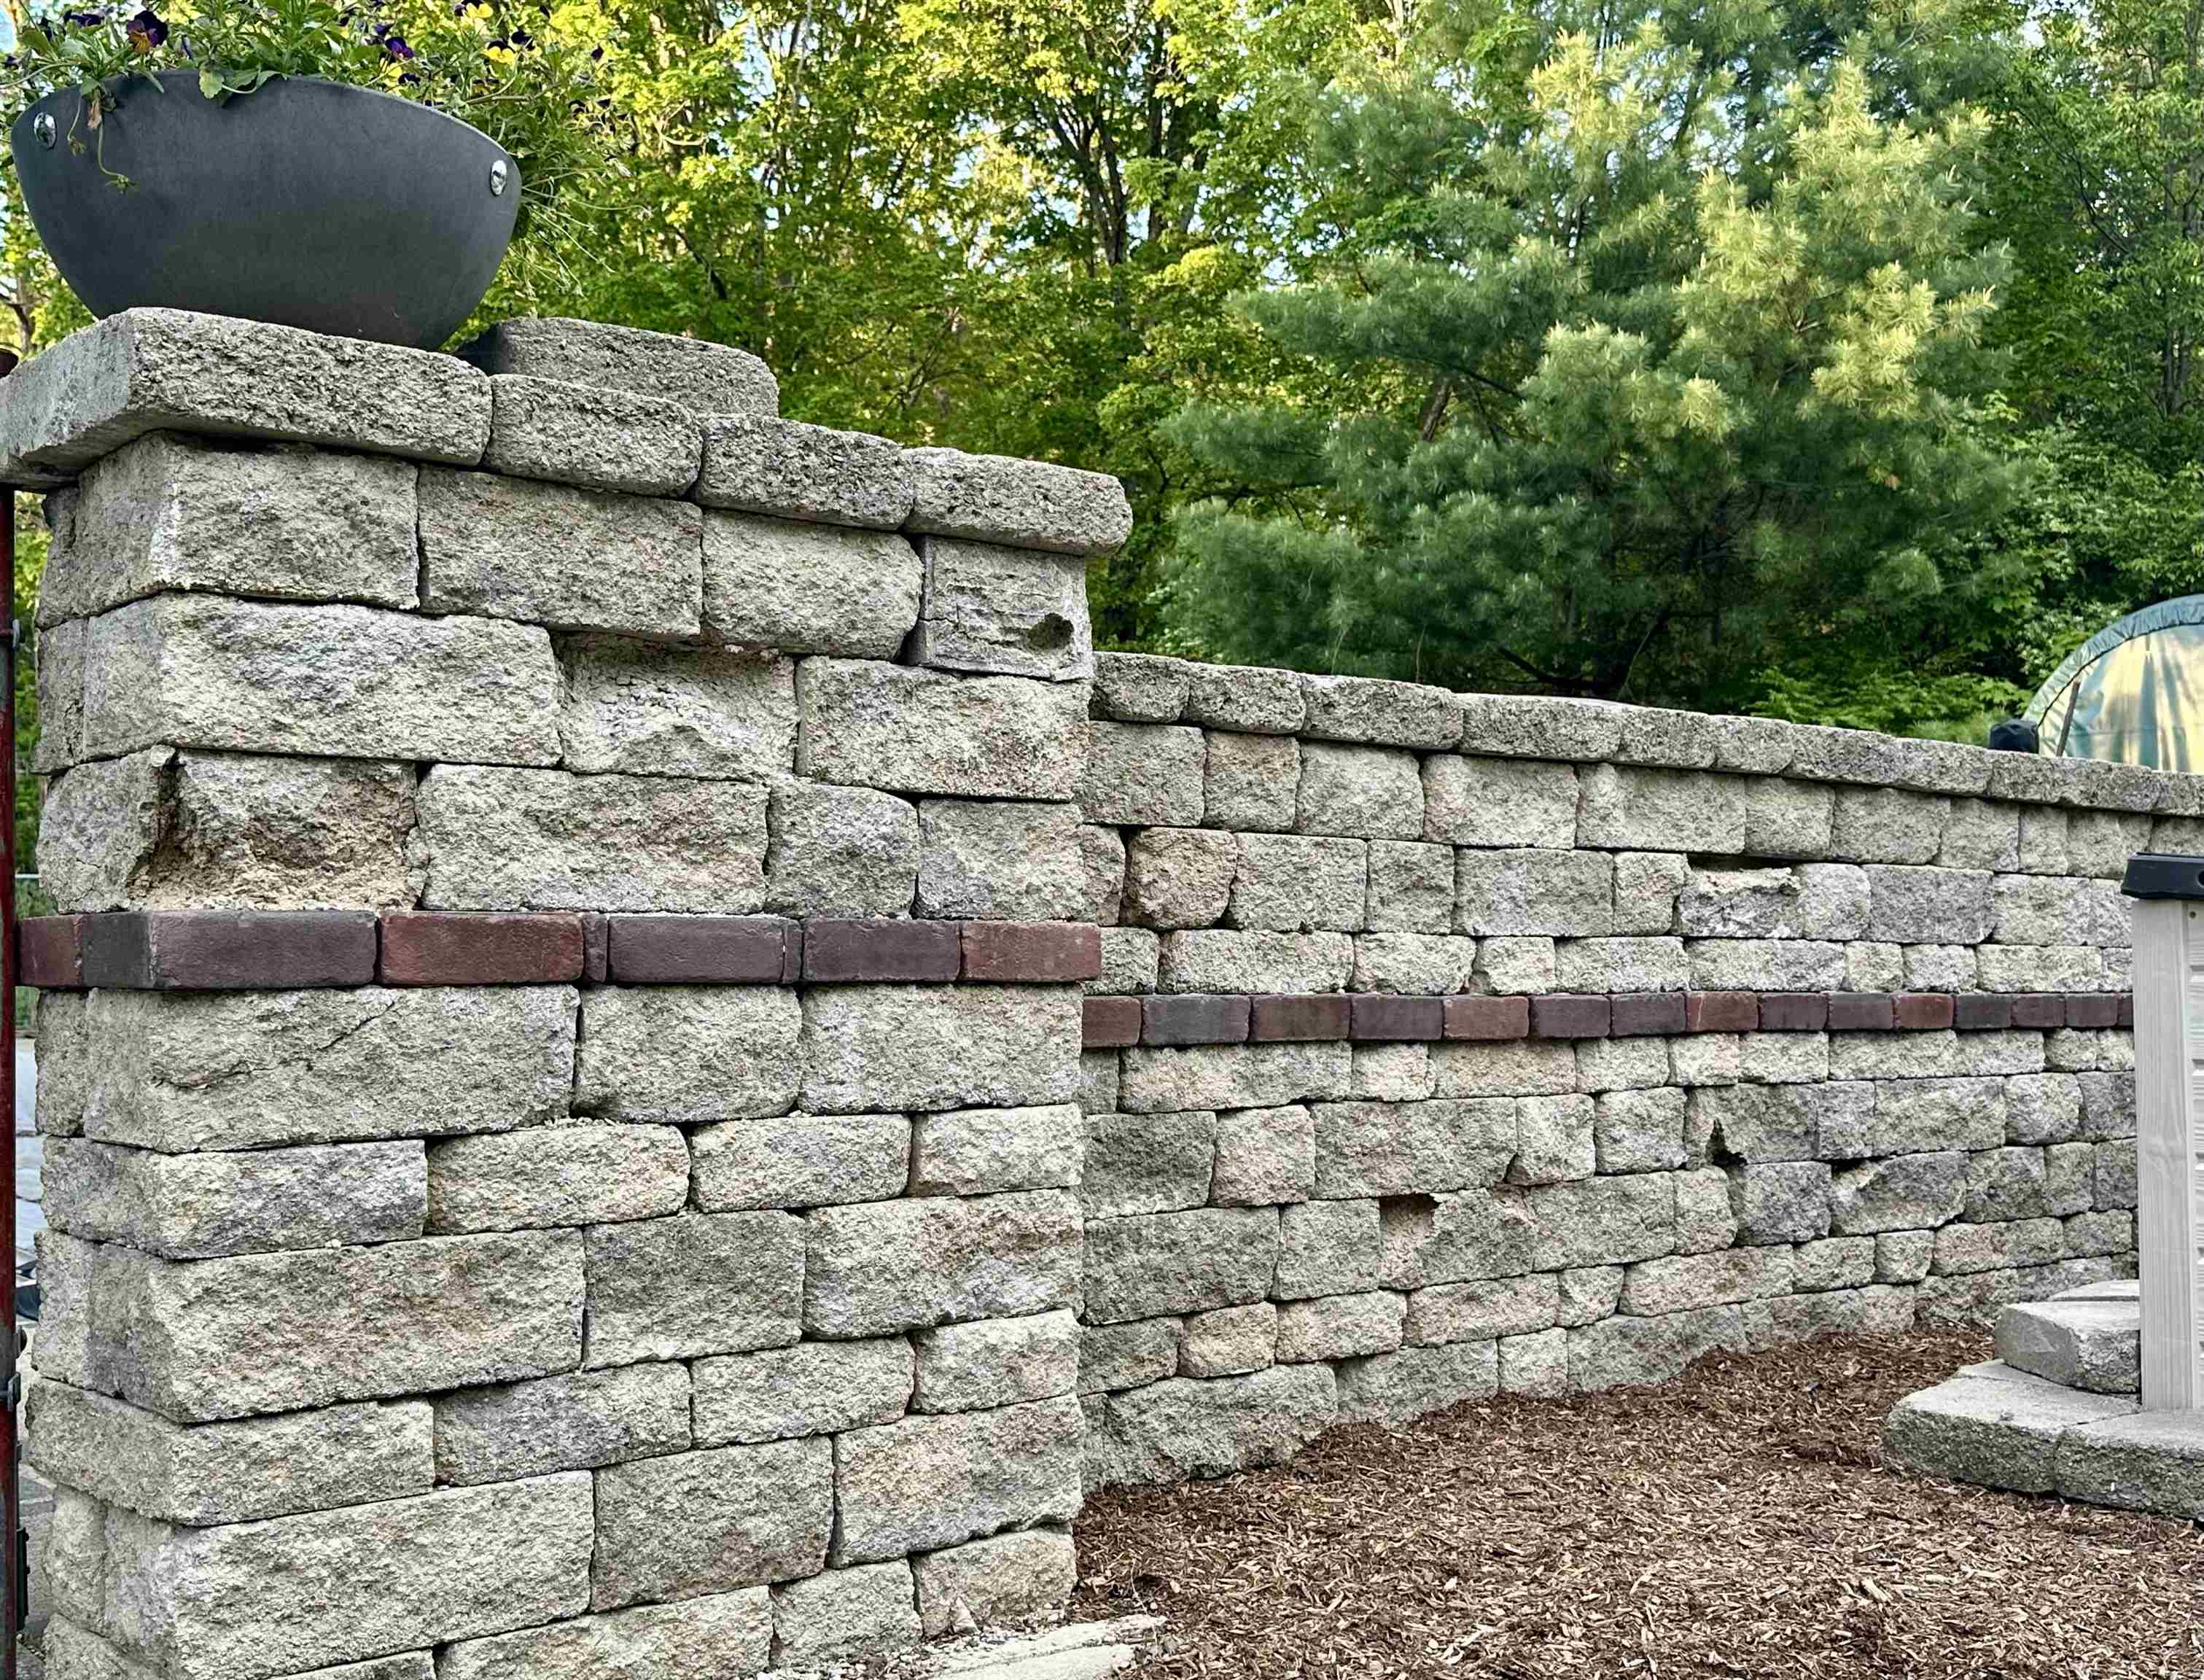
    • Stone Privacy Wall for Pool 25349667

      Stone Privacy Wall for Pool
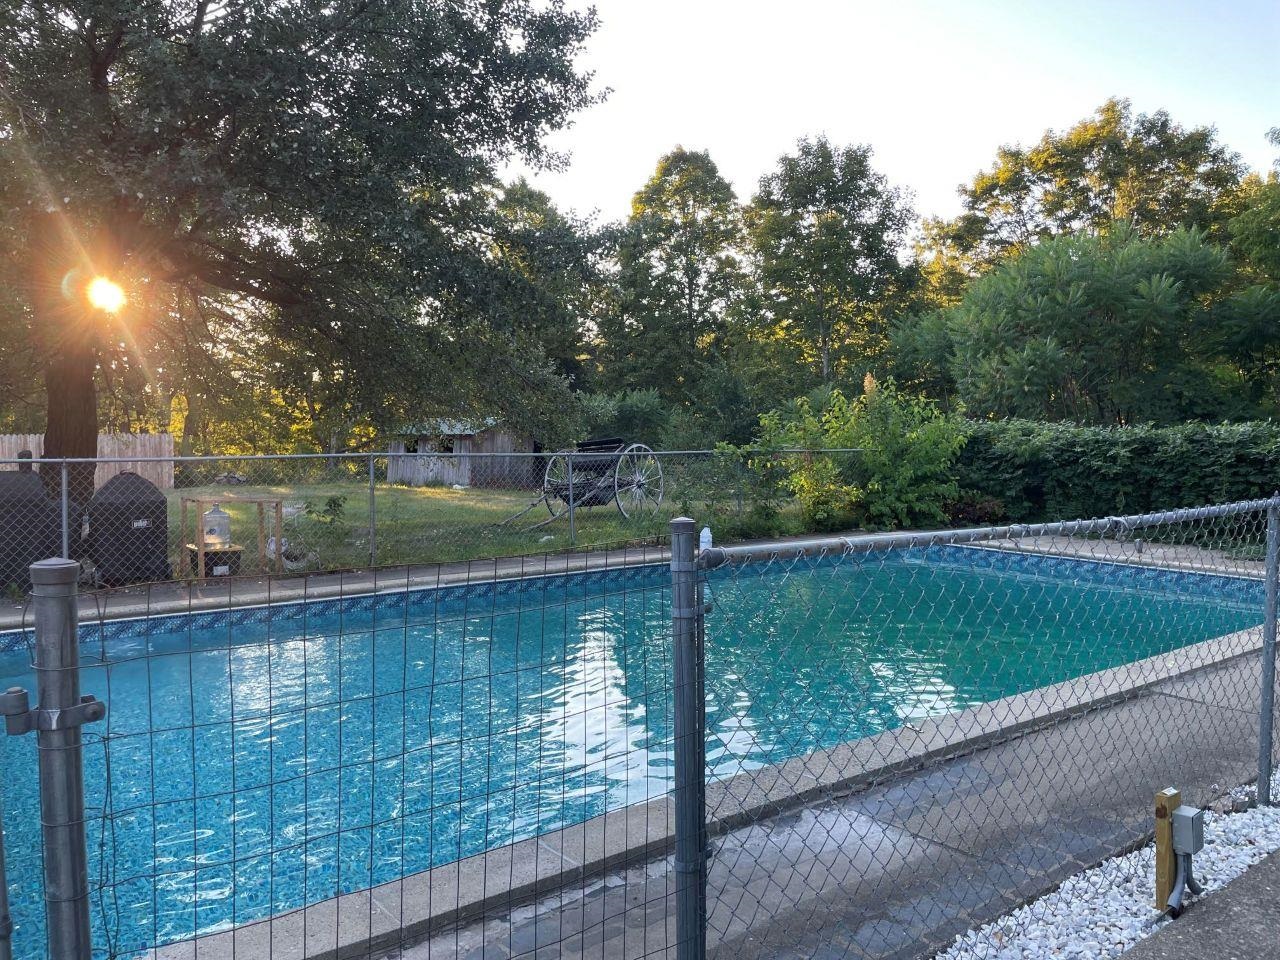
    • Pool photo from 2025 25349665

      Pool photo from 2025
    •  25348844

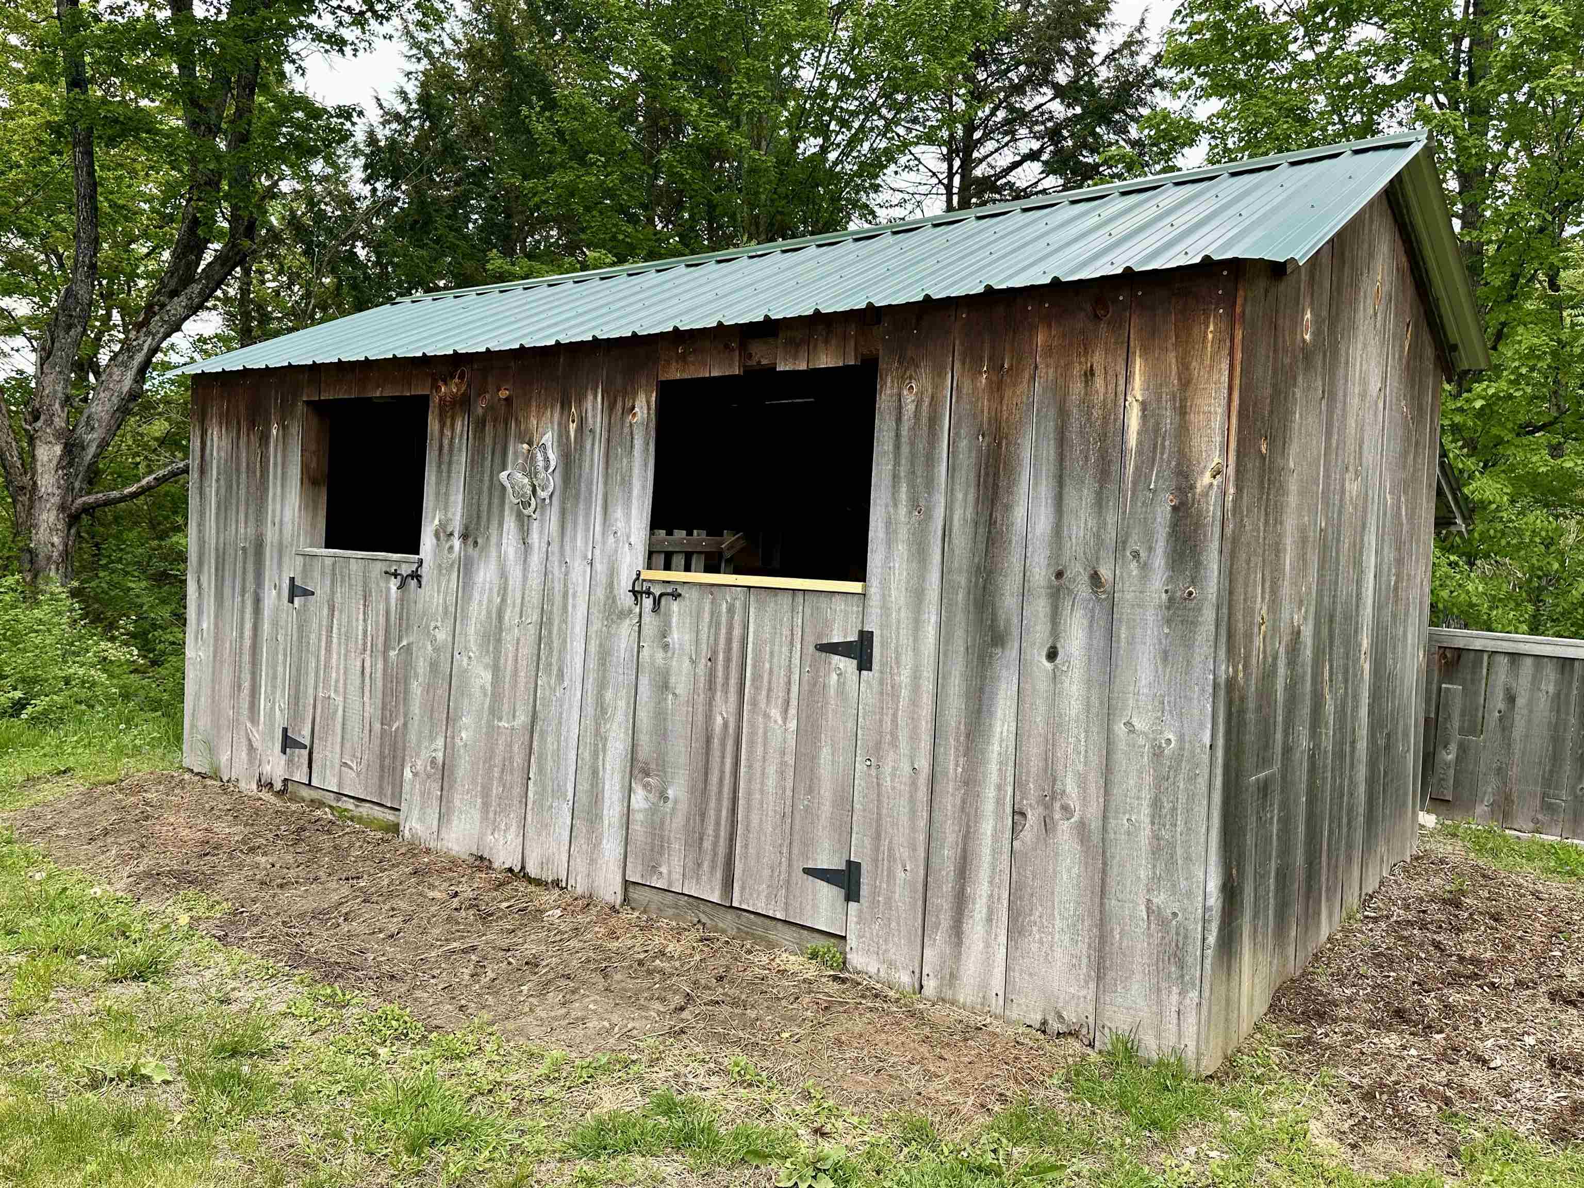
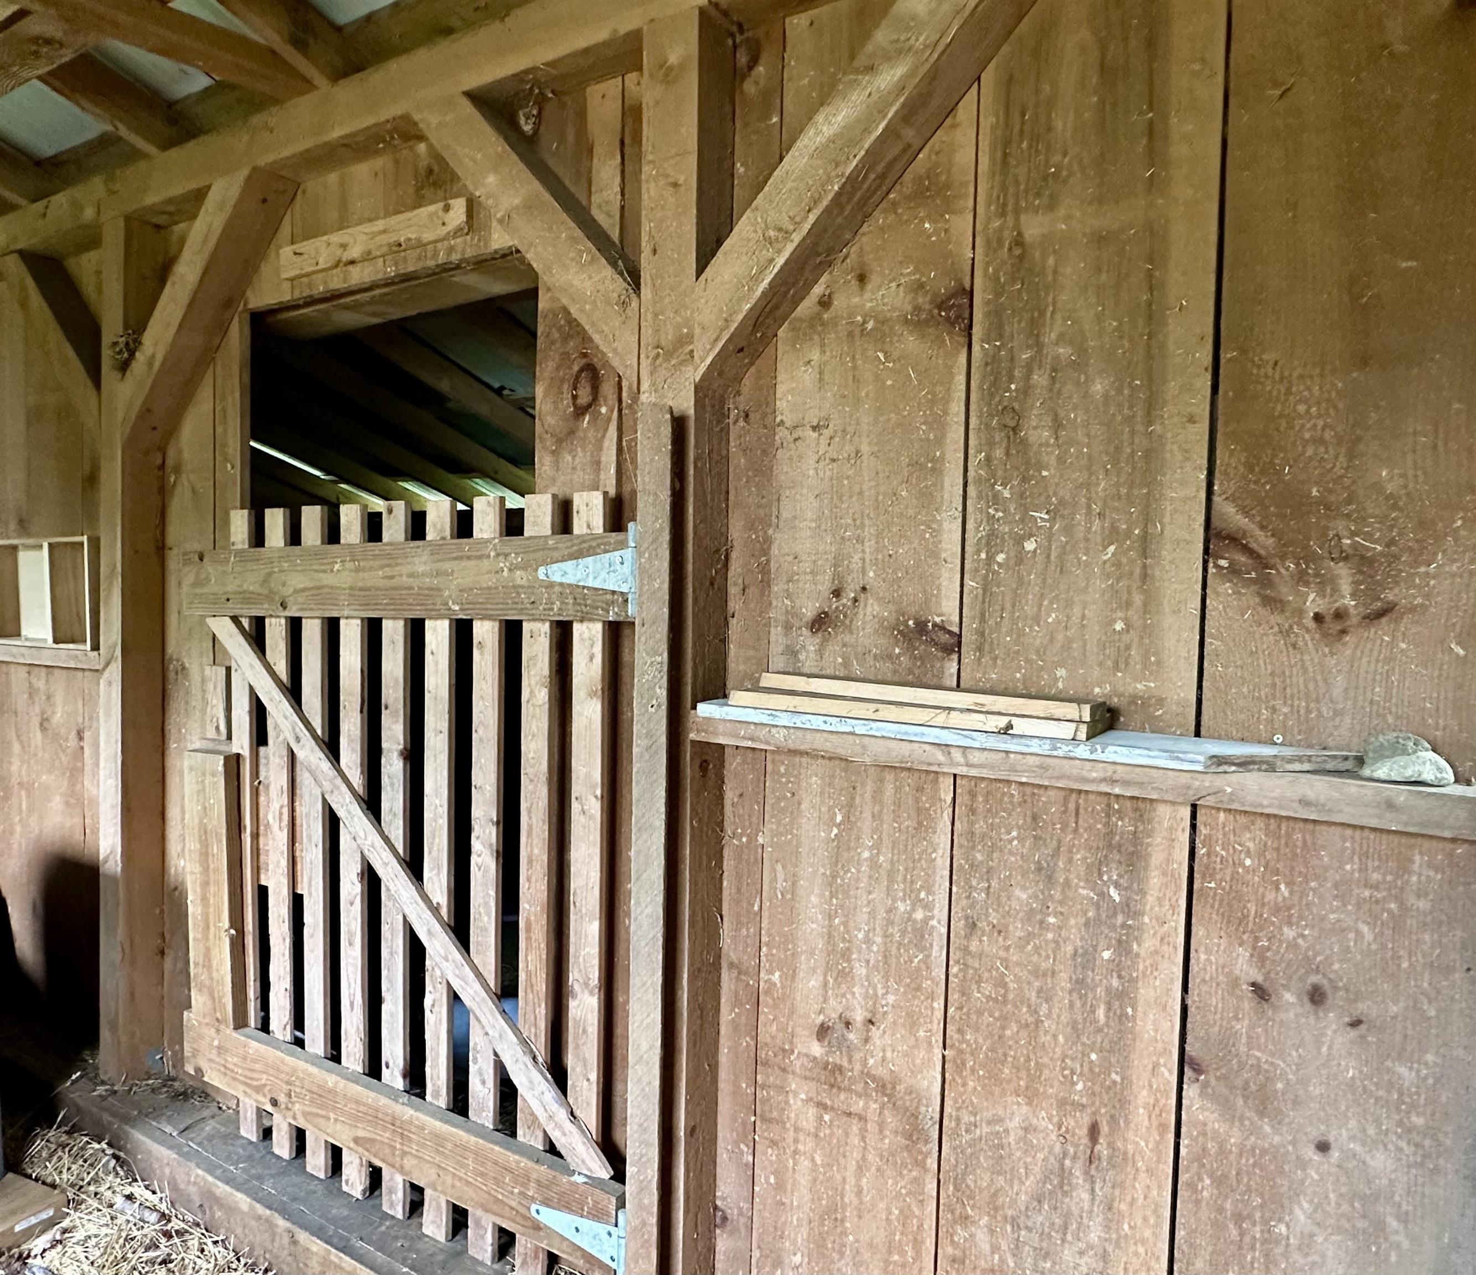
    • Shed for Animals & Storage 25349594

      Shed for Animals & Storage
    • Shed for Animals & Storage 25349595

      Shed for Animals & Storage
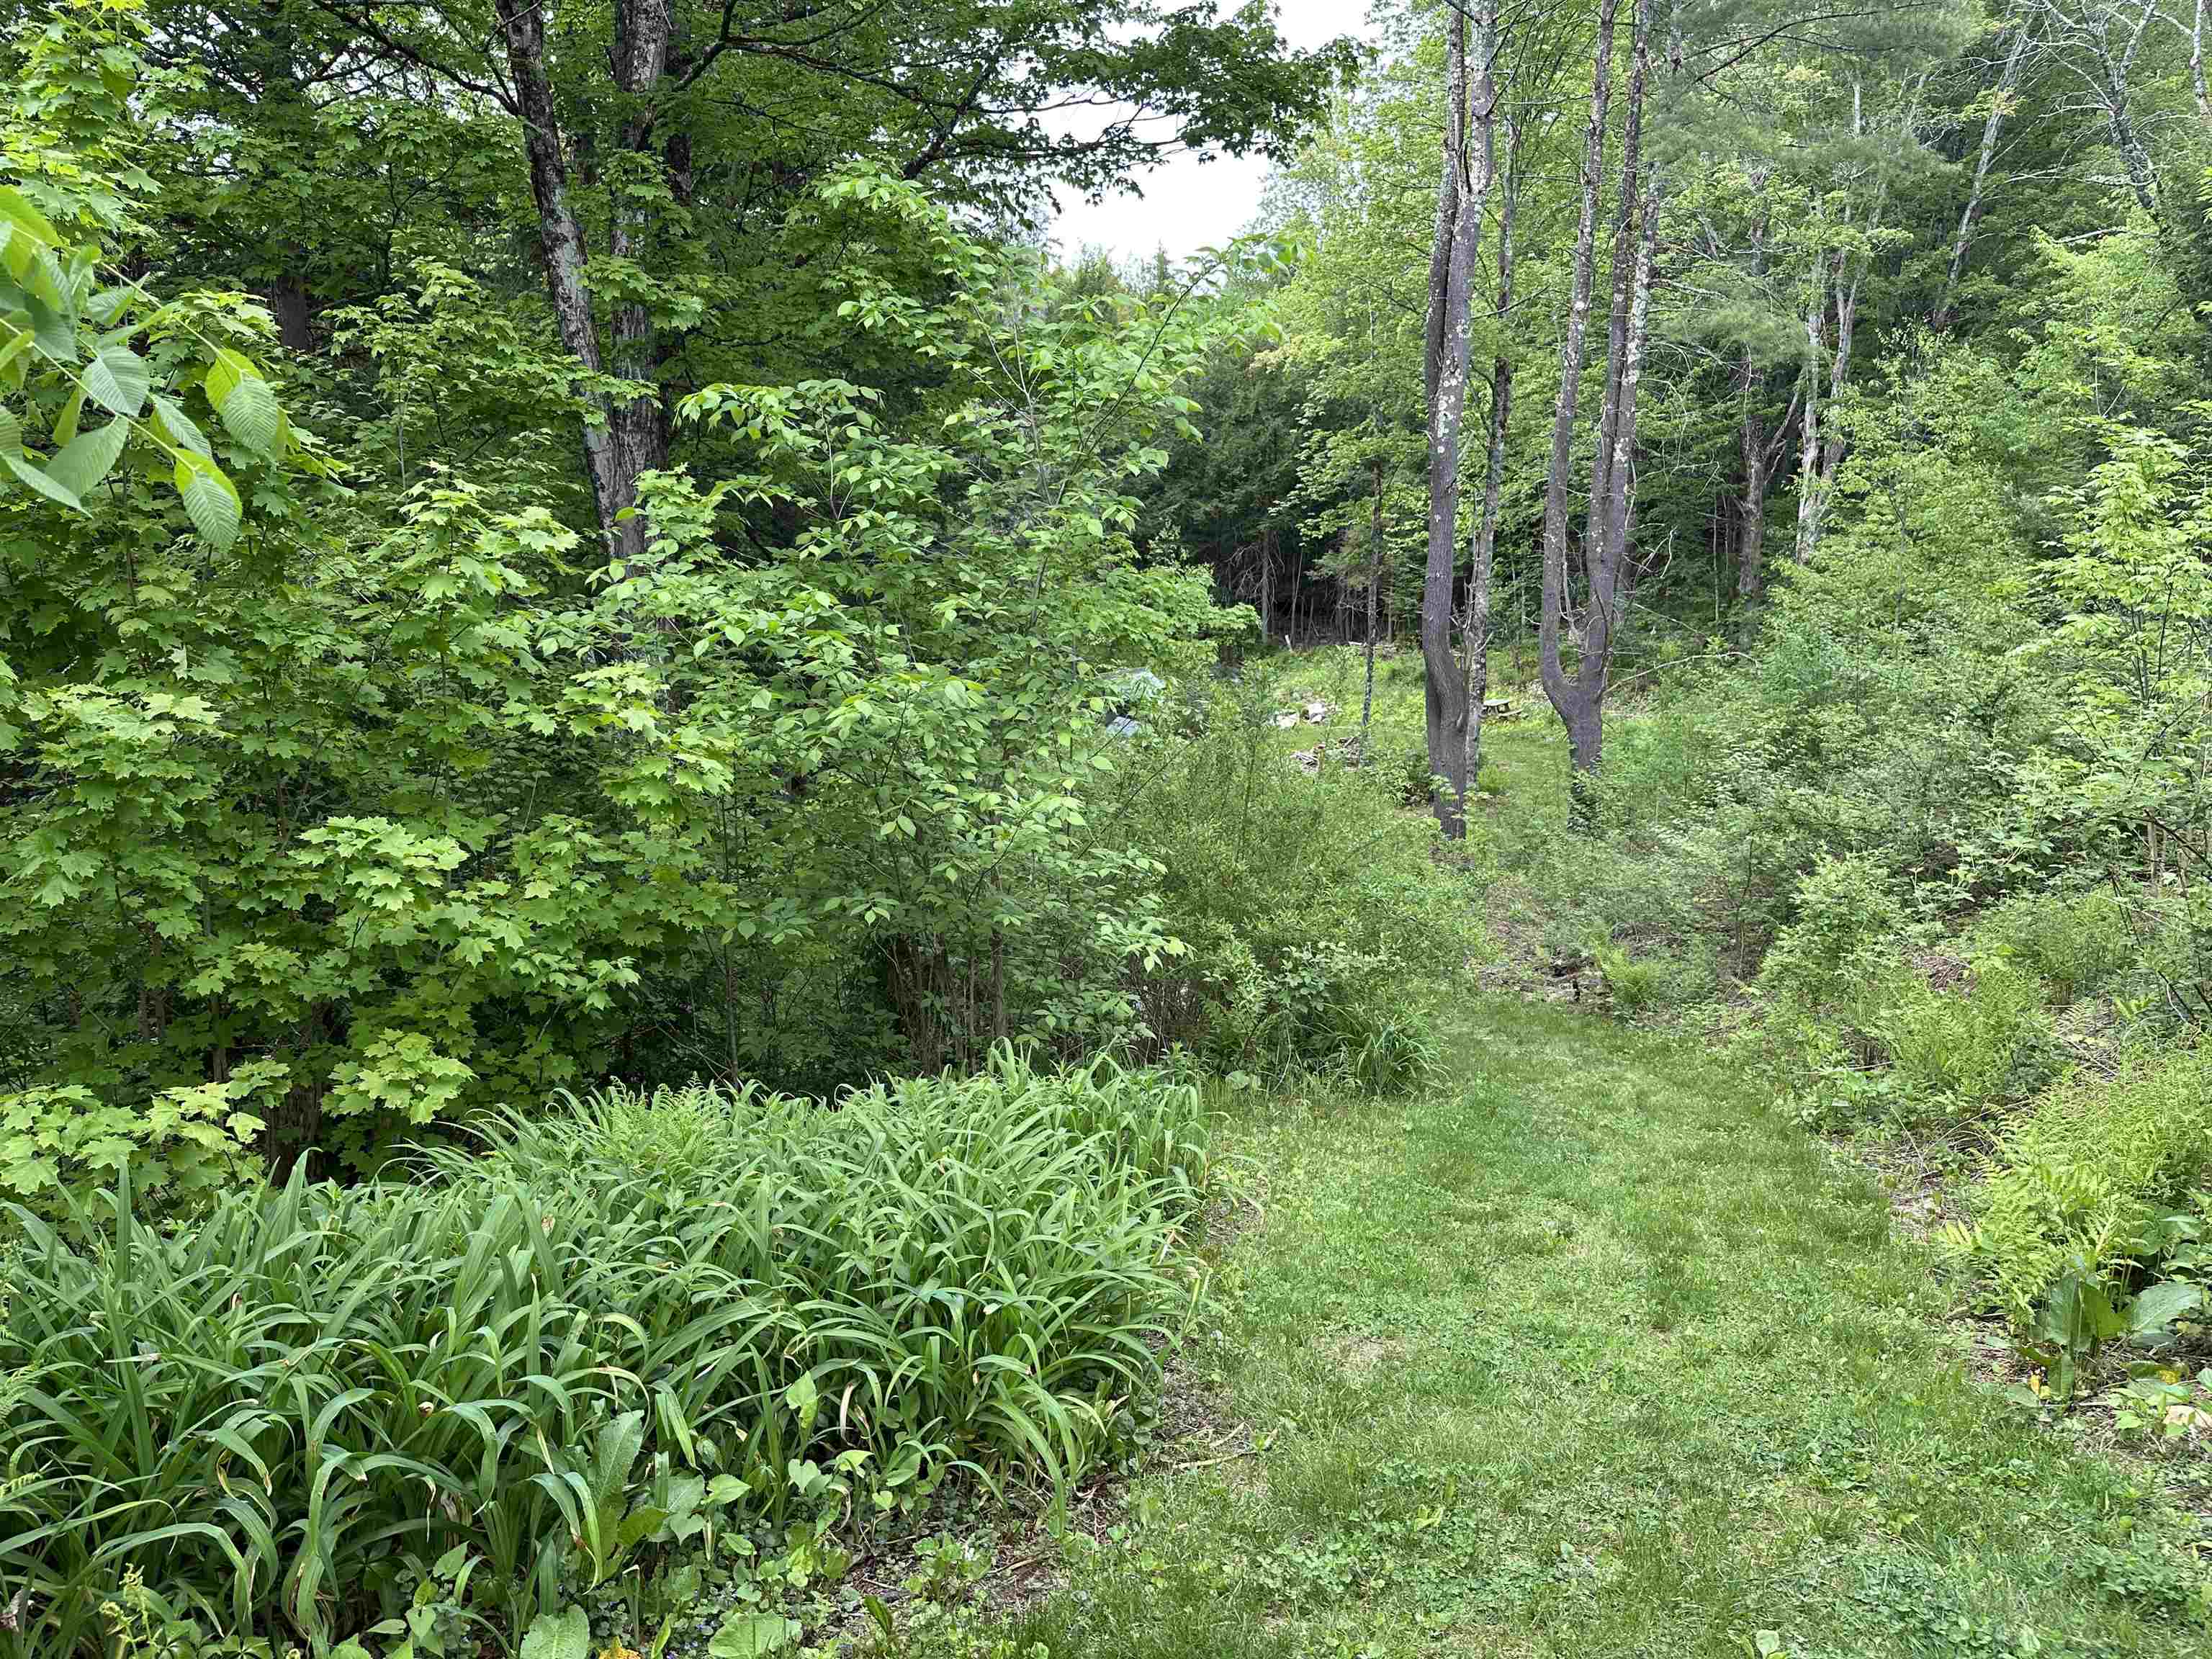
    • Path leading down to Pond and Brook 25349588

      Path leading down to Pond and Brook
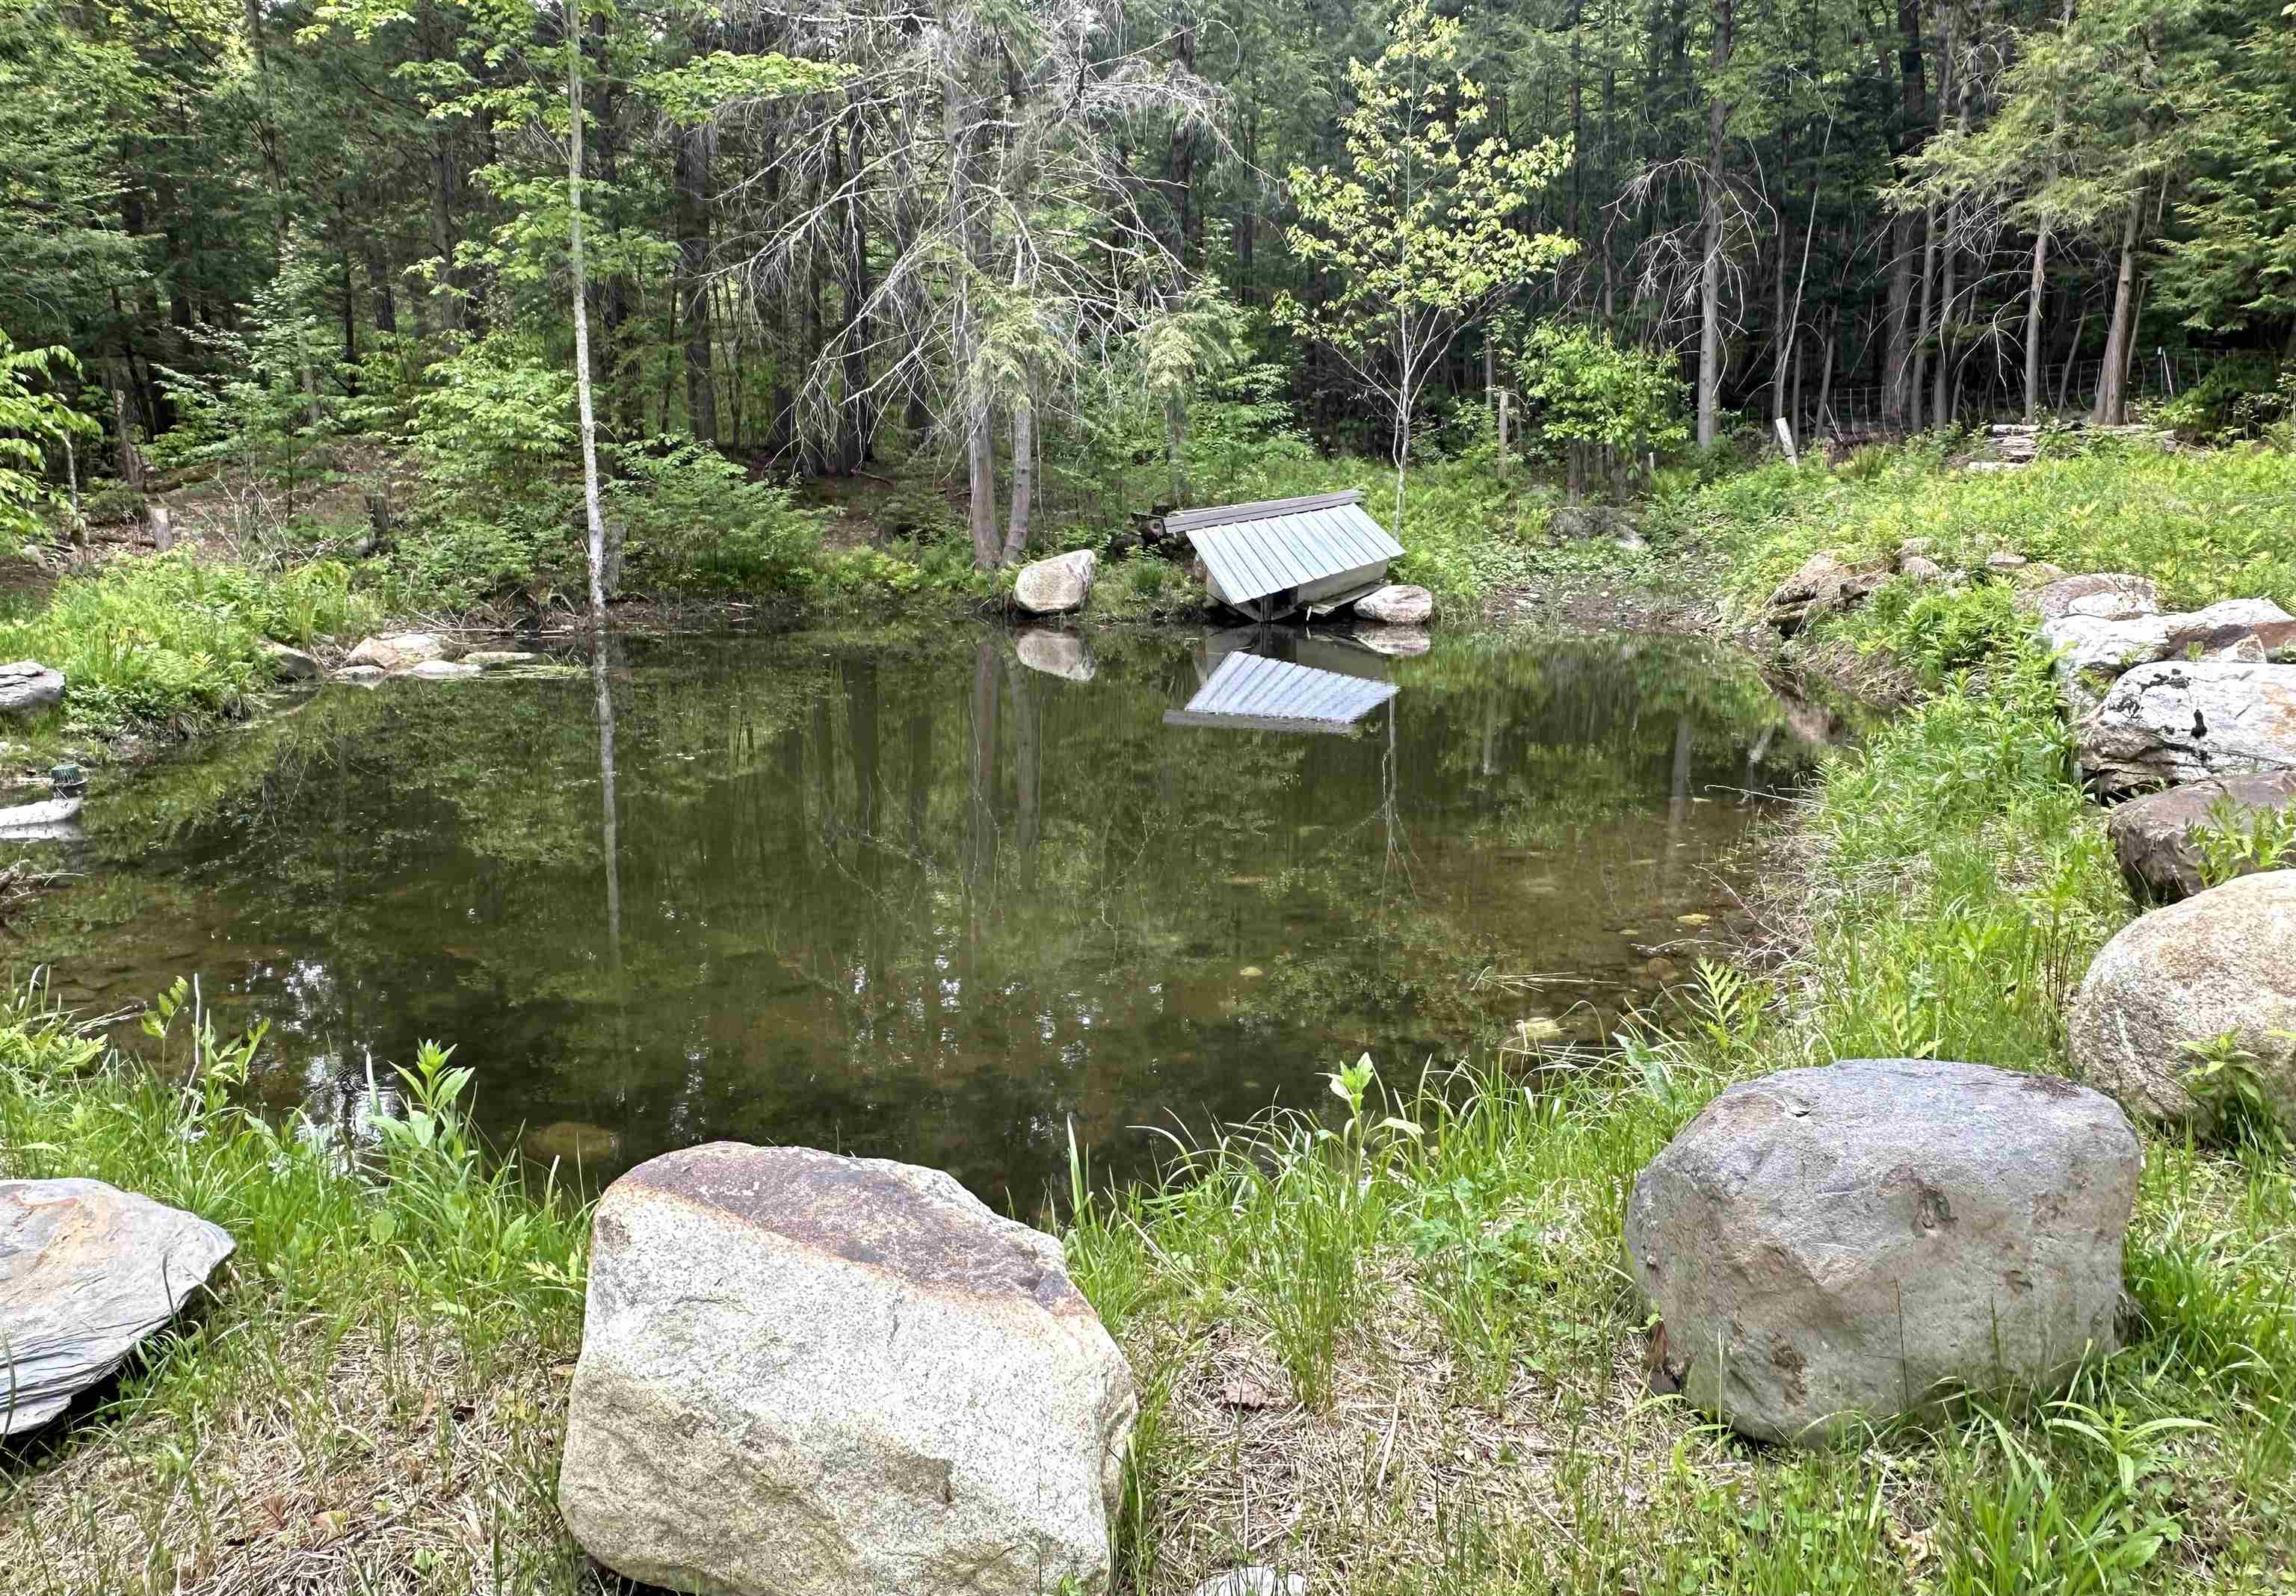
    • Pond 25349592

      Pond
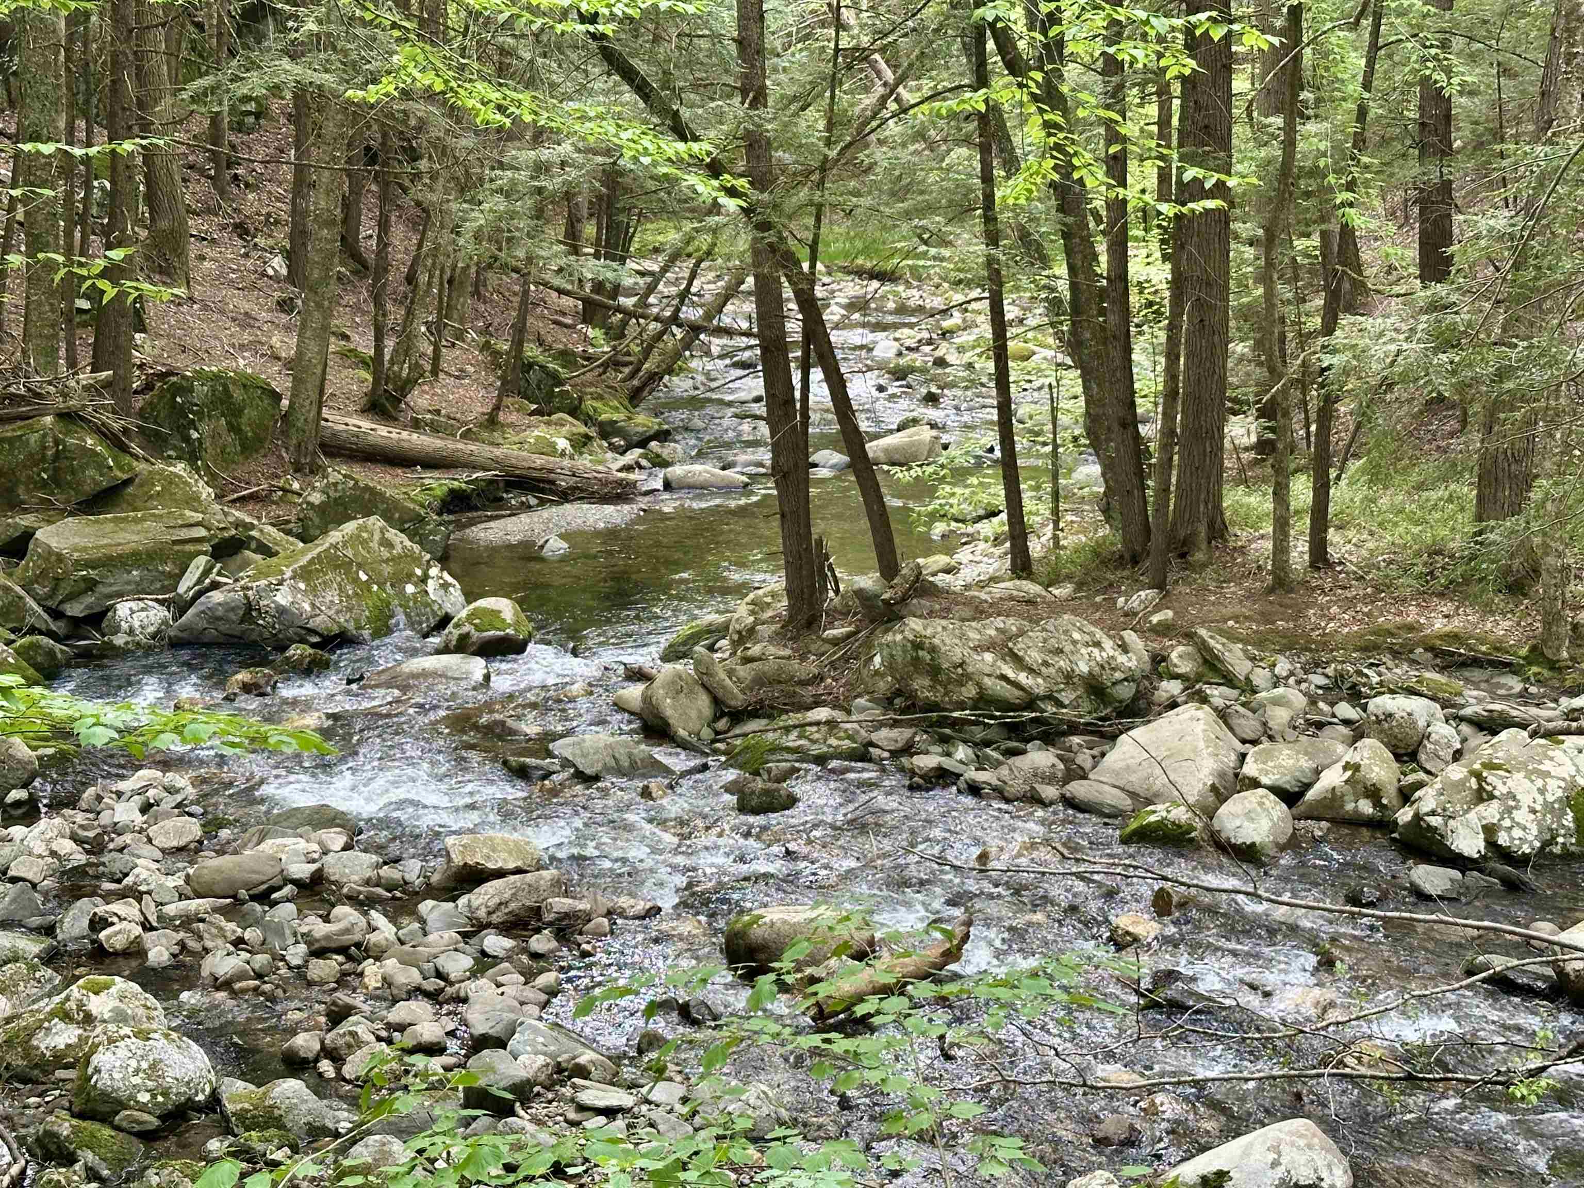
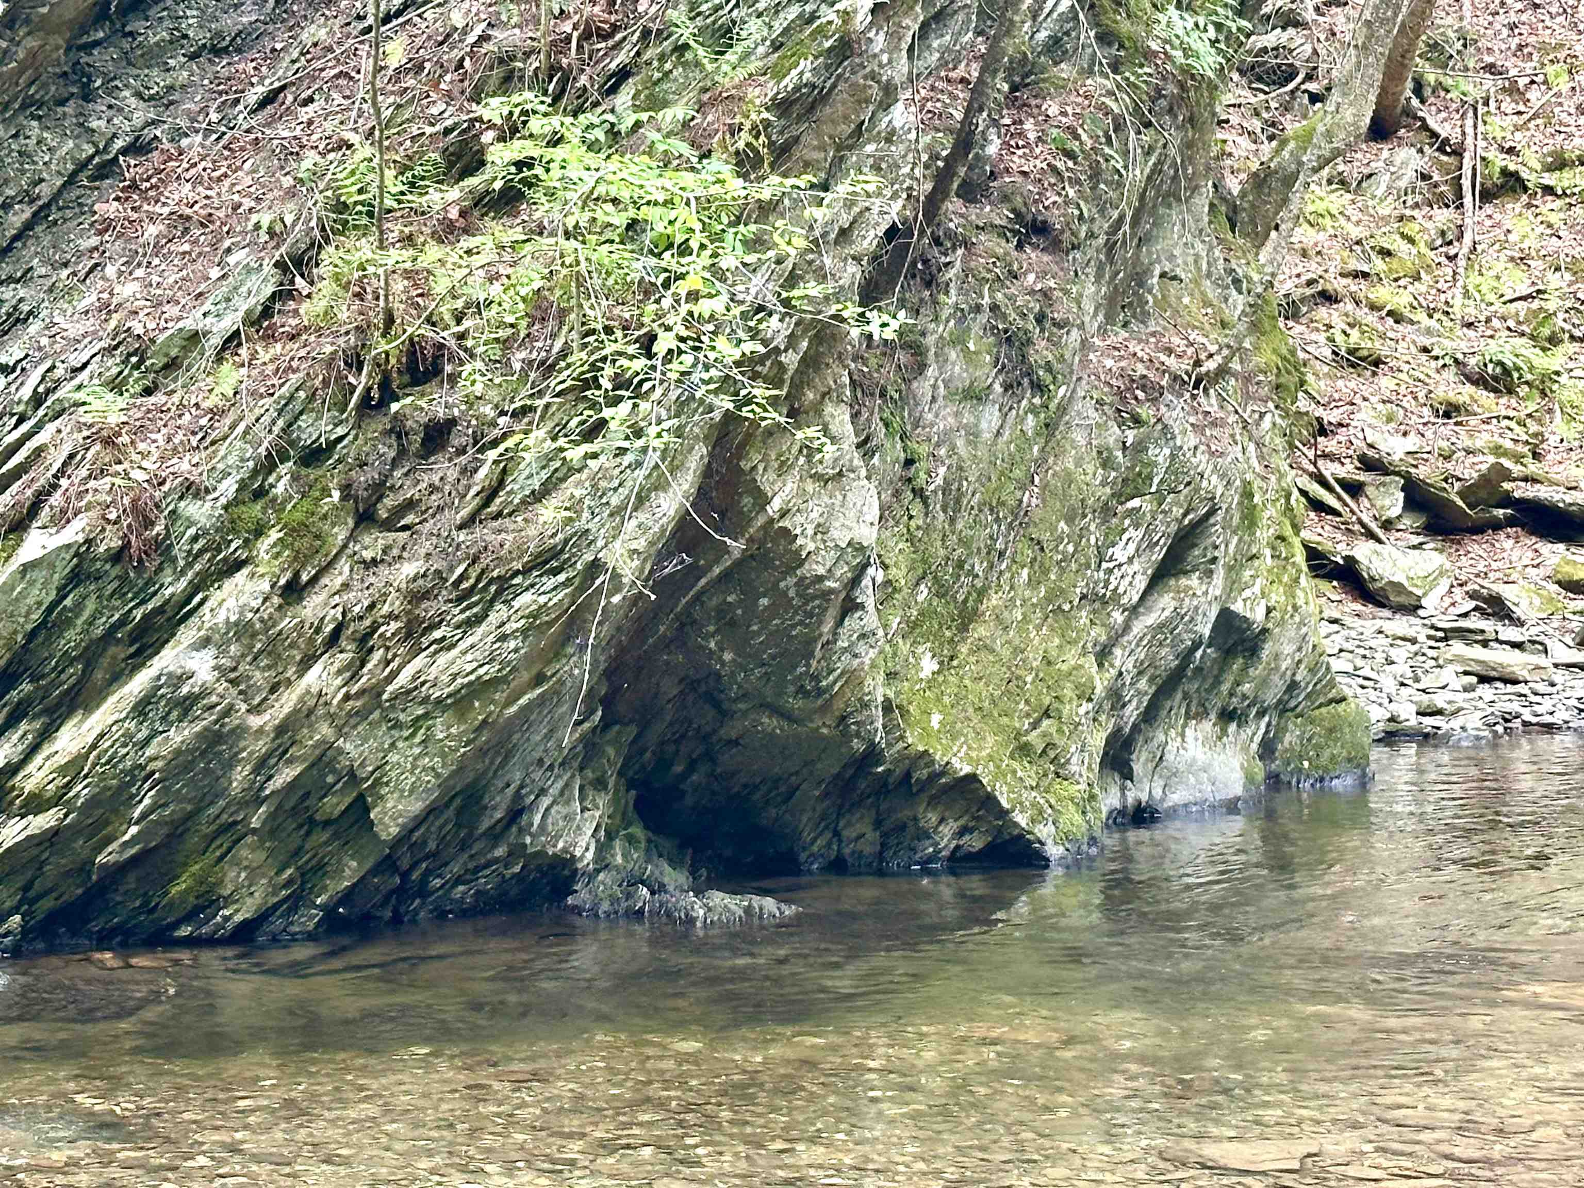
    • Great Brook 25349589

      Great Brook
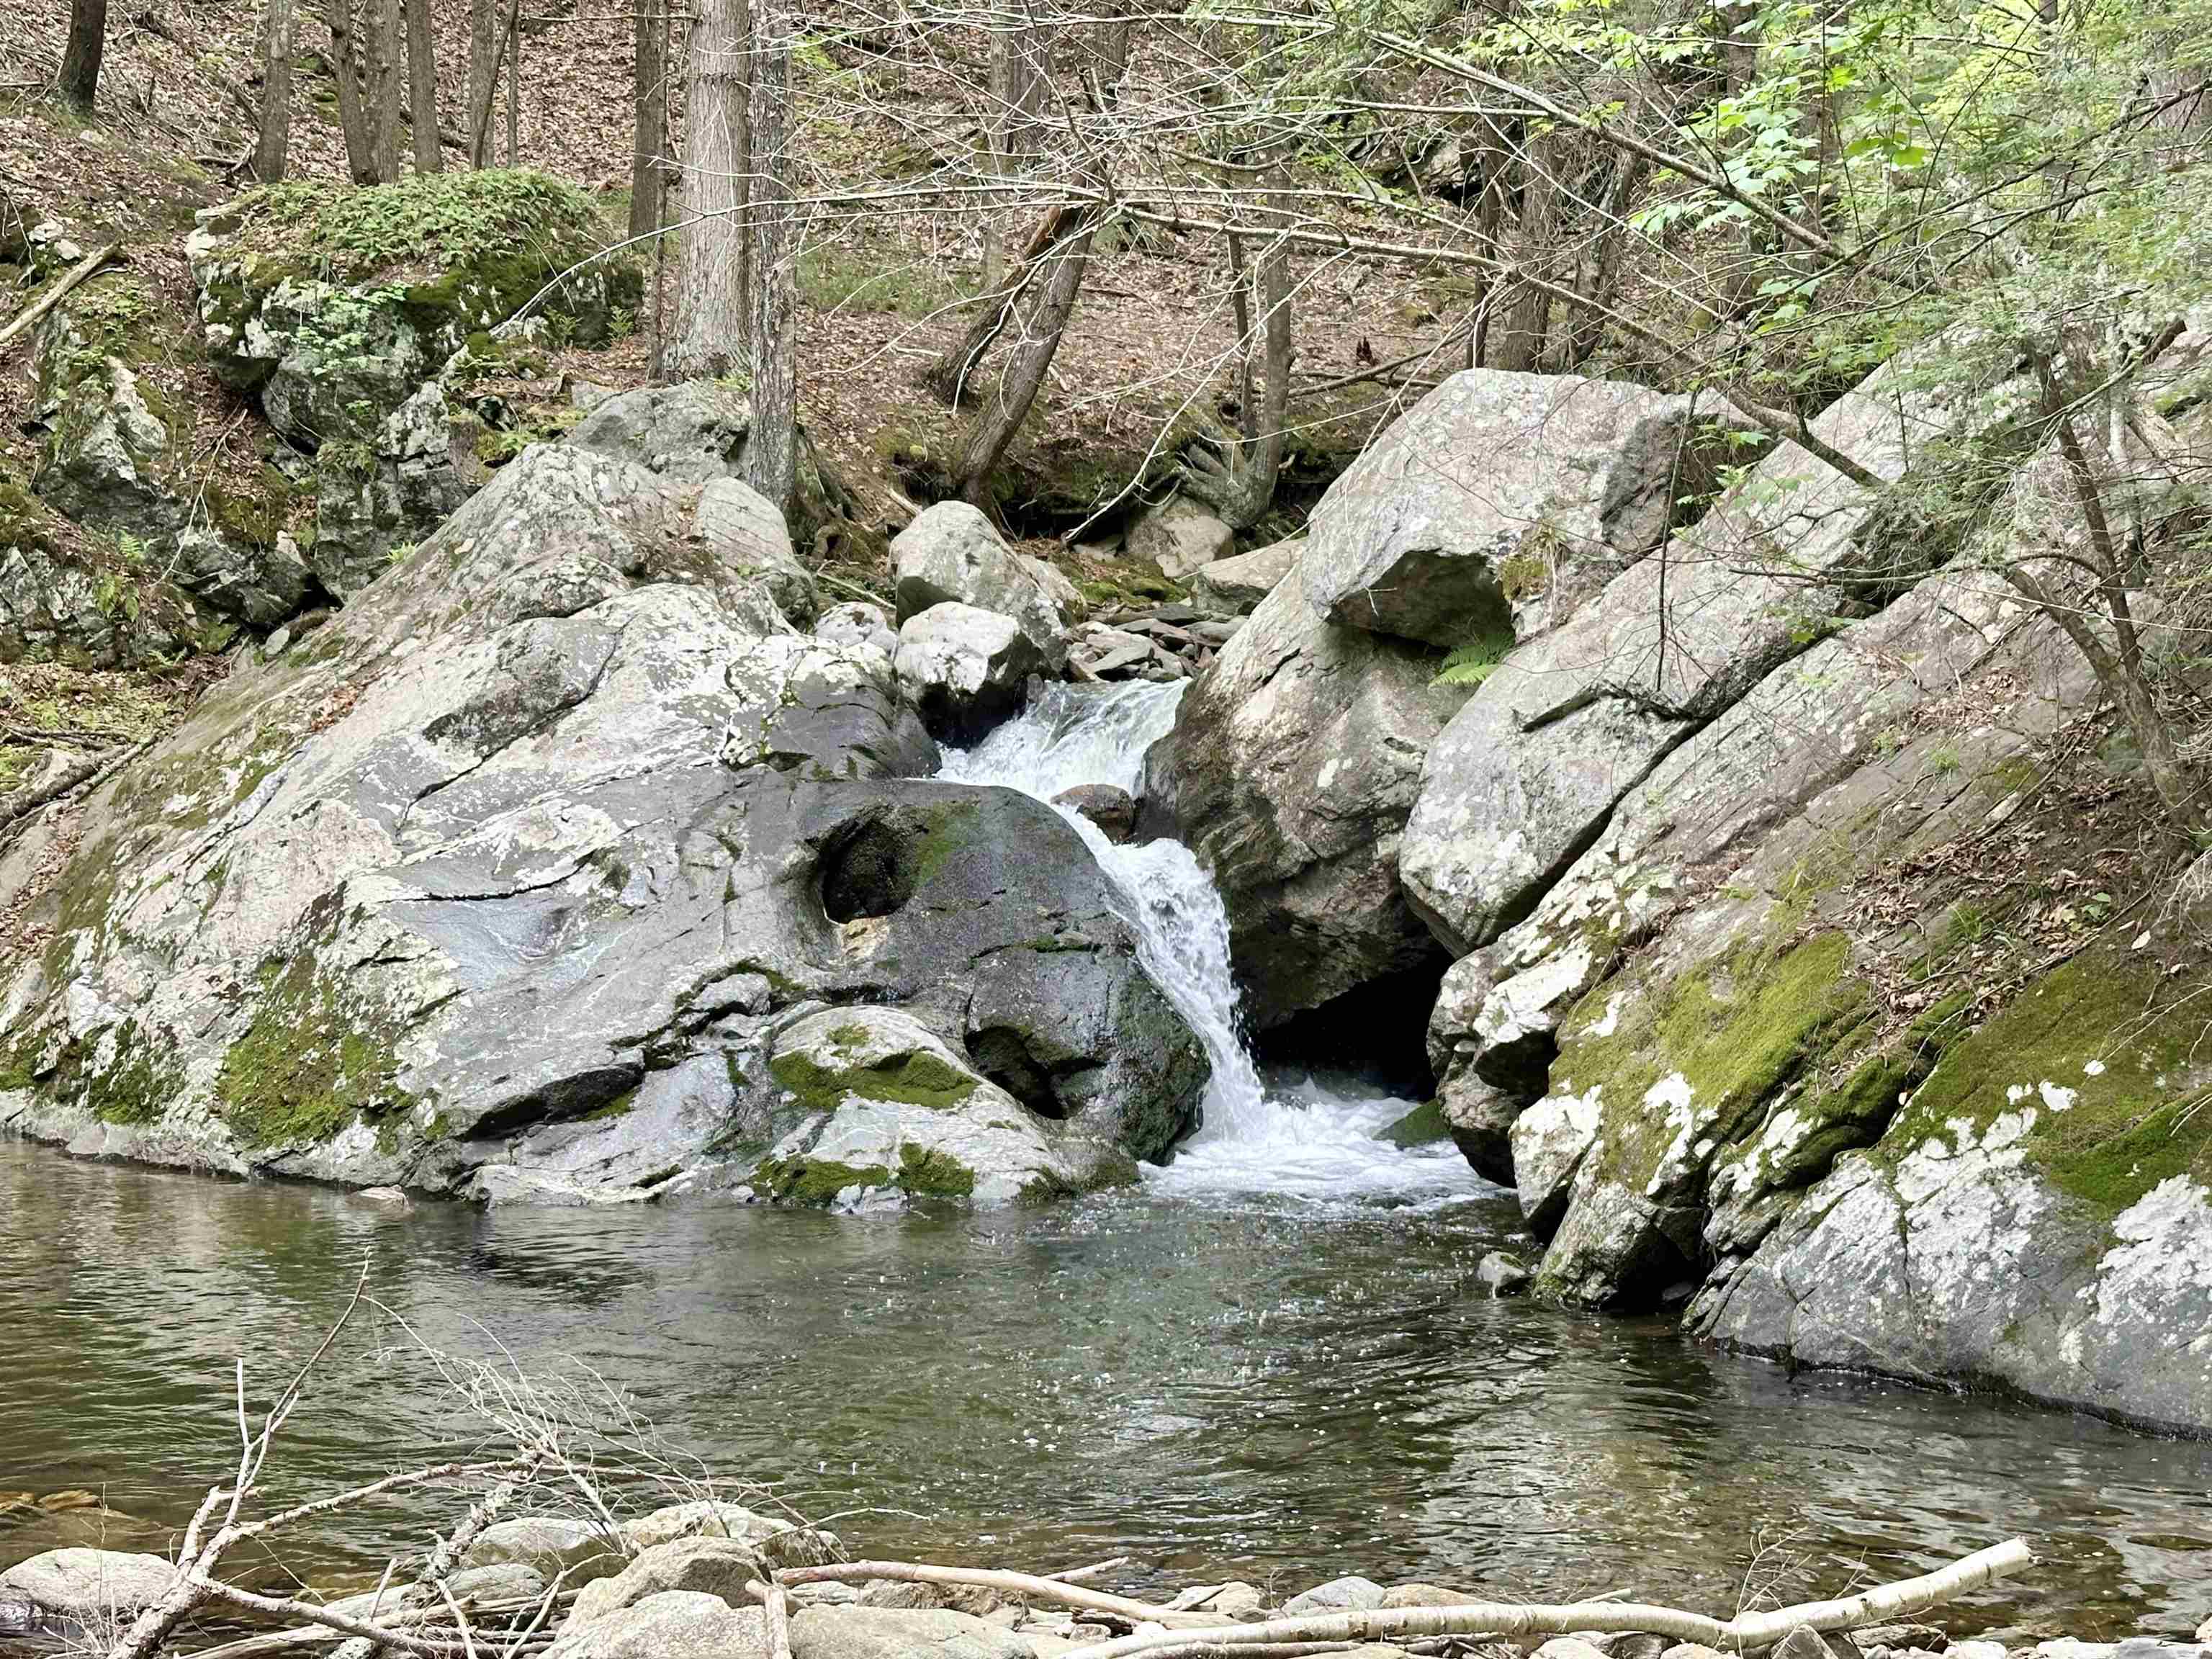
    • Waterfall from Brook 25349591

      Waterfall from Brook
    • Wading - Fishing Area 25349590

      Wading - Fishing Area
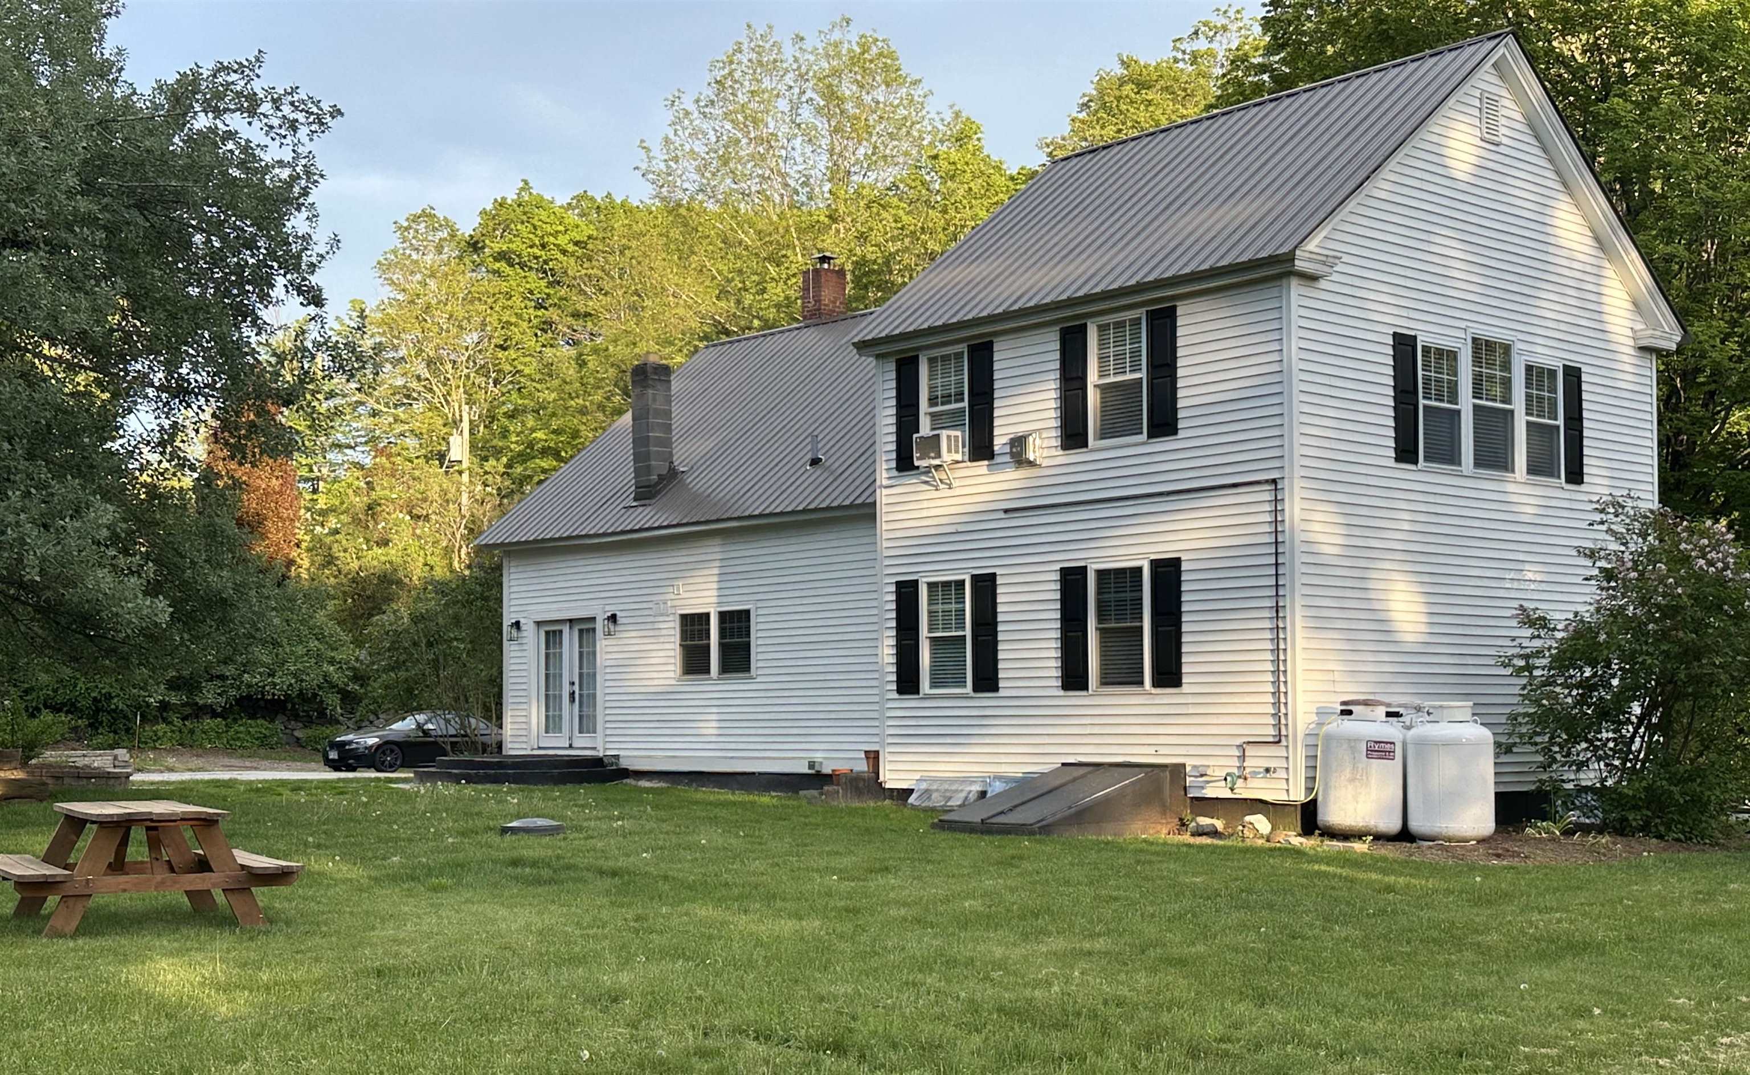
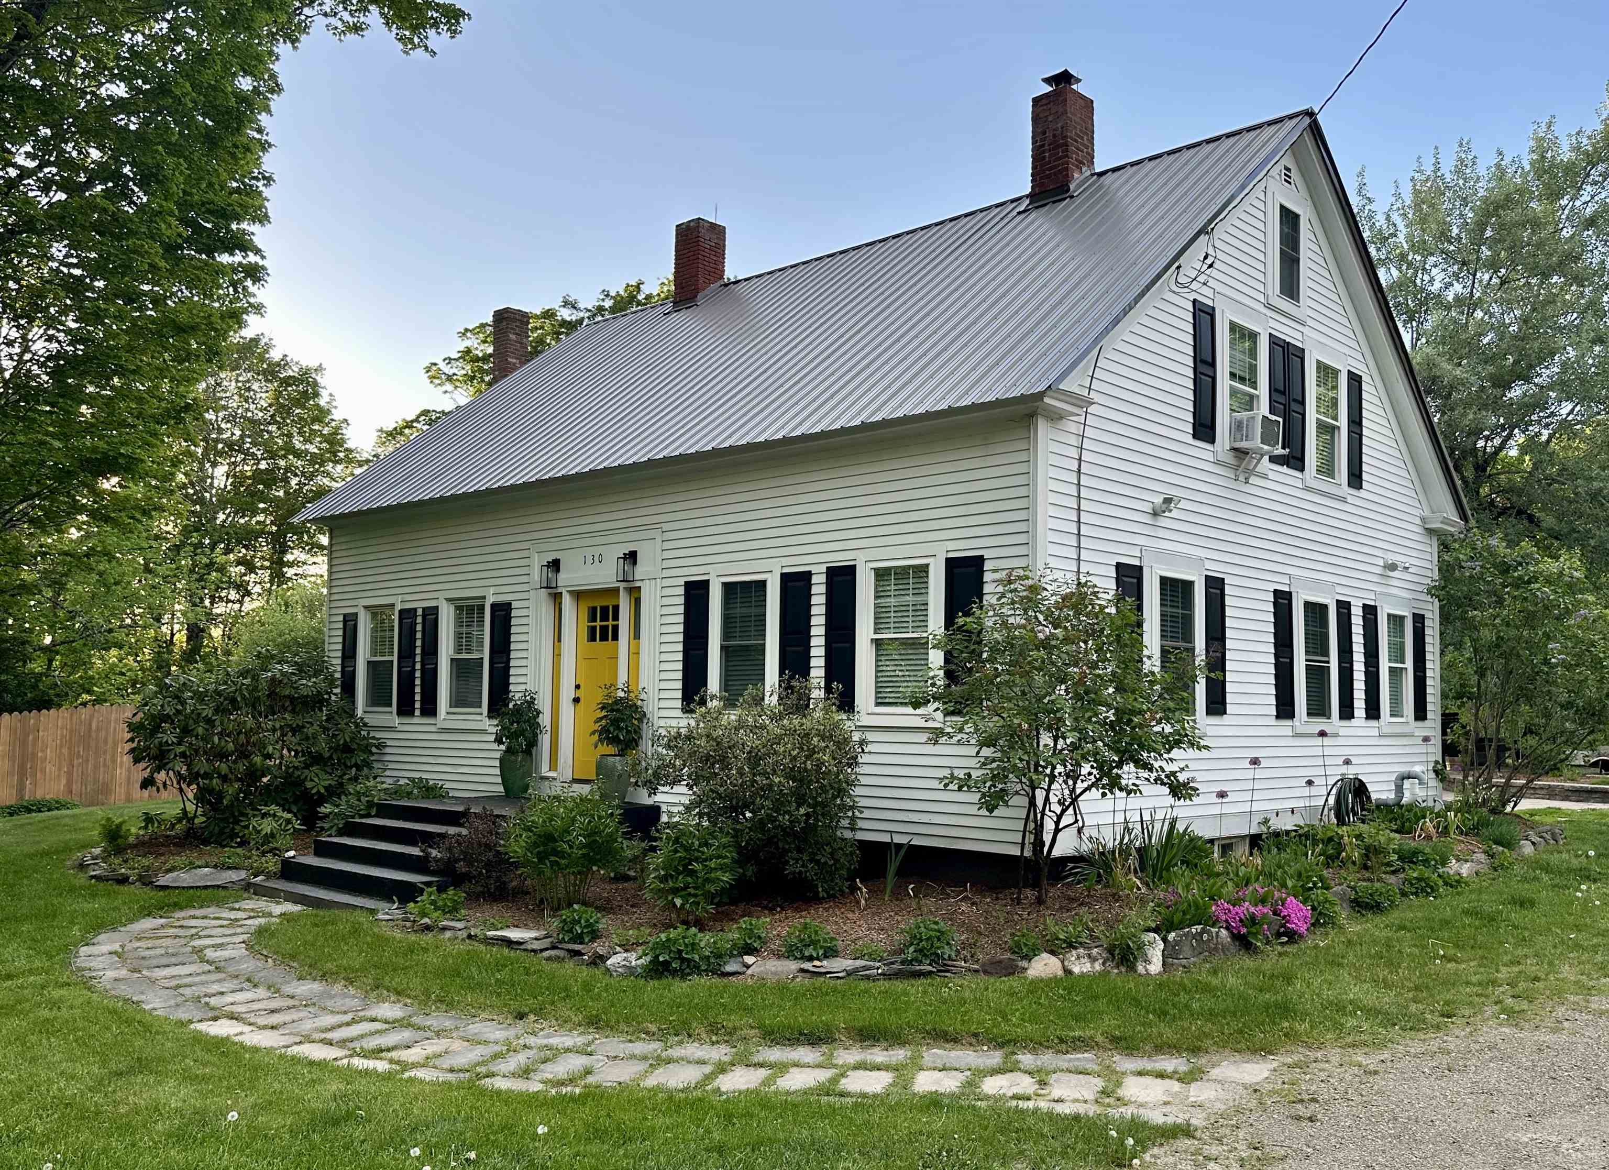
    • Back of House 25348842

      Back of House
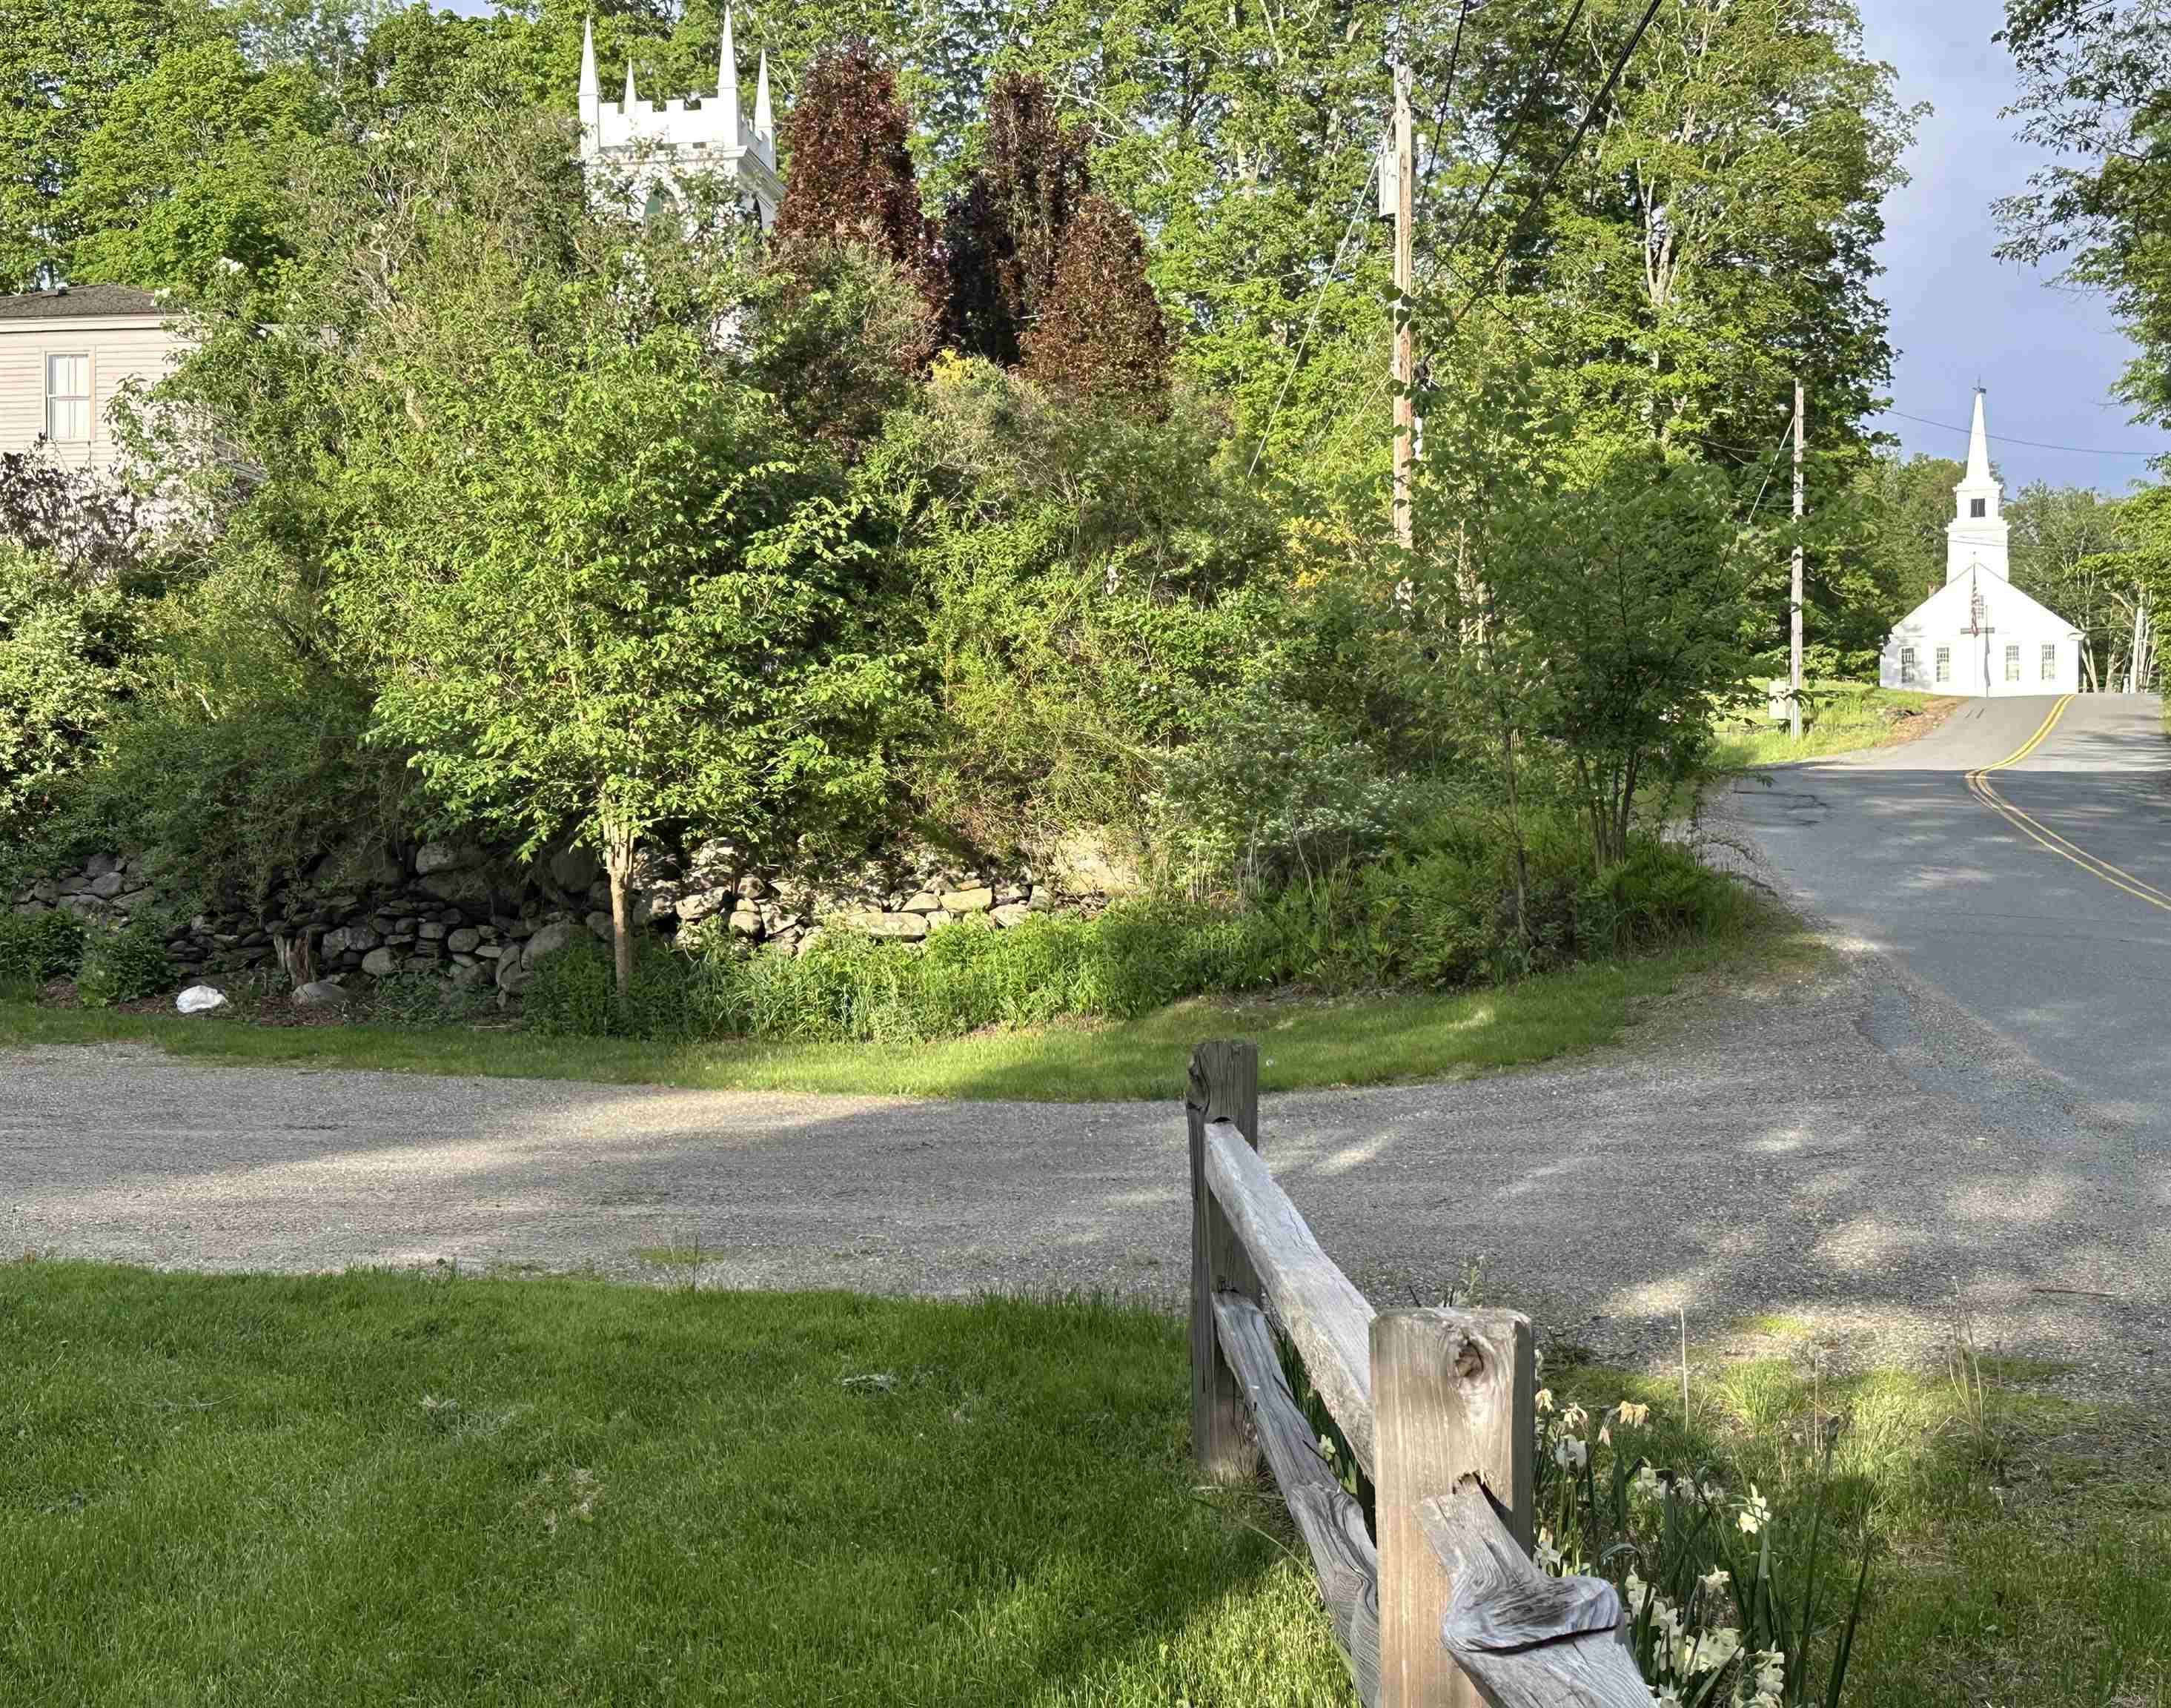
    • View Down the Road 25348845

      View Down the Road
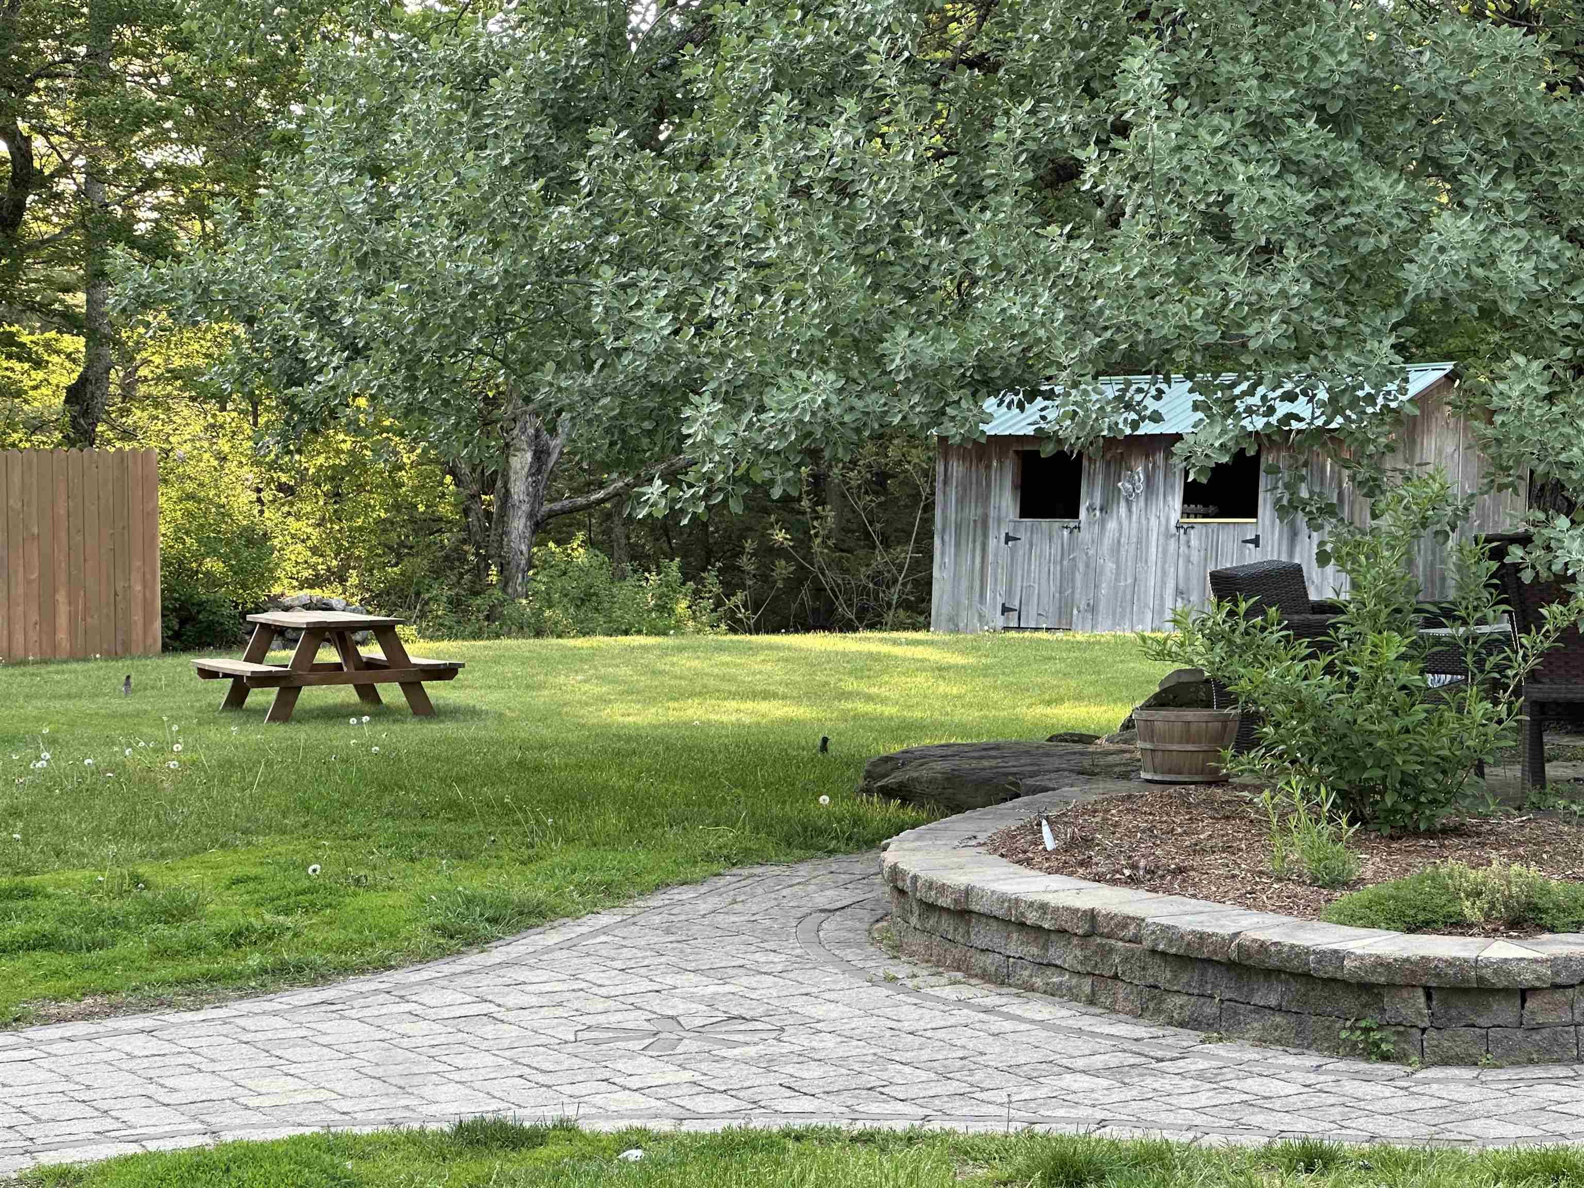
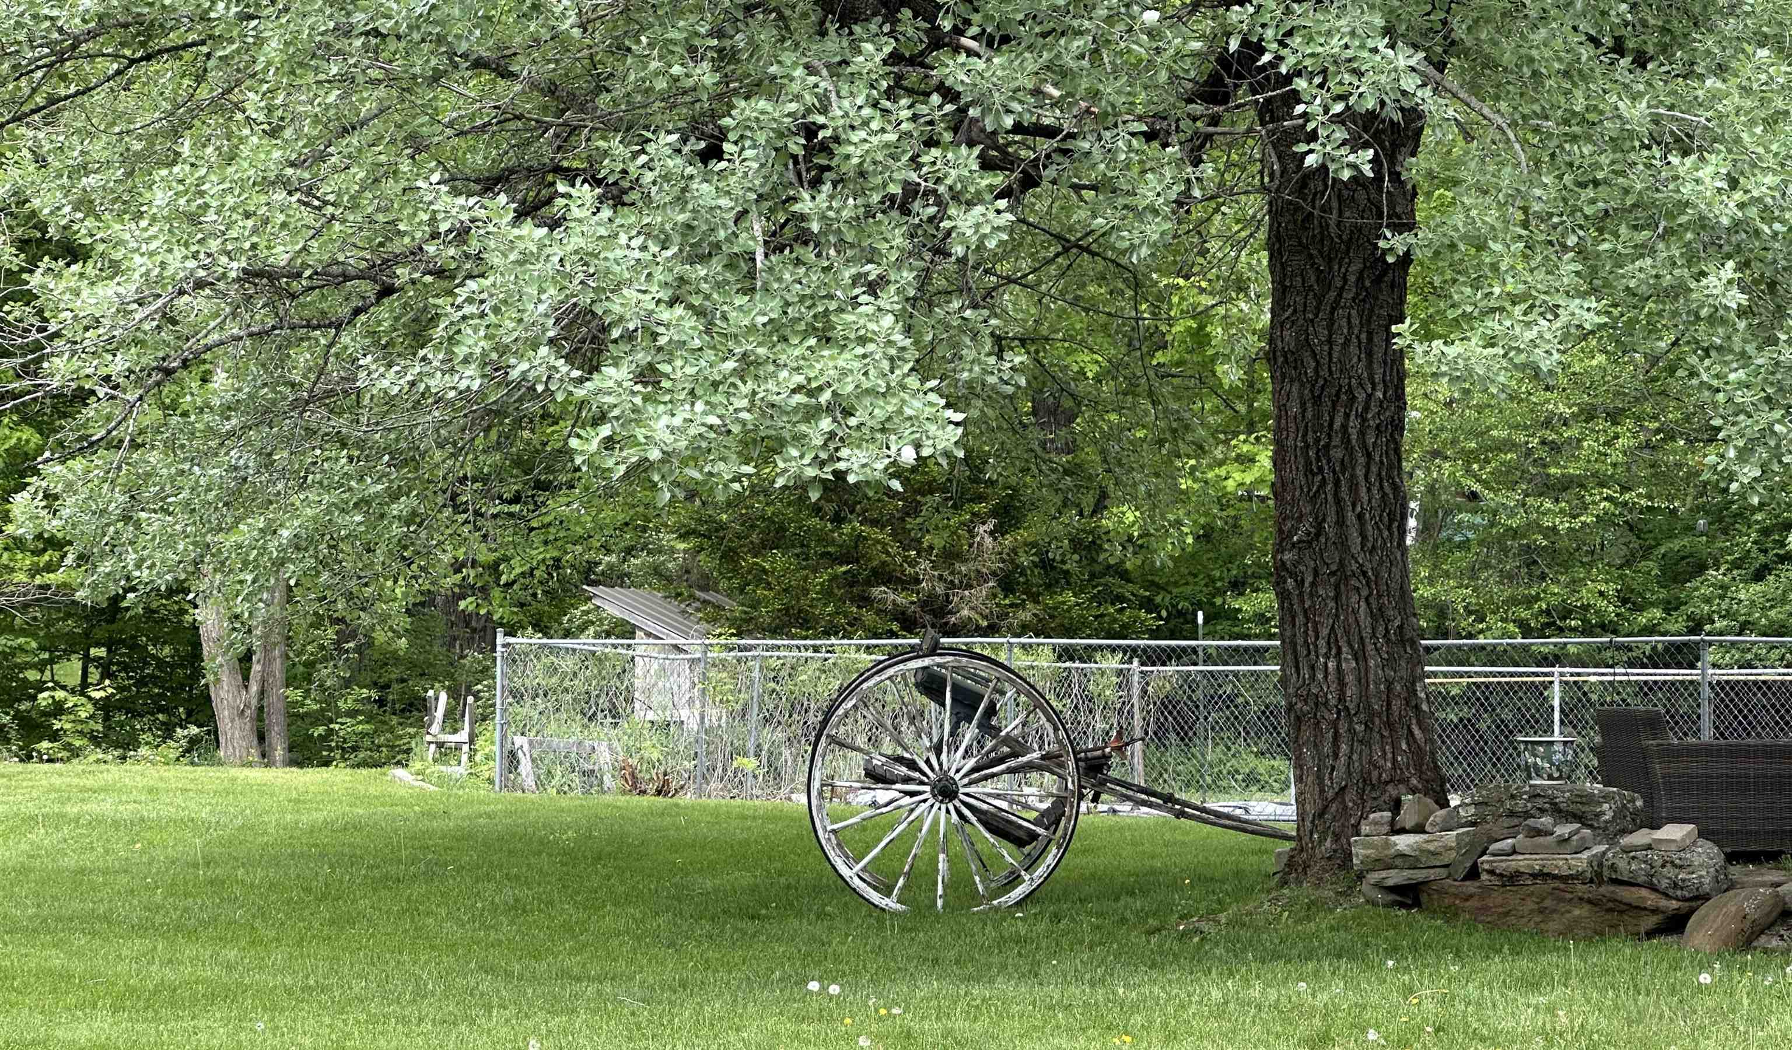
    • Back Yard 25348848

      Back Yard
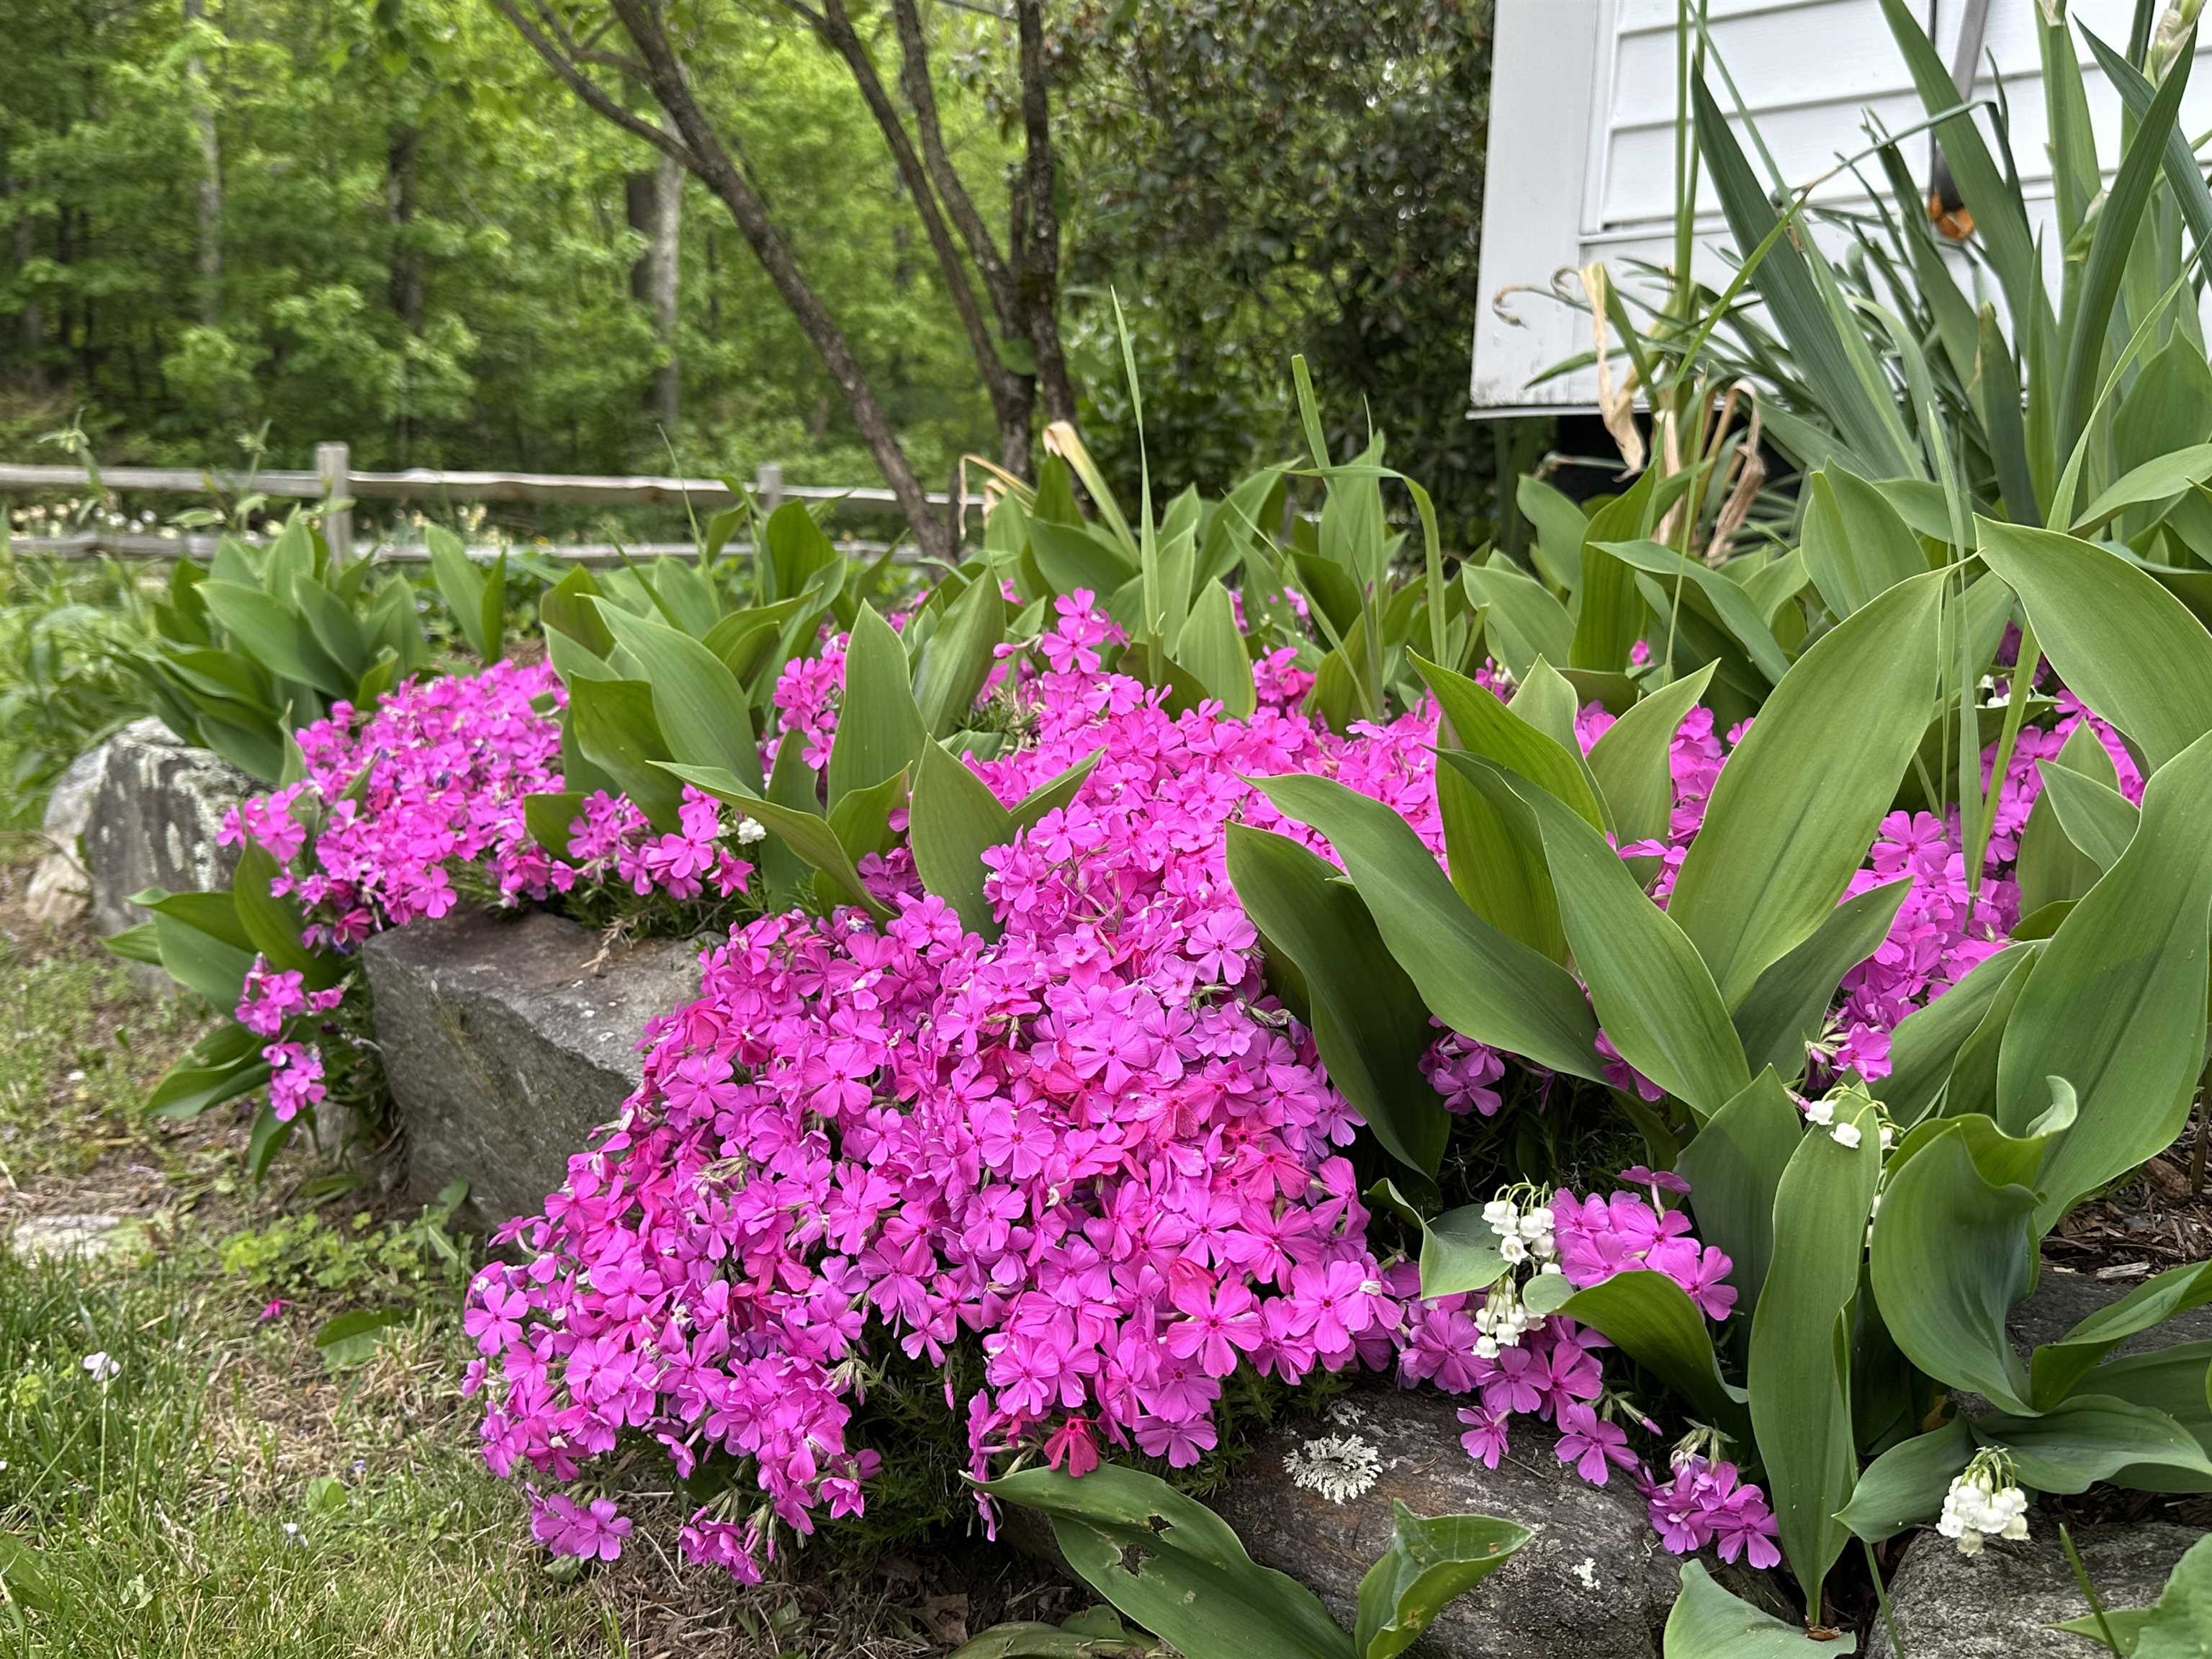
    • Spring Flowers 25348846

      Spring Flowers
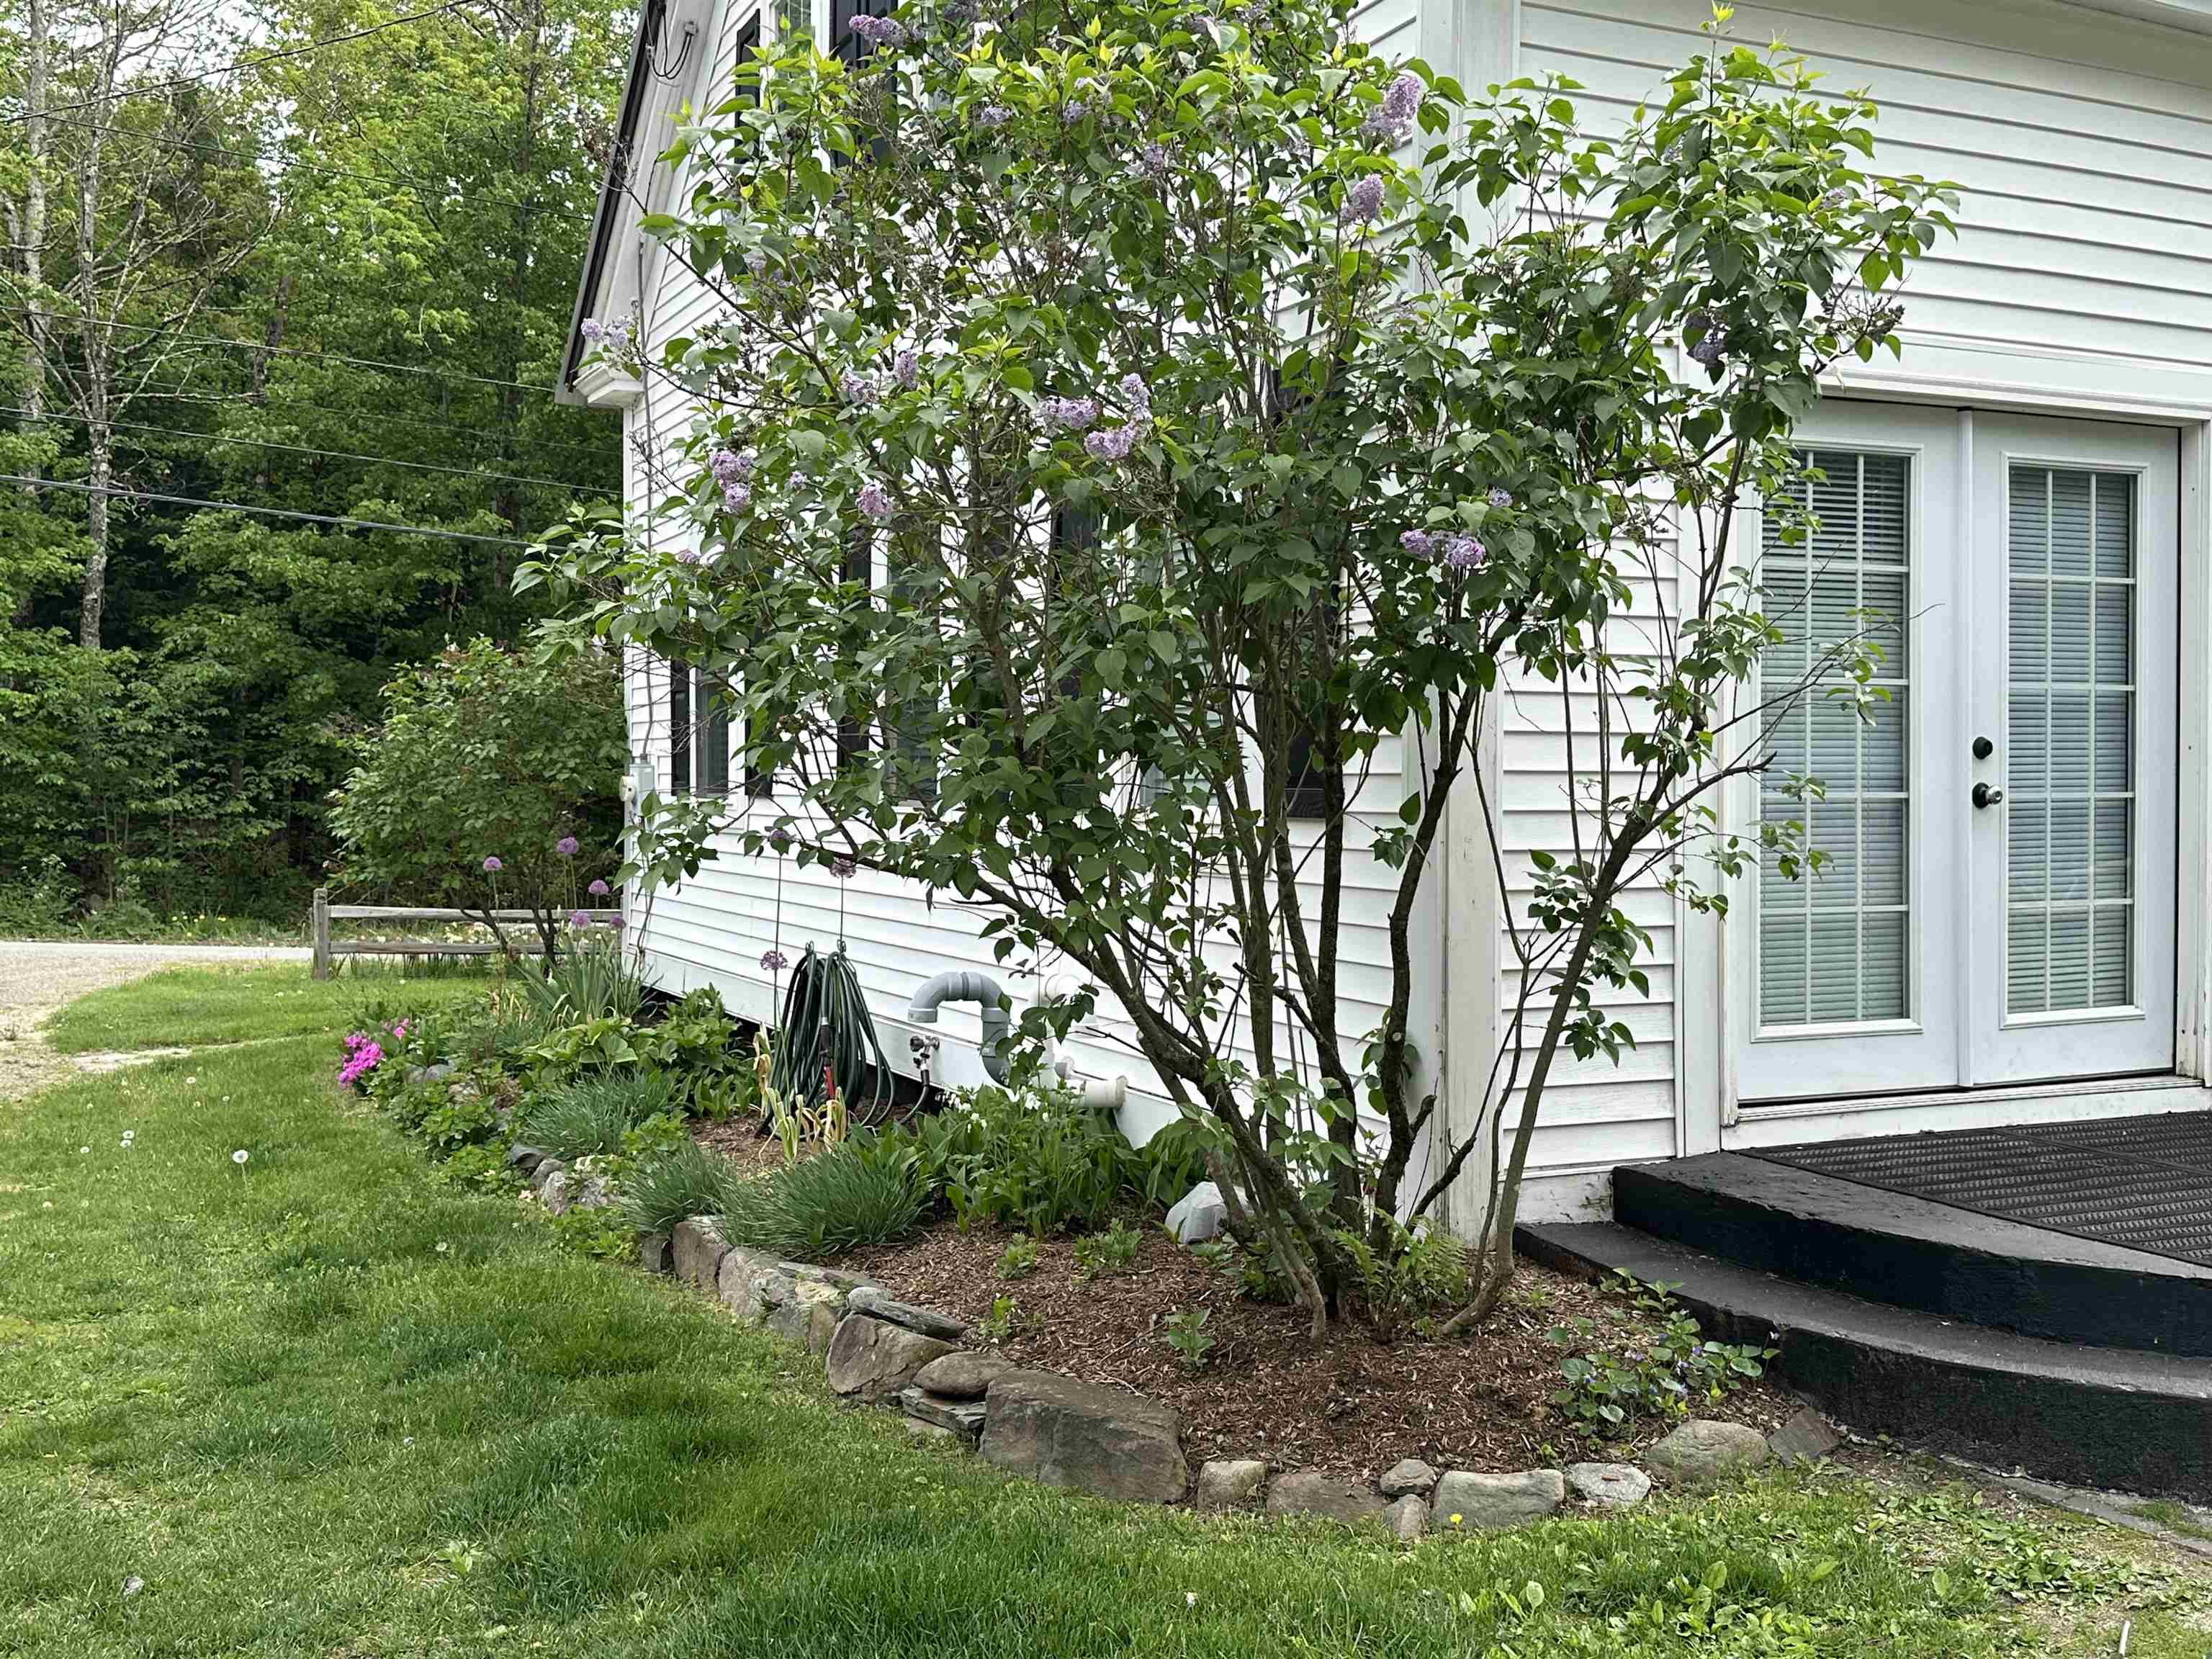
    • Lilac and Back Door Which Opens to Office 25348847

      Lilac and Back Door Which Opens to Office
    •  25348841

  • Back to details
  • Contact Us

Copyright © 2026 PrimeMLS, Inc. All rights reserved. This information is deemed reliable, but not guaranteed. The data relating to real estate displayed on this display comes in part from the IDX Program of PrimeMLS. The information being provided is for consumers’ personal, non-commercial use and may not be used for any purpose other than to identify prospective properties consumers may be interested in purchasing. Data last updated August 15th, 2026

PrimeMLS logo
Copyright © 2026 JJ Ranney Realty, LLC. All Rights Reserved. JJ Ranney Realty, LLC. fully supports the principles of the Fair Housing Act and the Equal Opportunity Act. Each Office Is Independently Owned And Operated. Coldwell Banker® and the Coldwell Banker Logo are registered service marks owned by Coldwell Banker Real Estate LLC.
Designed by BSC DATA

VERMONT REAL ESTATE COMMISSION MANDATORY CONSUMER DISCLOSURE FORM NEW HAMPSHIRE REAL ESTATE COMMISSION BROKERAGE RELATIONSHIP DISCLOSURE FORM Contact Us