cbhu logo

603-542-2503
112 Washington St. Claremont NH

  • Back to details
  • Contact Us
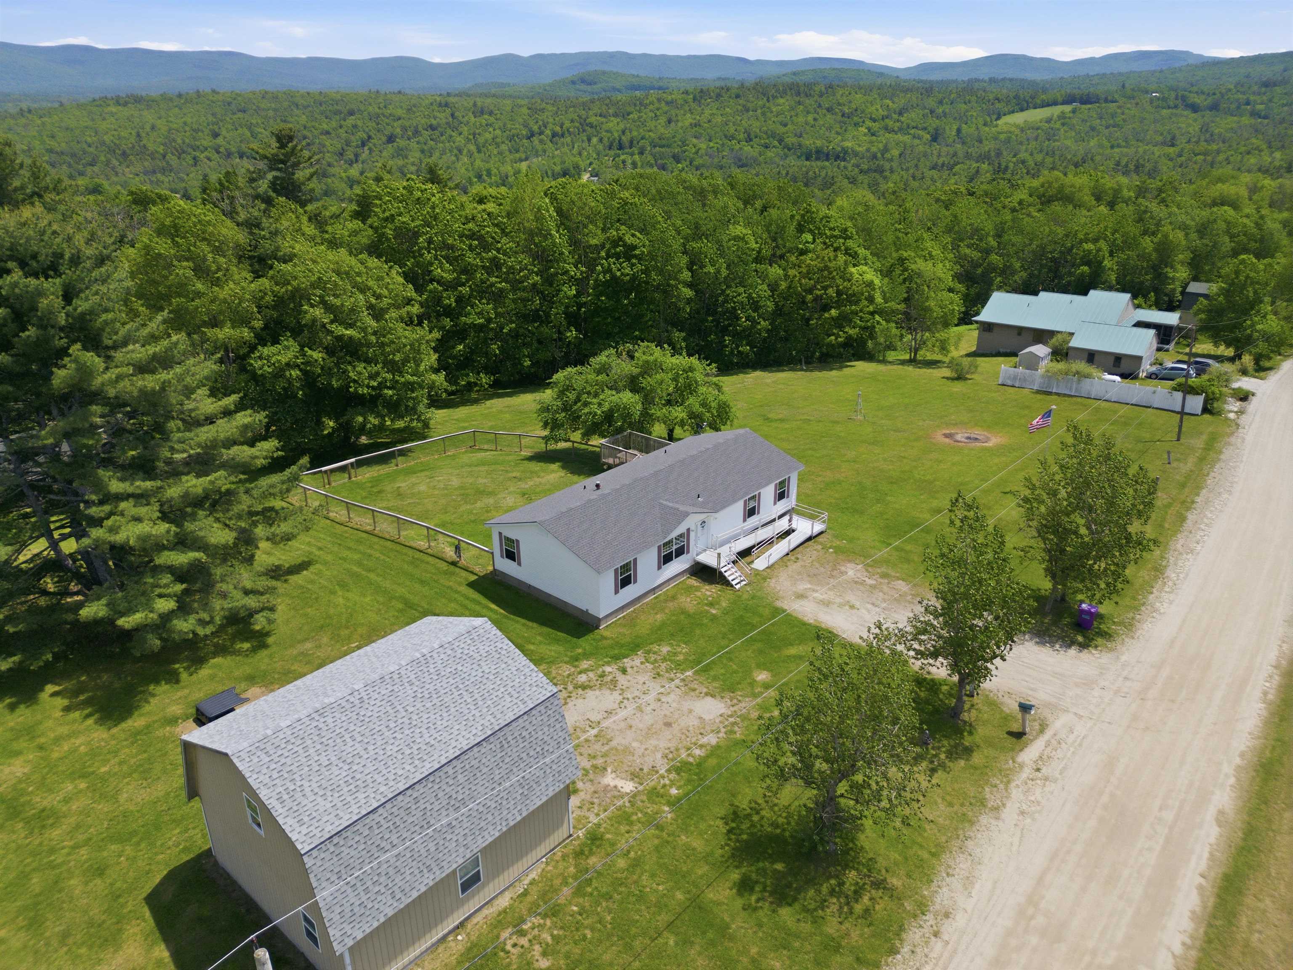
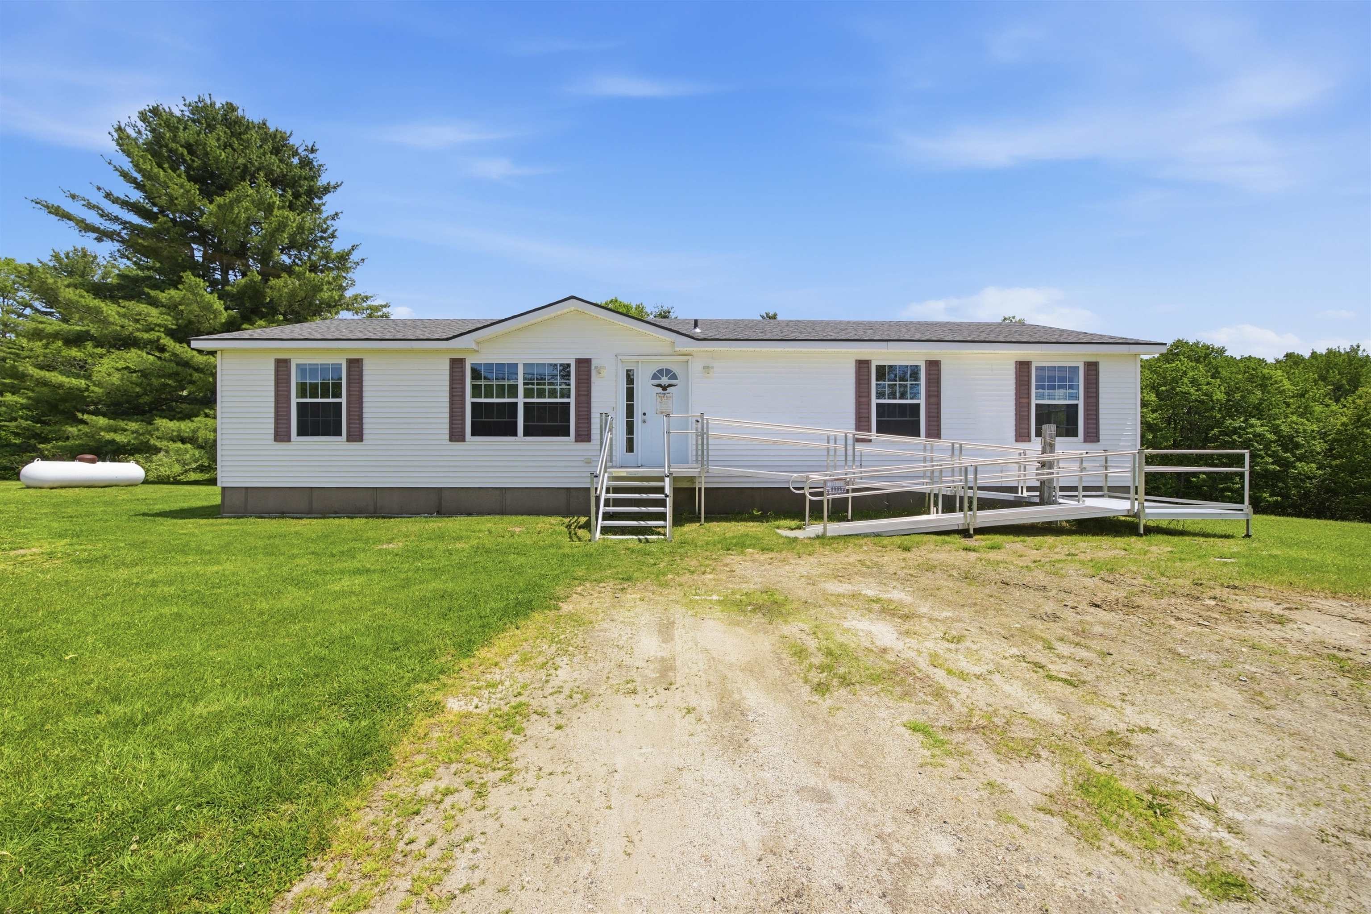
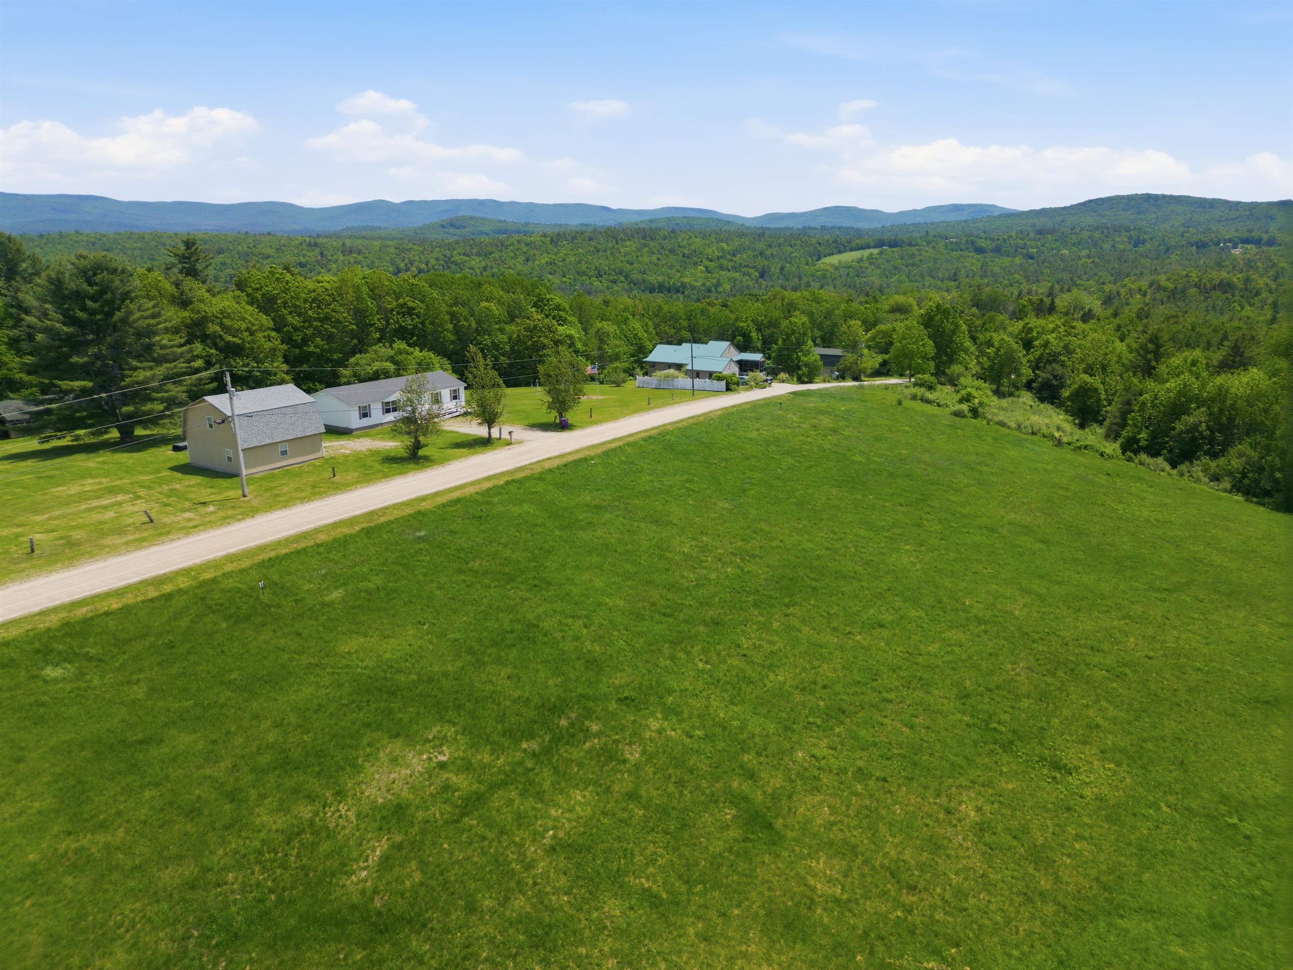
    • Mountain views! 25468113

      Mountain views!
    • Town-maintained road 25468115

      Town-maintained road
    • Rural yet only 9 minutes from Downtown Newport 25468117

      Rural yet only 9 minutes from Downtown Newport
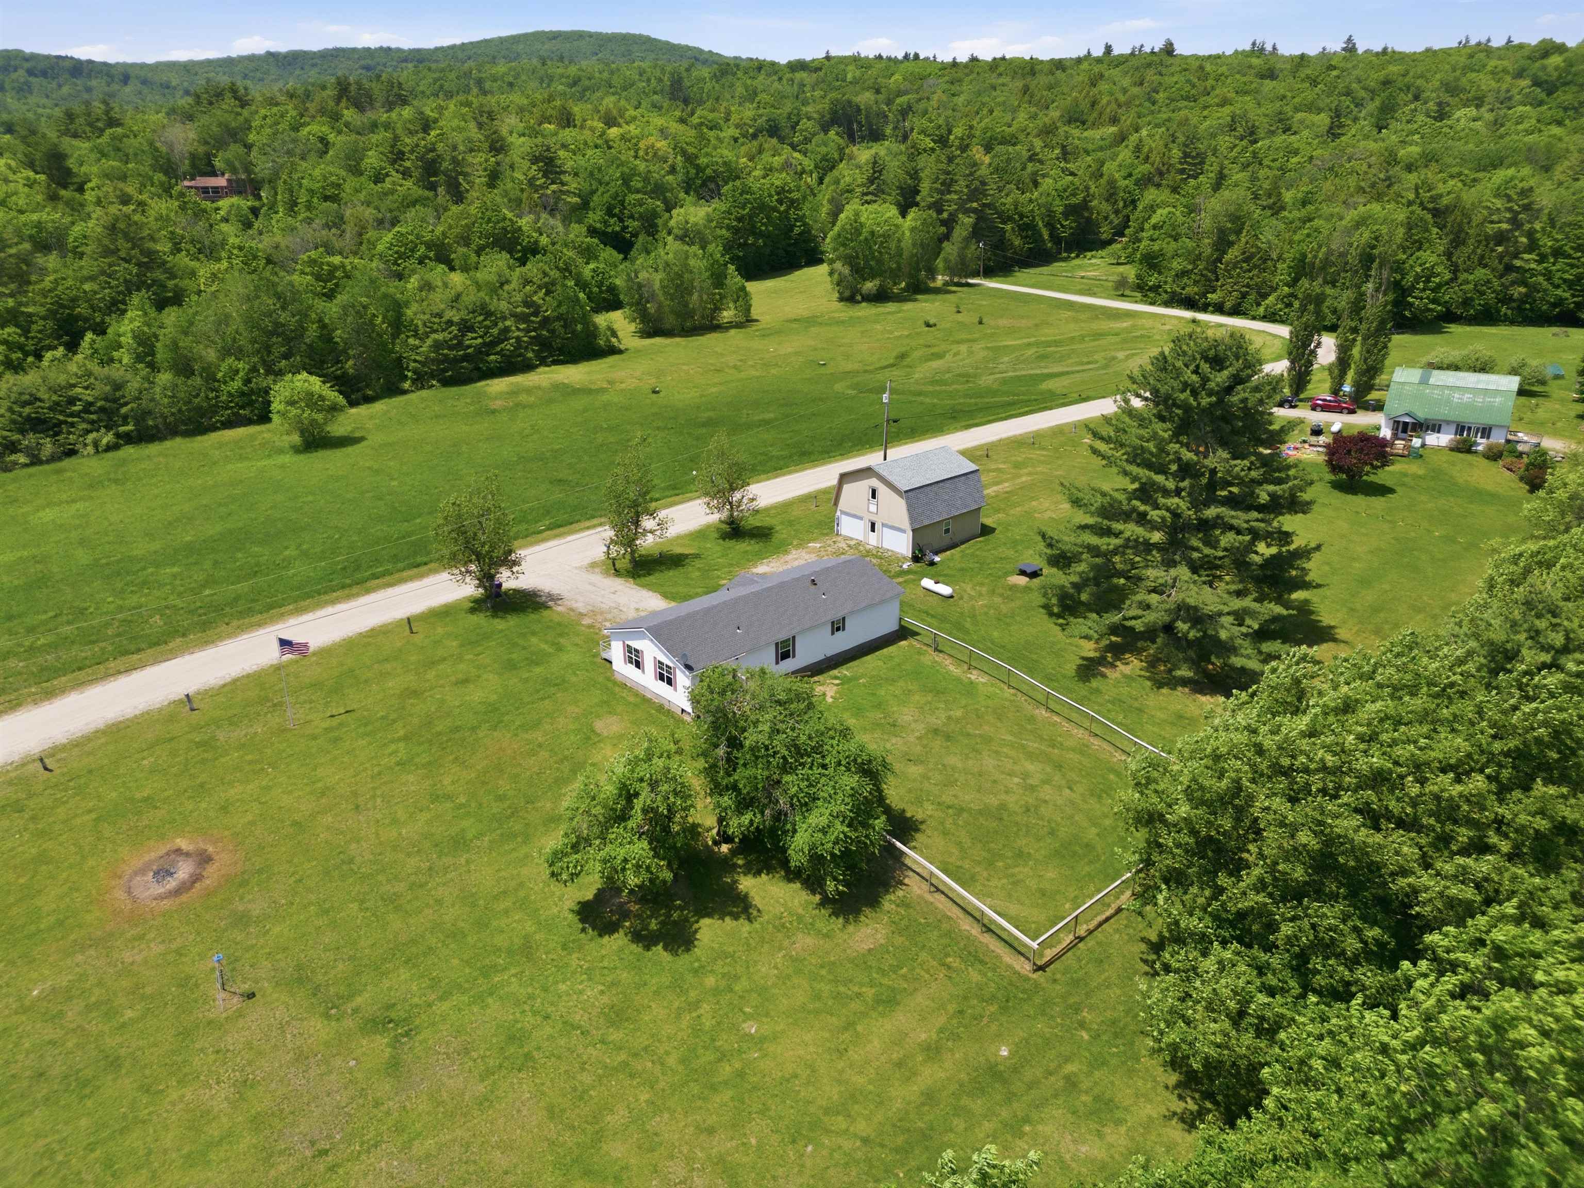
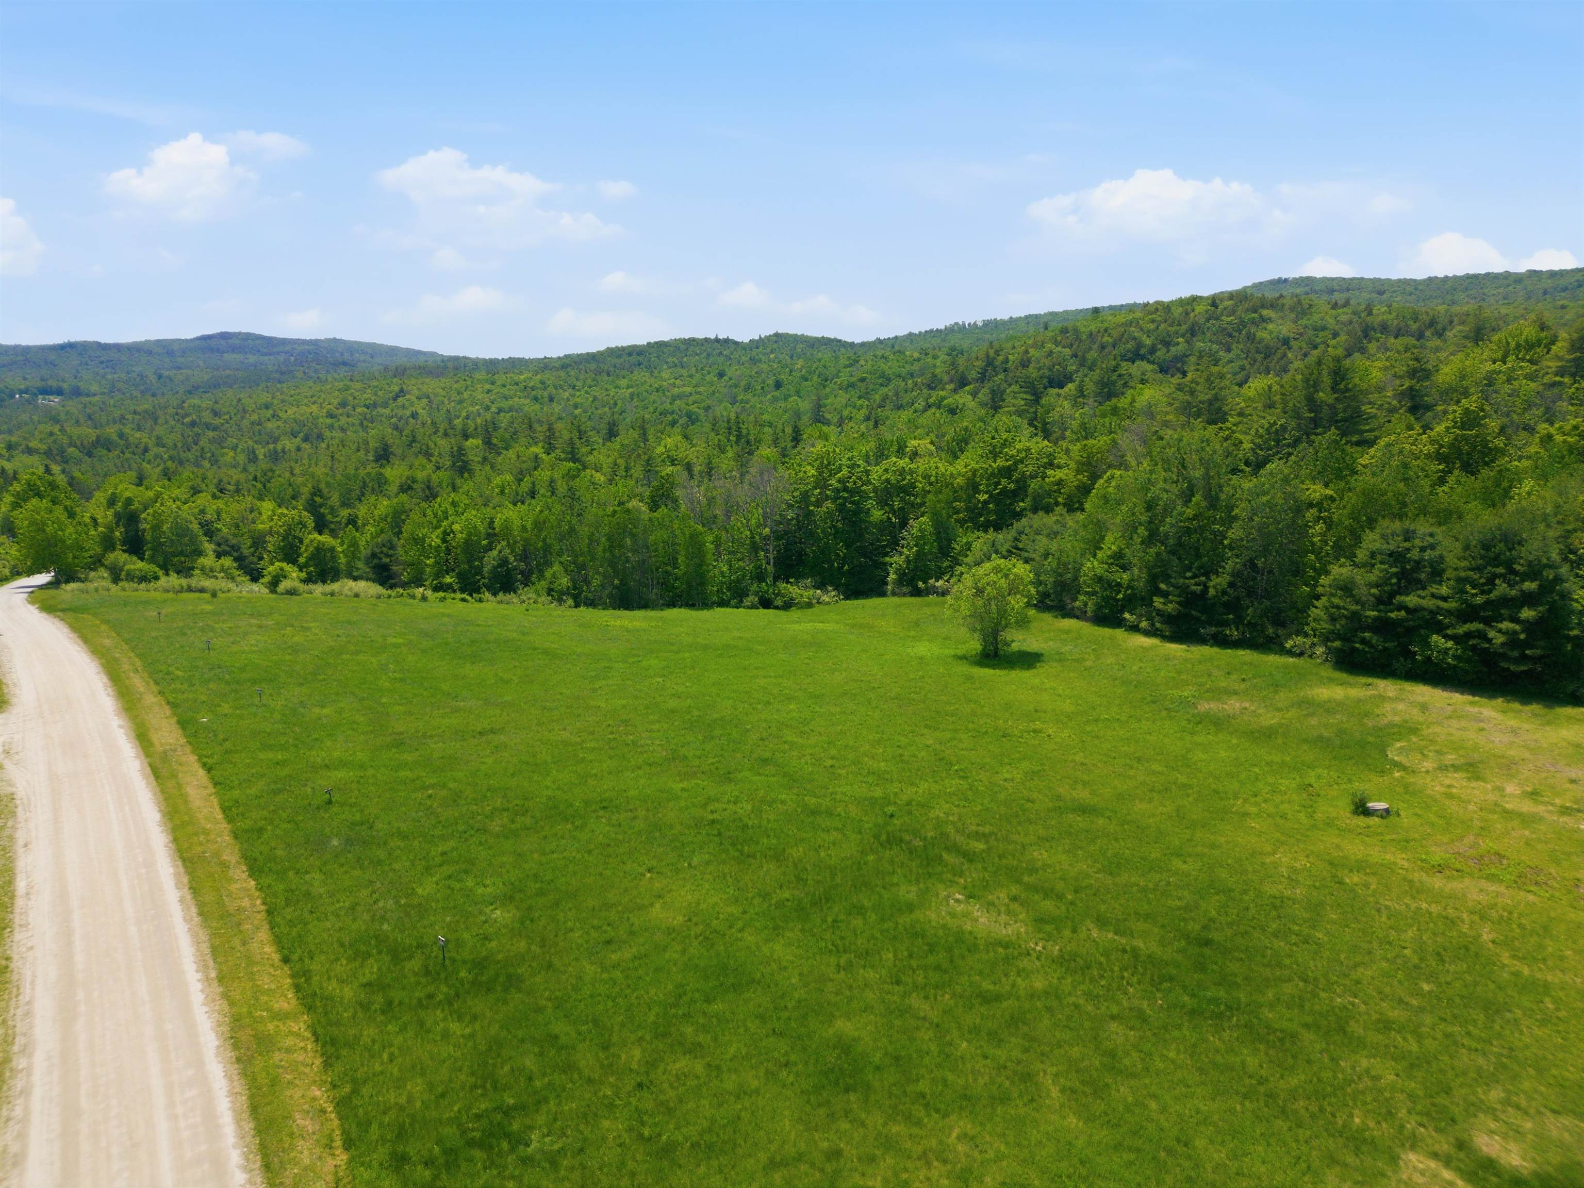
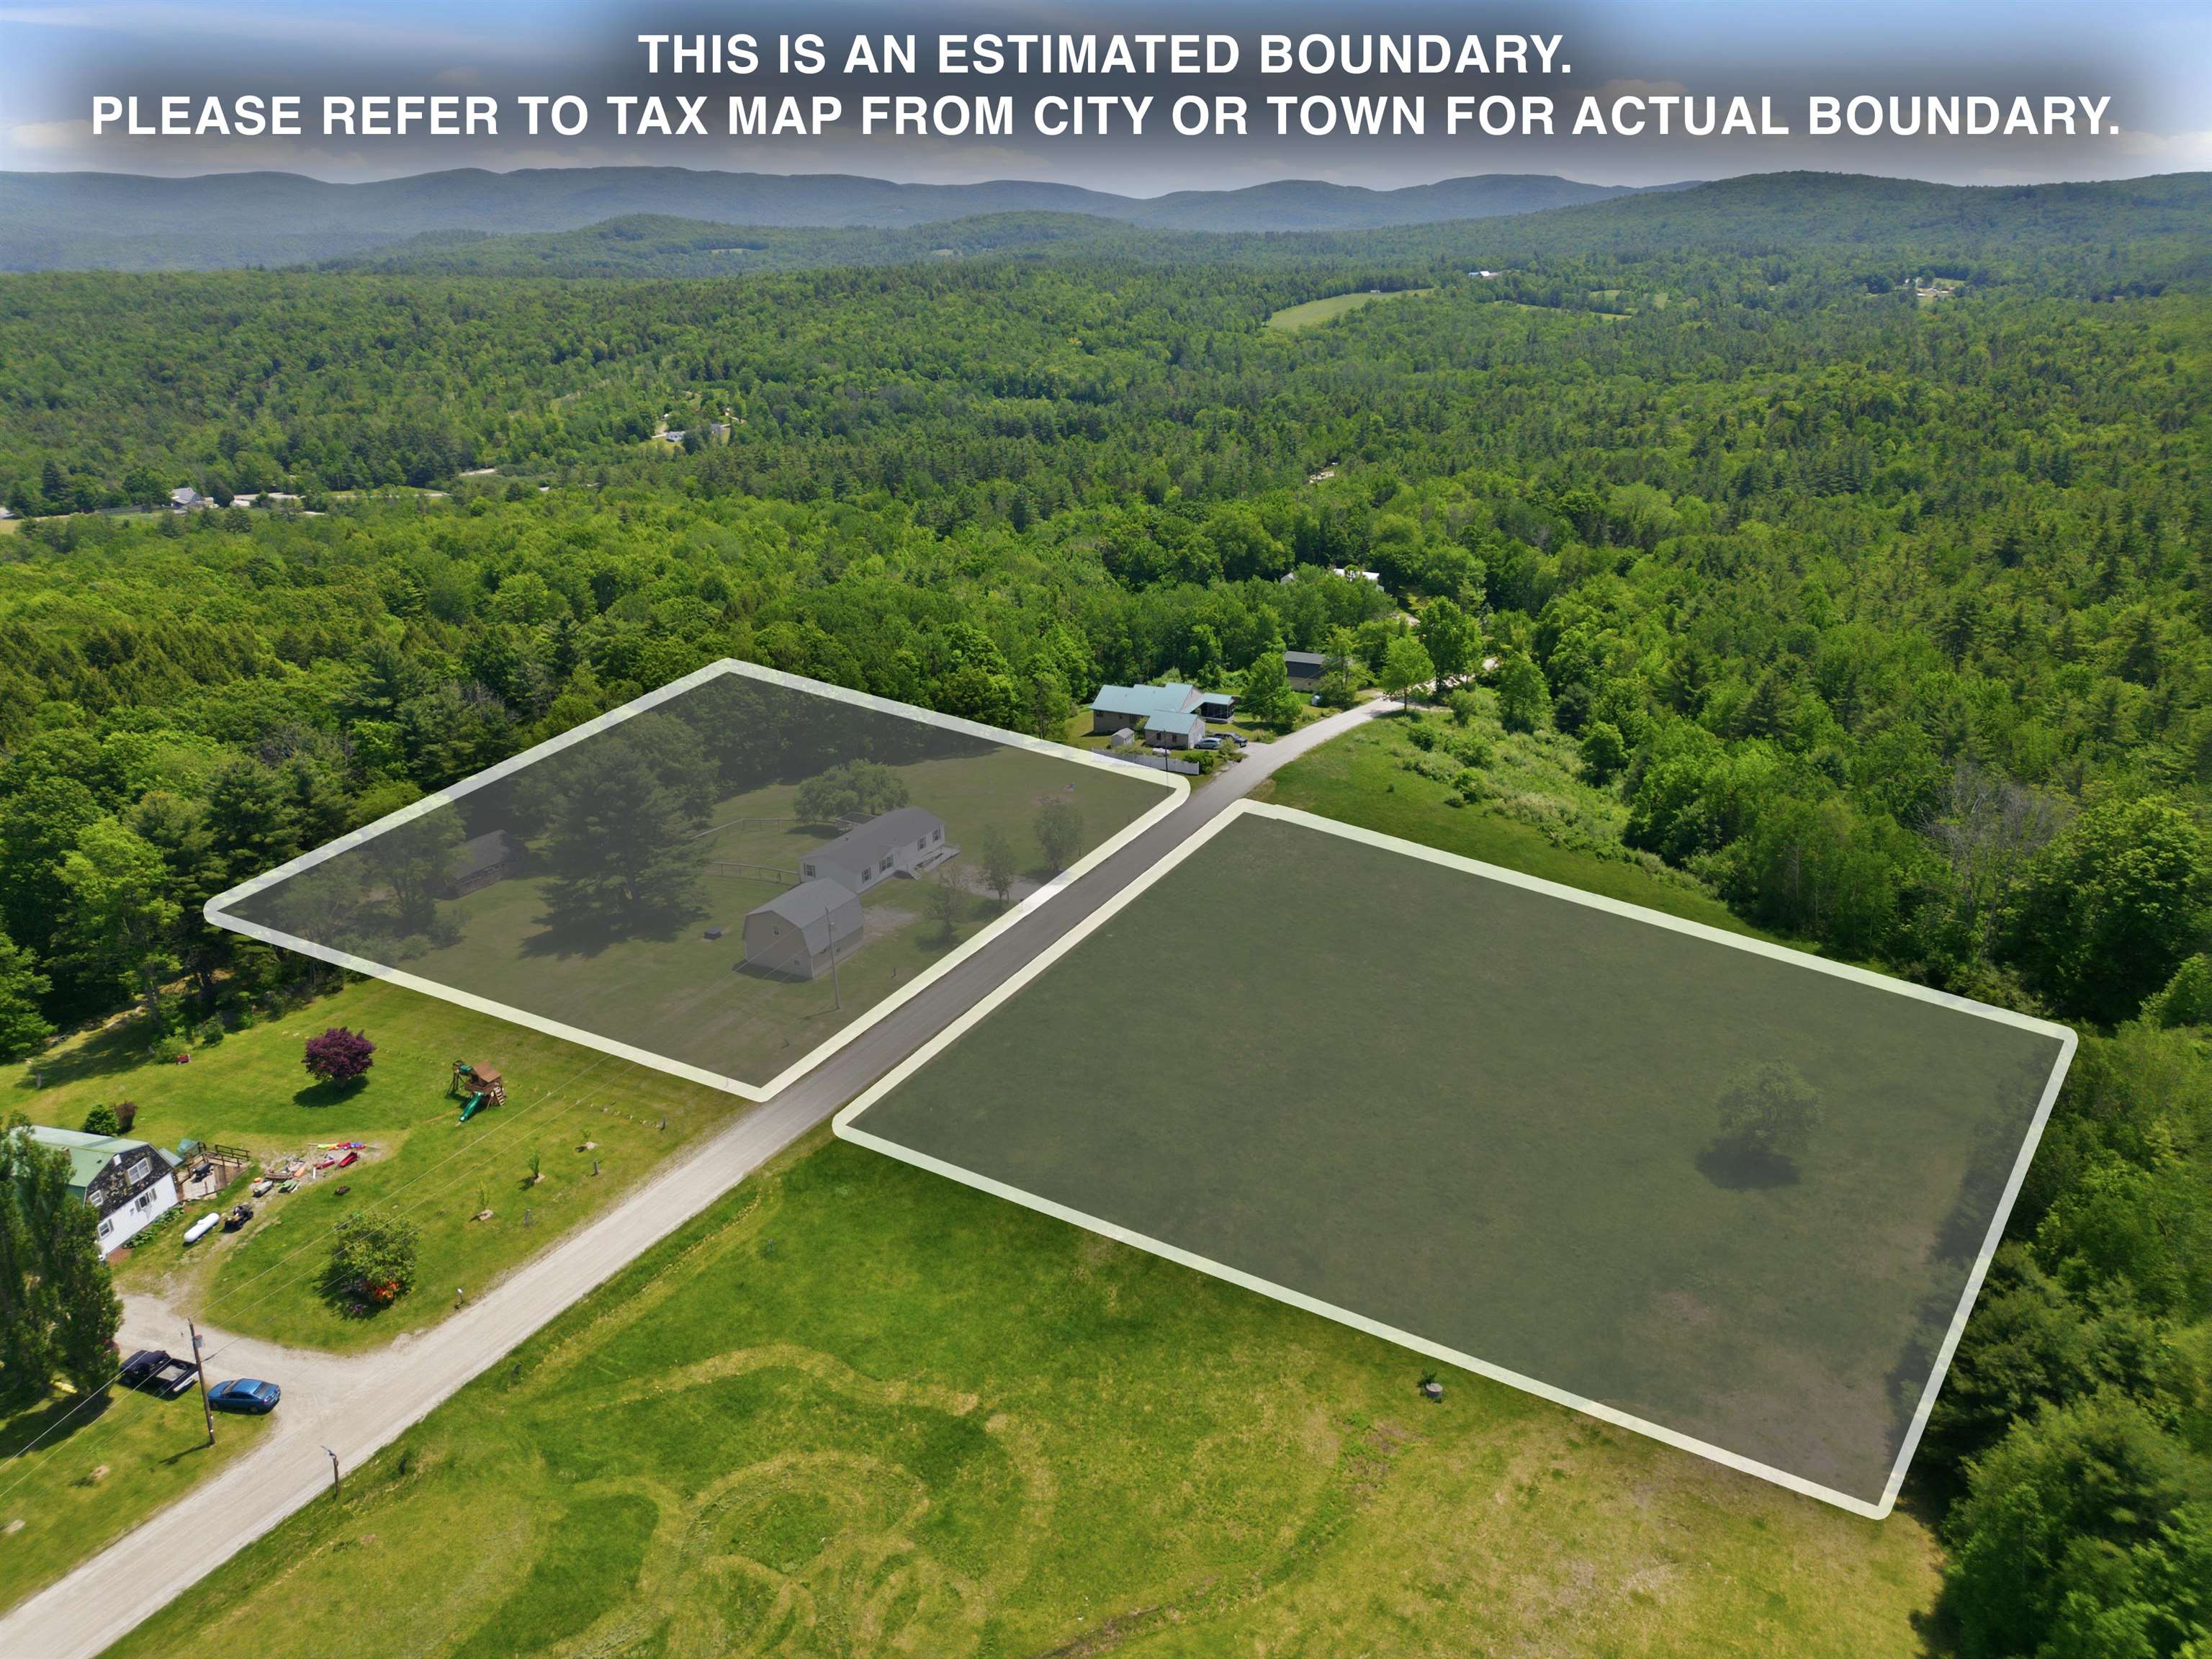
    • The 2.8-acre lot directly across the street is part of this property 25468111

      The 2.8-acre lot directly across the street is part of this property
    • Good grazing land 25468120

      Good grazing land
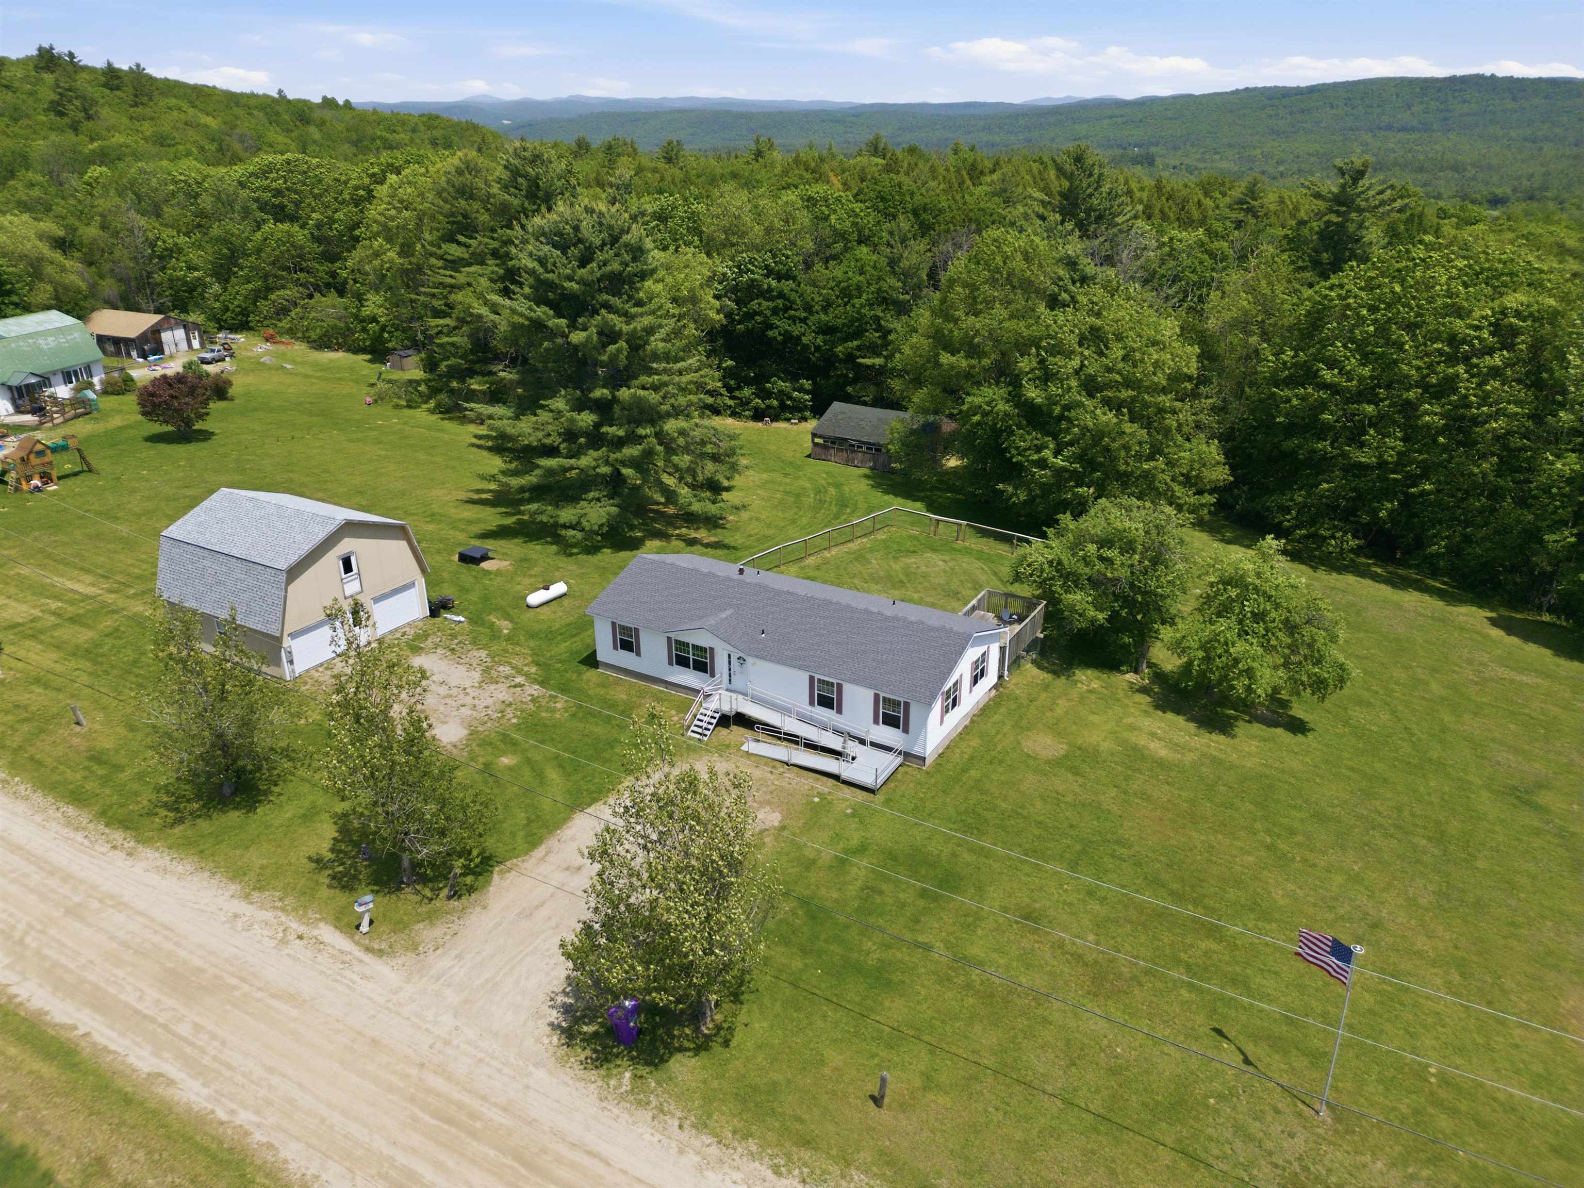
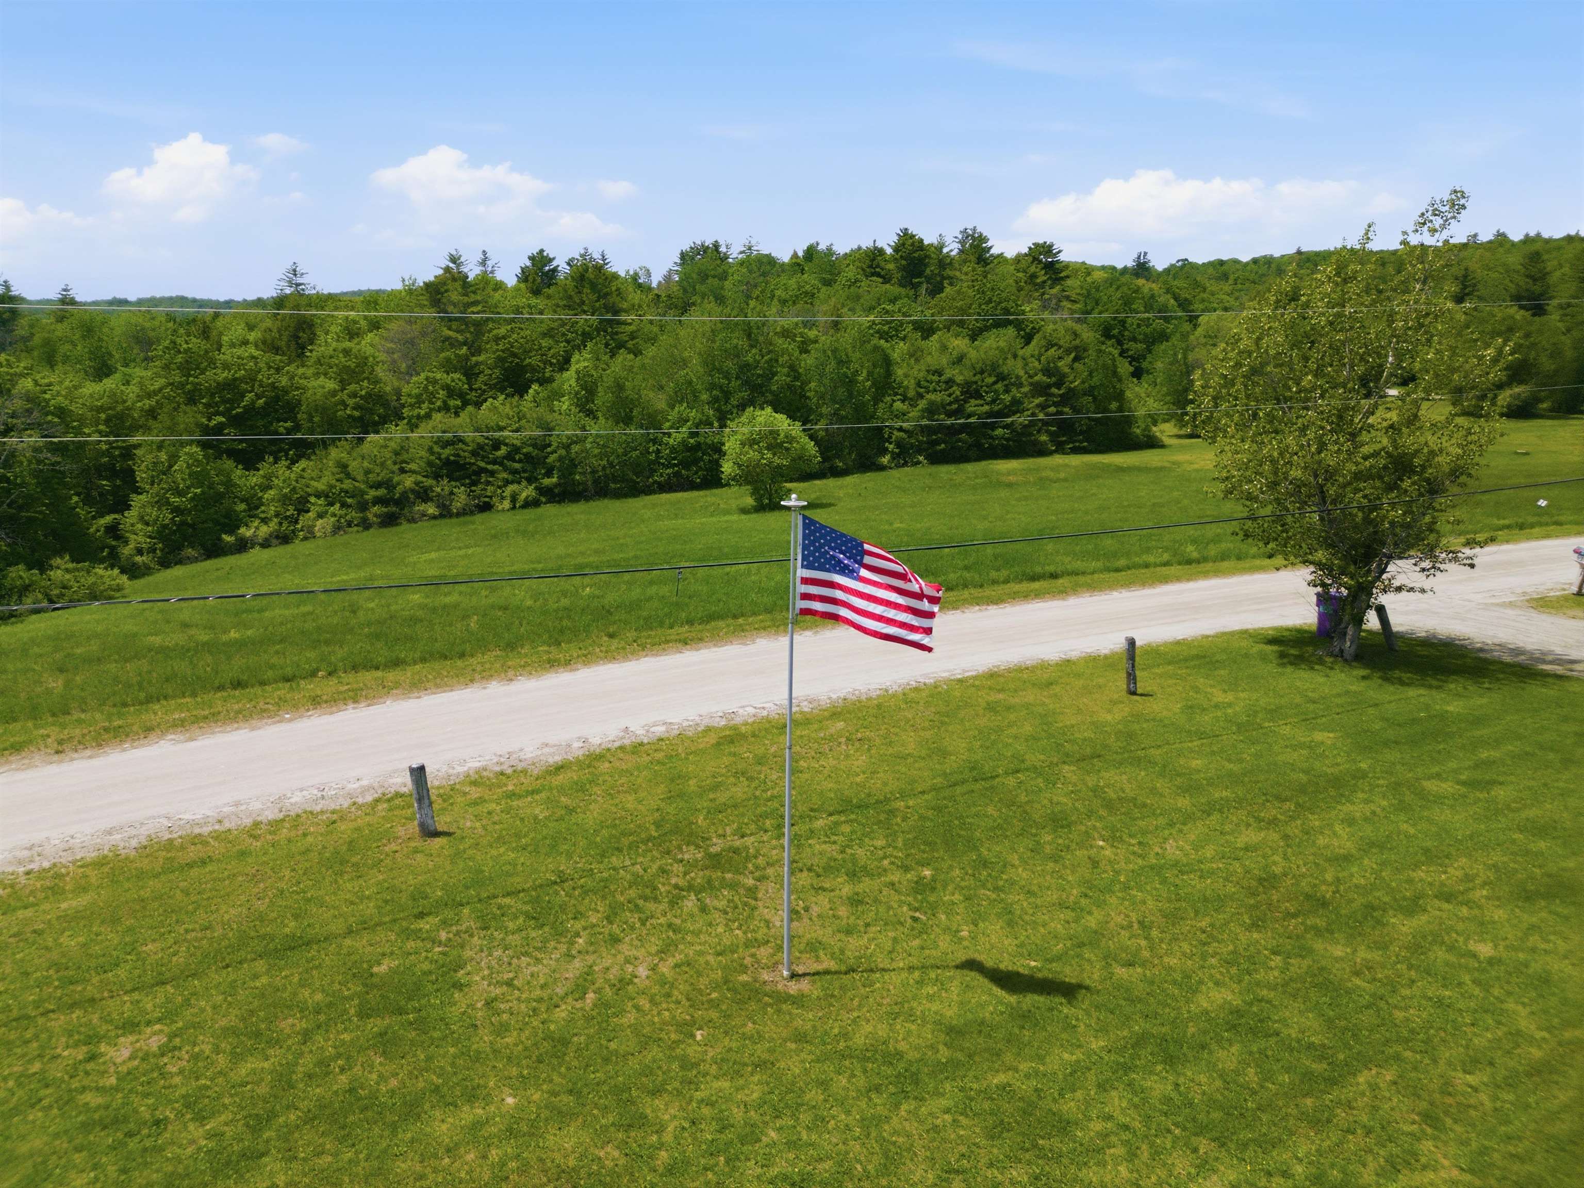
    • Solar light on flagpole glows at night 25469076

      Solar light on flagpole glows at night
    • Two separate lots 3.0 acres + 2.8 acres 25469077

      Two separate lots 3.0 acres + 2.8 acres
    • Plenty of parking spaces 25468116

      Plenty of parking spaces
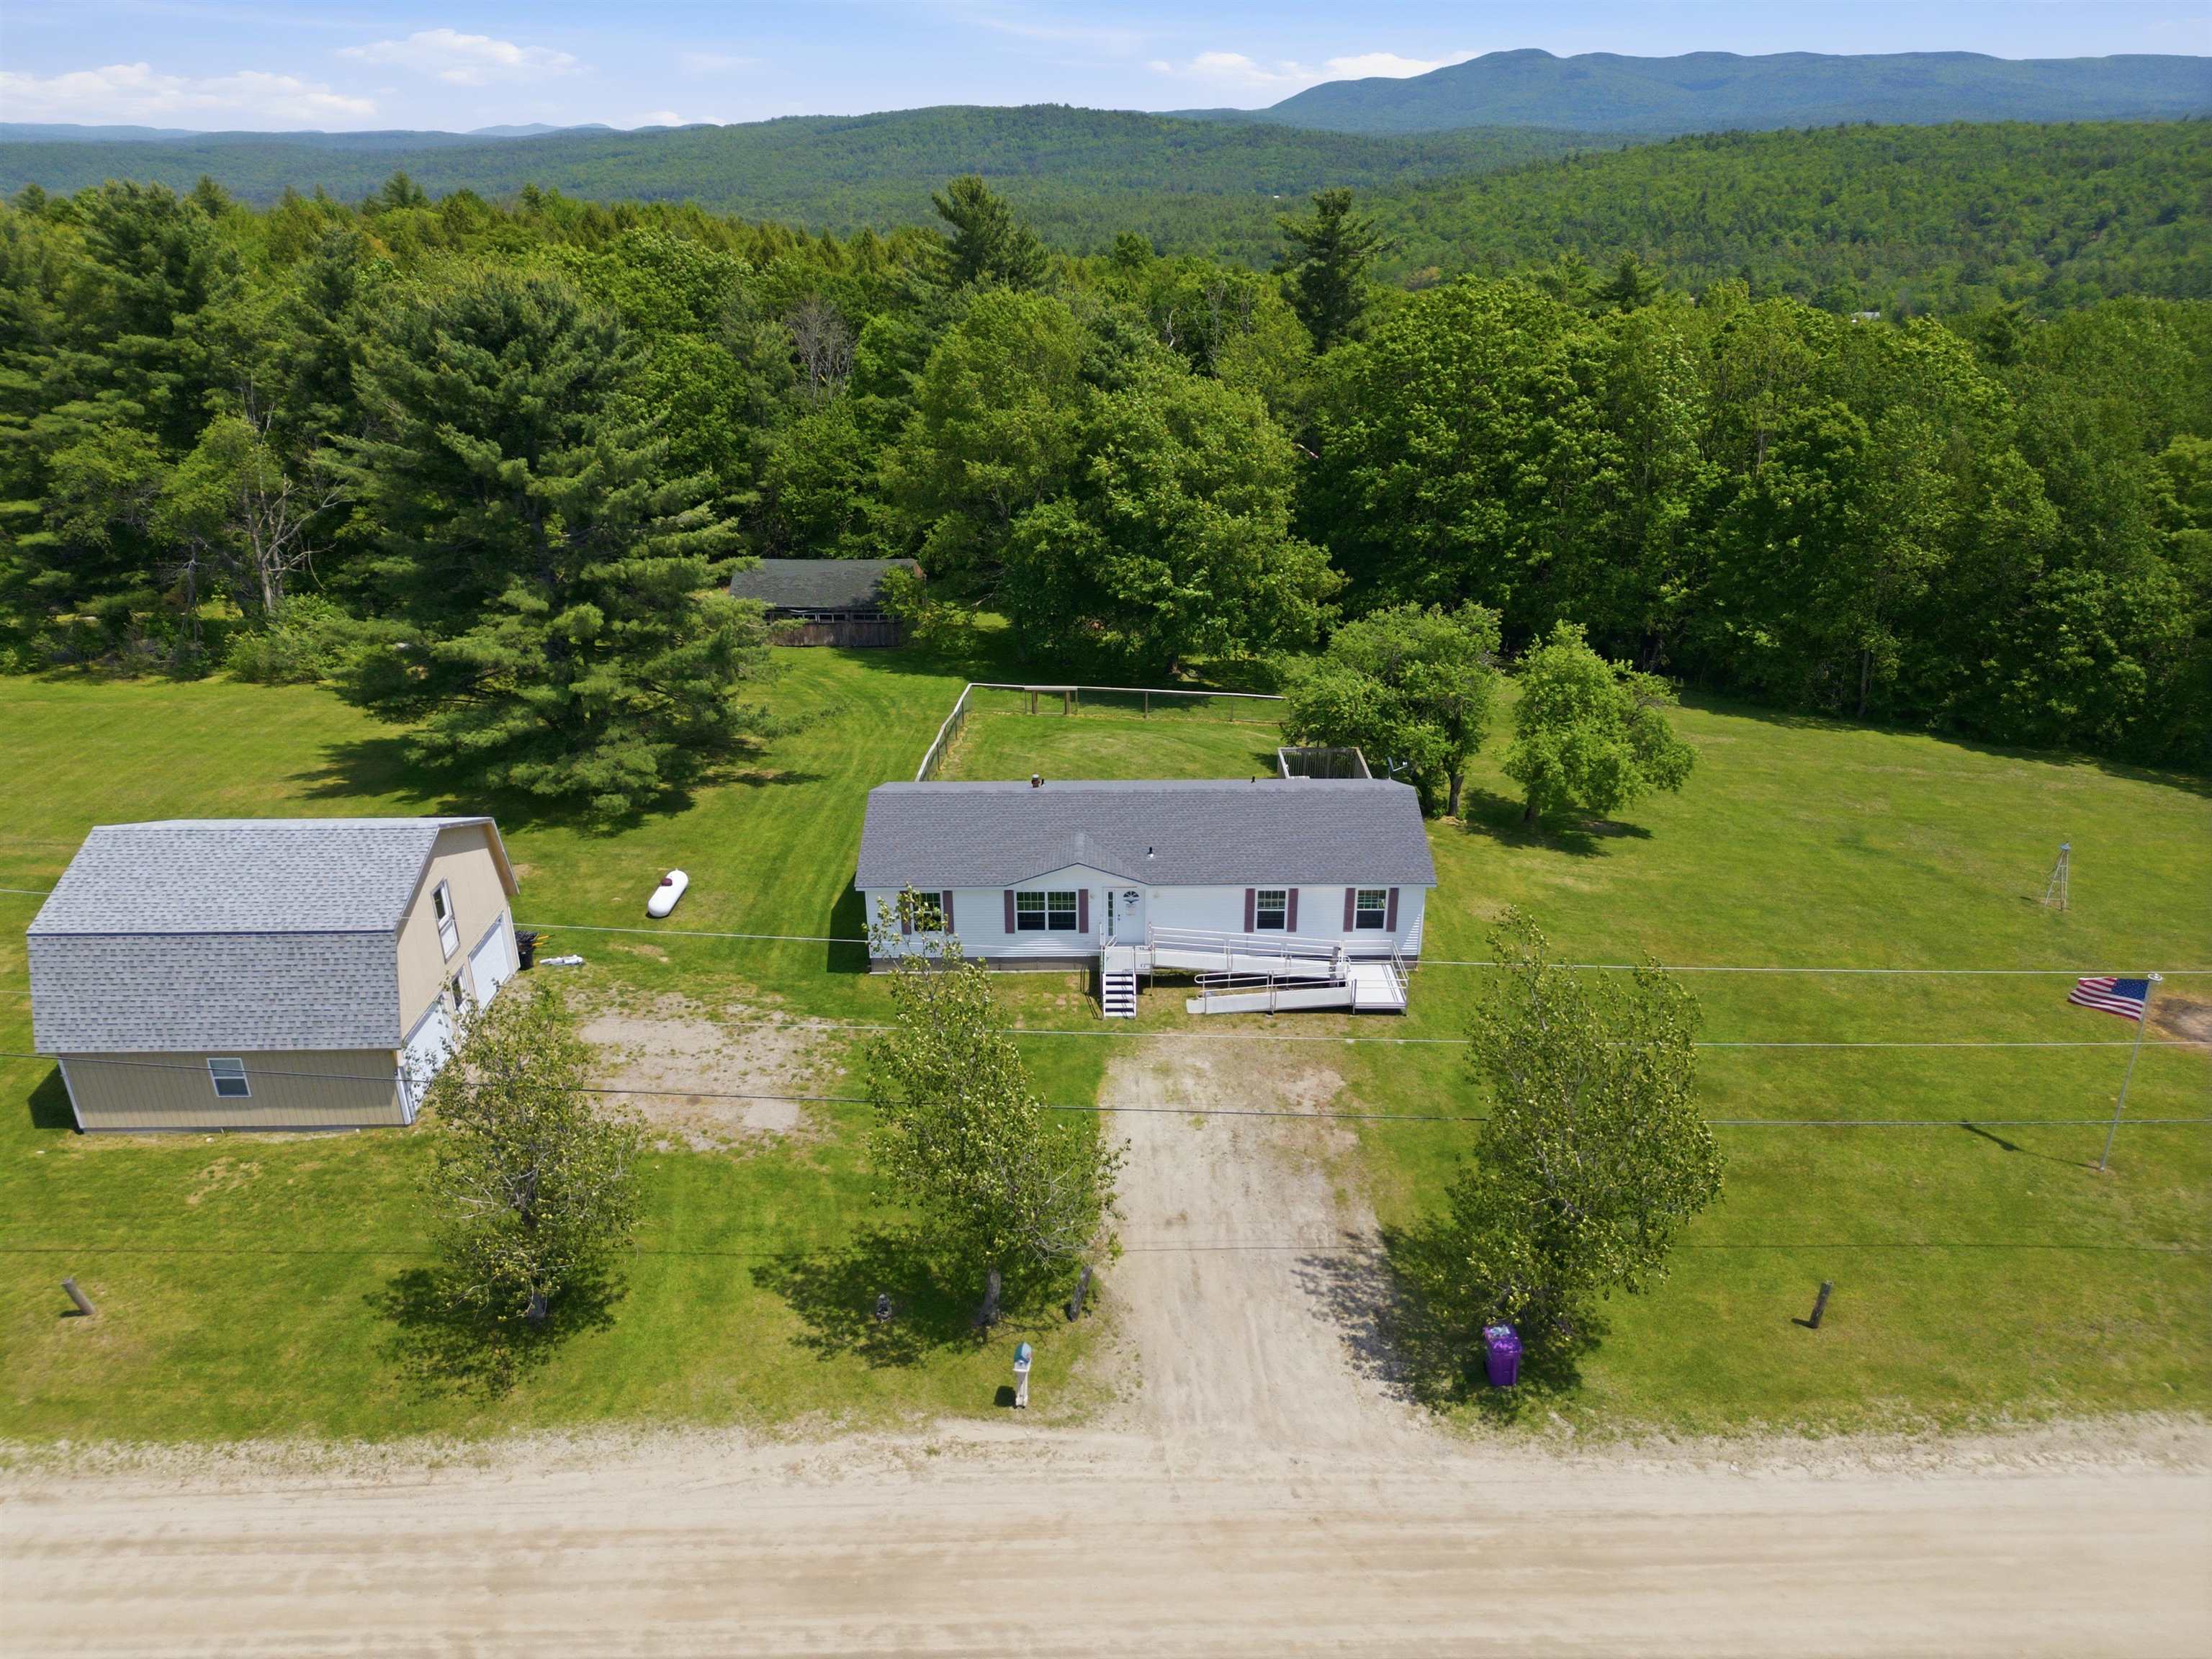
    • Two-year old architectural shingle roof on the house 25468114

      Two-year old architectural shingle roof on the house
    • Easy single-level living 25469086

      Easy single-level living
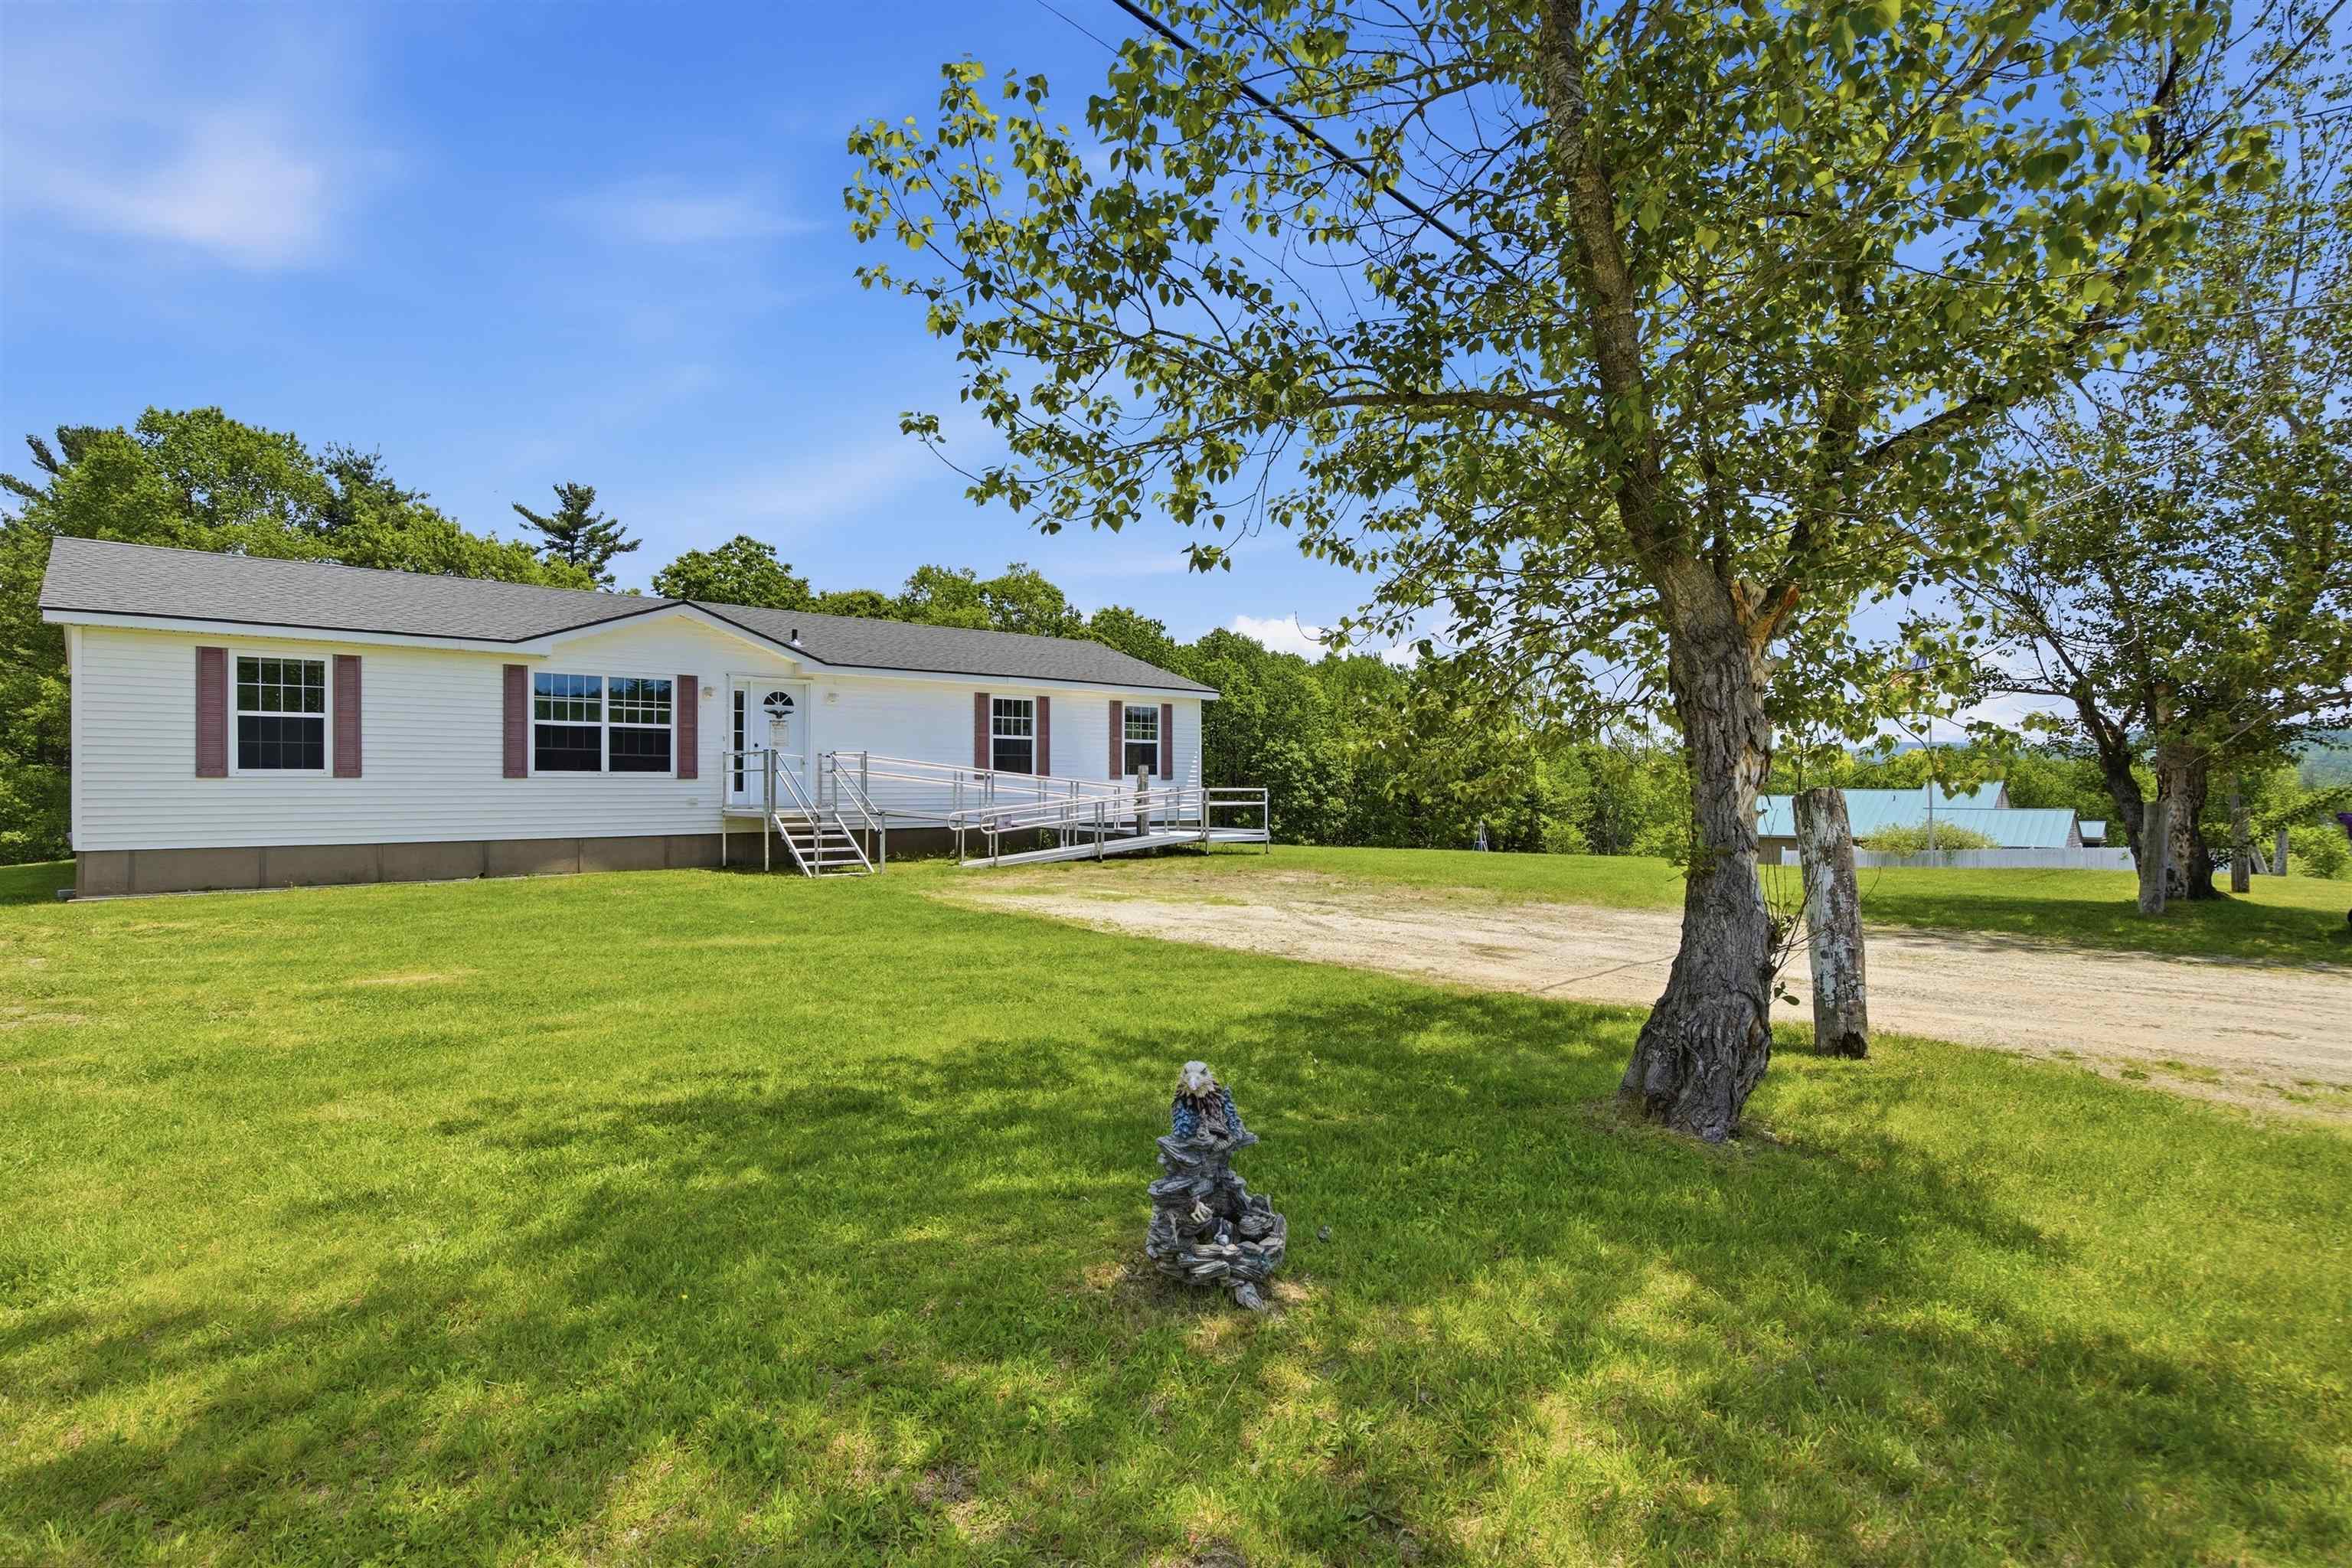
    • Some welcome summer shade 25468100

      Some welcome summer shade
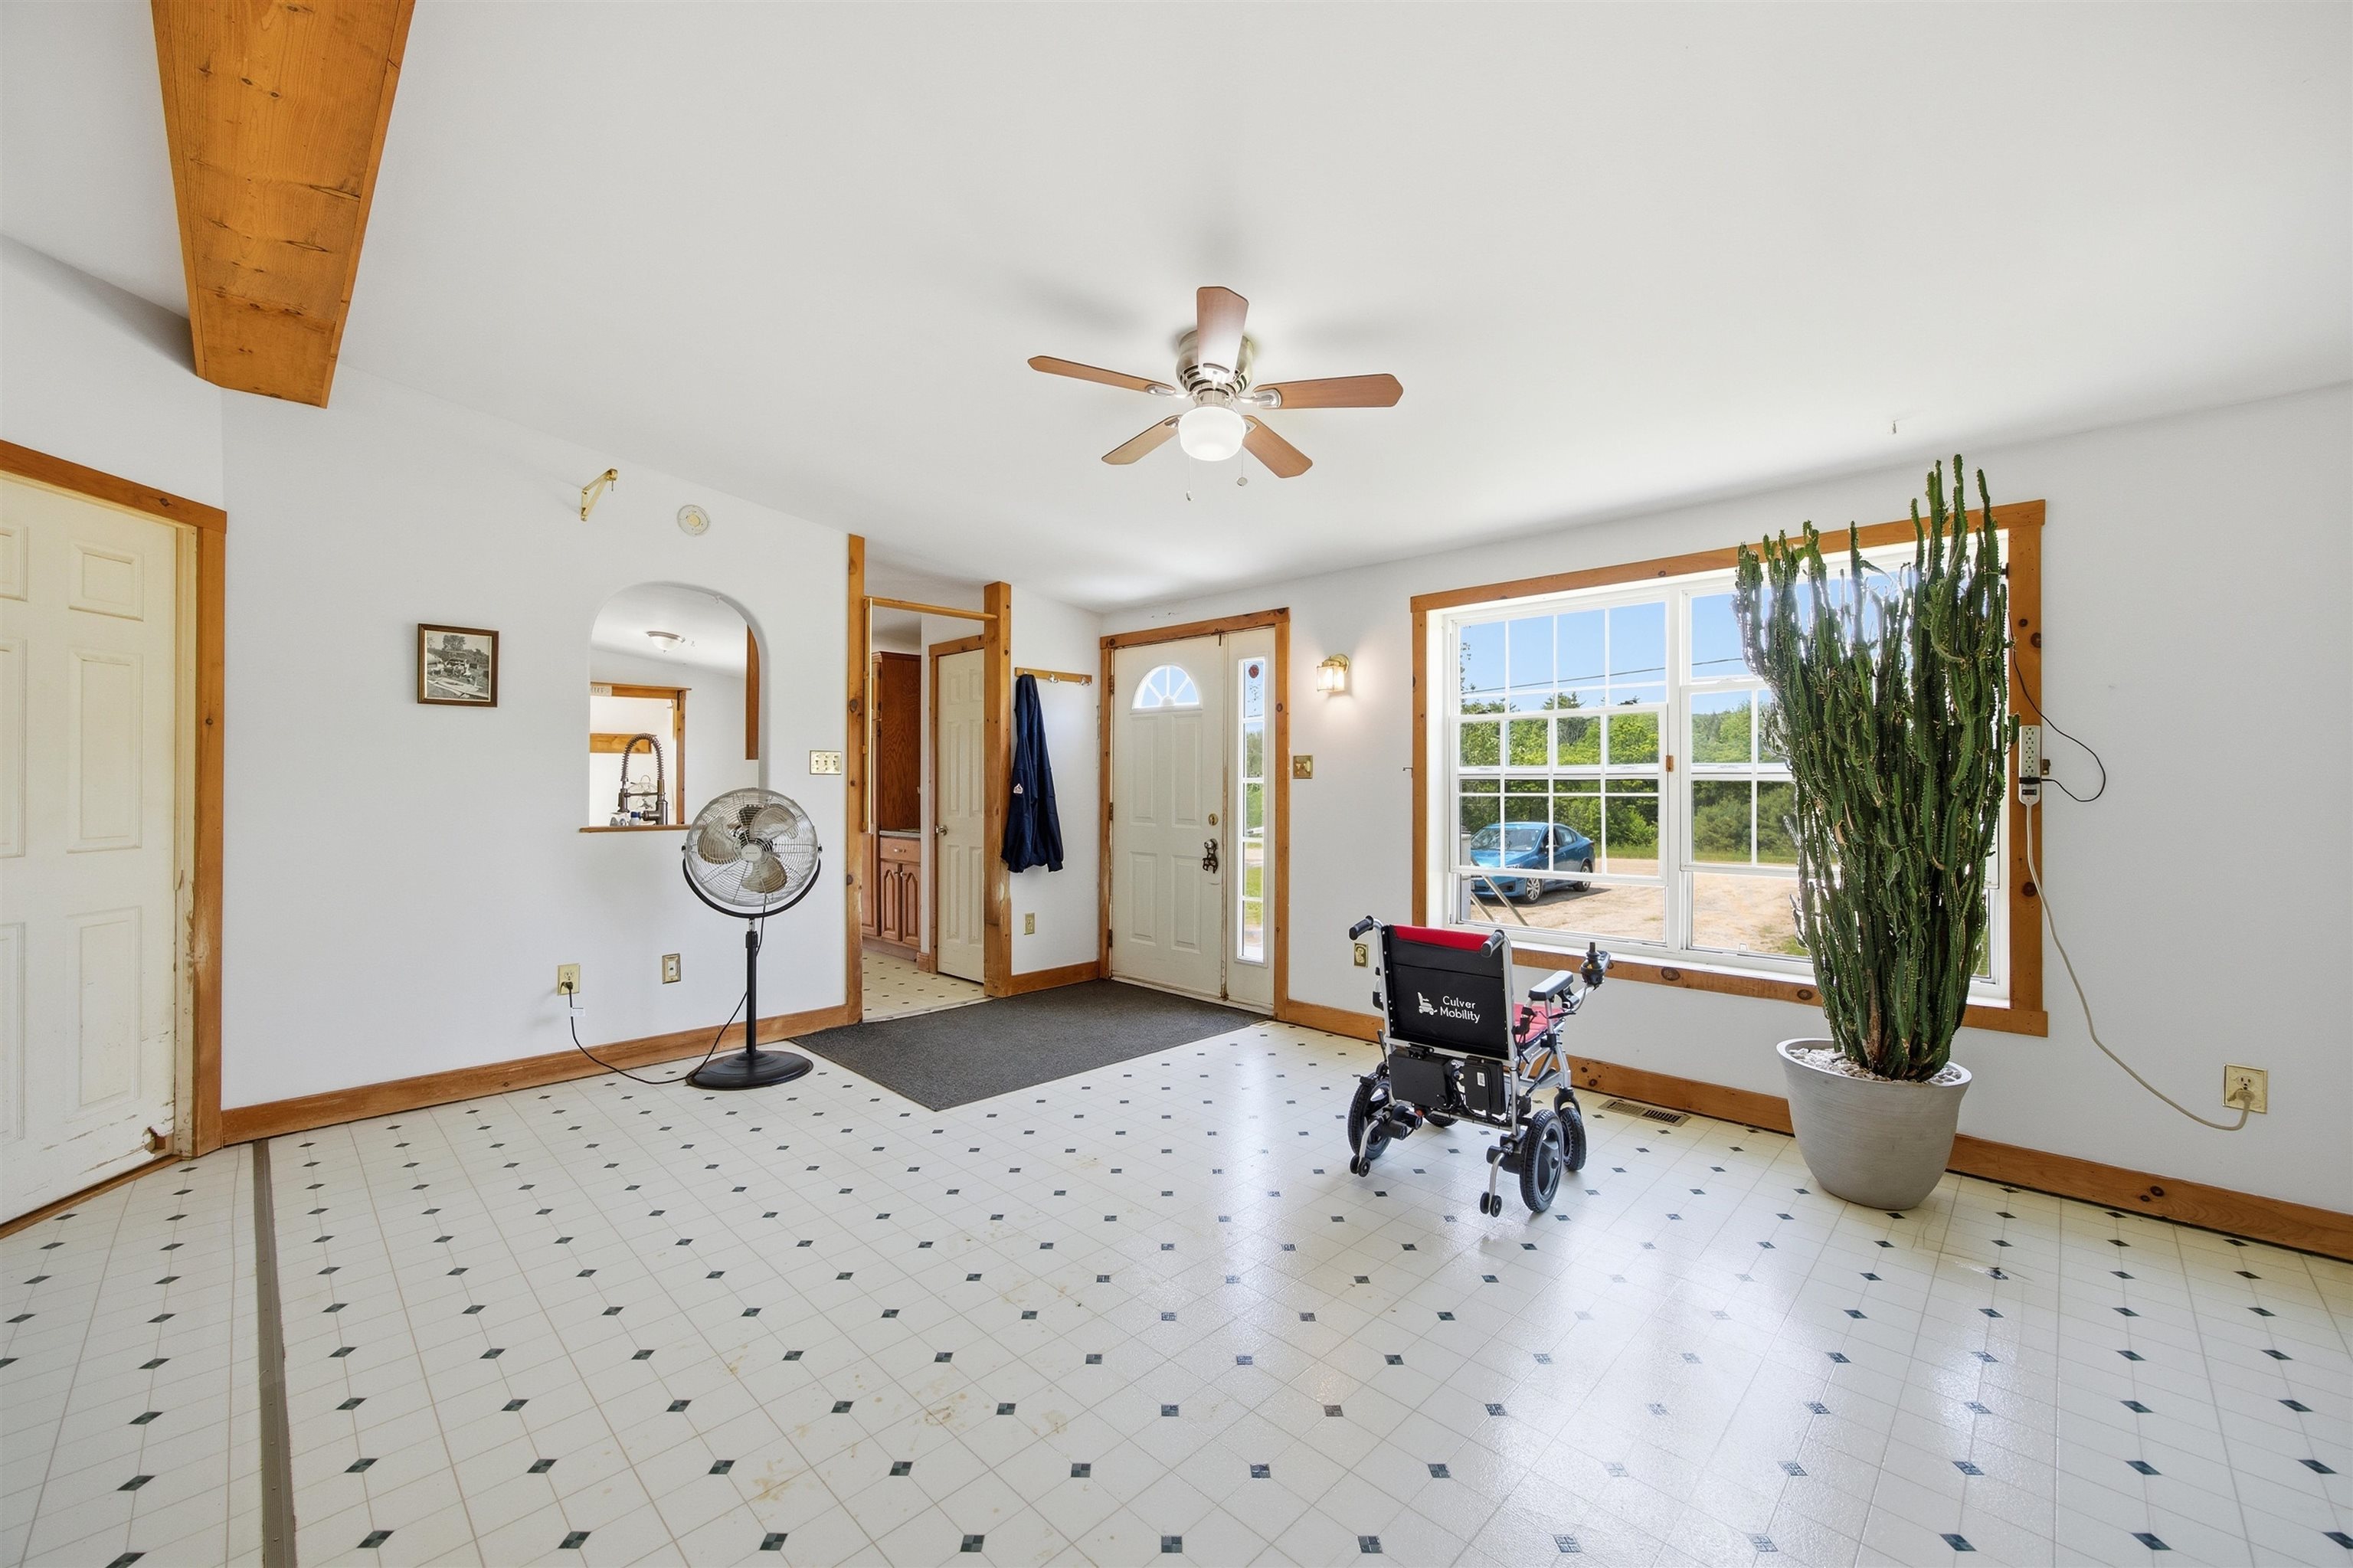
    • House is totally handicapped-accessible 25468020

      House is totally handicapped-accessible
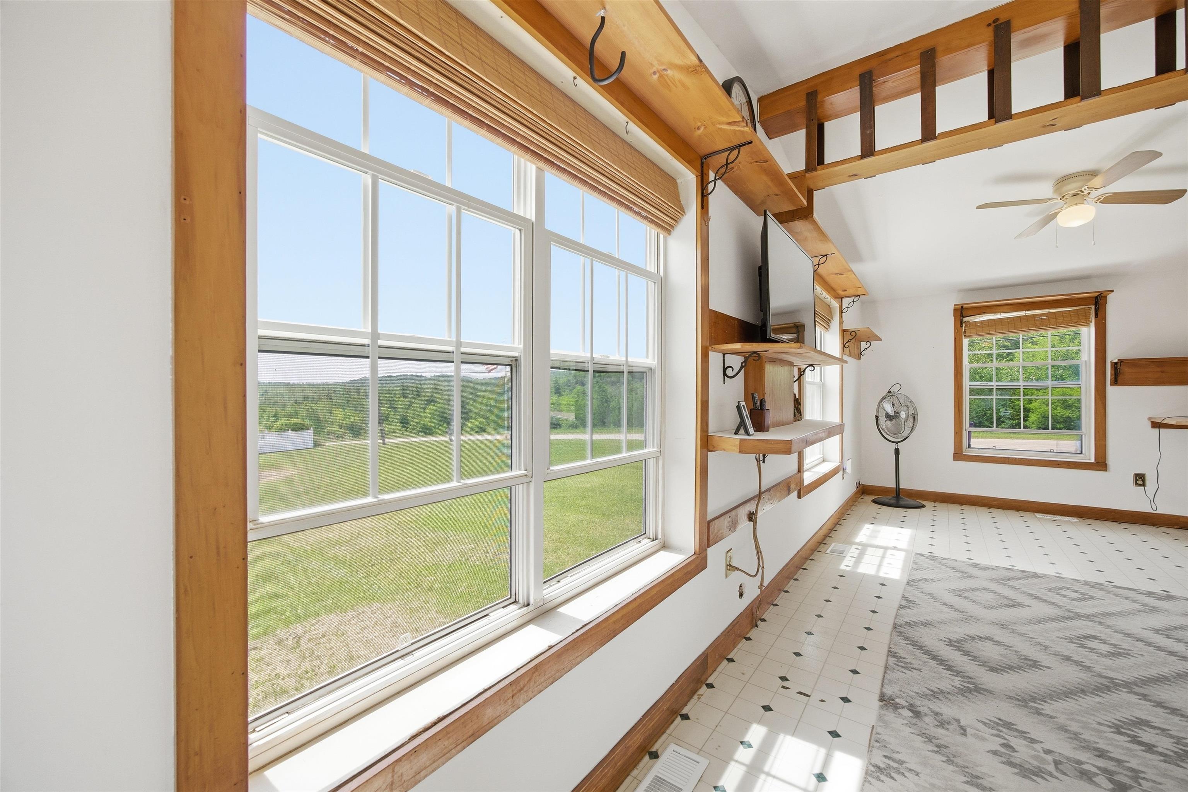
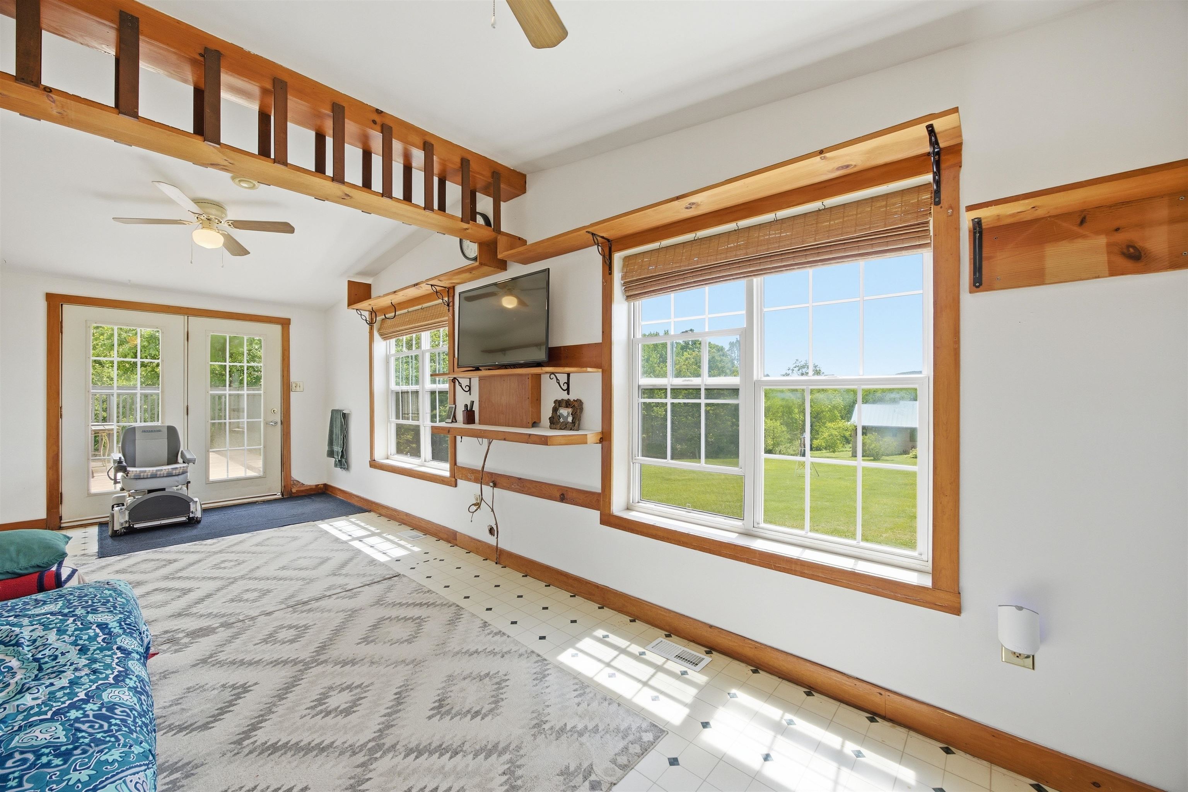
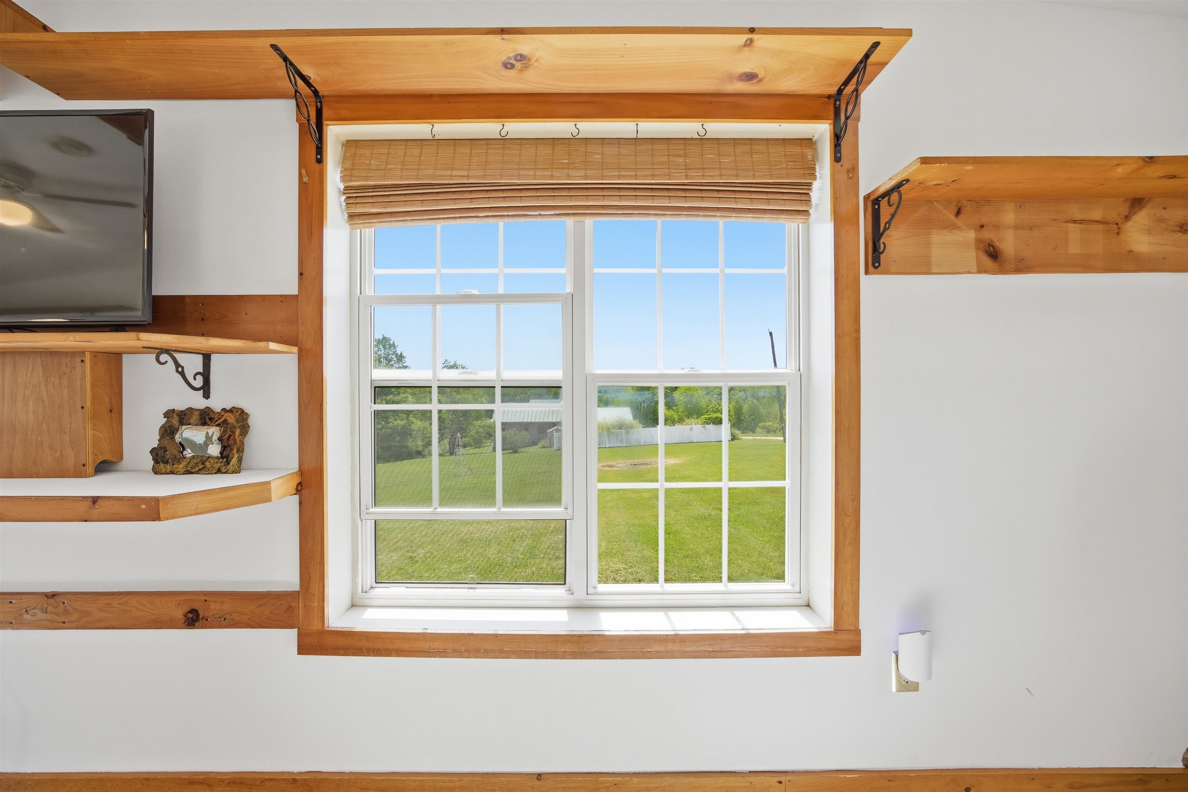
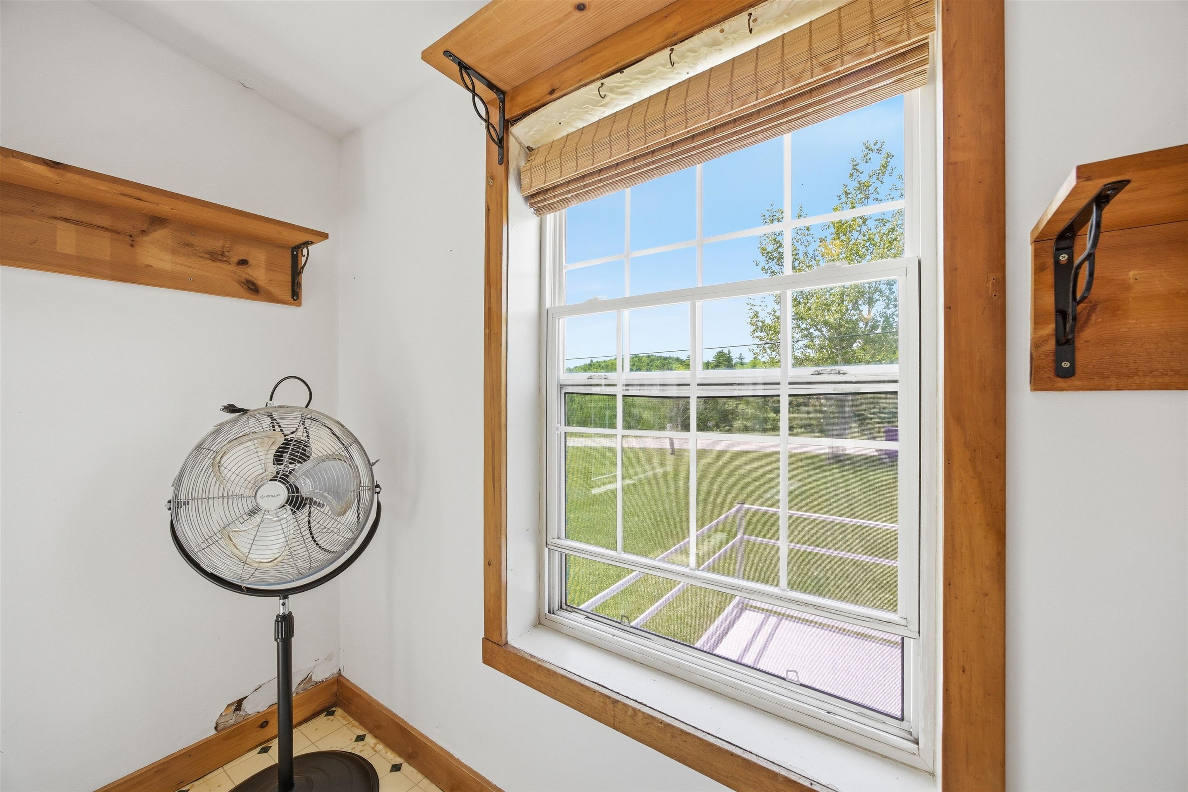
    • View from the sunroom 25468082

      View from the sunroom
    • Cats love this house! 25468083

      Cats love this house!
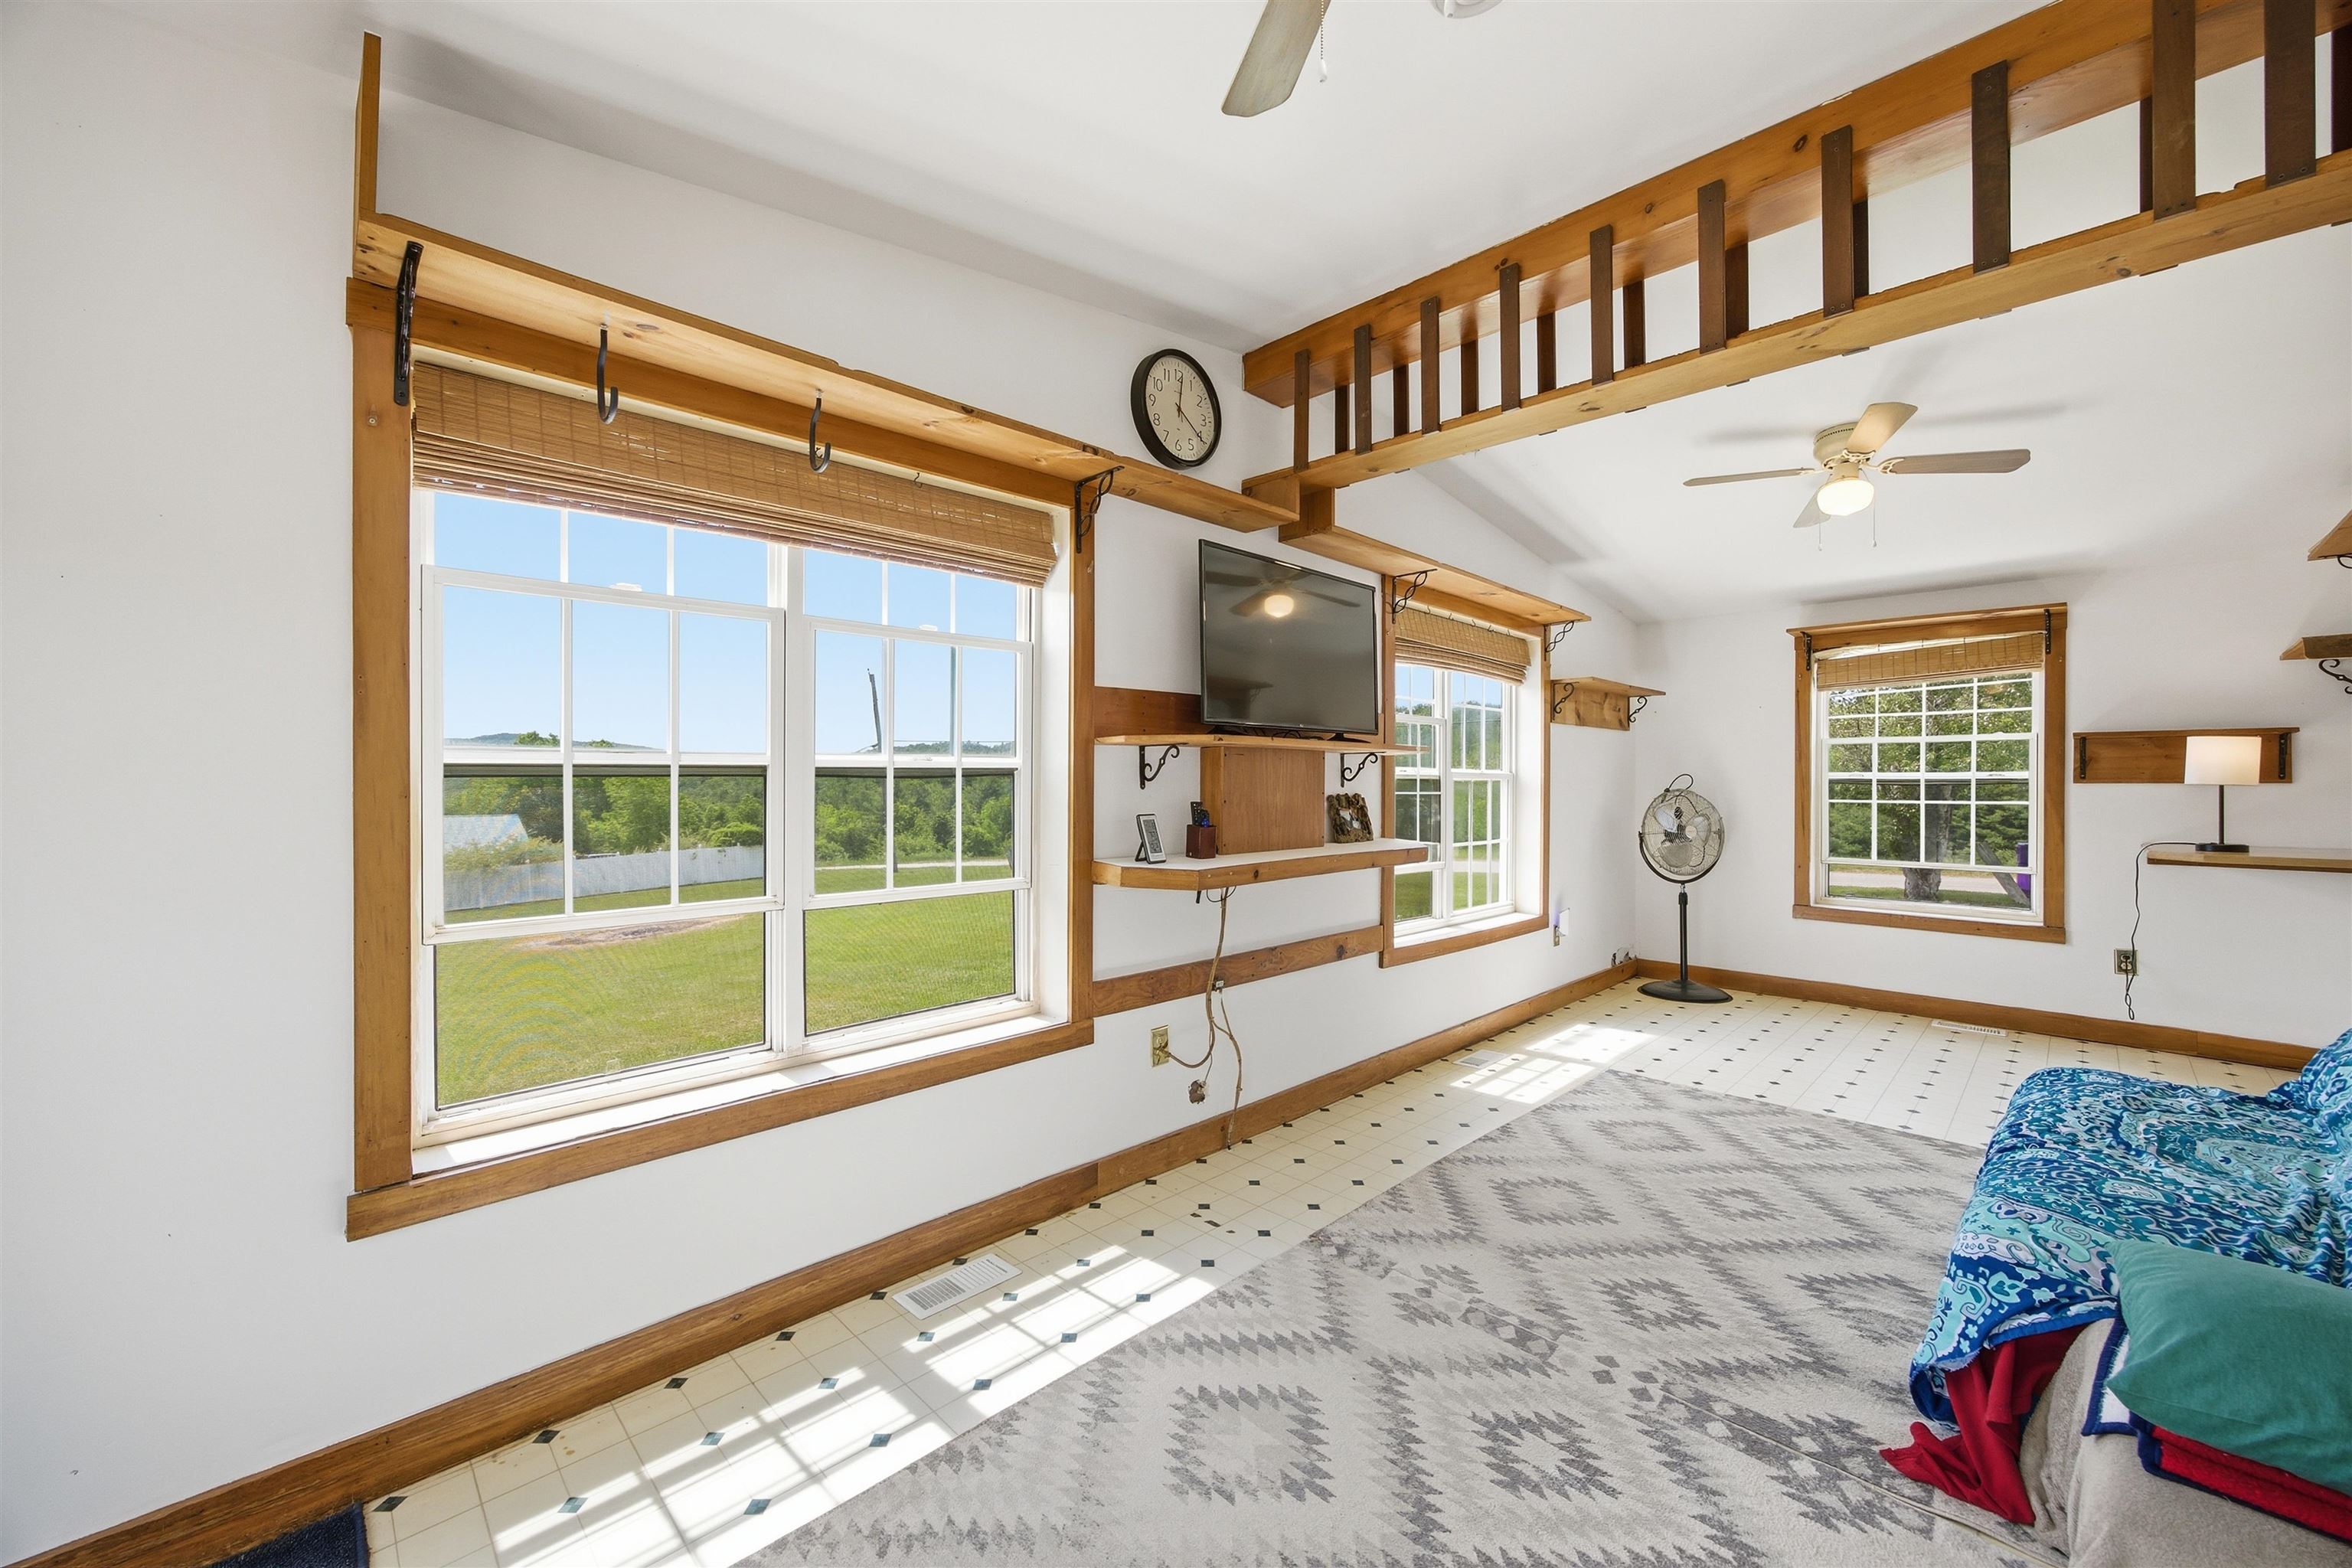
    • Several ceiling fans throughout the house 25468084

      Several ceiling fans throughout the house
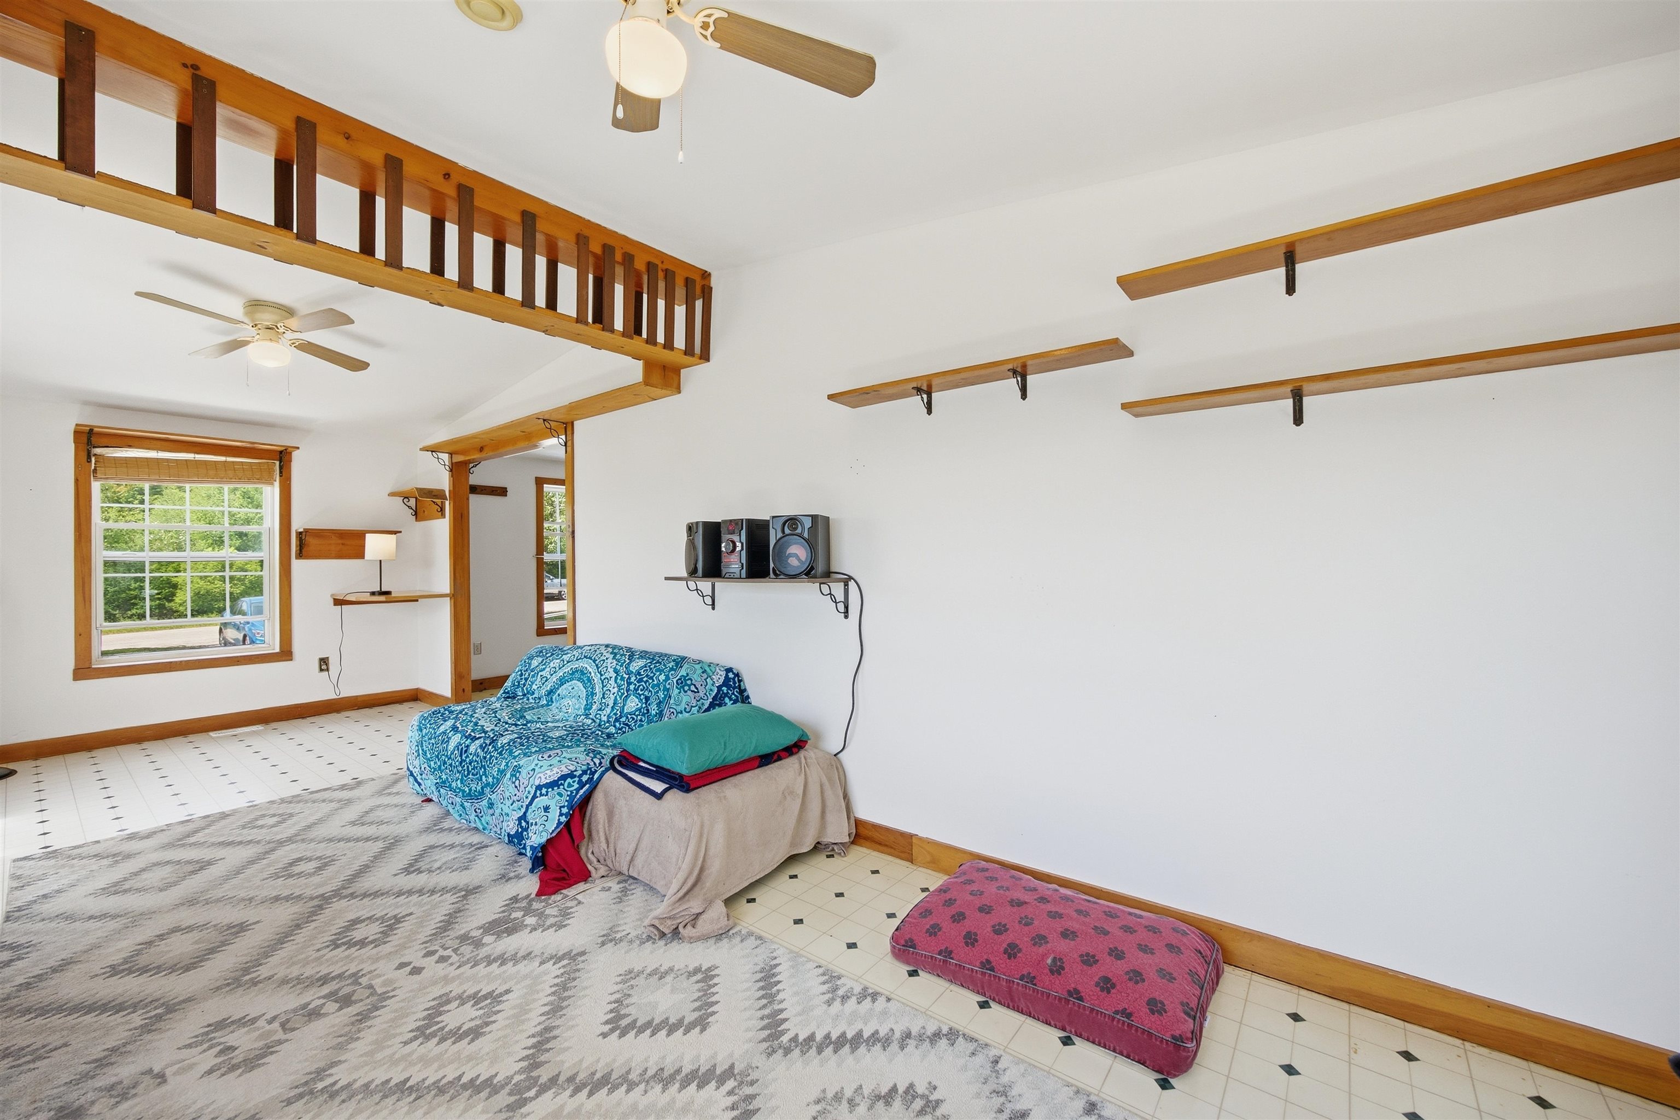
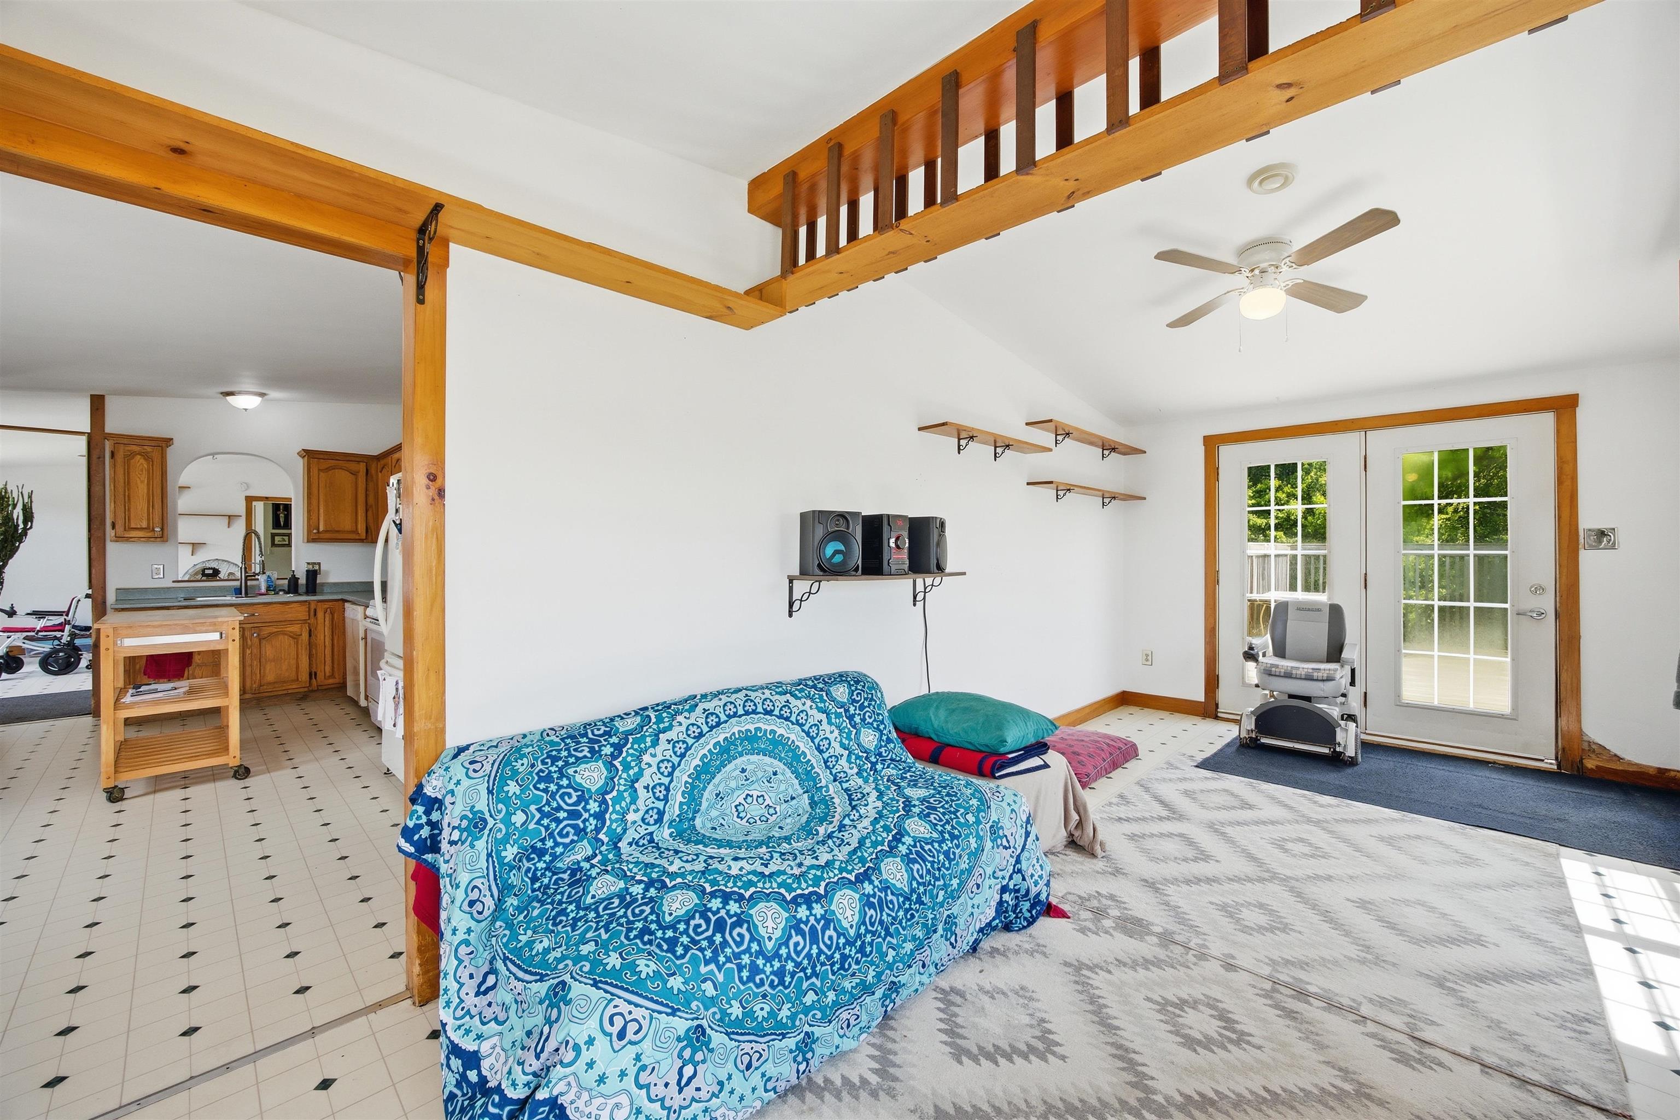
    • The Sunny Sunroom 25468086

      The Sunny Sunroom
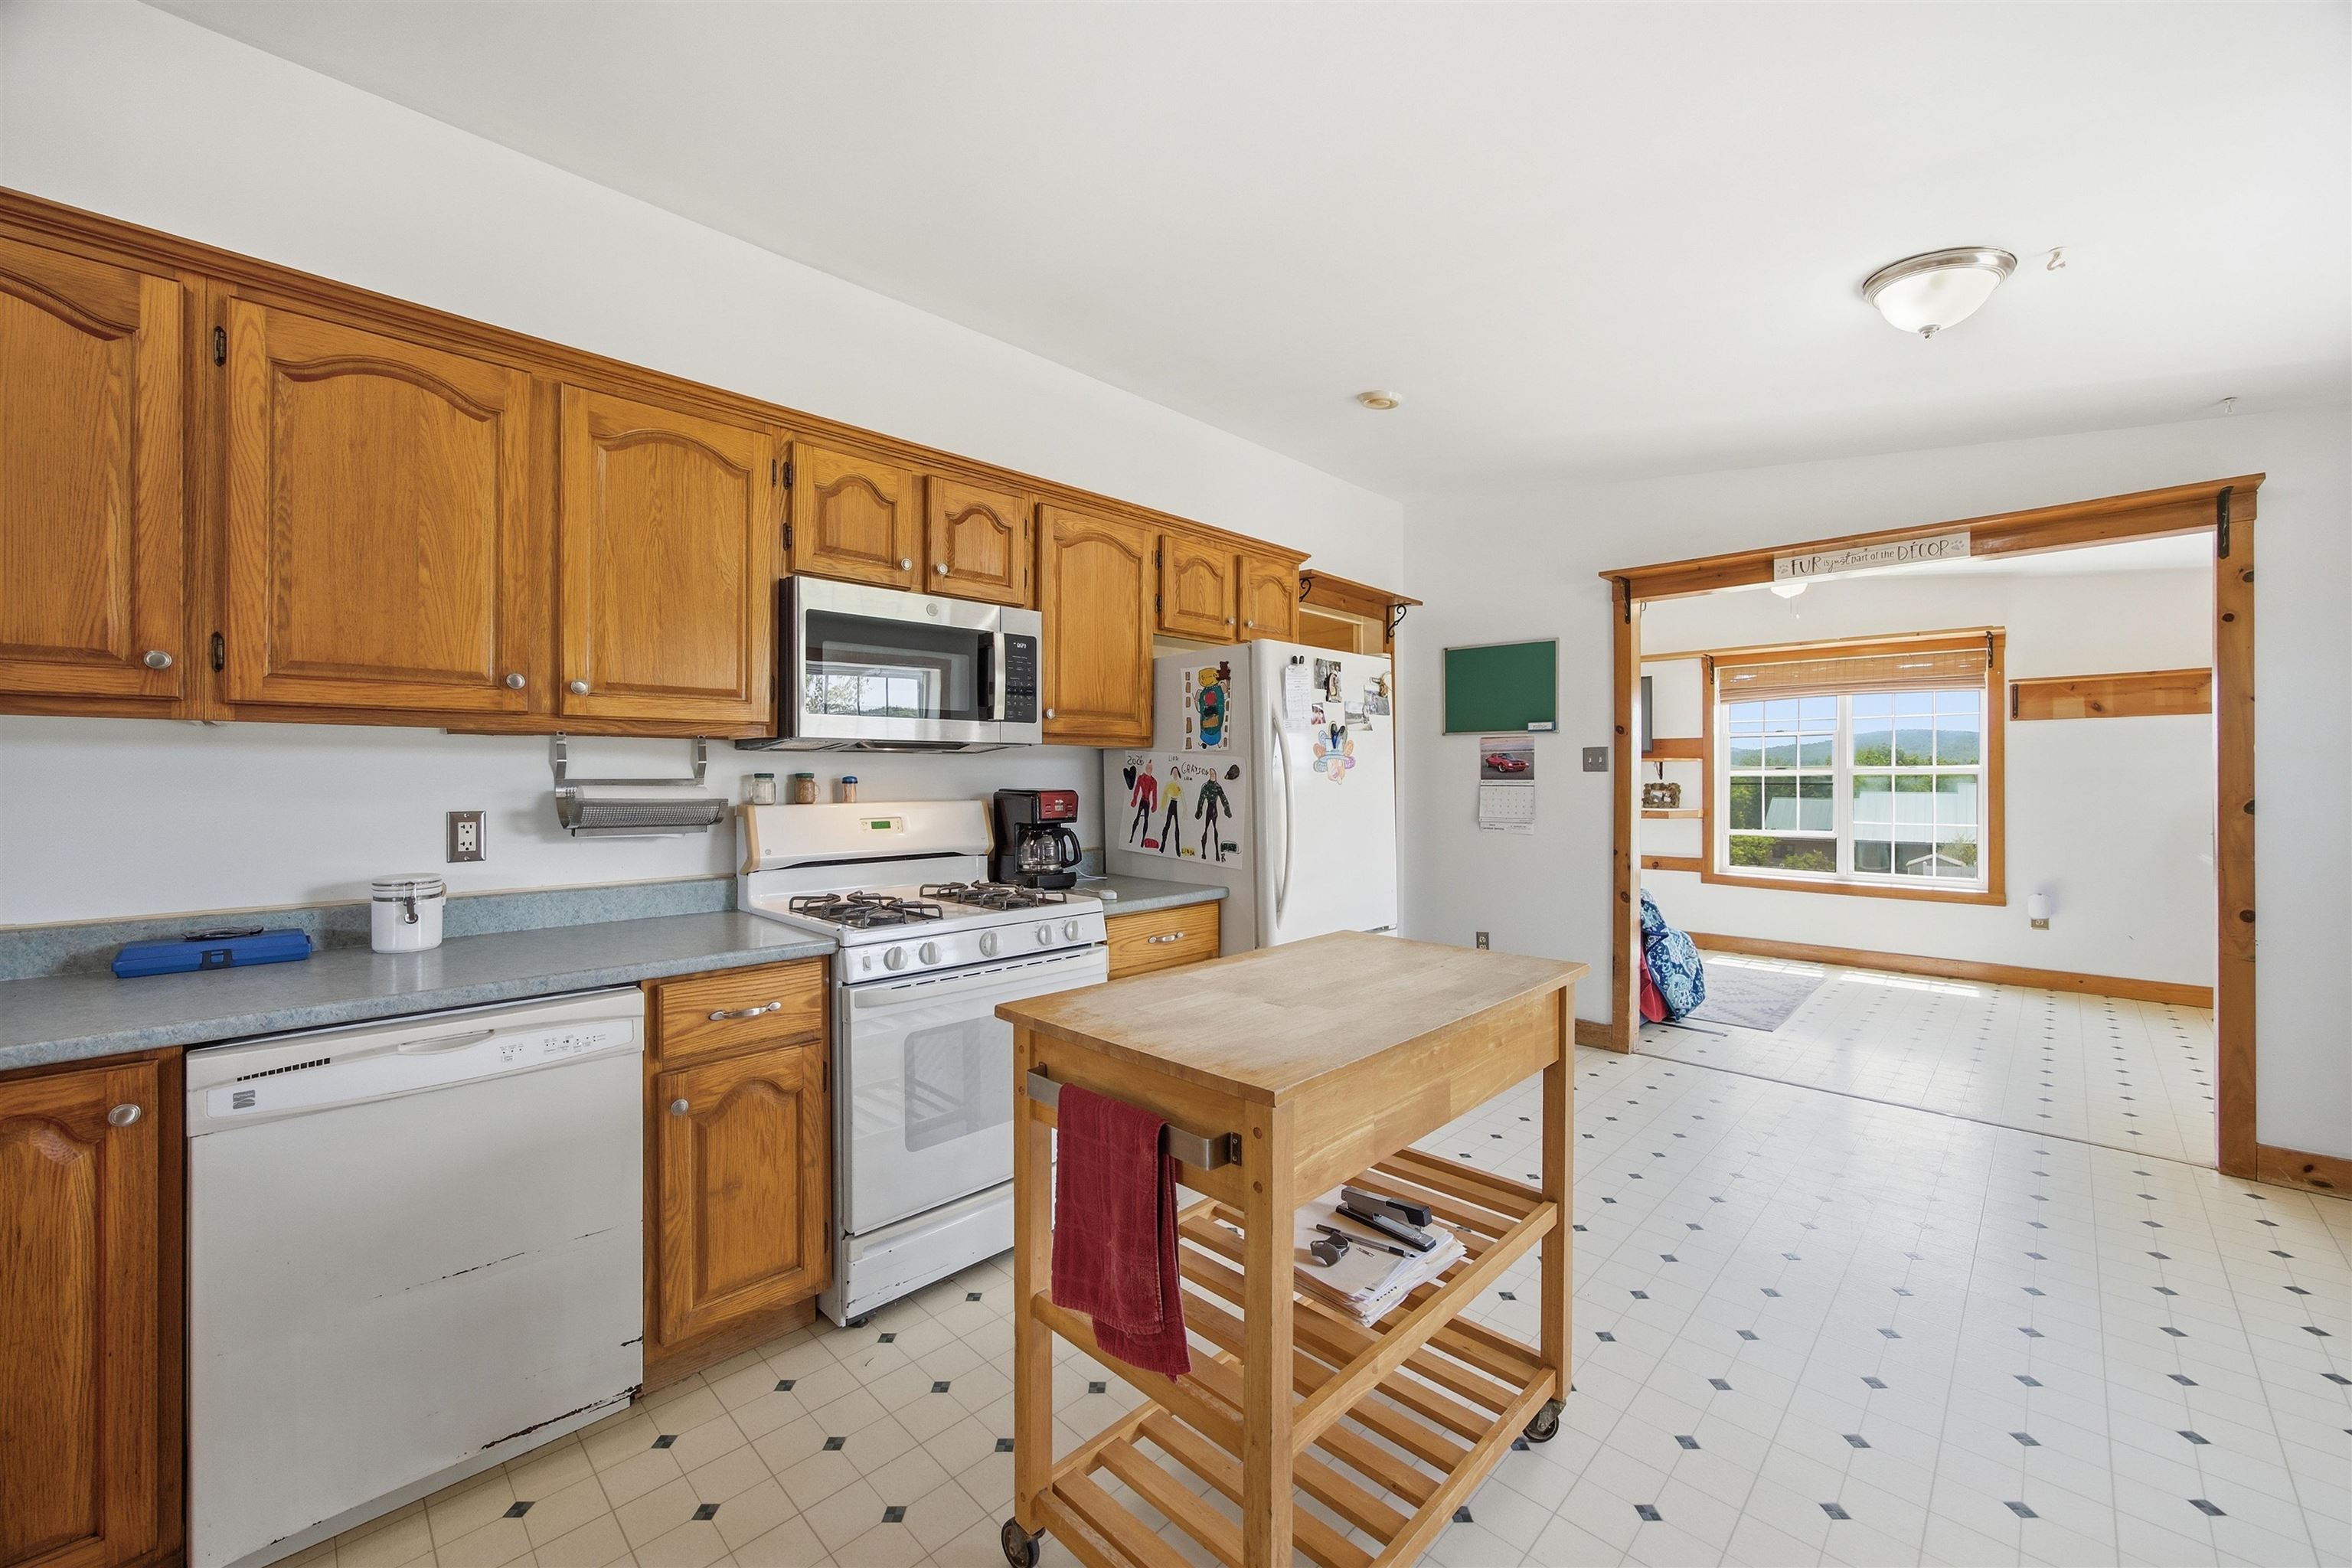
    • Sunroom leads into the kitchen 25468085

      Sunroom leads into the kitchen
    • The view might distract you from the TV! 25468087

      The view might distract you from the TV!
    • Mountains and open fields 25468072

      Mountains and open fields
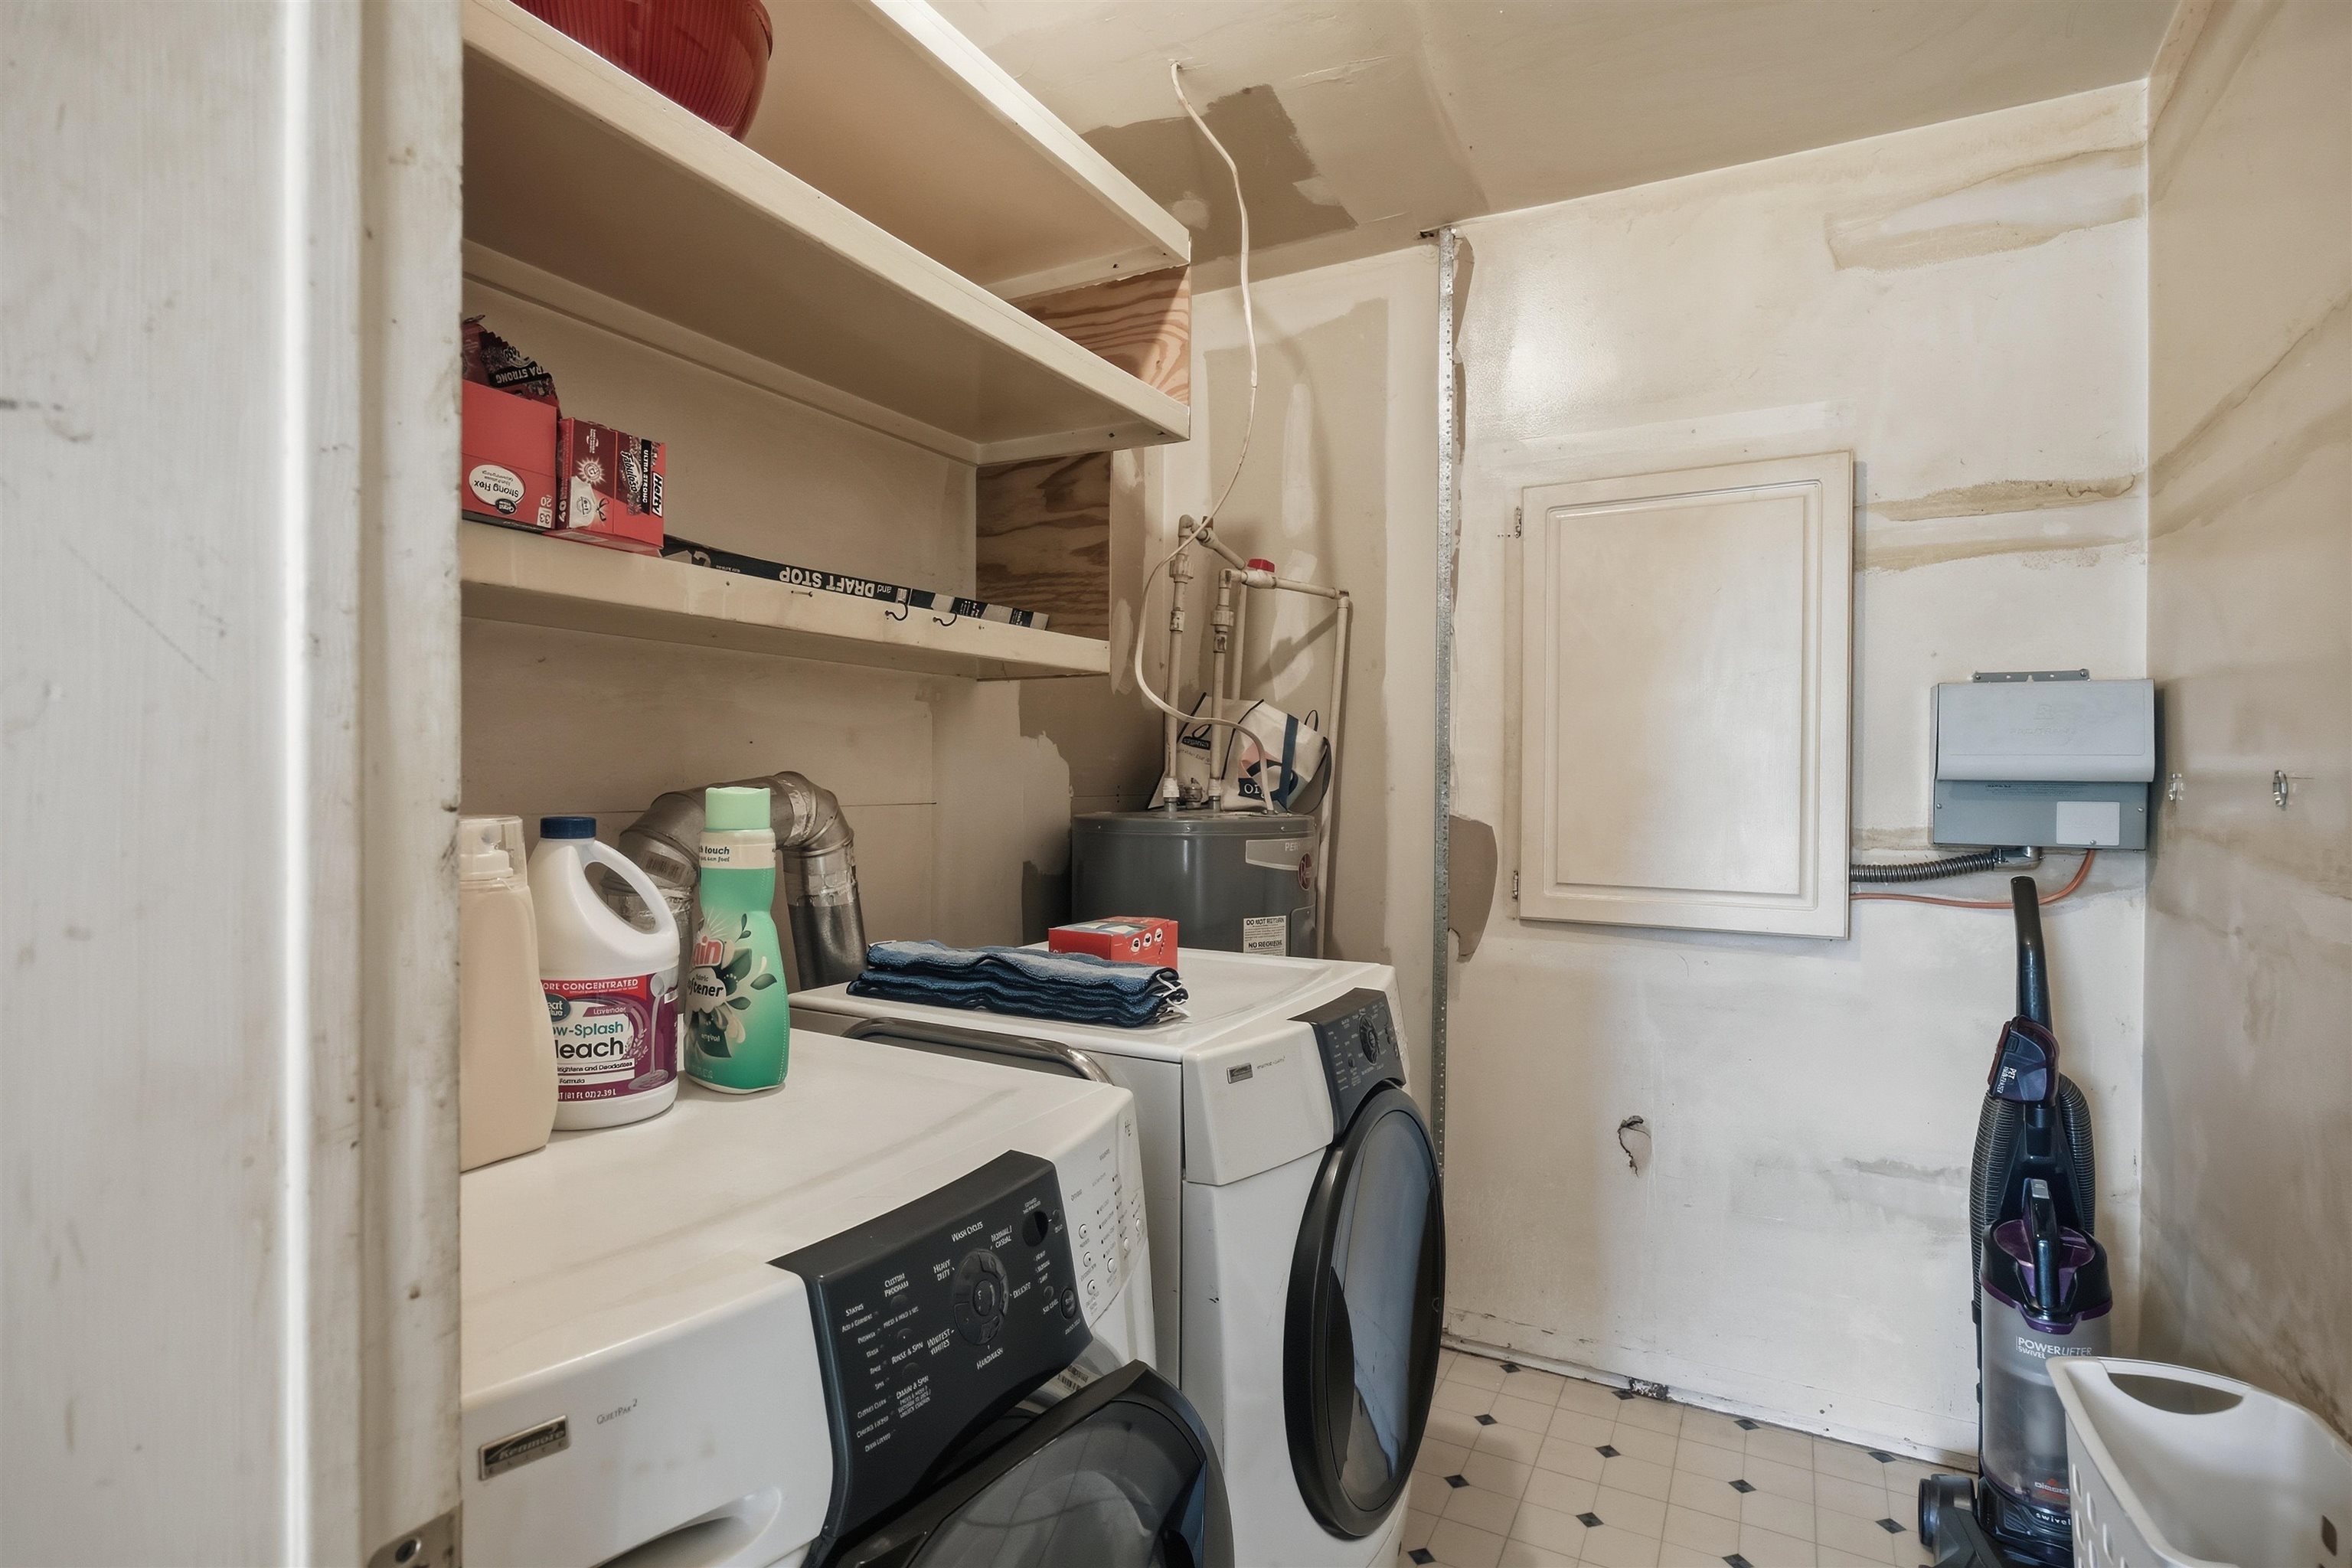
    • Utility room just off the kitchen 25468081

      Utility room just off the kitchen
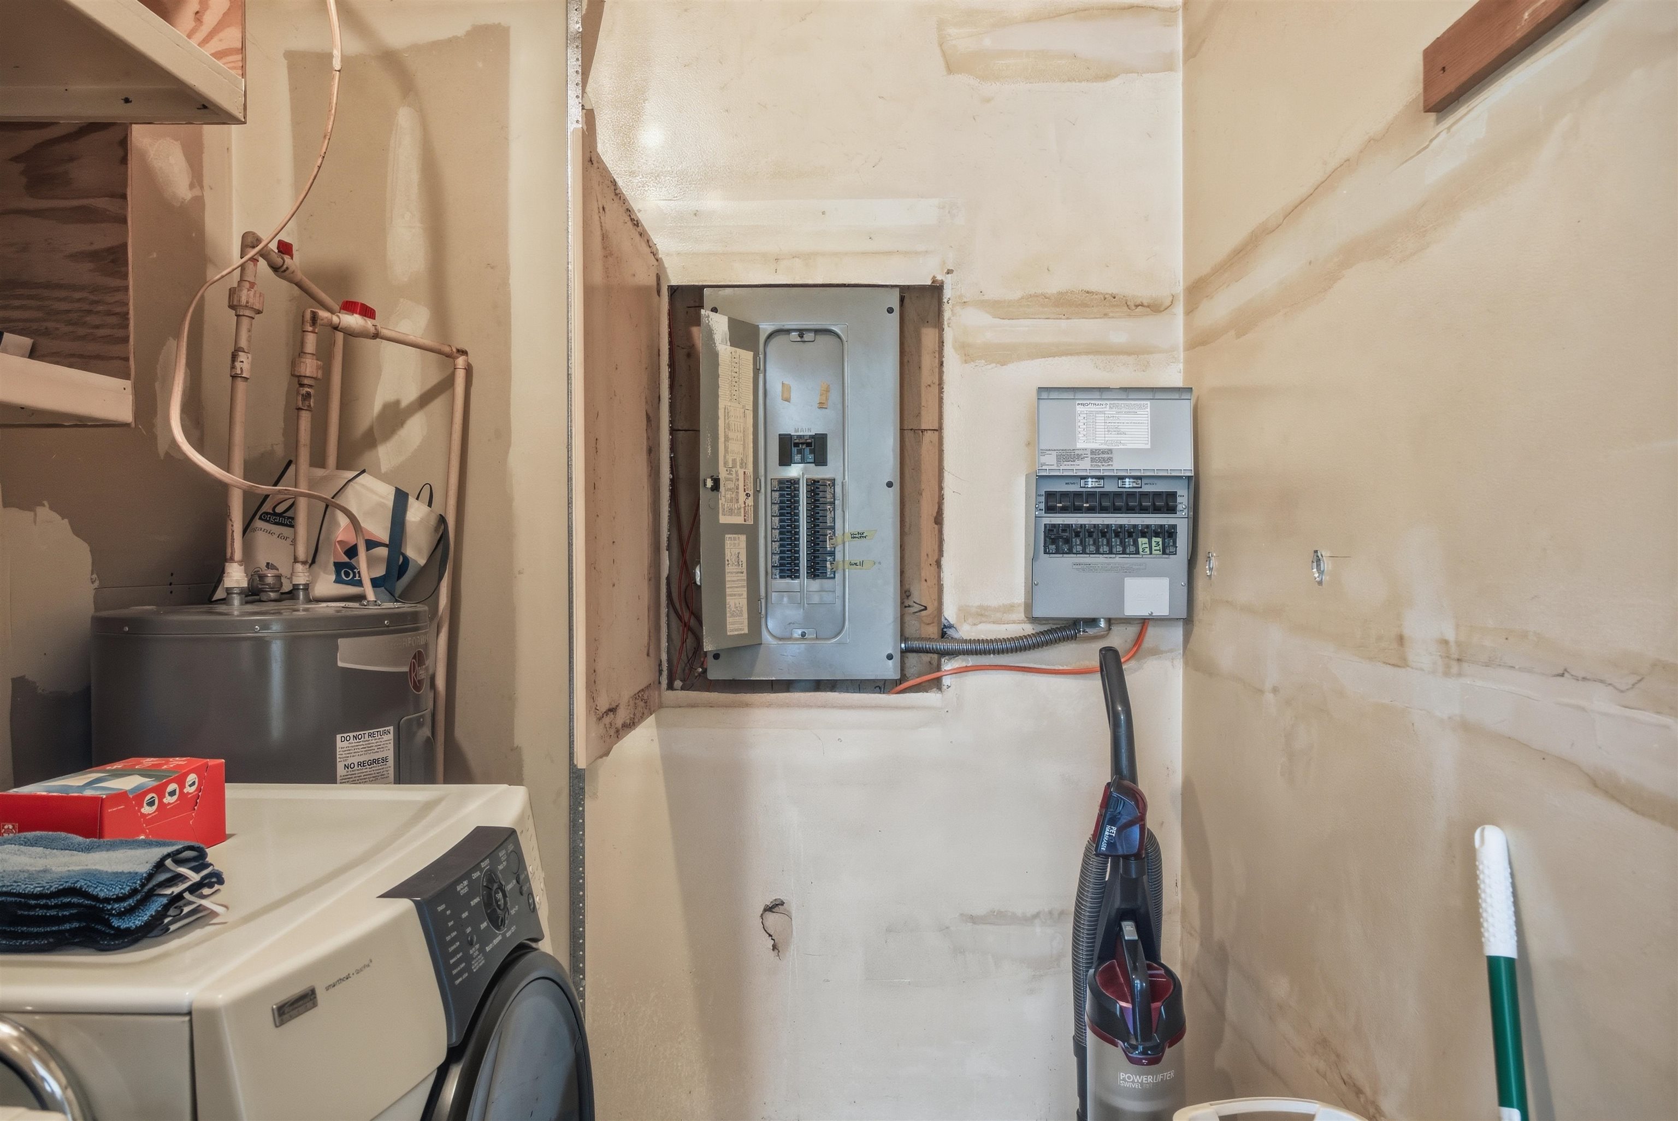
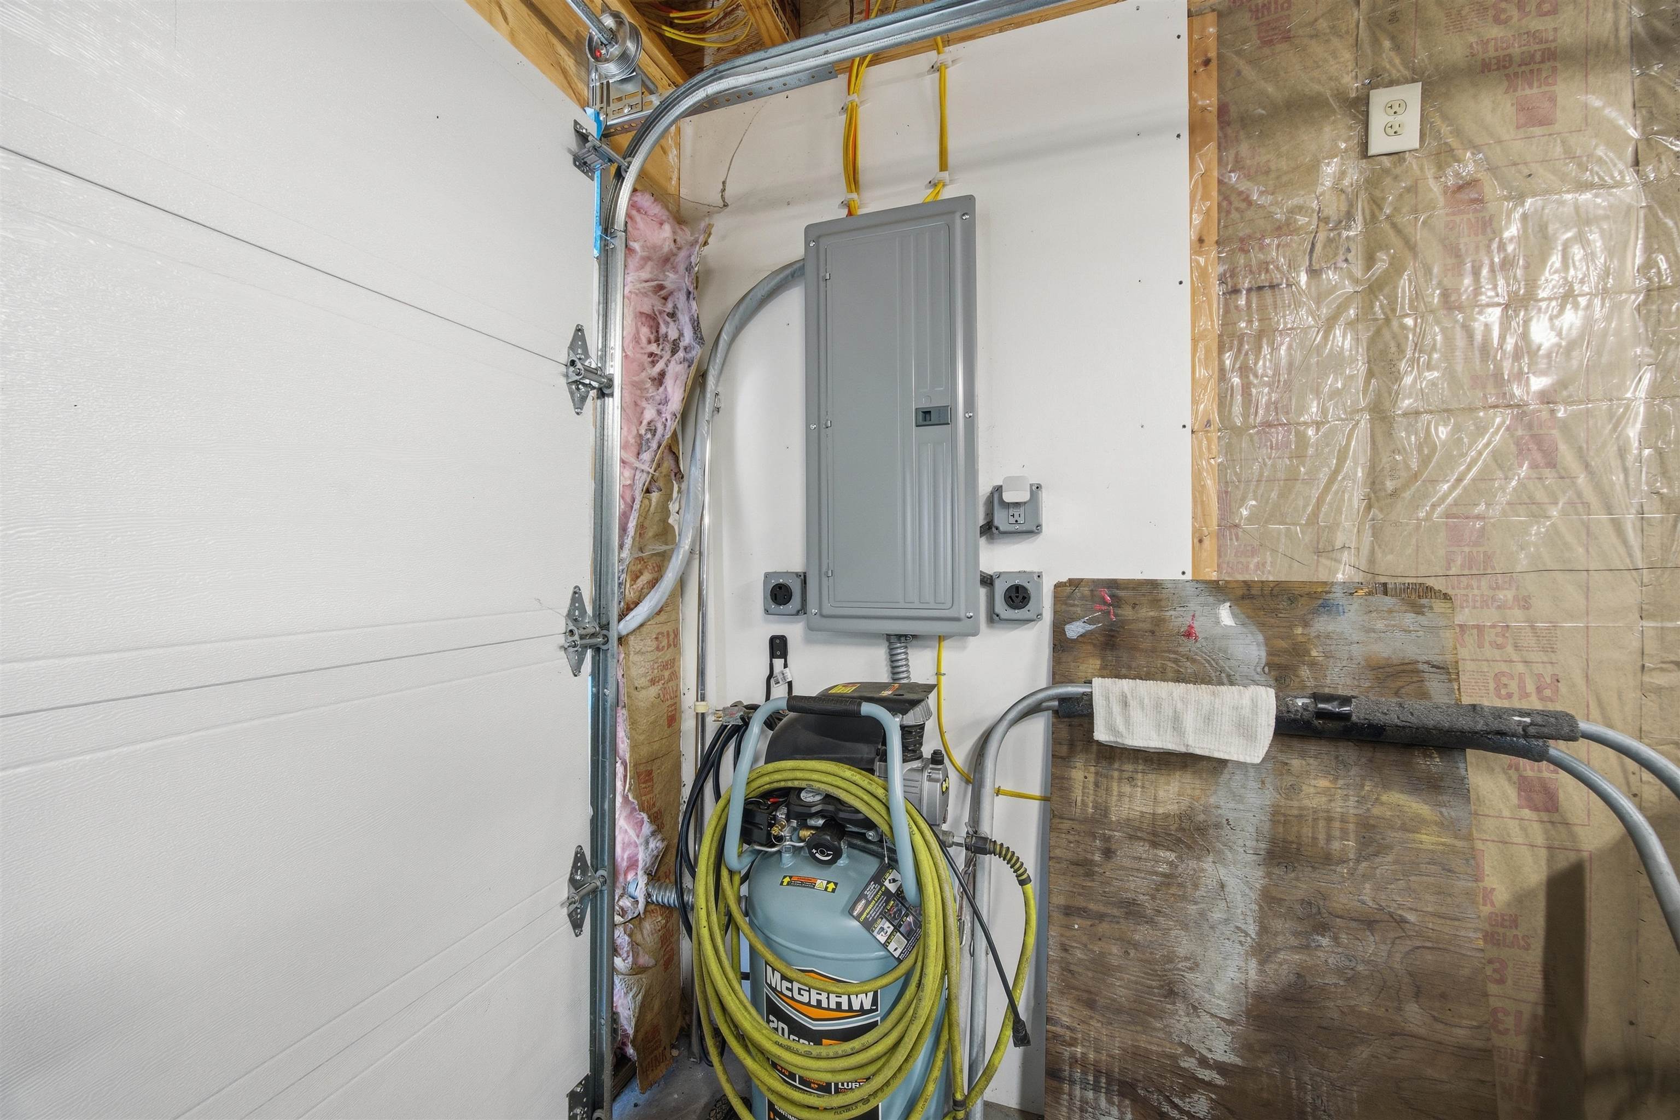
    • Regular electrical panel + portable generator panel 25468080

      Regular electrical panel + portable generator panel
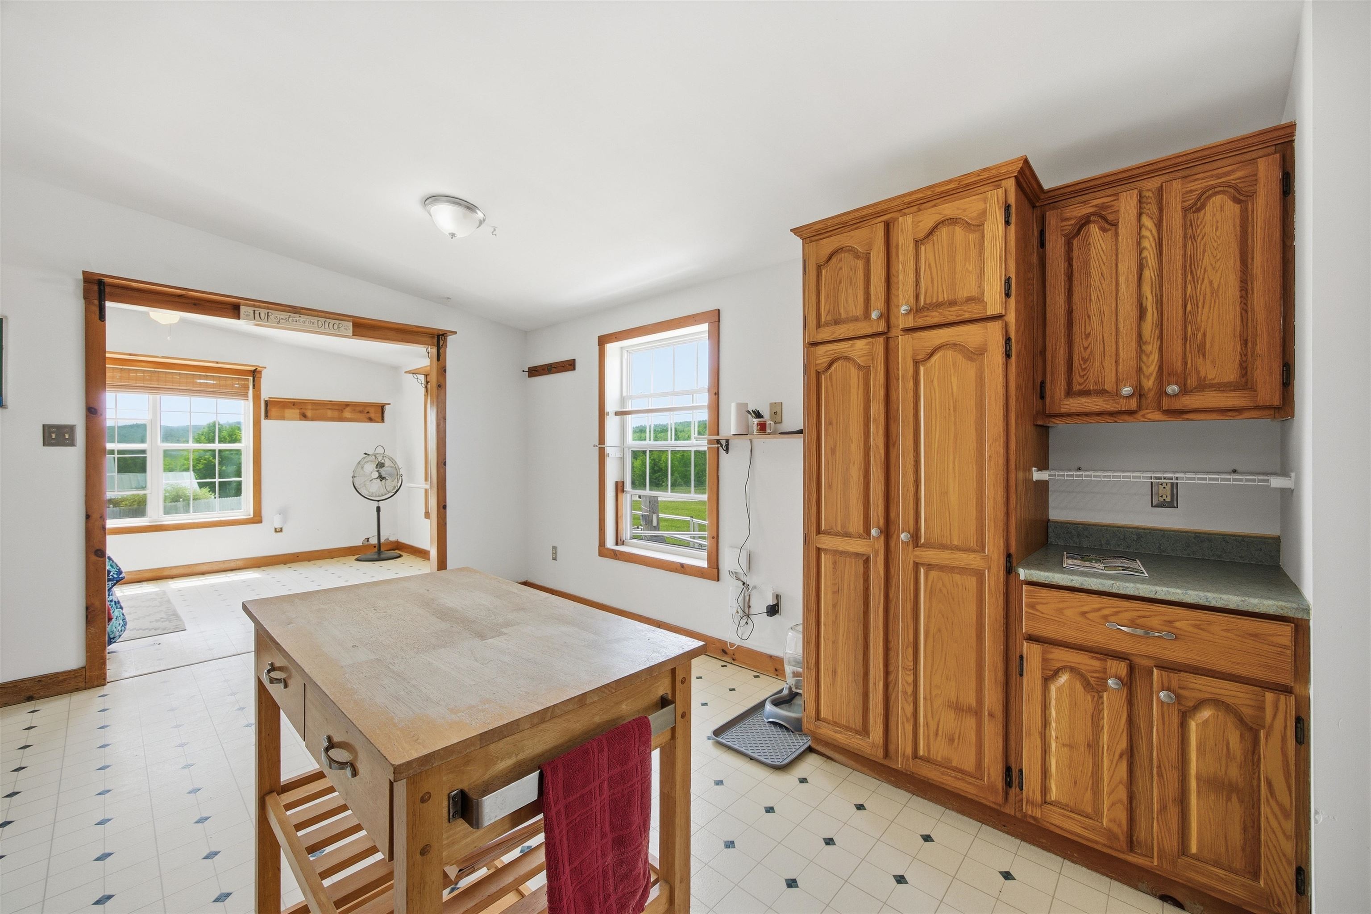
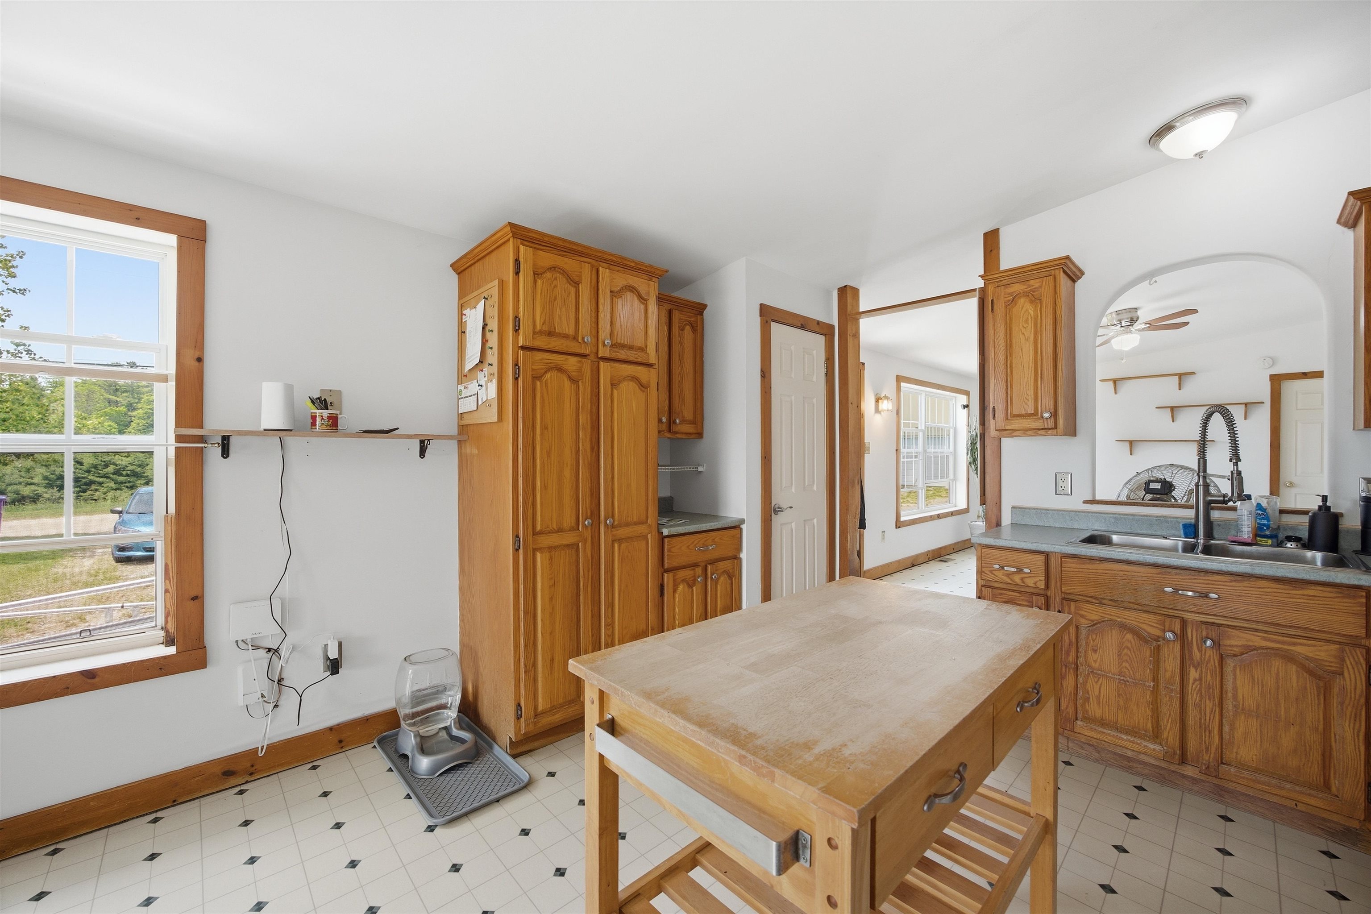
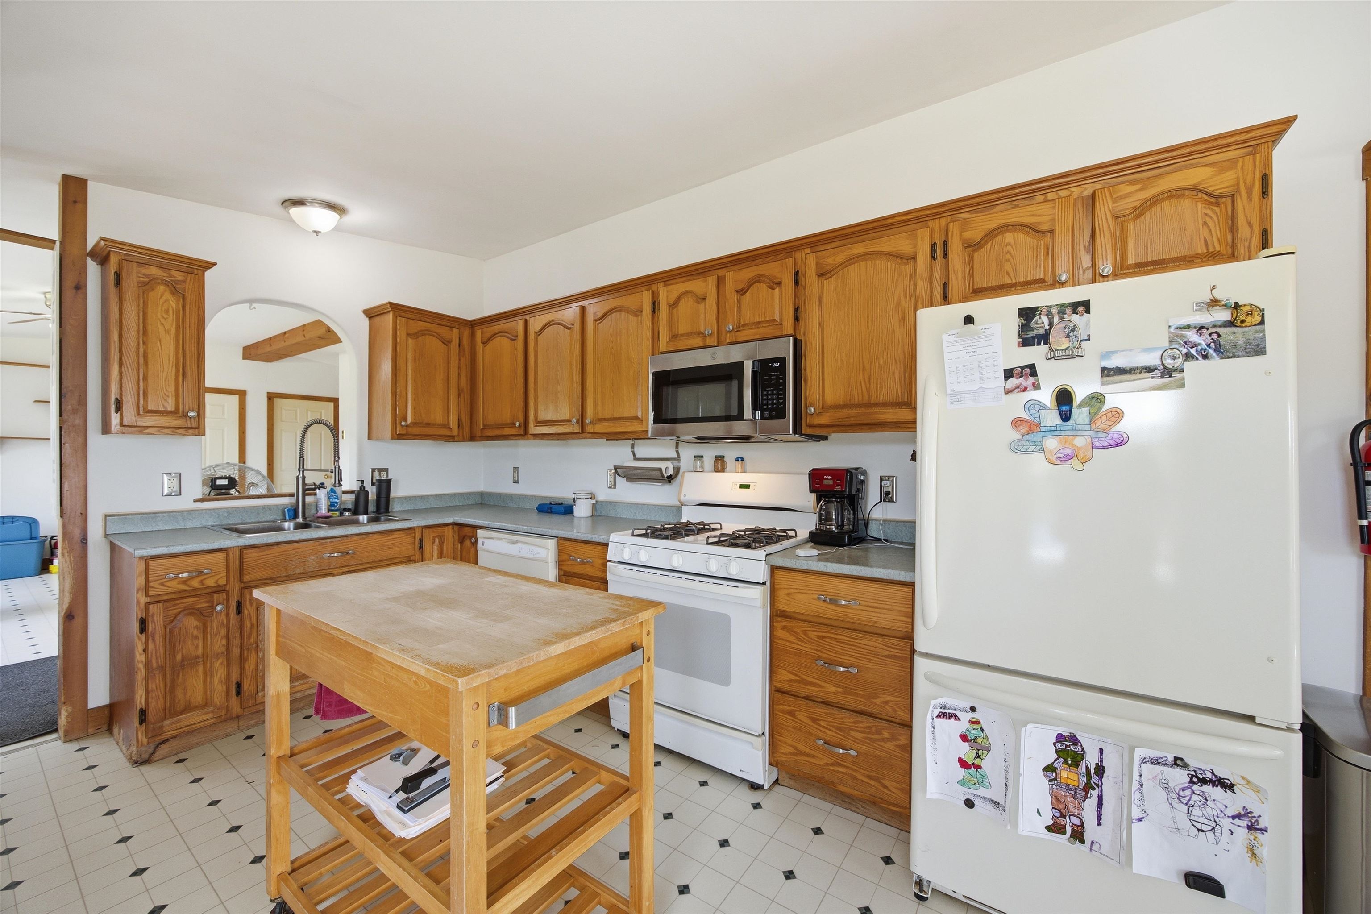
    • Good-sized country kitchen 25468077

      Good-sized country kitchen
    • Plenty of cabinets 25468074

      Plenty of cabinets
    • Arched opening between the kitchen and living room 25468073

      Arched opening between the kitchen and living room
    • Gas stove cooking preferred by many people 25468079

      Gas stove cooking preferred by many people
    • Open field and hills view from the living room 25468088

      Open field and hills view from the living room
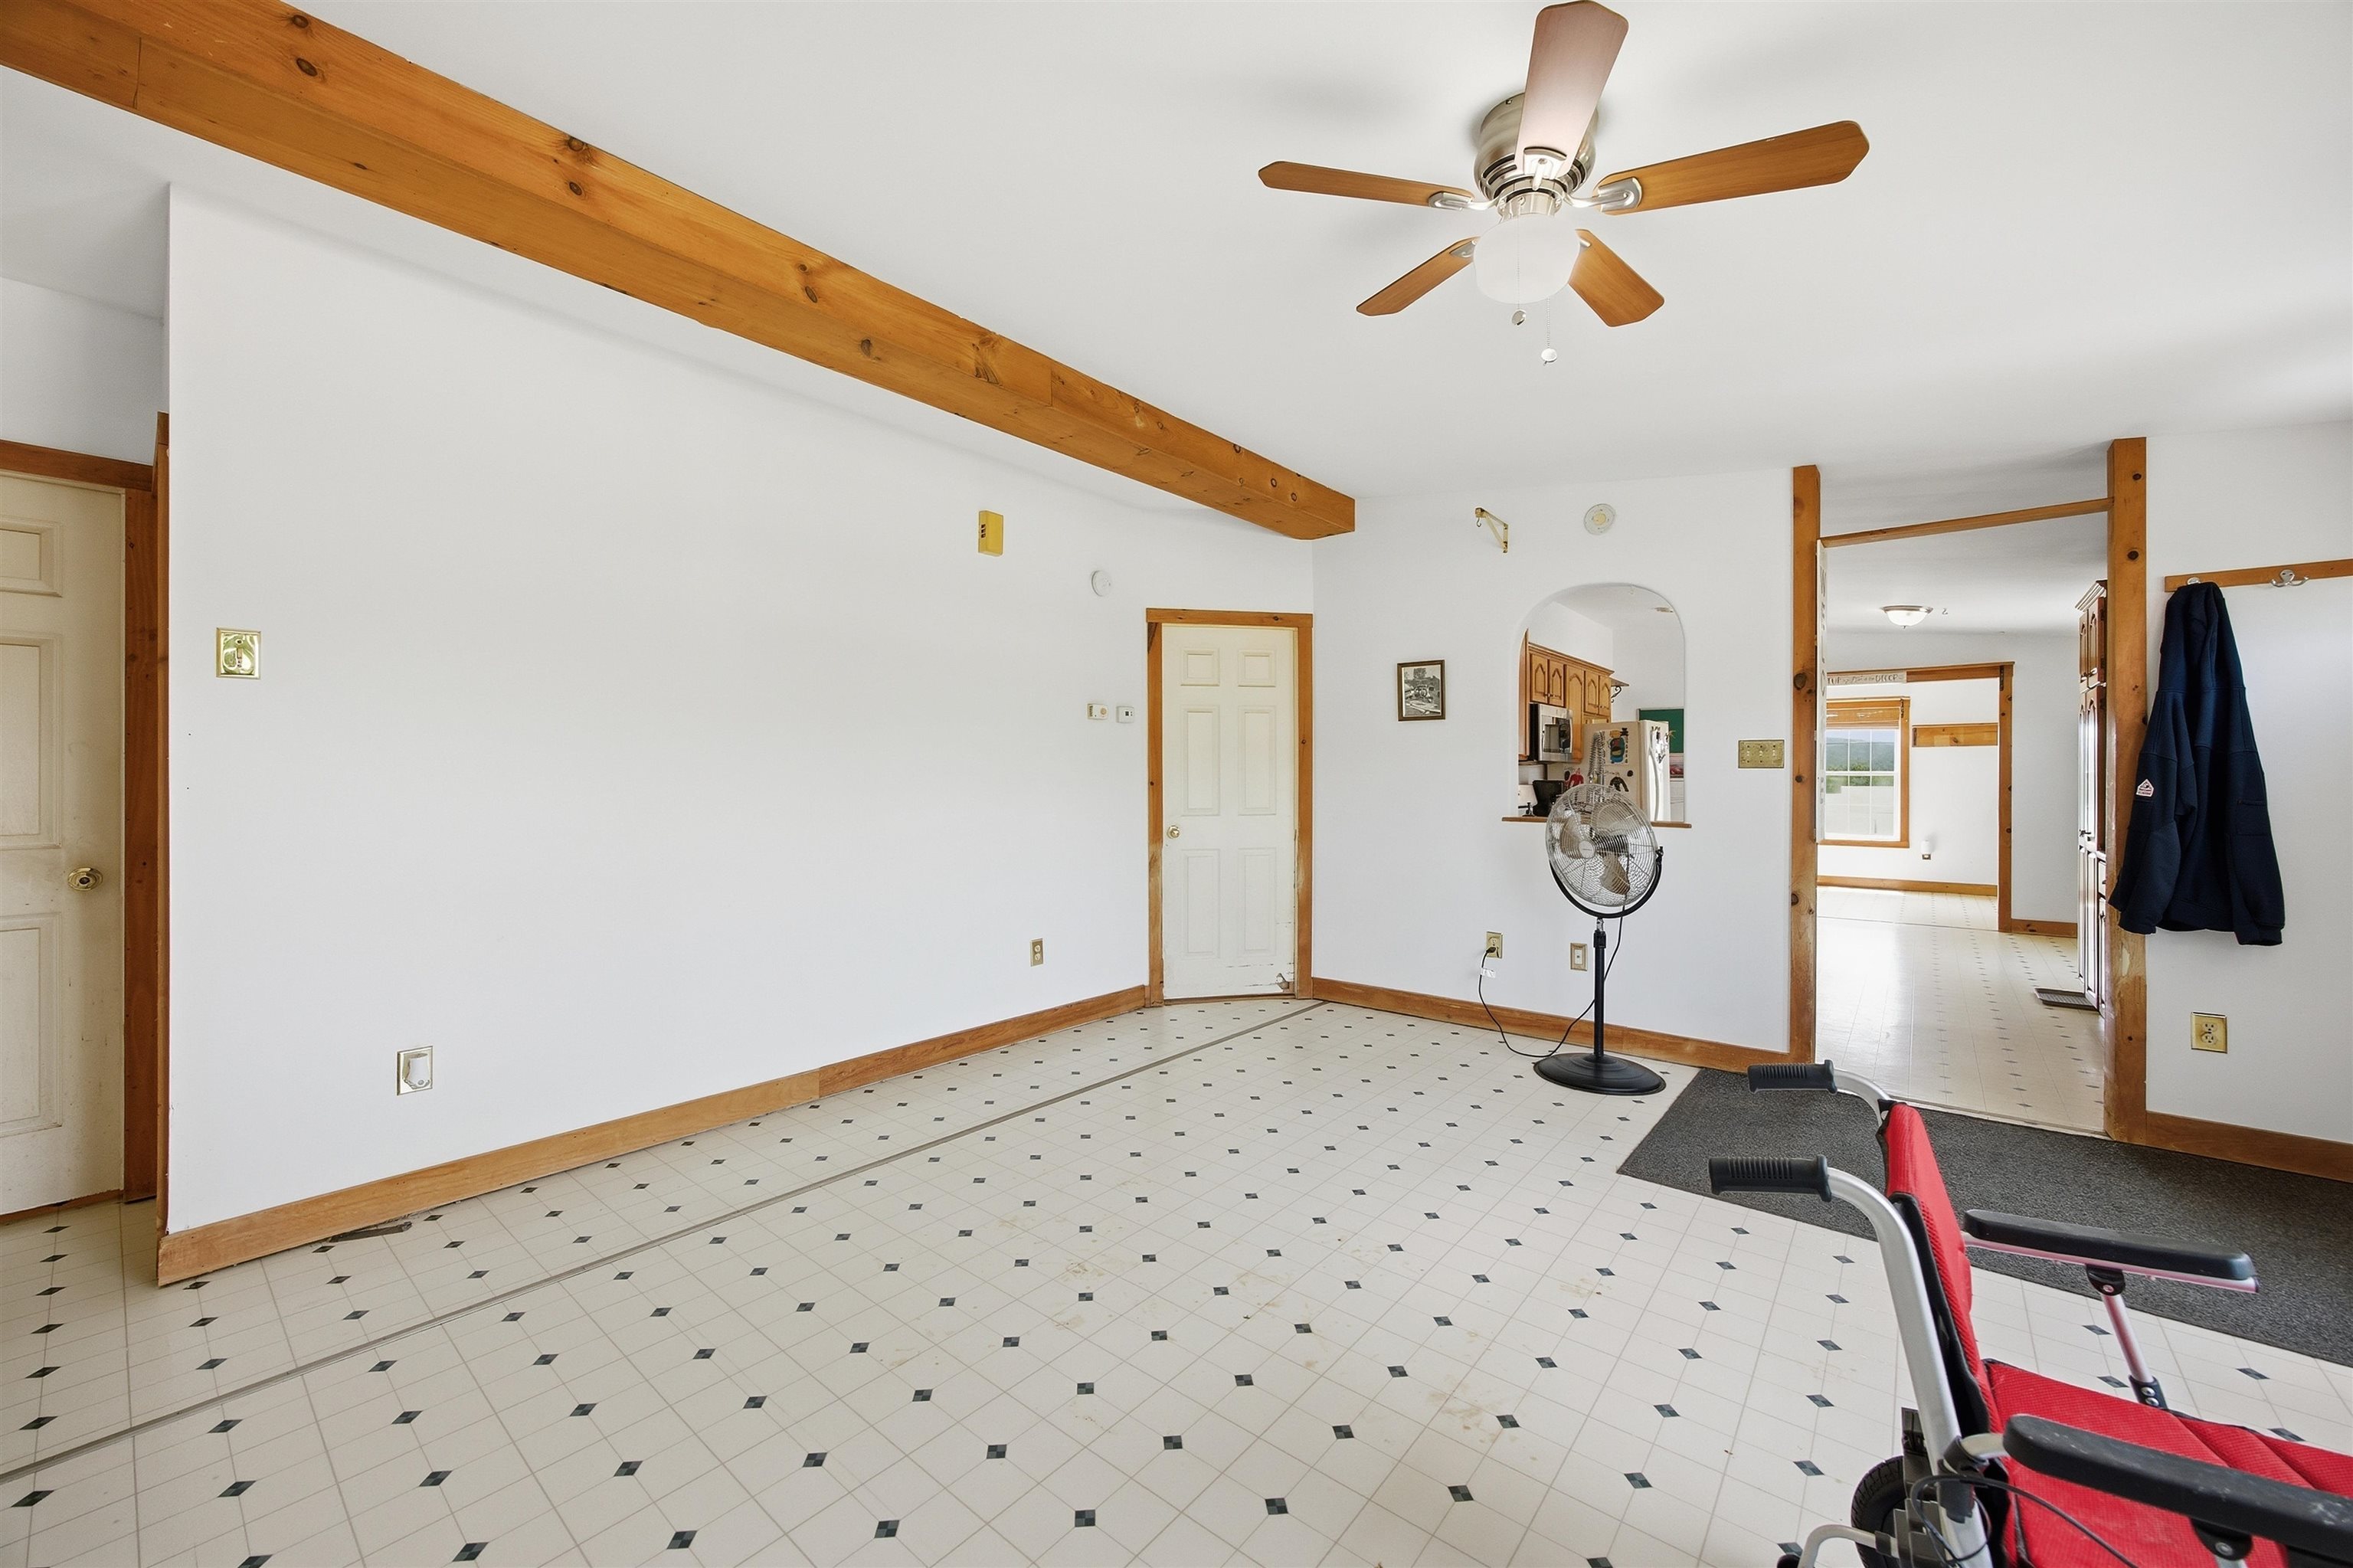
    • Looking from the living room towards the kitchen and sunroom 25468089

      Looking from the living room towards the kitchen and sunroom
    • Double-paned windows with screens 25468070

      Double-paned windows with screens
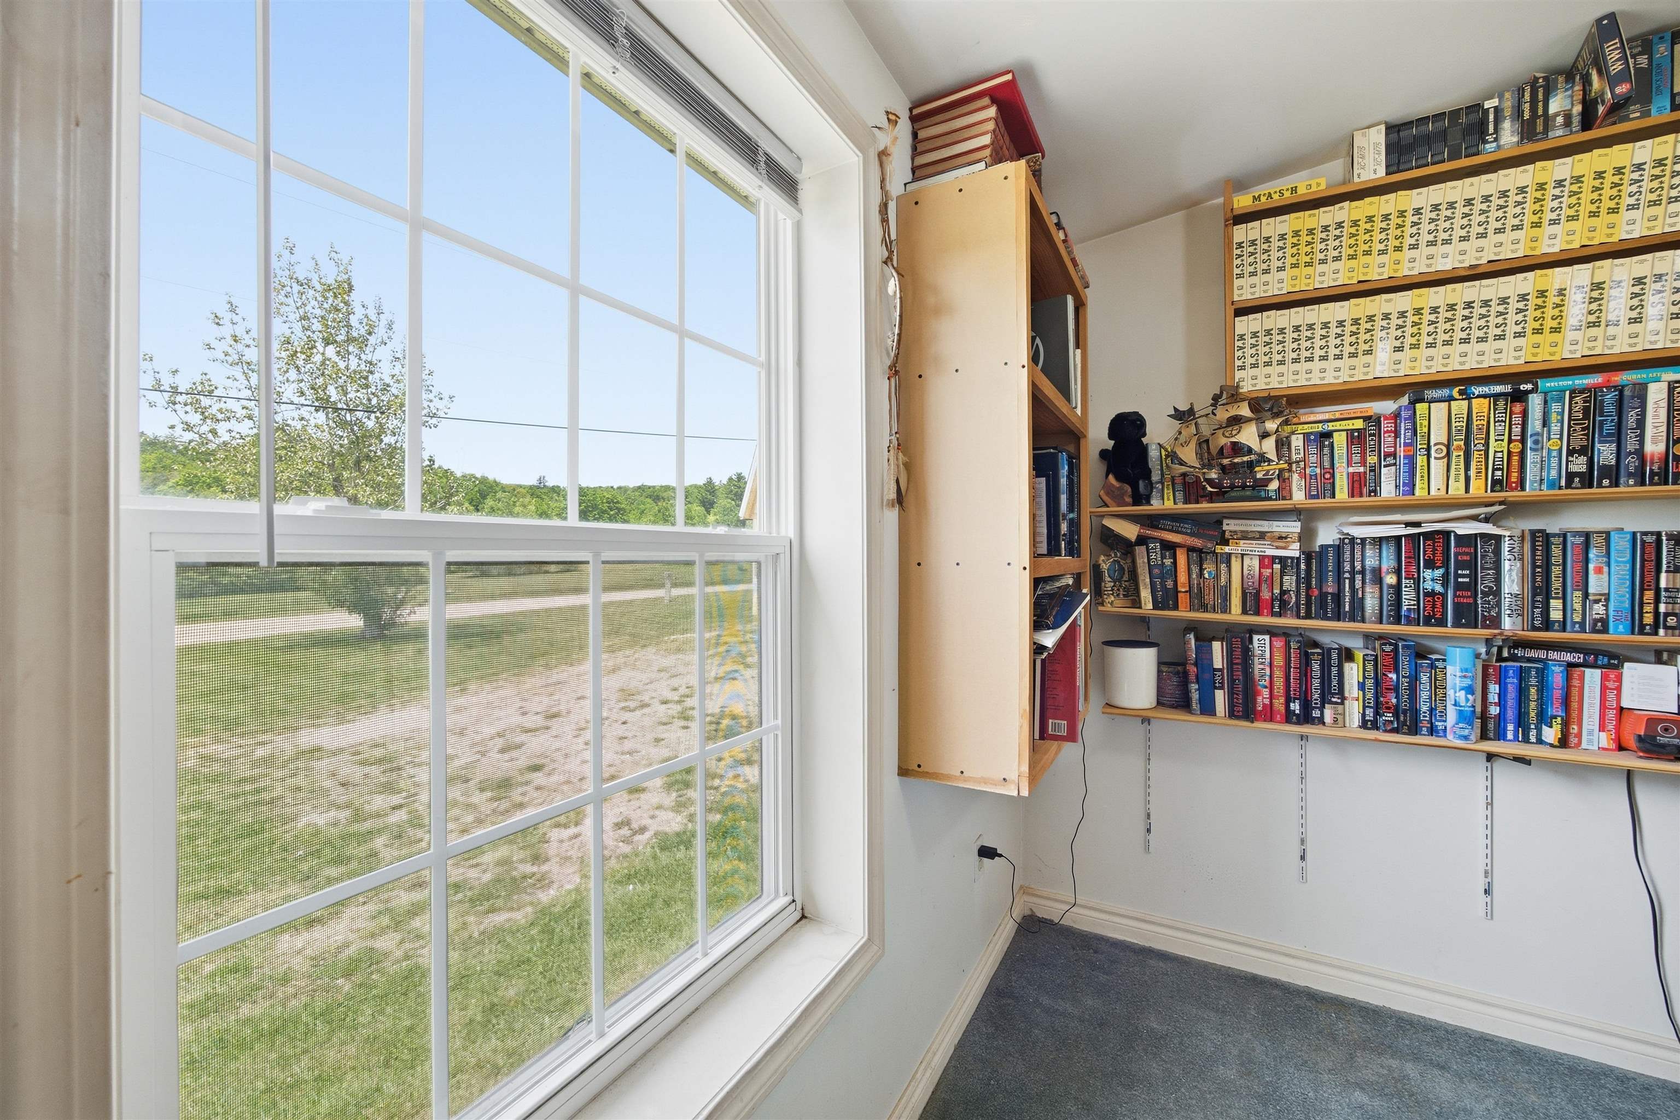
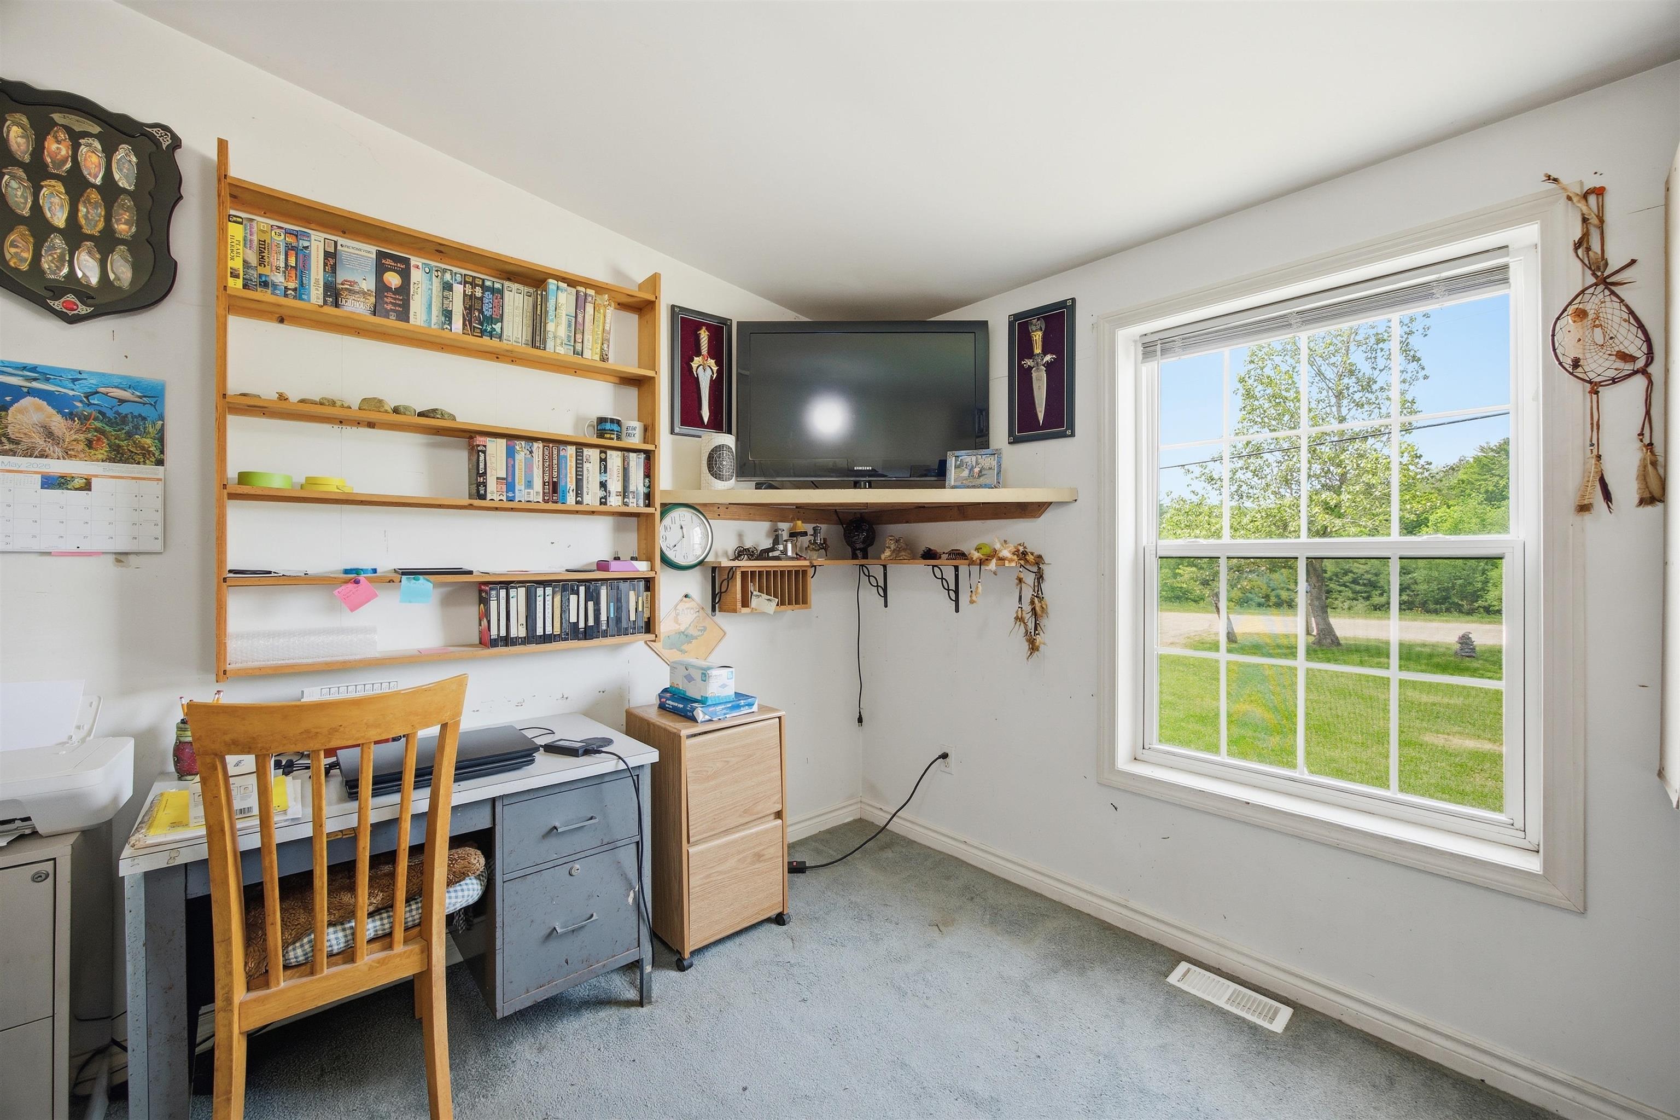
    • Third bedroom served as a study 25468067

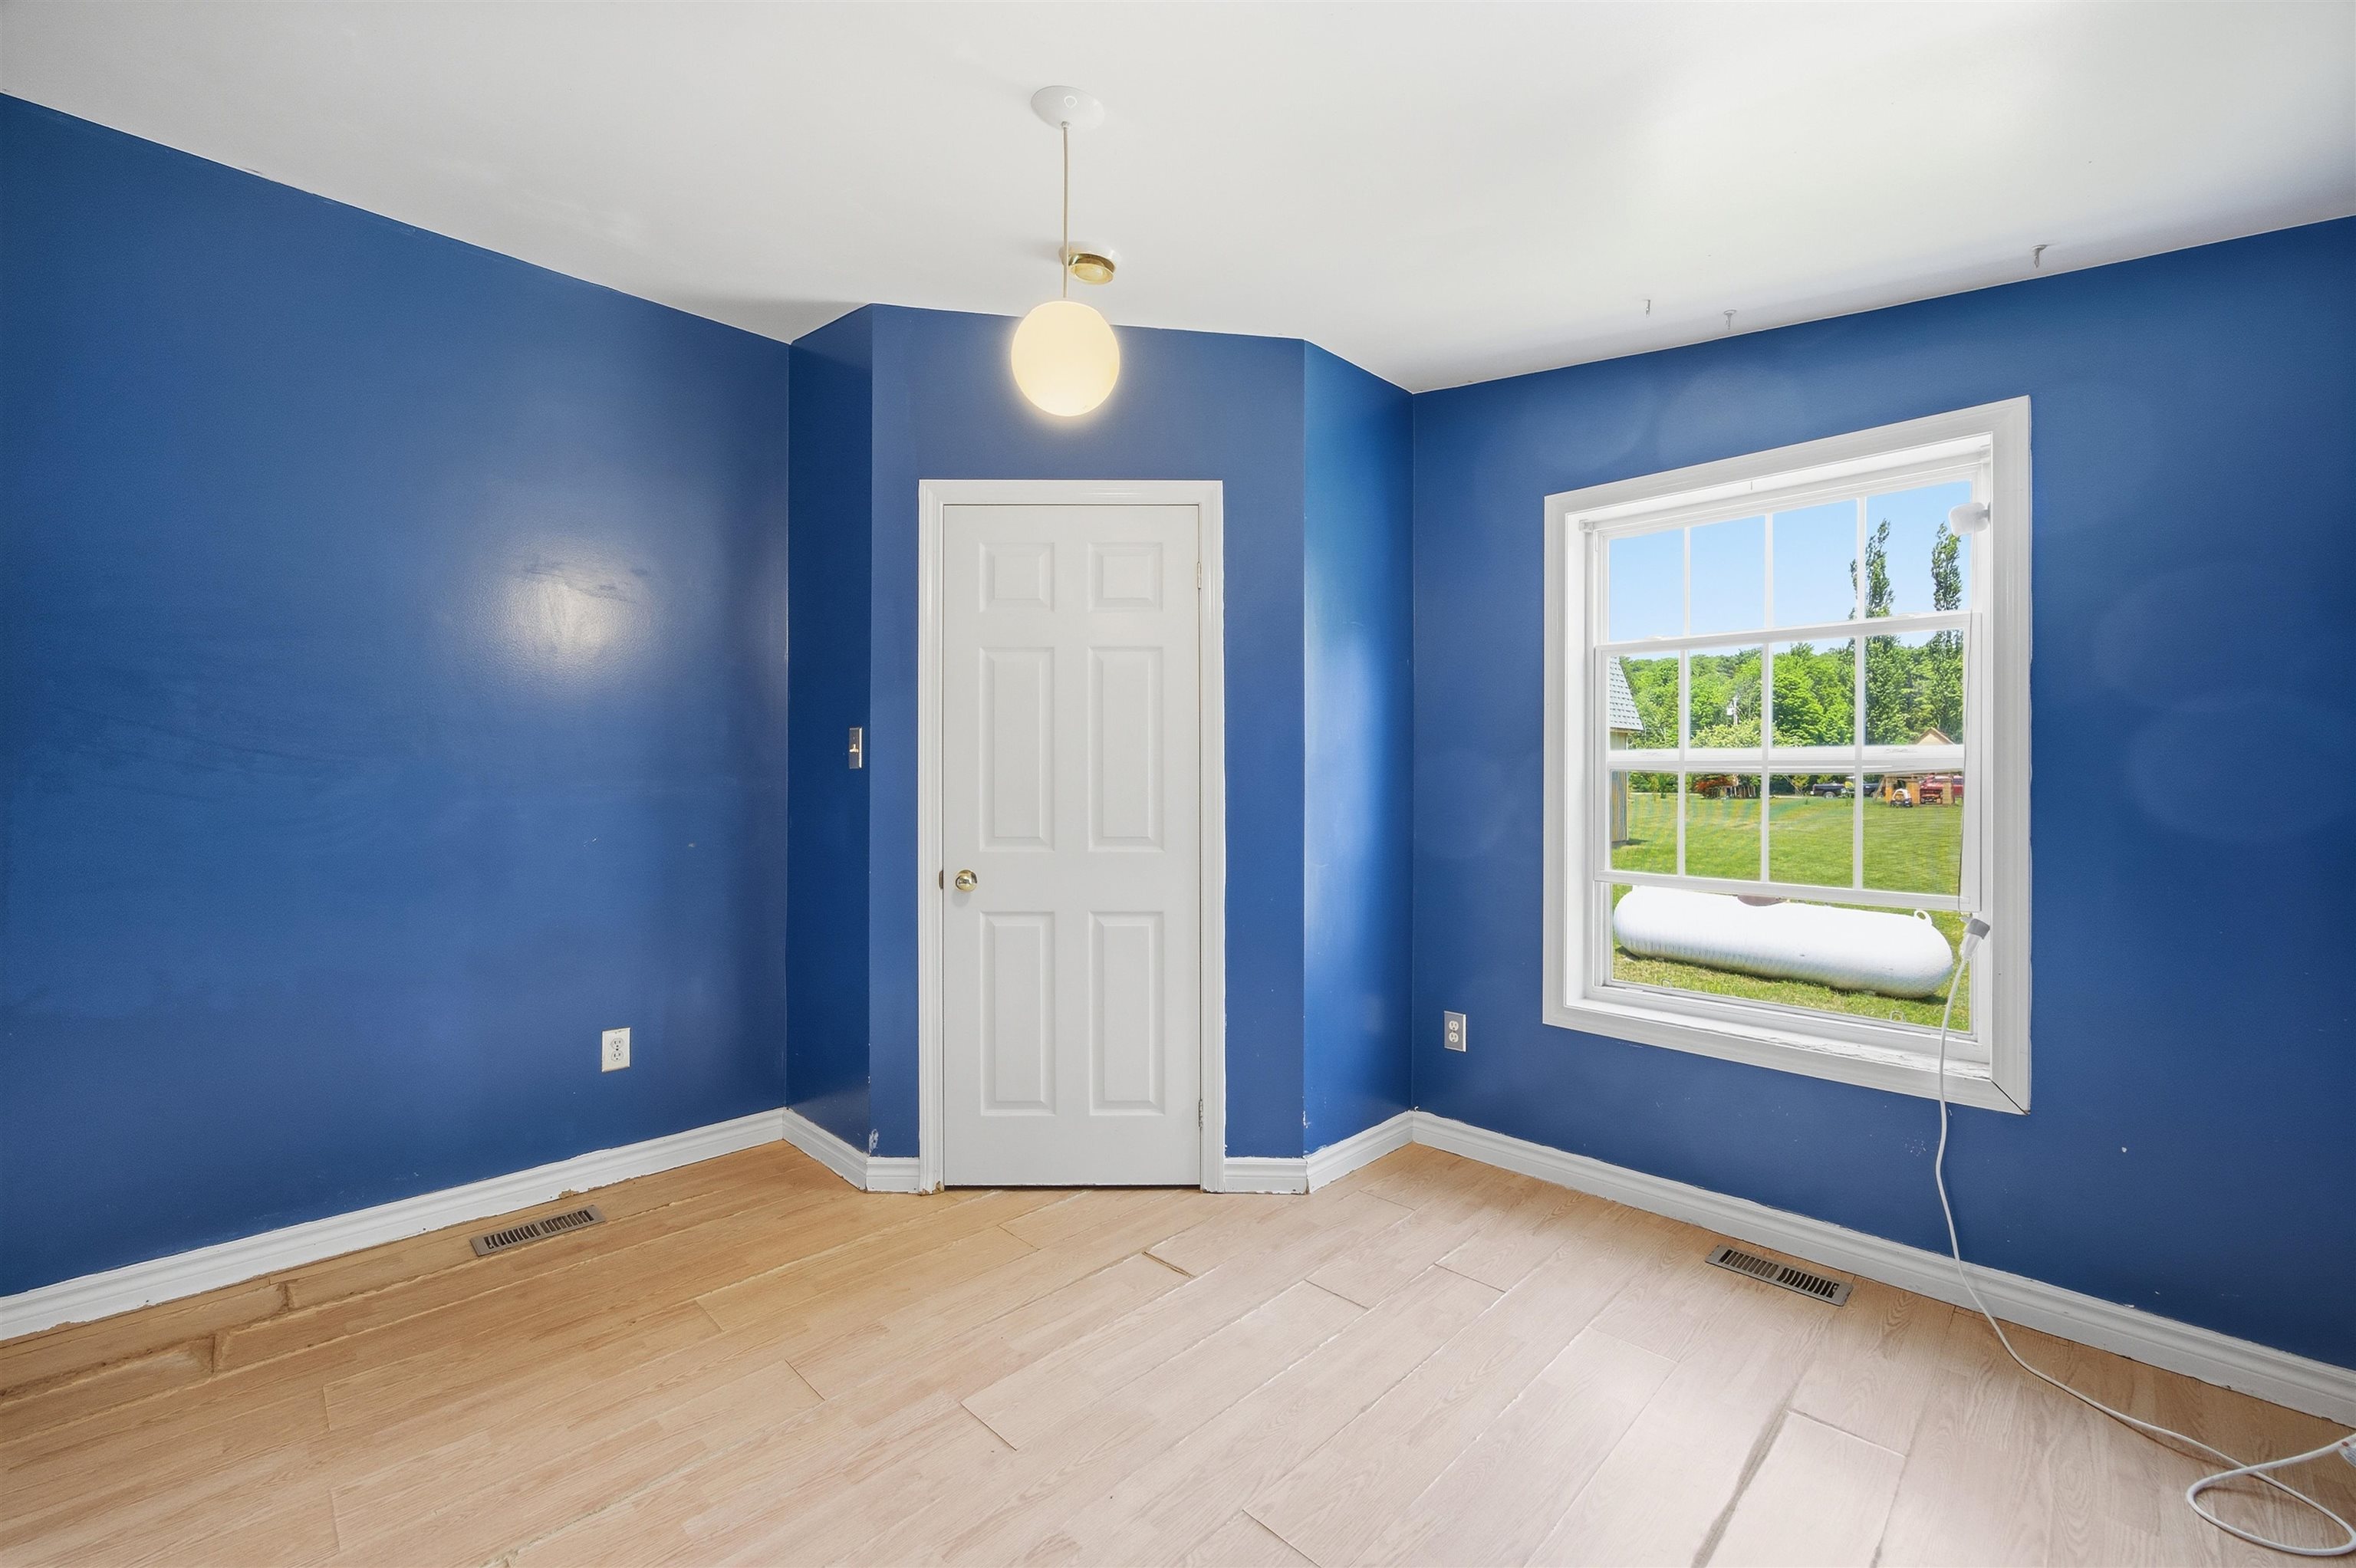
      Third bedroom served as a study
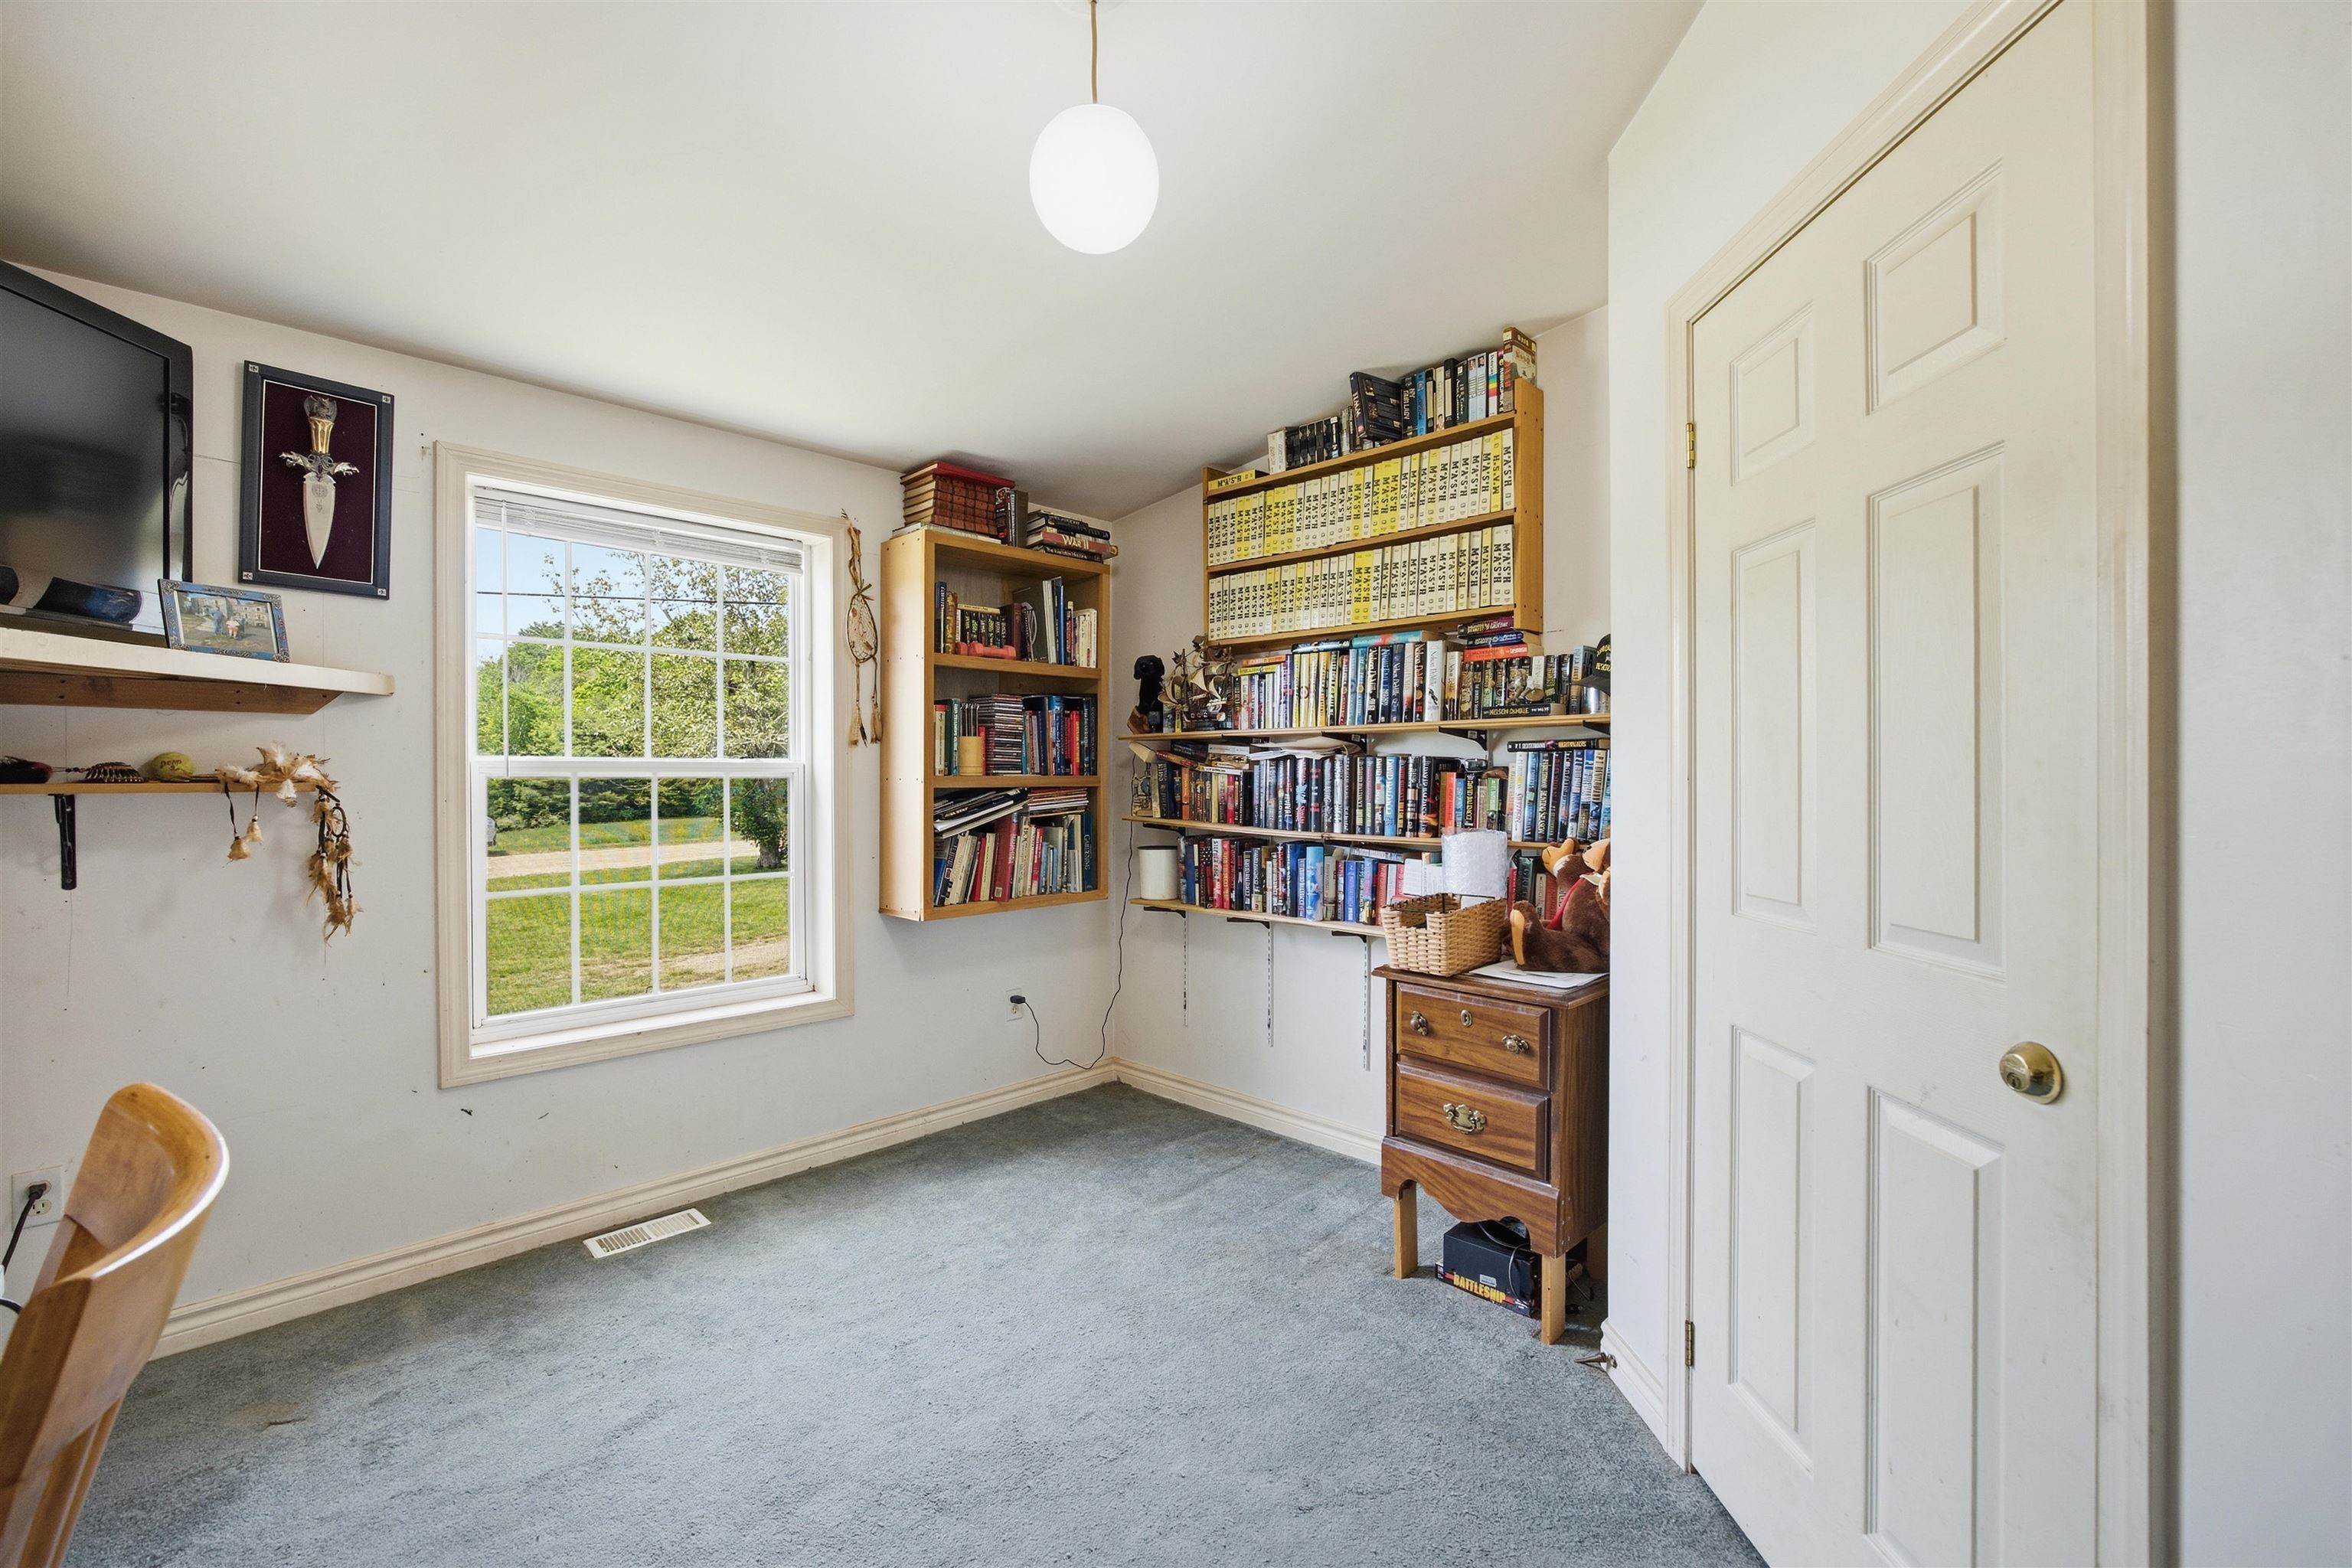
    • Third bedroom could also be used as a crafting room, nursery, pet room, or plant room 25468071

      Third bedroom could also be used as a crafting room, nursery, pet room, or plant room
    • Second bedroom looks out the side yard 25469082

      Second bedroom looks out the side yard
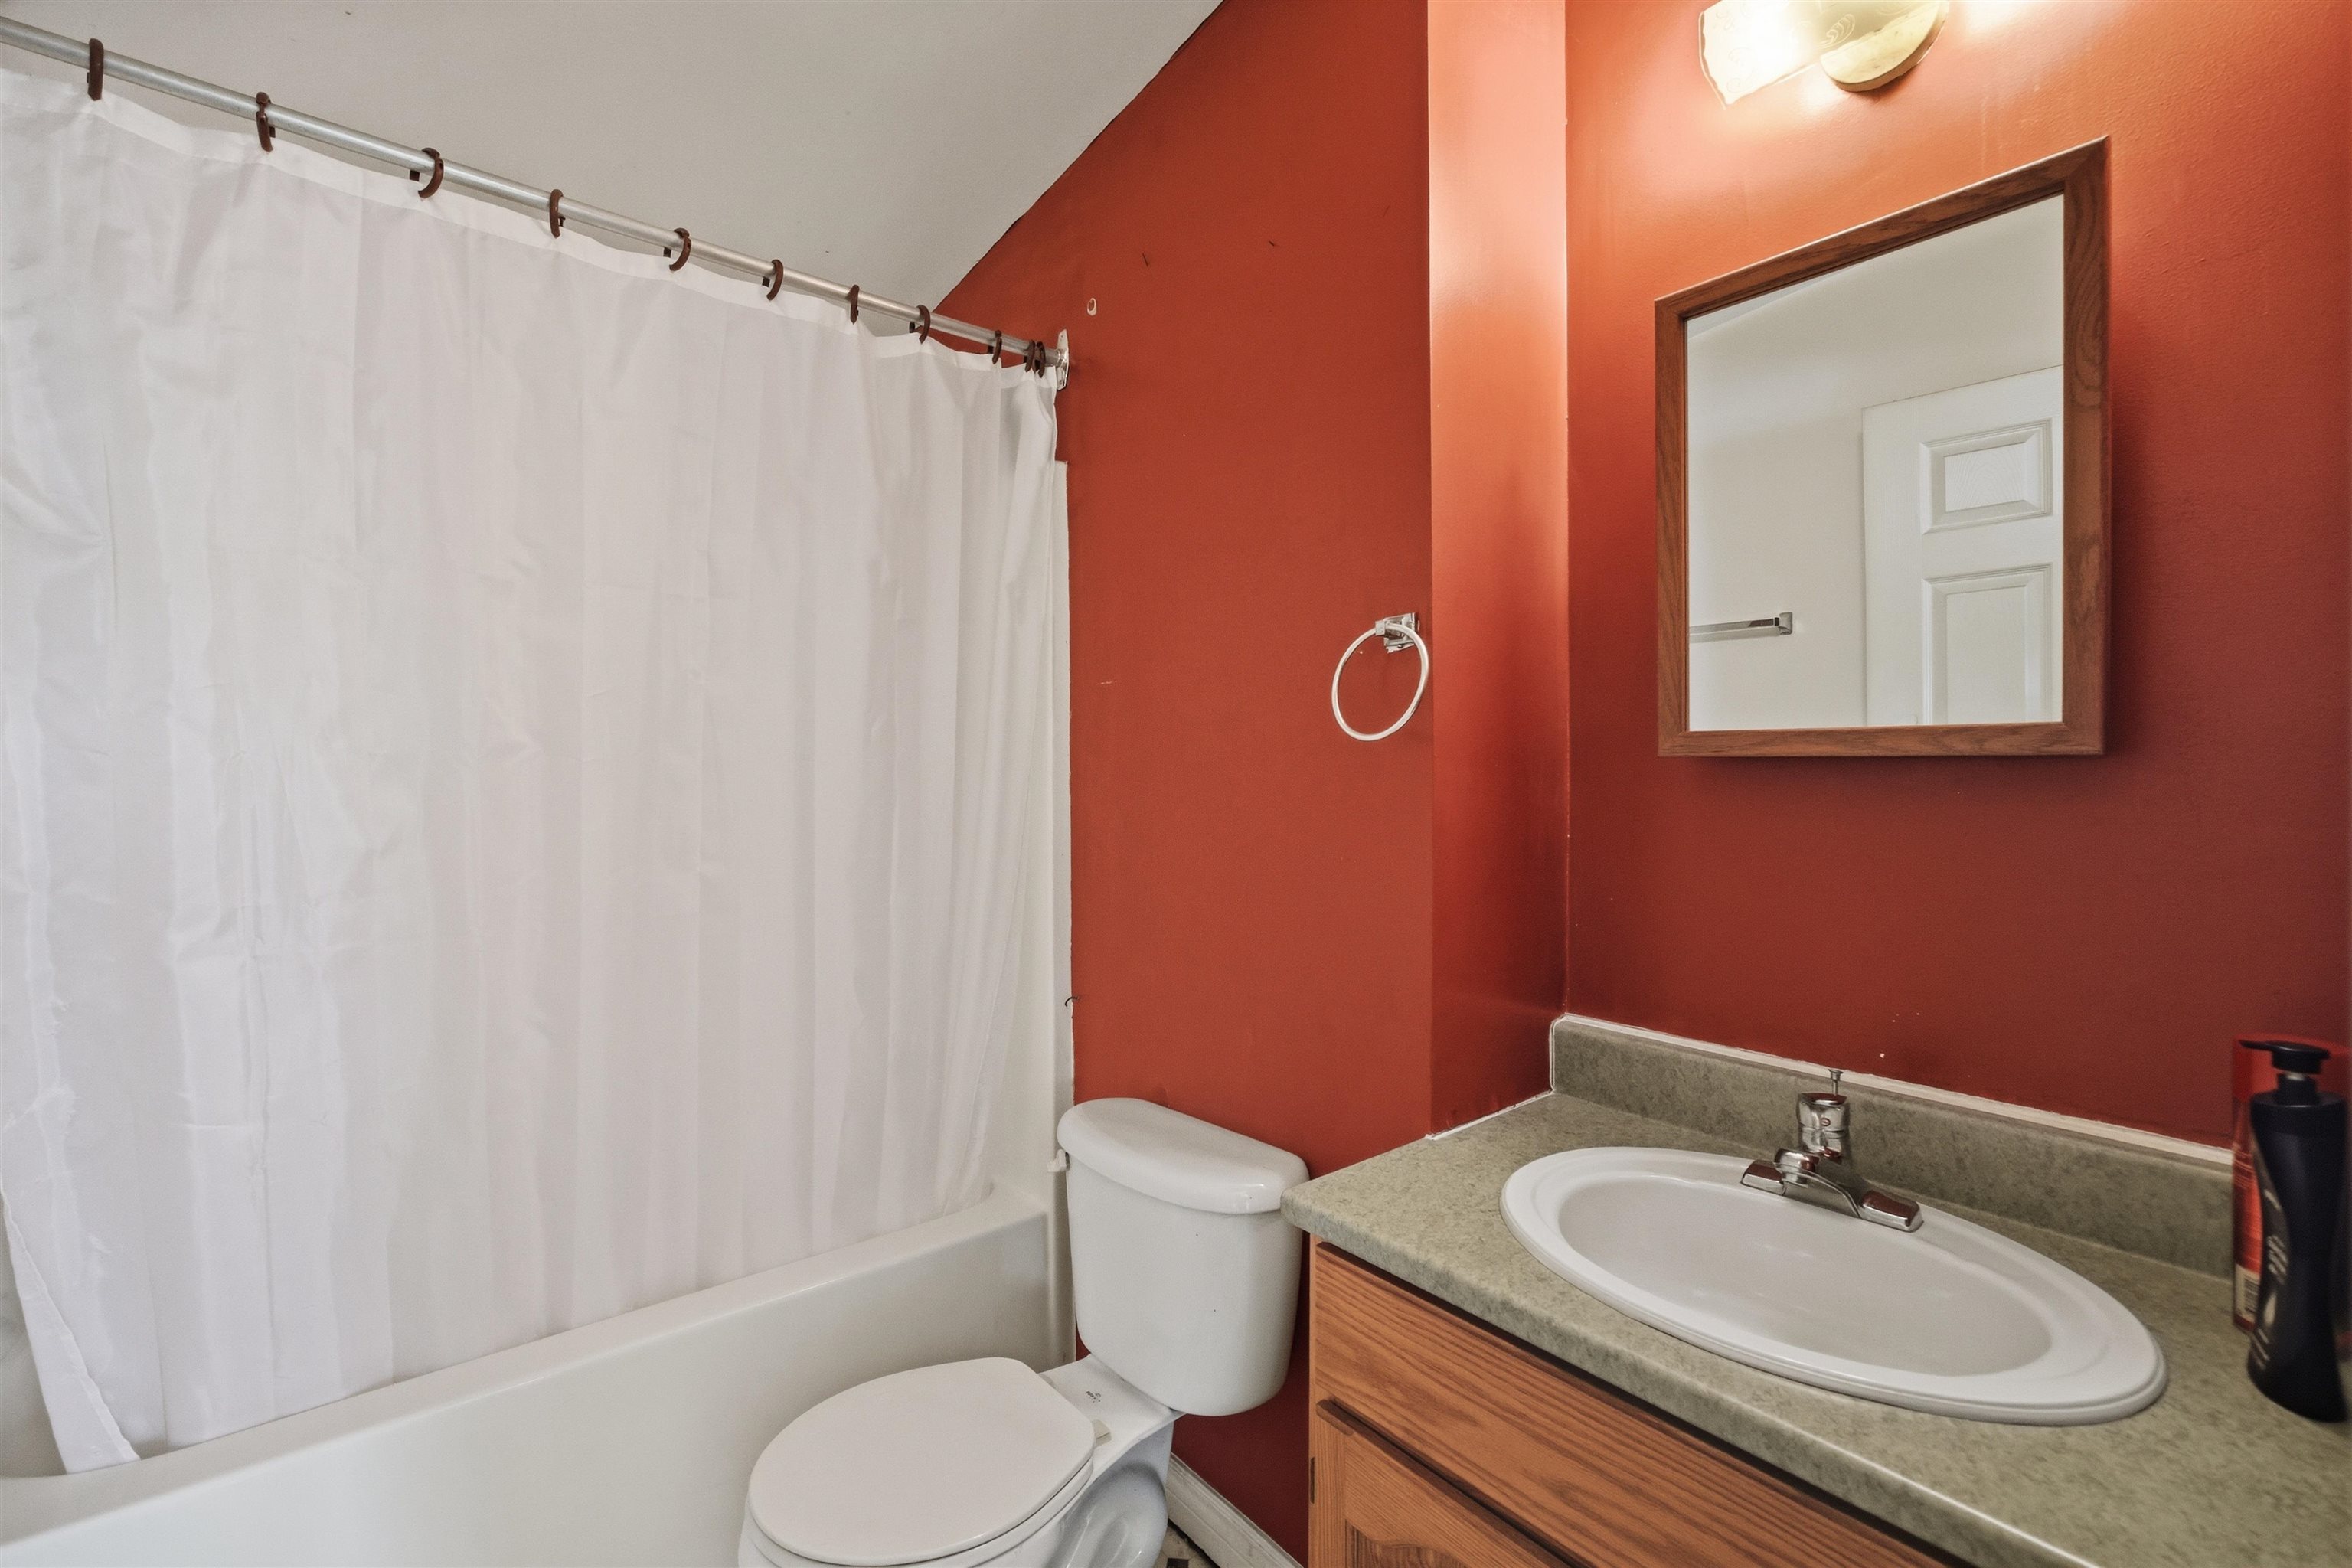
    • Full bathroom off the living room 25468096

      Full bathroom off the living room
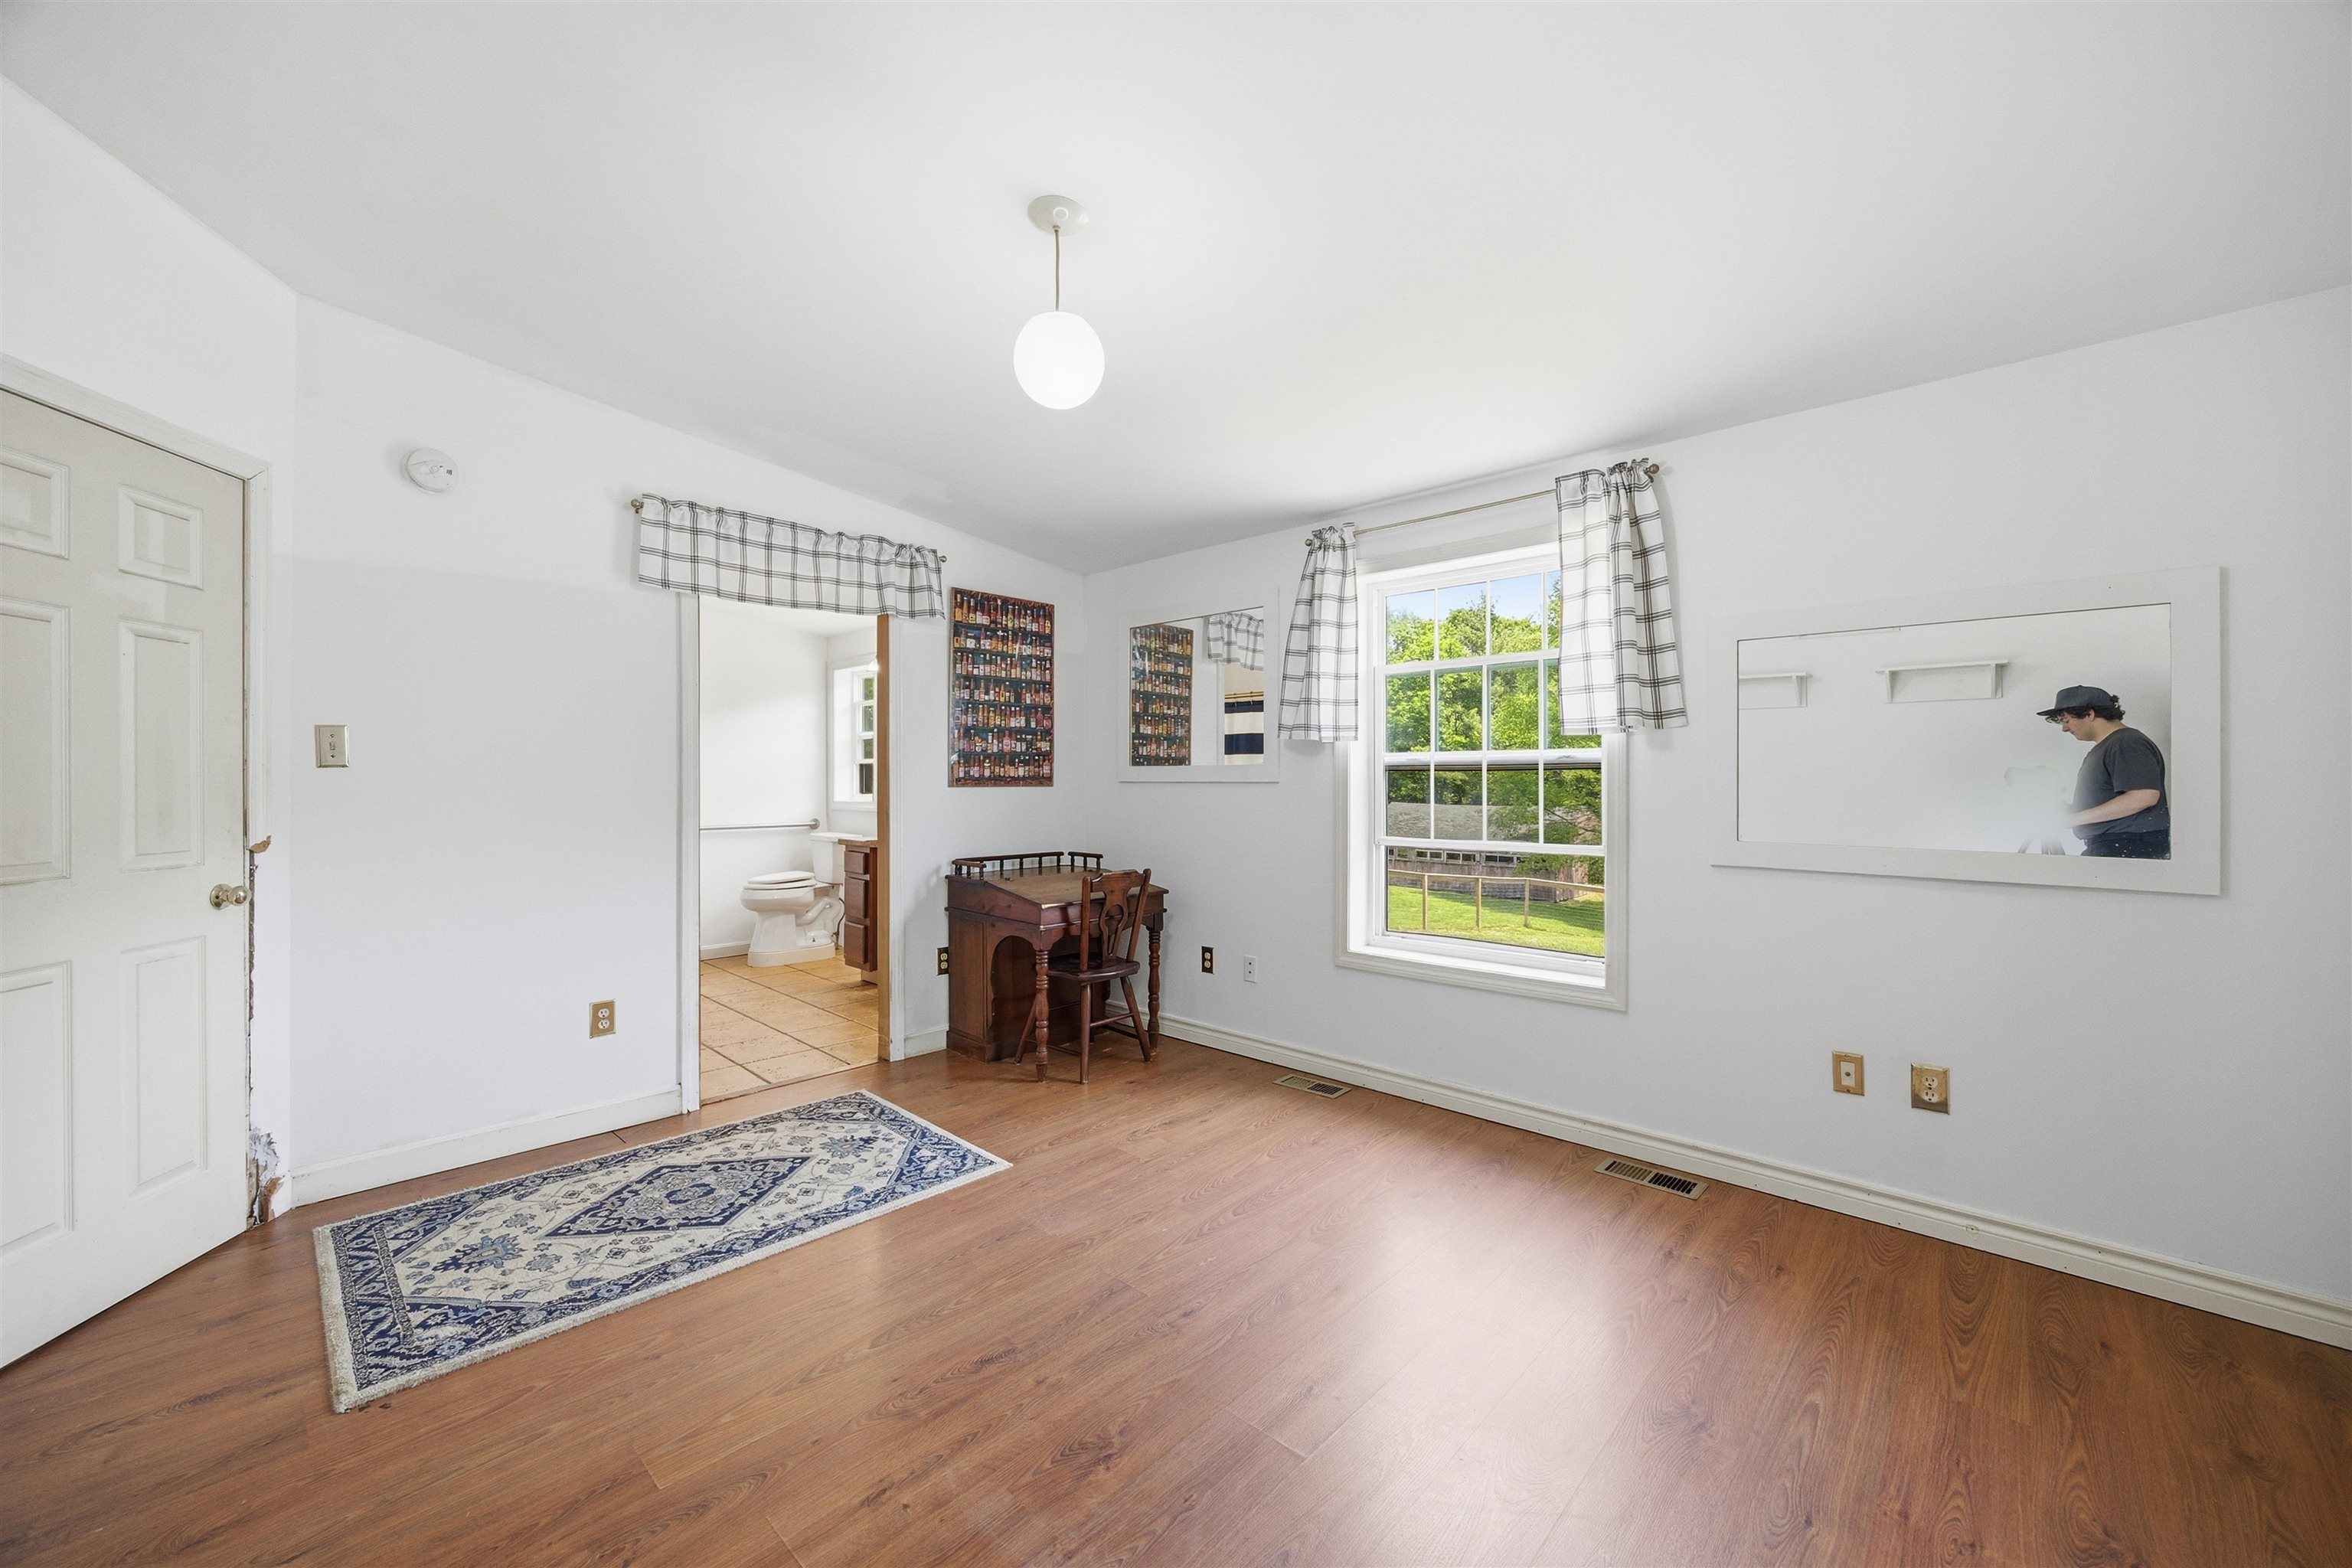
    • Master bedroom looks out to the lush green back yard 25468093

      Master bedroom looks out to the lush green back yard
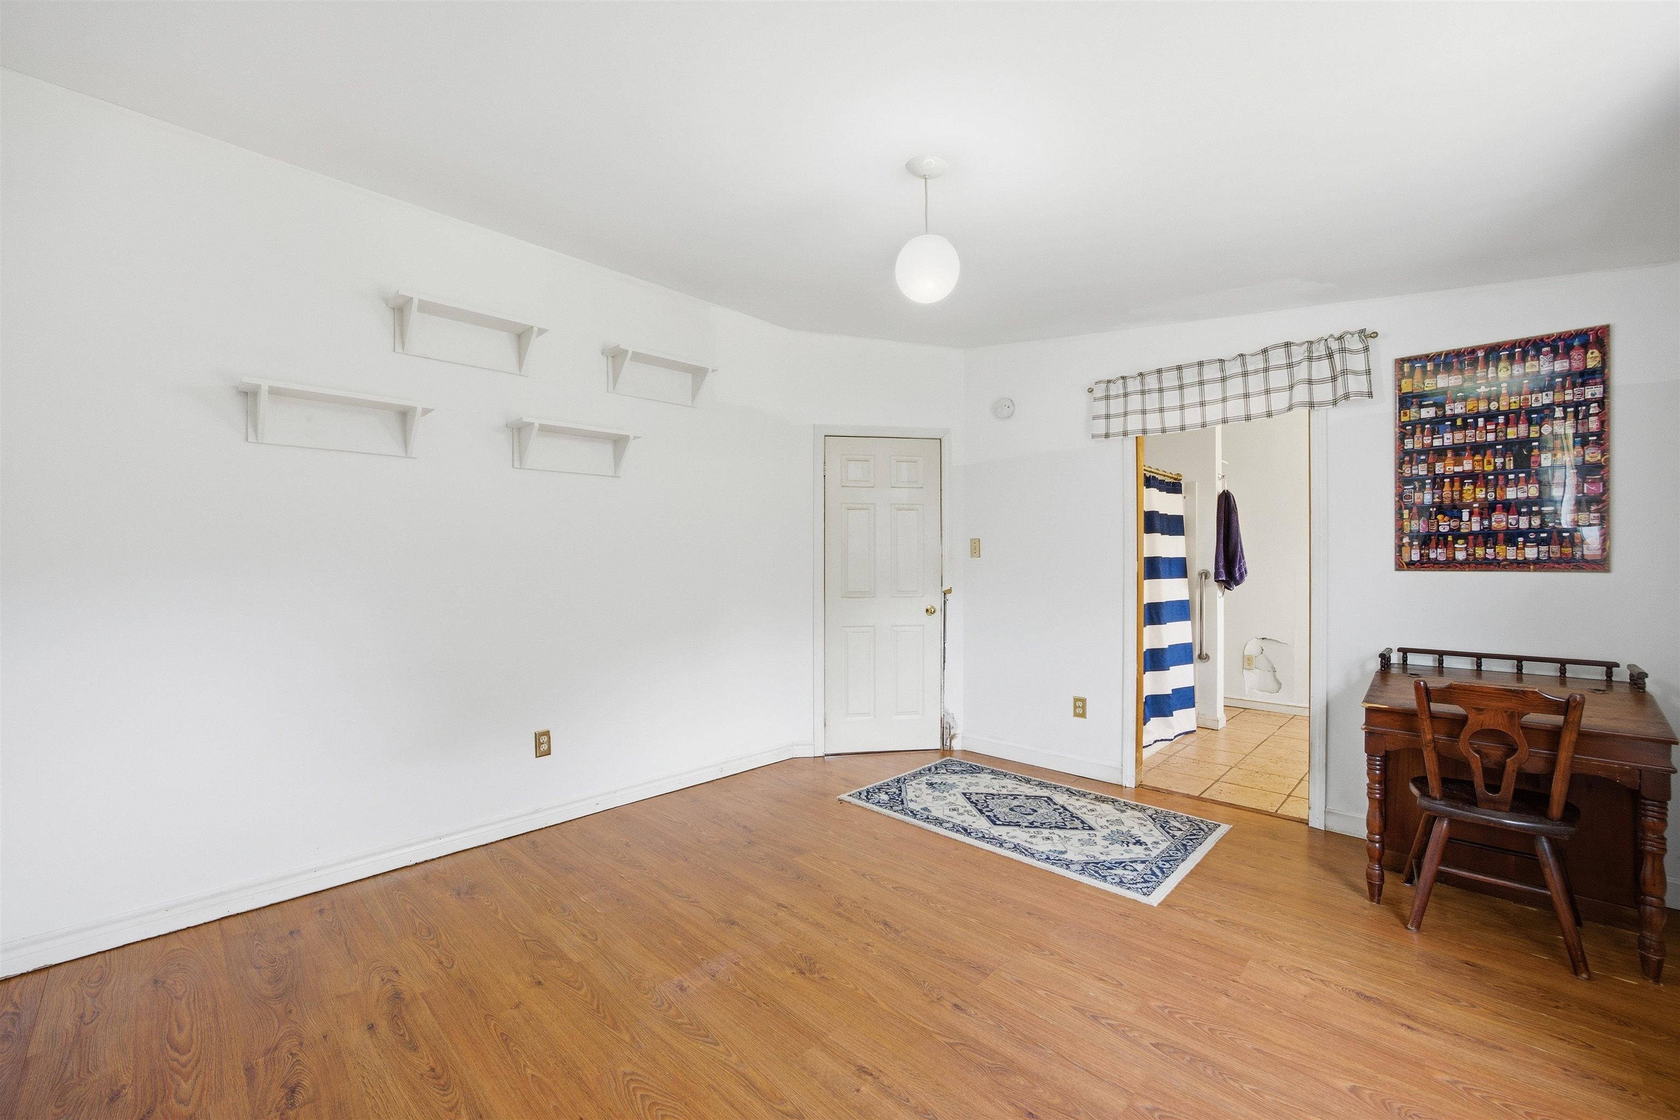
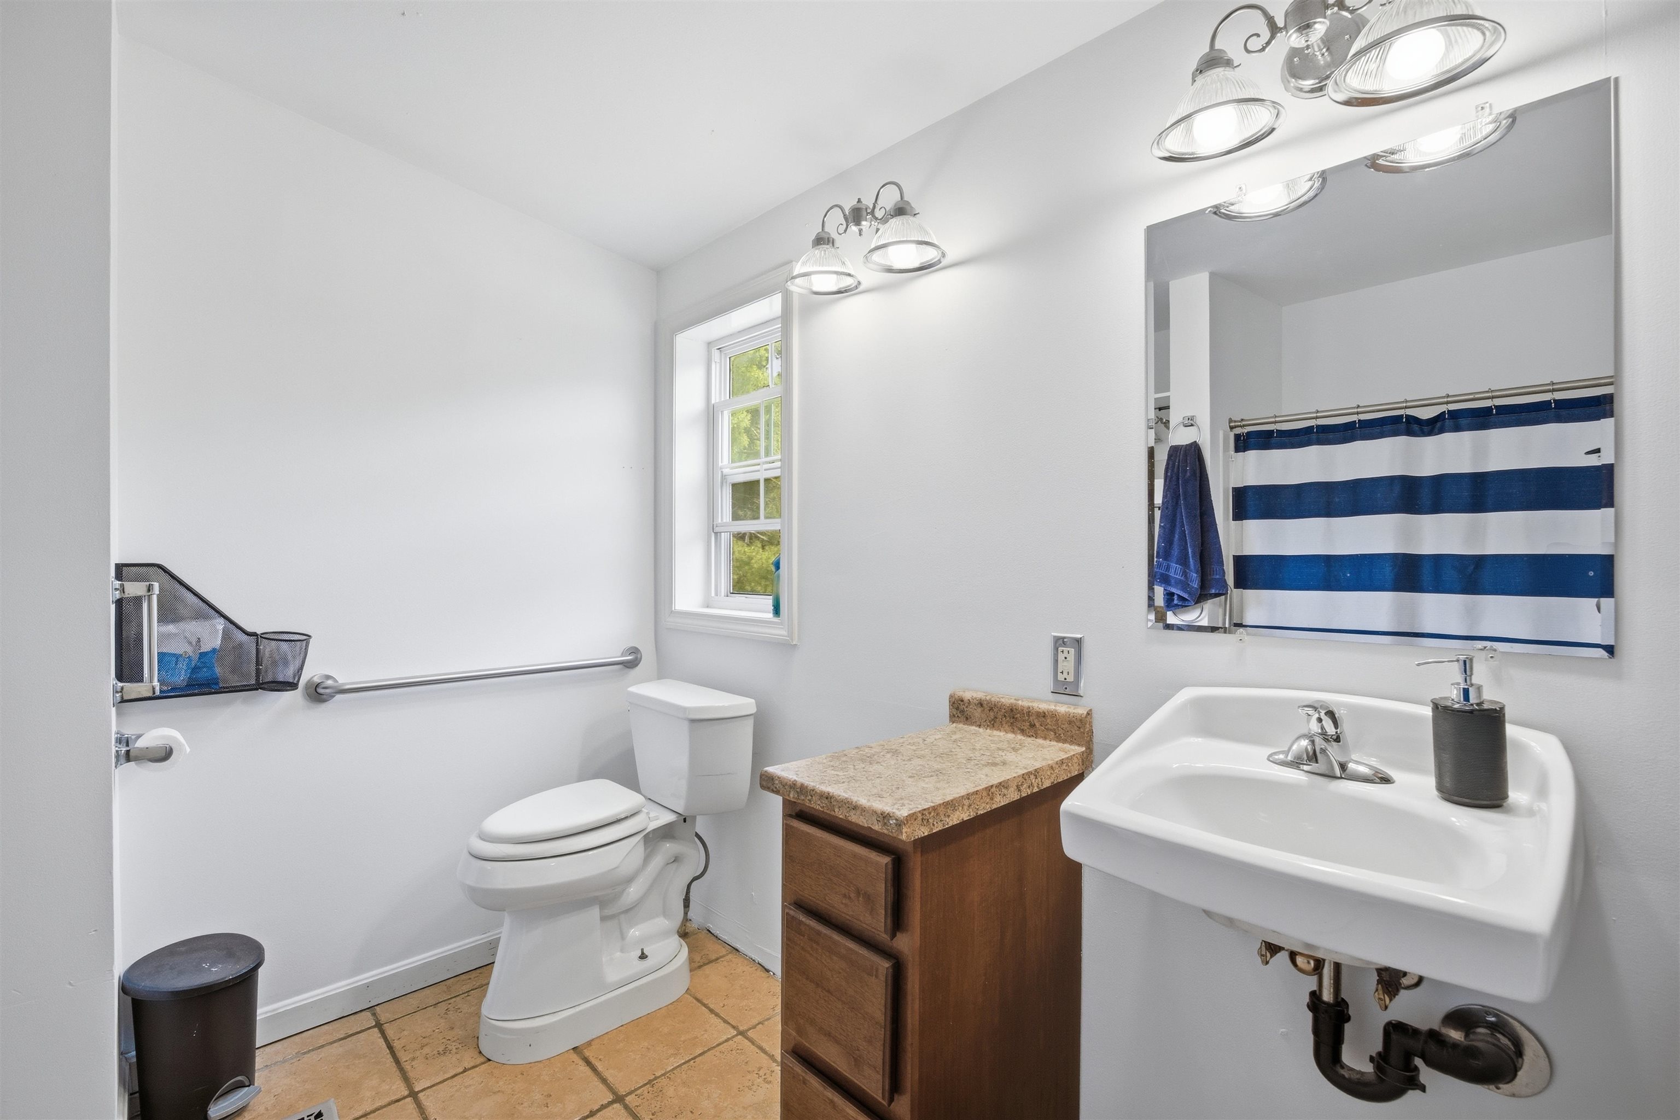
    • Hardwood floor in the master bedroom and tile floor in the bathroom 25468094

      Hardwood floor in the master bedroom and tile floor in the bathroom
    • Master bedroom ensuite fully handicapped-accessible 25468095

      Master bedroom ensuite fully handicapped-accessible
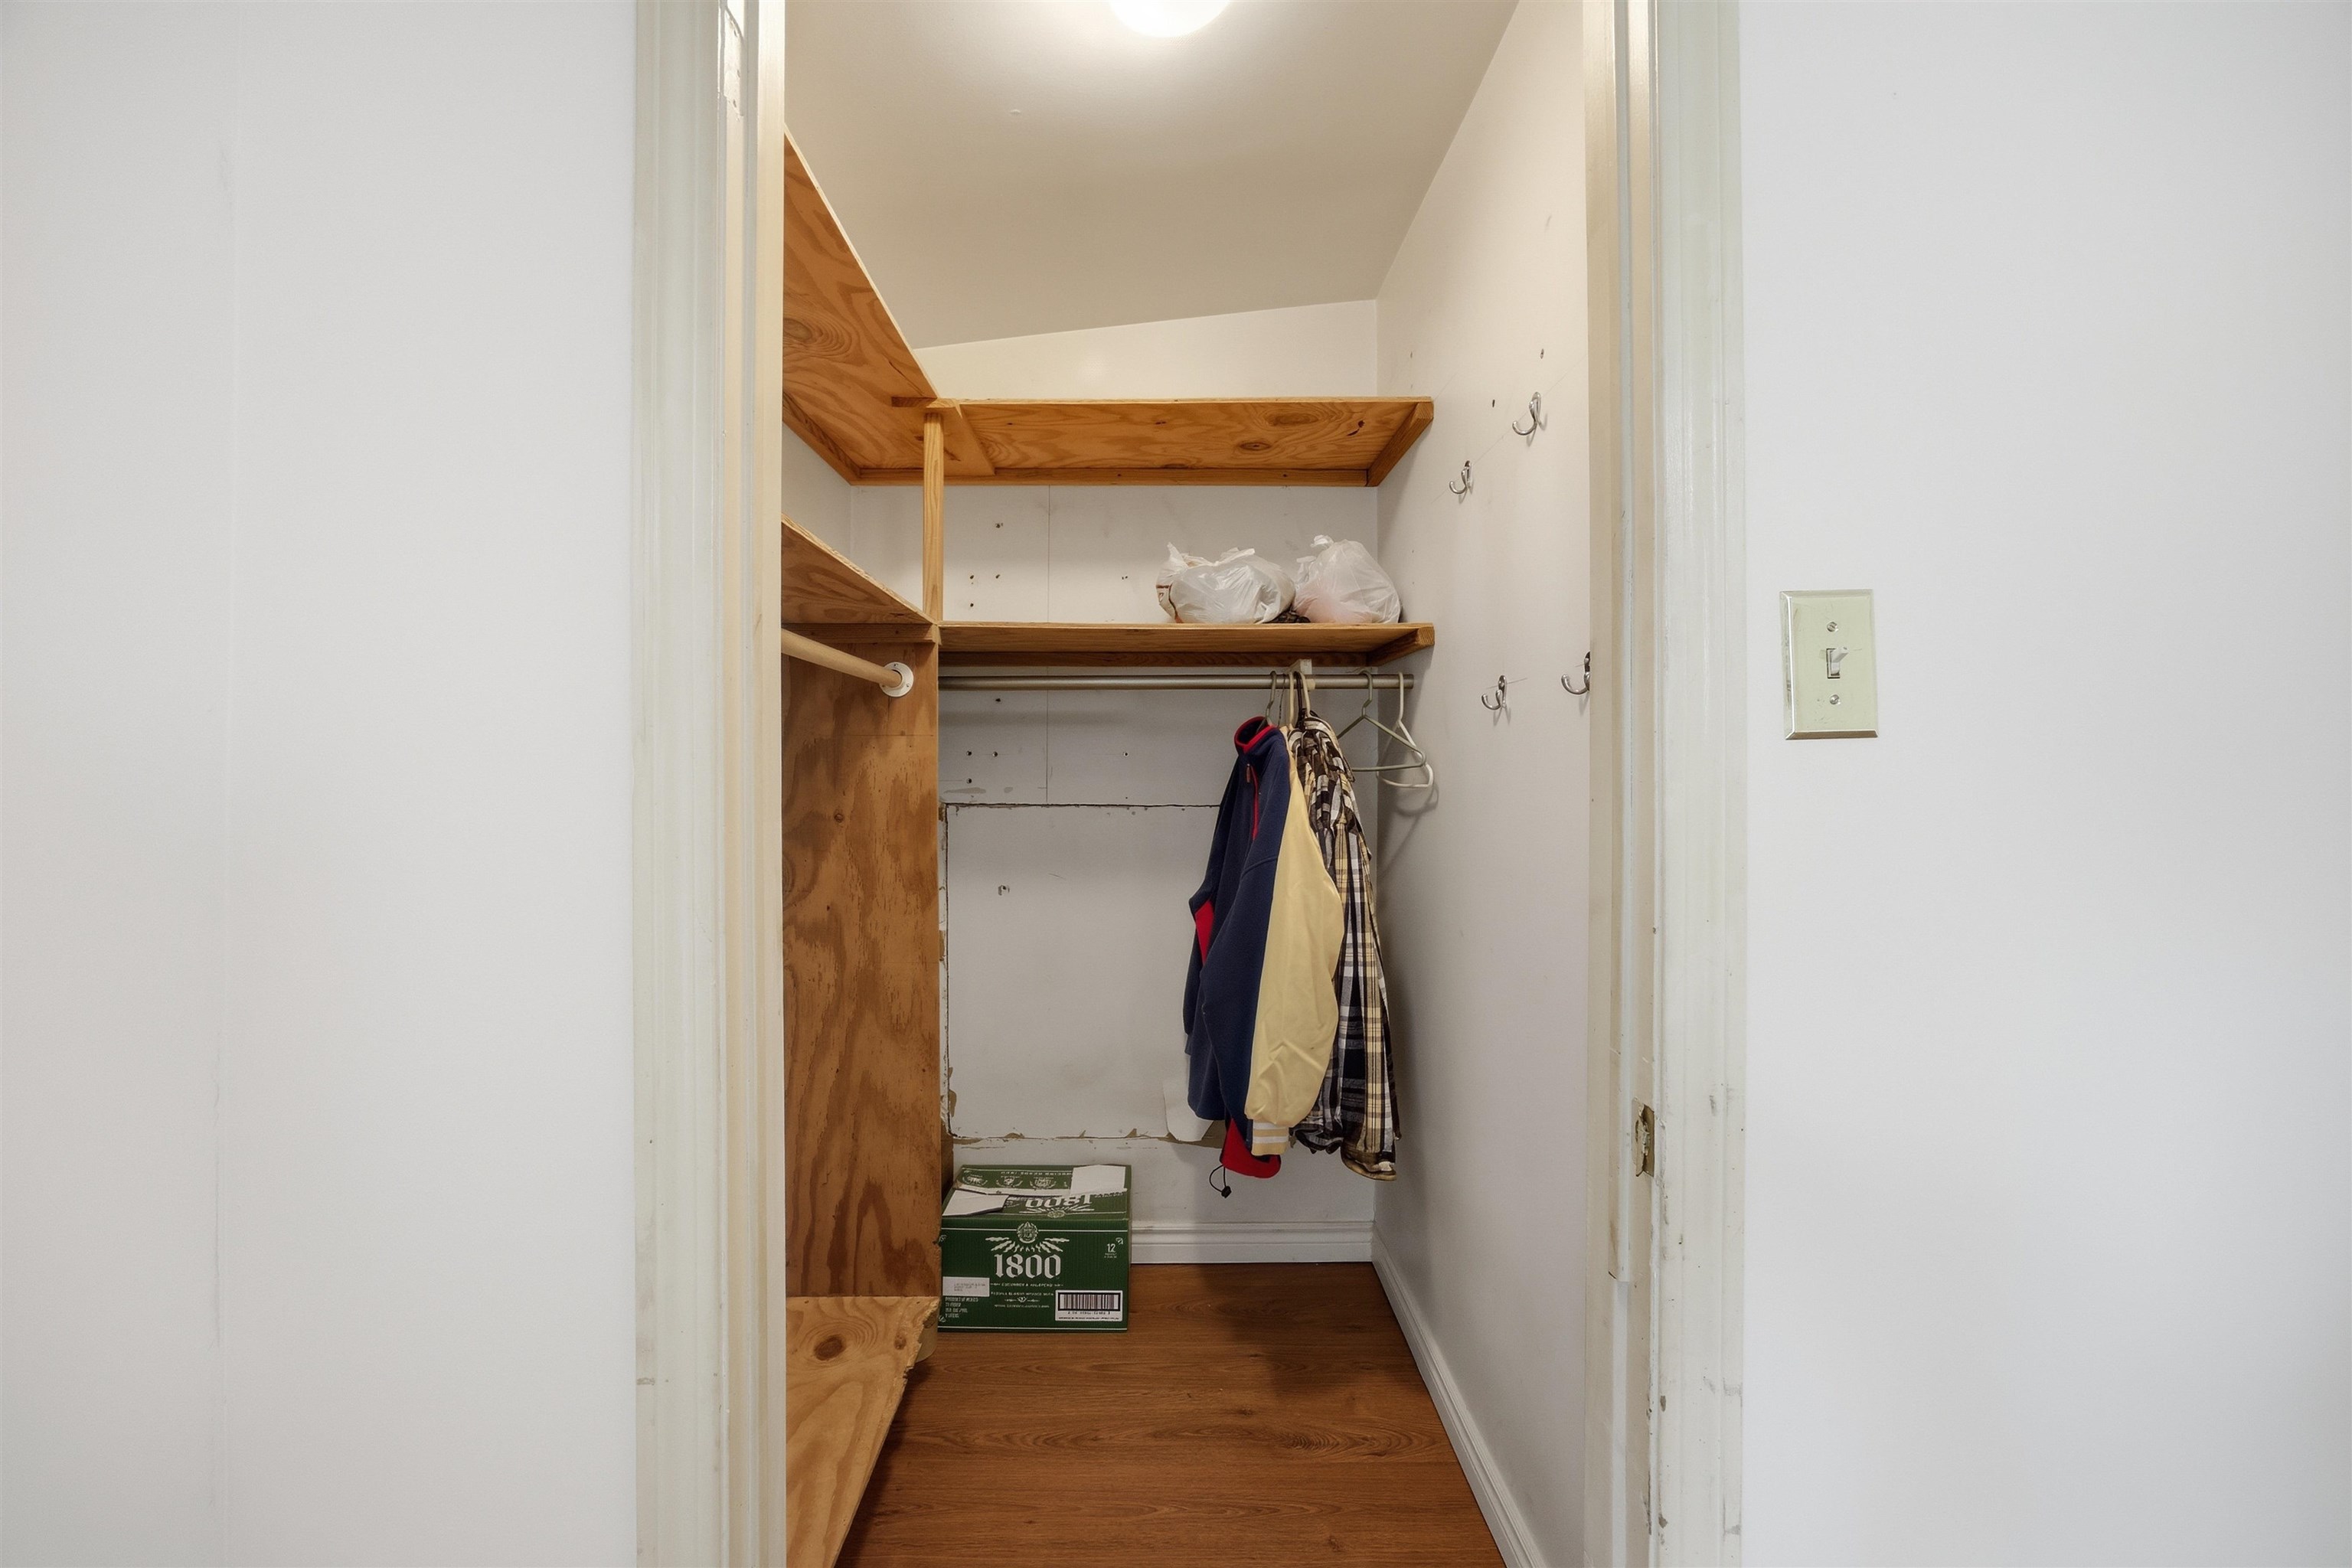
    • Walk-in closet in master bedroom 25468092

      Walk-in closet in master bedroom
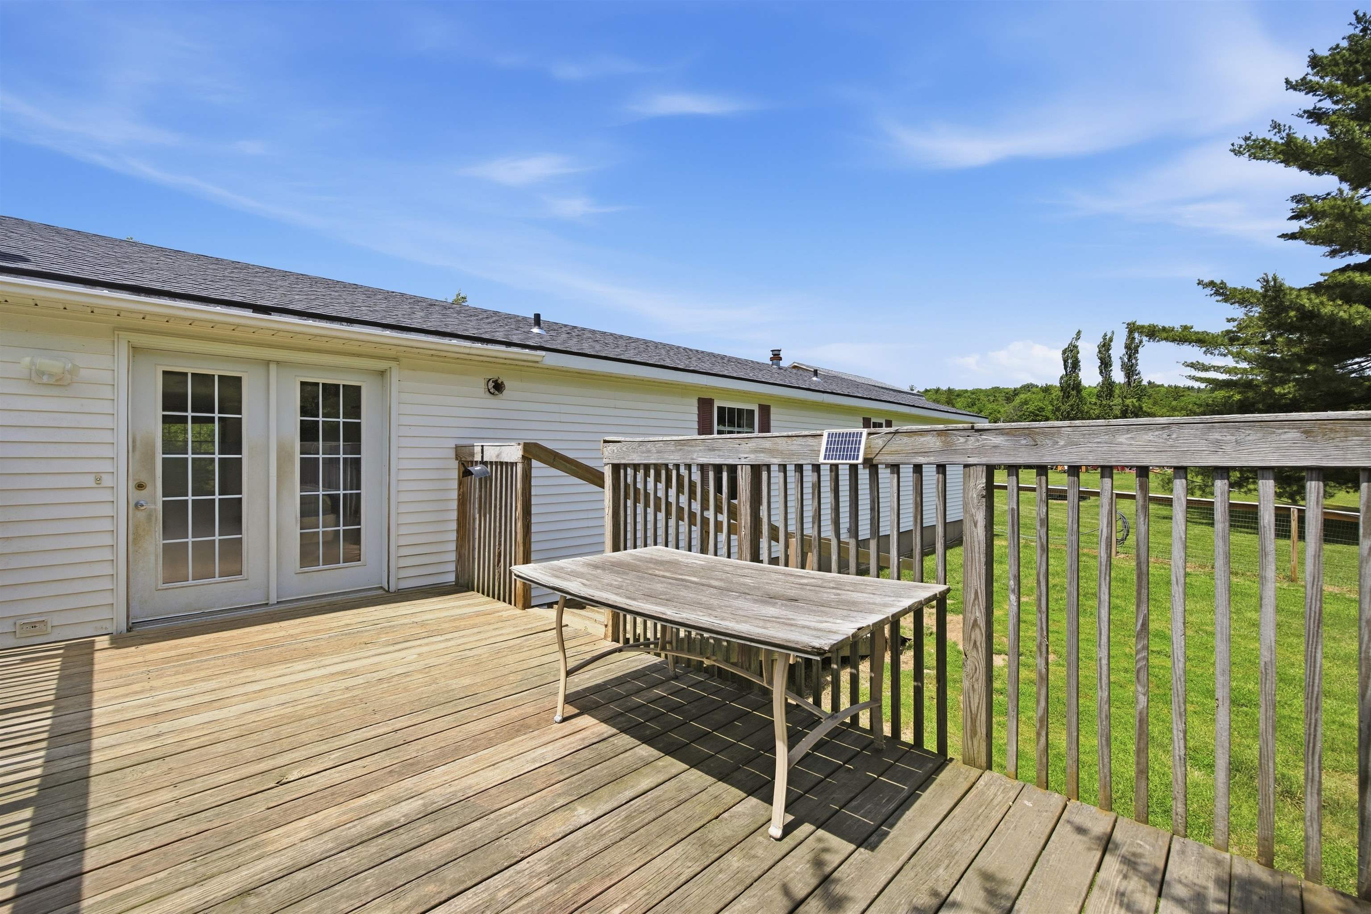
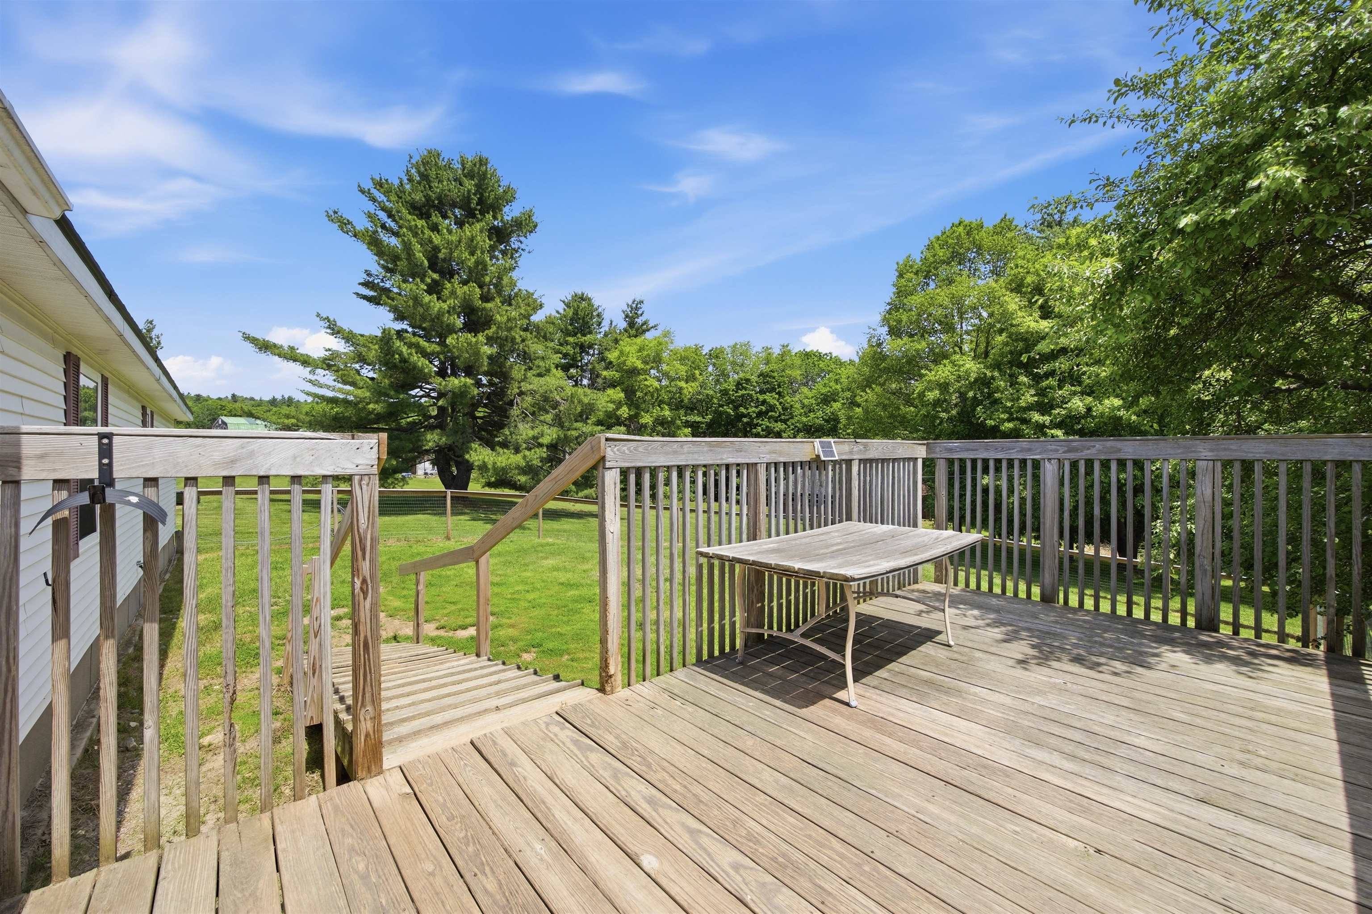
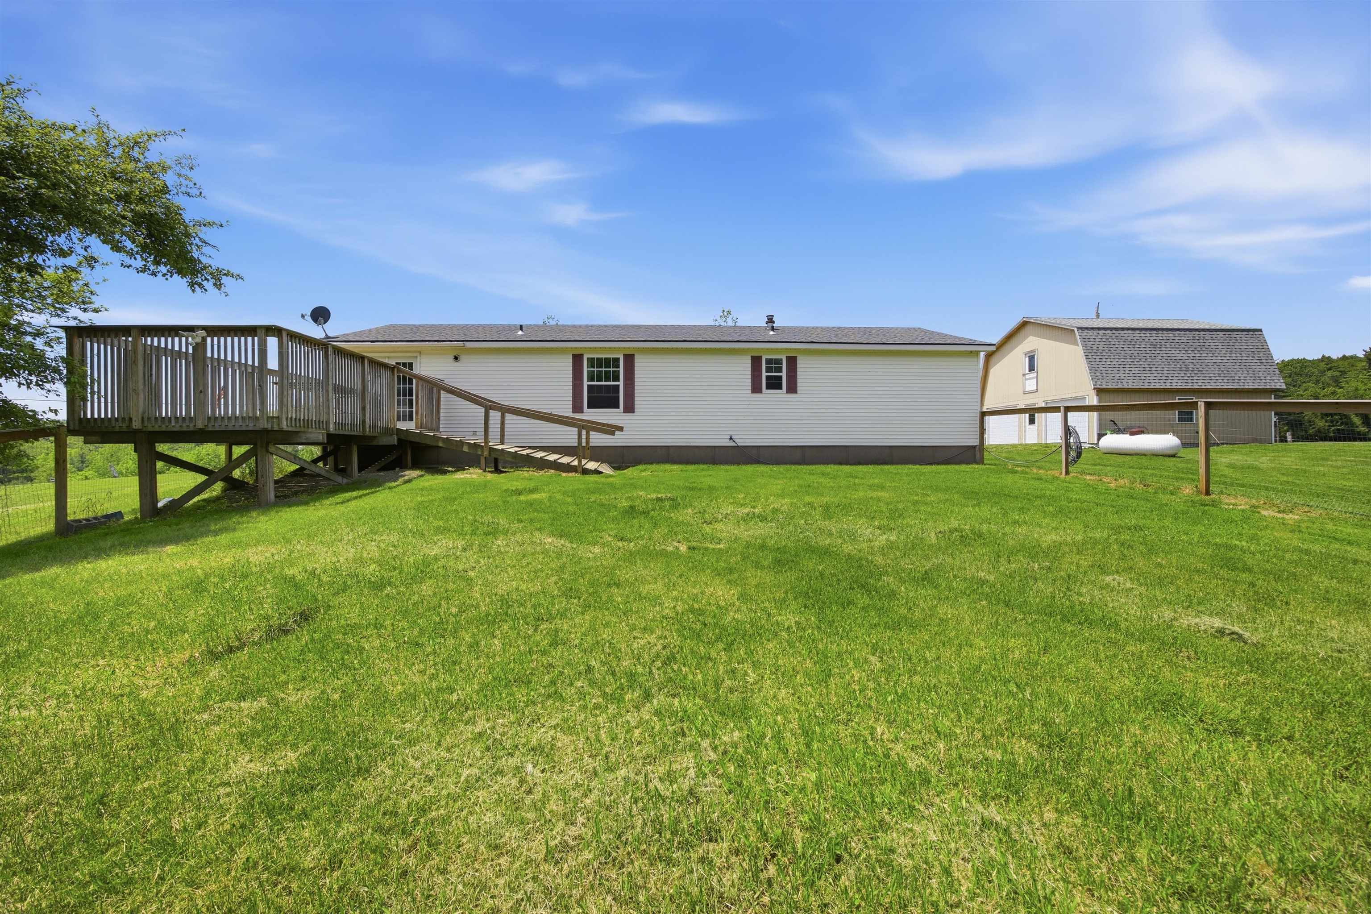
    • Deck in the back yard off the sunroom 25468042

      Deck in the back yard off the sunroom
    • Ramp makes it easier for people--and elderly dogs! 25468066

      Ramp makes it easier for people--and elderly dogs!
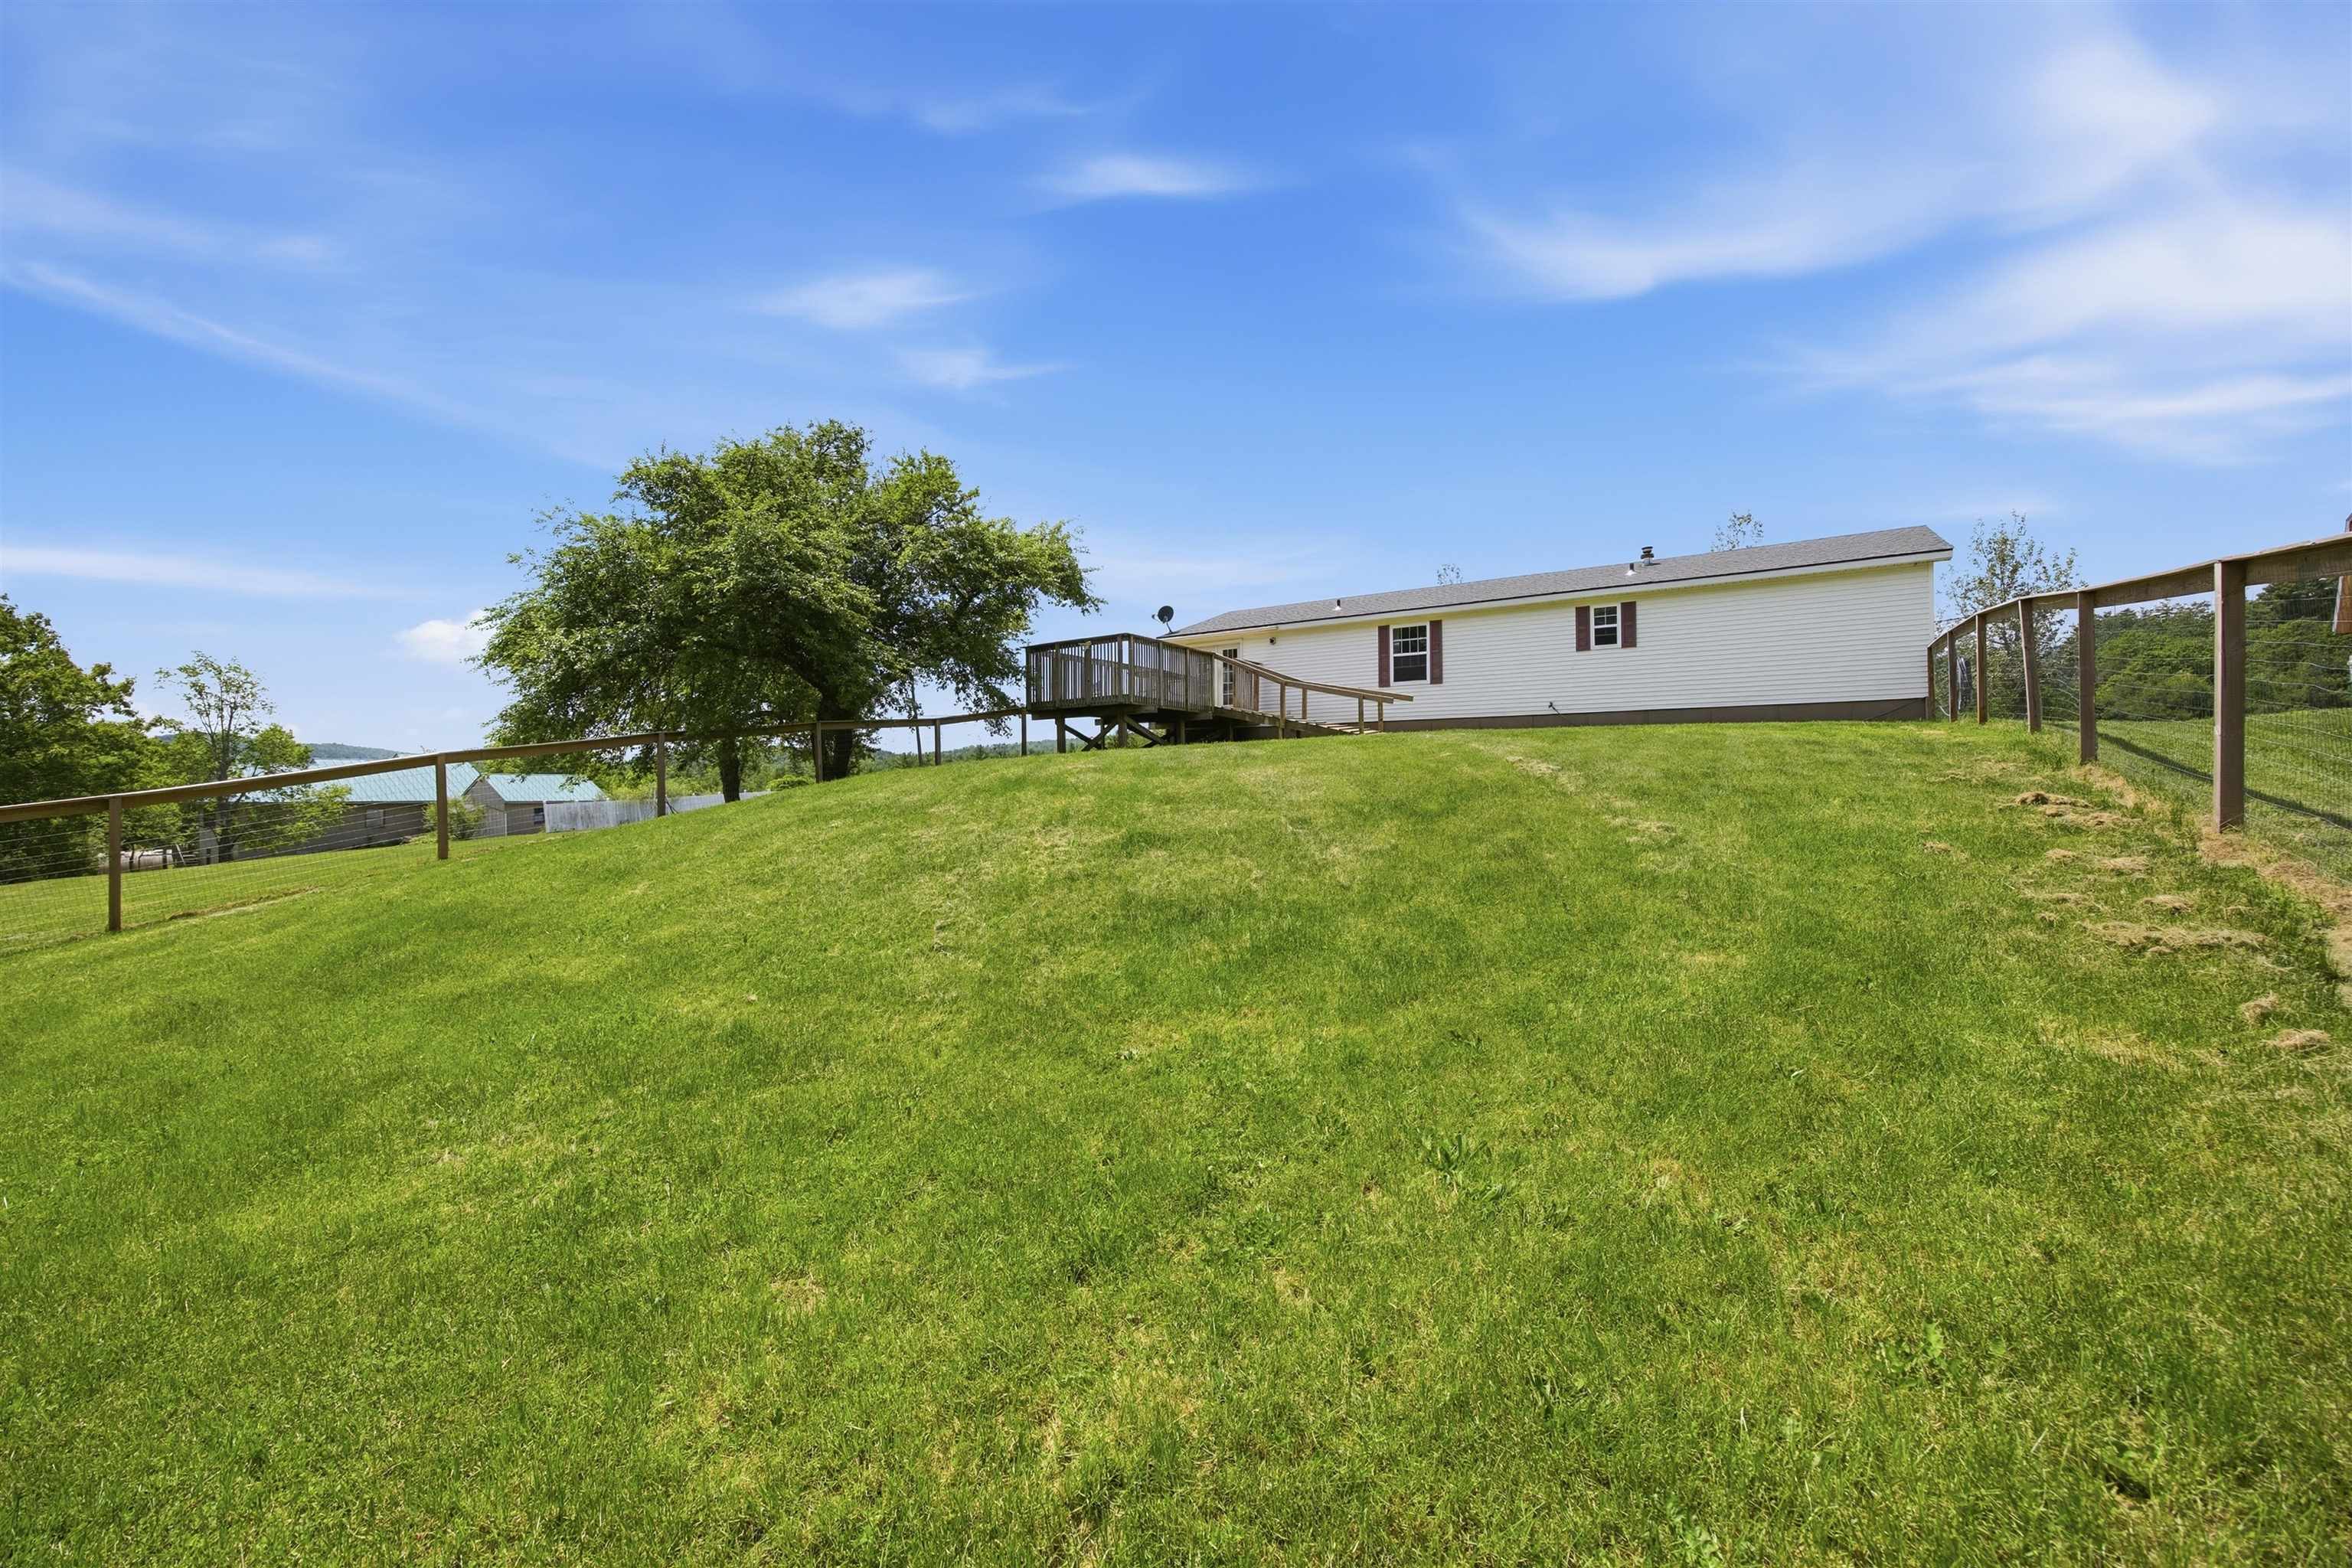
    • Lots of room for kids to run wild 25468025

      Lots of room for kids to run wild
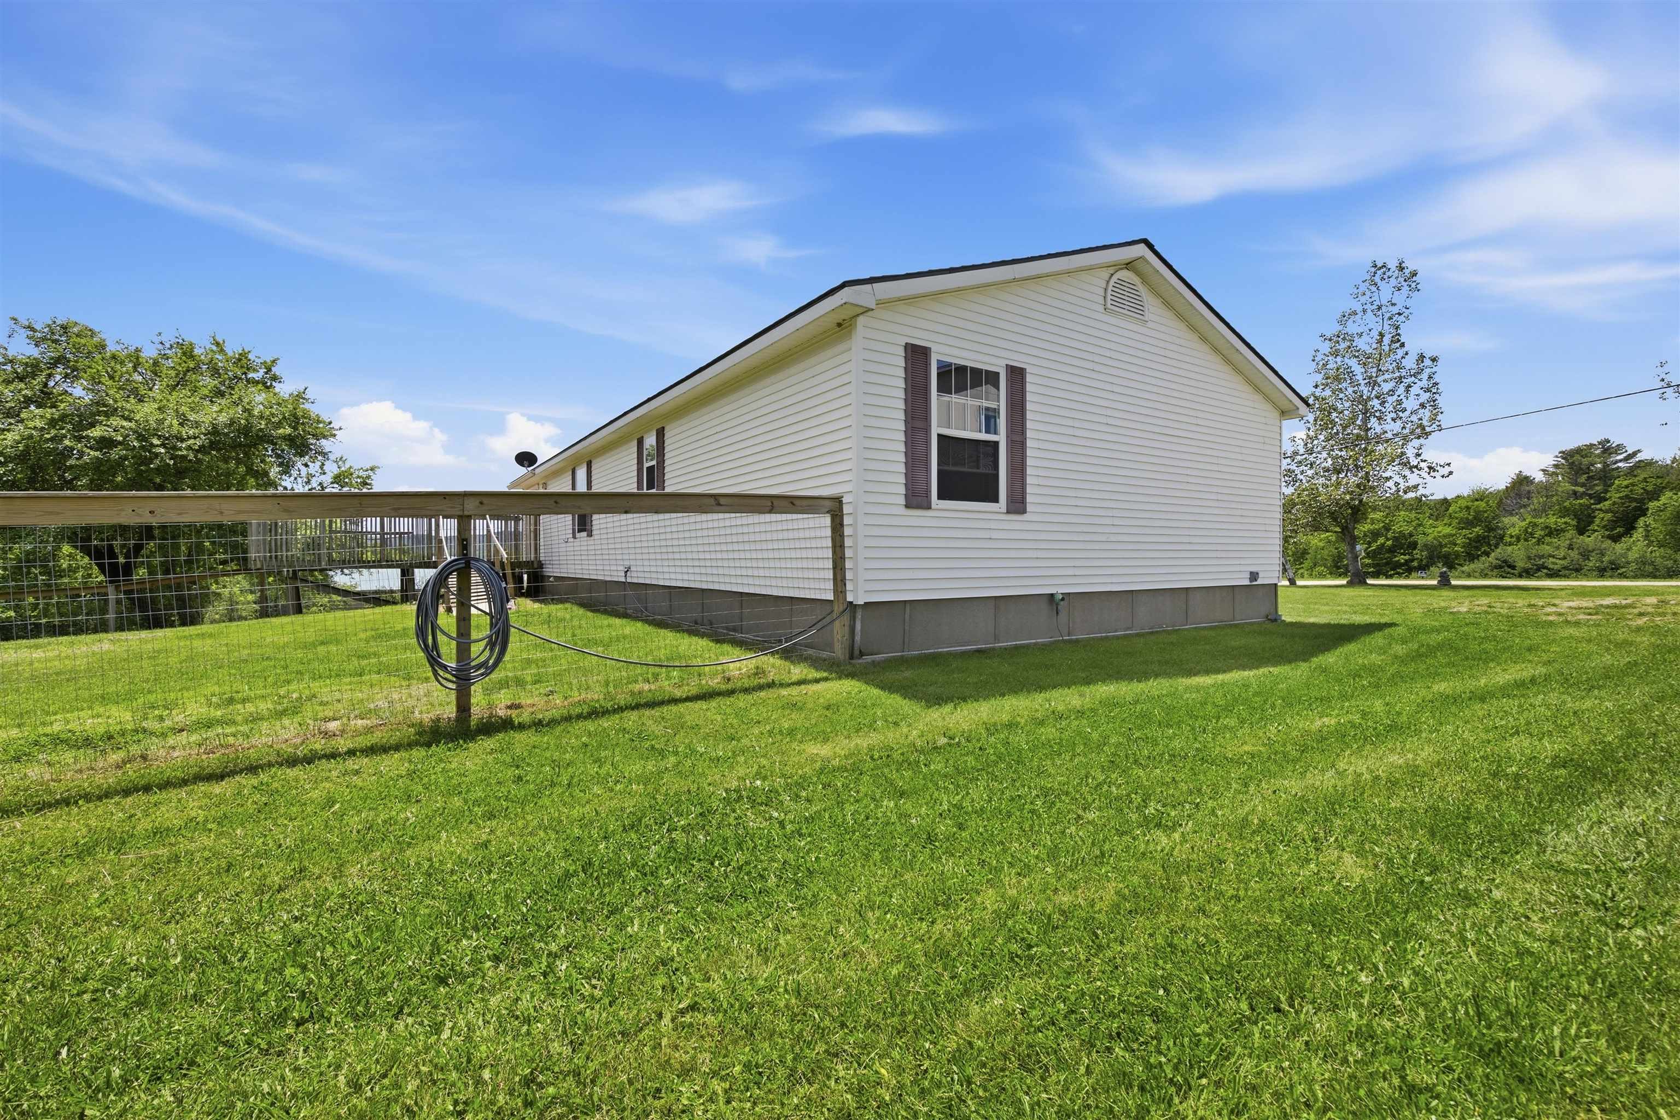
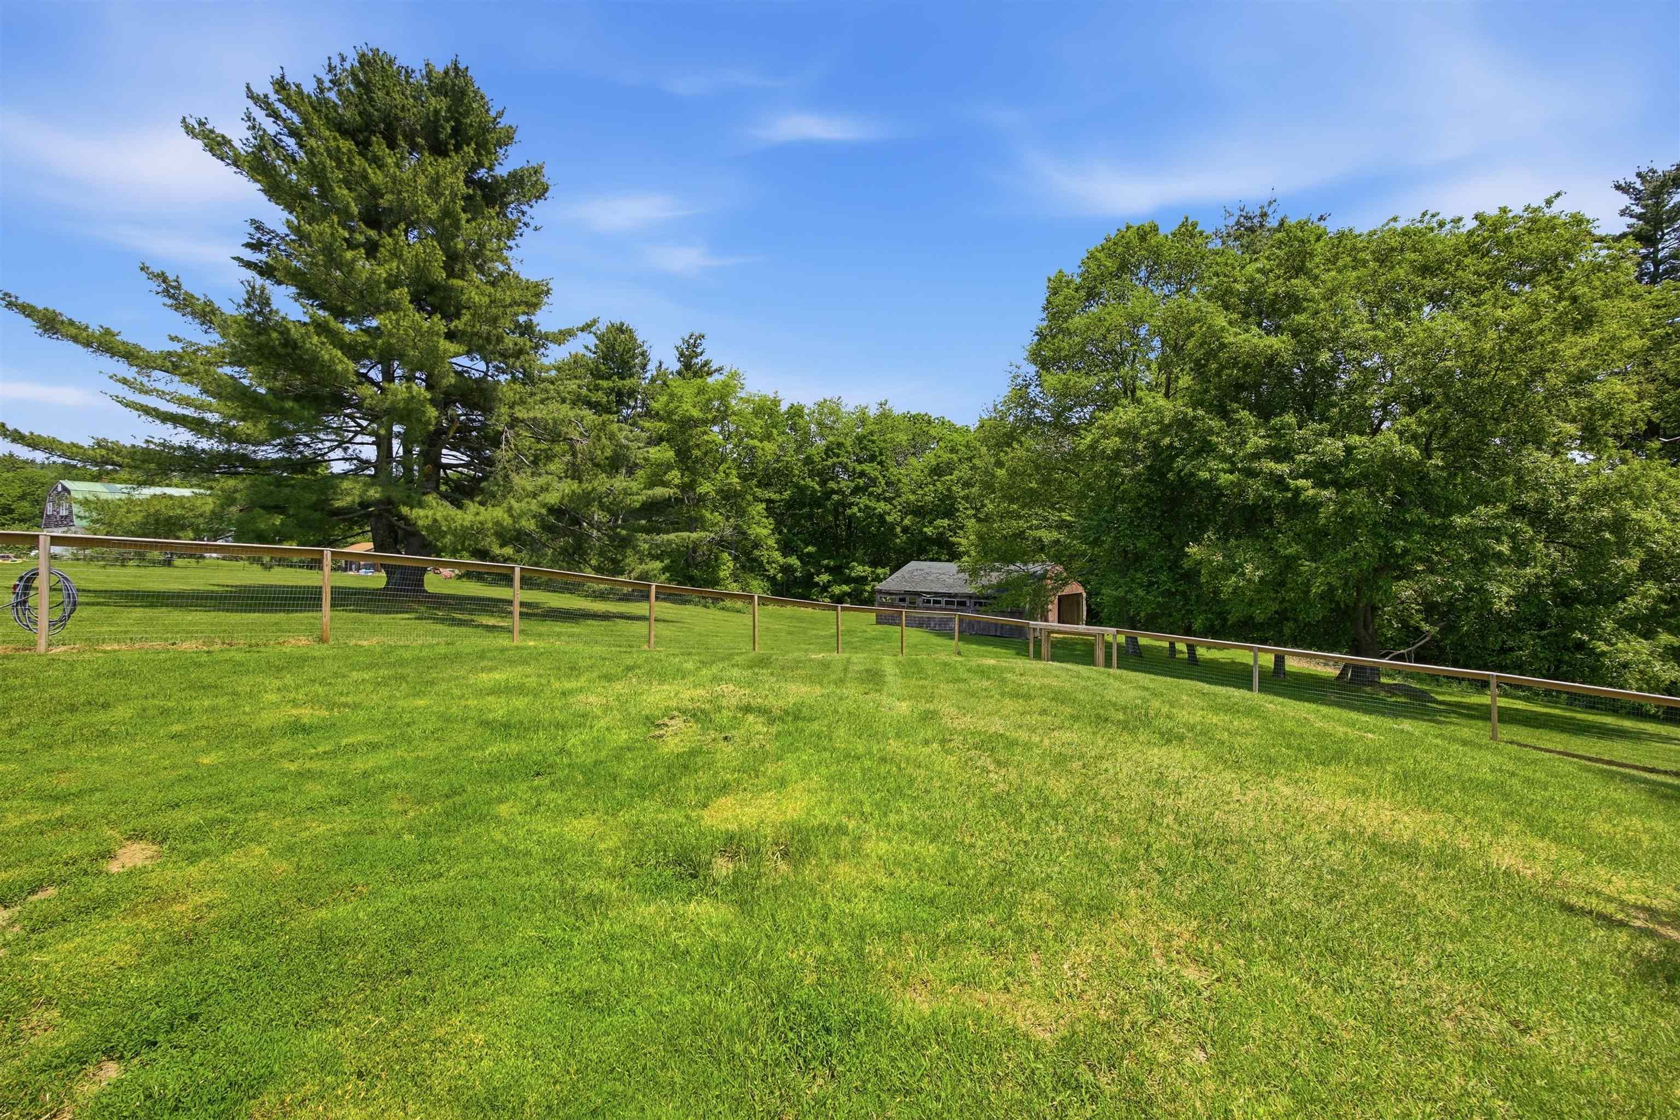
    • Good-sized fenced-in area for dogs 25468013

      Good-sized fenced-in area for dogs
    • Septic tank and leach field located in the back yard 25468035

      Septic tank and leach field located in the back yard
    • Might be a good snow slide for kids in the winter 25468030

      Might be a good snow slide for kids in the winter
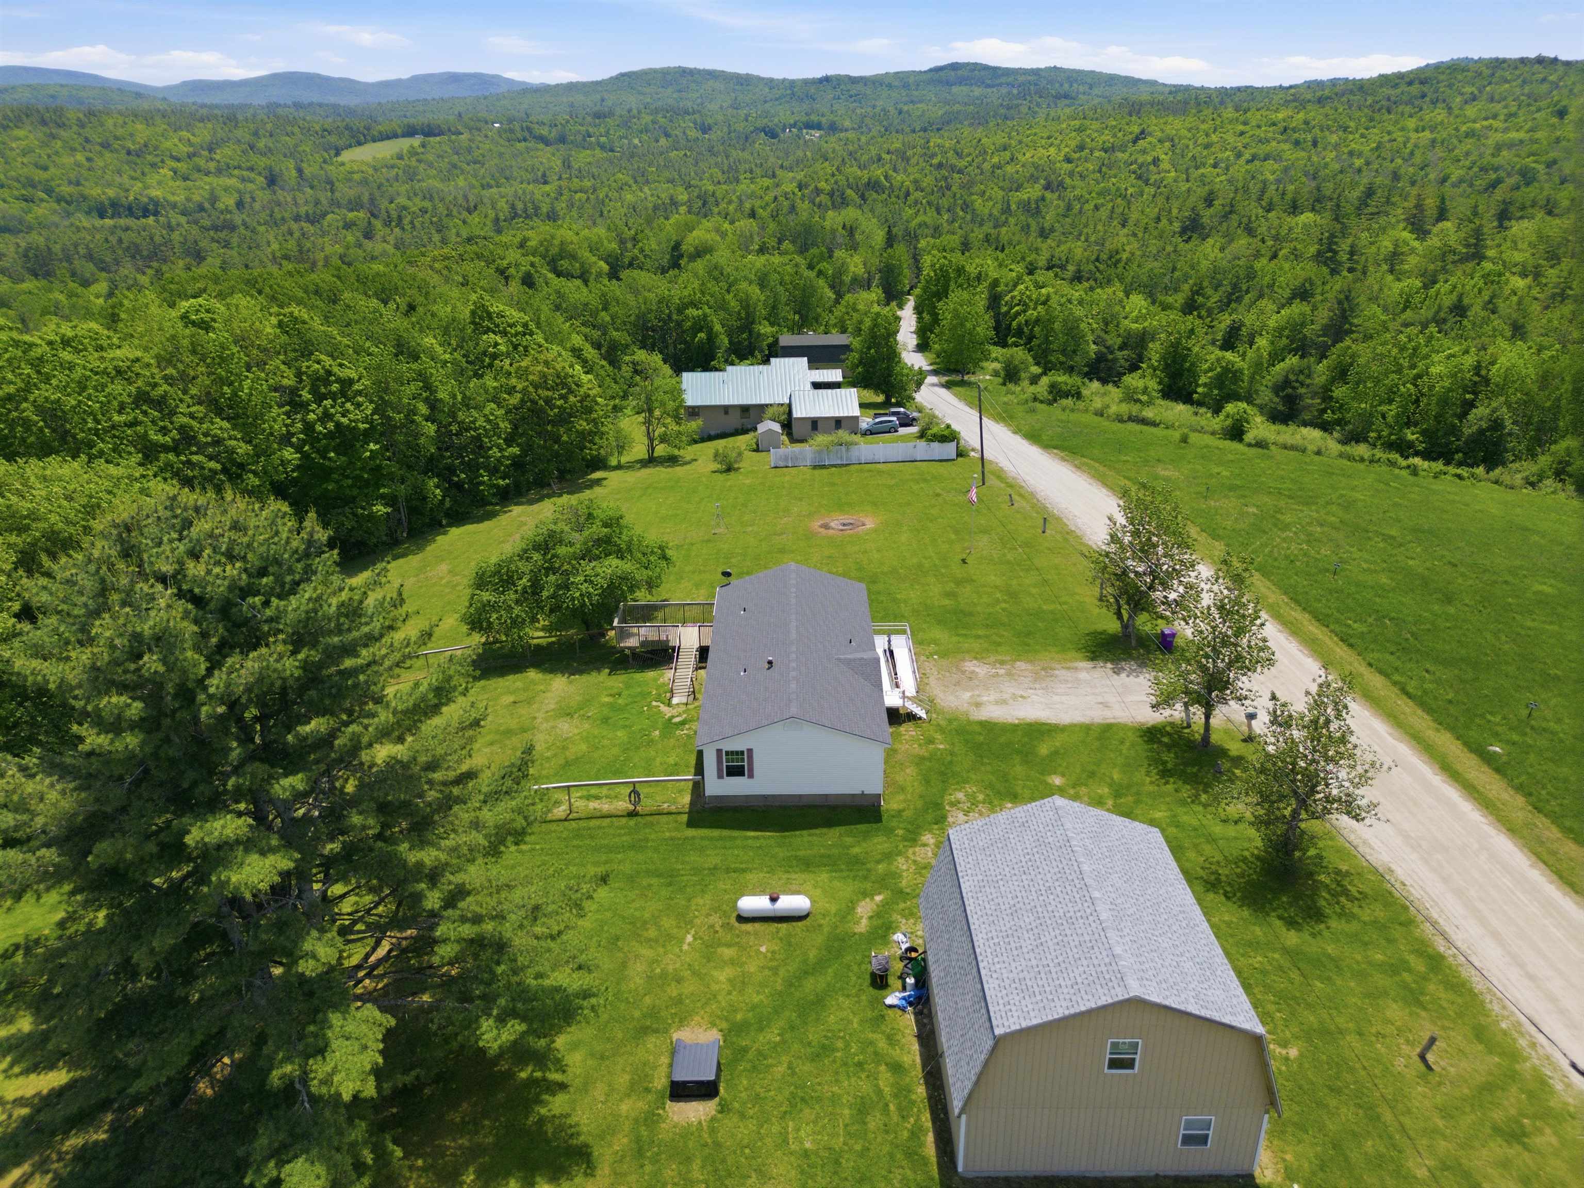
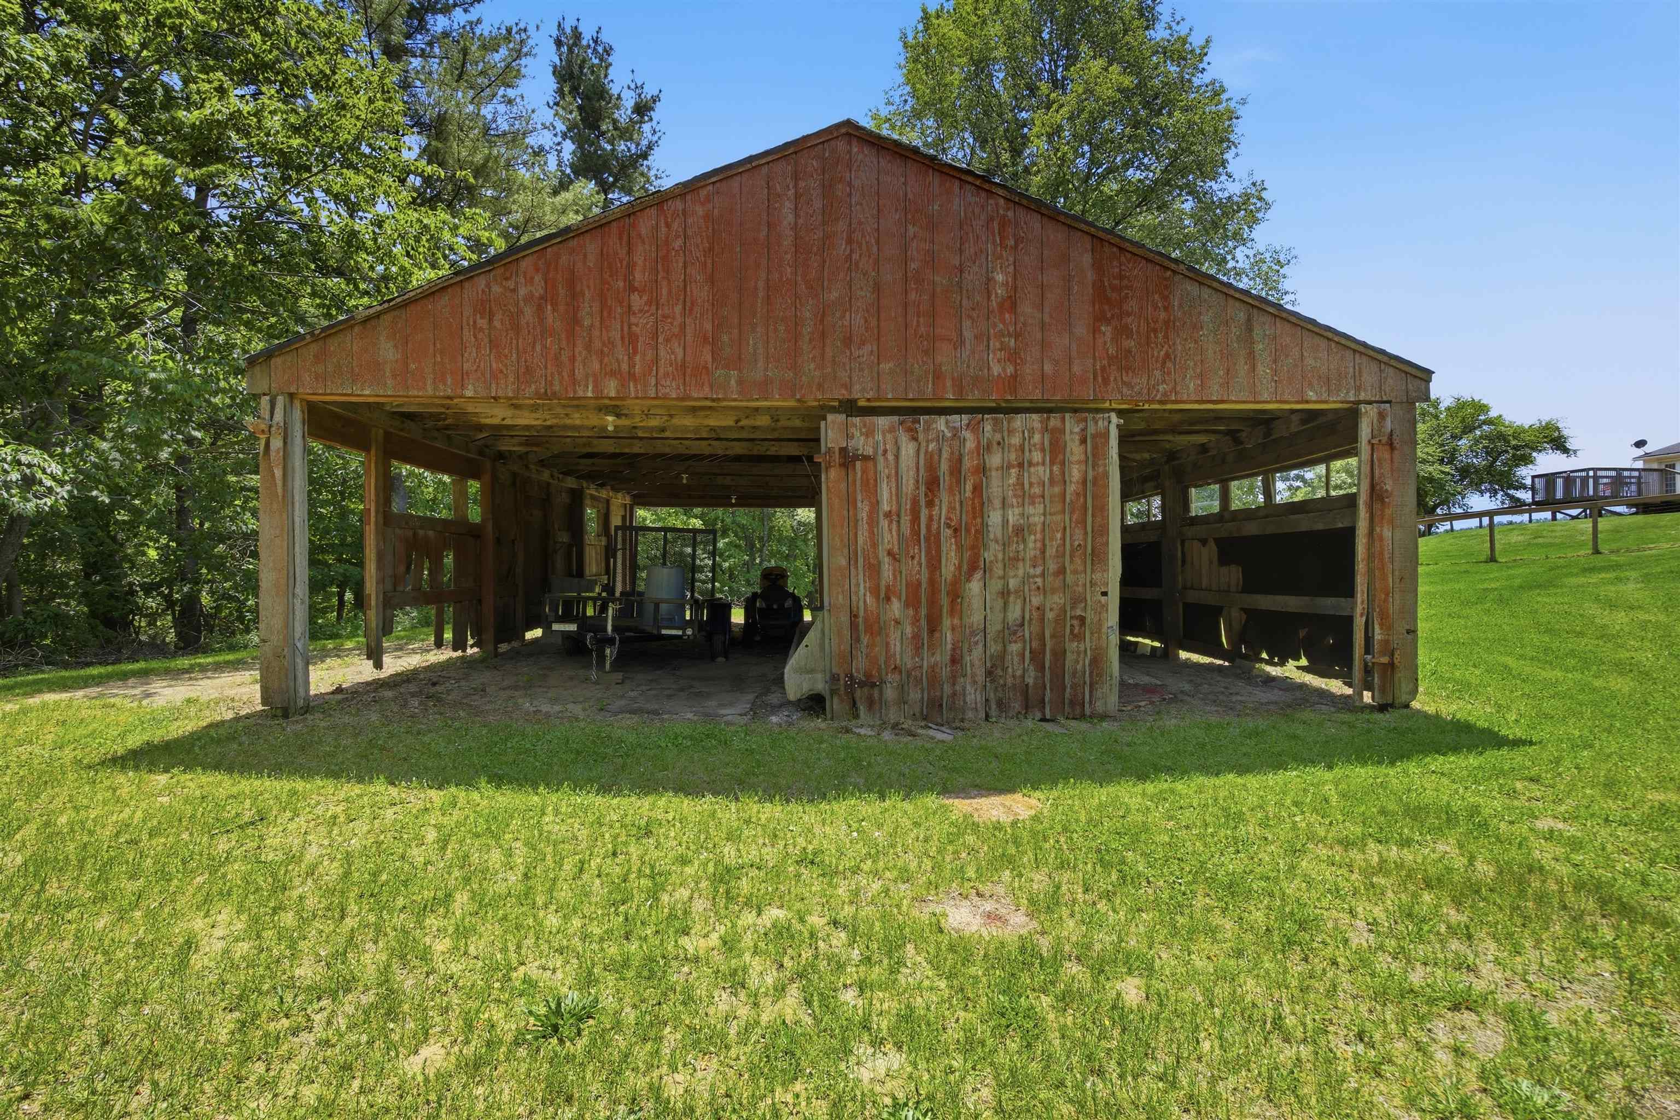
    • Barn at the back of the property for extra storage 25468005

      Barn at the back of the property for extra storage
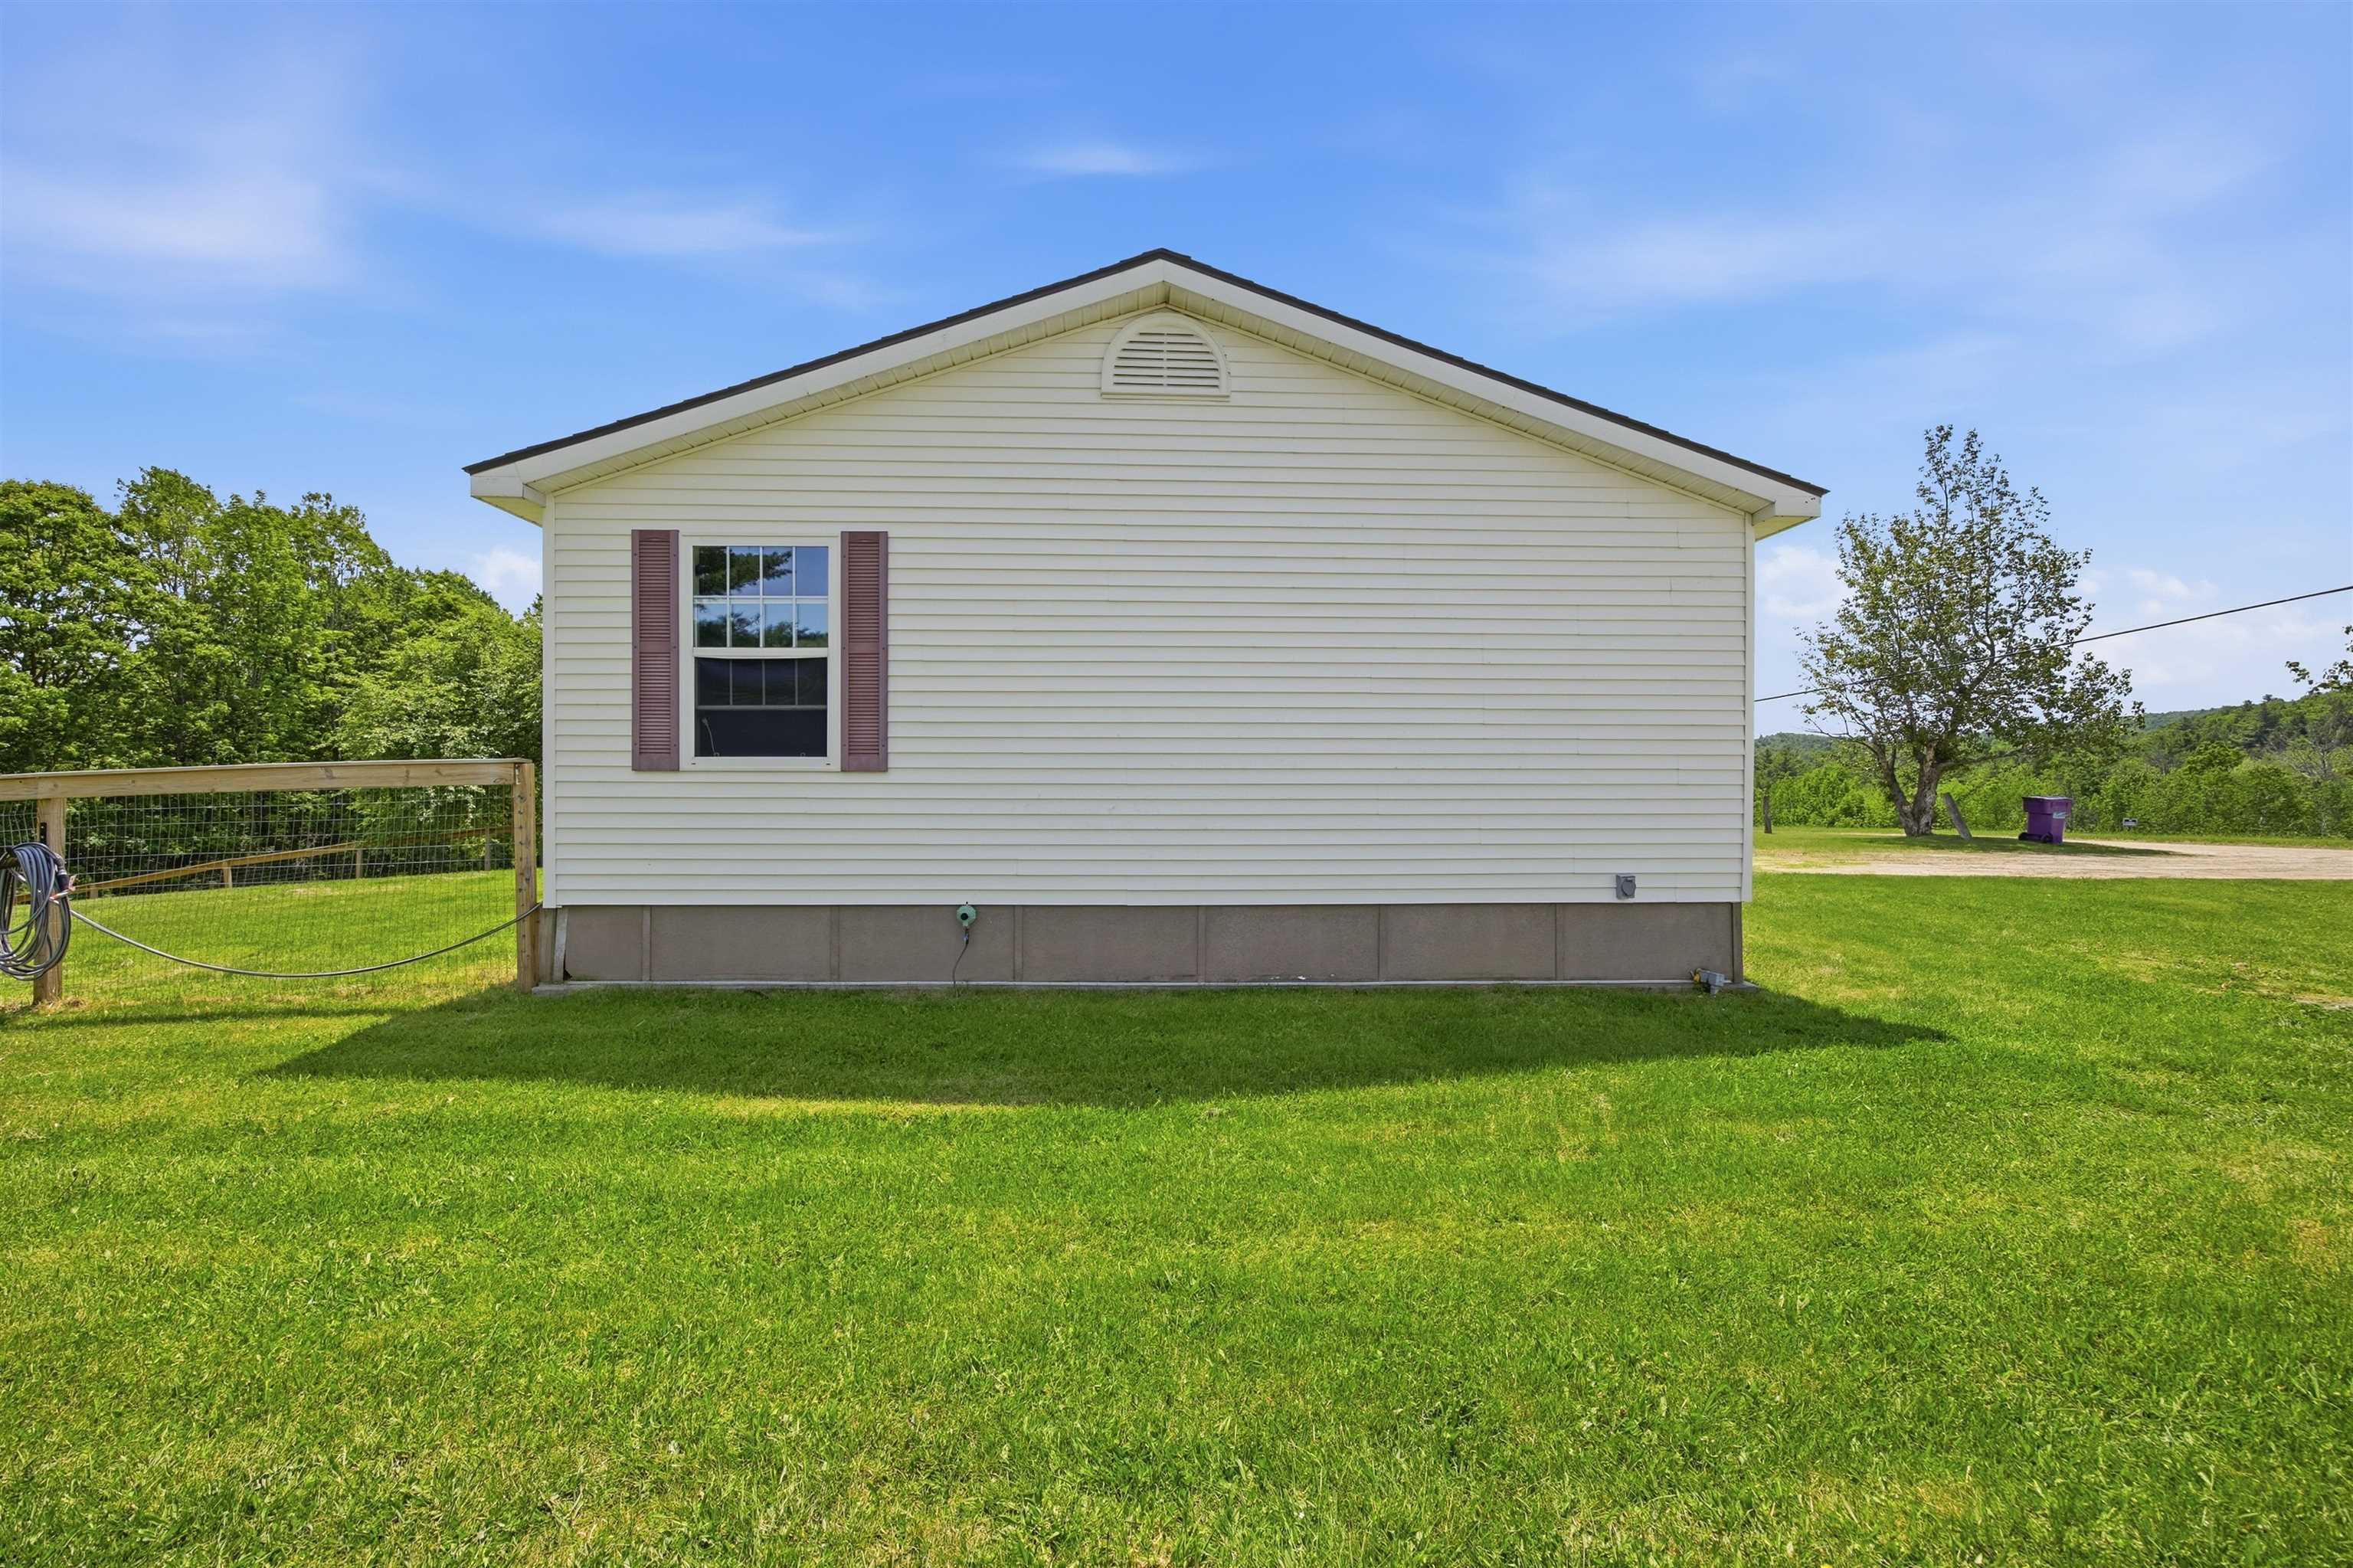
    • Hook-up for the portable generator is on the lower right side 25468016

      Hook-up for the portable generator is on the lower right side
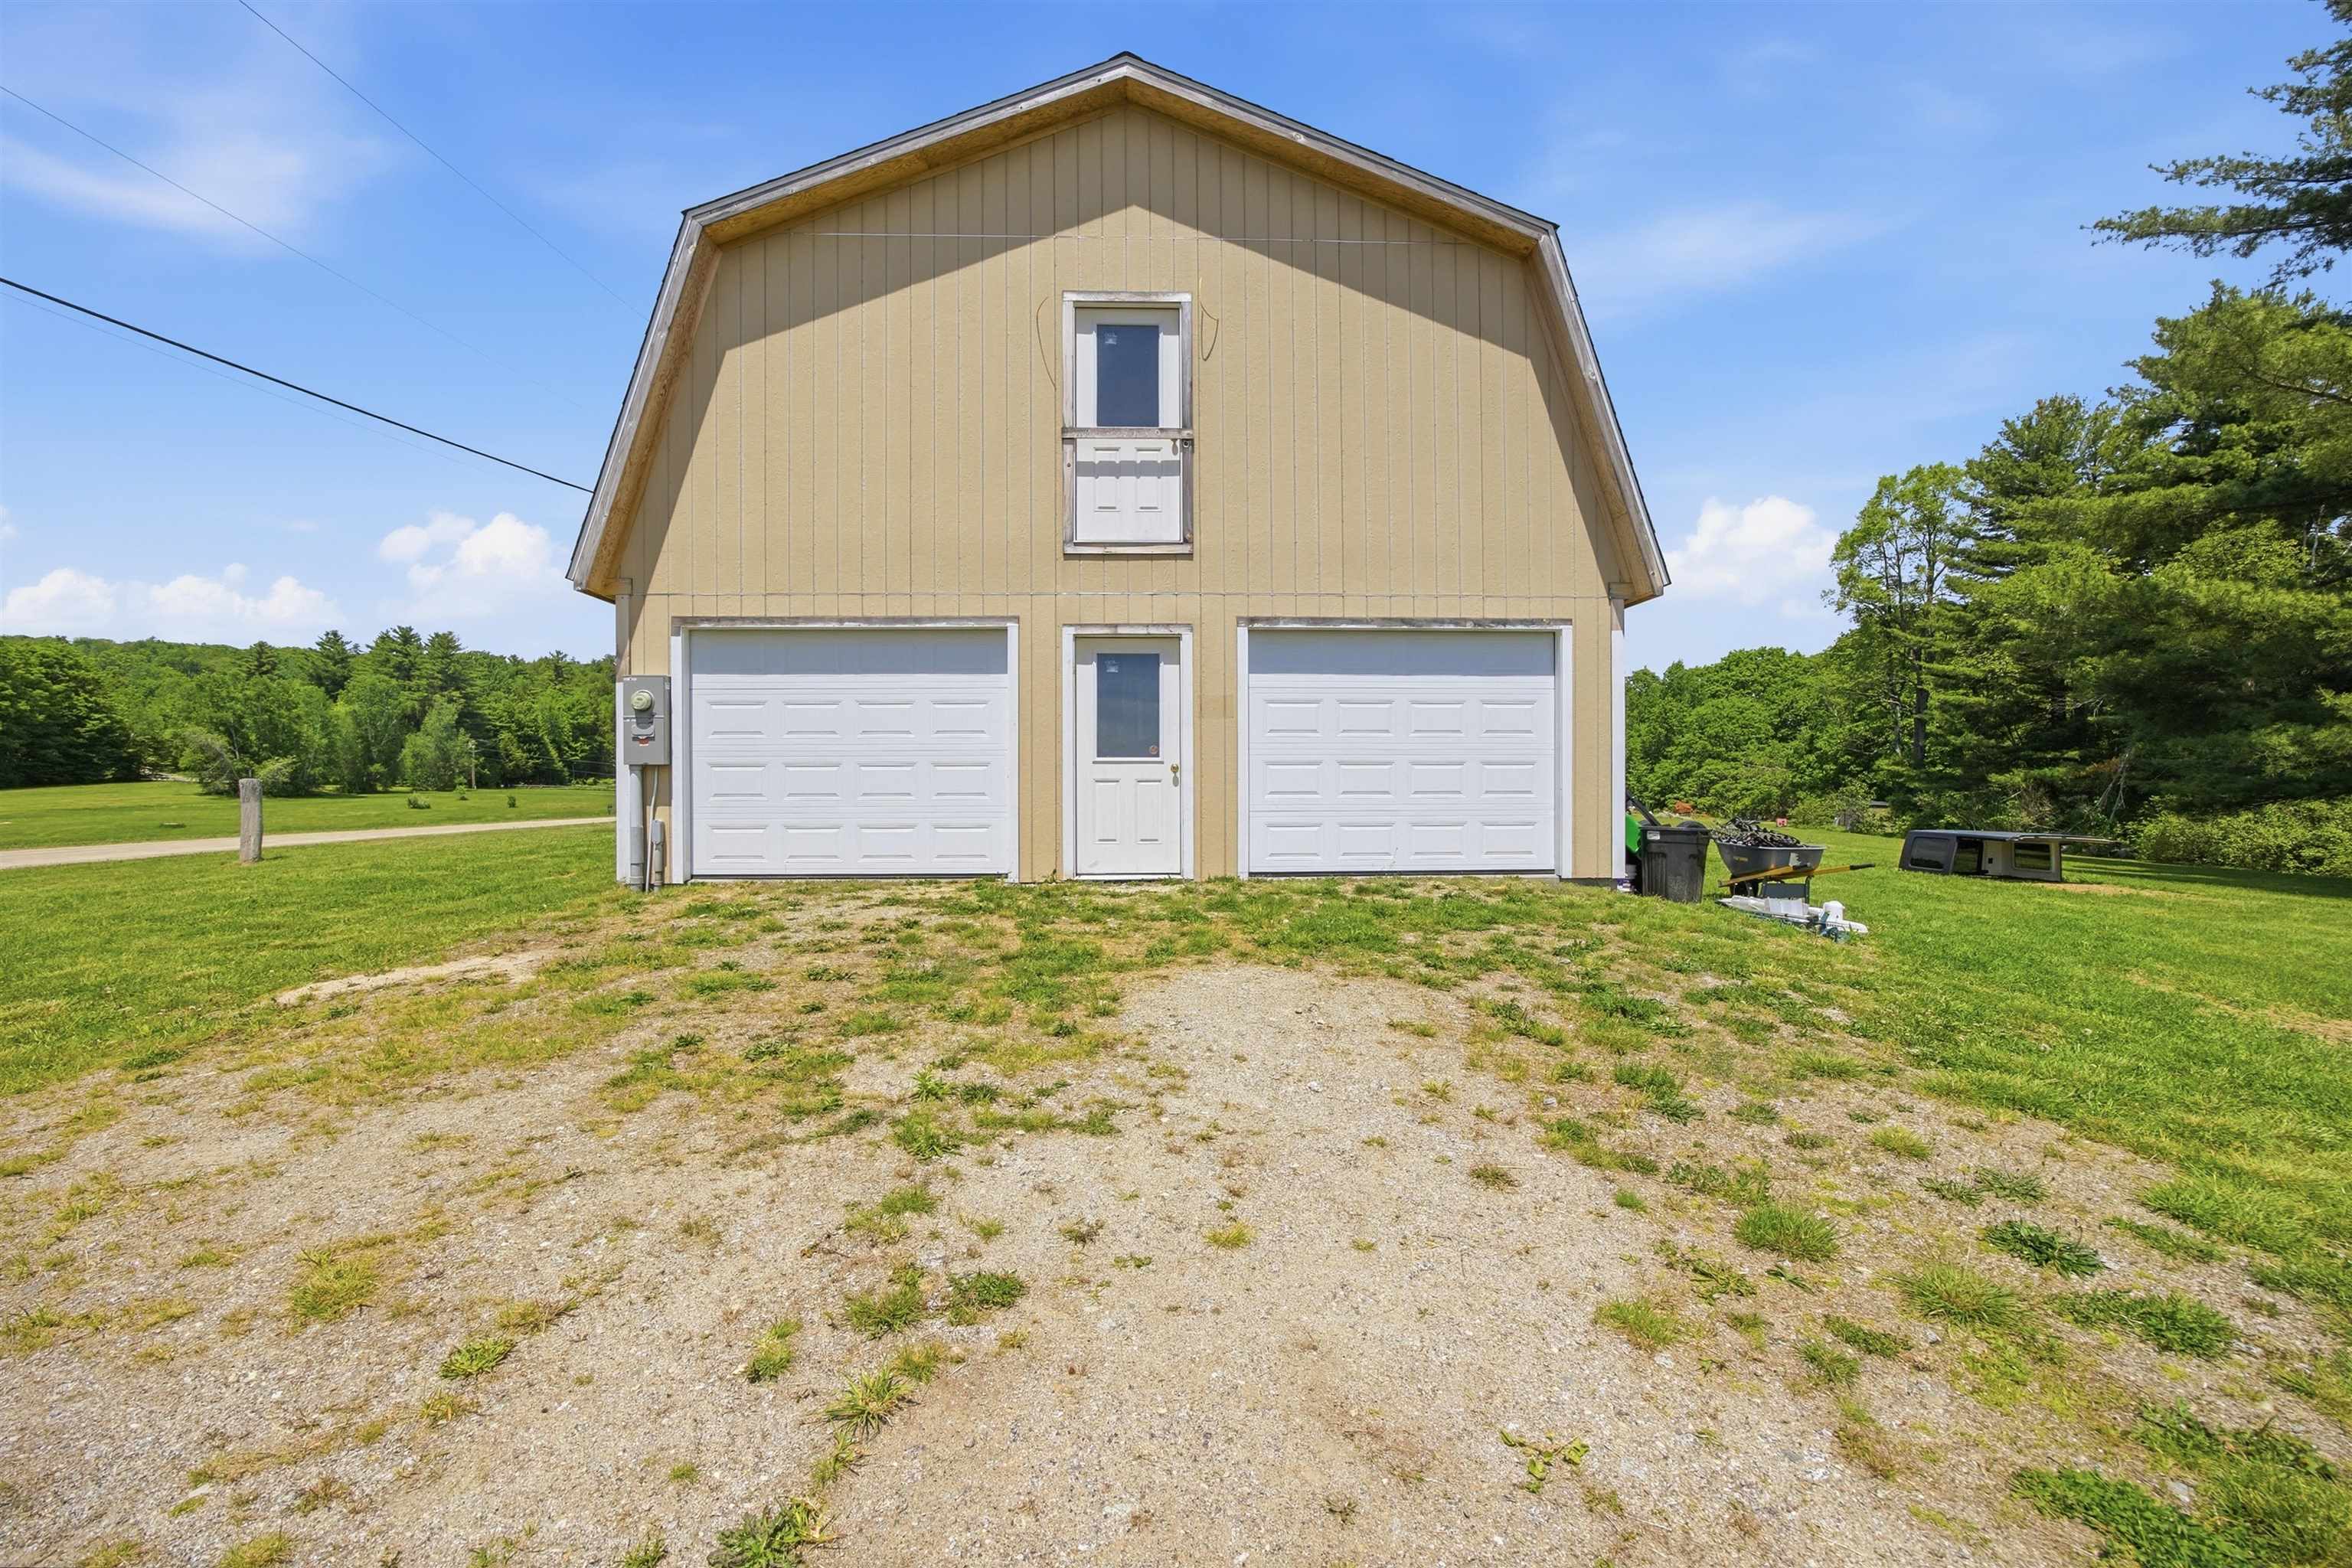
    • Upper door was intended to lead to an upstairs deck 25469084

      Upper door was intended to lead to an upstairs deck
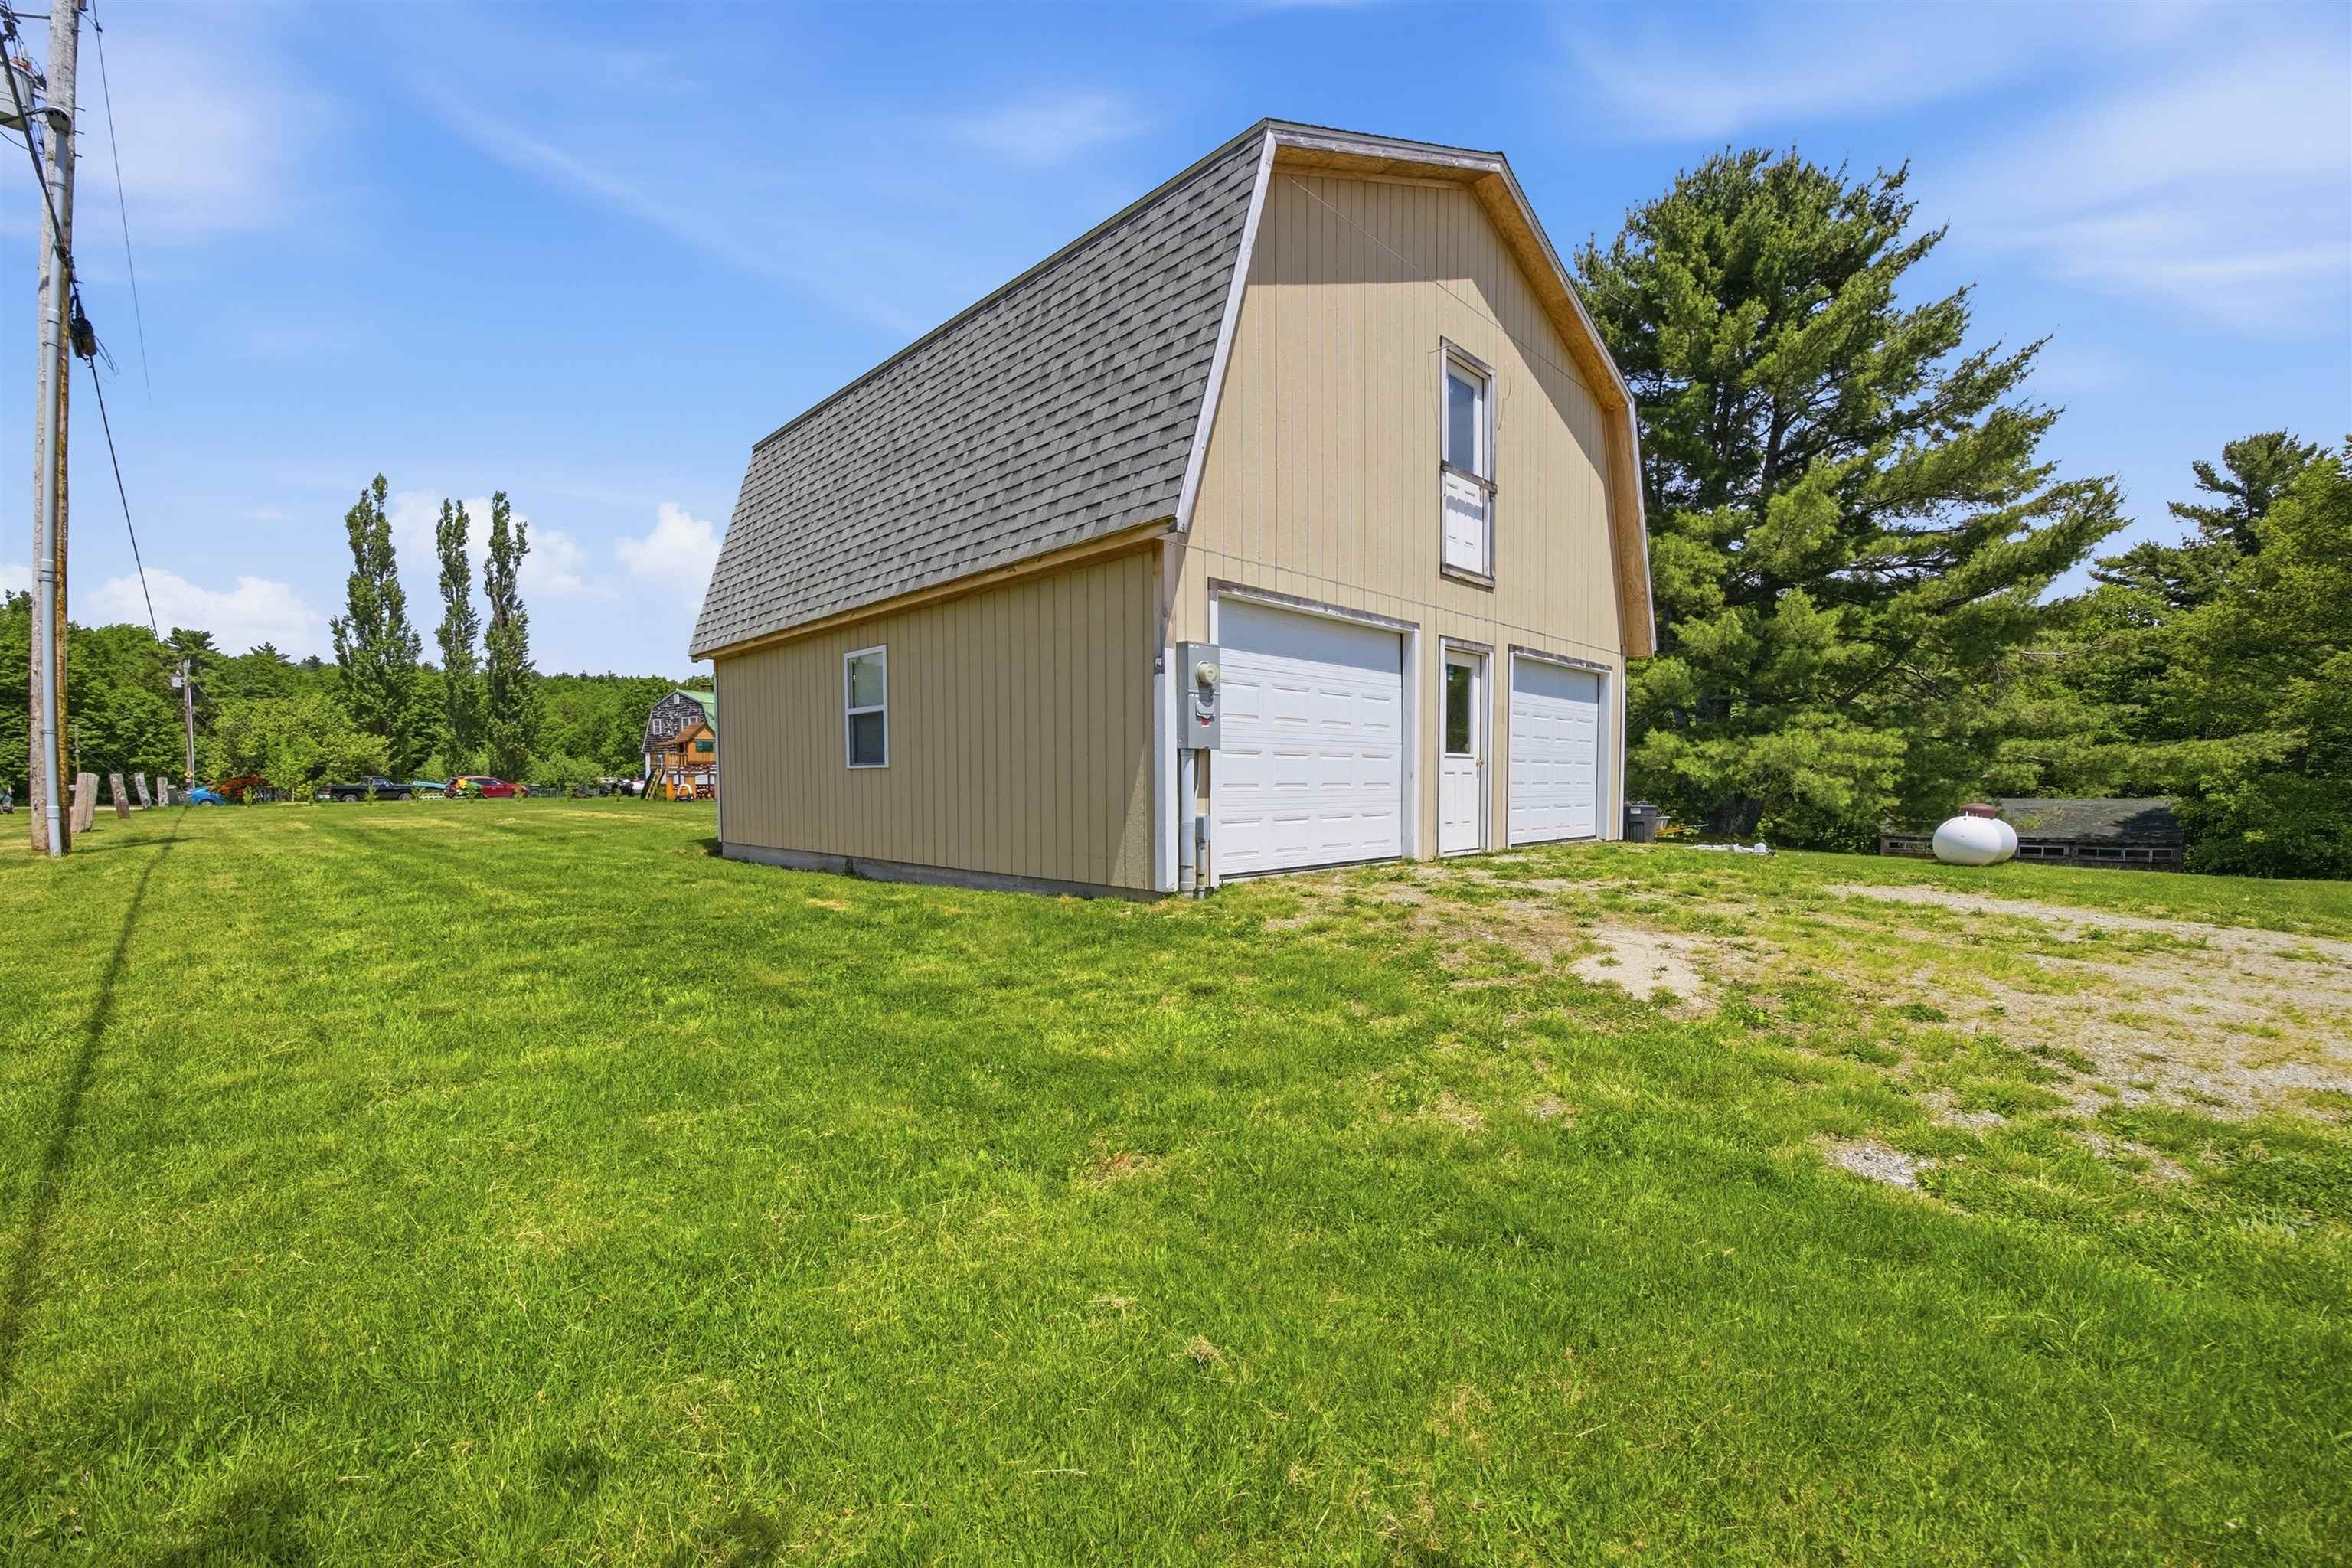
    • Two-car garage was built just a few years ago 25469085

      Two-car garage was built just a few years ago
    • 225 amps for machinery and equipment 25468108

      225 amps for machinery and equipment
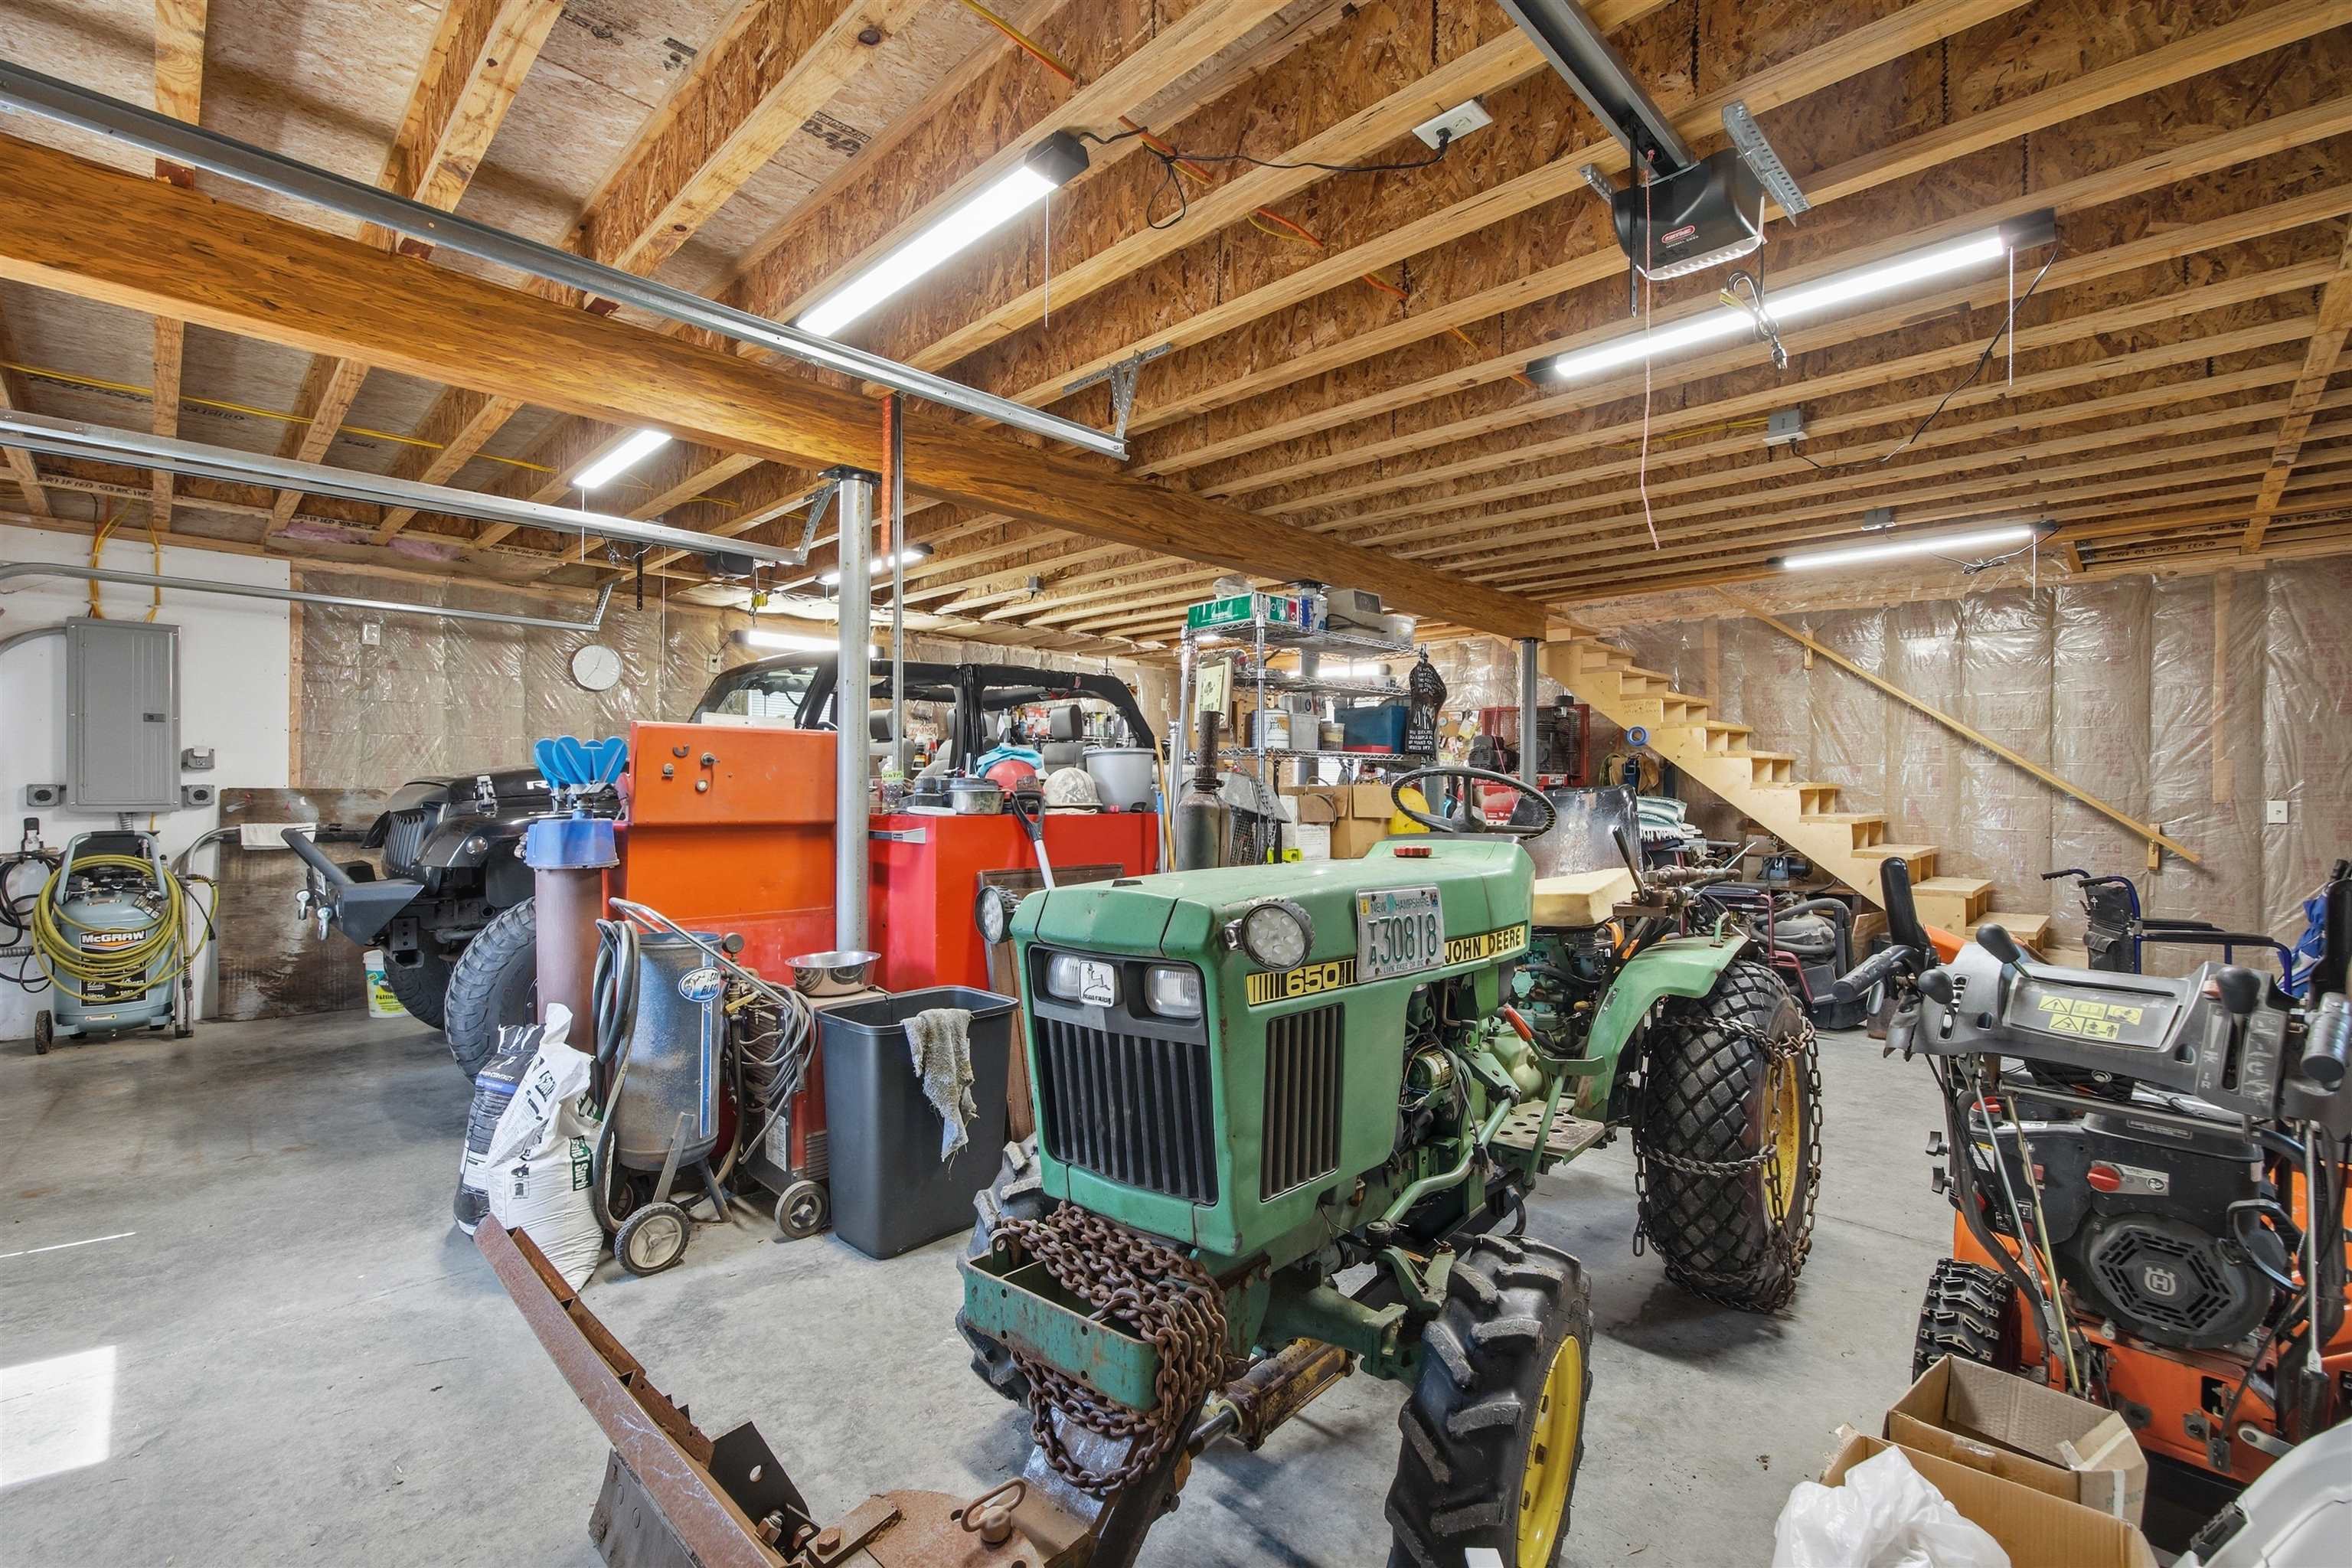
    • Plenty of room in the garage for machinery and jeep 25468109

      Plenty of room in the garage for machinery and jeep
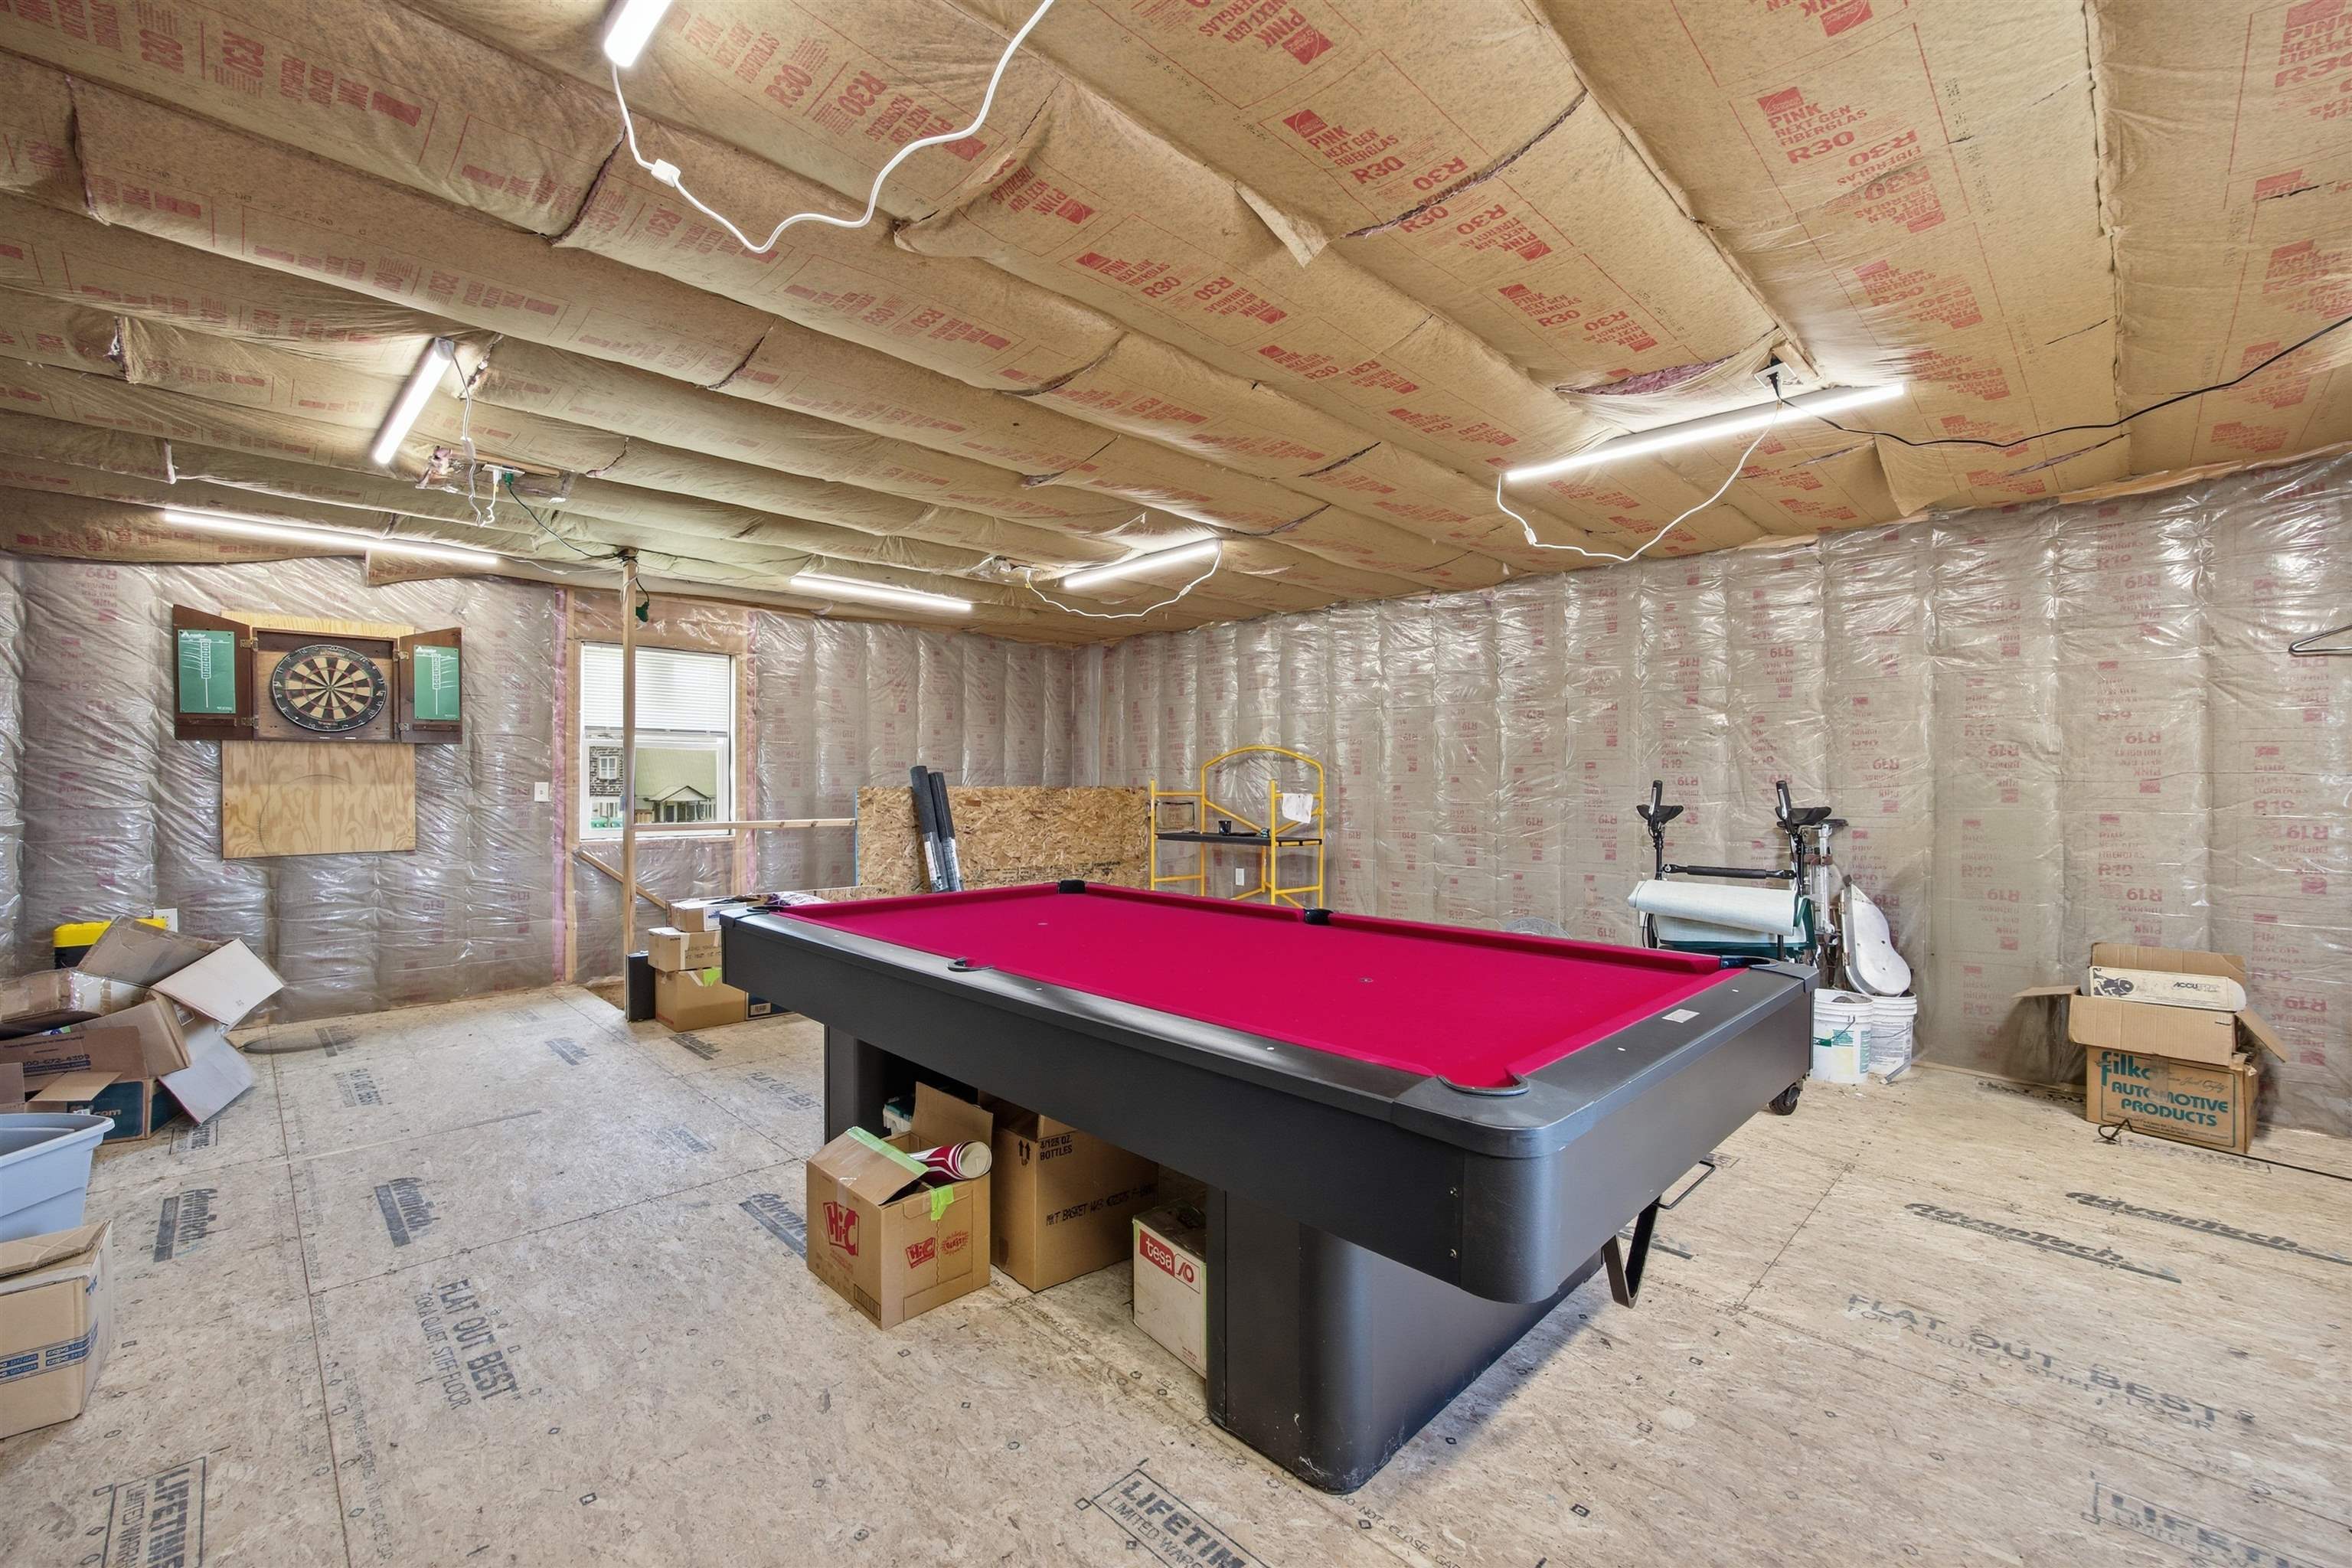
    • Game room upstairs in the garage (lots of insulation too) 25468102

      Game room upstairs in the garage (lots of insulation too)
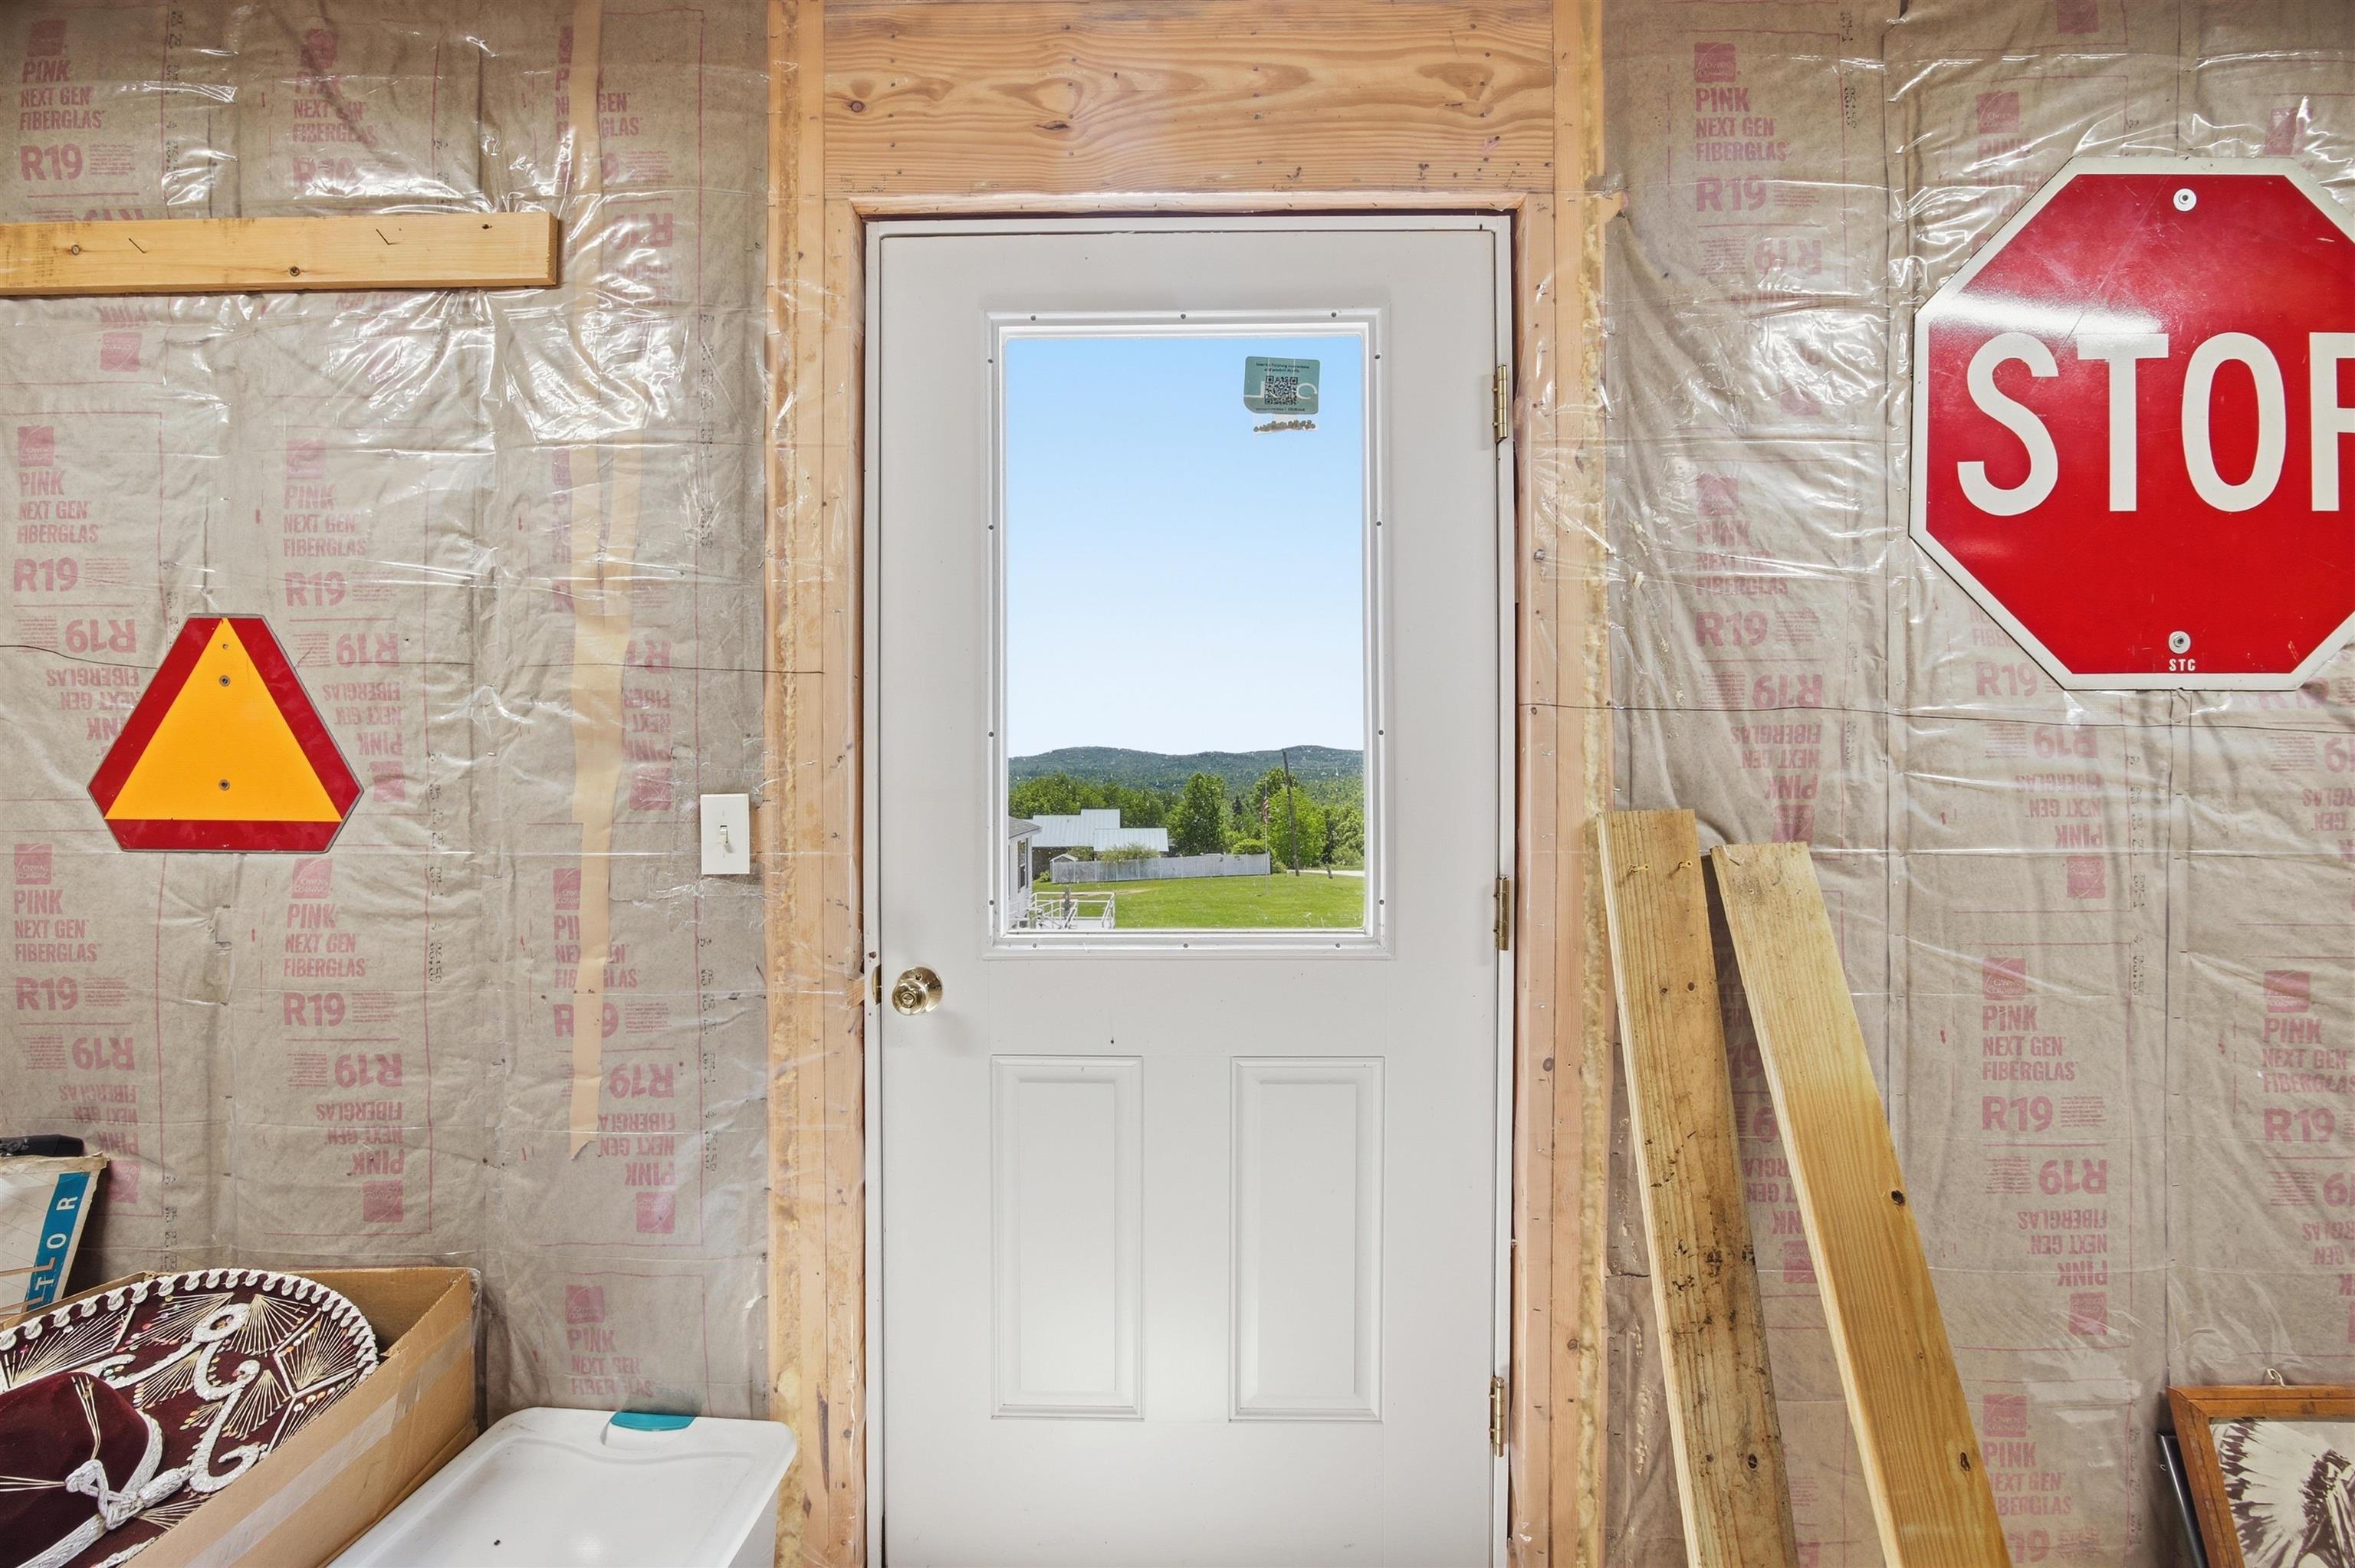
    • Game room view of Lempster Mountain 25468101

      Game room view of Lempster Mountain
    • Enjoy the peaceful life on "The Road Less Traveled" (literally--very little traffic)! 25468119

      Enjoy the peaceful life on "The Road Less Traveled" (literally--very little traffic)!
  • Back to details
  • Contact Us

Copyright © 2026 PrimeMLS, Inc. All rights reserved. This information is deemed reliable, but not guaranteed. The data relating to real estate displayed on this display comes in part from the IDX Program of PrimeMLS. The information being provided is for consumers’ personal, non-commercial use and may not be used for any purpose other than to identify prospective properties consumers may be interested in purchasing. Data last updated August 15th, 2026

PrimeMLS logo
Copyright © 2026 JJ Ranney Realty, LLC. All Rights Reserved. JJ Ranney Realty, LLC. fully supports the principles of the Fair Housing Act and the Equal Opportunity Act. Each Office Is Independently Owned And Operated. Coldwell Banker® and the Coldwell Banker Logo are registered service marks owned by Coldwell Banker Real Estate LLC.
Designed by BSC DATA

VERMONT REAL ESTATE COMMISSION MANDATORY CONSUMER DISCLOSURE FORM NEW HAMPSHIRE REAL ESTATE COMMISSION BROKERAGE RELATIONSHIP DISCLOSURE FORM Contact Us