cbhu logo

603-542-2503
112 Washington St. Claremont NH

  • Back to details
  • Contact Us
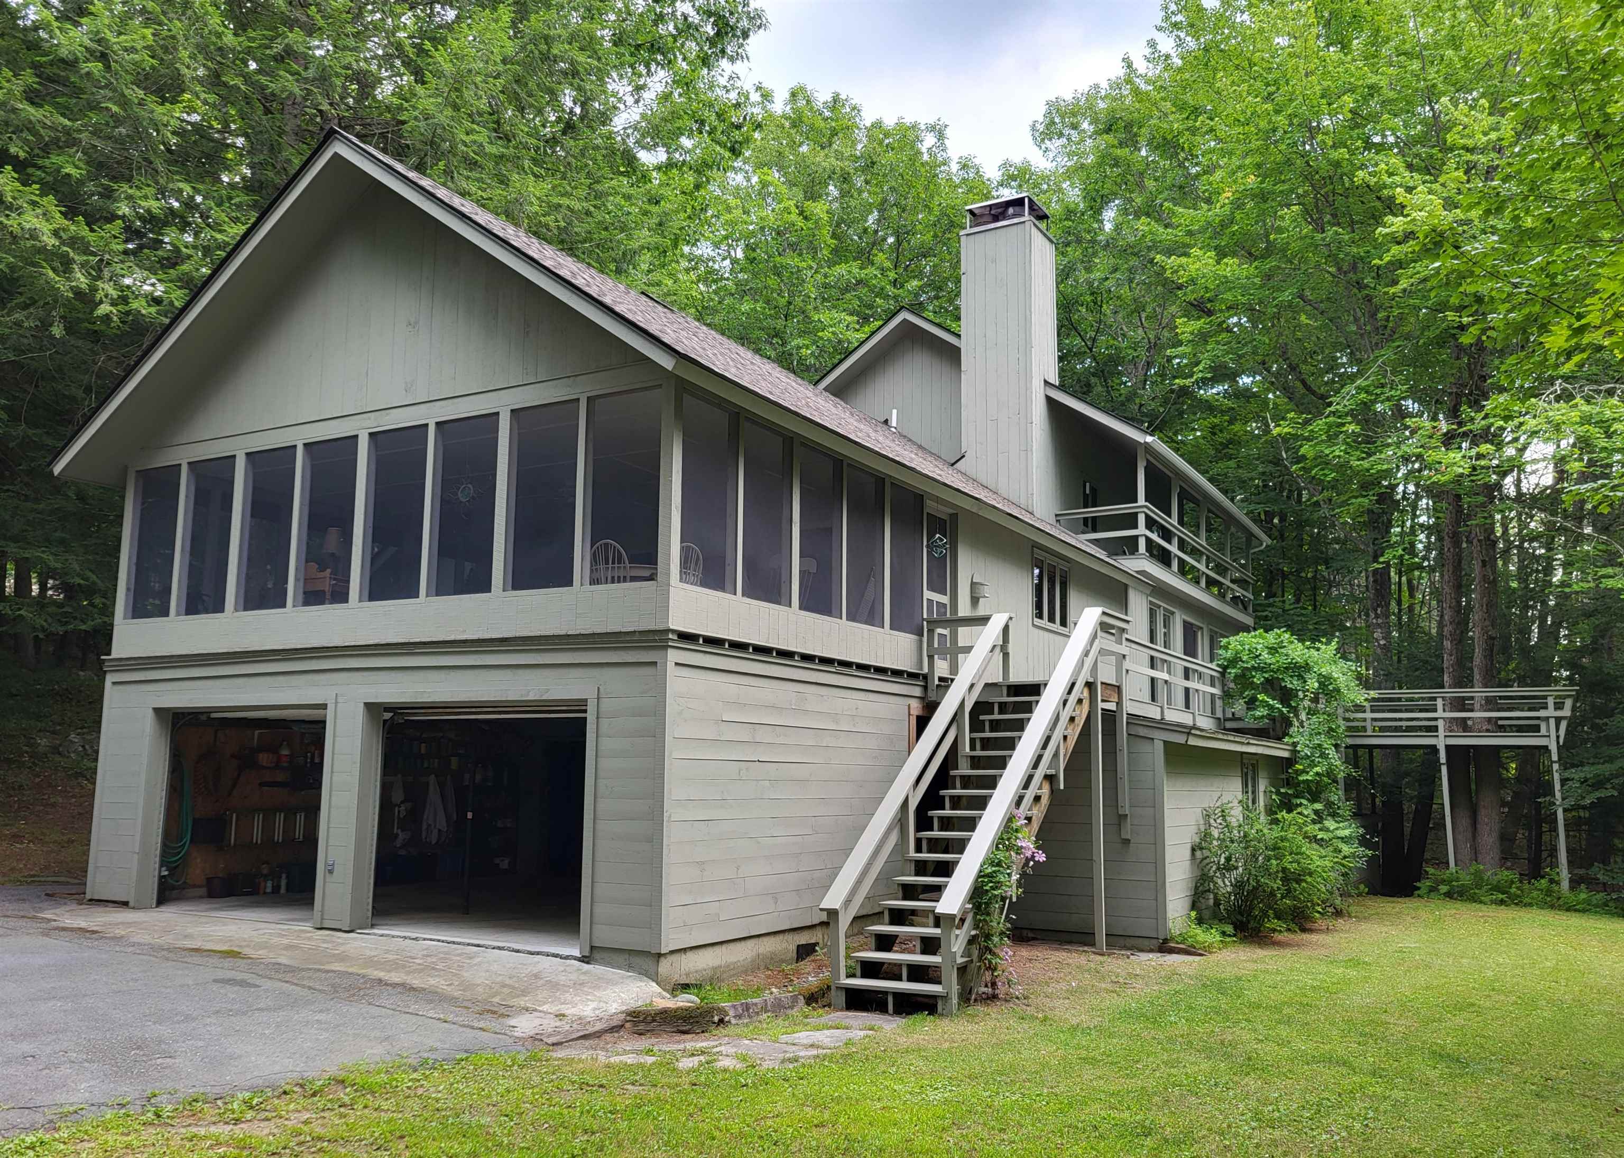
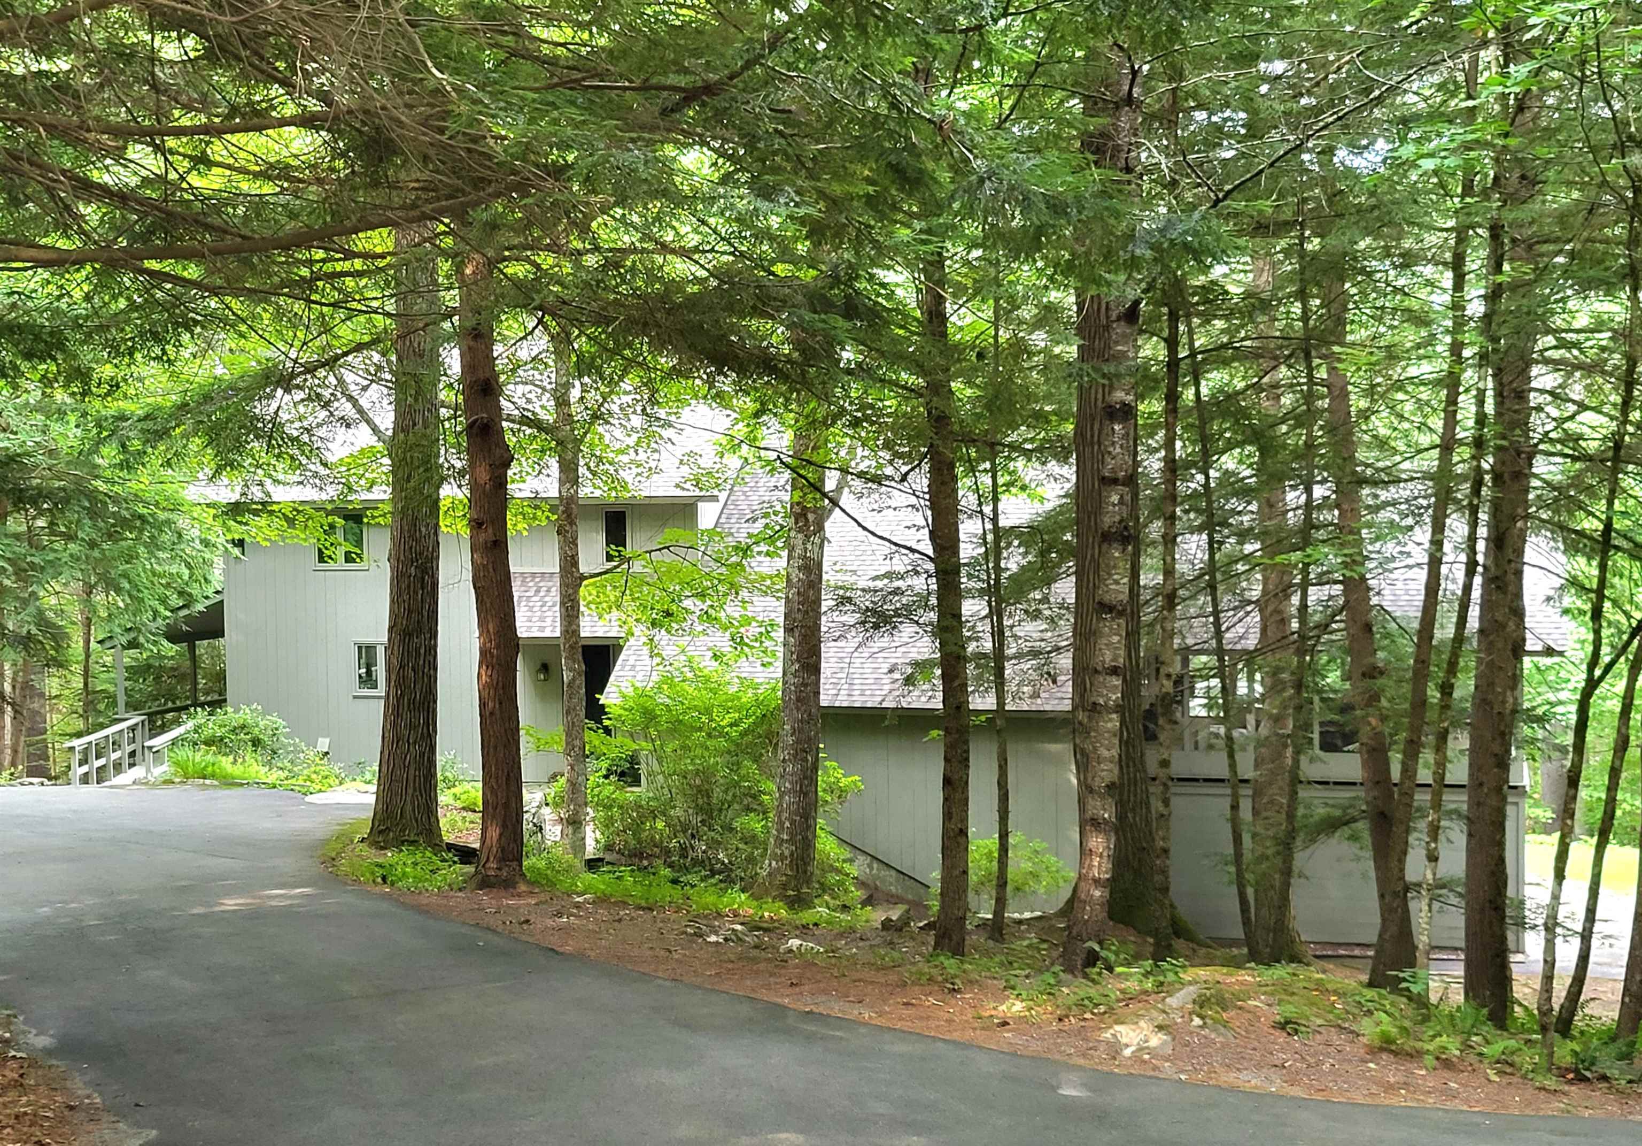
    • Front exterior of home 25479645

      Front exterior of home
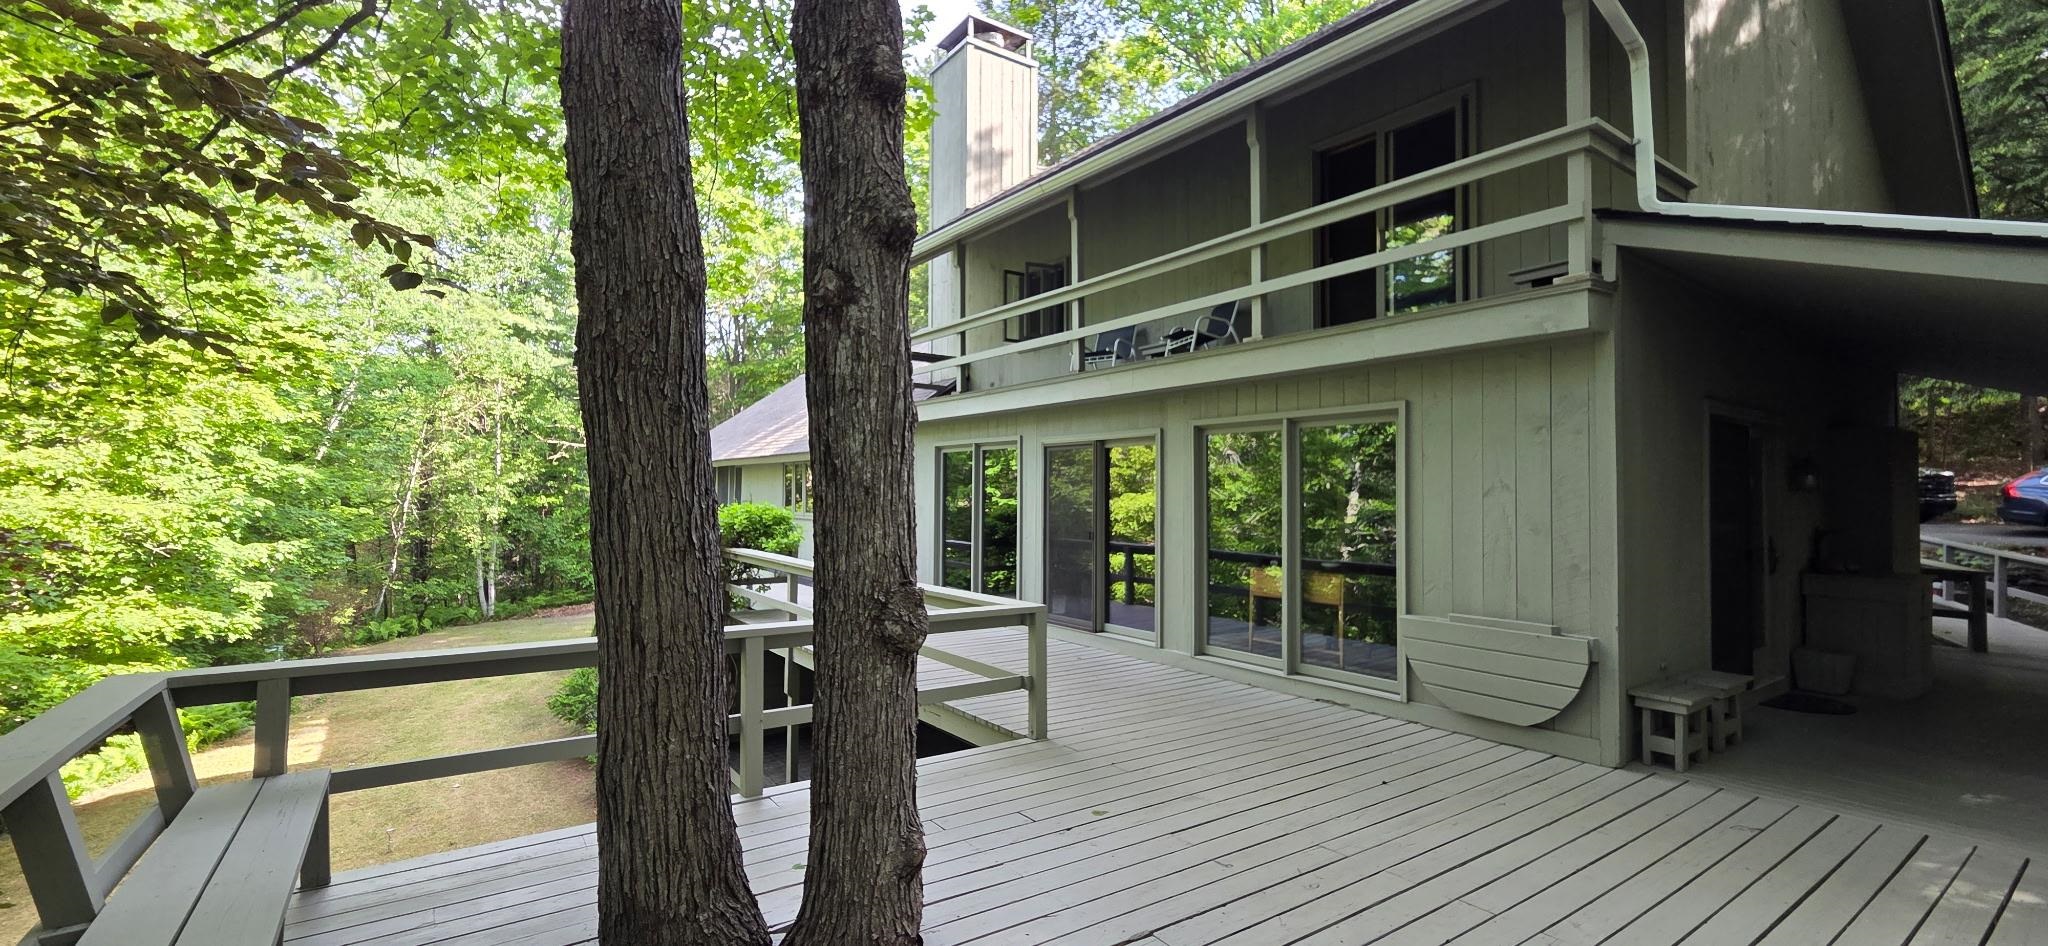
    • Rear exterior of home 25479644

      Rear exterior of home
    •  25996778

    • Side view of home 25873642

      Side view of home
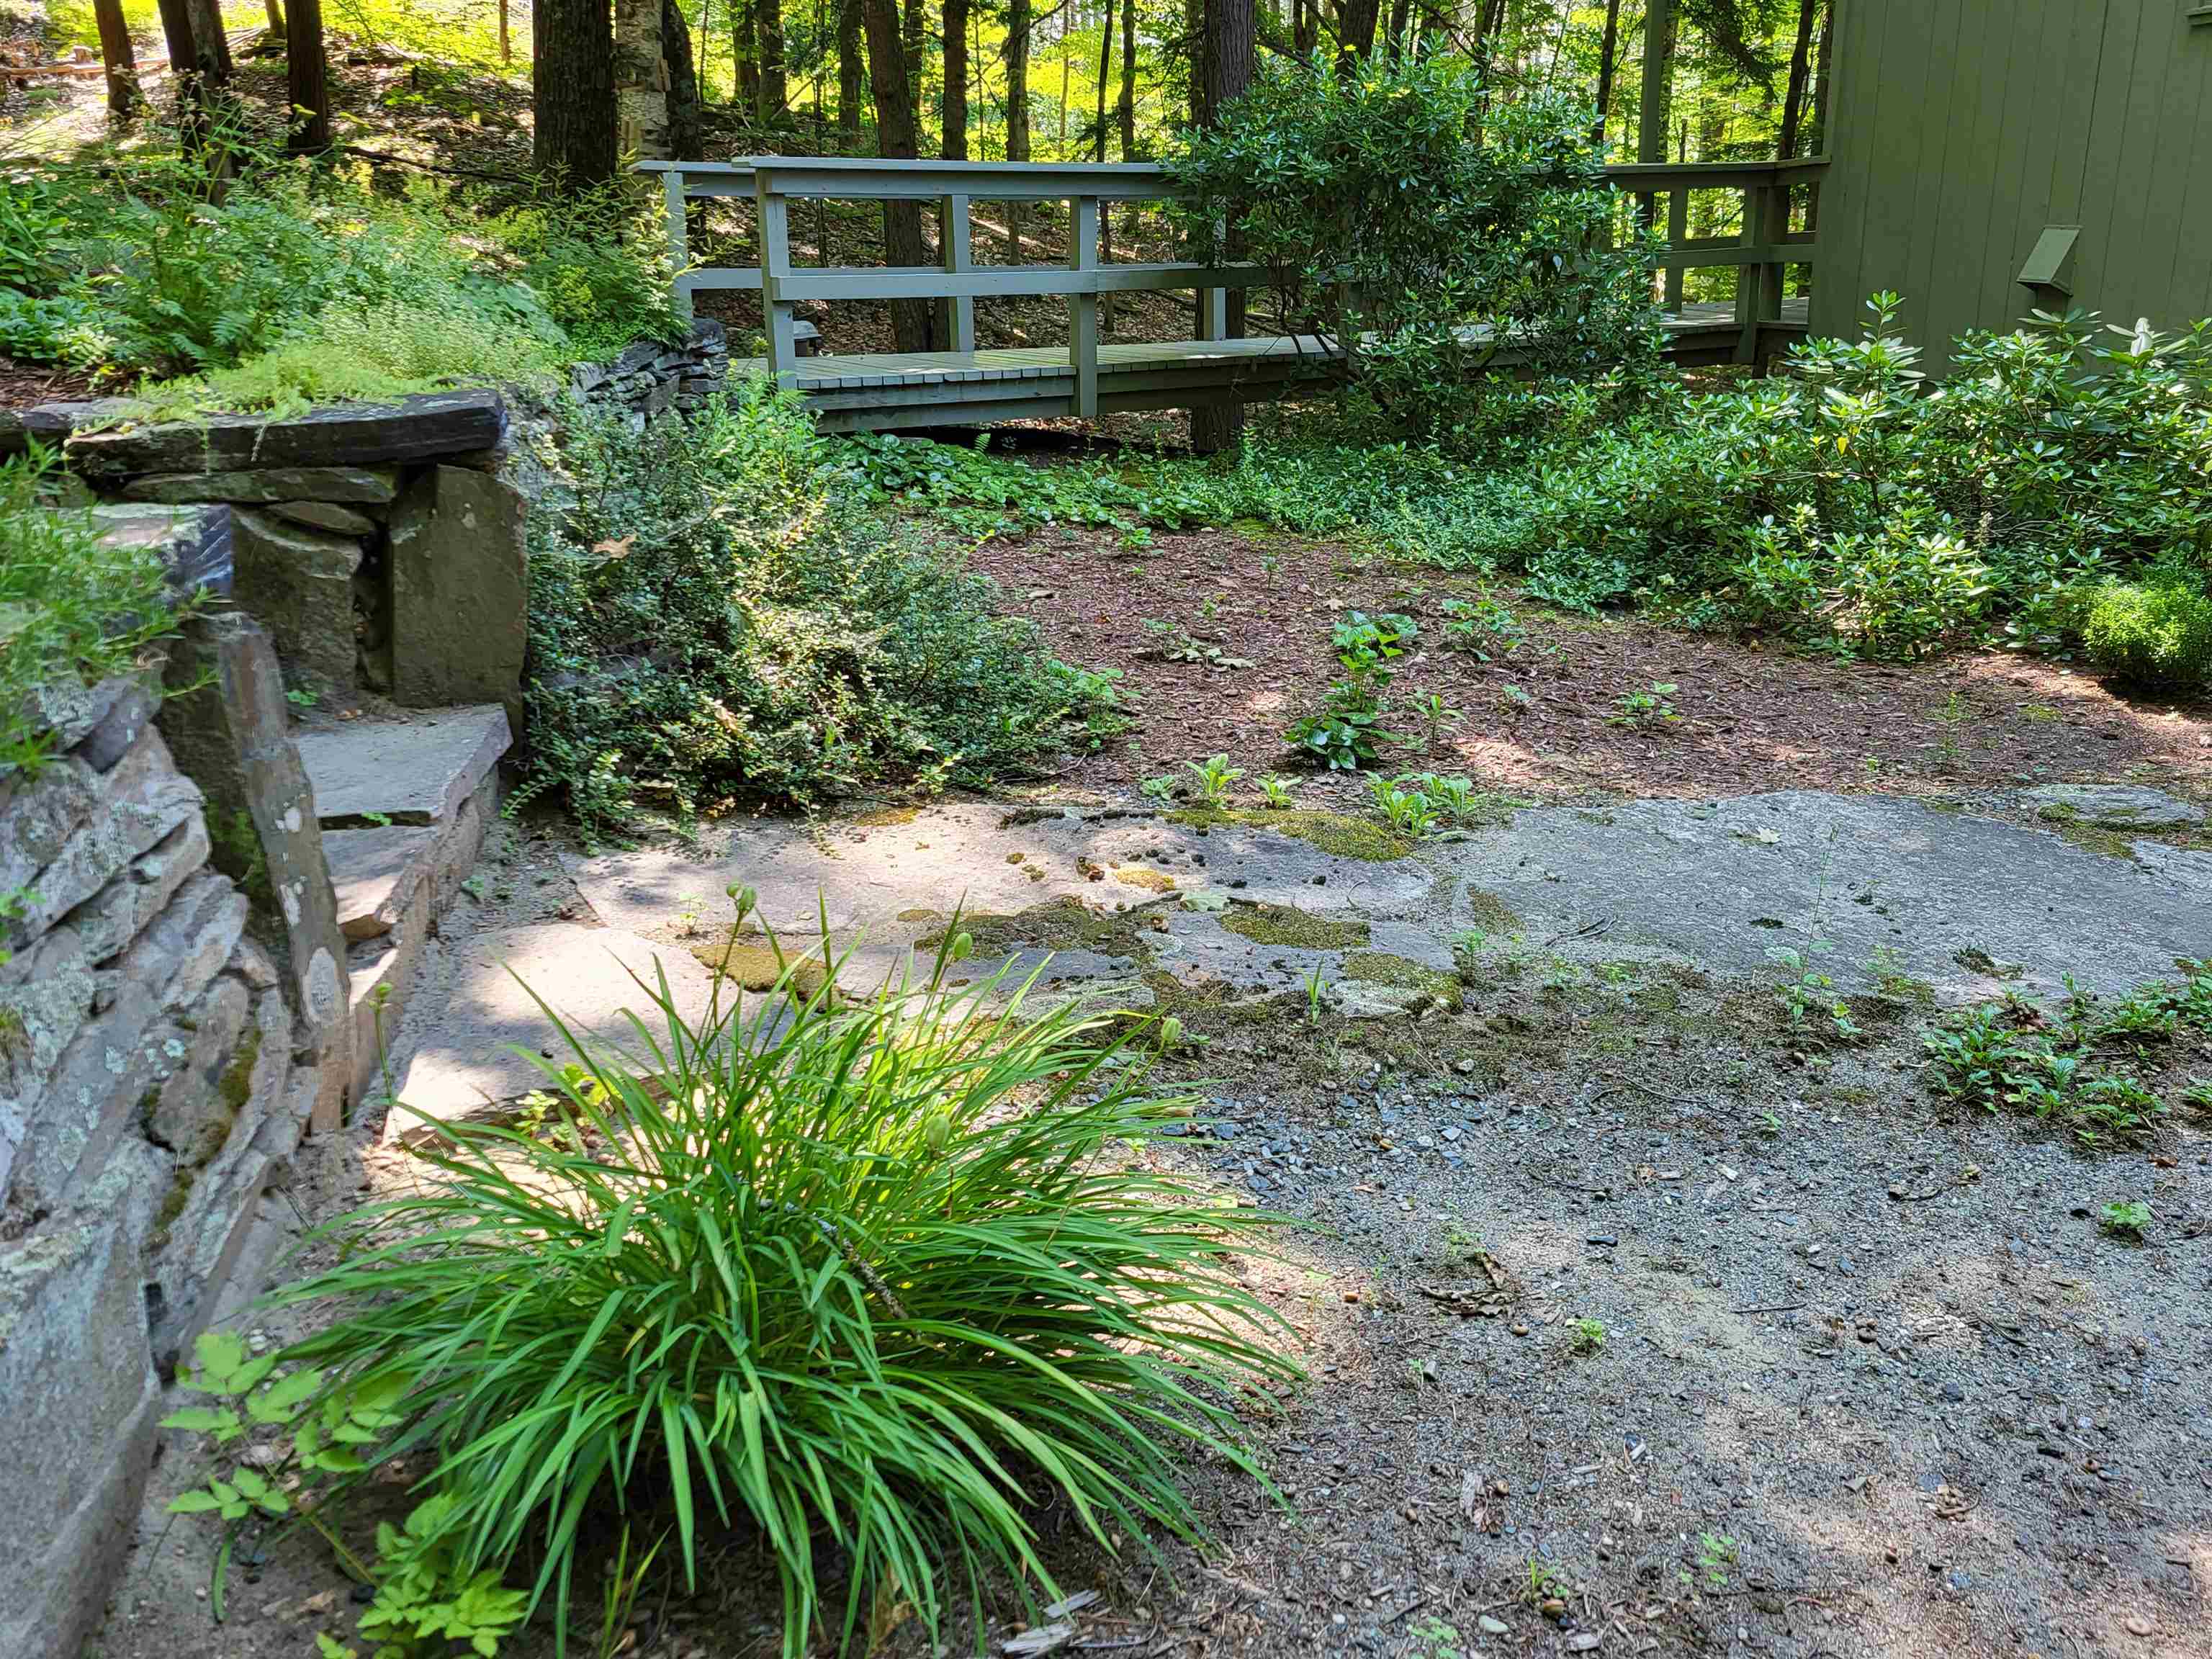
    • Front of home garden area 25863820

      Front of home garden area
    • Upper driveway towards front of home 25873640

      Upper driveway towards front of home
    • Side entrance into kitchen dining living area 25965492

      Side entrance into kitchen dining living area
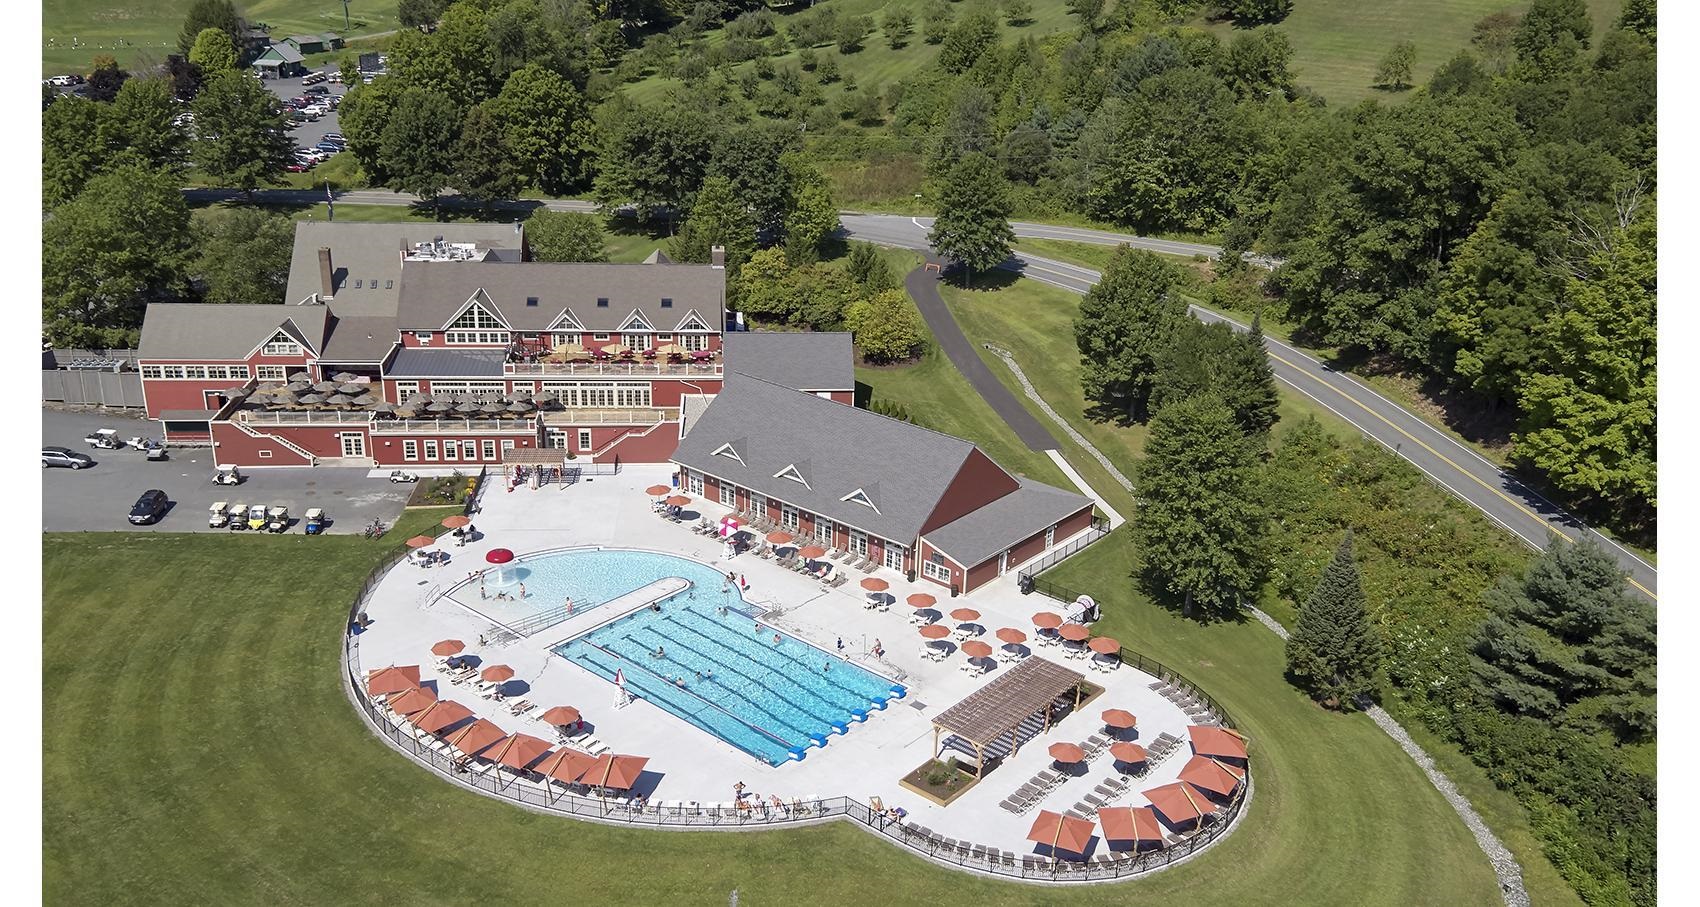
    • Indoor & Outdoor Pools 25539639

      Indoor & Outdoor Pools
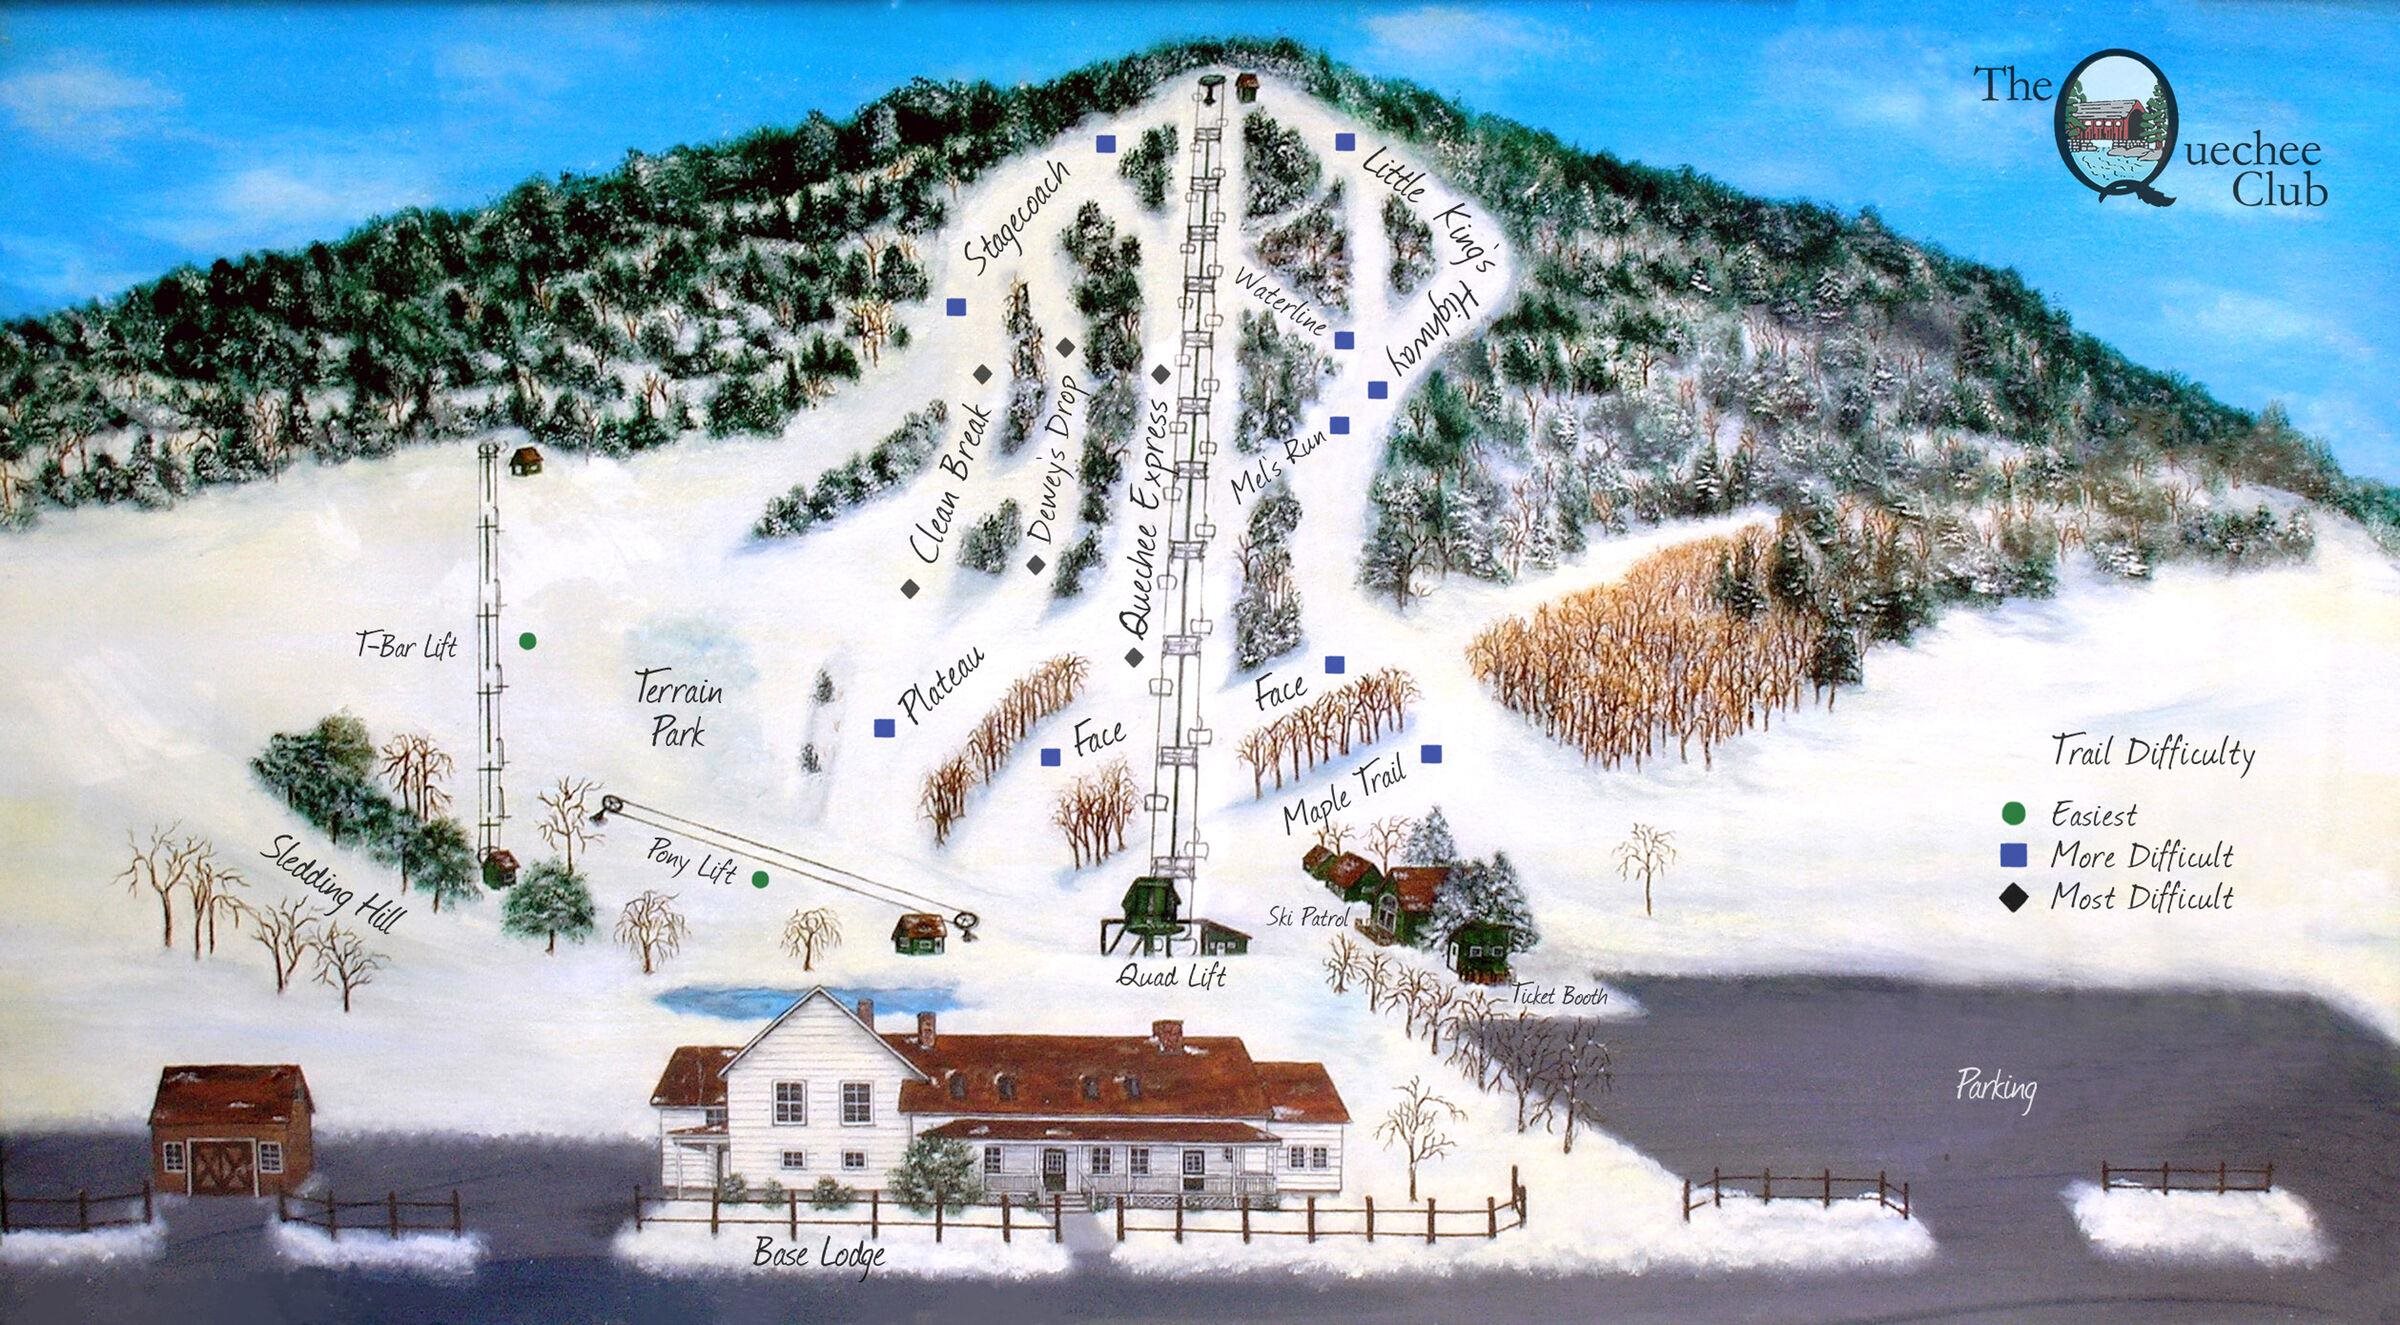
    • Ski 25863743

      Ski
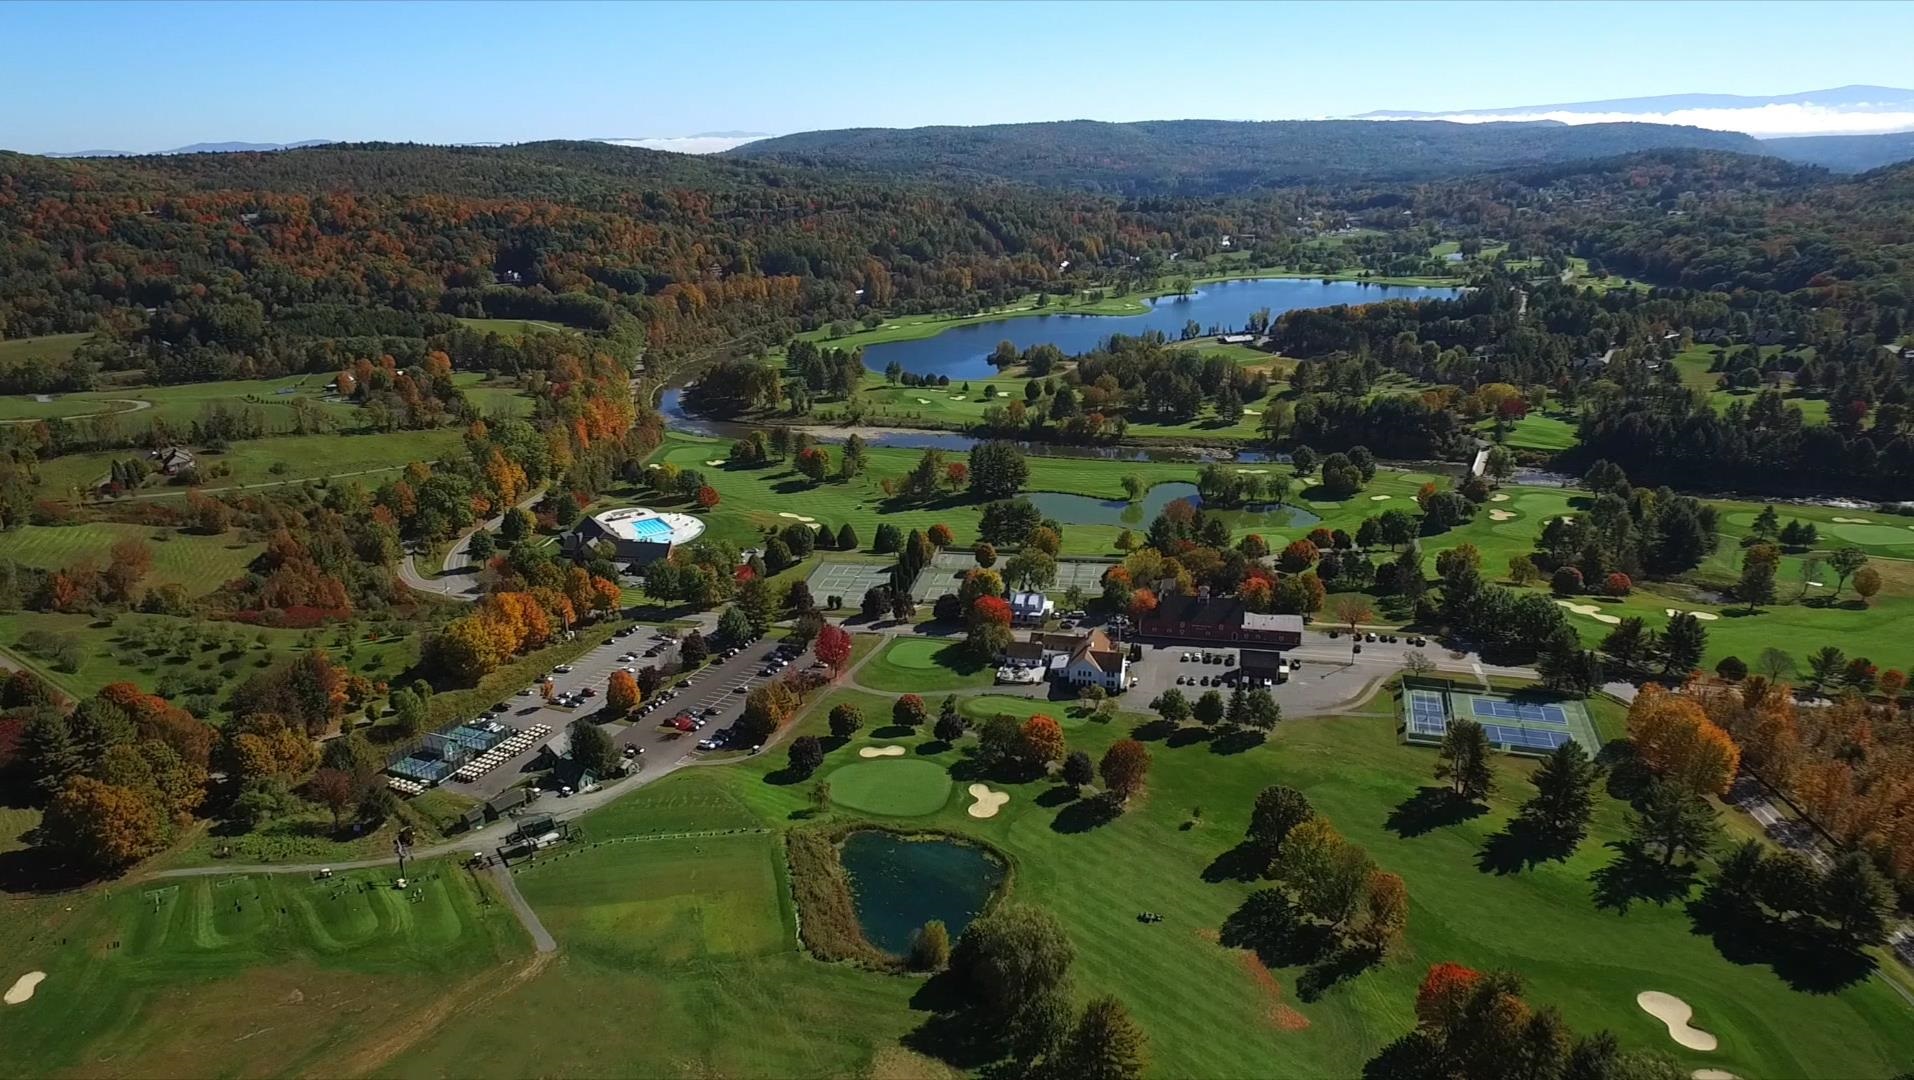
    • Golf 25863915

      Golf
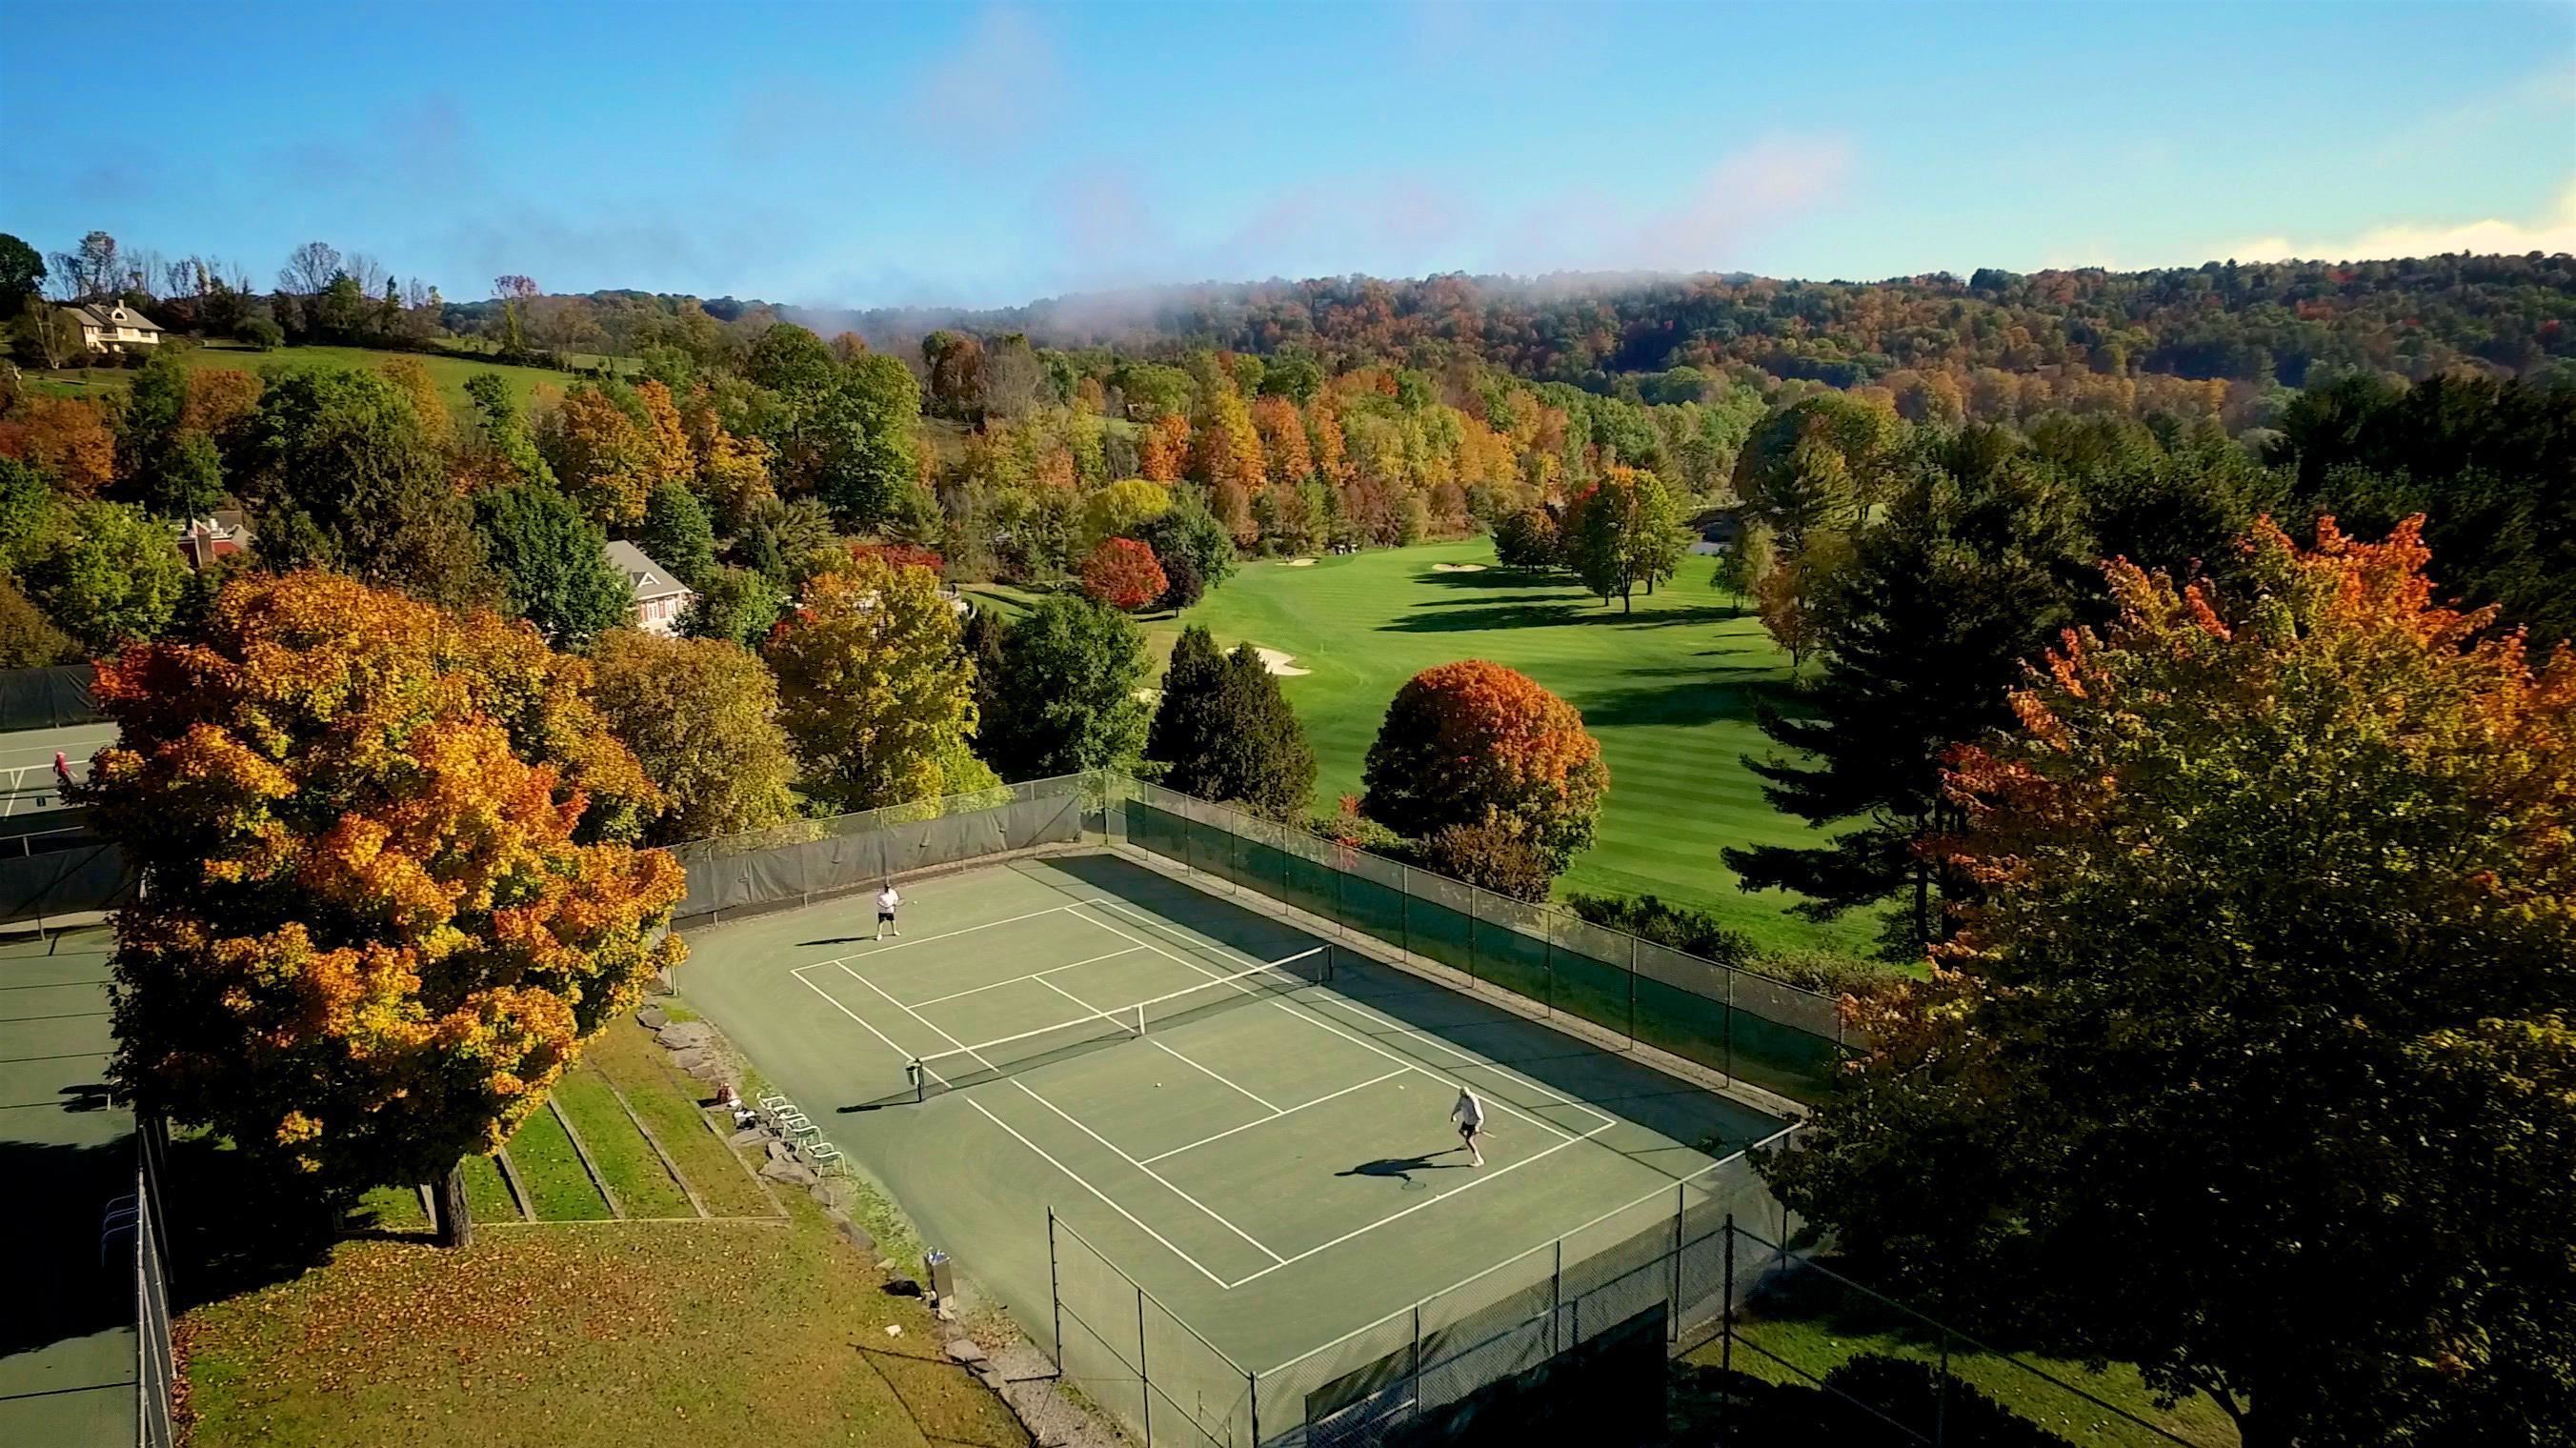
    • Tennis & so much more 25539640

      Tennis & so much more
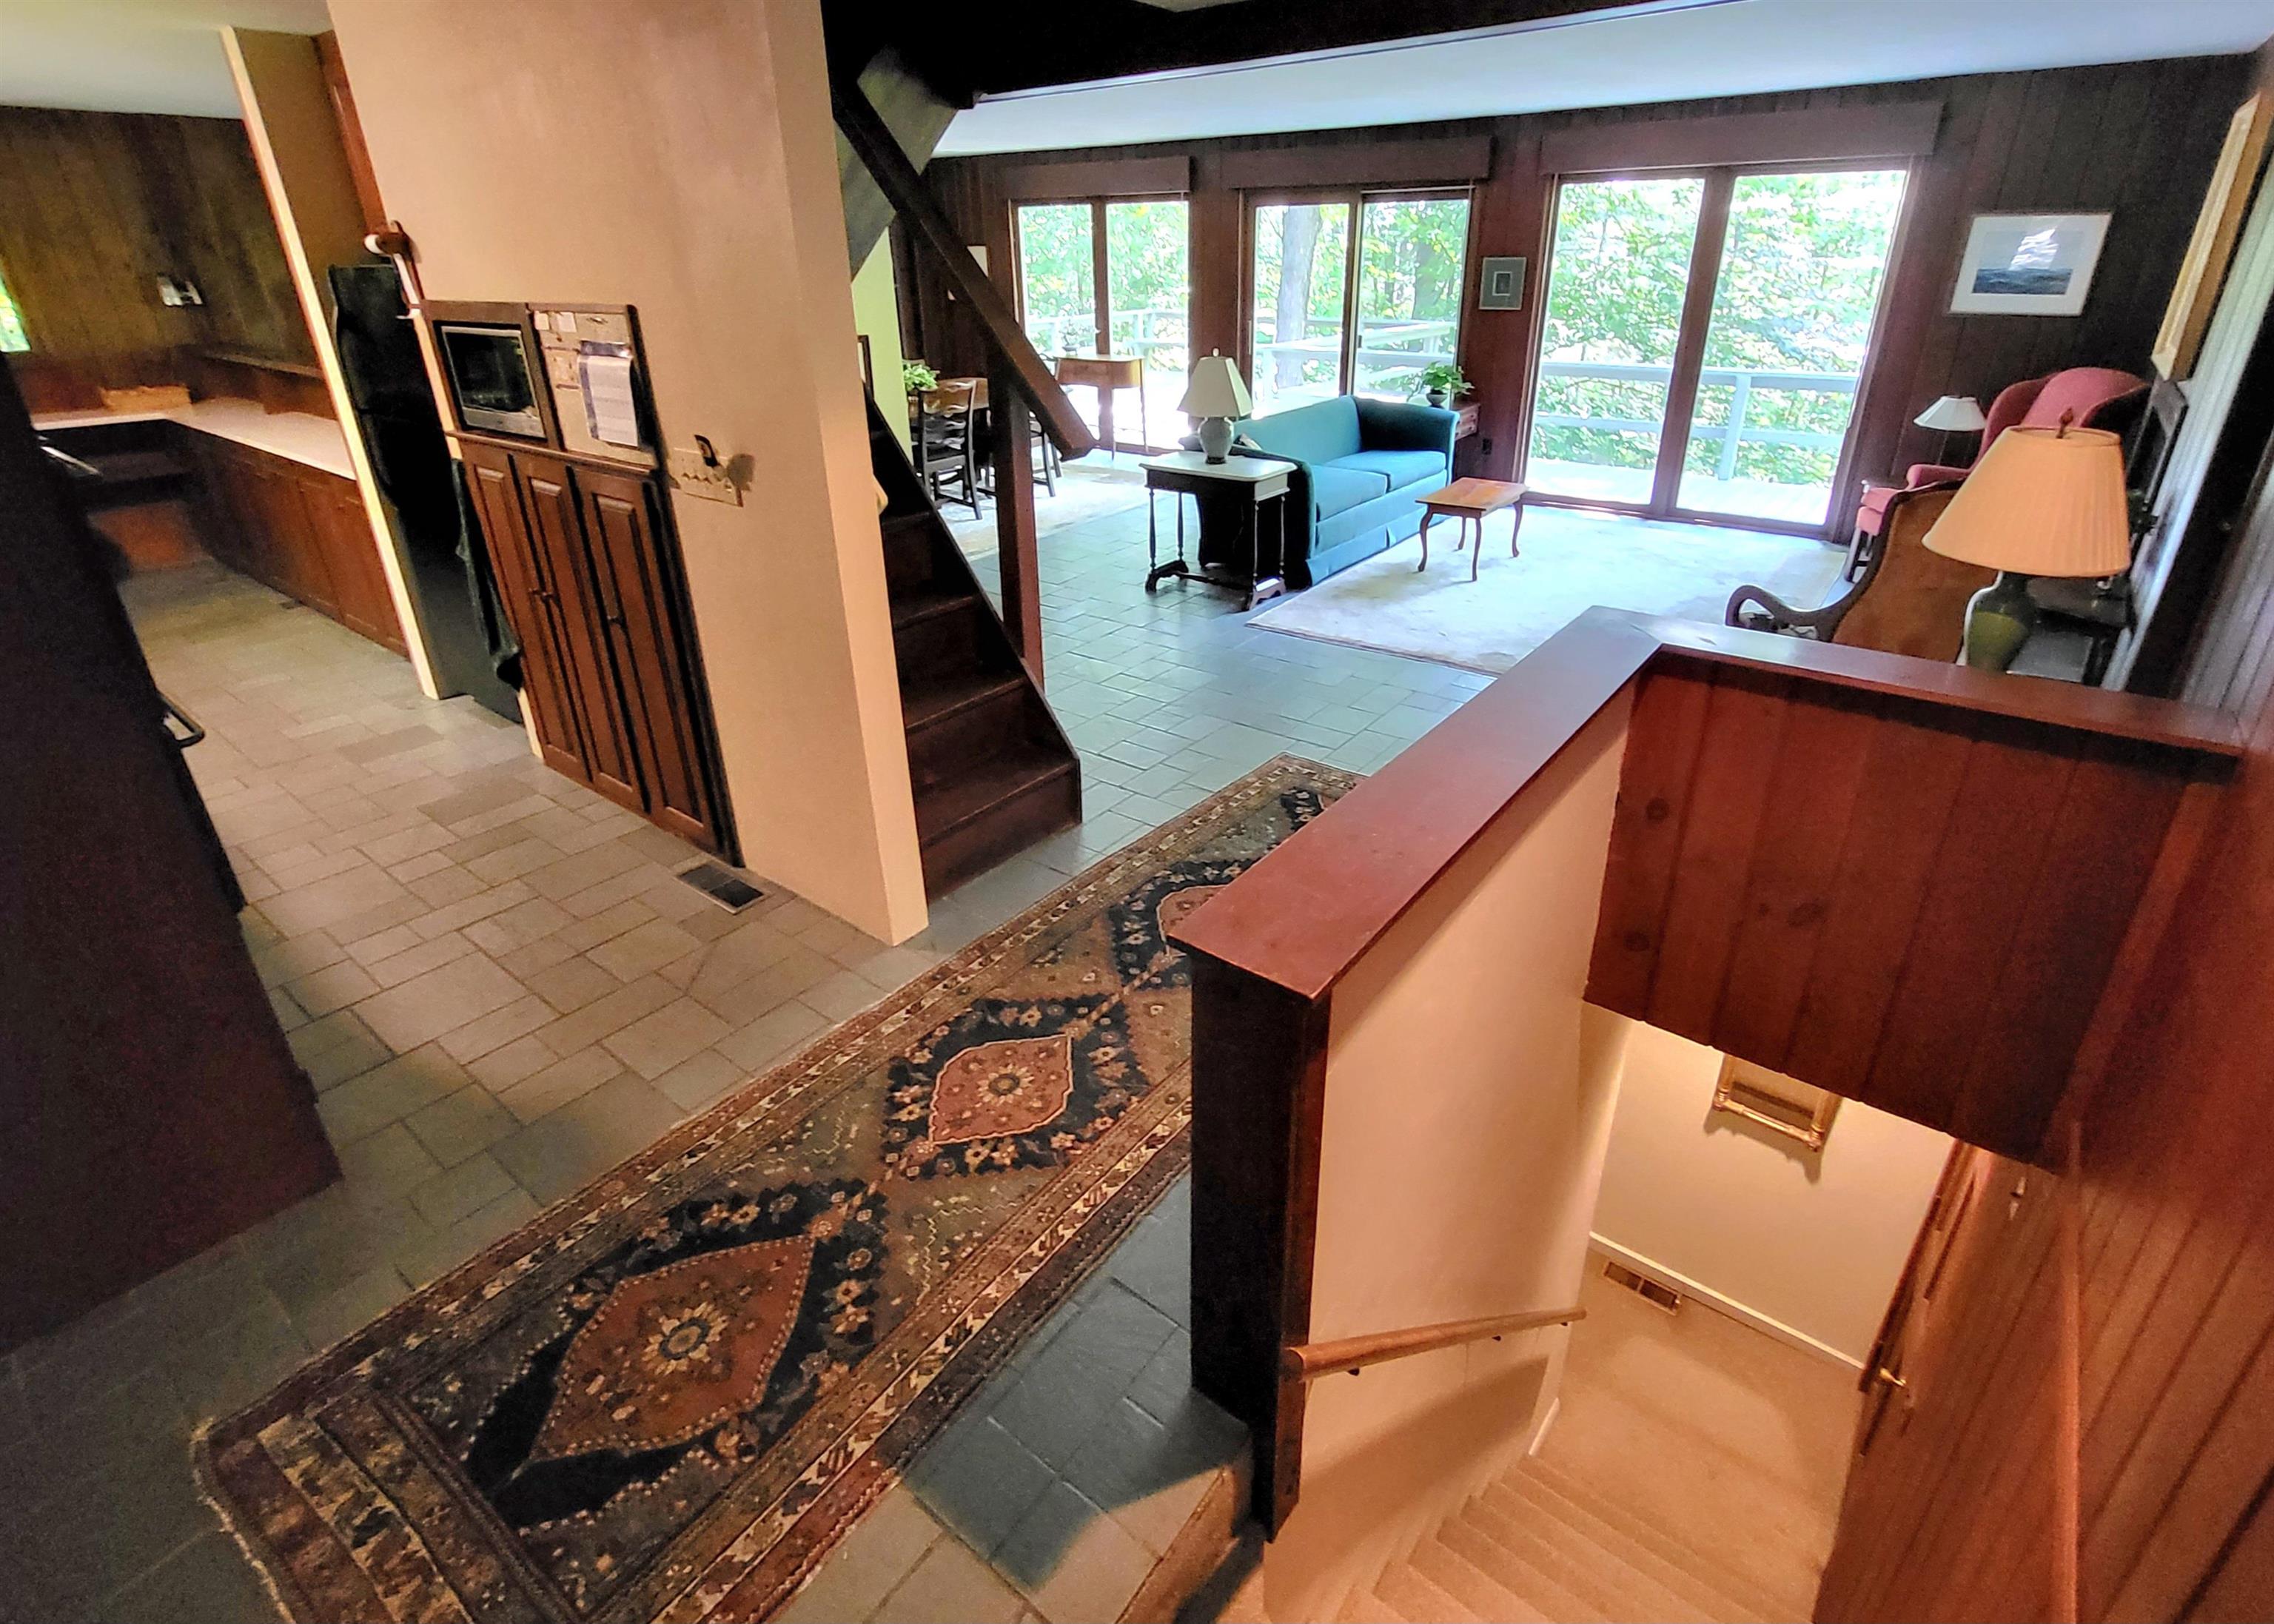
    • View from top on lower level stairs looking towards kitching dining living 25863884

      View from top on lower level stairs looking towards kitching dining living
    • Stairs to masted bed & bath 25863886

      Stairs to masted bed & bath
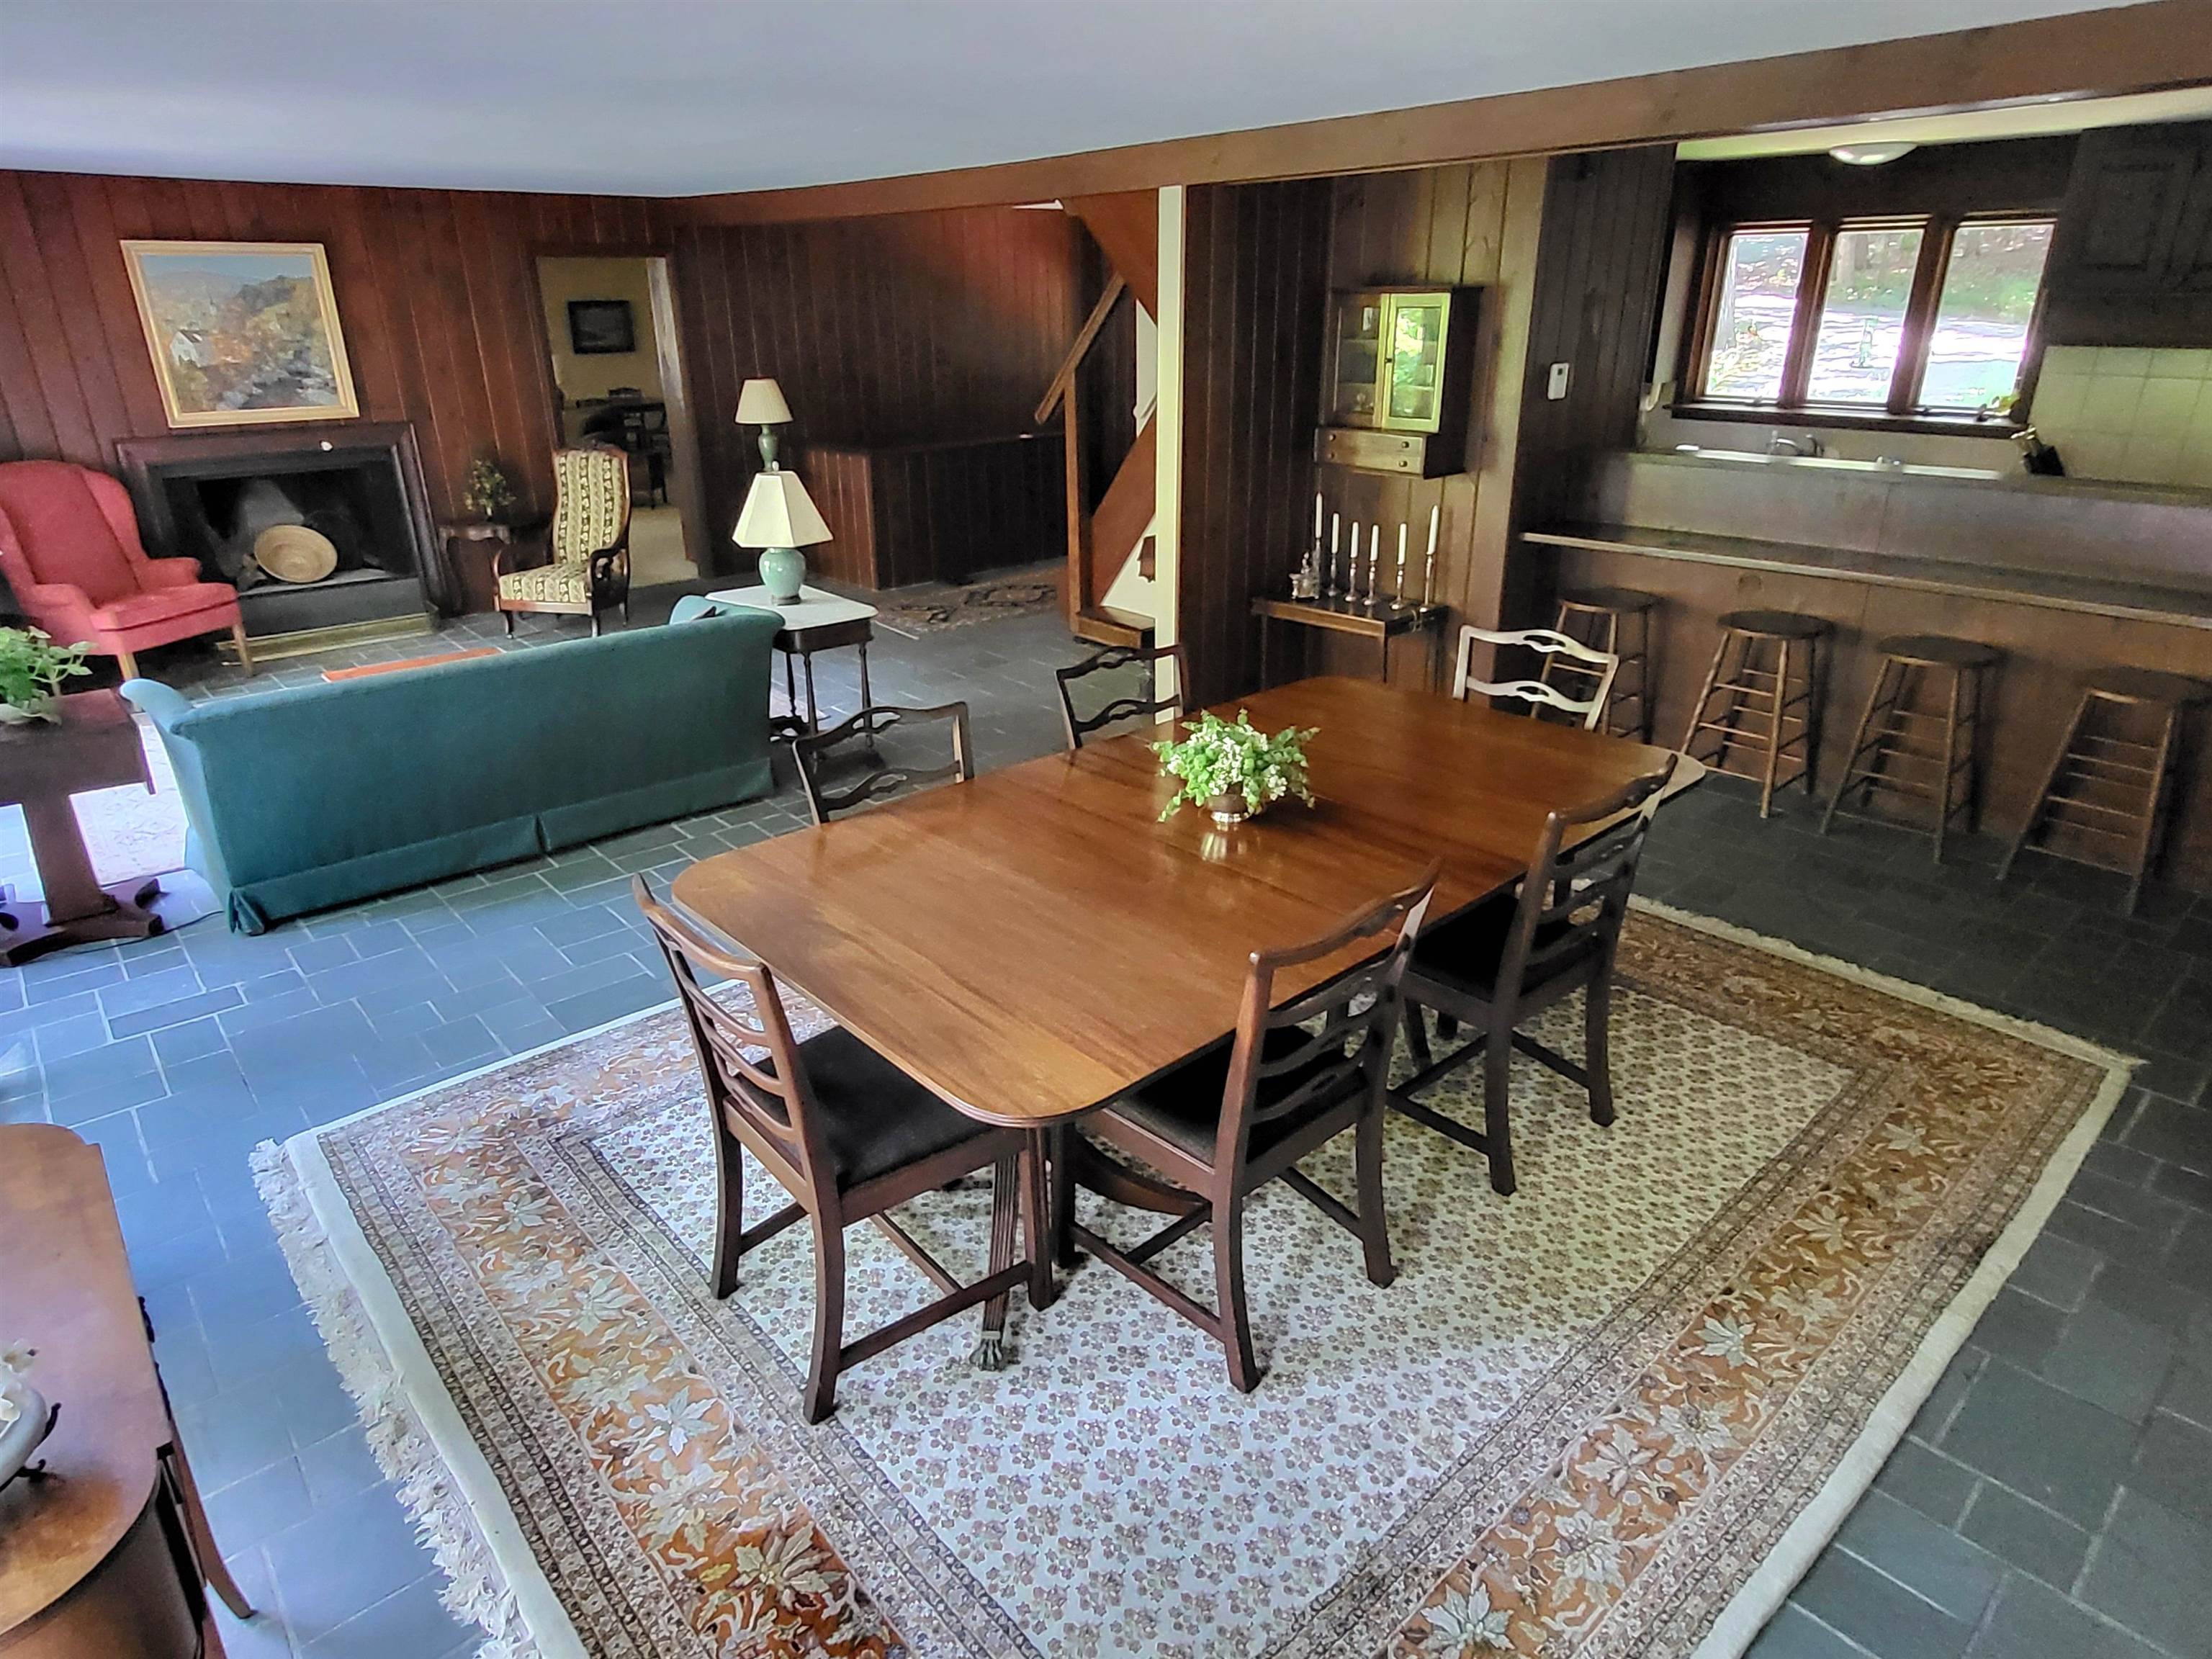
    • Main dining room 25863898

      Main dining room
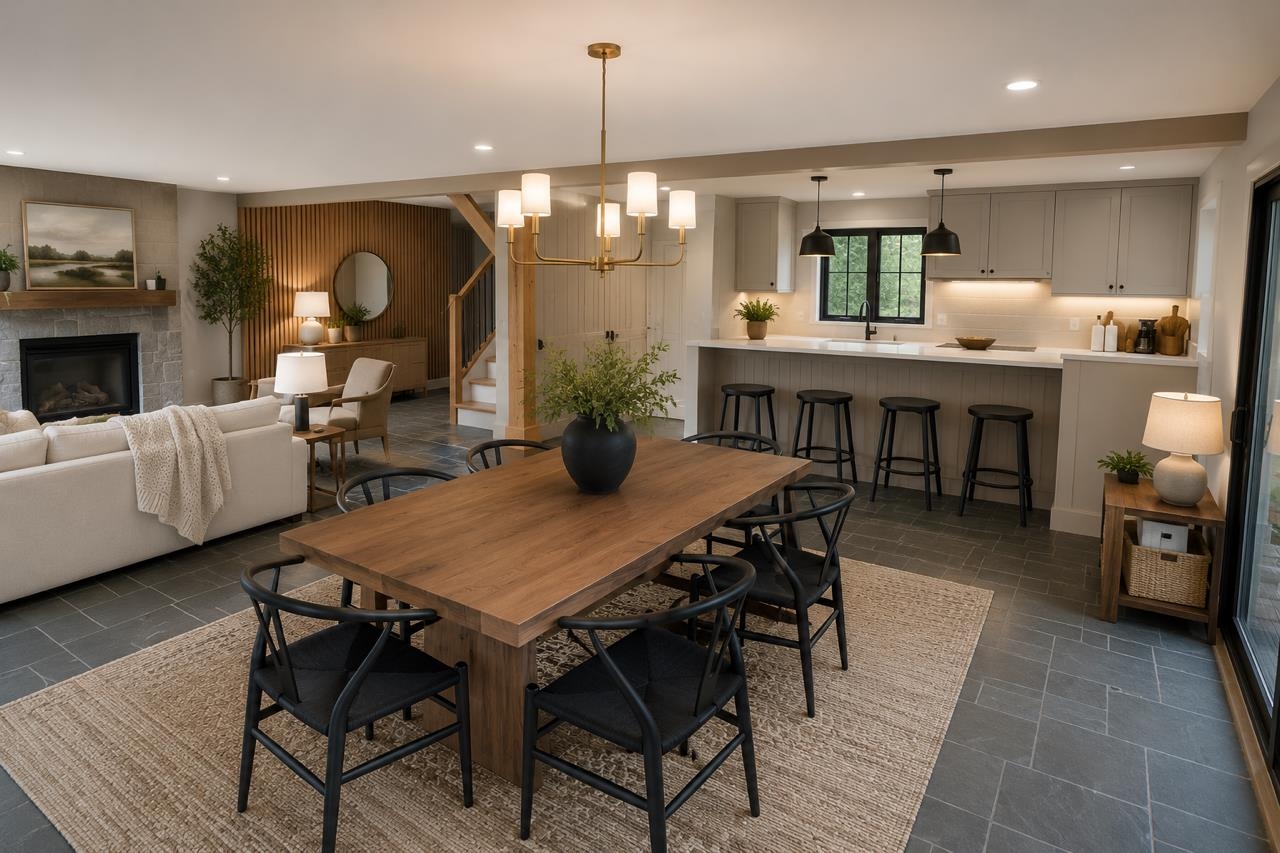
    • AI Rendering of dining room 25863890

      AI Rendering of dining room
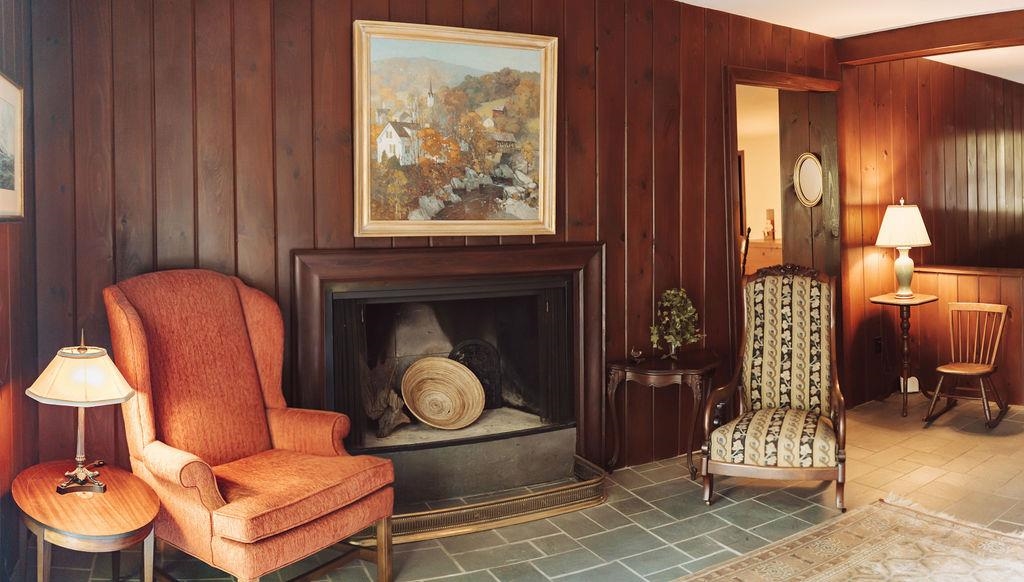
    • Livingroom fireplace 25479697

      Livingroom fireplace
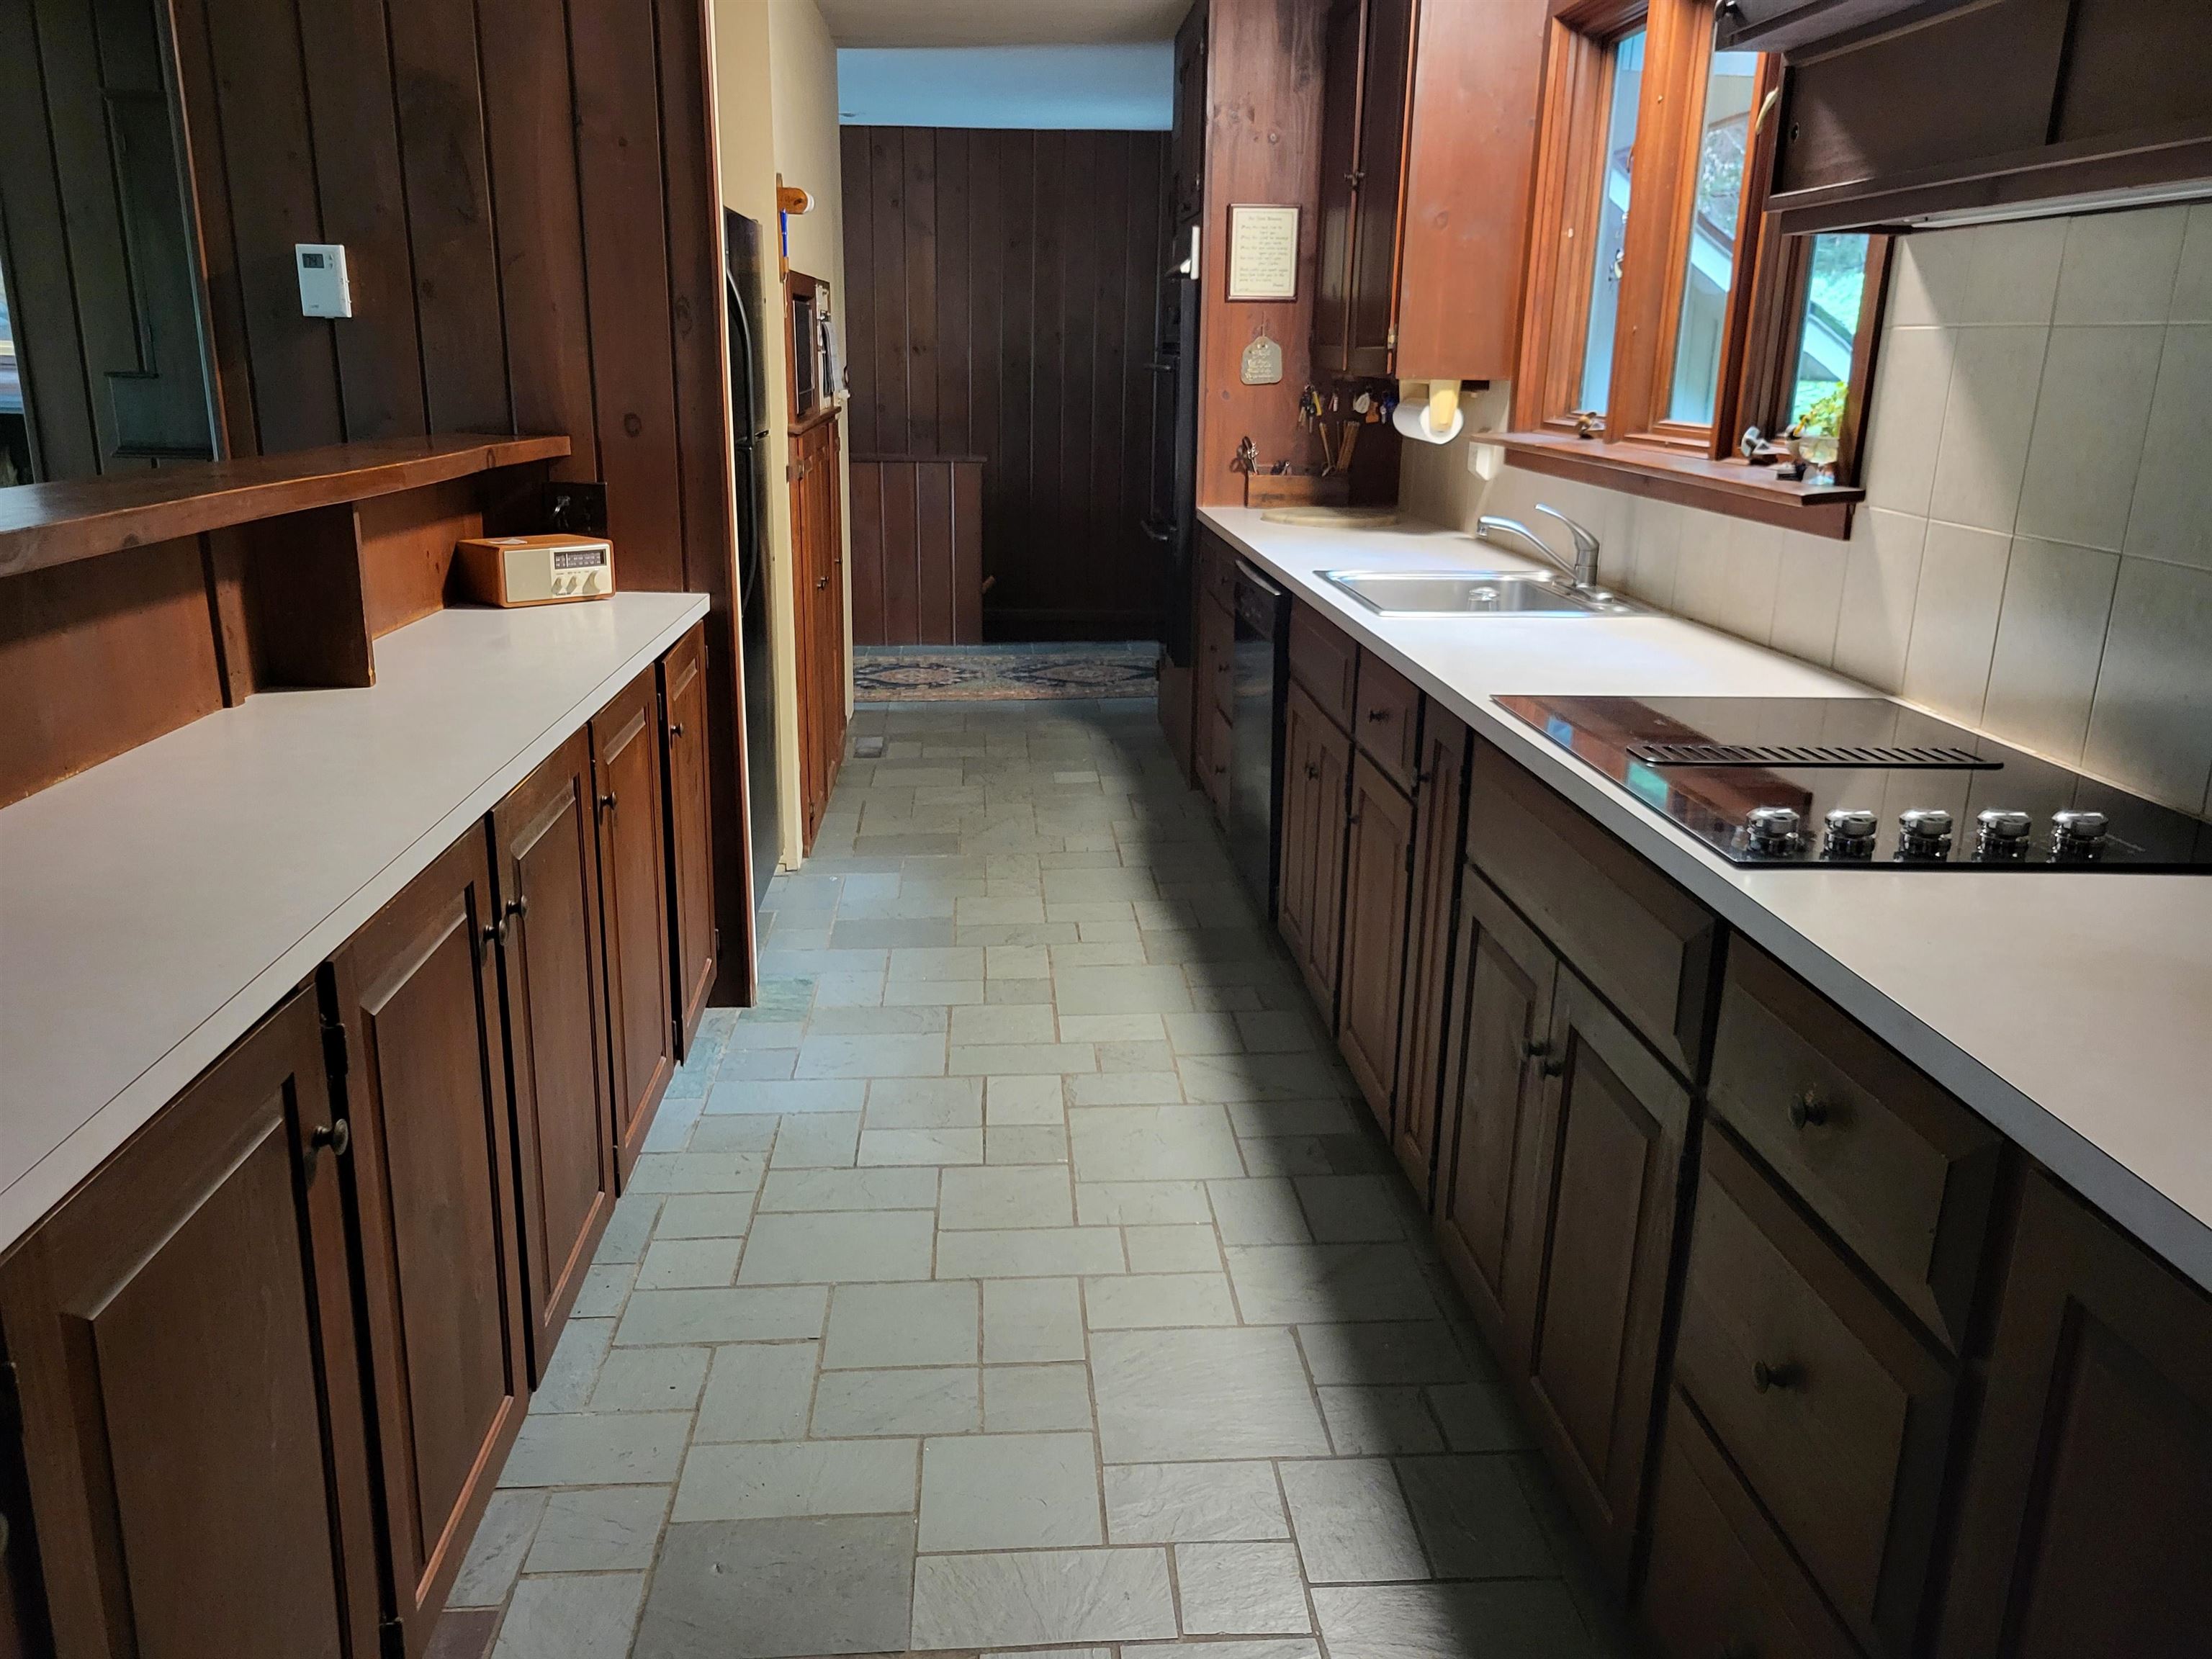
    • Kitchen 25863907

      Kitchen
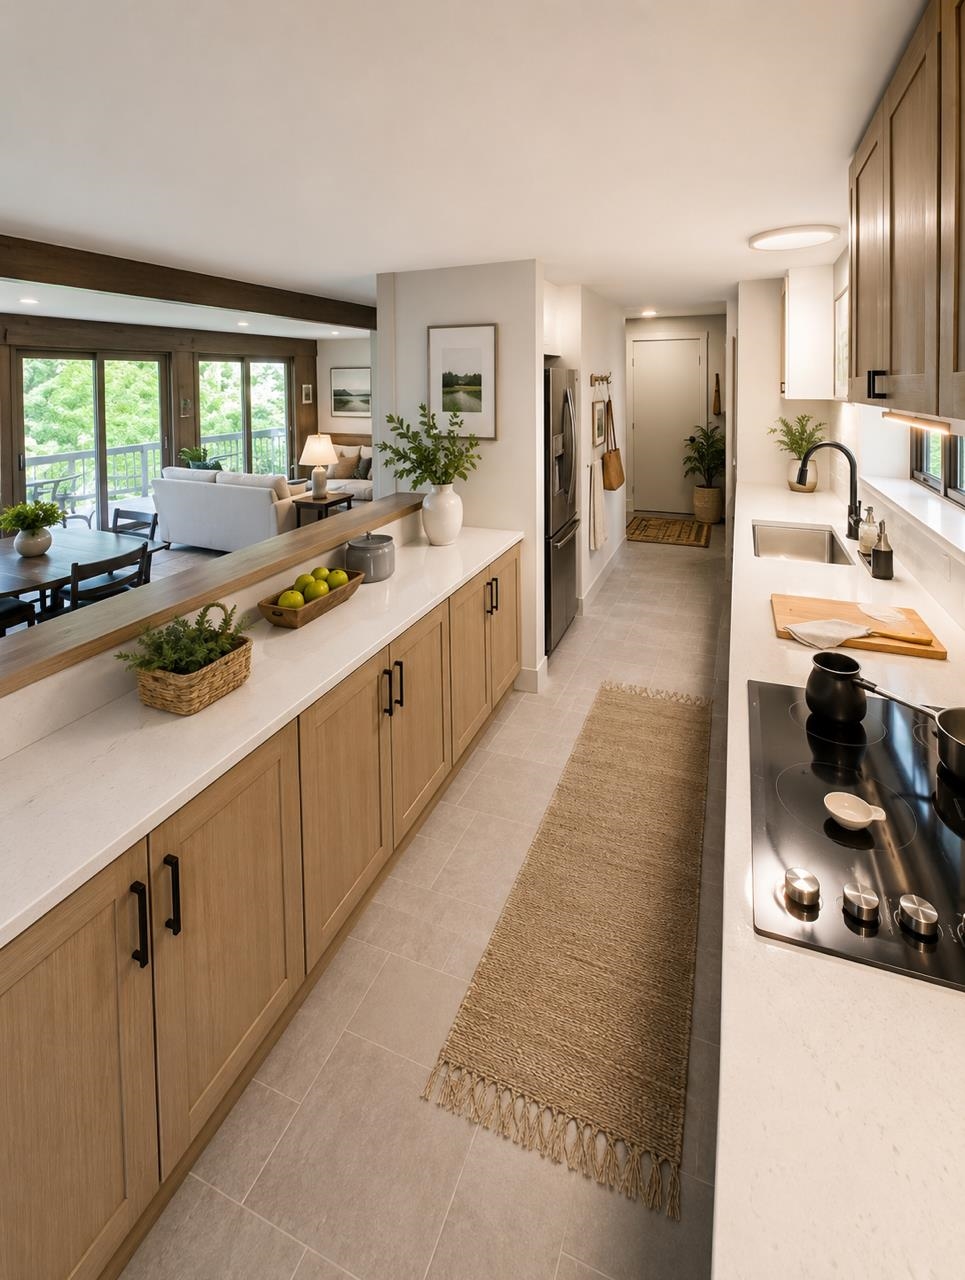
    • AI Rendering of kitchen 25863911

      AI Rendering of kitchen
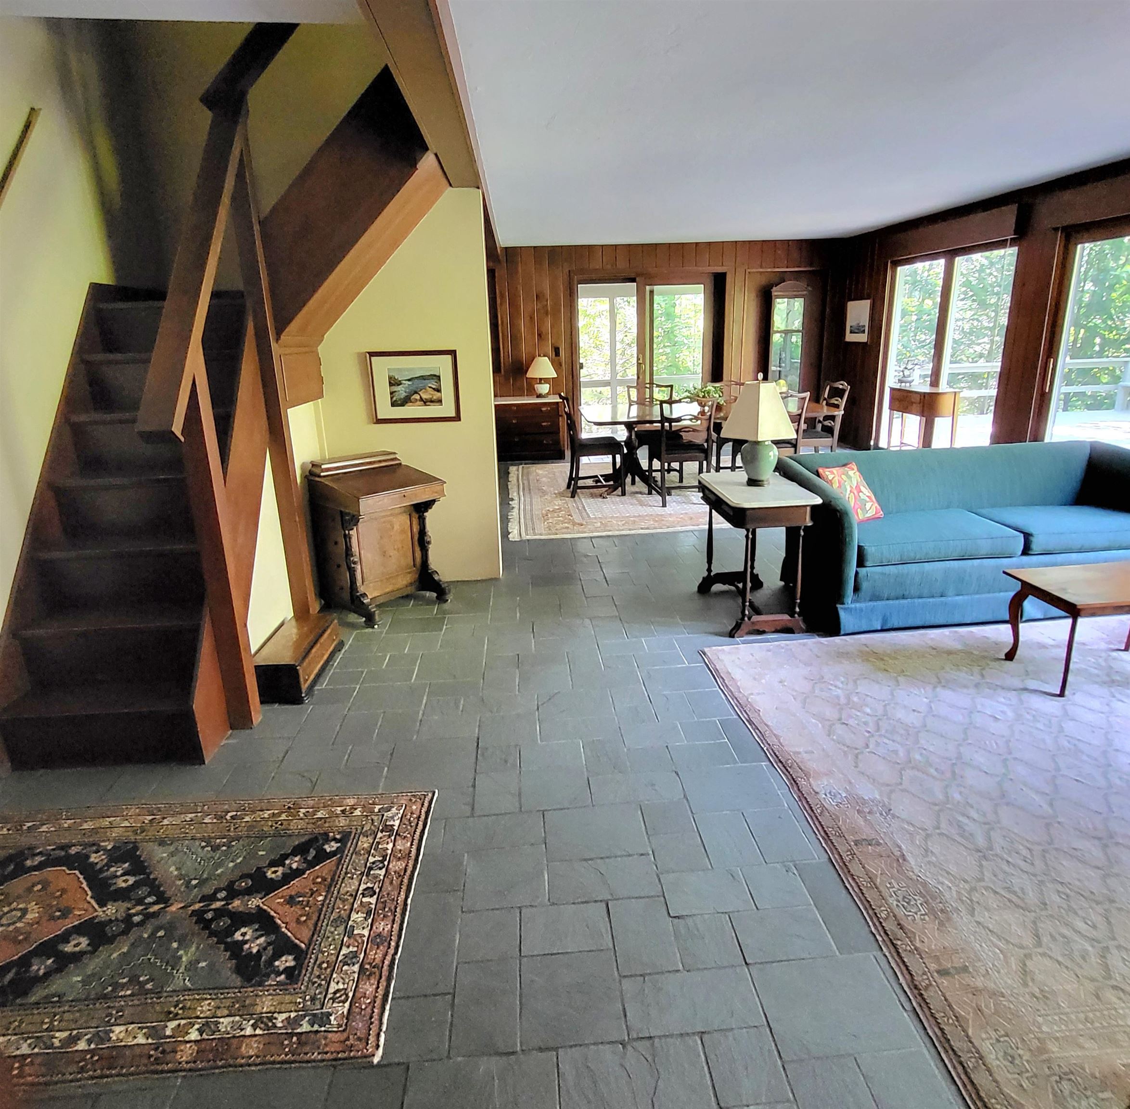
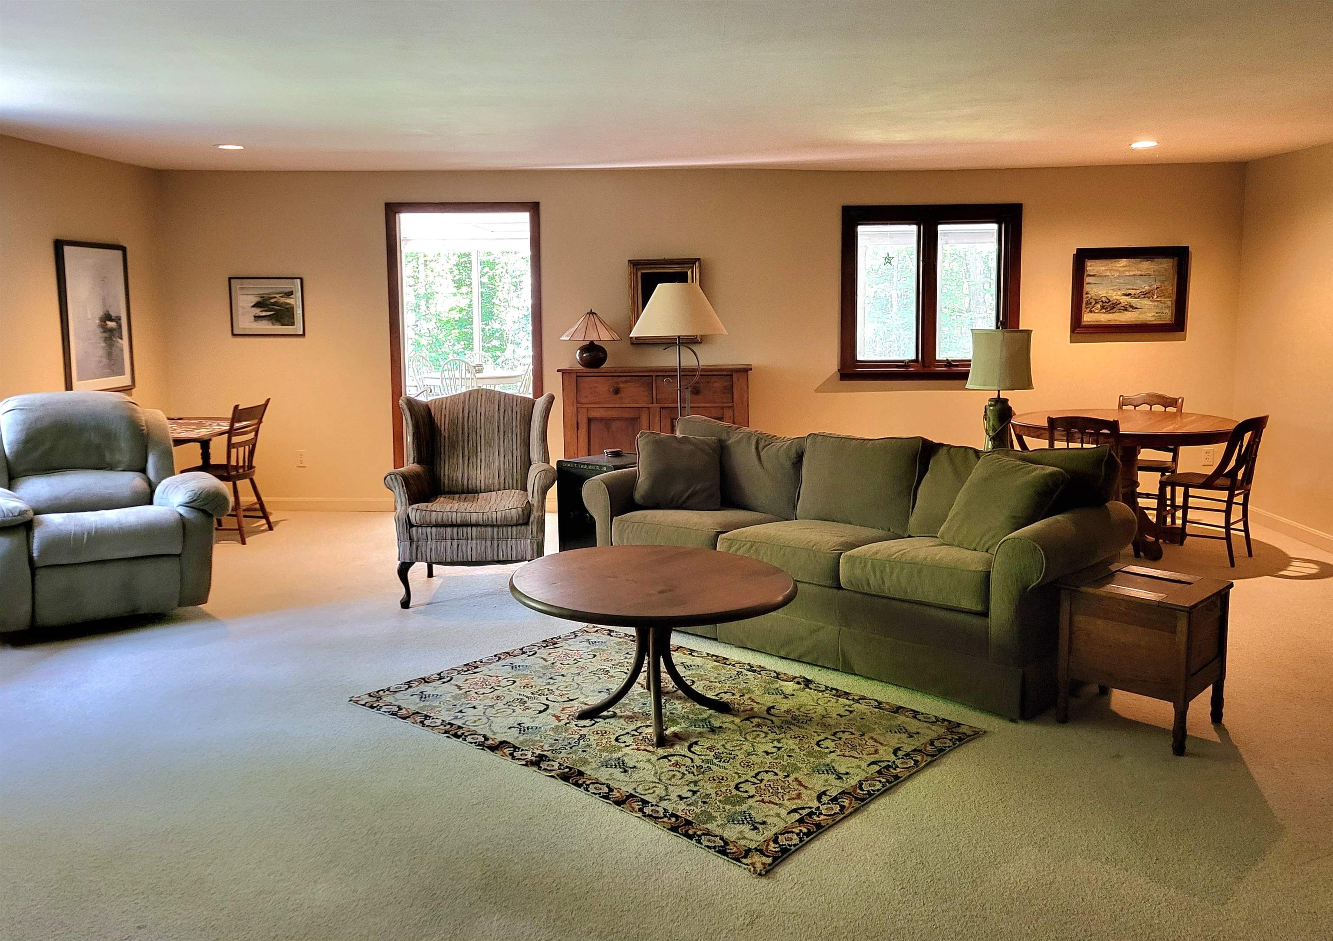
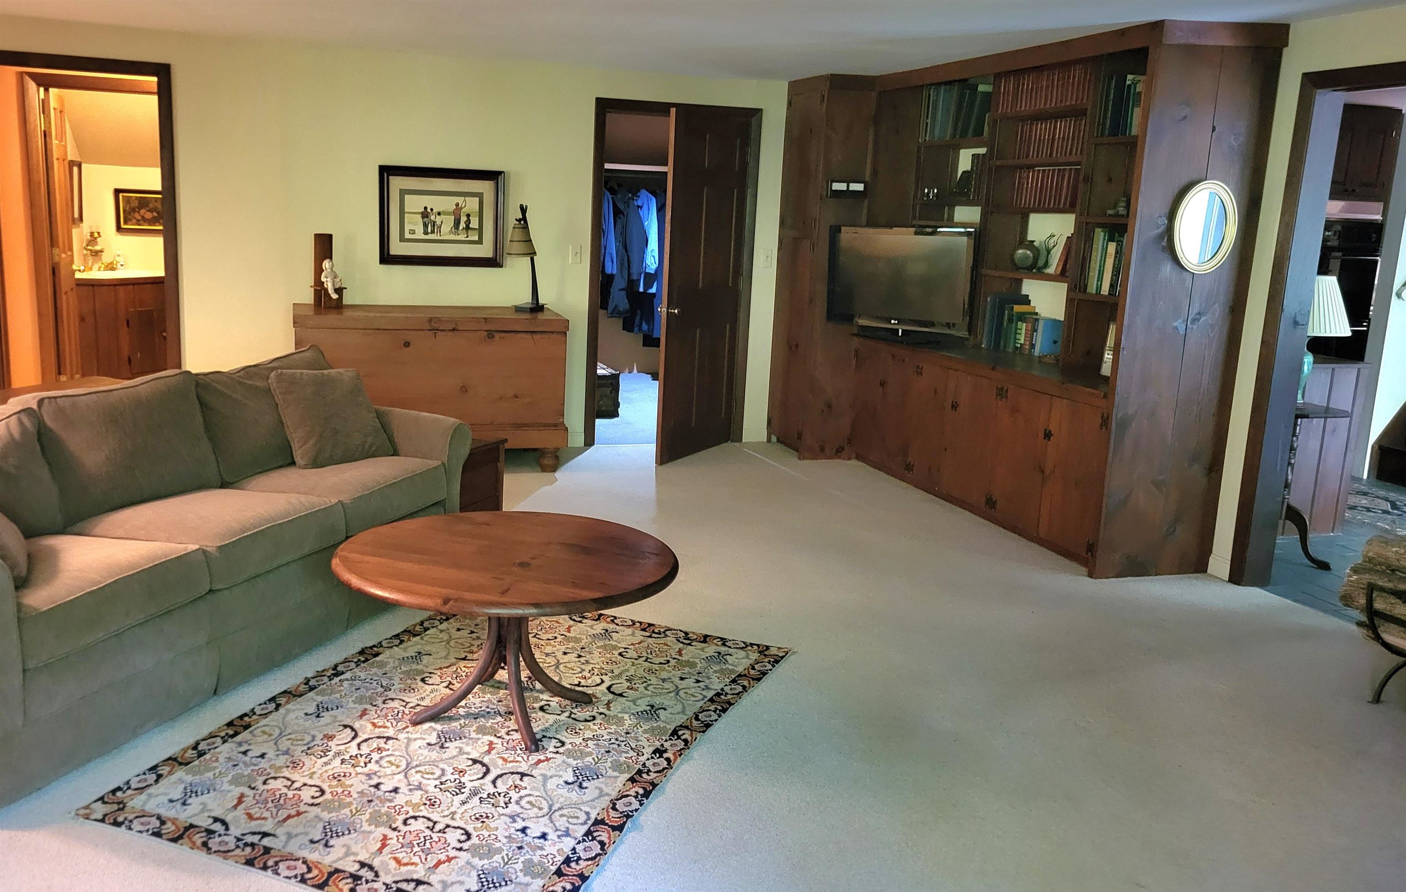
    • Family living room 25863889

      Family living room
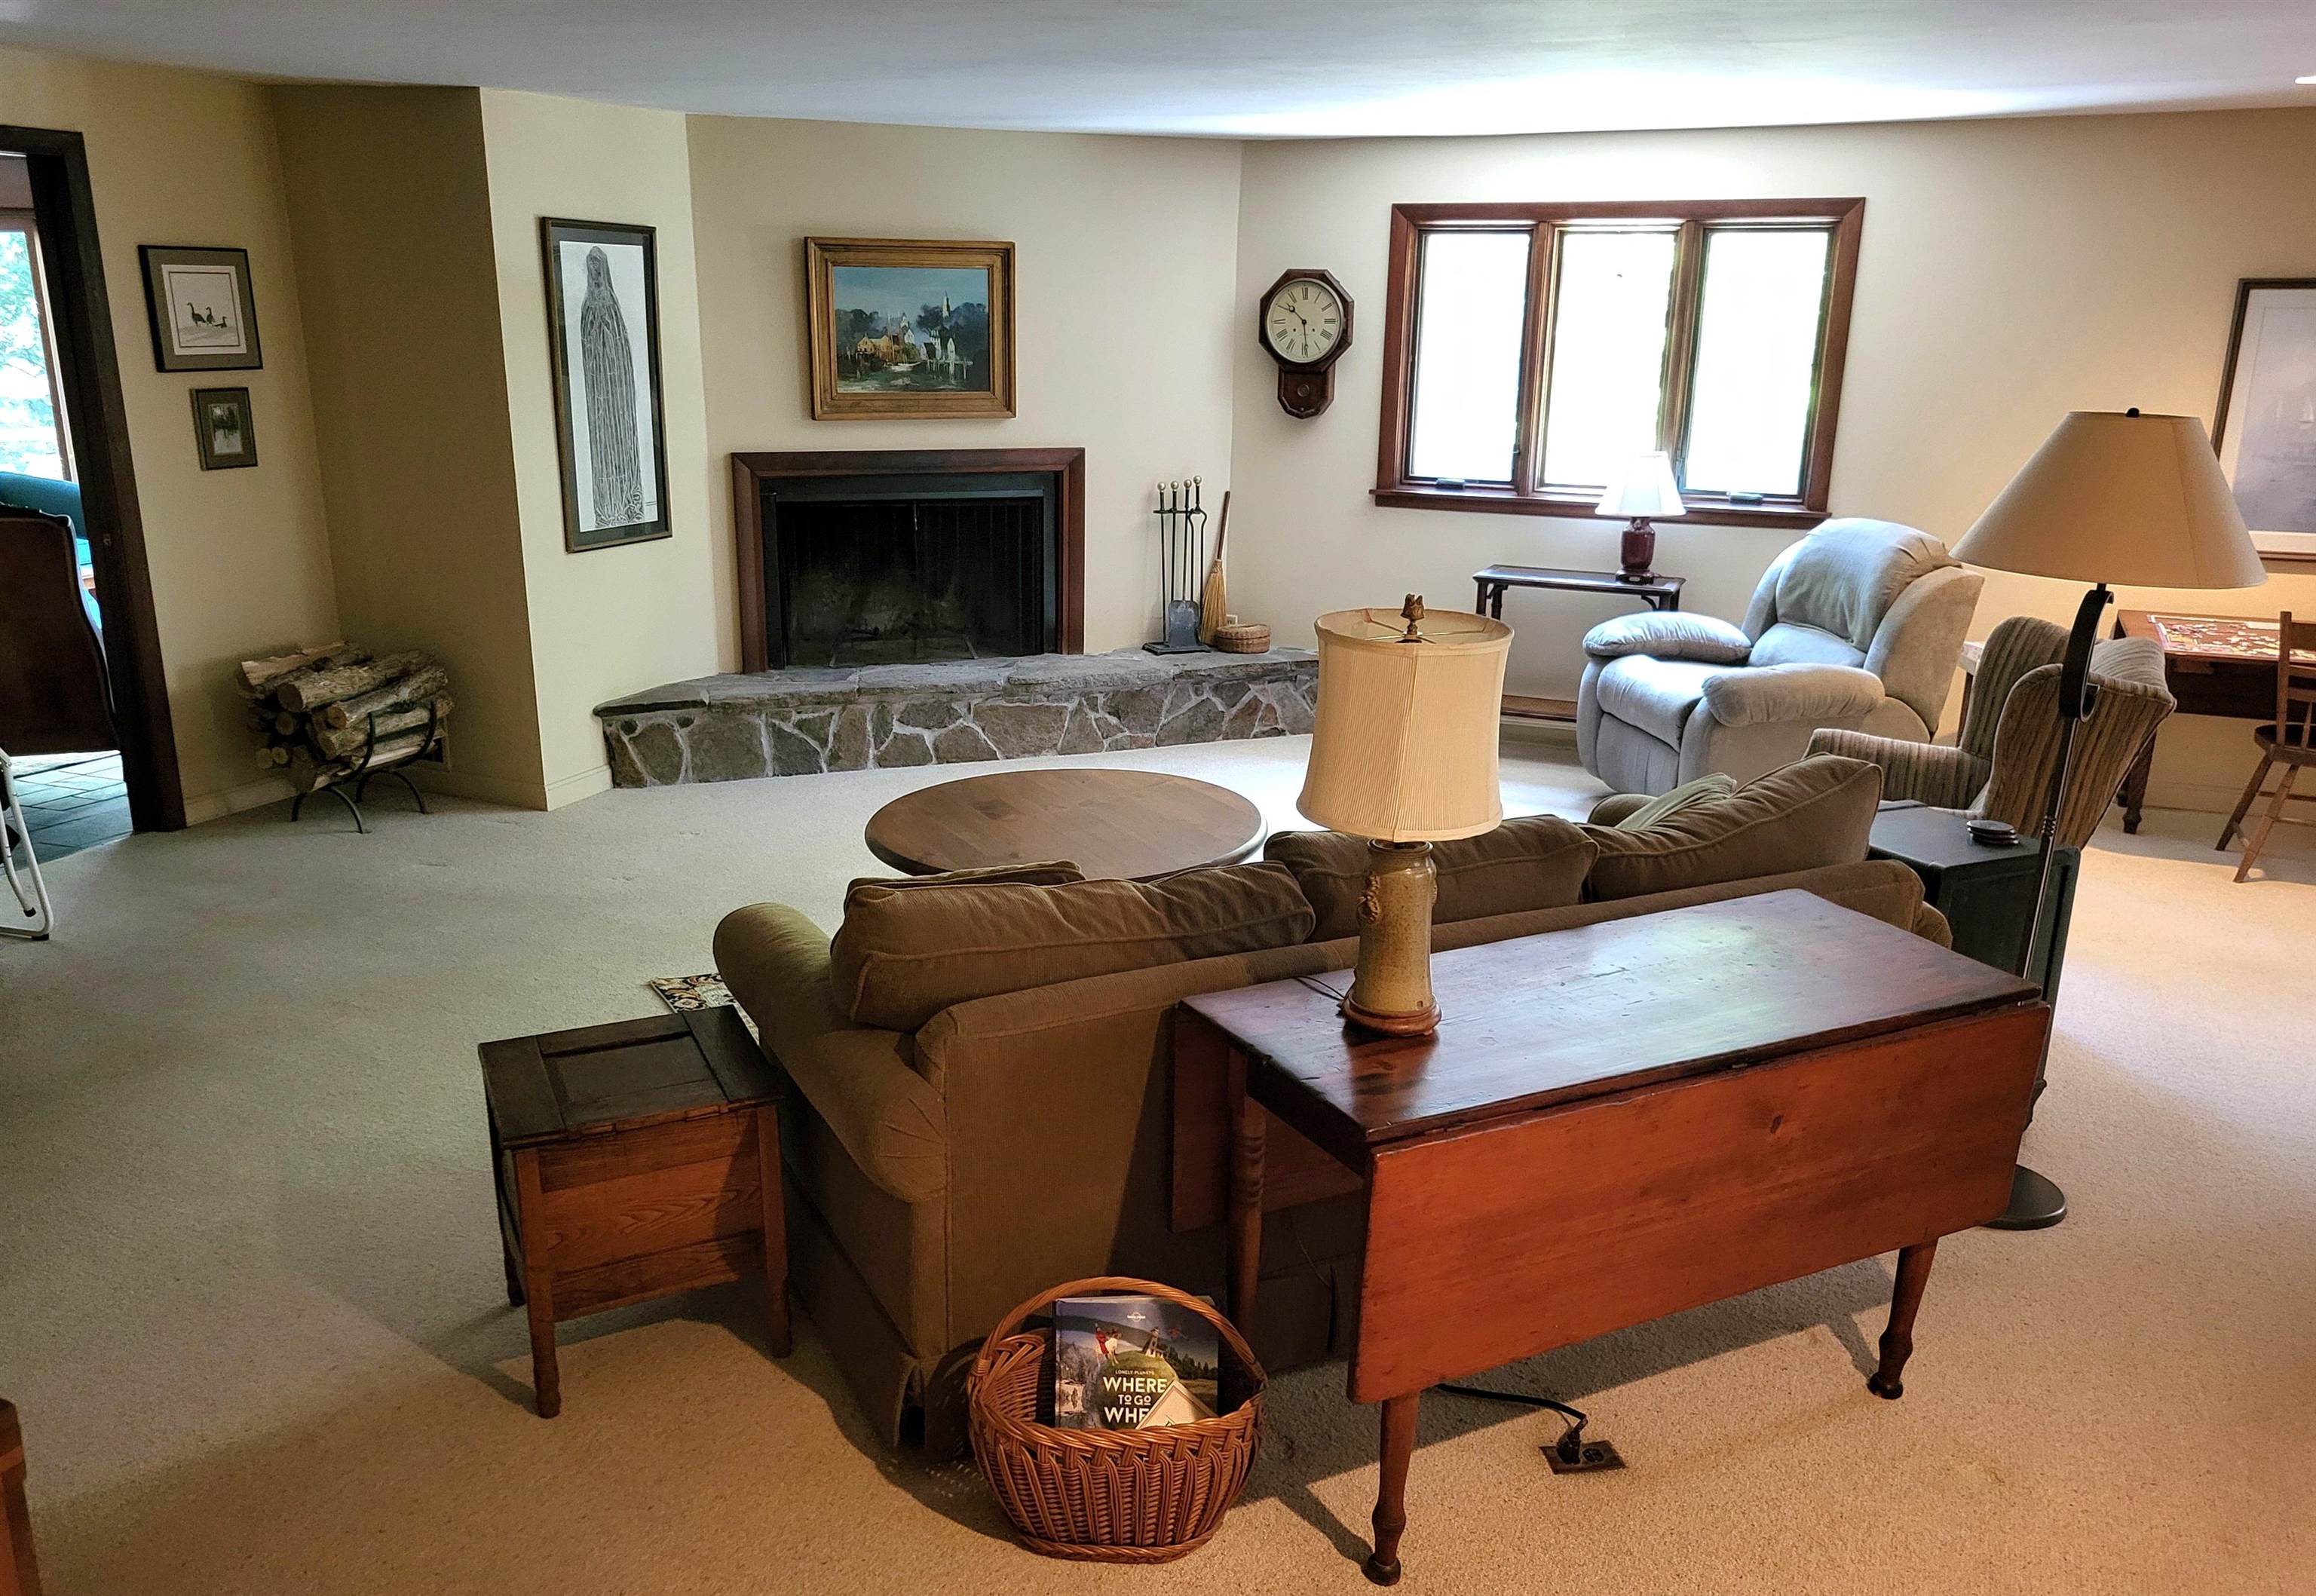
    • Family living room with fireplace 25863909

      Family living room with fireplace
    •  25971019

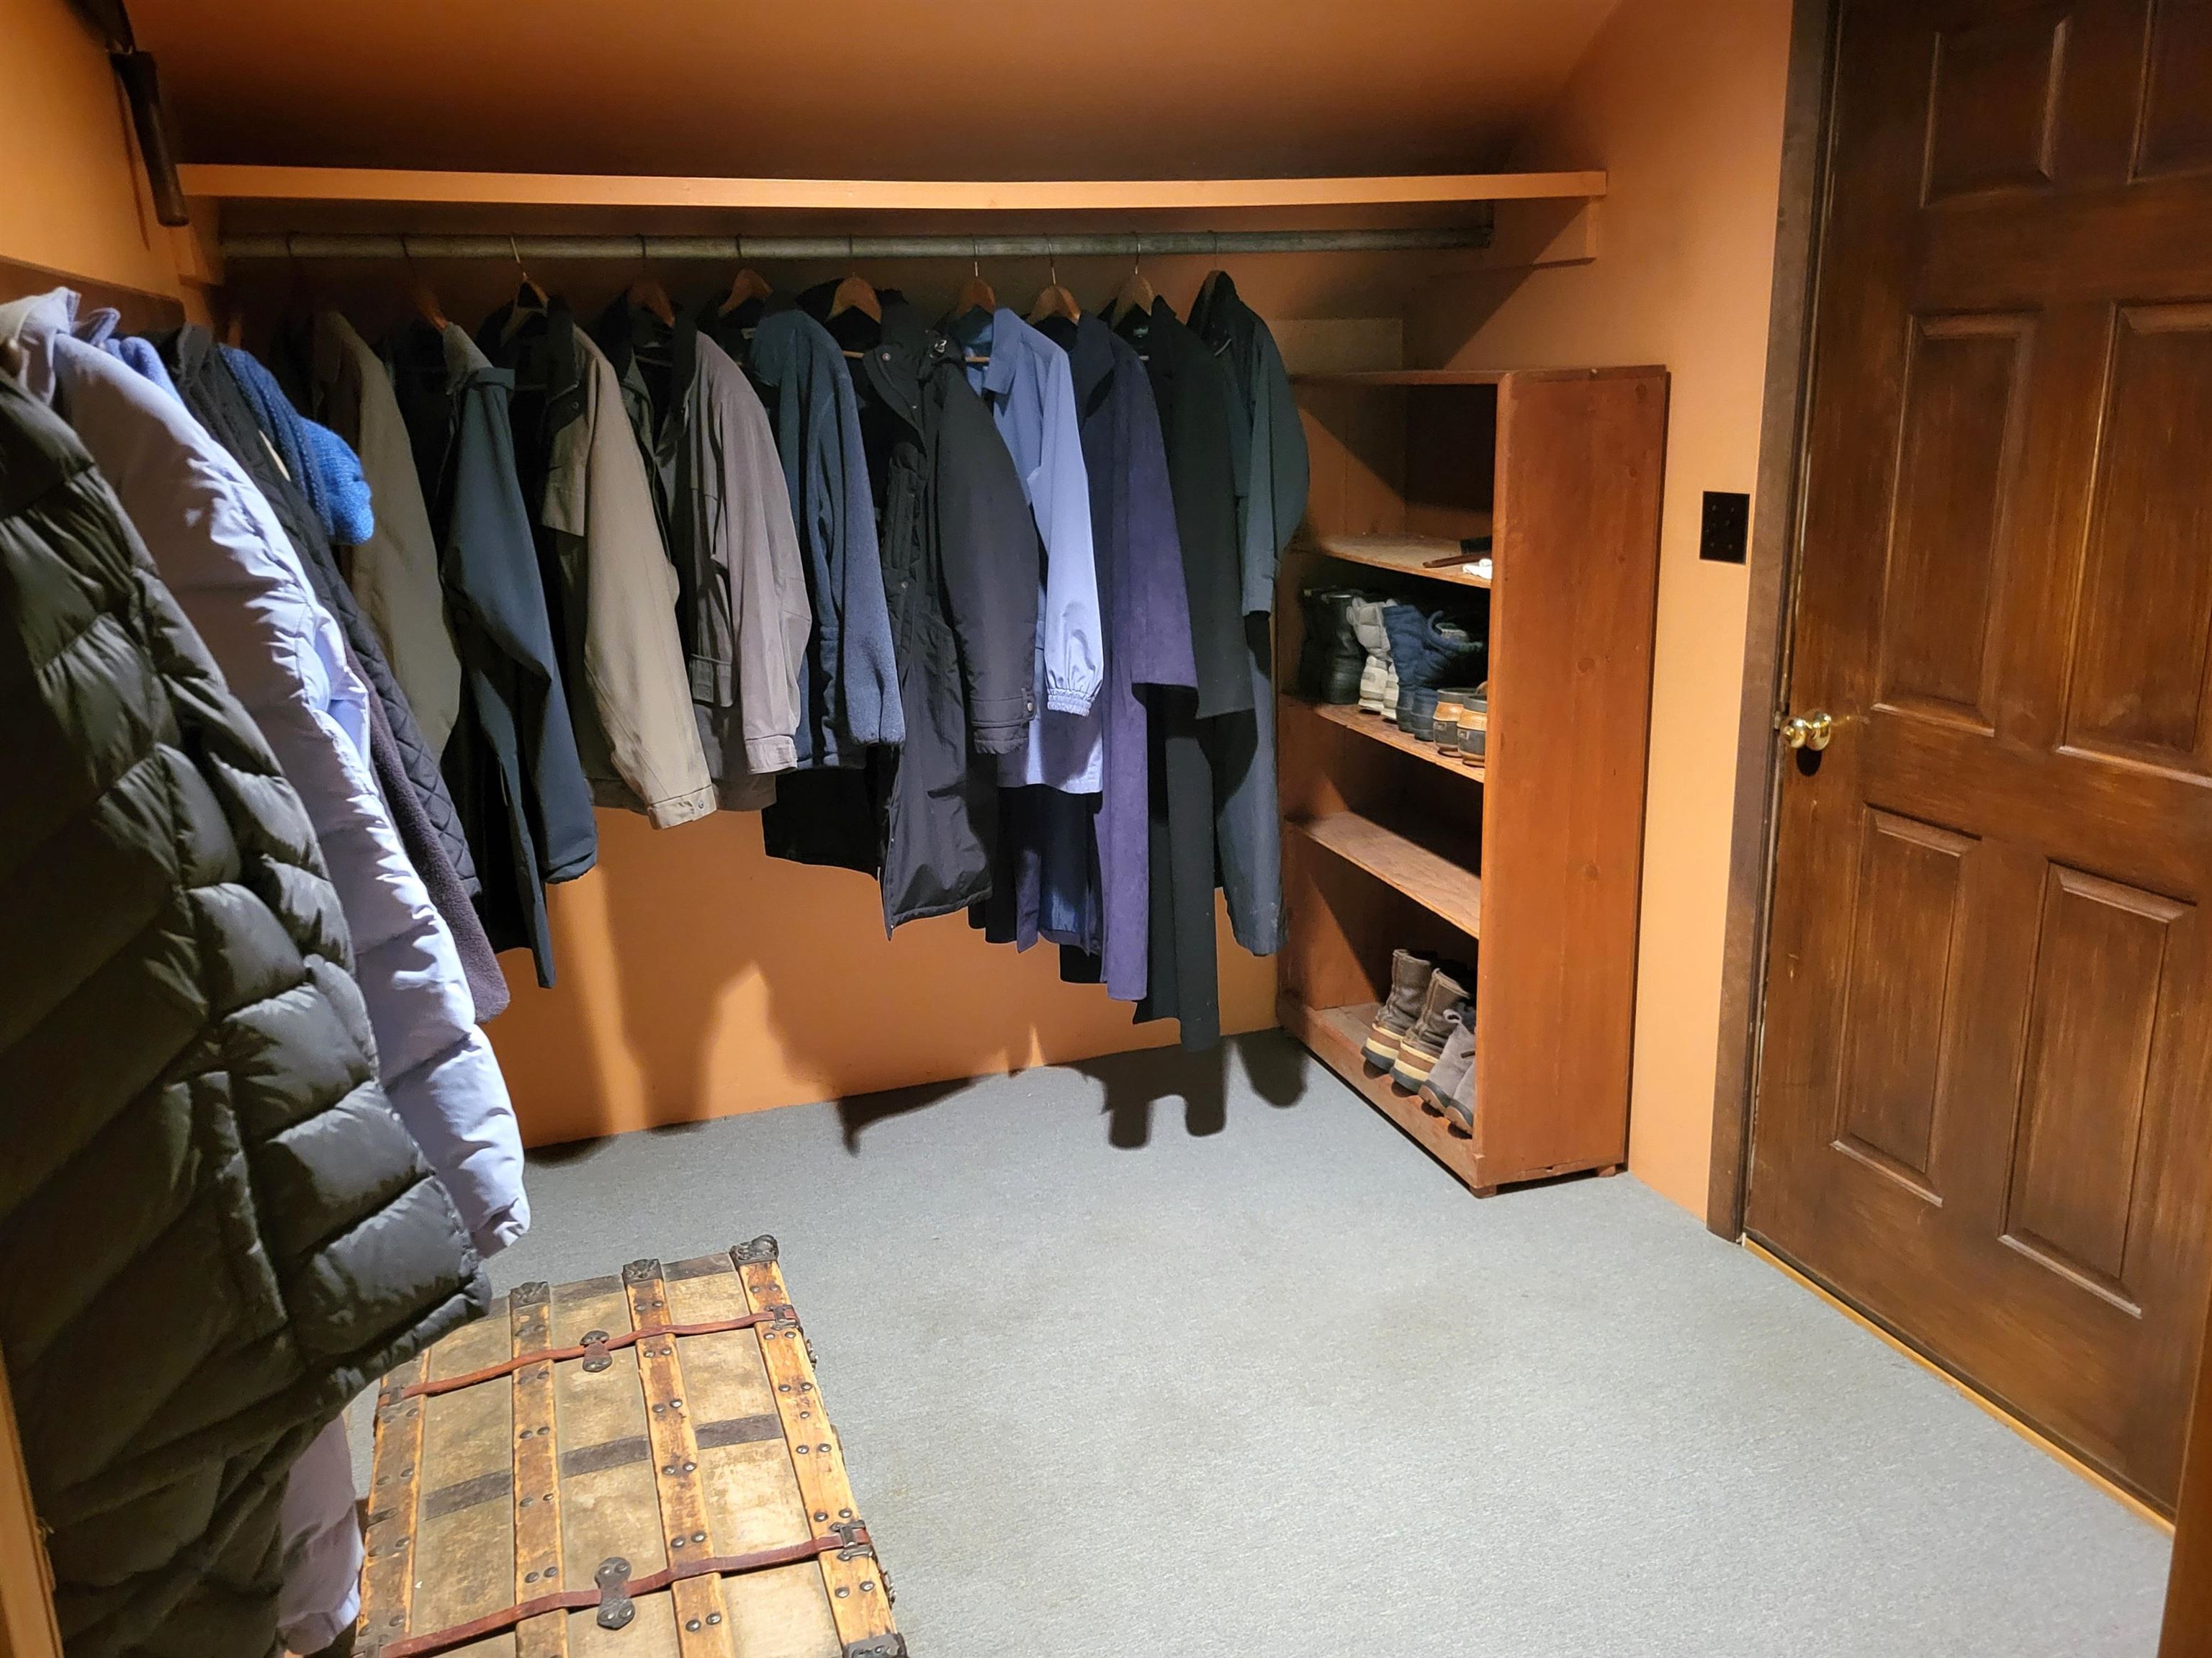
    • Mudroom 25863883

      Mudroom
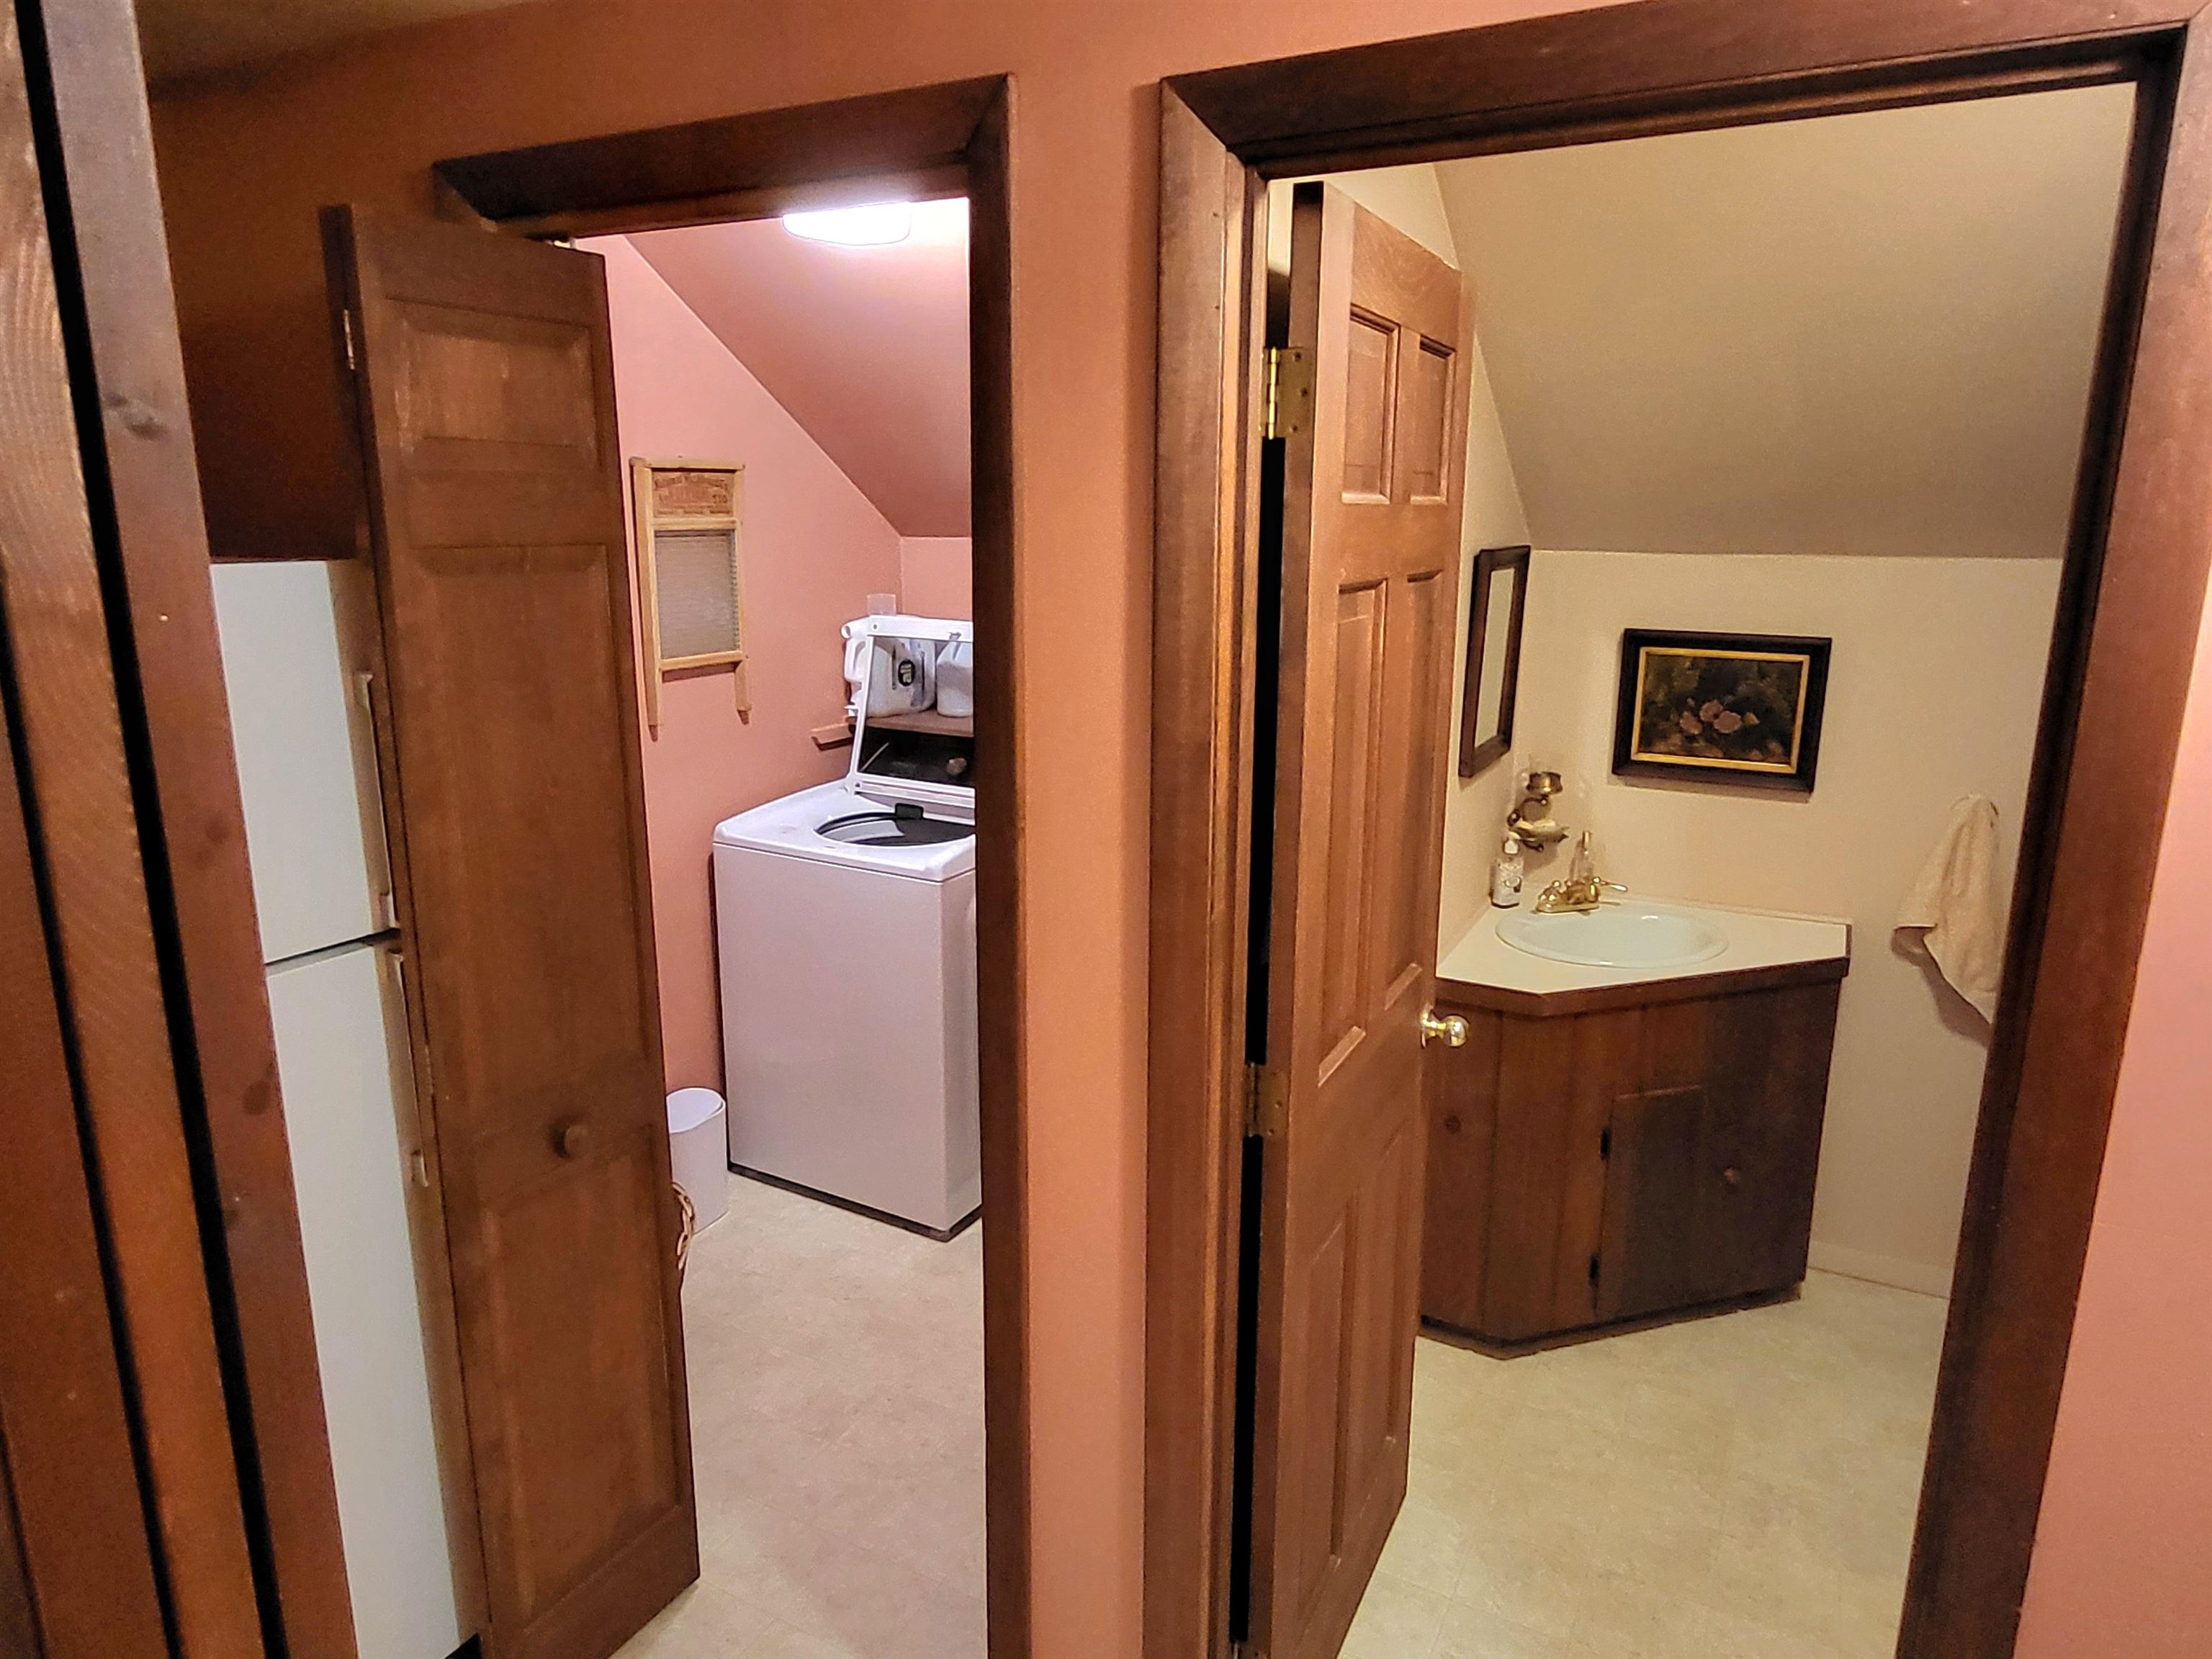
    • Laundry & bathroom off family room 25479633

      Laundry & bathroom off family room
    • Bathroom & sauna off family room 25479634

      Bathroom & sauna off family room
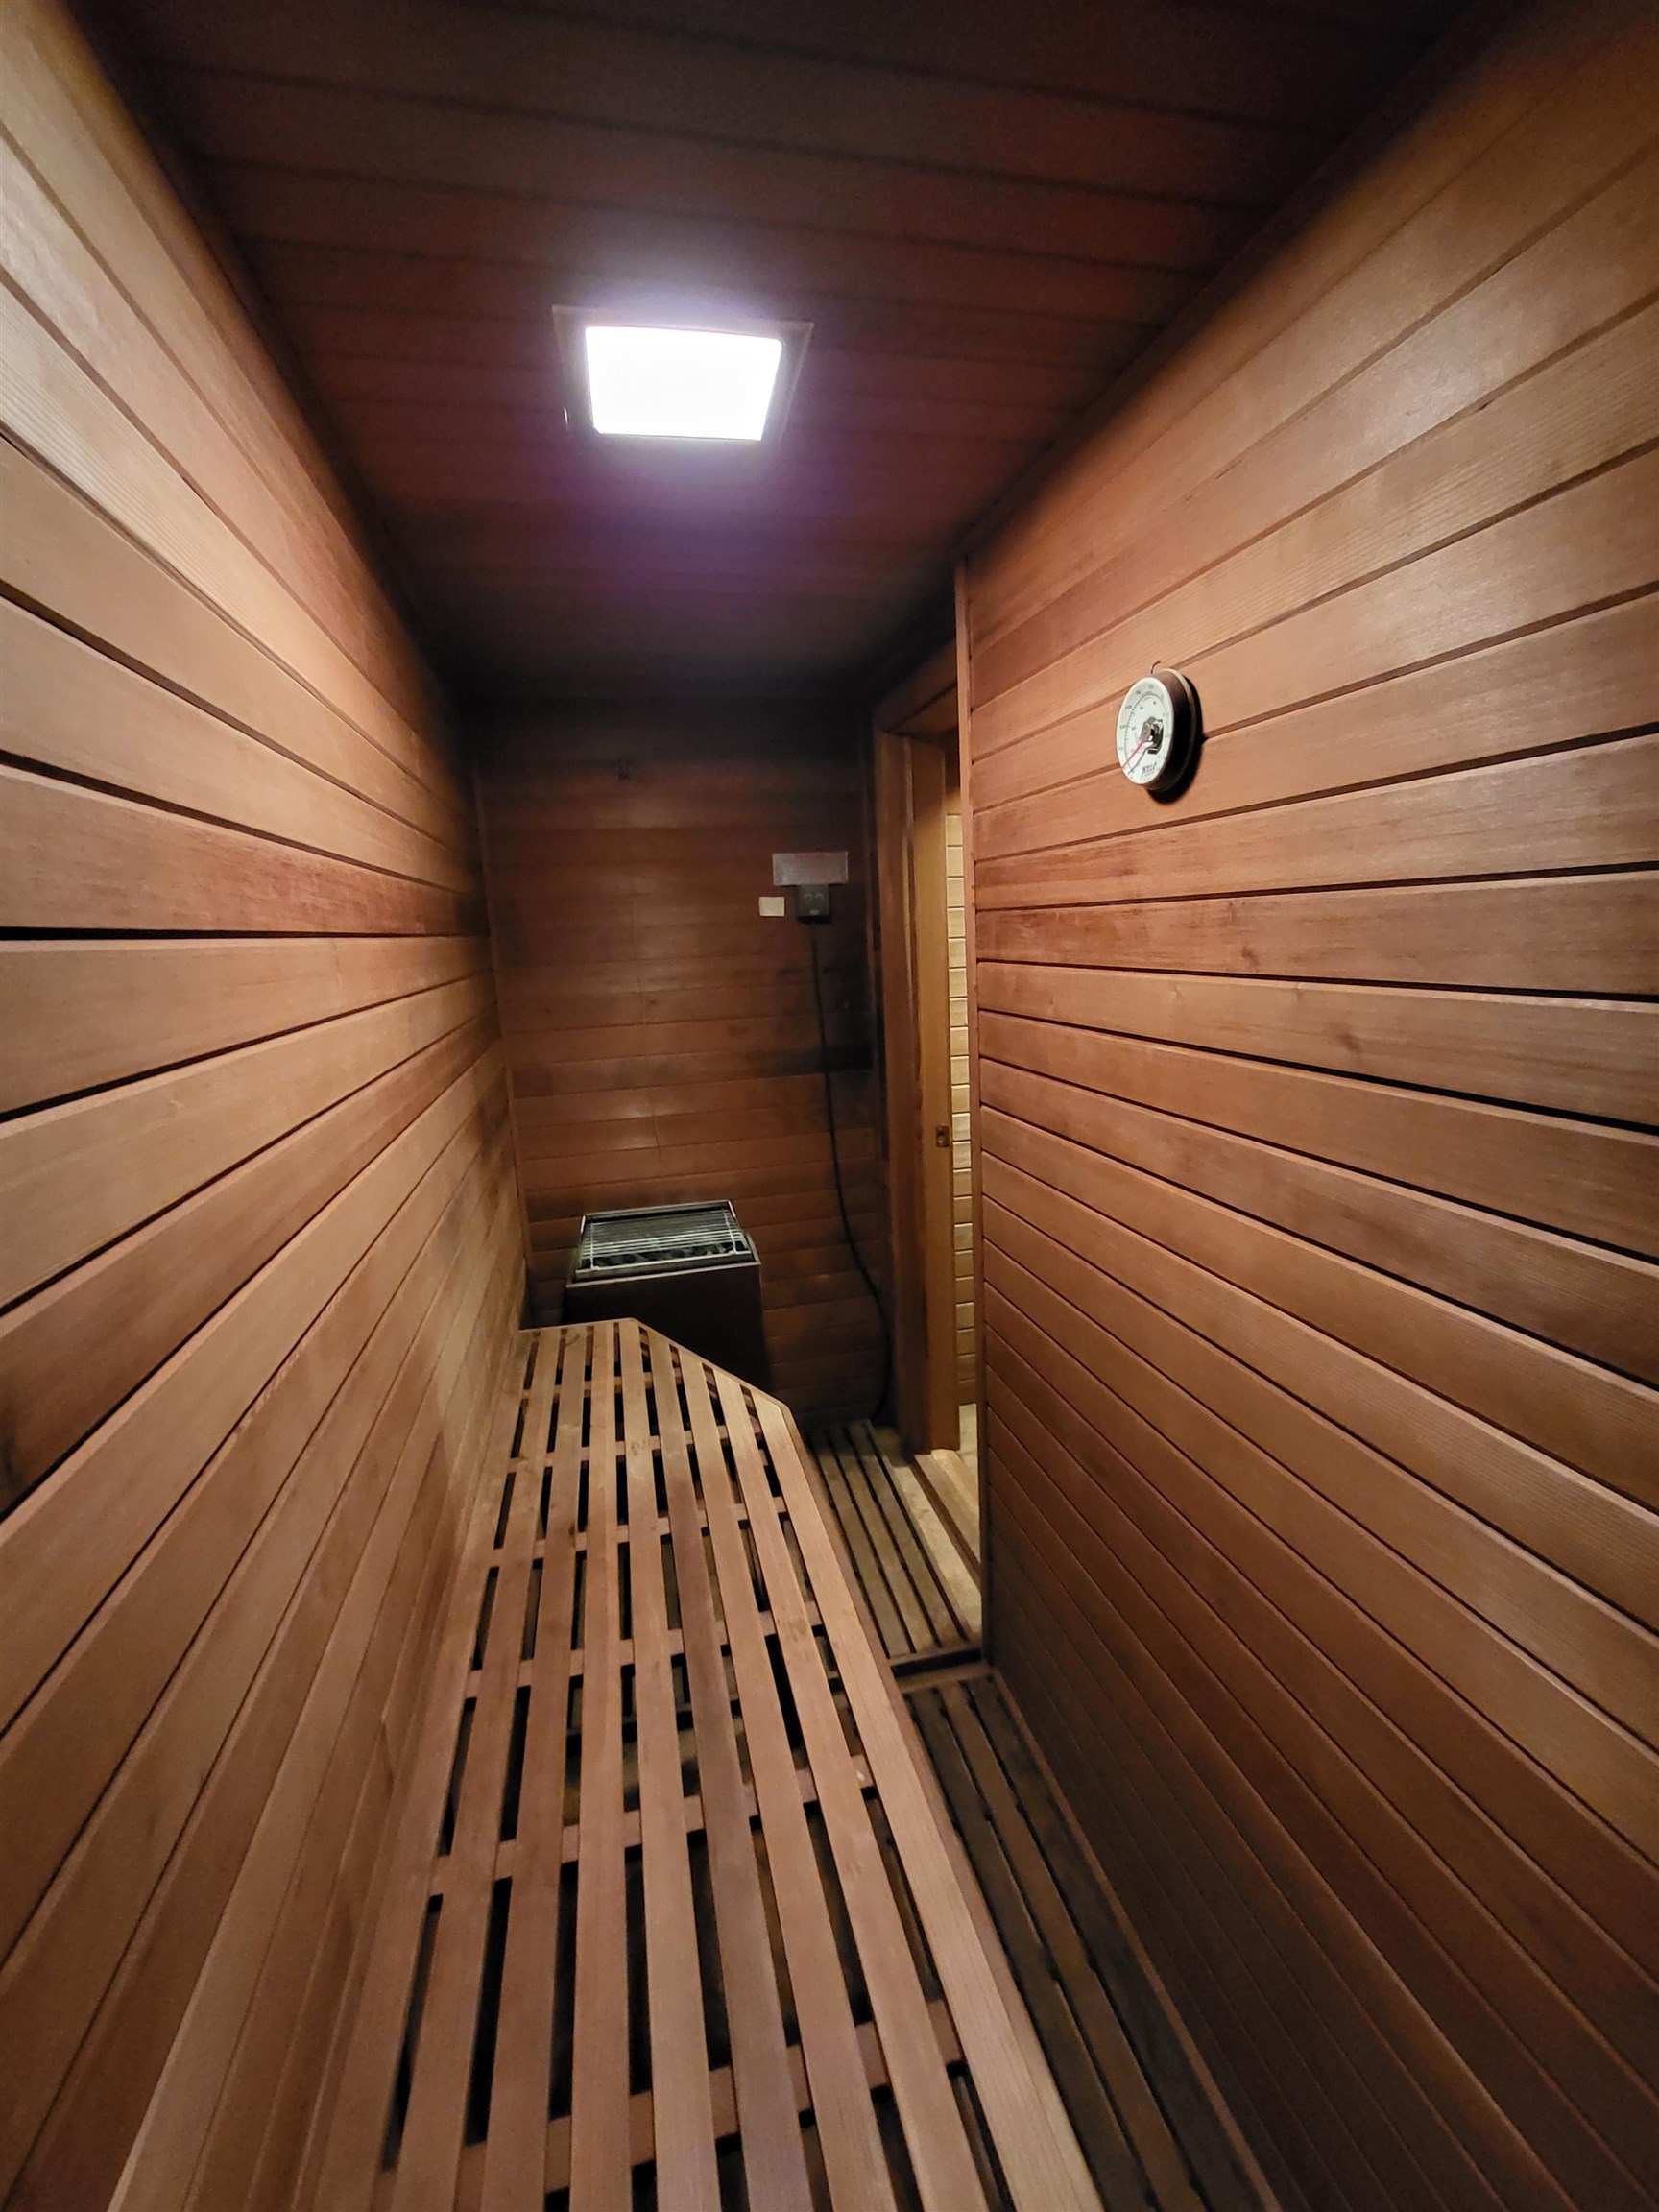
    • Sauna 25479632

      Sauna
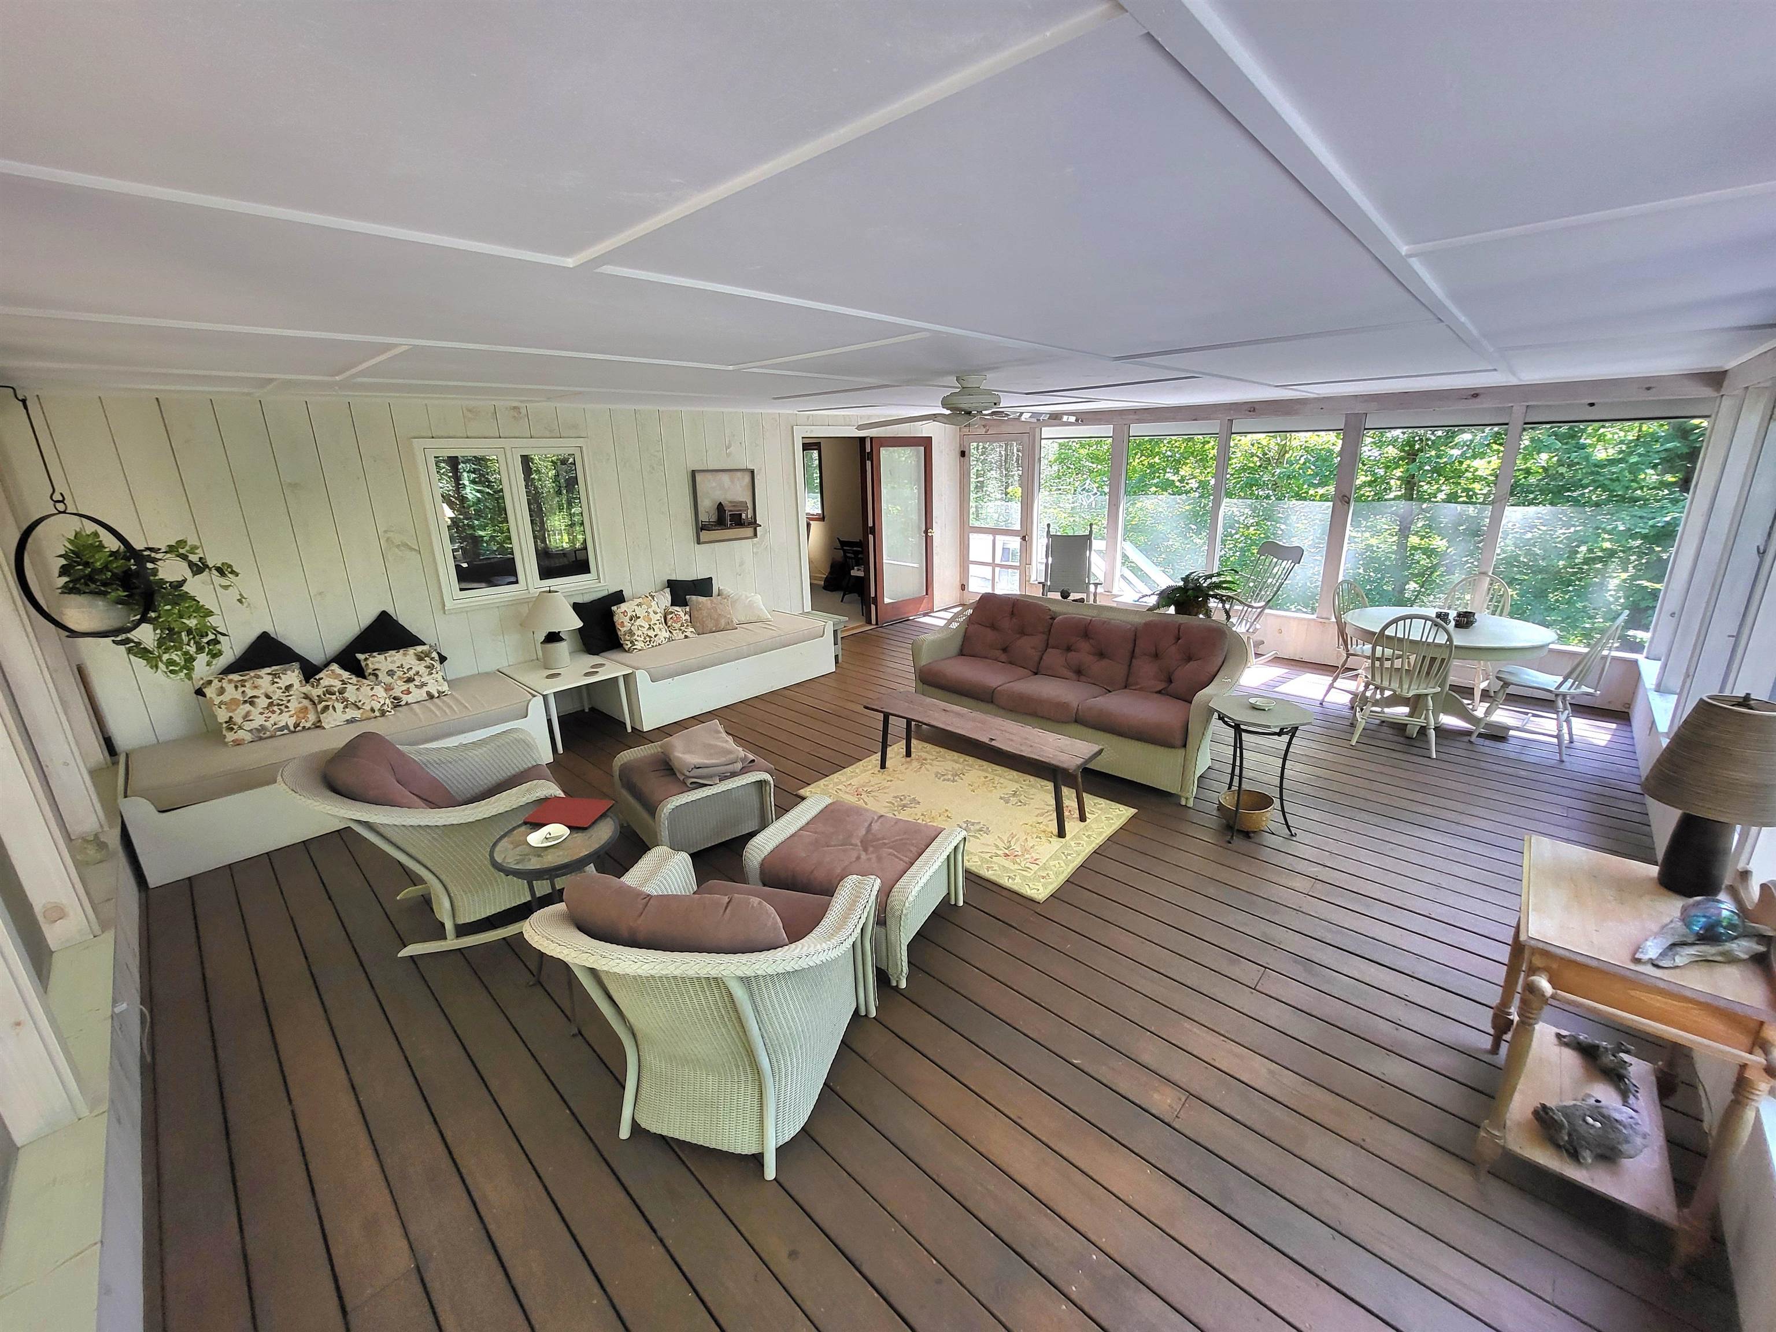
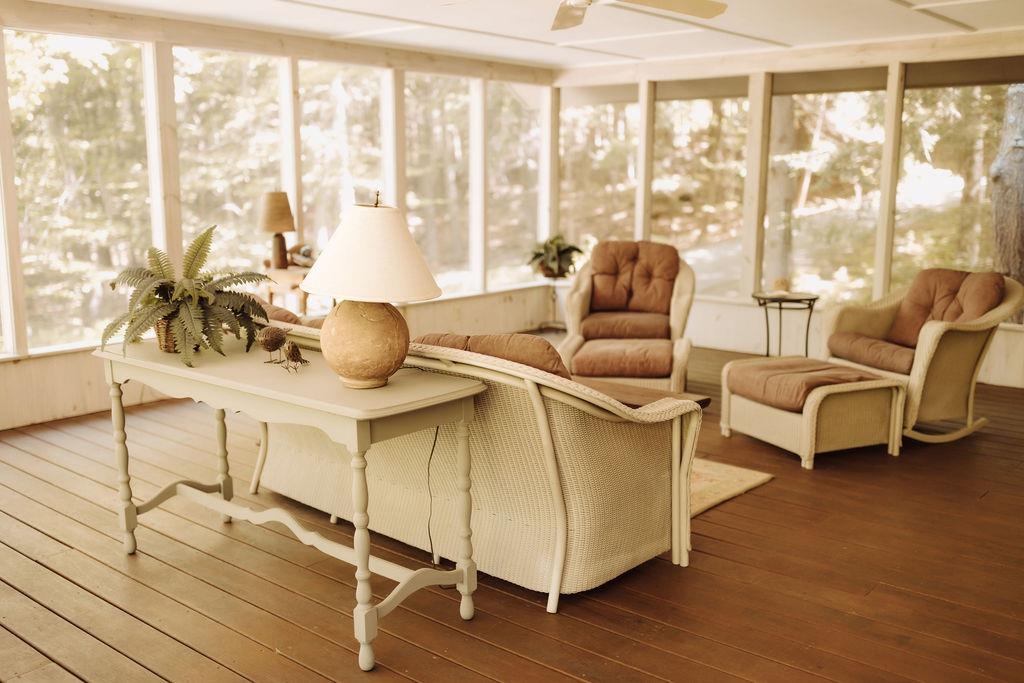
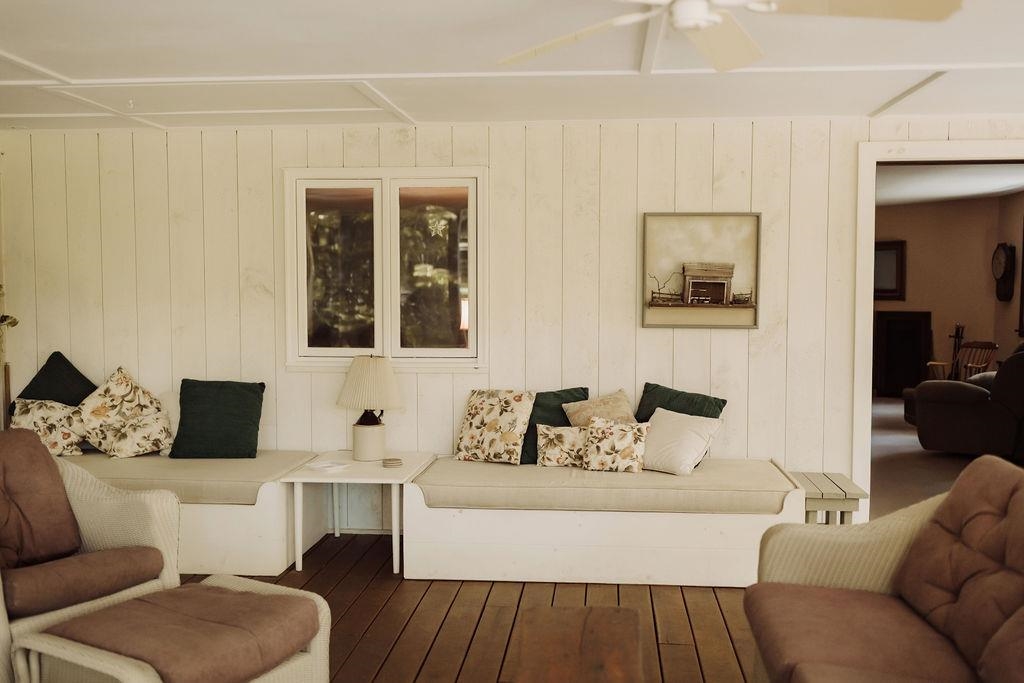
    • Gorgeous Screened in Porch 25479640

      Gorgeous Screened in Porch
    •  25479726

    •  25479727

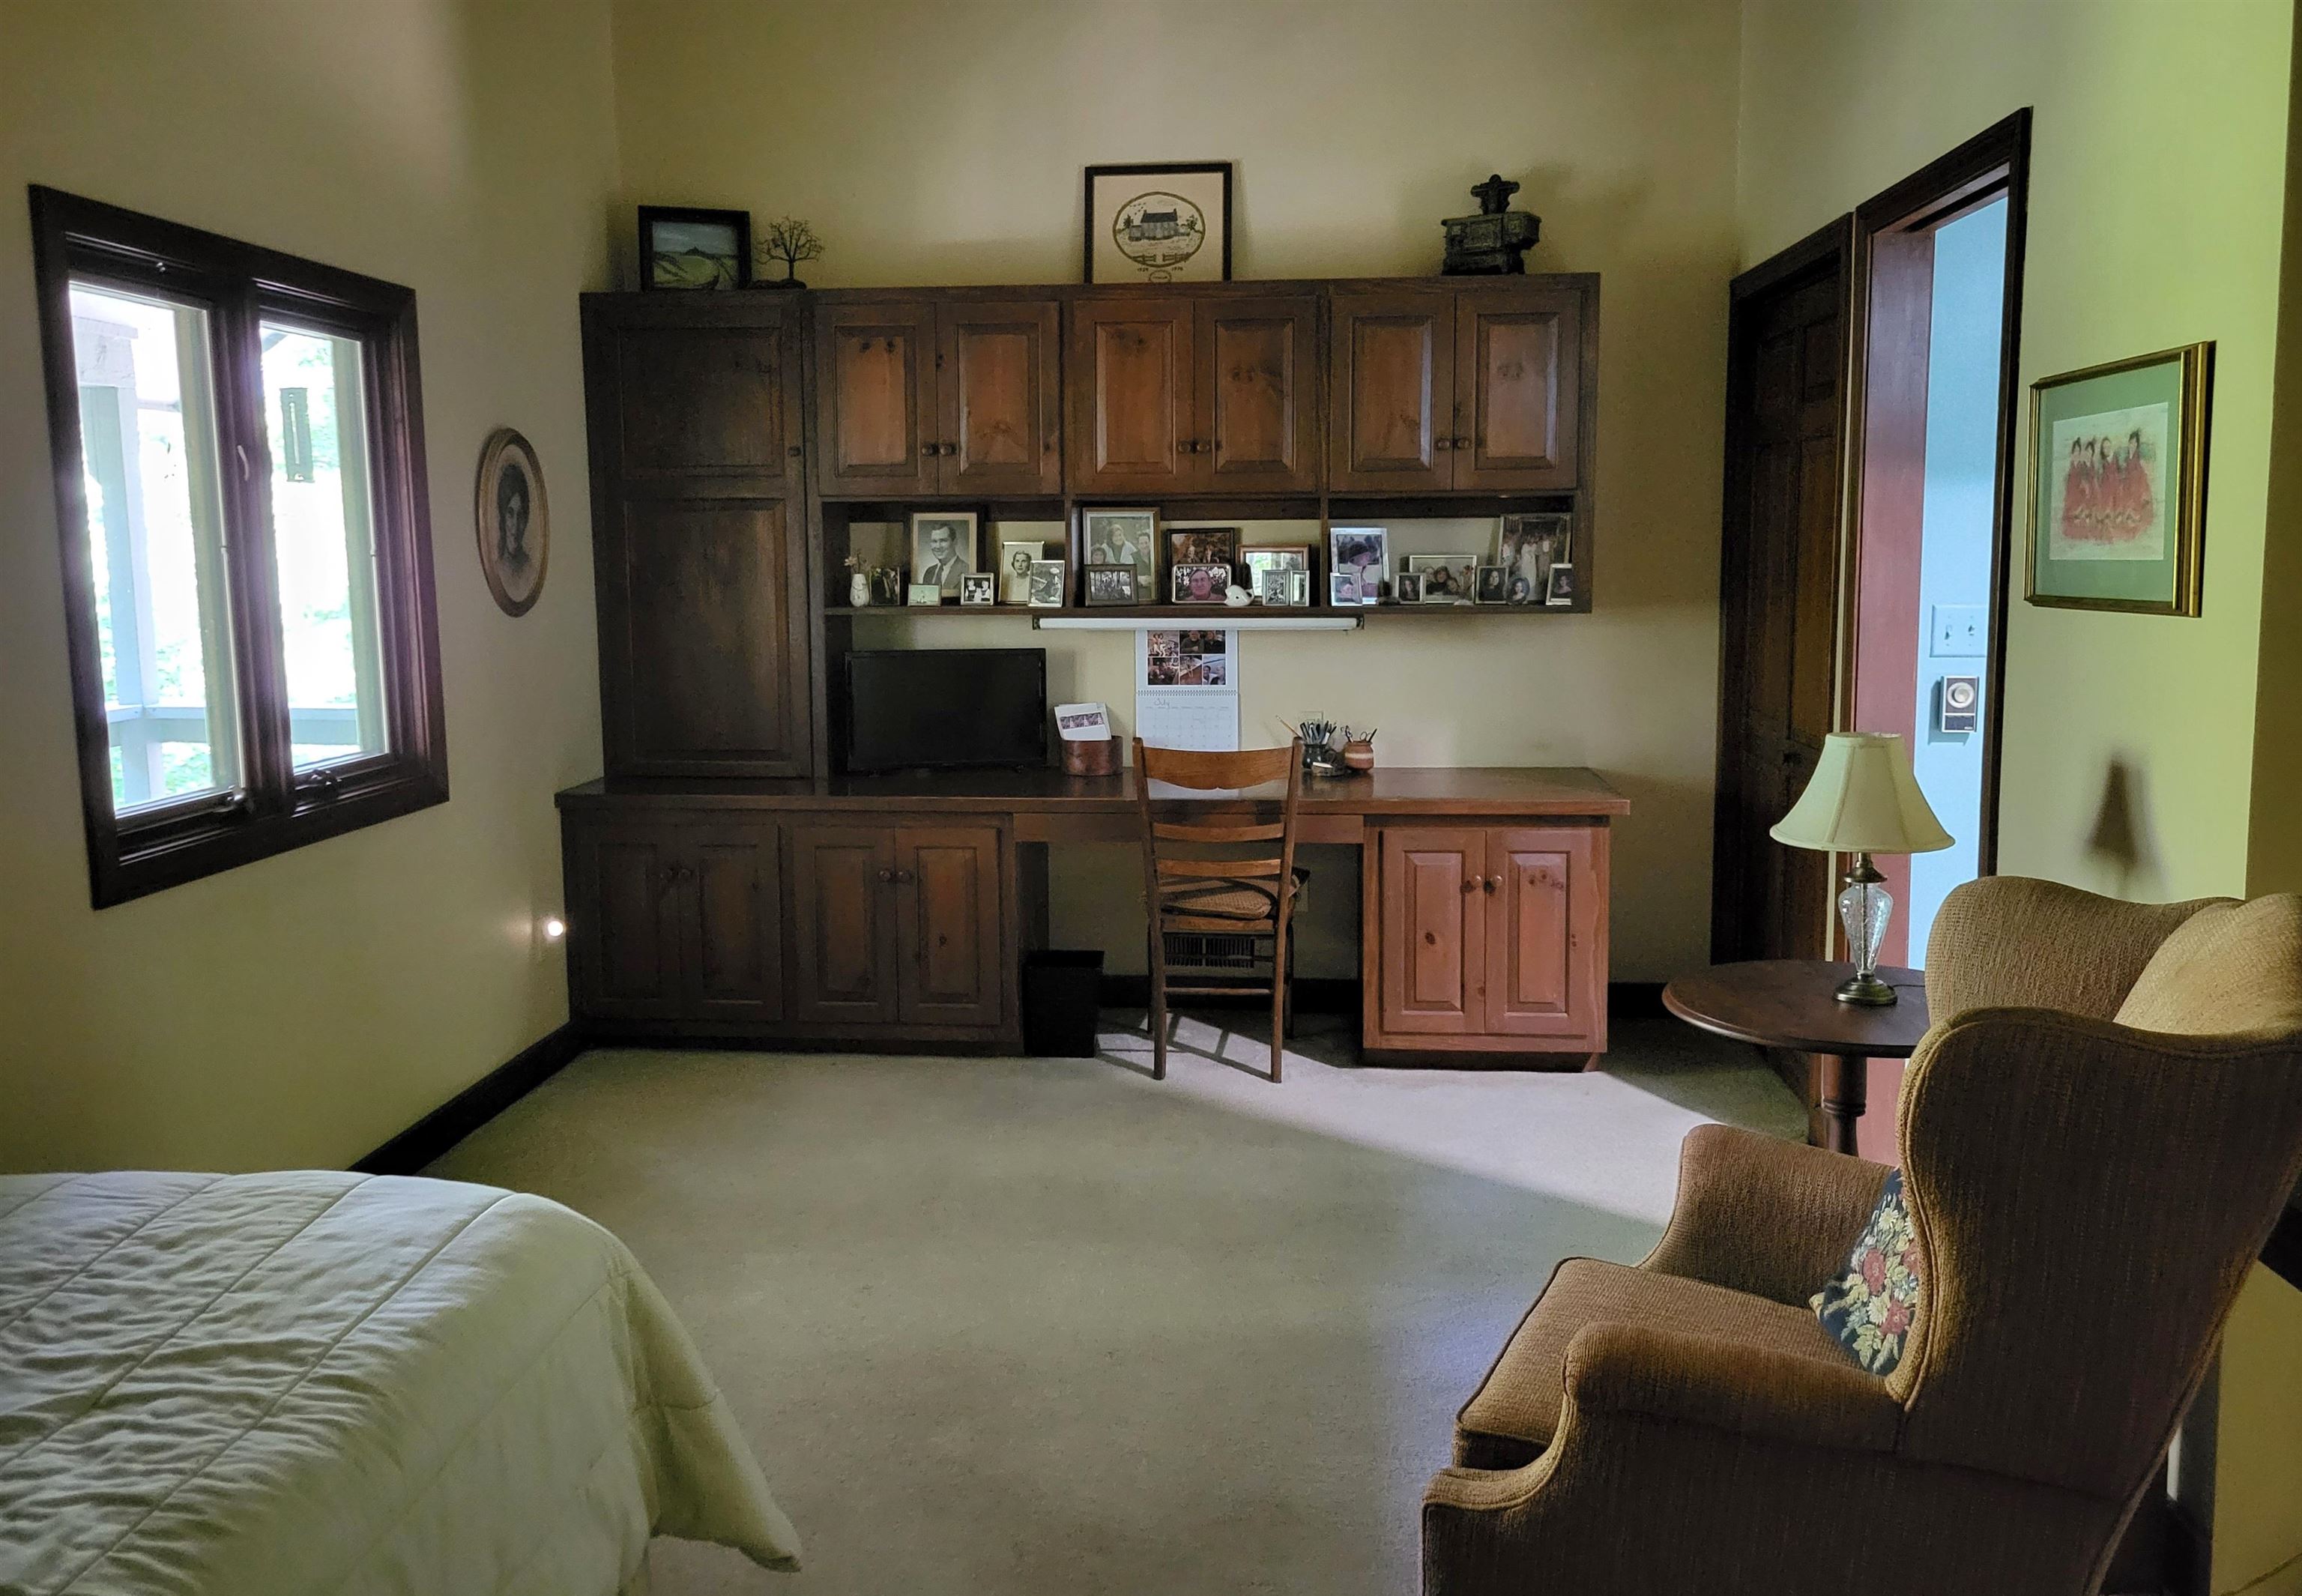
    • Office off master bedroom 25863855

      Office off master bedroom
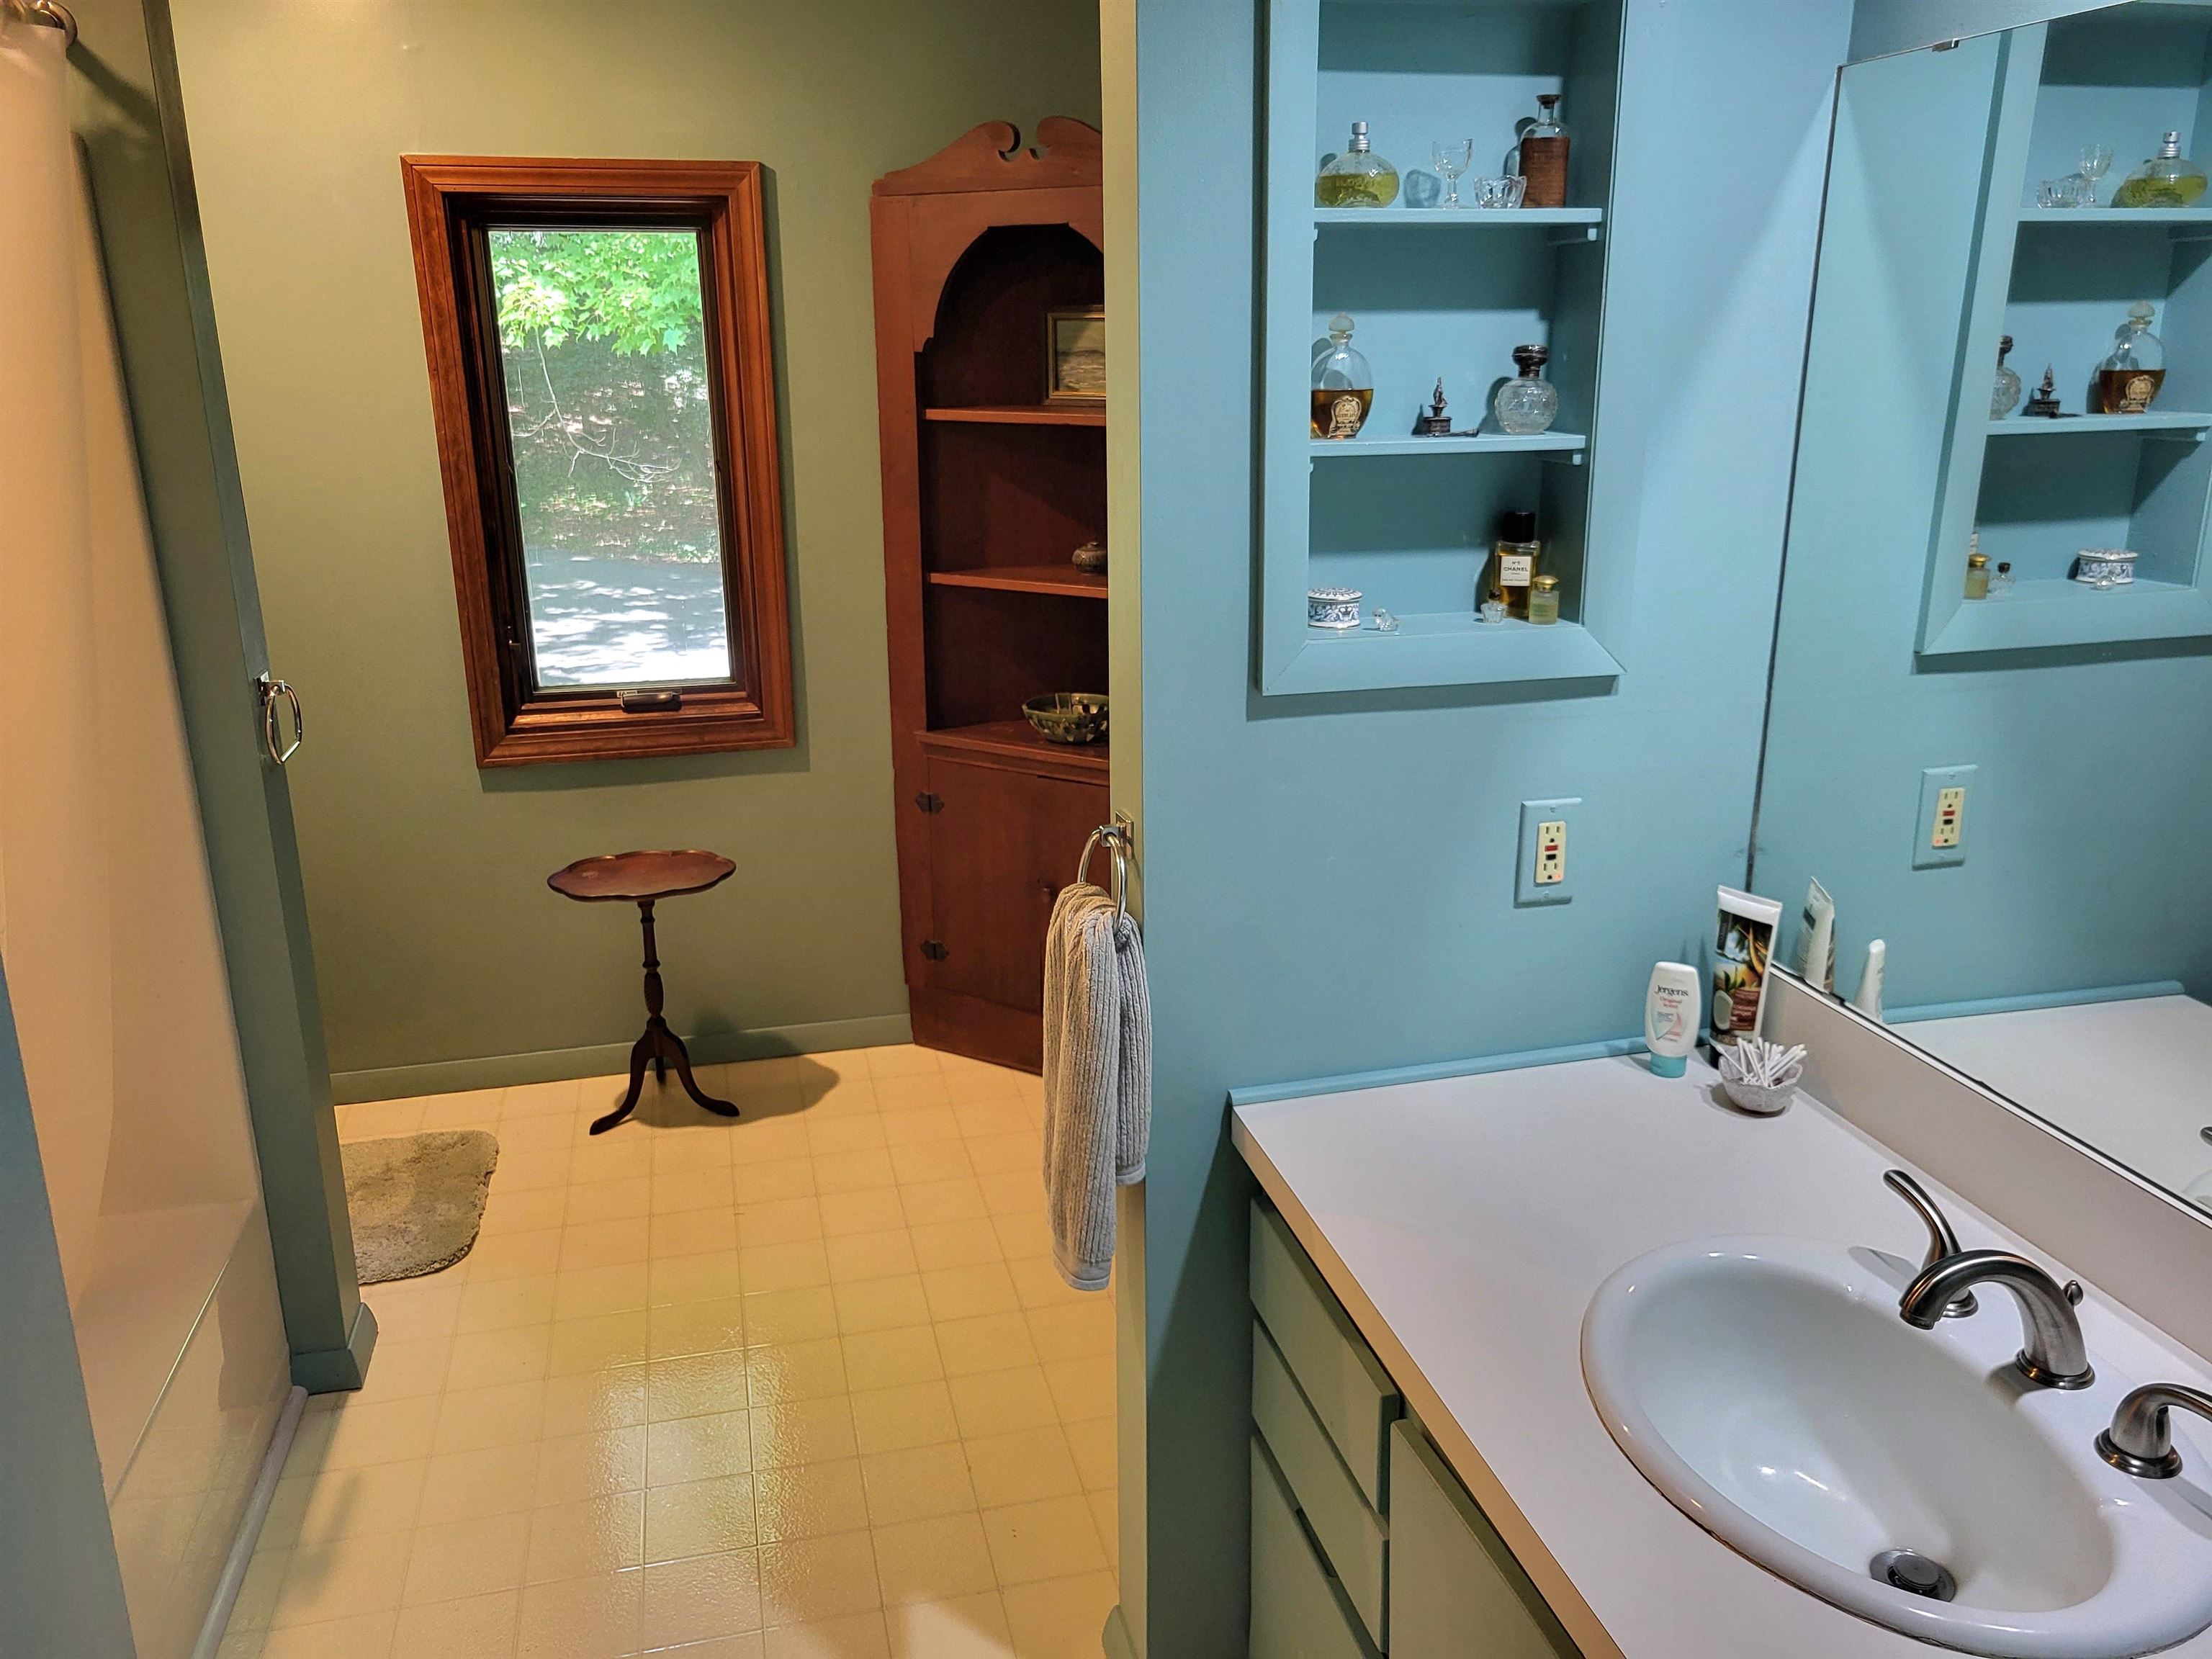
    • Master bathroom 25863853

      Master bathroom
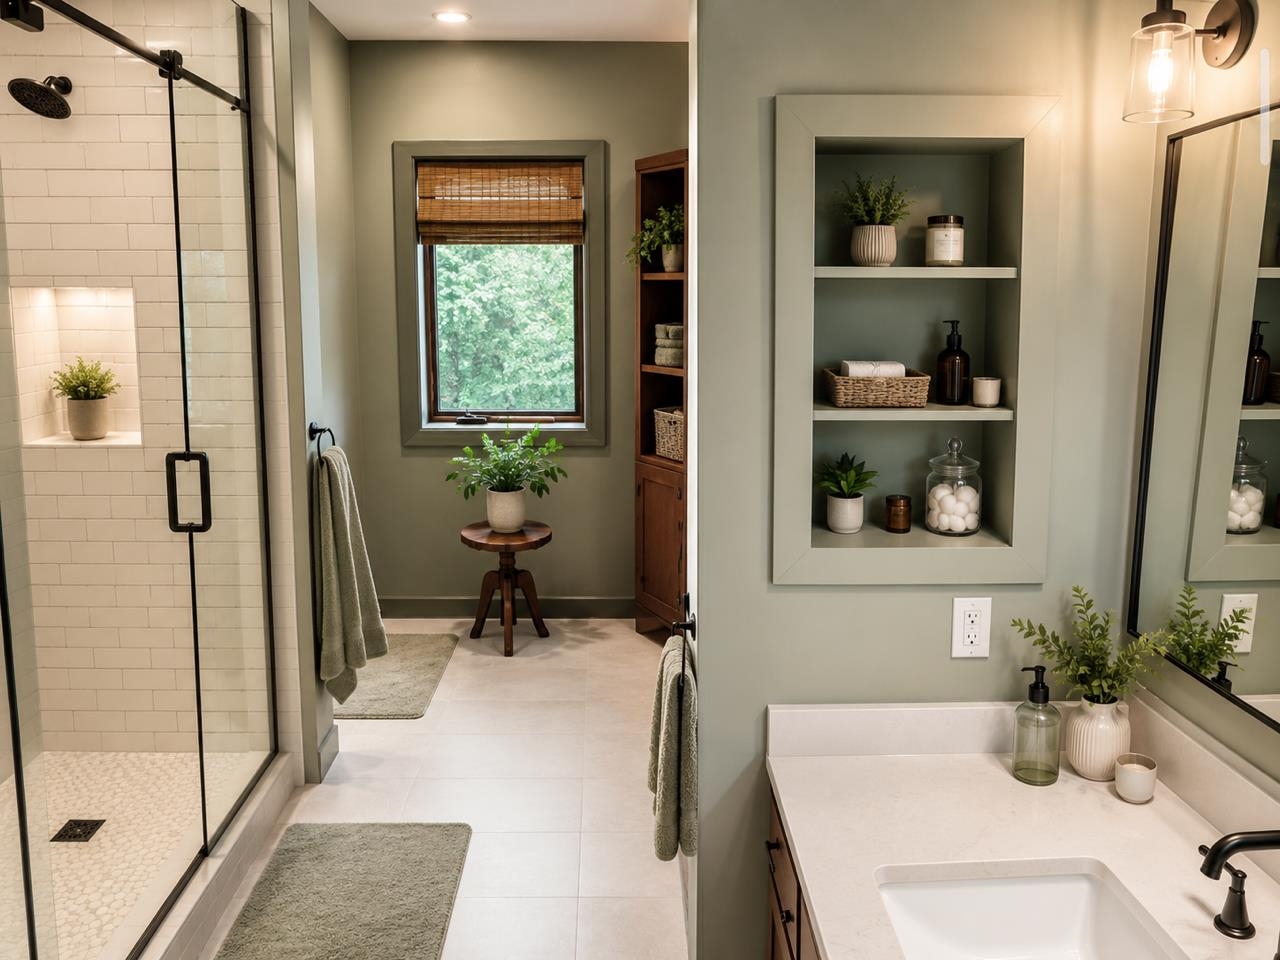
    • AI Rendering master bath 25863857

      AI Rendering master bath
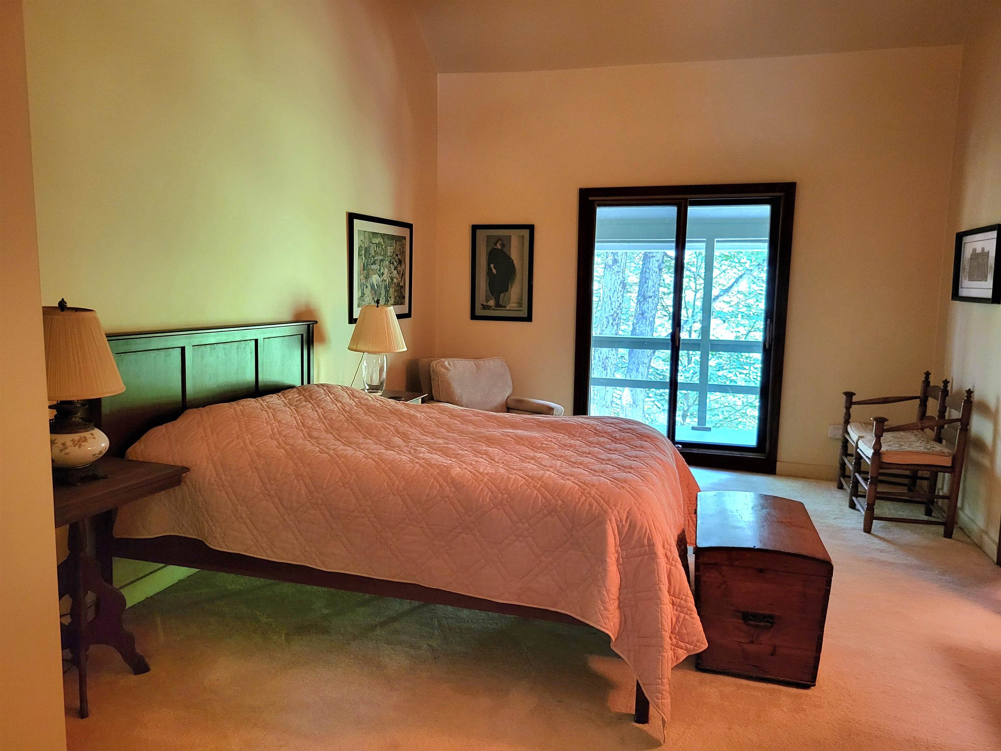
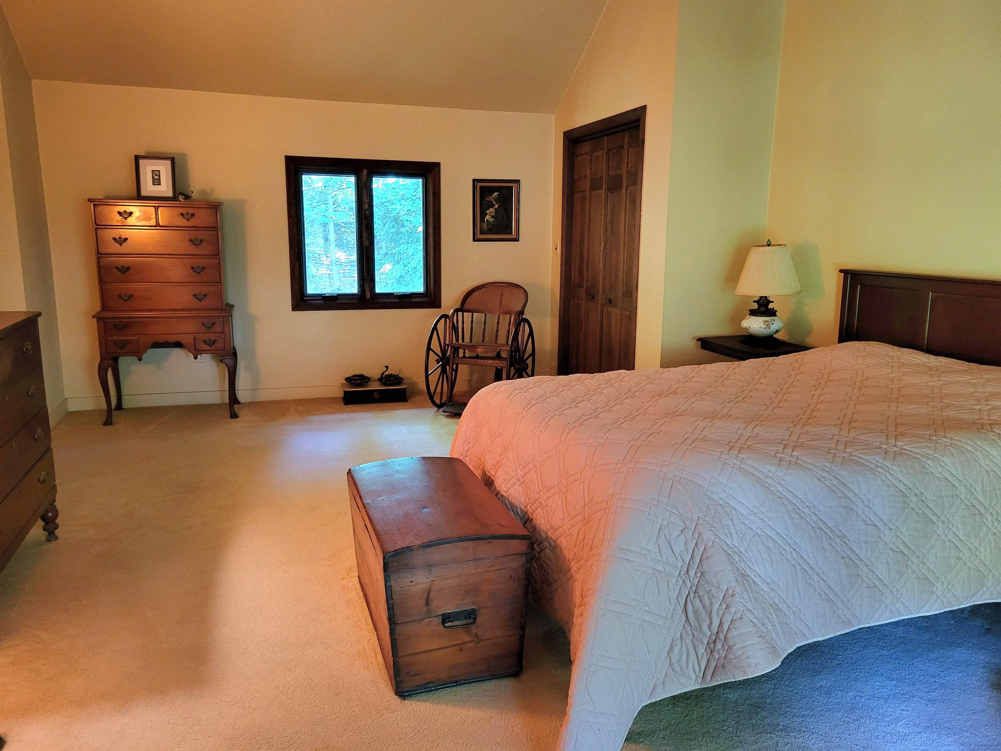
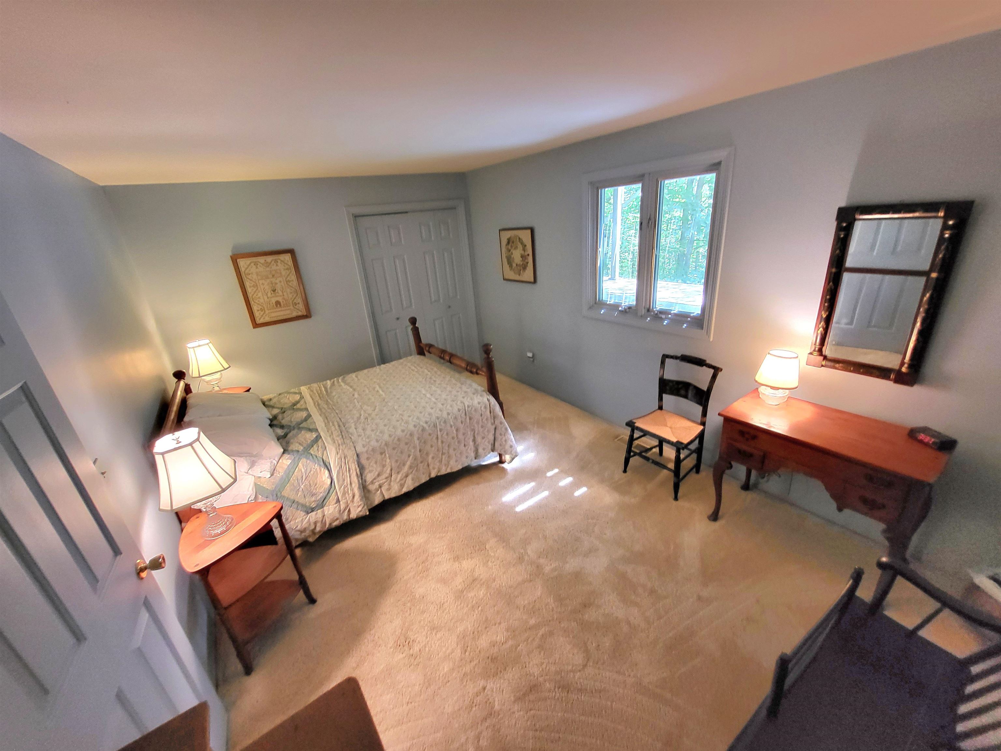
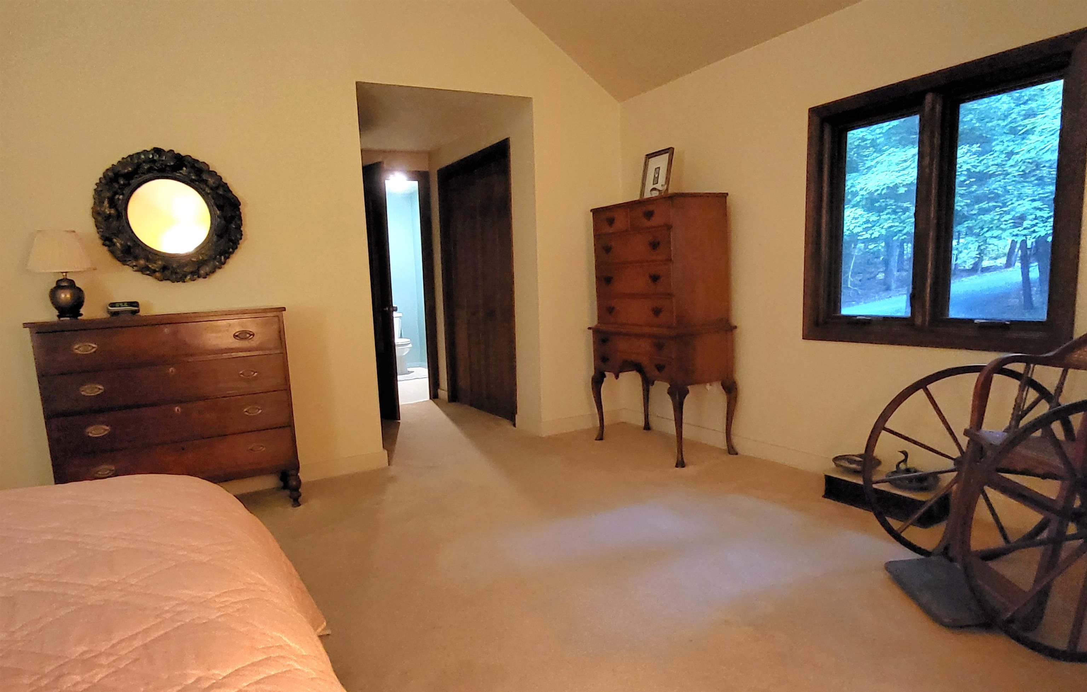
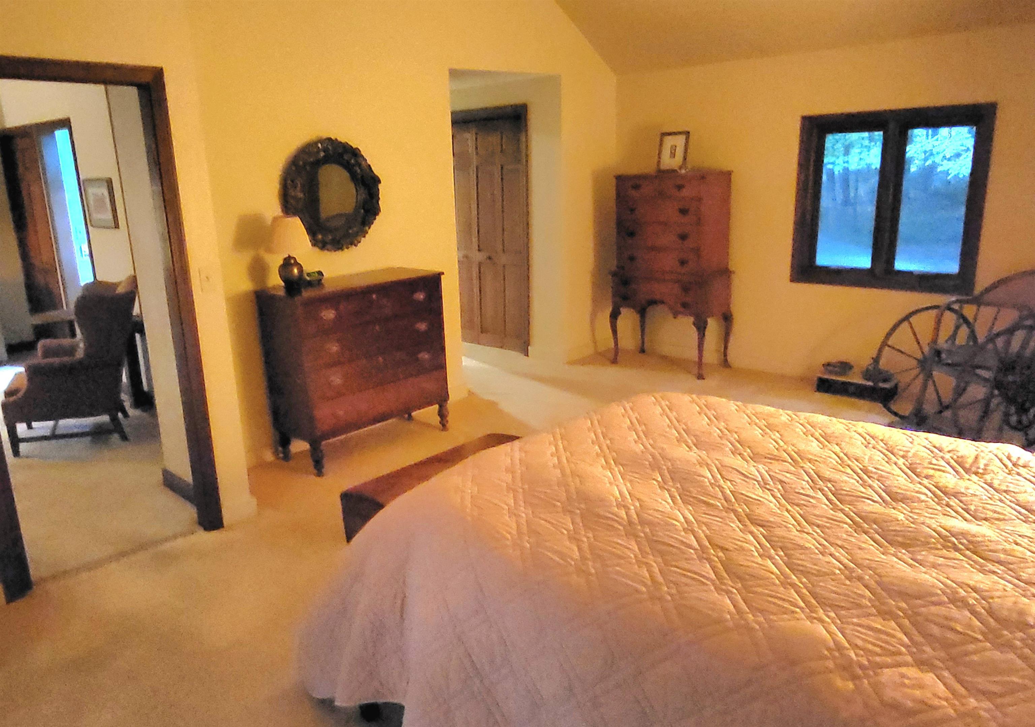
    • Master Bedroom 25863862

      Master Bedroom
    •  25863863

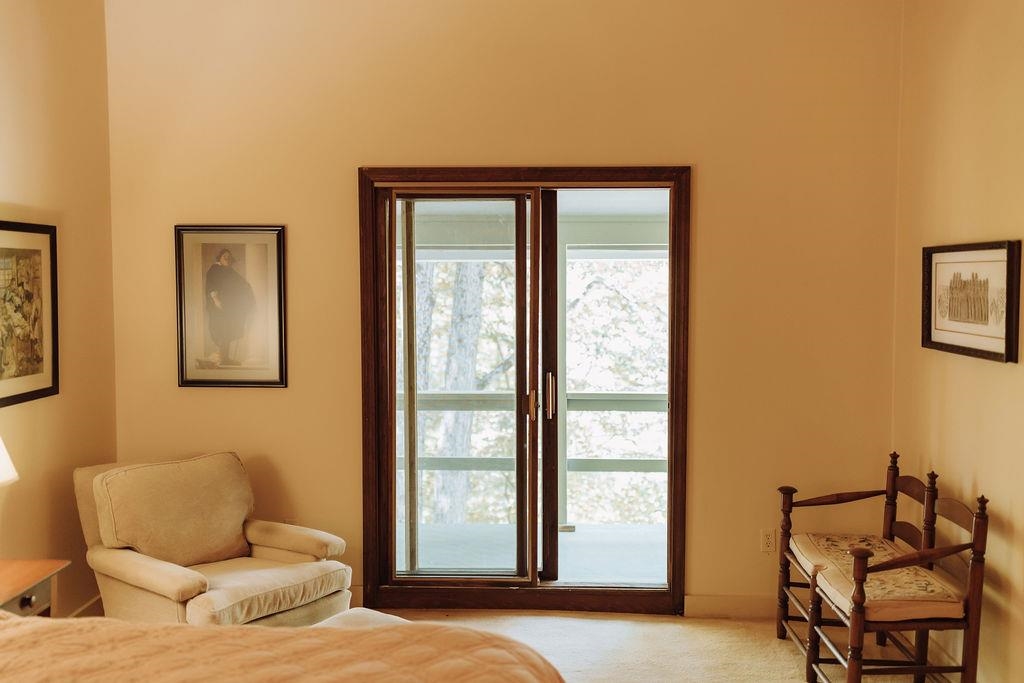
    • Master bedroom 25479735

      Master bedroom
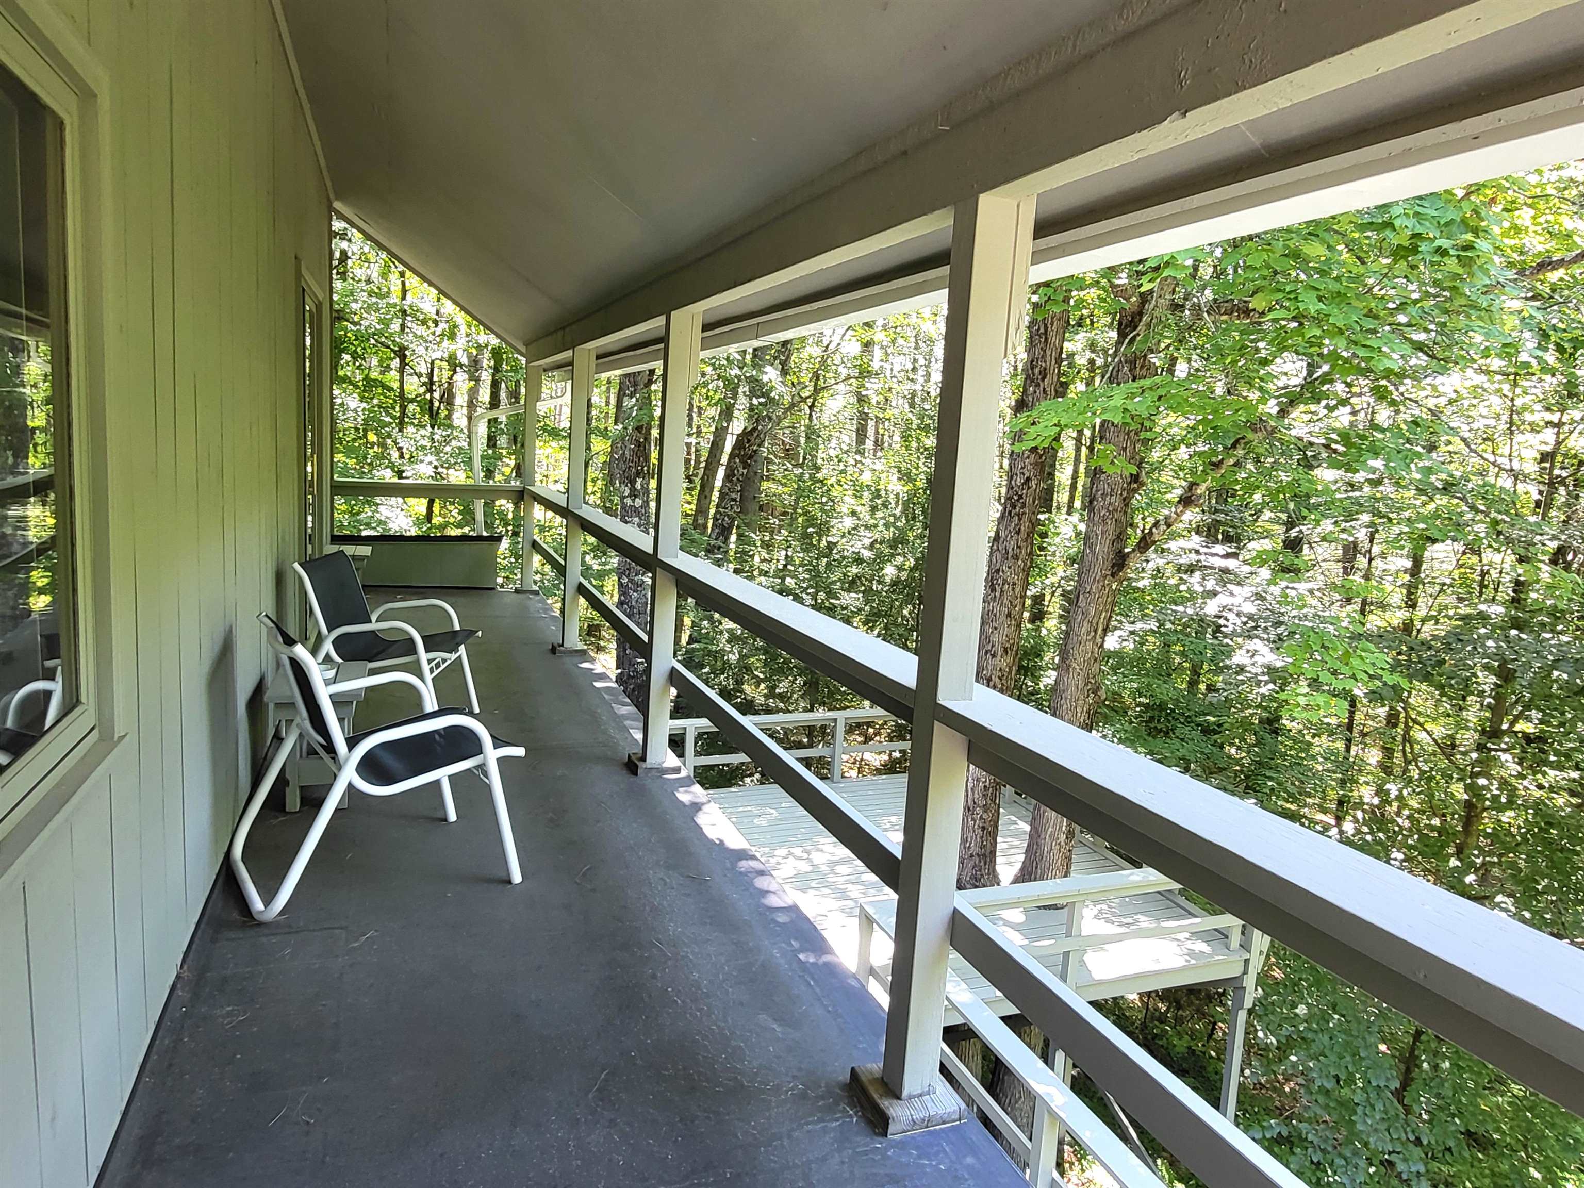
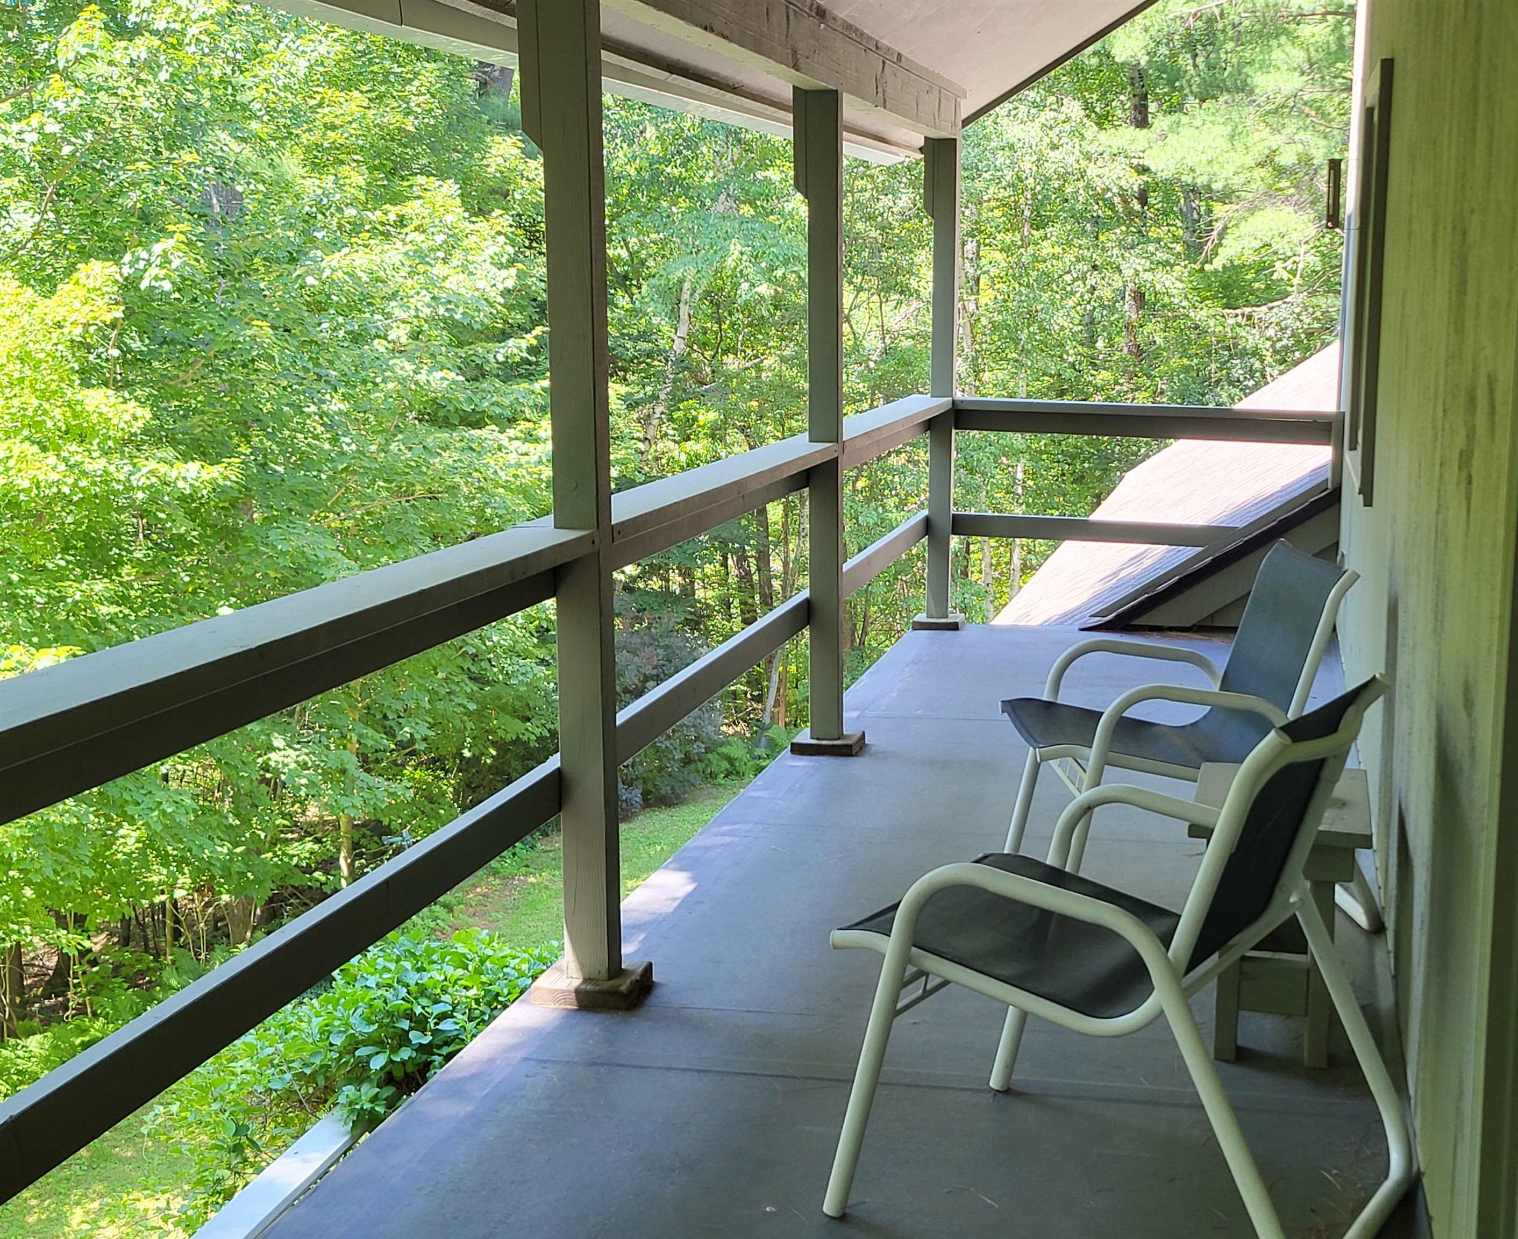
    • Deck off master bedroom 25863861

      Deck off master bedroom
    •  25863860

    • One of two attic spaces 25479636

      One of two attic spaces
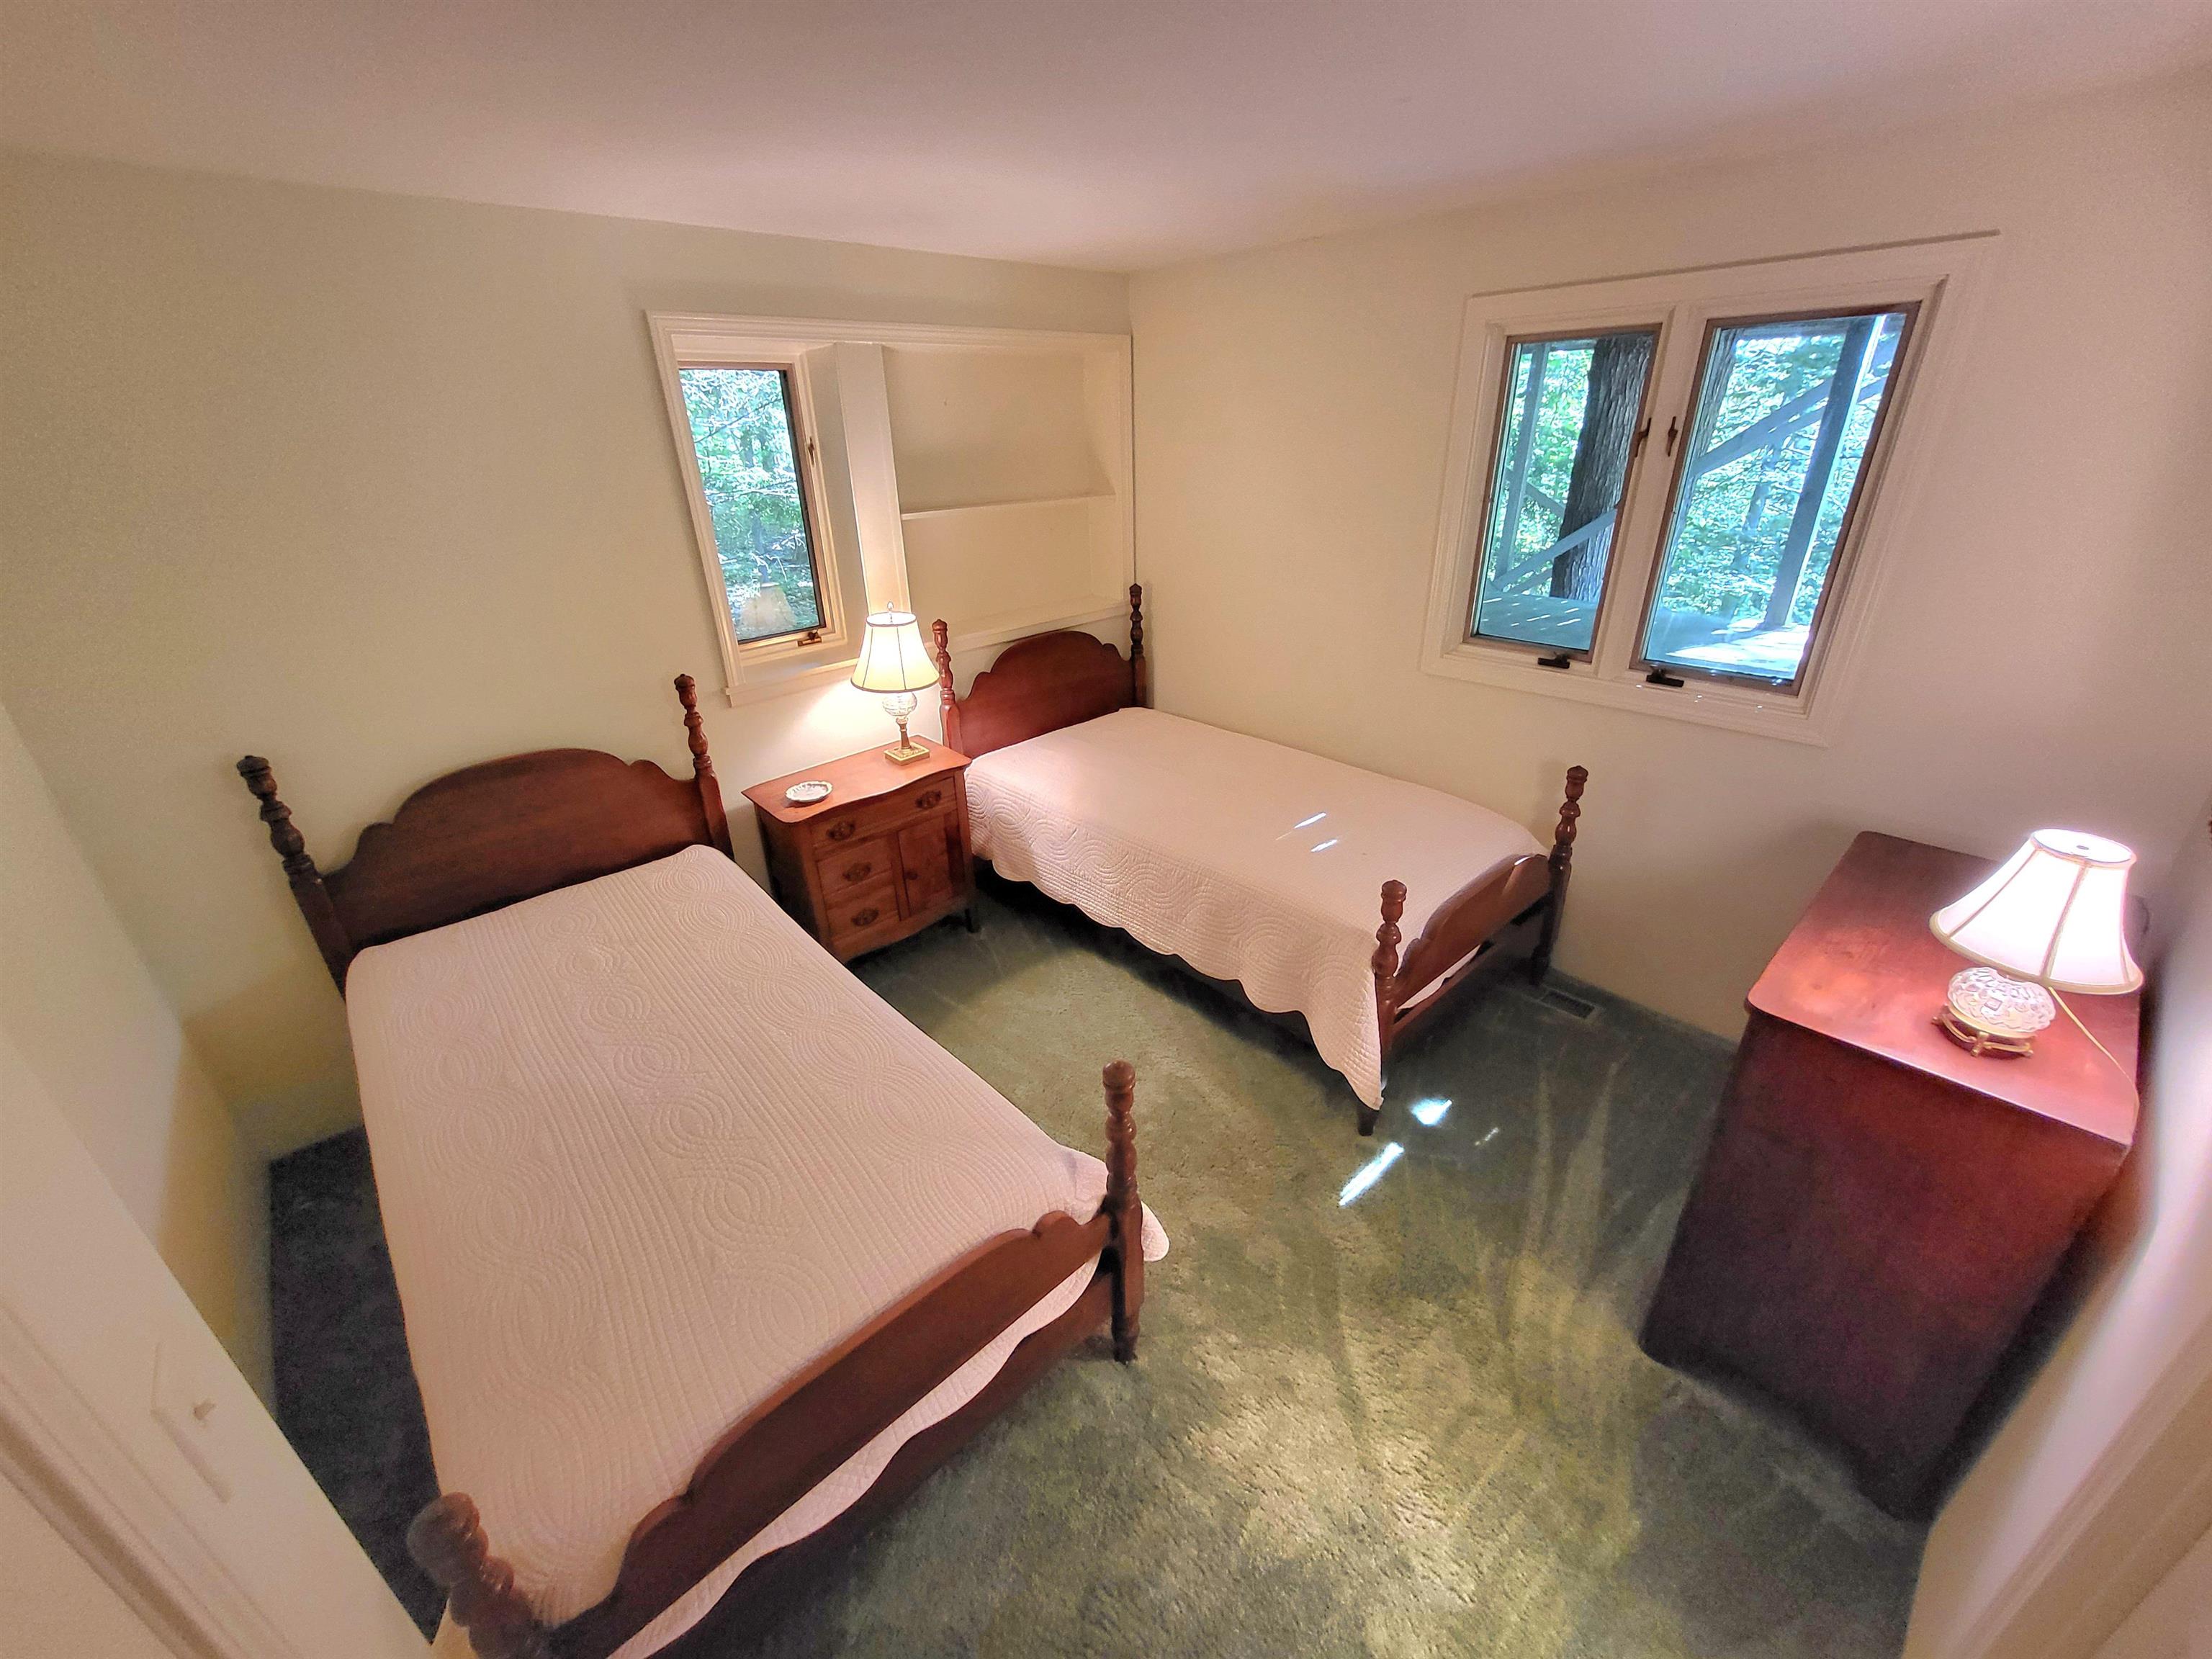
    • Basement bedroom 1/3 25479641

      Basement bedroom 1/3
    • Basement bedroom 2/3 25479642

      Basement bedroom 2/3
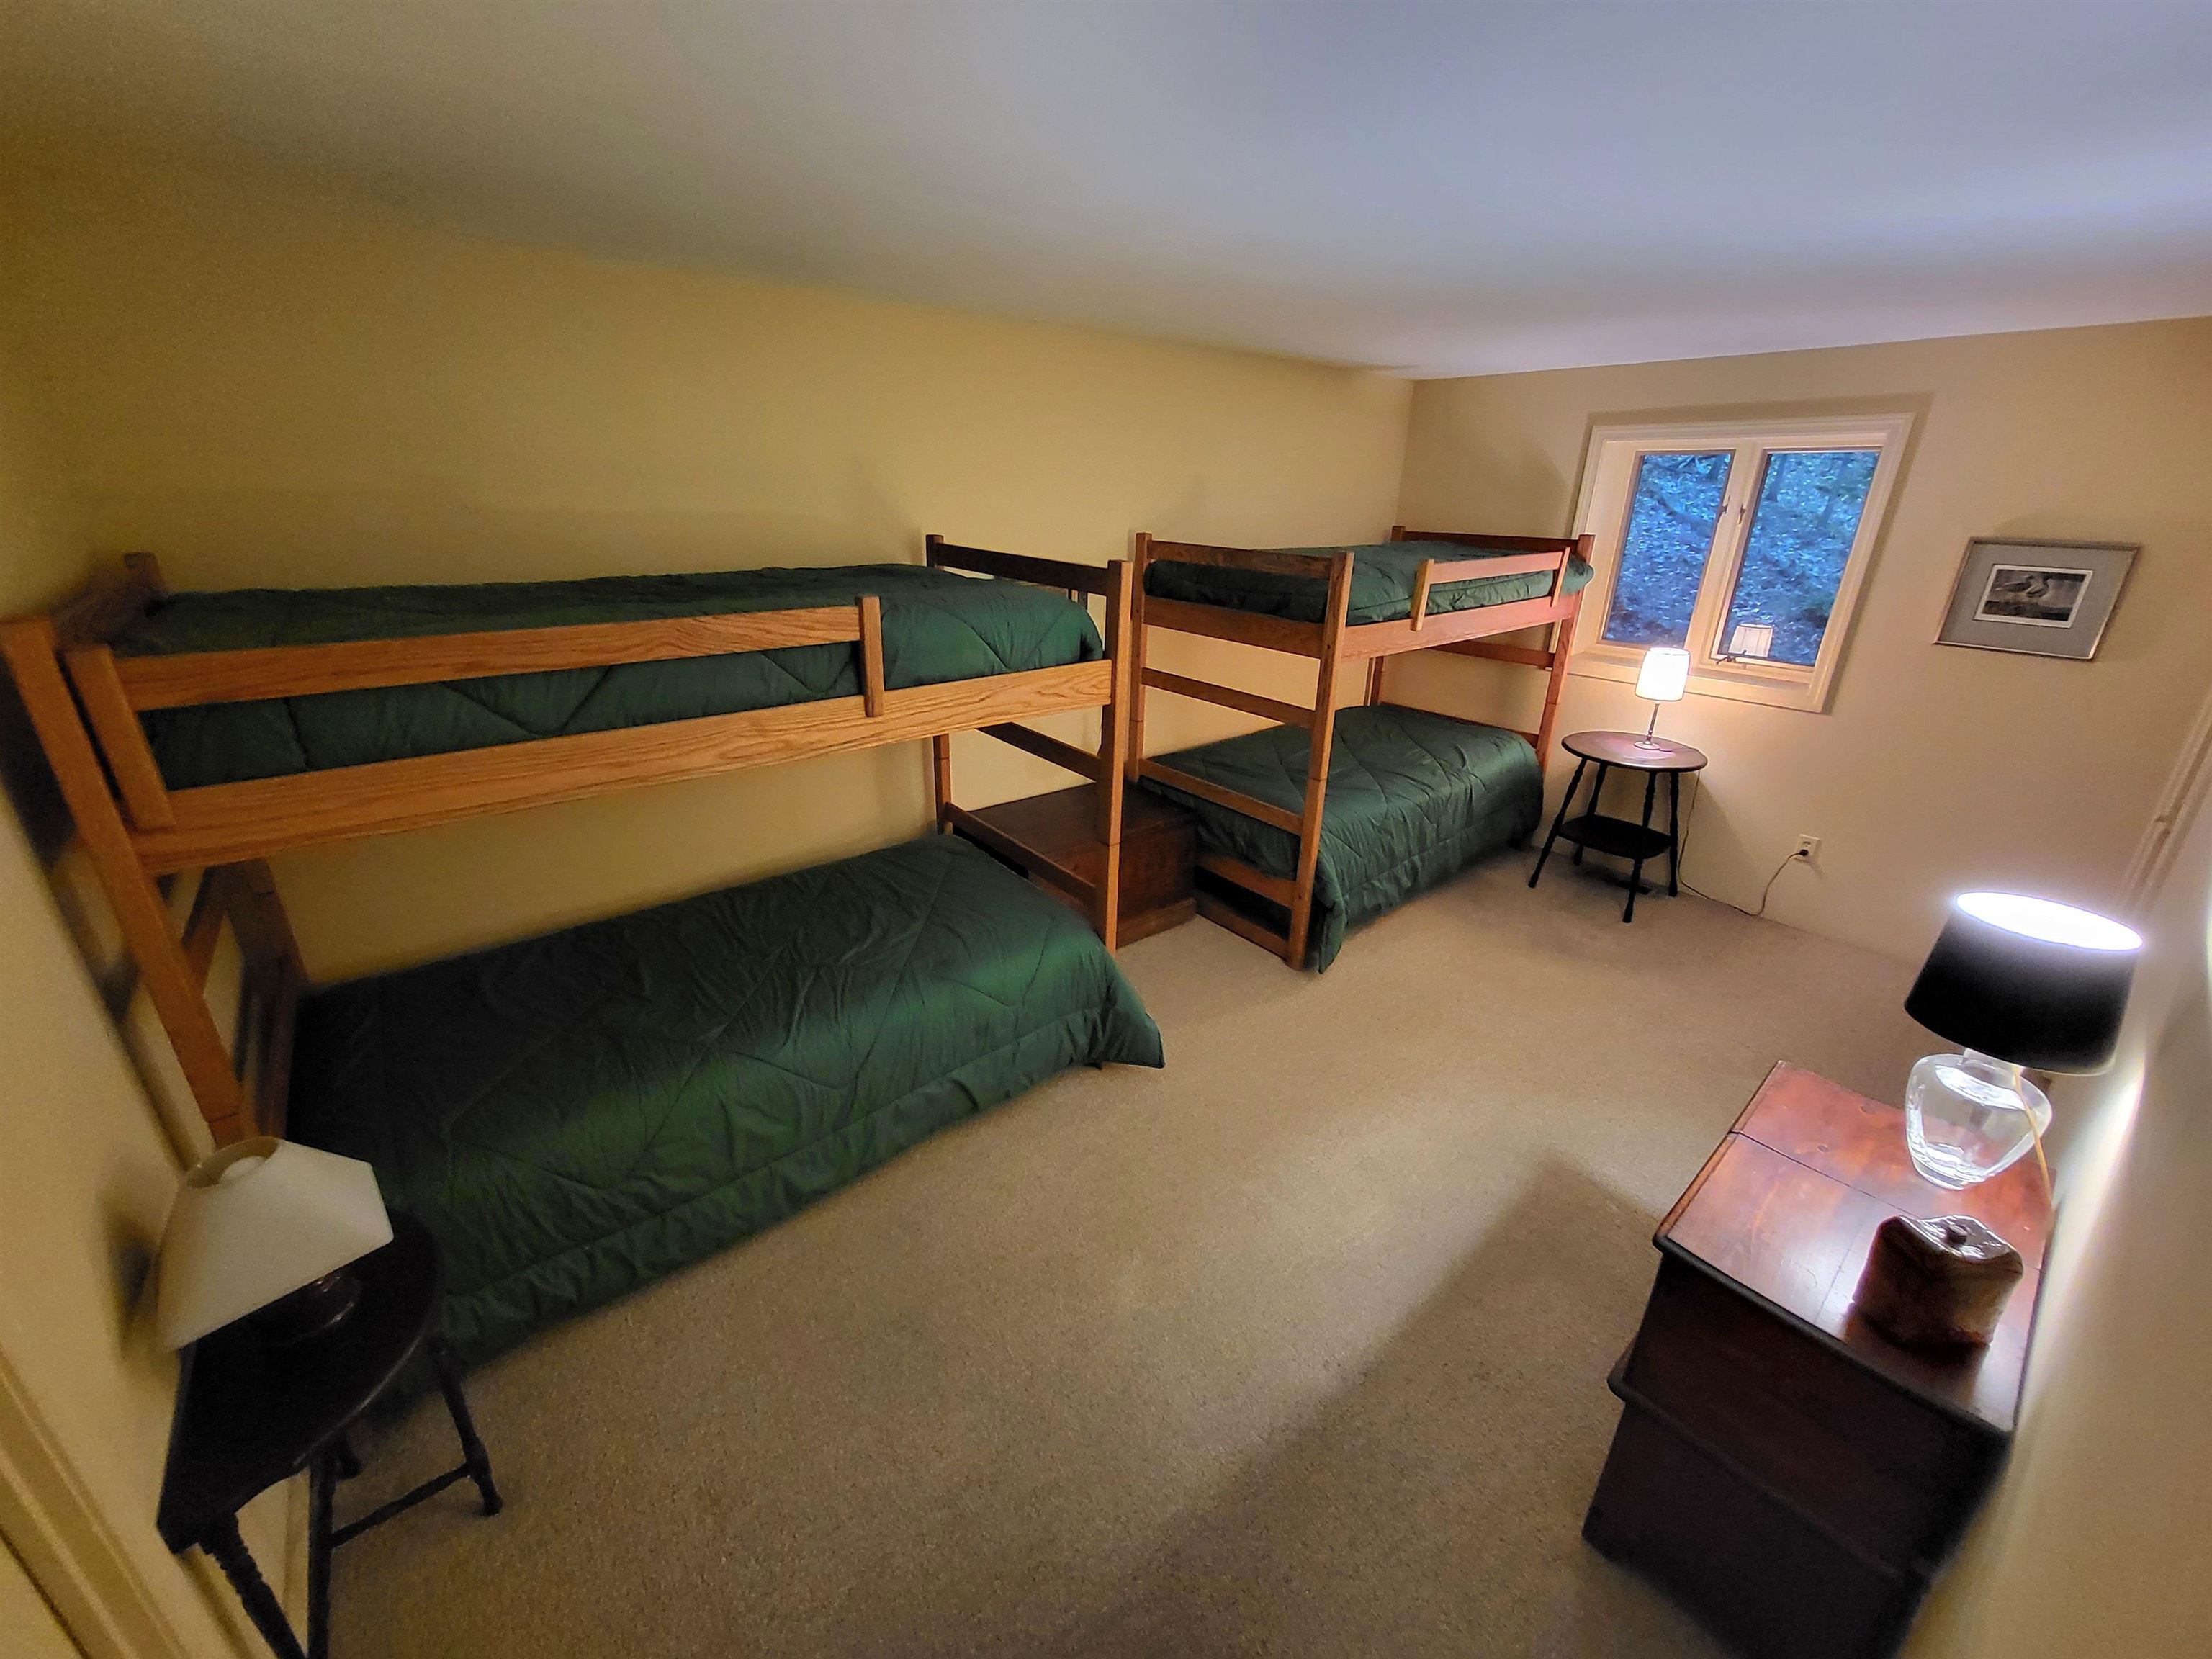
    • Basement bedroom 3/3 25482291

      Basement bedroom 3/3
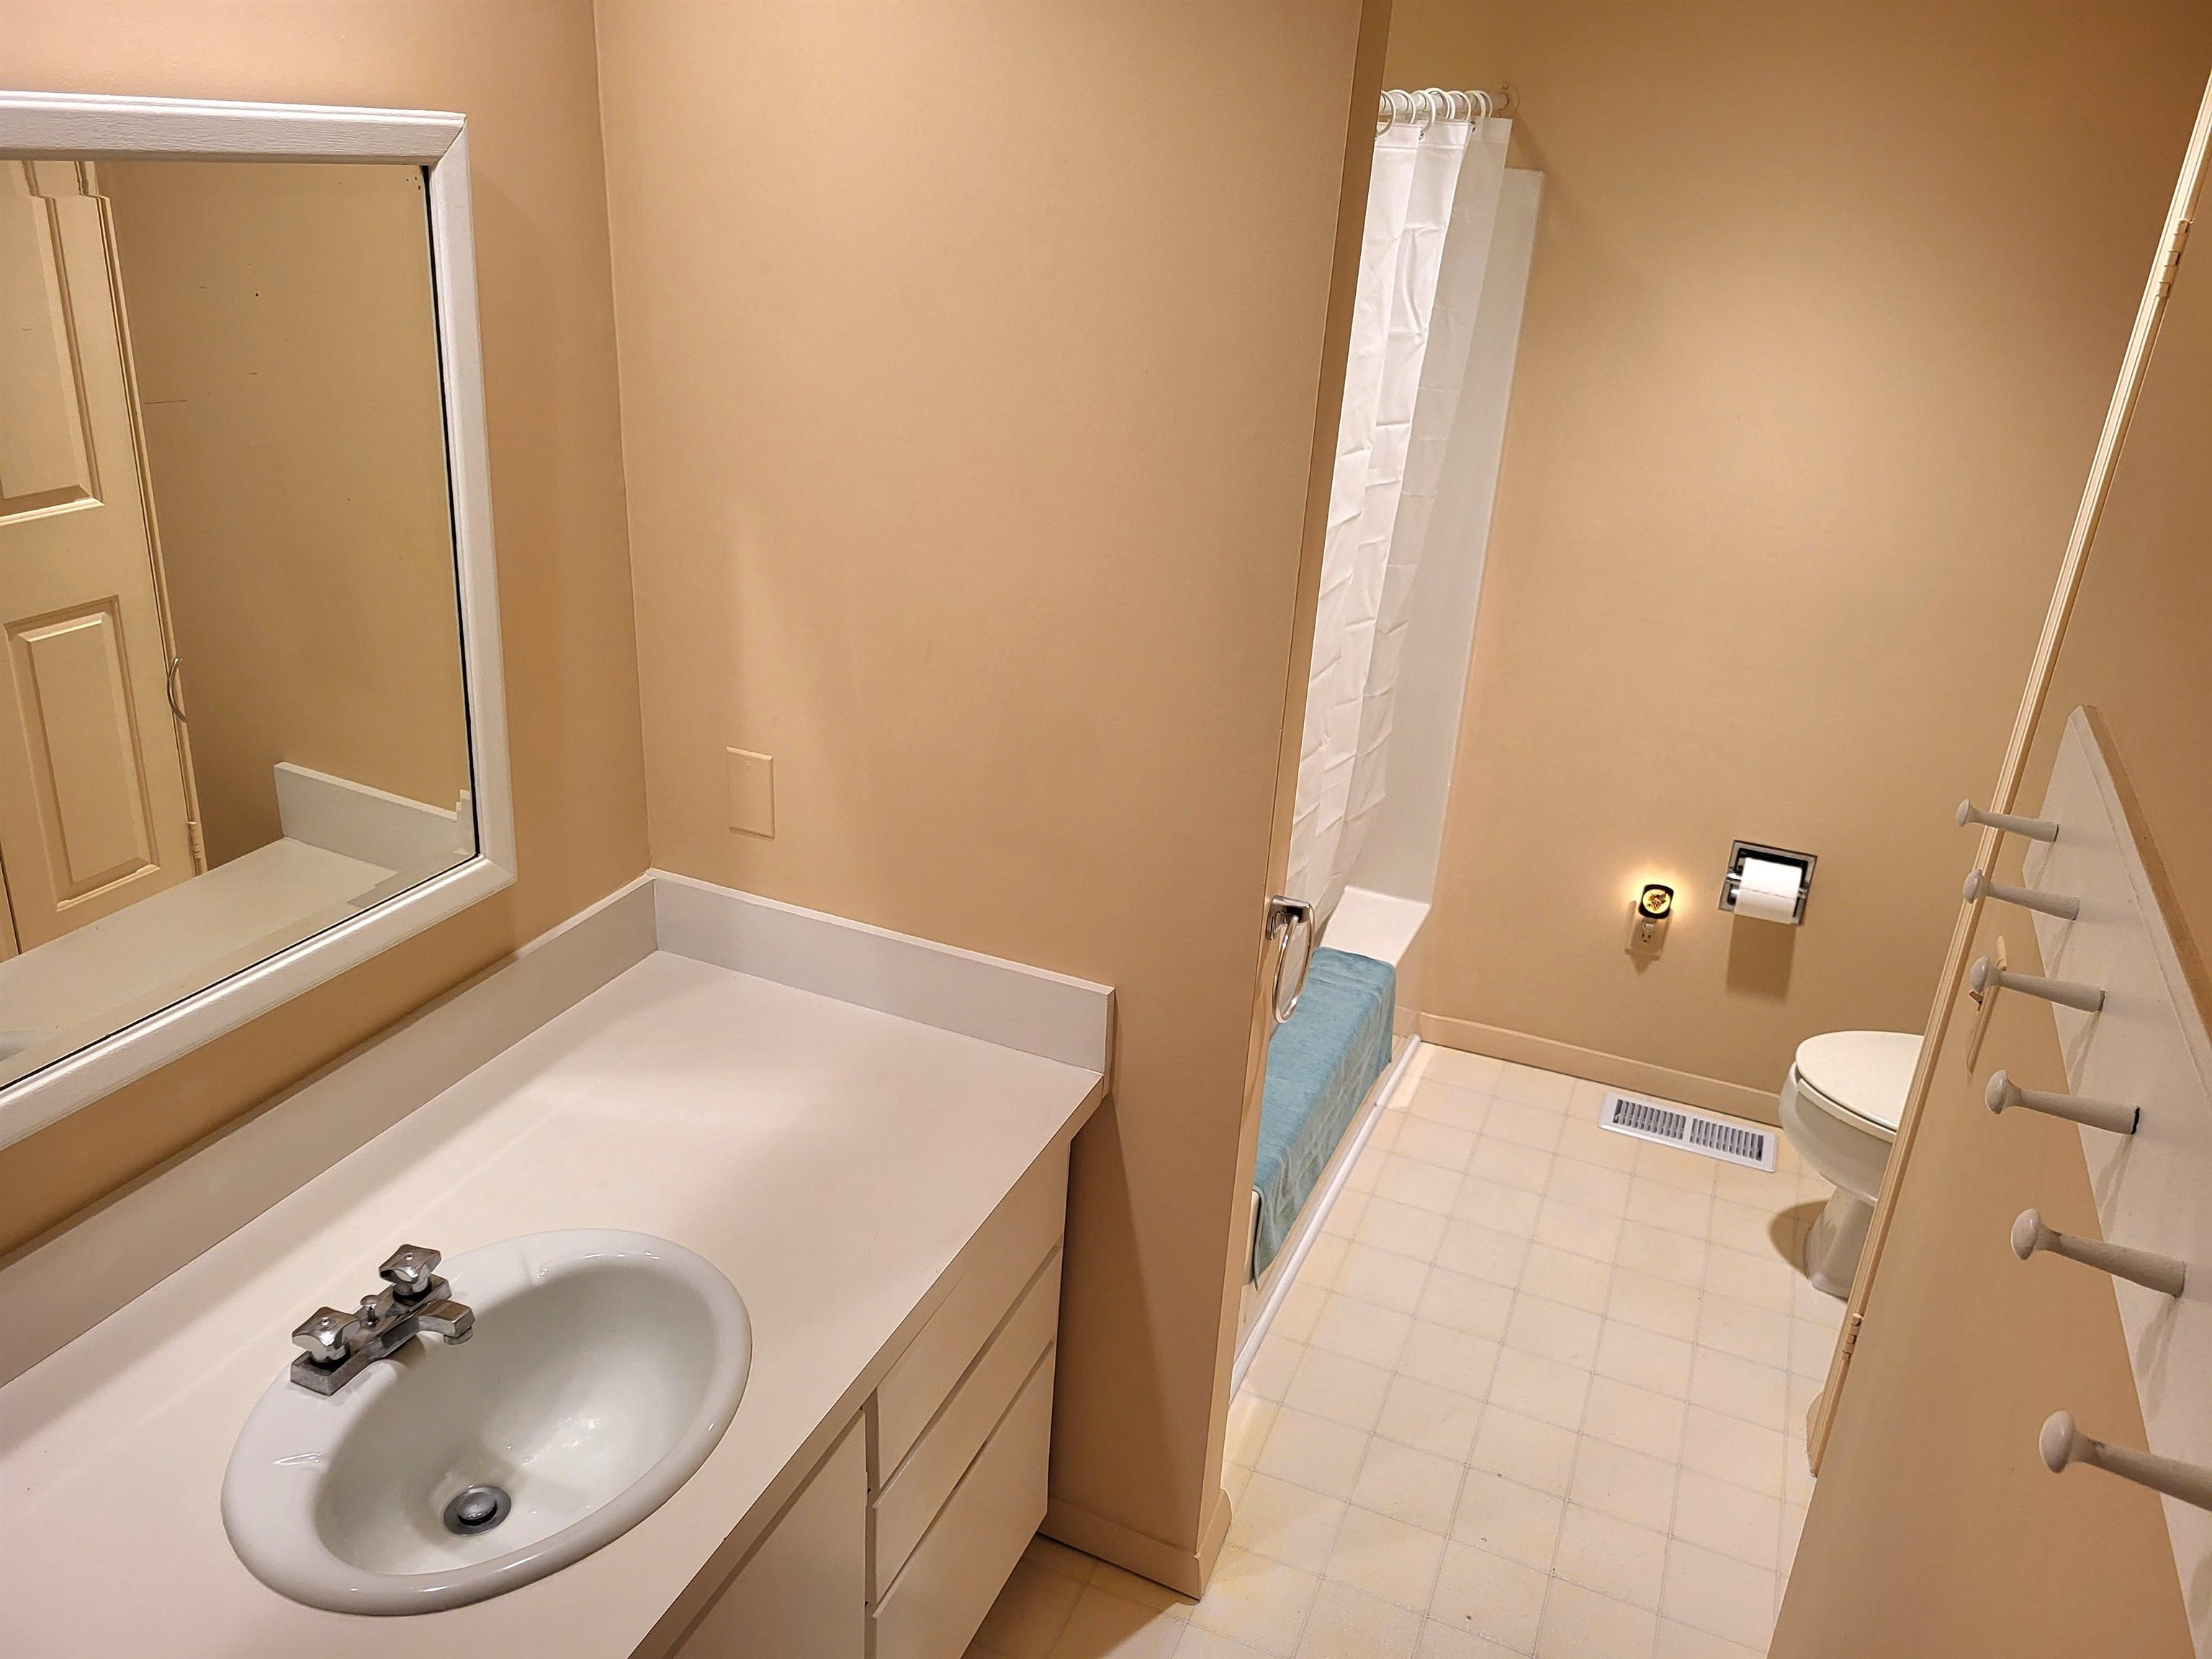
    • Basement/lower level bathroom 25482292

      Basement/lower level bathroom
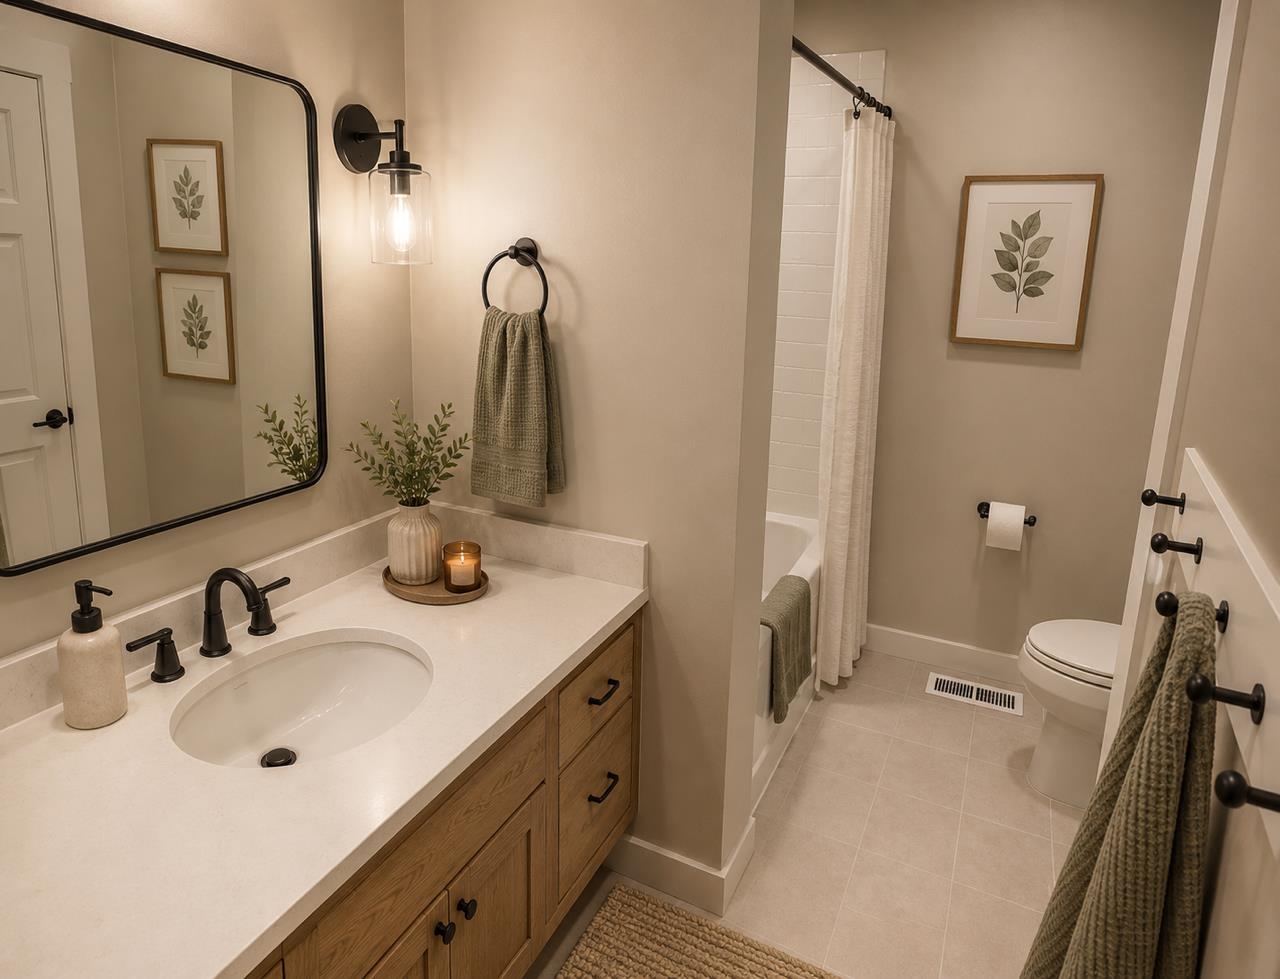
    • AI Rendering of basement bathroom 25836742

      AI Rendering of basement bathroom
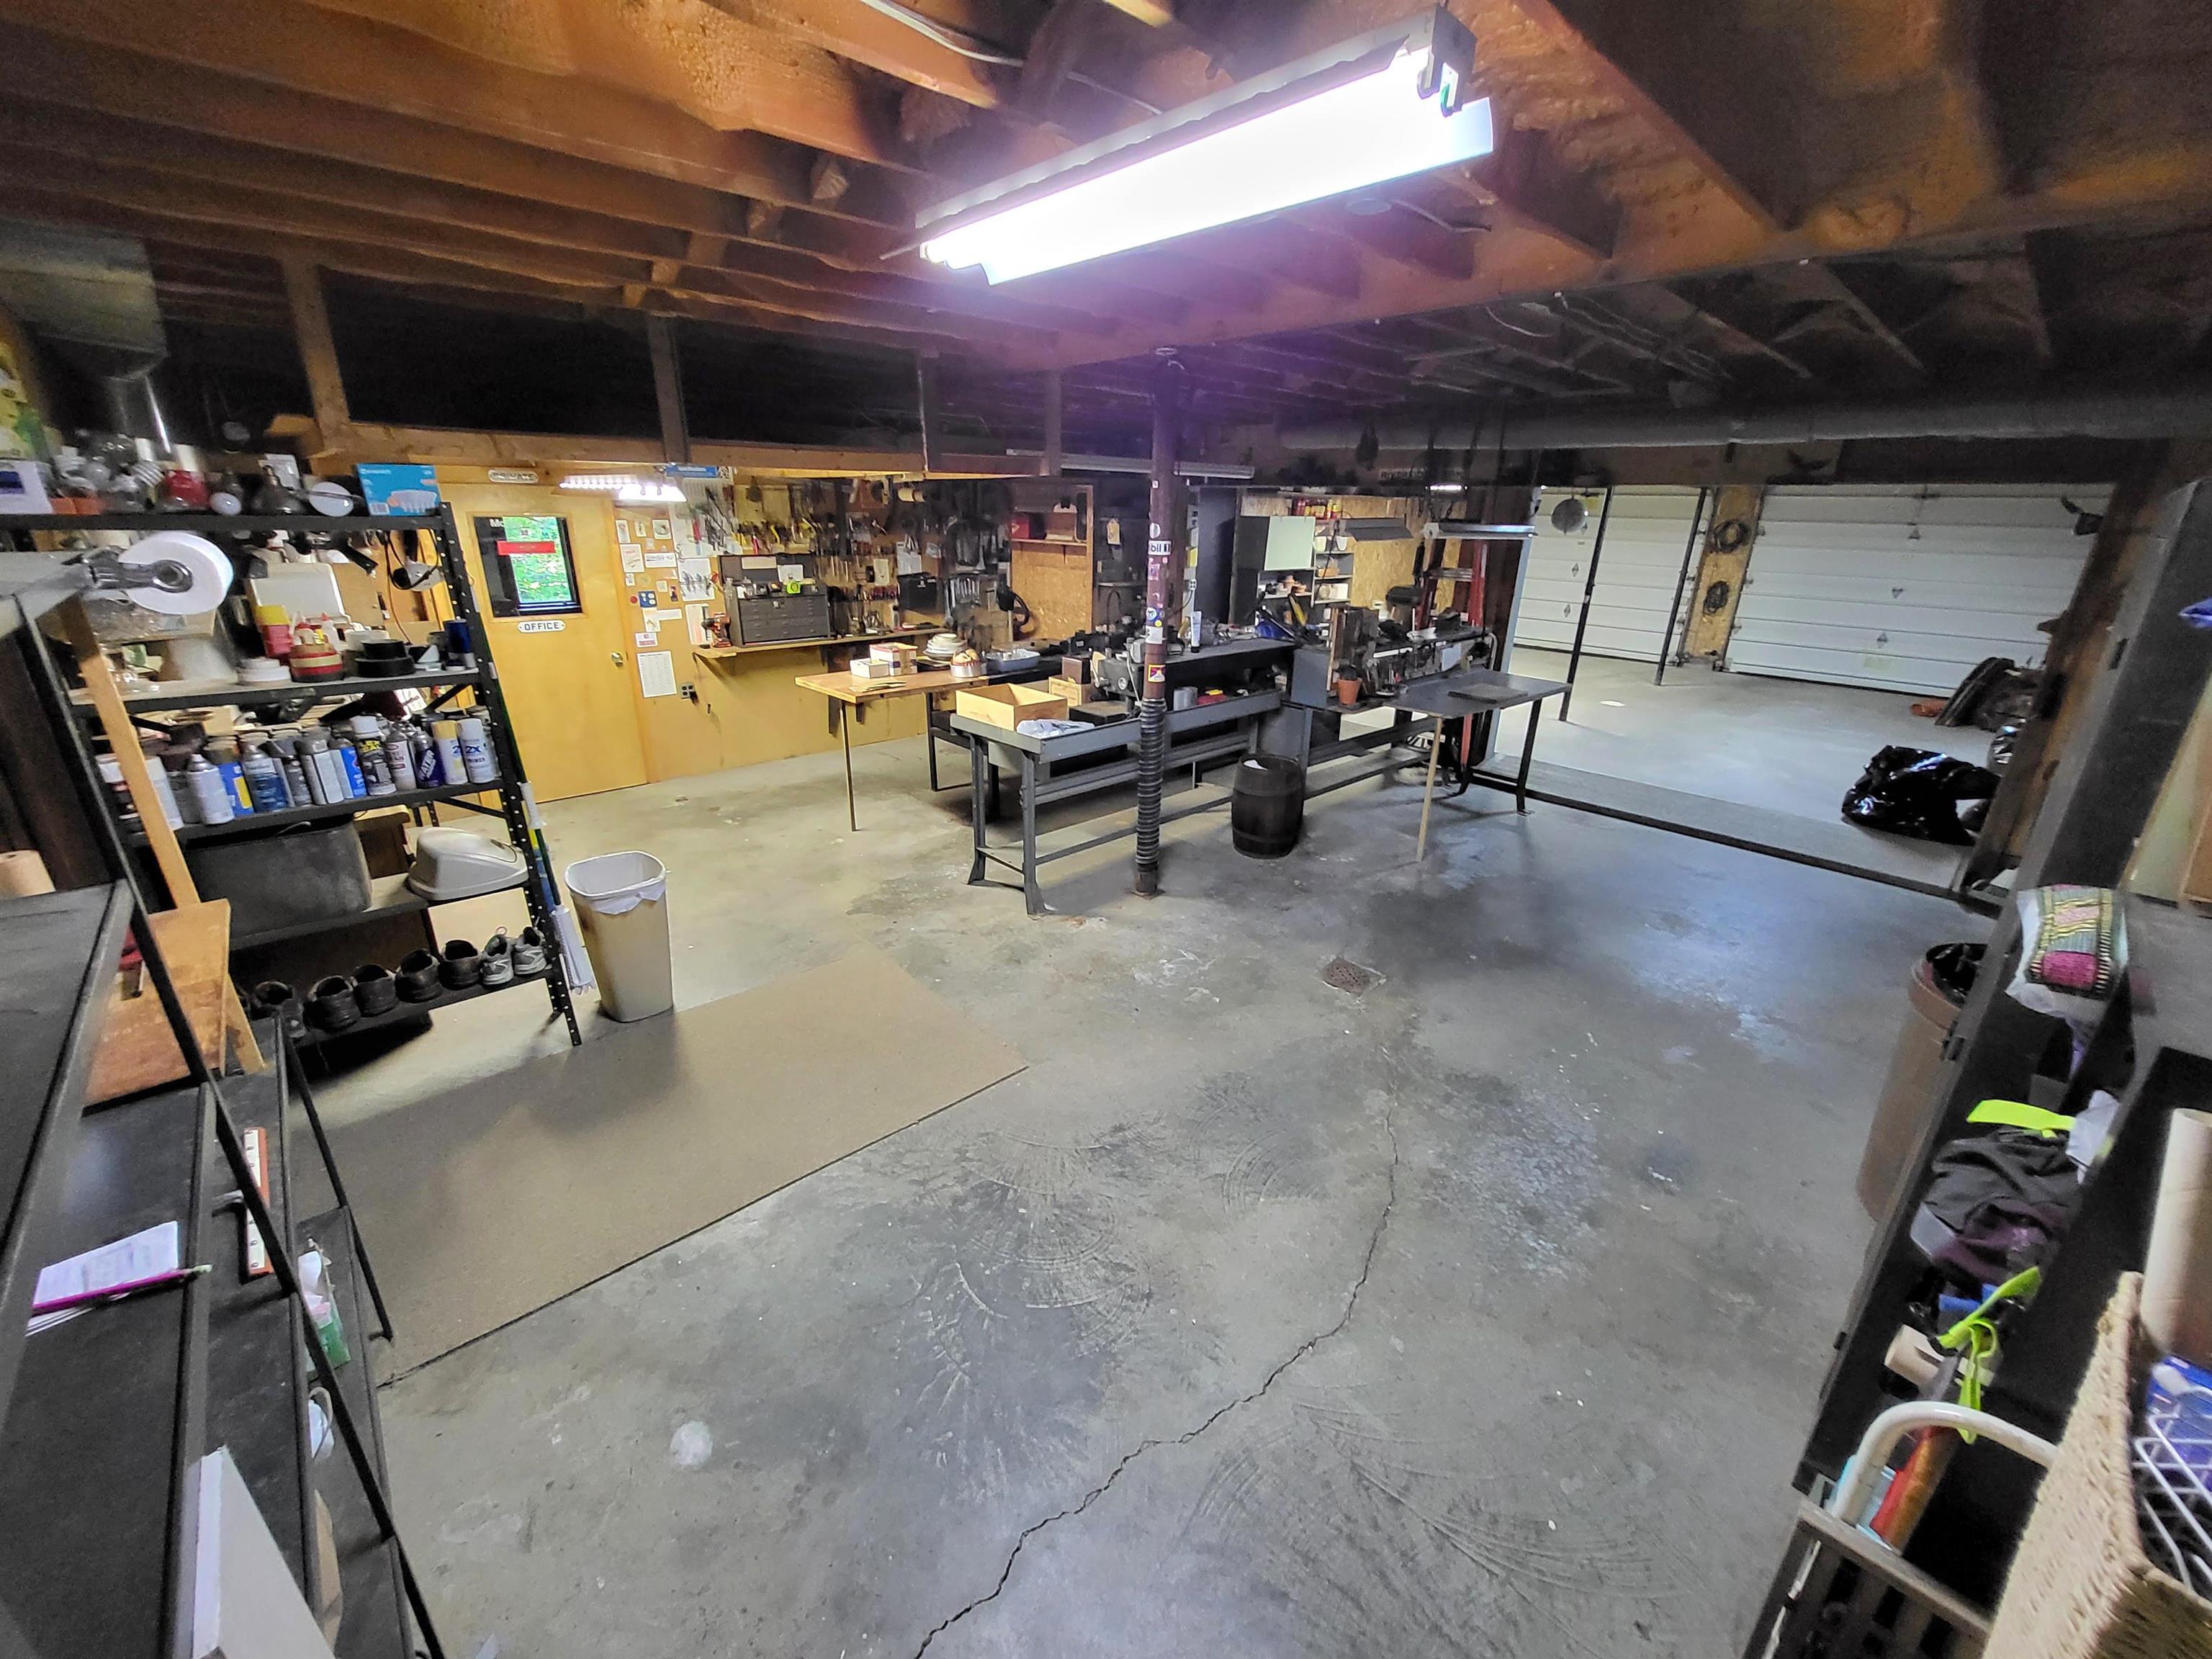
    • Garage Interior 25482293

      Garage Interior
    • Another office space off garage 25479631

      Another office space off garage
    •  25873644

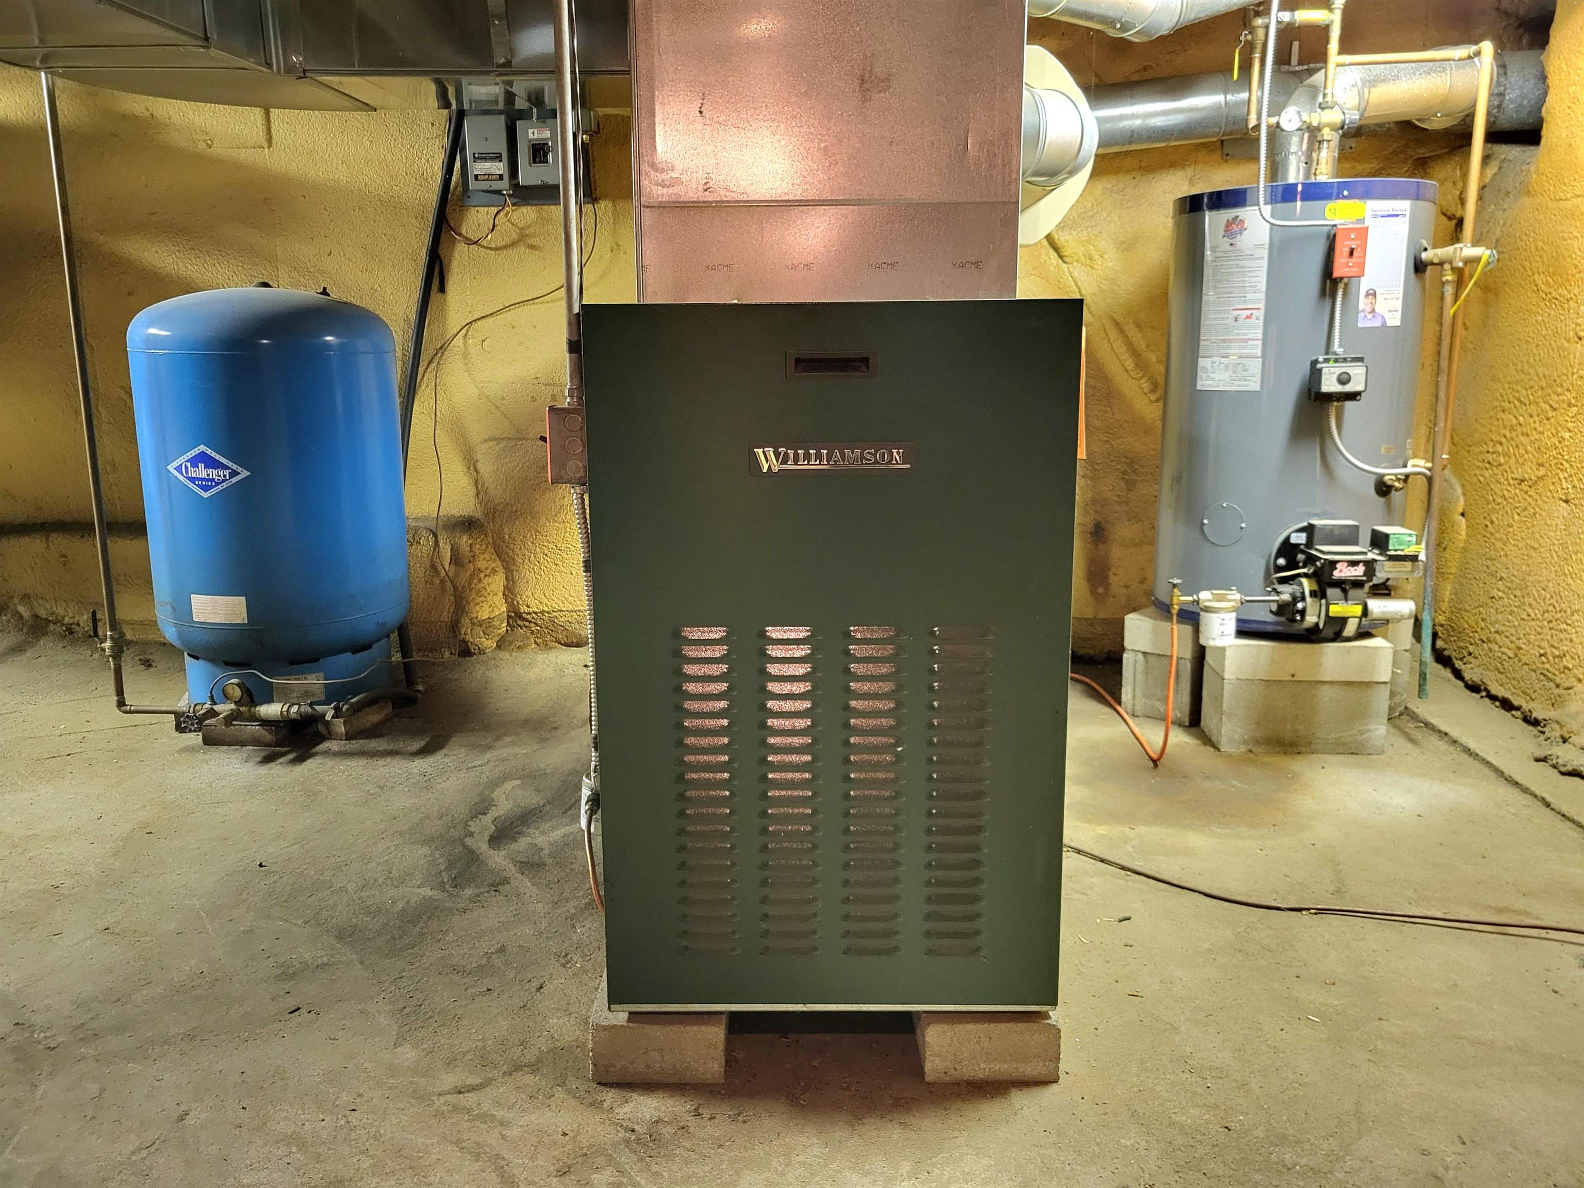
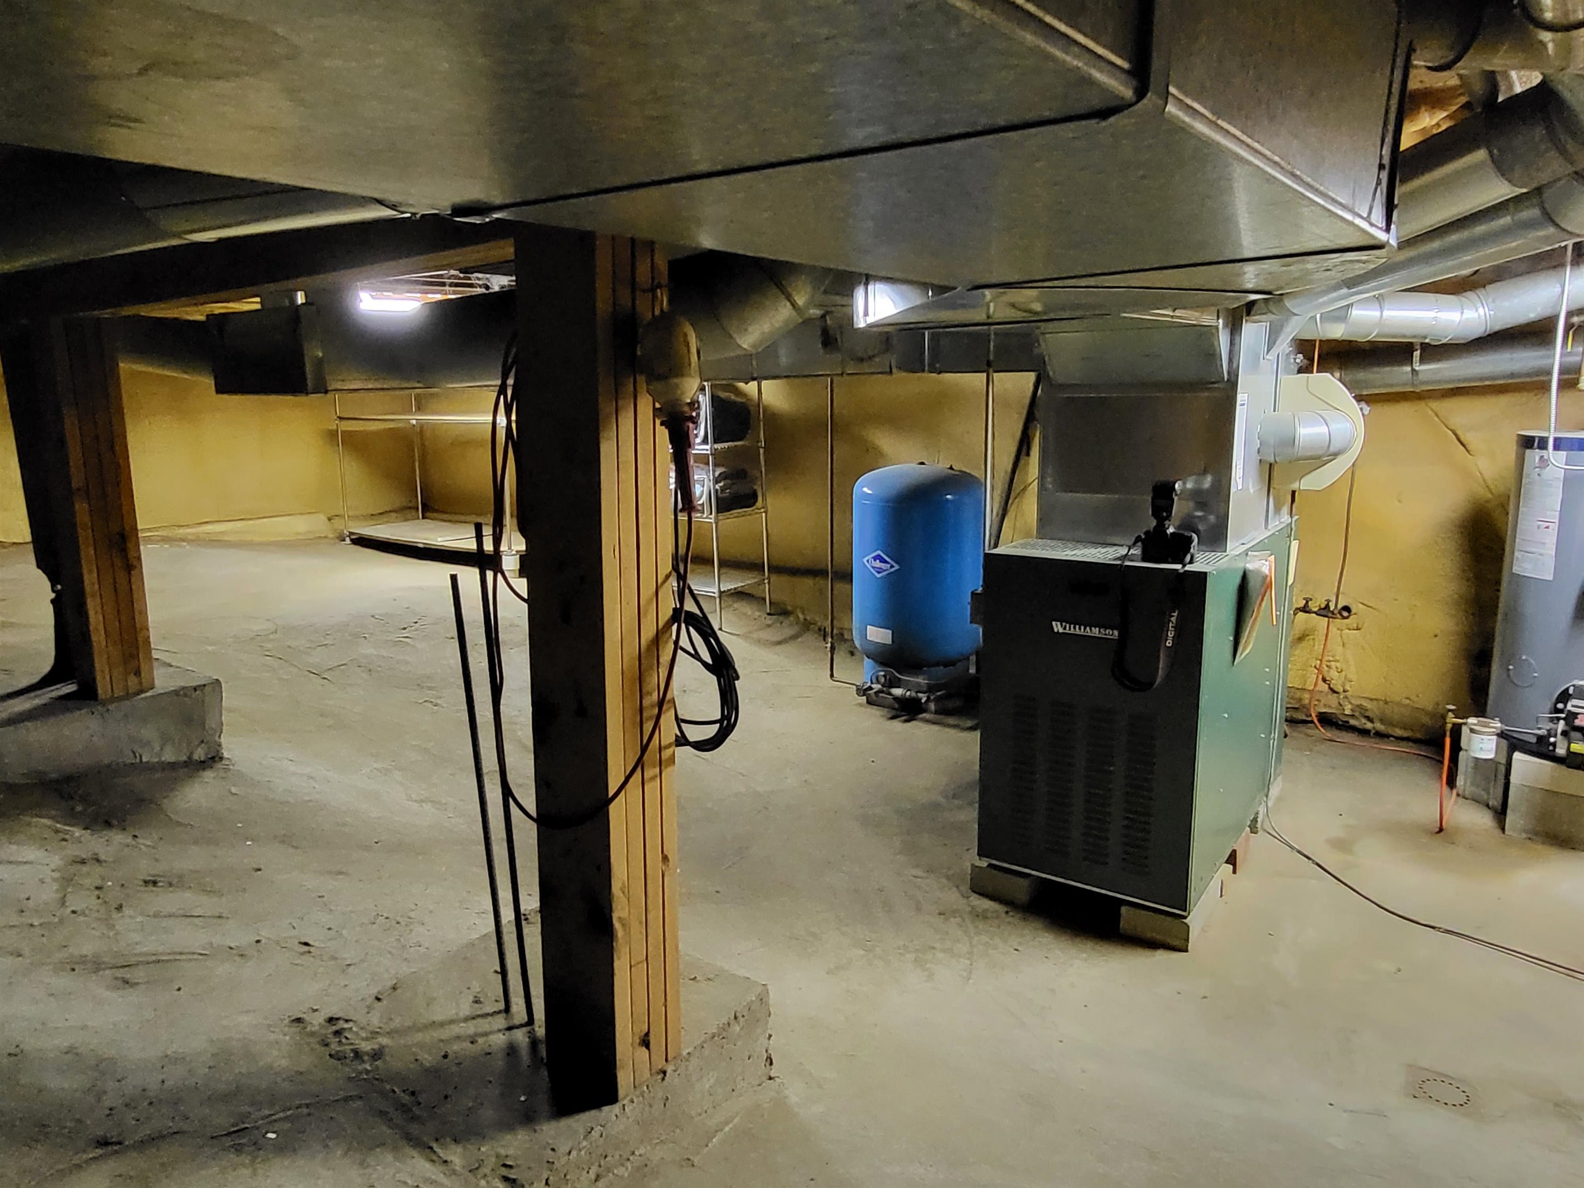
    • Basement 25479630

      Basement
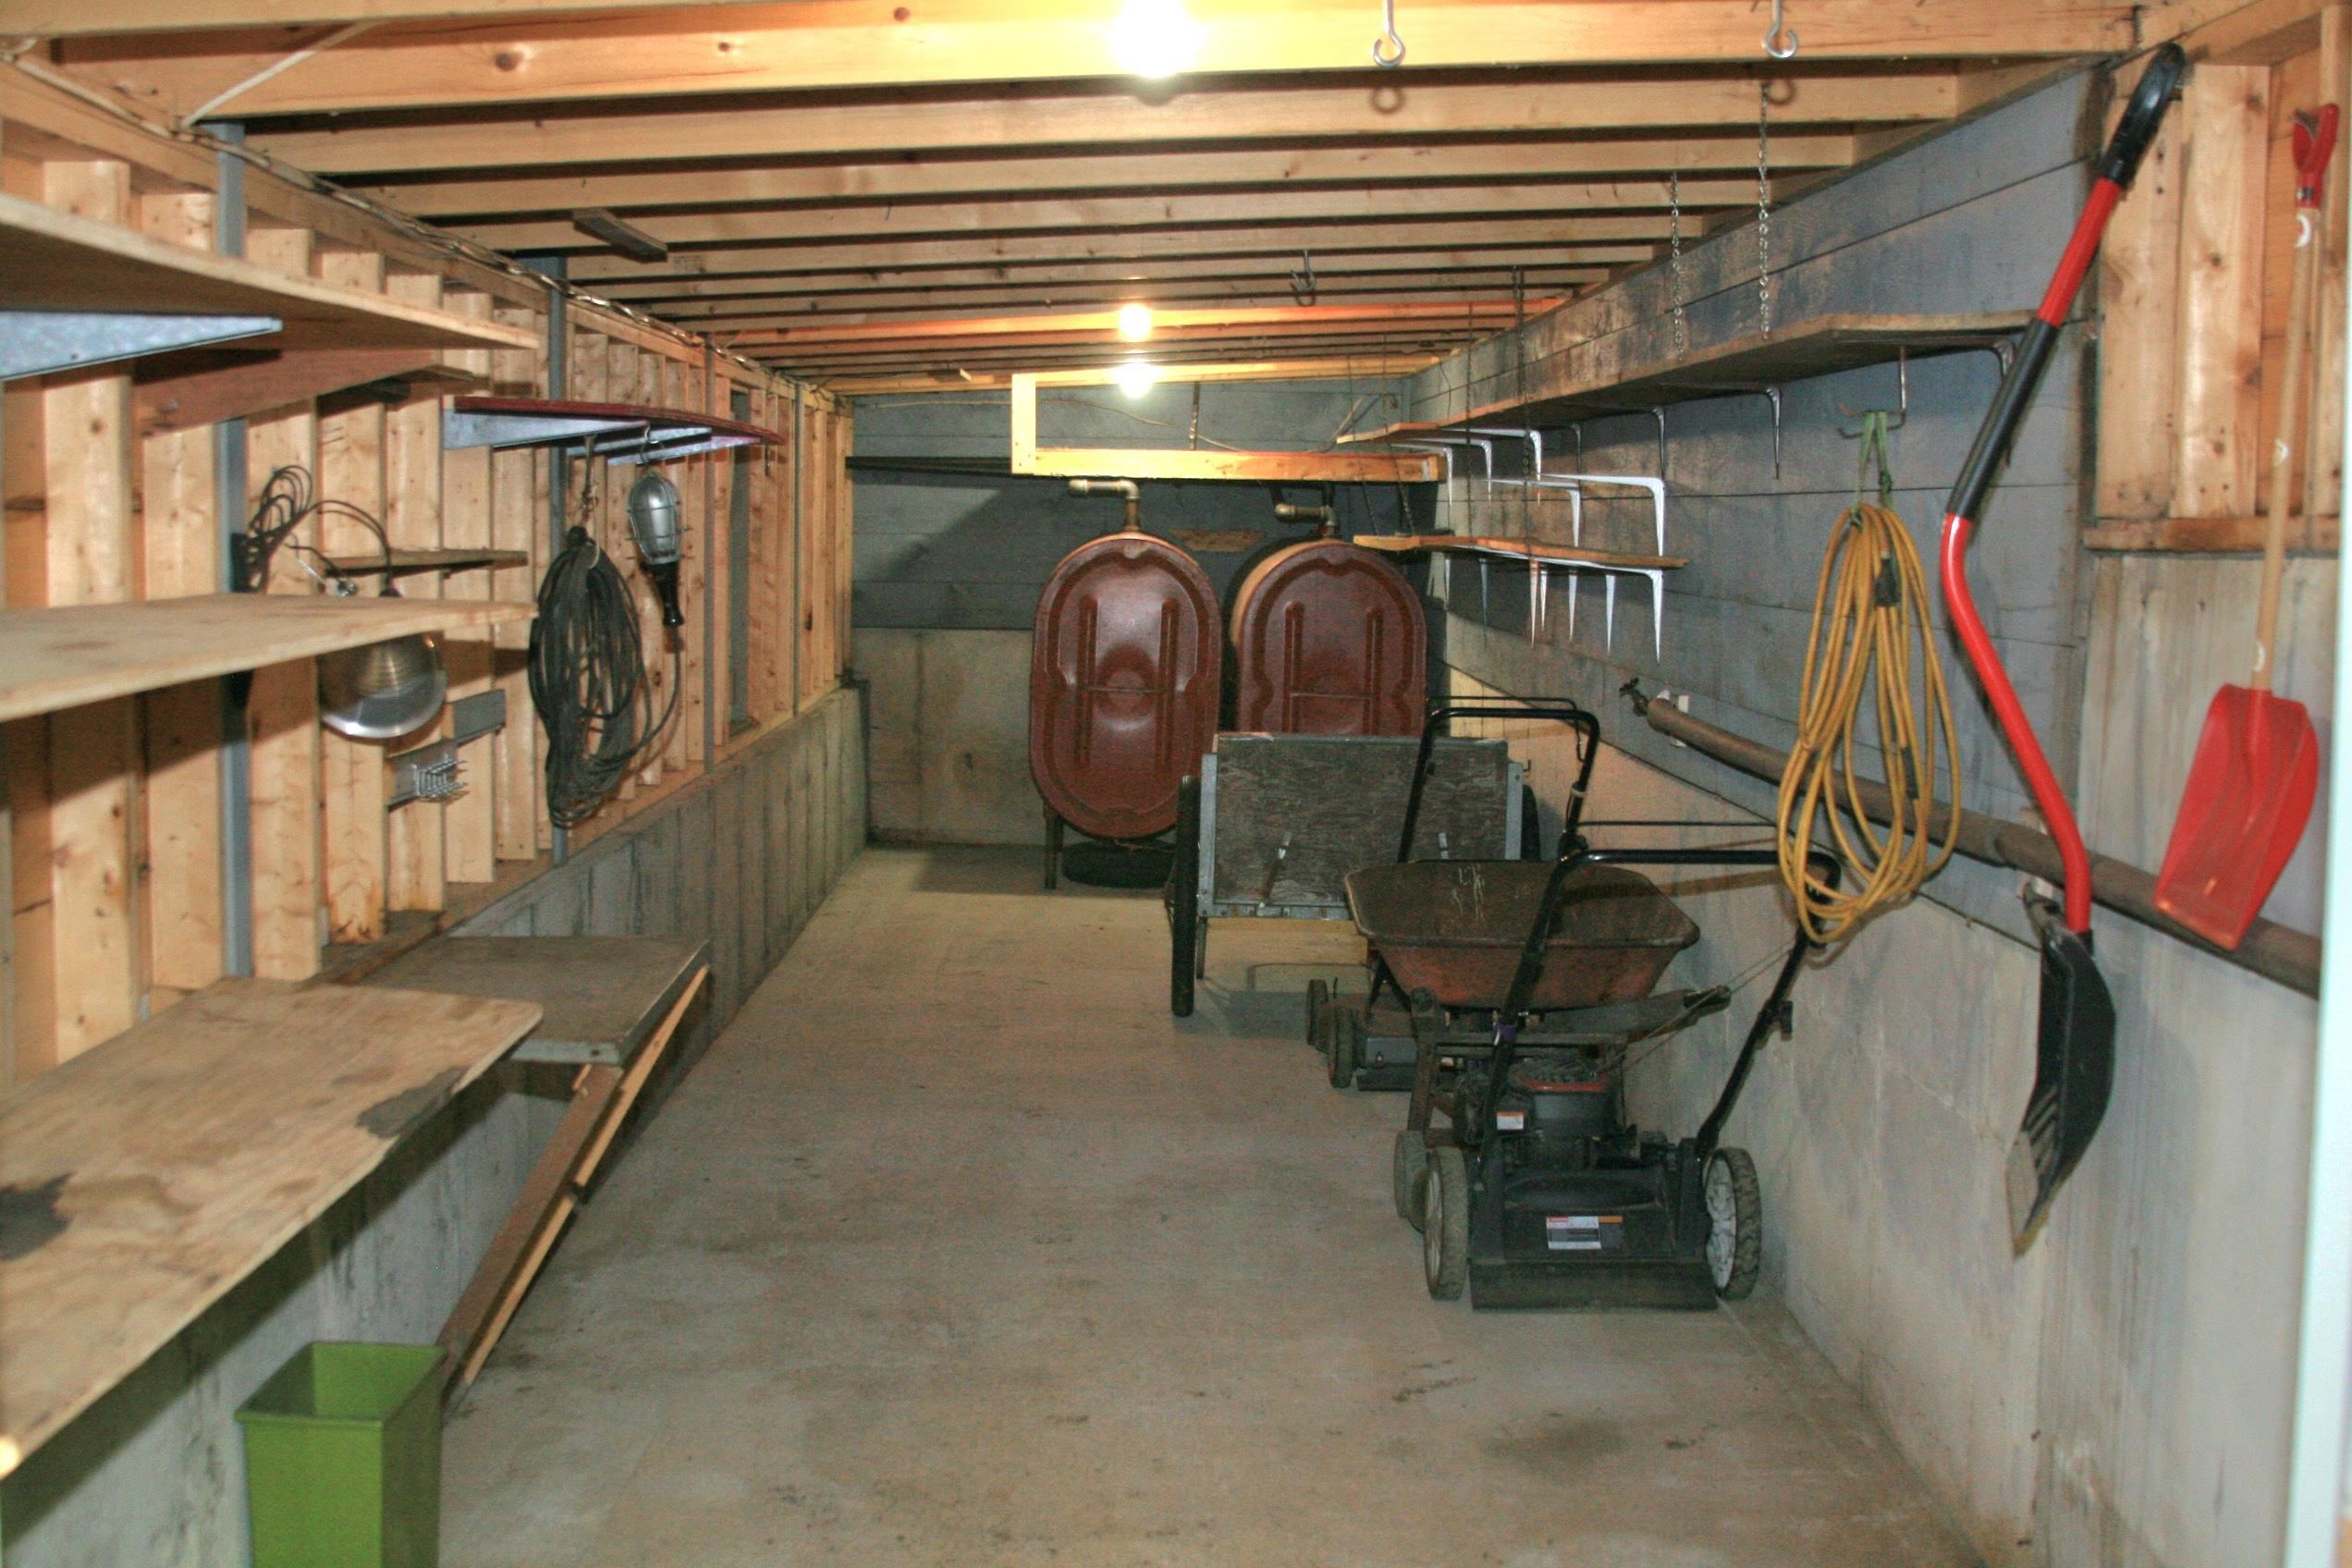
    • Oil shed 25479643

      Oil shed
    •  25982673

    •  25982674

  • Back to details
  • Contact Us

Copyright © 2026 PrimeMLS, Inc. All rights reserved. This information is deemed reliable, but not guaranteed. The data relating to real estate displayed on this display comes in part from the IDX Program of PrimeMLS. The information being provided is for consumers’ personal, non-commercial use and may not be used for any purpose other than to identify prospective properties consumers may be interested in purchasing. Data last updated August 18th, 2026

PrimeMLS logo
Copyright © 2026 JJ Ranney Realty, LLC. All Rights Reserved. JJ Ranney Realty, LLC. fully supports the principles of the Fair Housing Act and the Equal Opportunity Act. Each Office Is Independently Owned And Operated. Coldwell Banker® and the Coldwell Banker Logo are registered service marks owned by Coldwell Banker Real Estate LLC.
Designed by BSC DATA

VERMONT REAL ESTATE COMMISSION MANDATORY CONSUMER DISCLOSURE FORM NEW HAMPSHIRE REAL ESTATE COMMISSION BROKERAGE RELATIONSHIP DISCLOSURE FORM Contact Us