cbhu logo

603-542-2503
112 Washington St. Claremont NH

  • Back to details
  • Contact Us
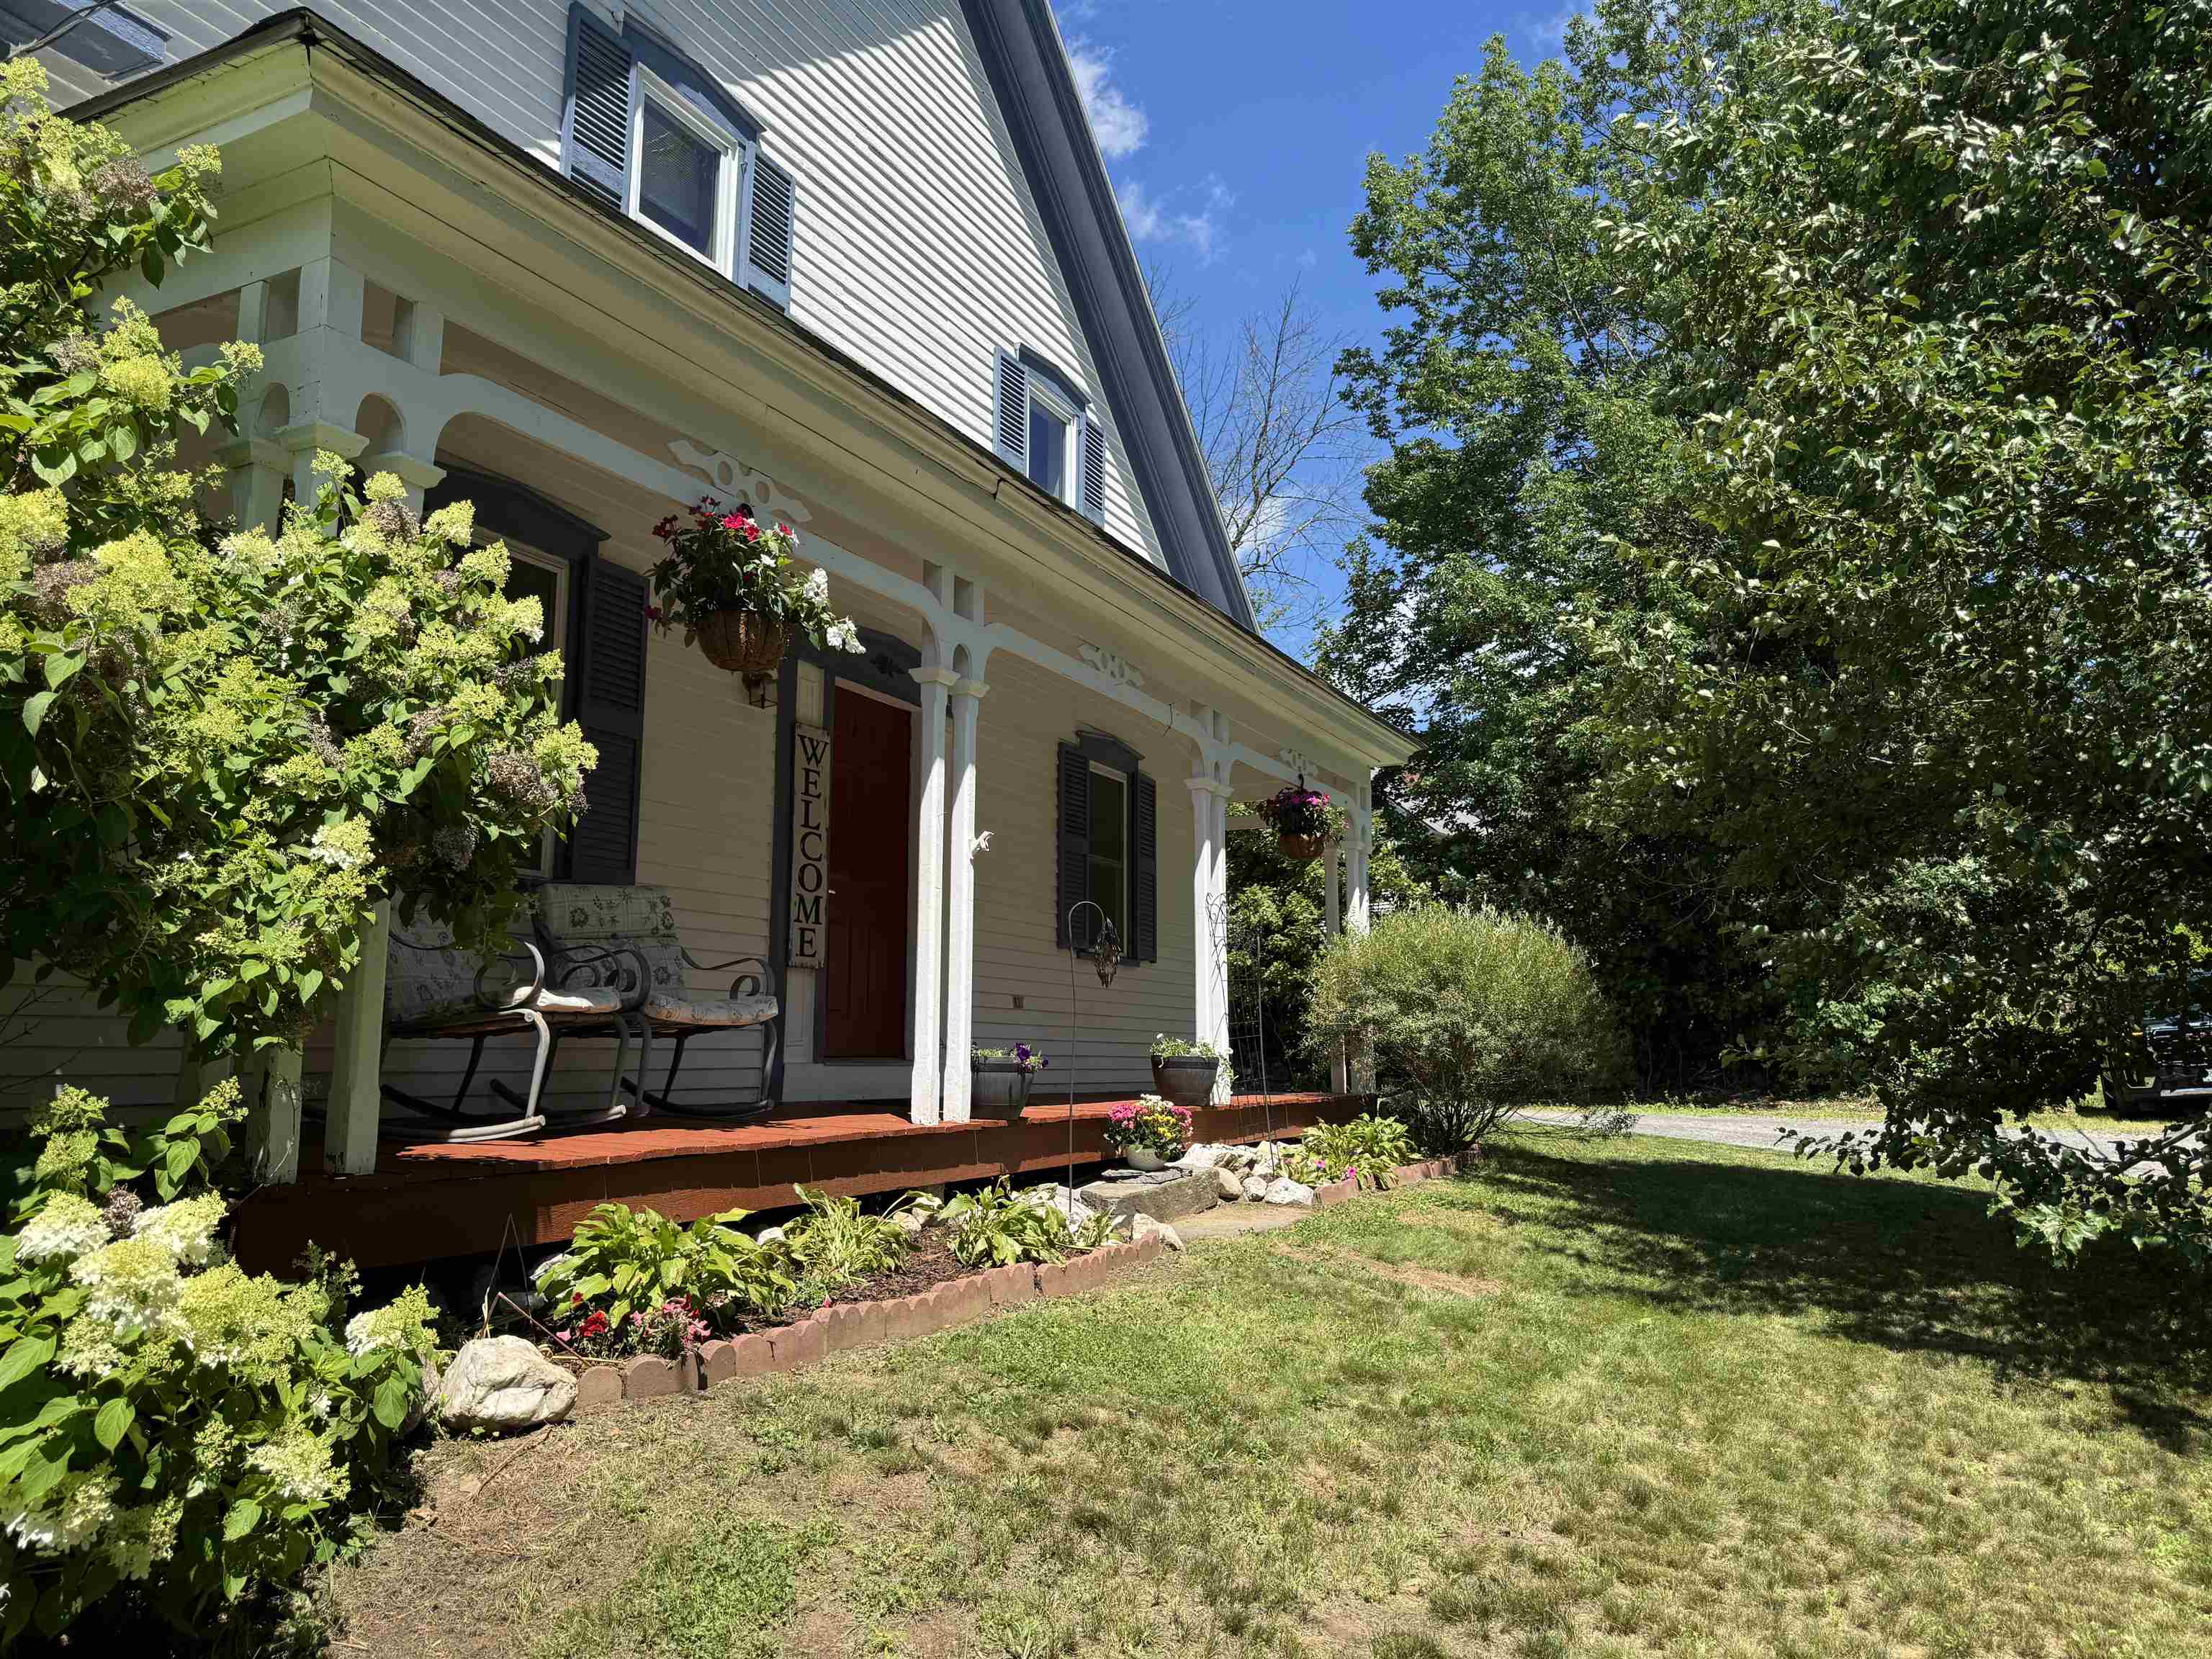
    • Covered Front Porch 25801818

      Covered Front Porch
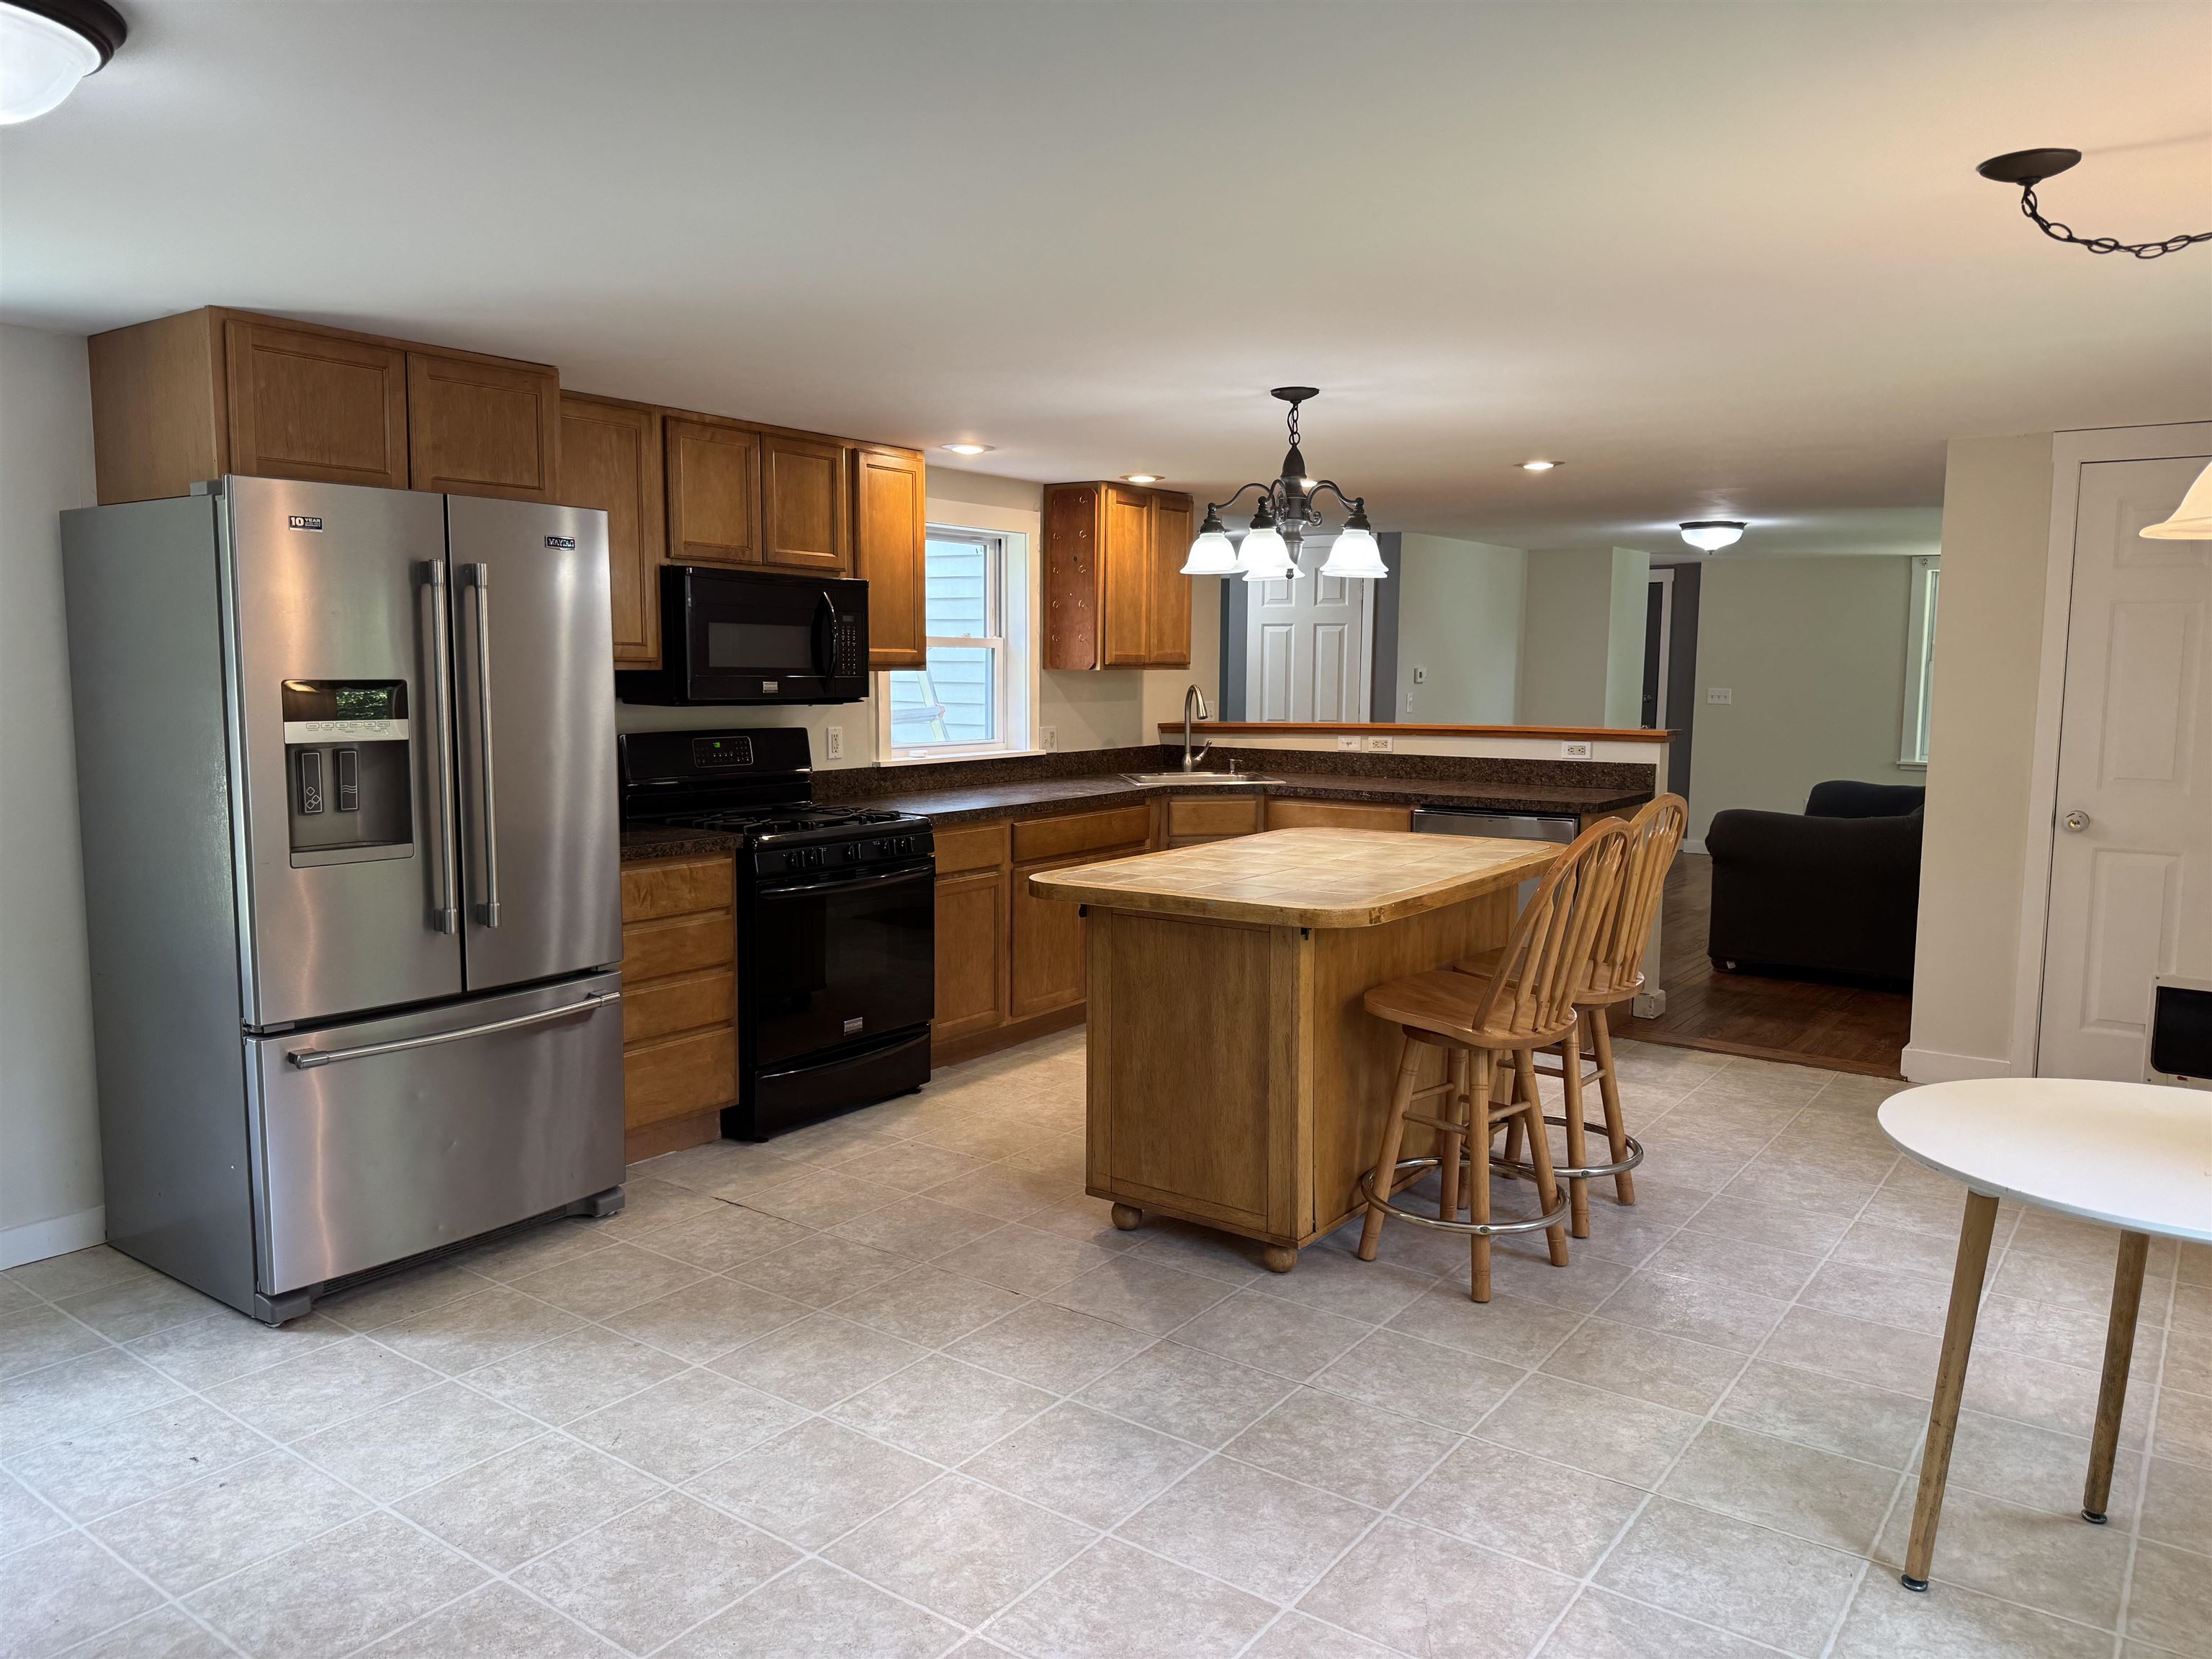
    • Large Eat-in Kitchen 25802822

      Large Eat-in Kitchen
    • 1st floor 1/2 Bath w/Laundry 25802109

      1st floor 1/2 Bath w/Laundry
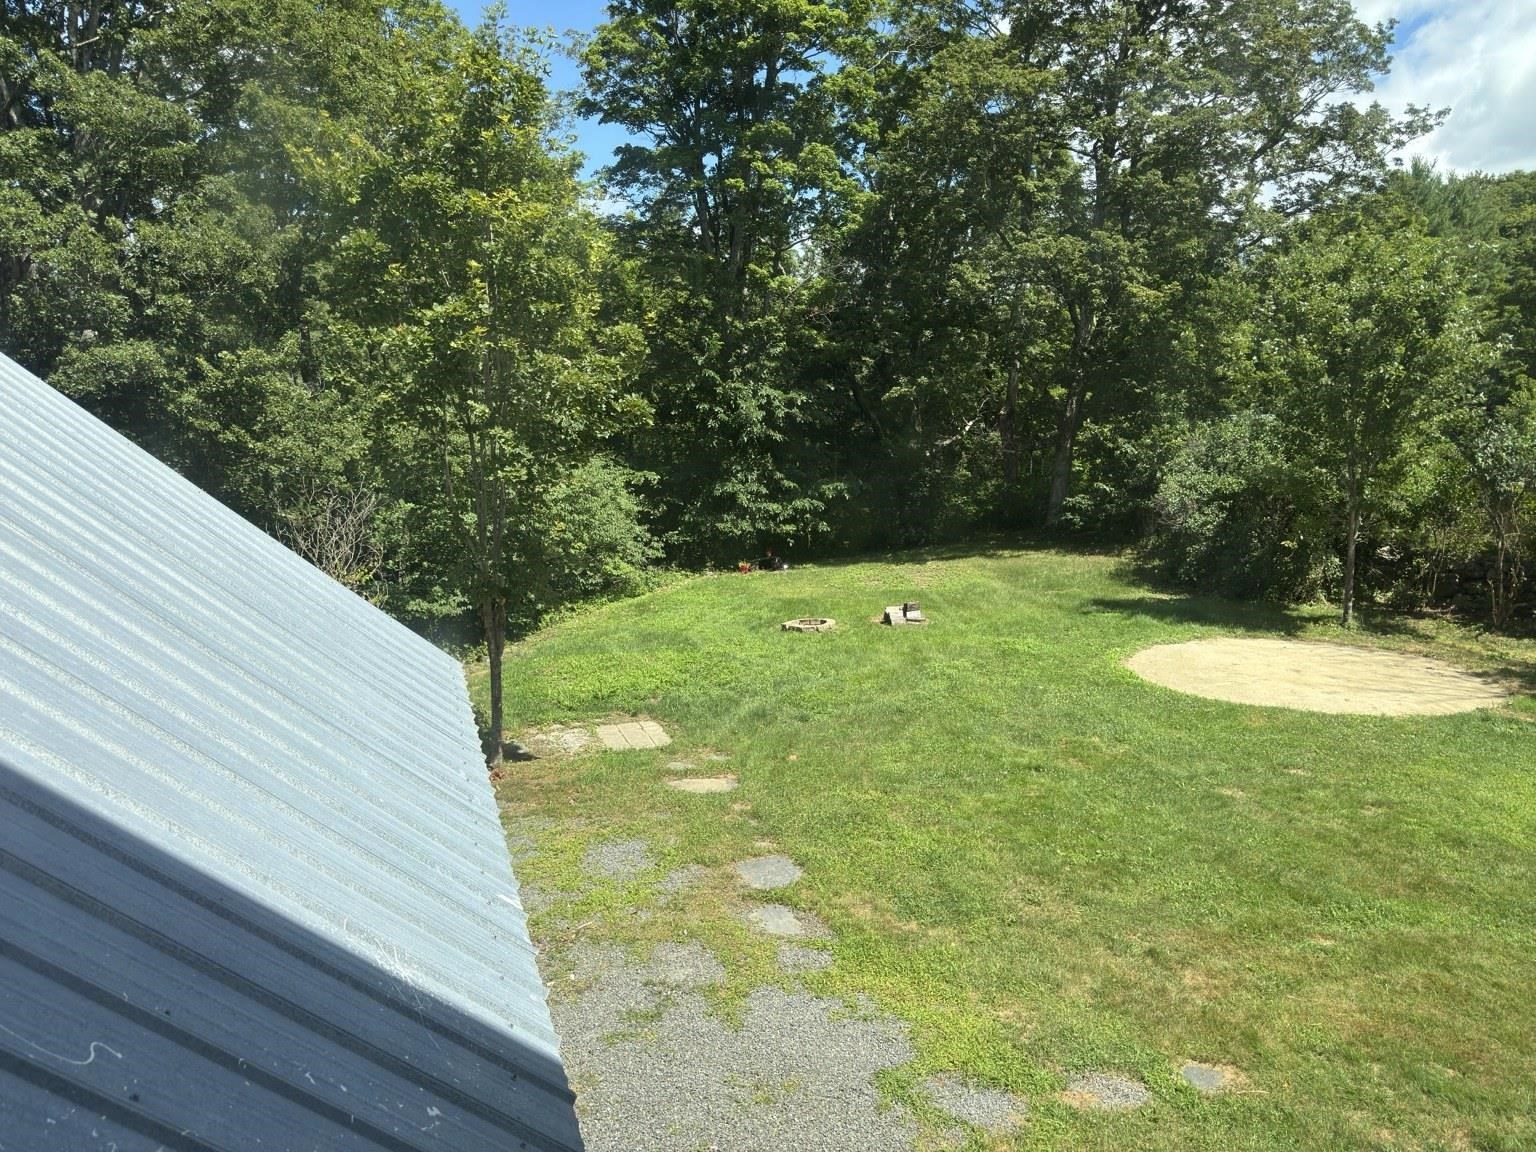
    • Large Flat Yard 25802938

      Large Flat Yard
    • Front of the House 25801835

      Front of the House
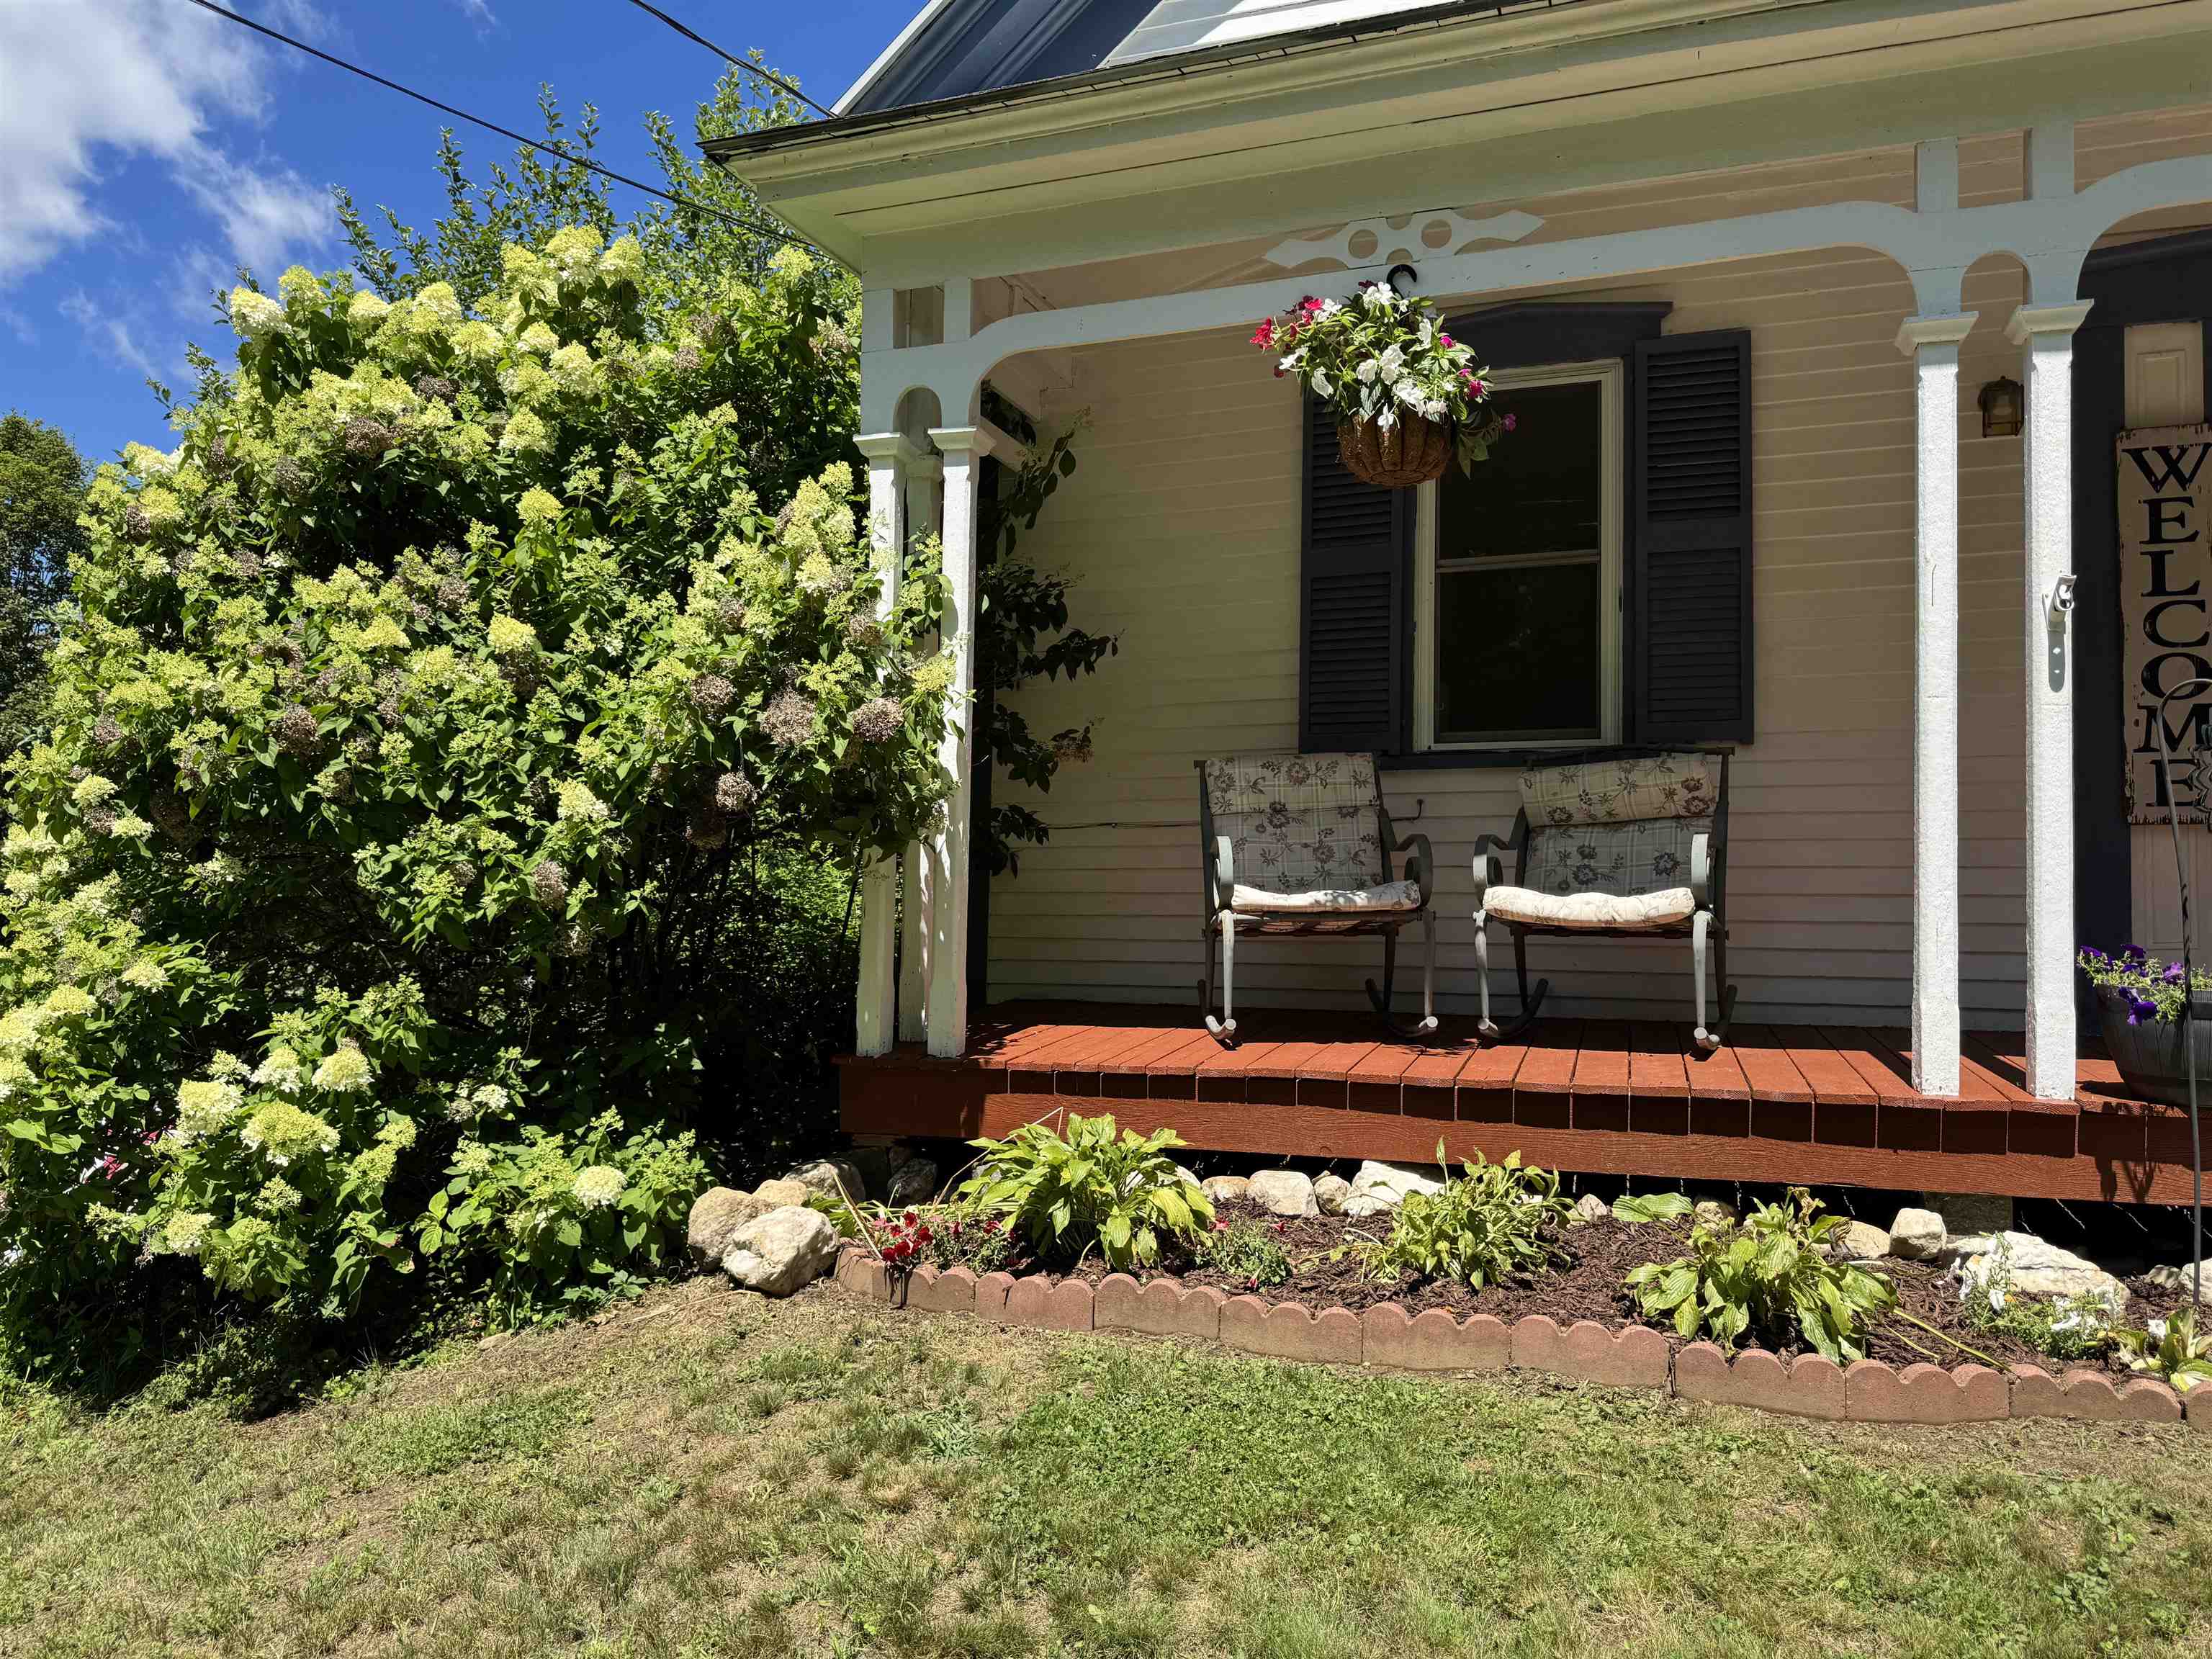
    • Covered Front Porch 25801814

      Covered Front Porch
    • Backyard view from Woodline 25801889

      Backyard view from Woodline
    • Backyard Area of Septic System 25801906

      Backyard Area of Septic System
    • Backyard view from Woodline 25801935

      Backyard view from Woodline
    • Covered Front Porch 25801934

      Covered Front Porch
    • Front Entry 25808269

      Front Entry
    • Living or Dinning Room or Office 25808273

      Living or Dinning Room or Office
    • Living or Dinning room or Office 25808516

      Living or Dinning room or Office
    • 1st floor 1/2 Bath w/Laundry 25802117

      1st floor 1/2 Bath w/Laundry
    • 1st floor 1/2 Bath w/Laundry 25802118

      1st floor 1/2 Bath w/Laundry
    • Pantry Closet 25802129

      Pantry Closet
    • Utility Closet 25802150

      Utility Closet
    • Family or Dinning Room Open to Kitchen 25802456

      Family or Dinning Room Open to Kitchen
    • Family or Dinning Room Open to Kitchen 25802798

      Family or Dinning Room Open to Kitchen
    • Kitchen/ View into 1st Floor Bathroom 25802799

      Kitchen/ View into 1st Floor Bathroom
    • Large Kitchen 25802803

      Large Kitchen
    • Large Kitchen 25802806

      Large Kitchen
    • Large Kitchen 25802808

      Large Kitchen
    • Back Door Off Kitchen 25802813

      Back Door Off Kitchen
    •  25802820

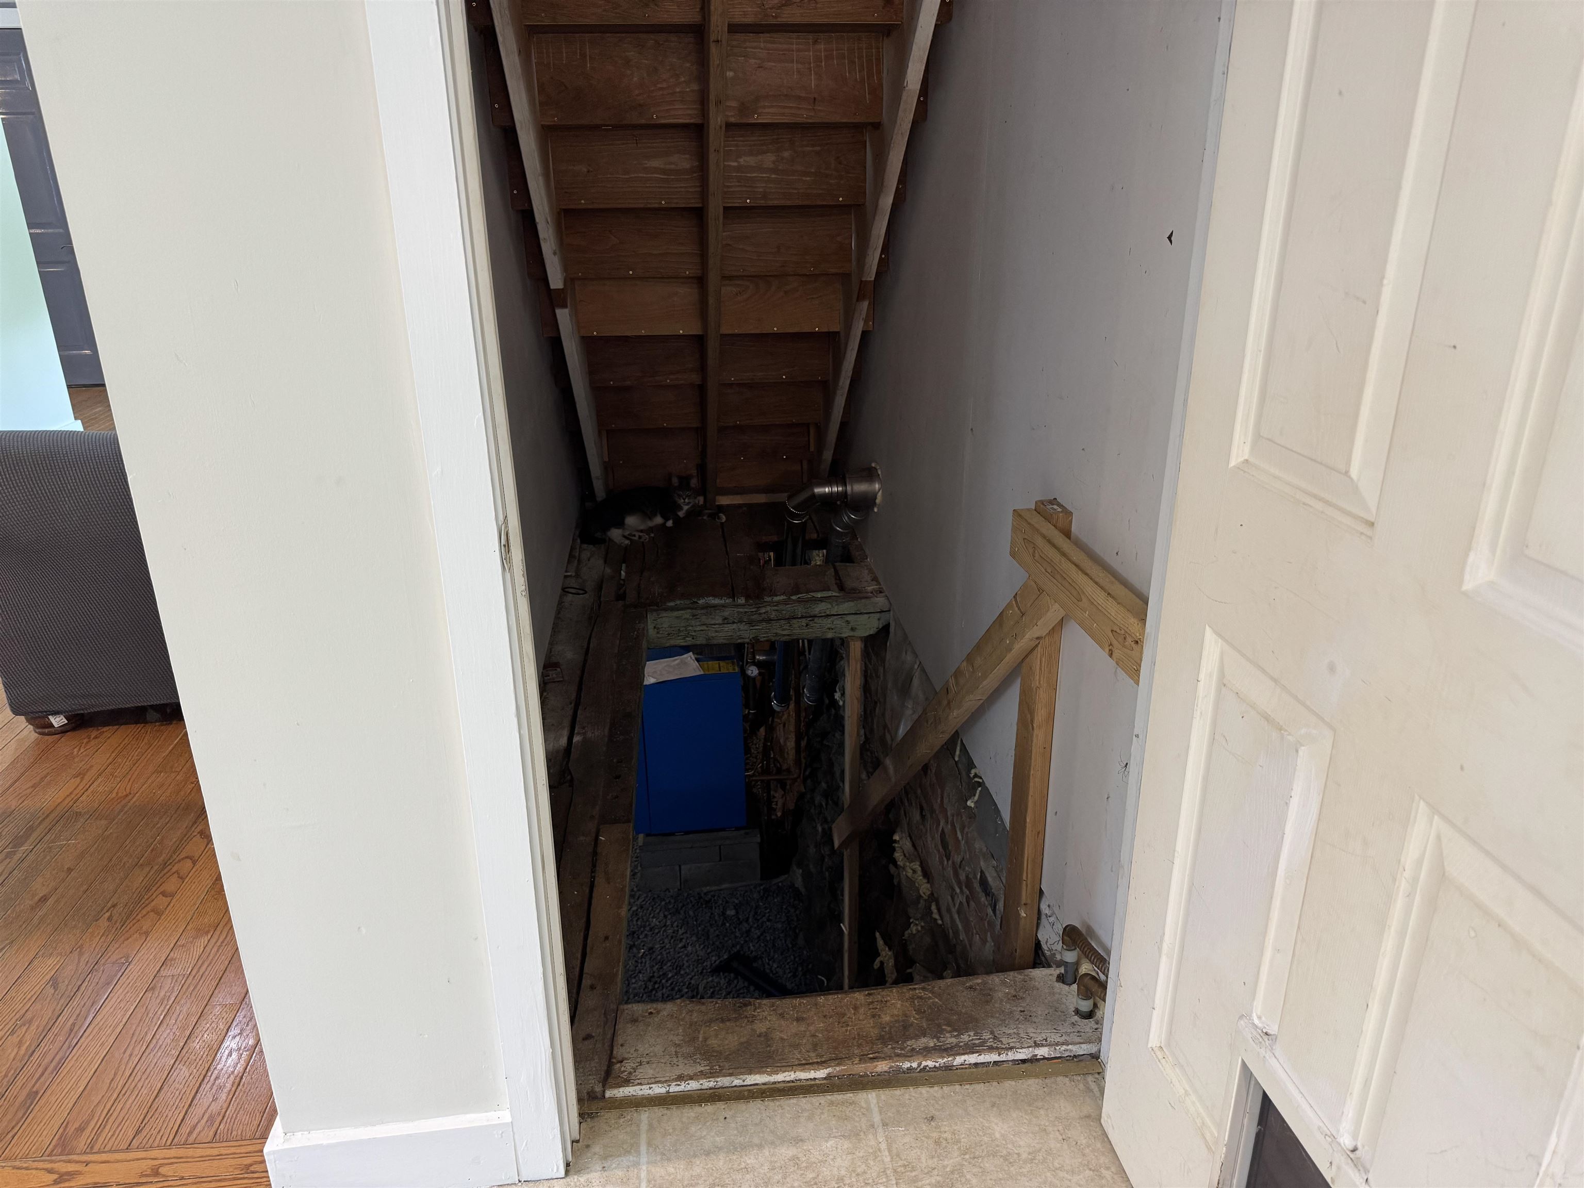
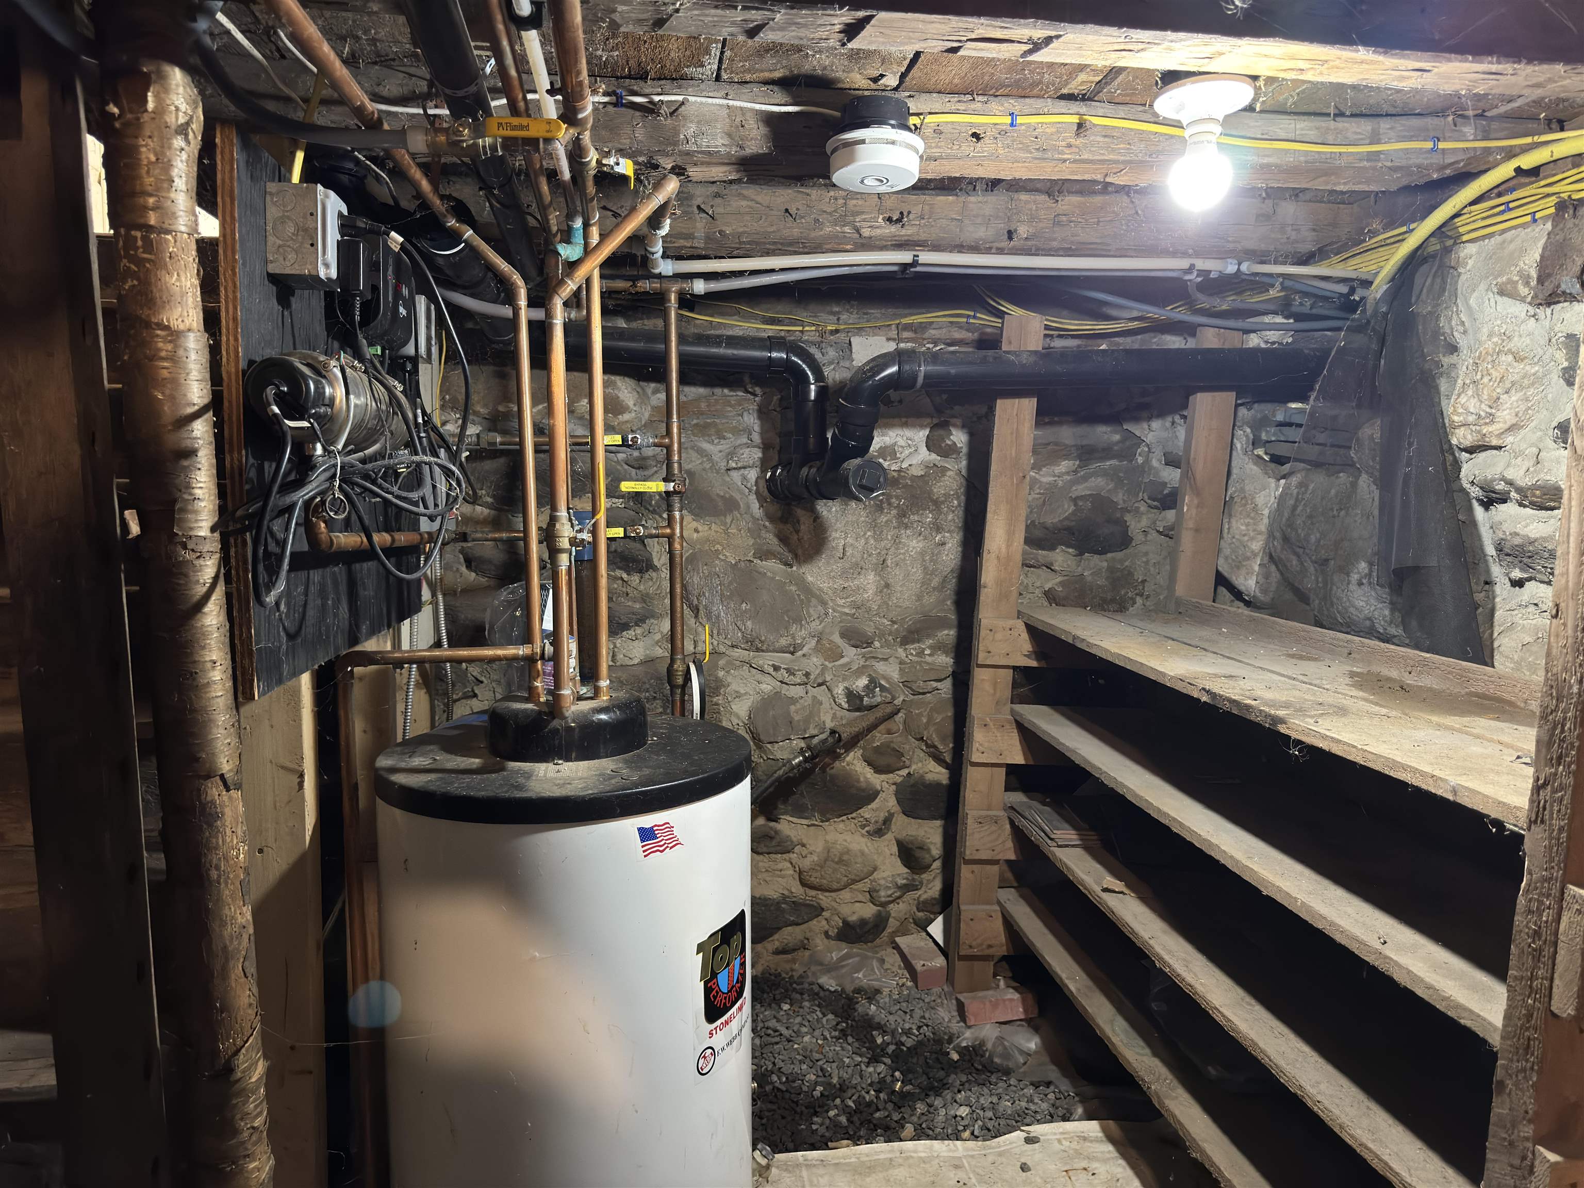
    • Cellar Access 25802823

      Cellar Access
    • Cellar Access 25802829

      Cellar Access
    • Furnace 25802830

      Furnace
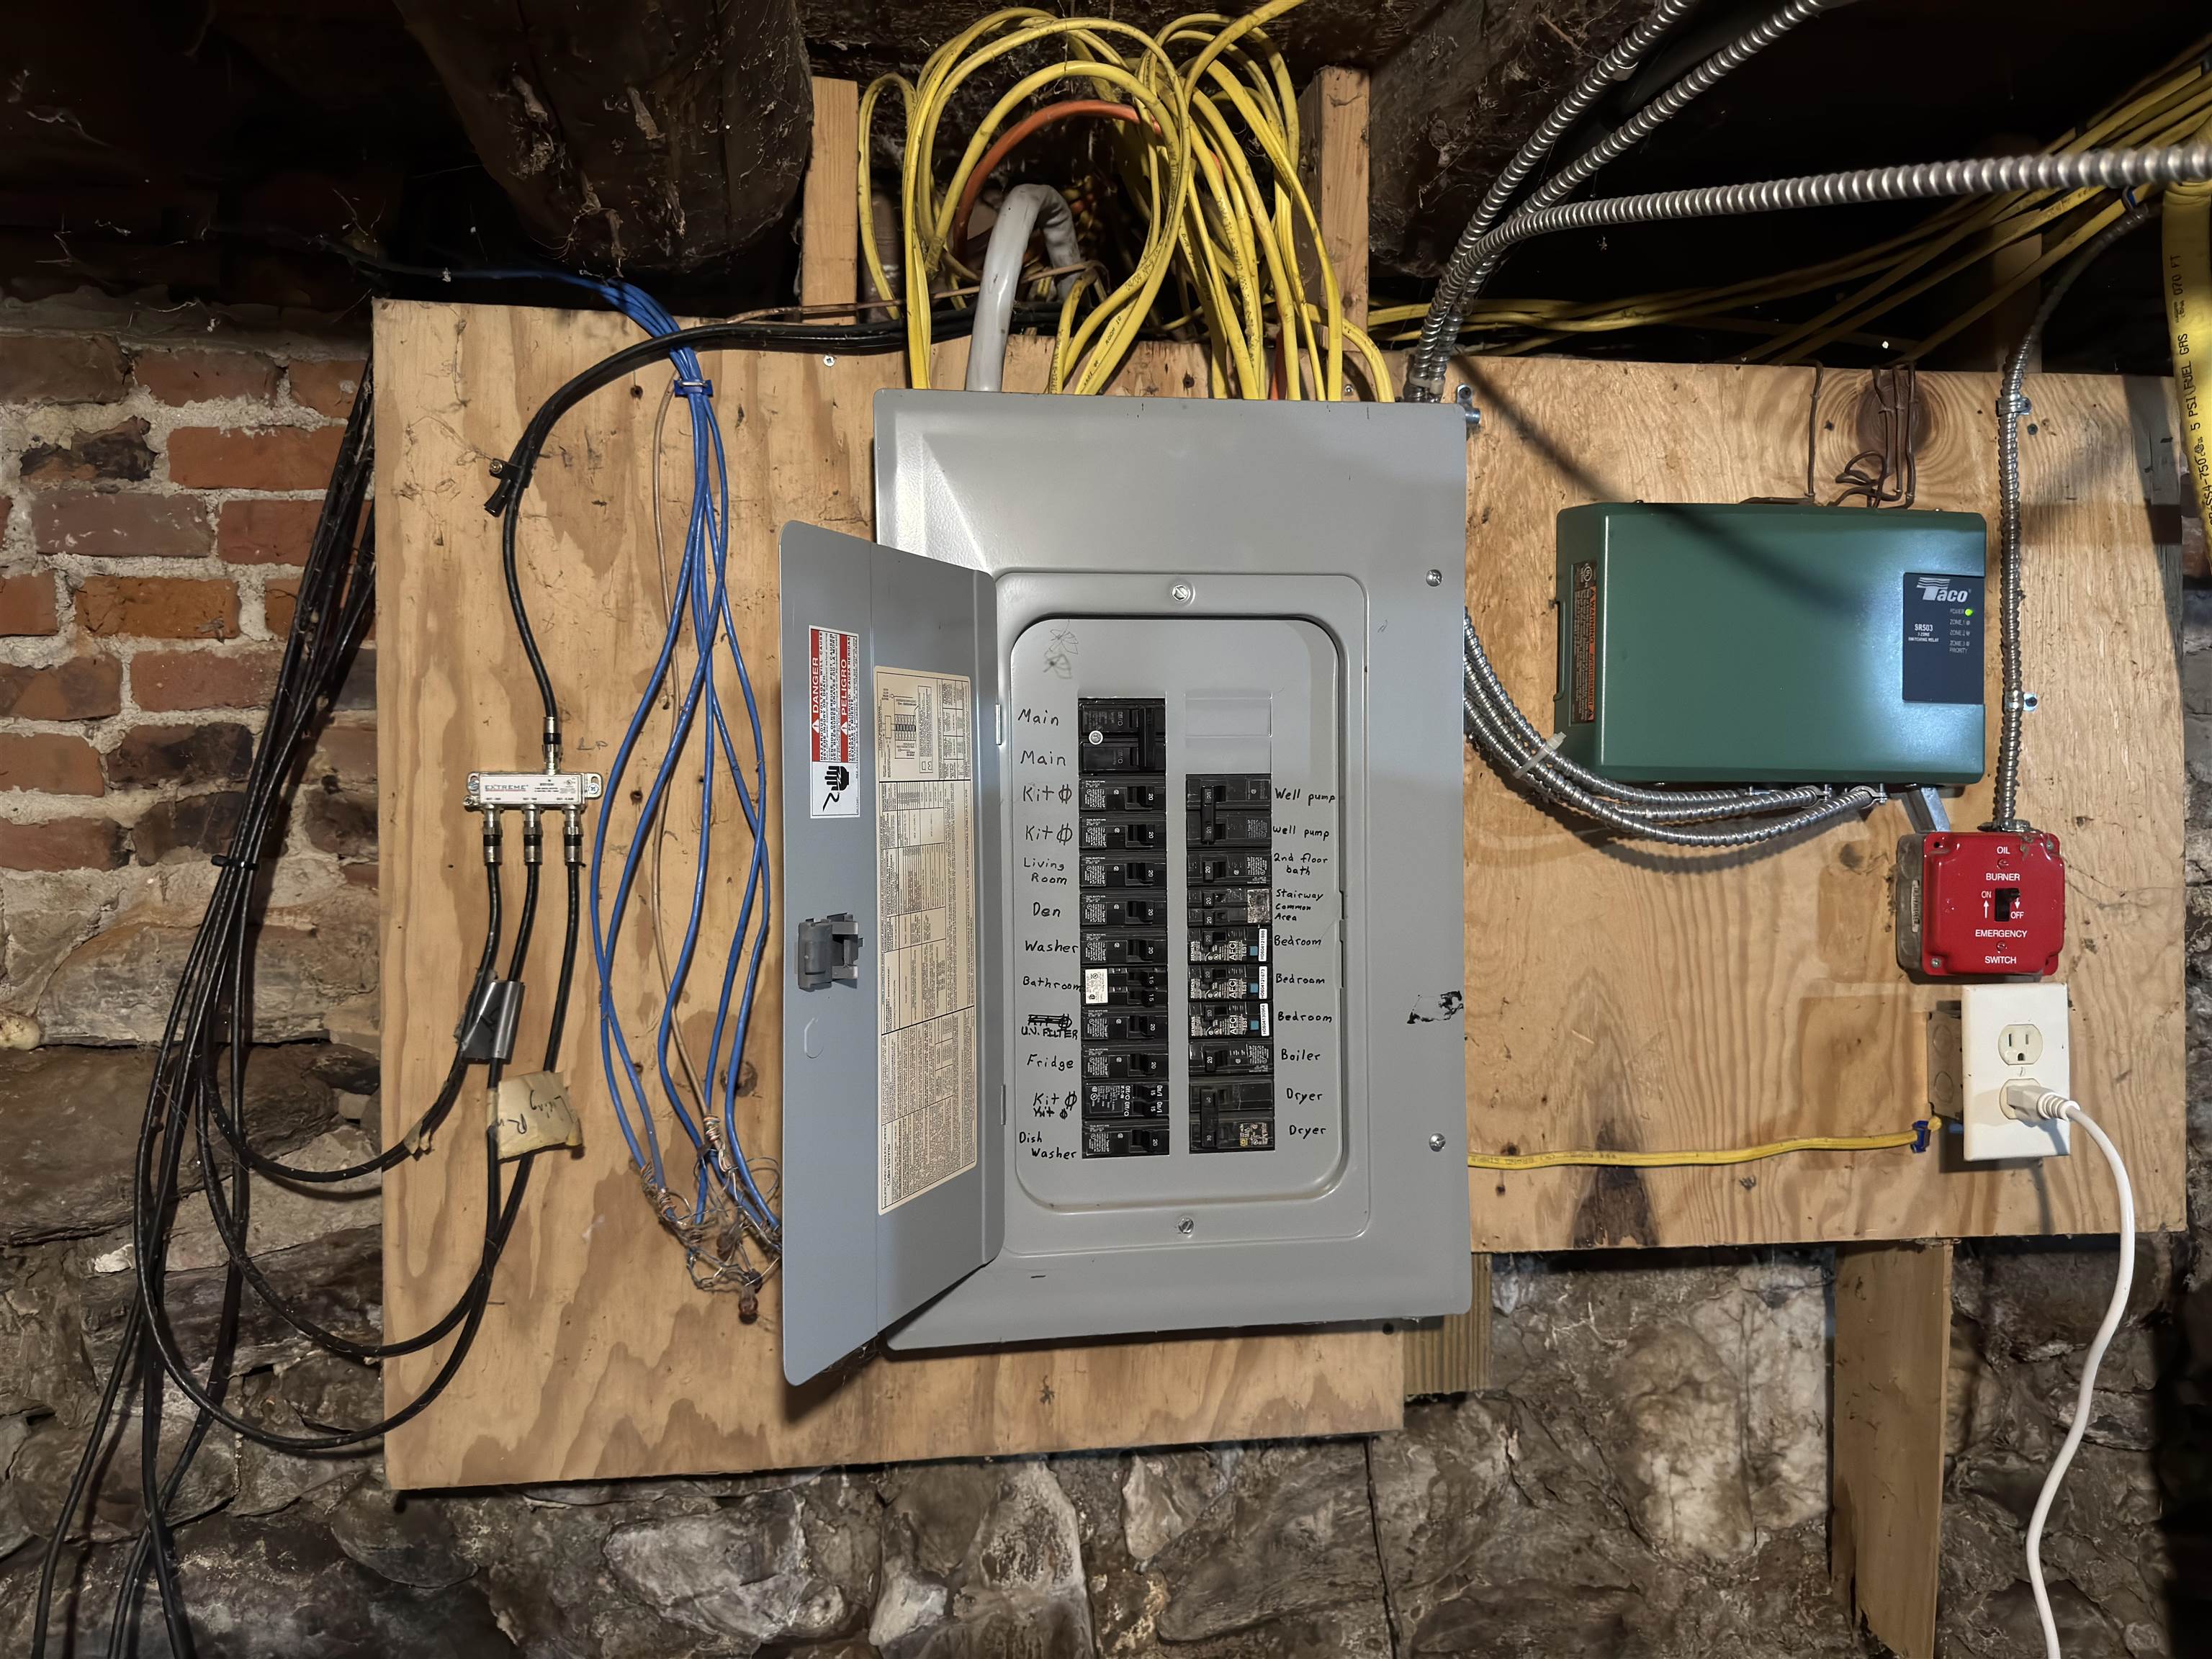
    • Electric Panel 25802831

      Electric Panel
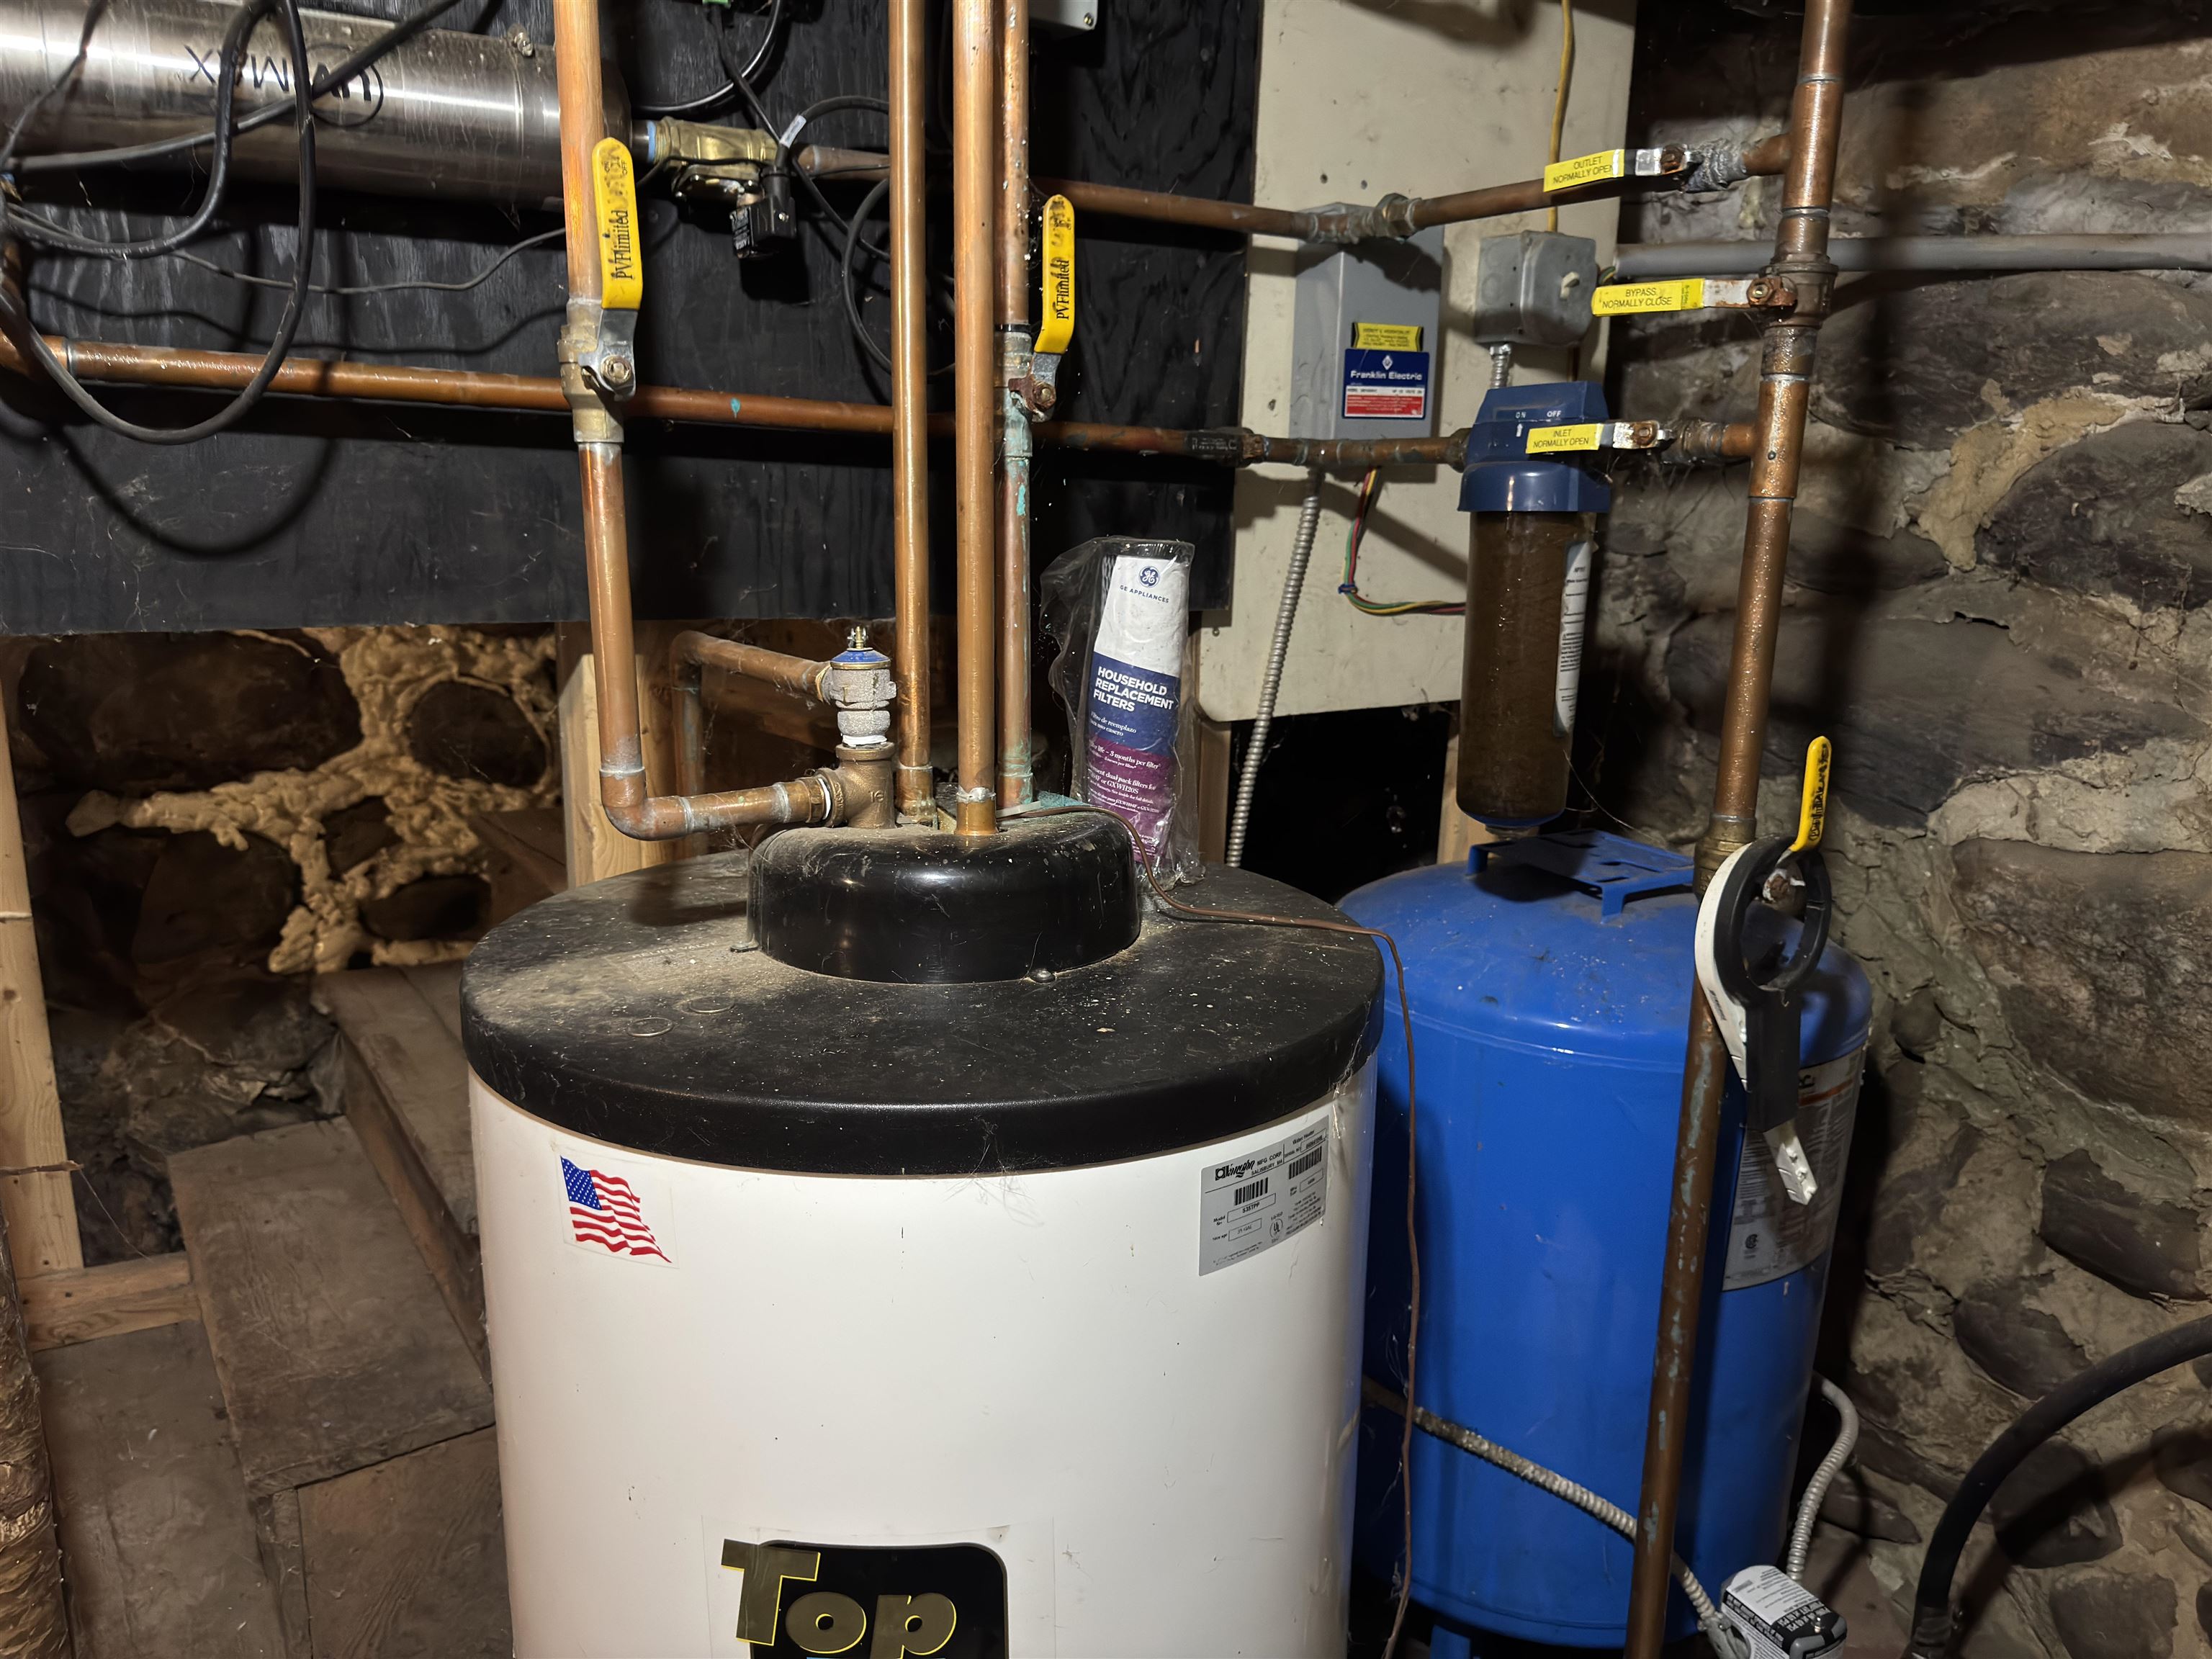
    • Hot Water Heater 25802842

      Hot Water Heater
    • Sewer Lines 25802843

      Sewer Lines
    • Hot Water Heater, Pressure Tank and UV Water Filtration System 25802847

      Hot Water Heater, Pressure Tank and UV Water Filtration System
    • UV Water Filtration System 25802848

      UV Water Filtration System
    • Wood Stove in Kitchen 25802849

      Wood Stove in Kitchen
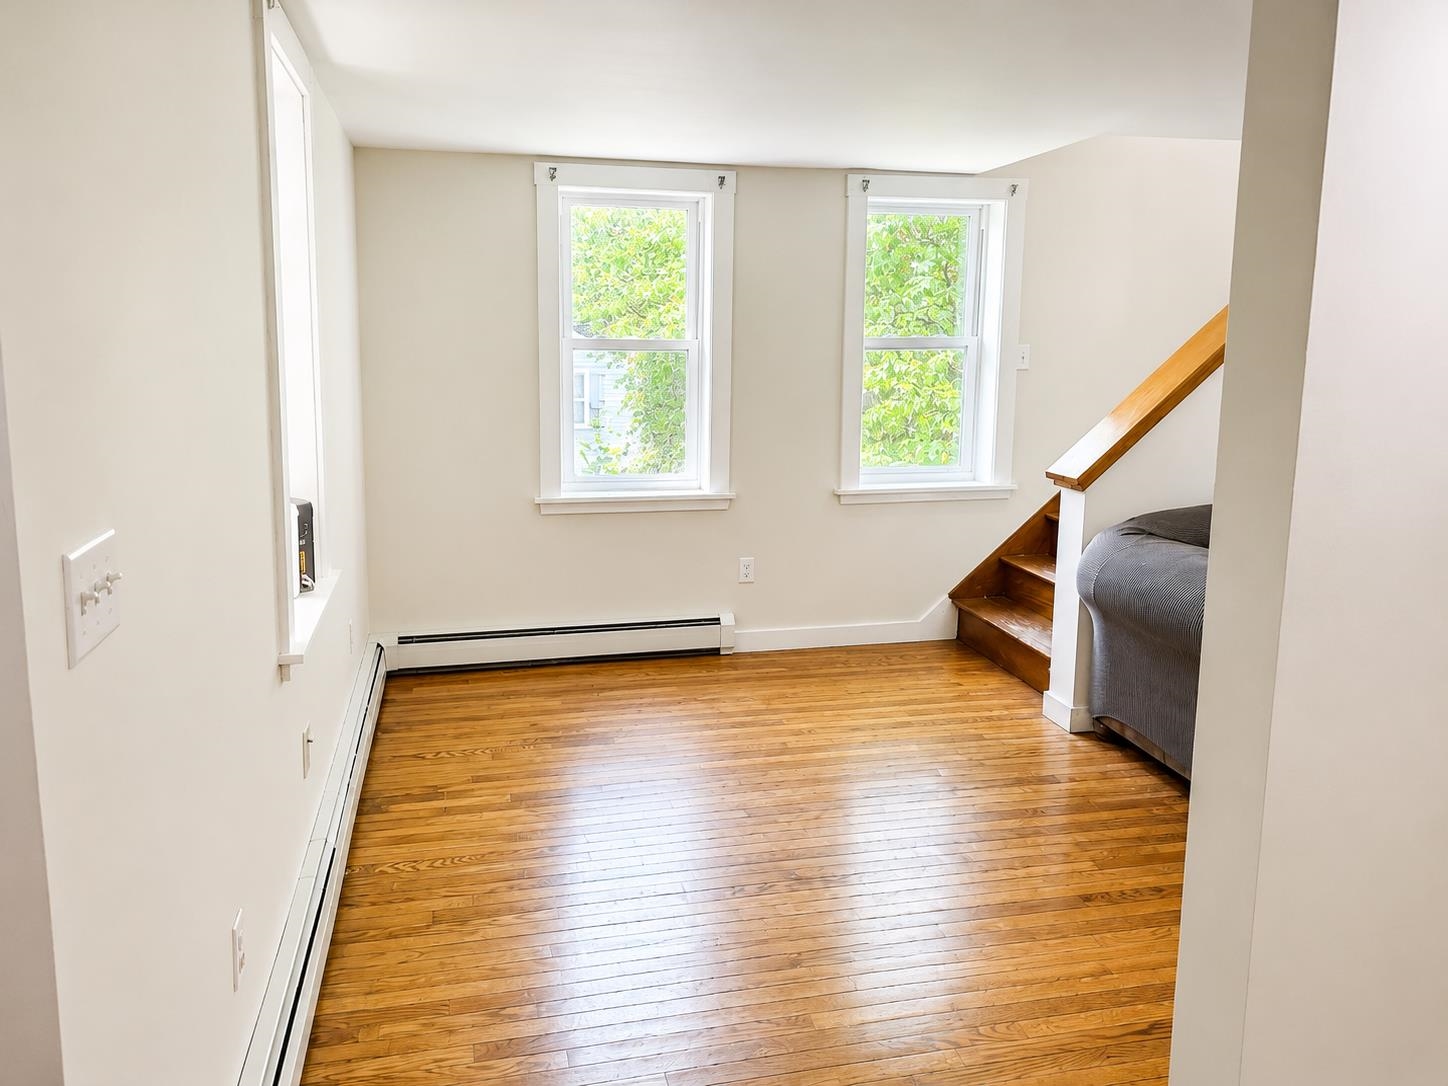
    • Family or Dinning Room Open to Kitchen 25802911

      Family or Dinning Room Open to Kitchen
    • View from Stairs 25802913

      View from Stairs
    • Family Room or Dinning Room Looking in From Front Entry 25802914

      Family Room or Dinning Room Looking in From Front Entry
    •  25802098

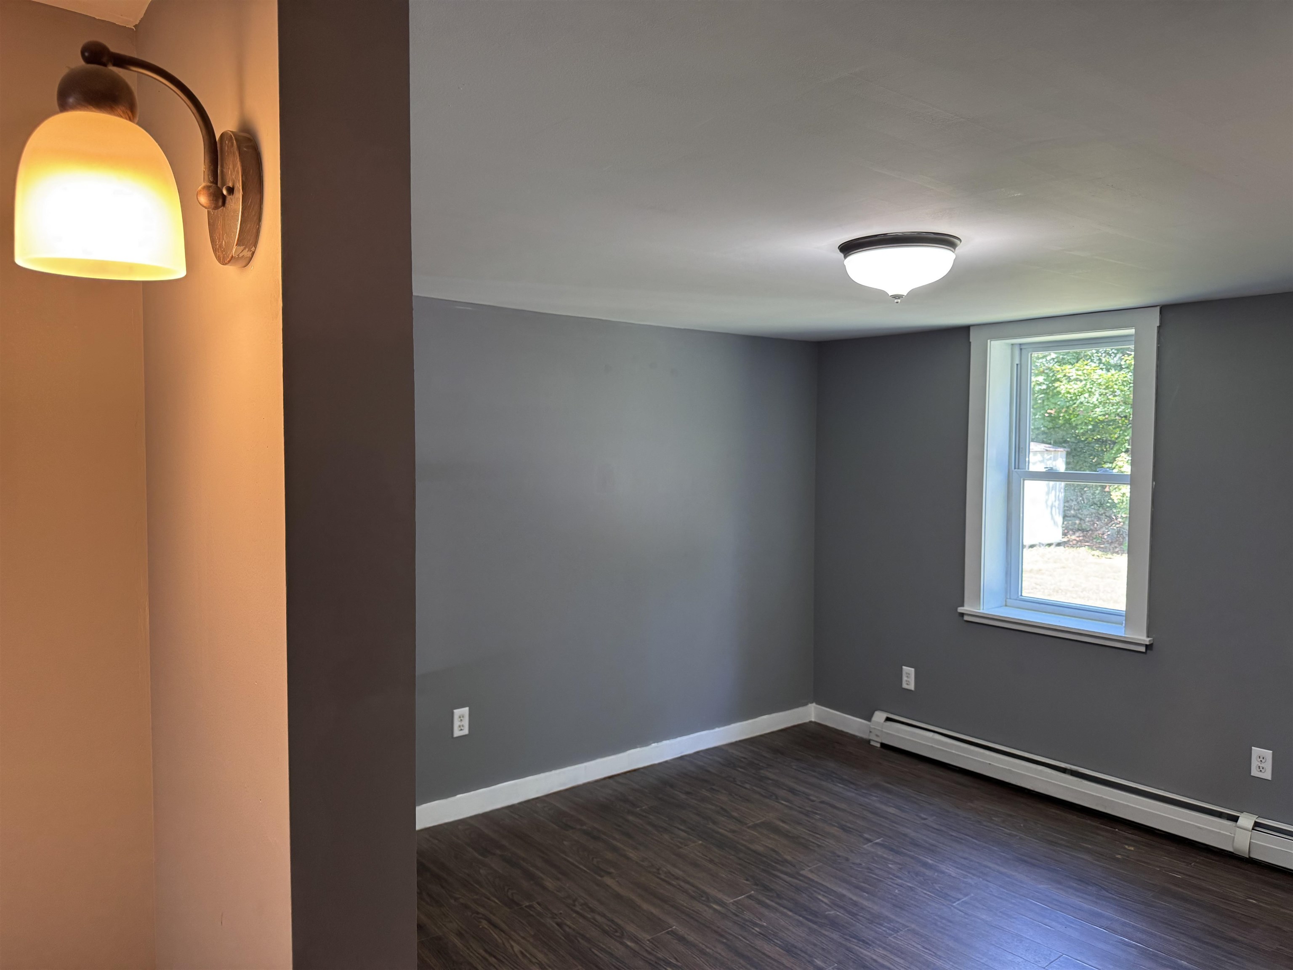
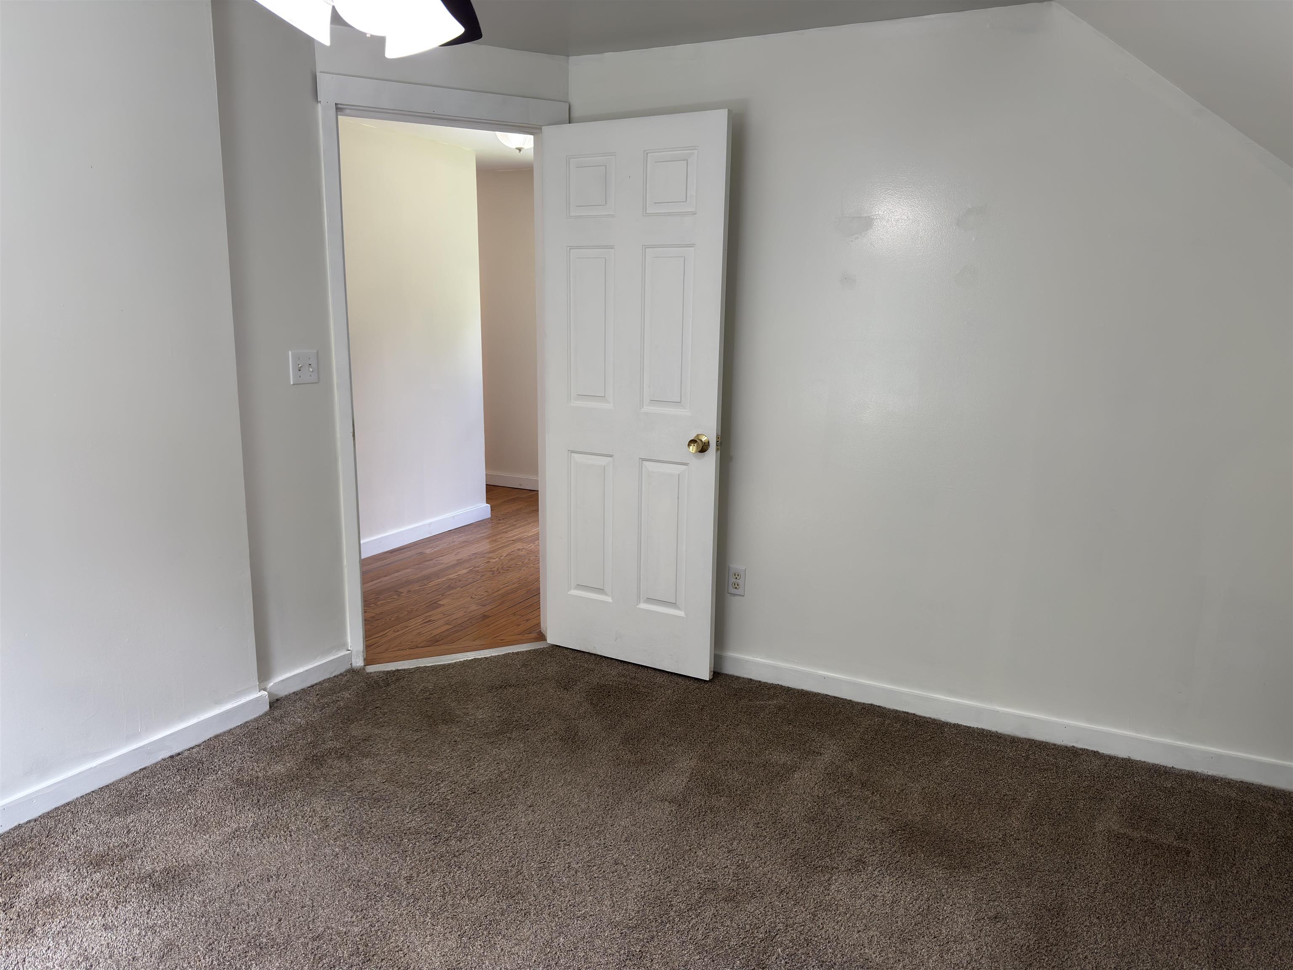
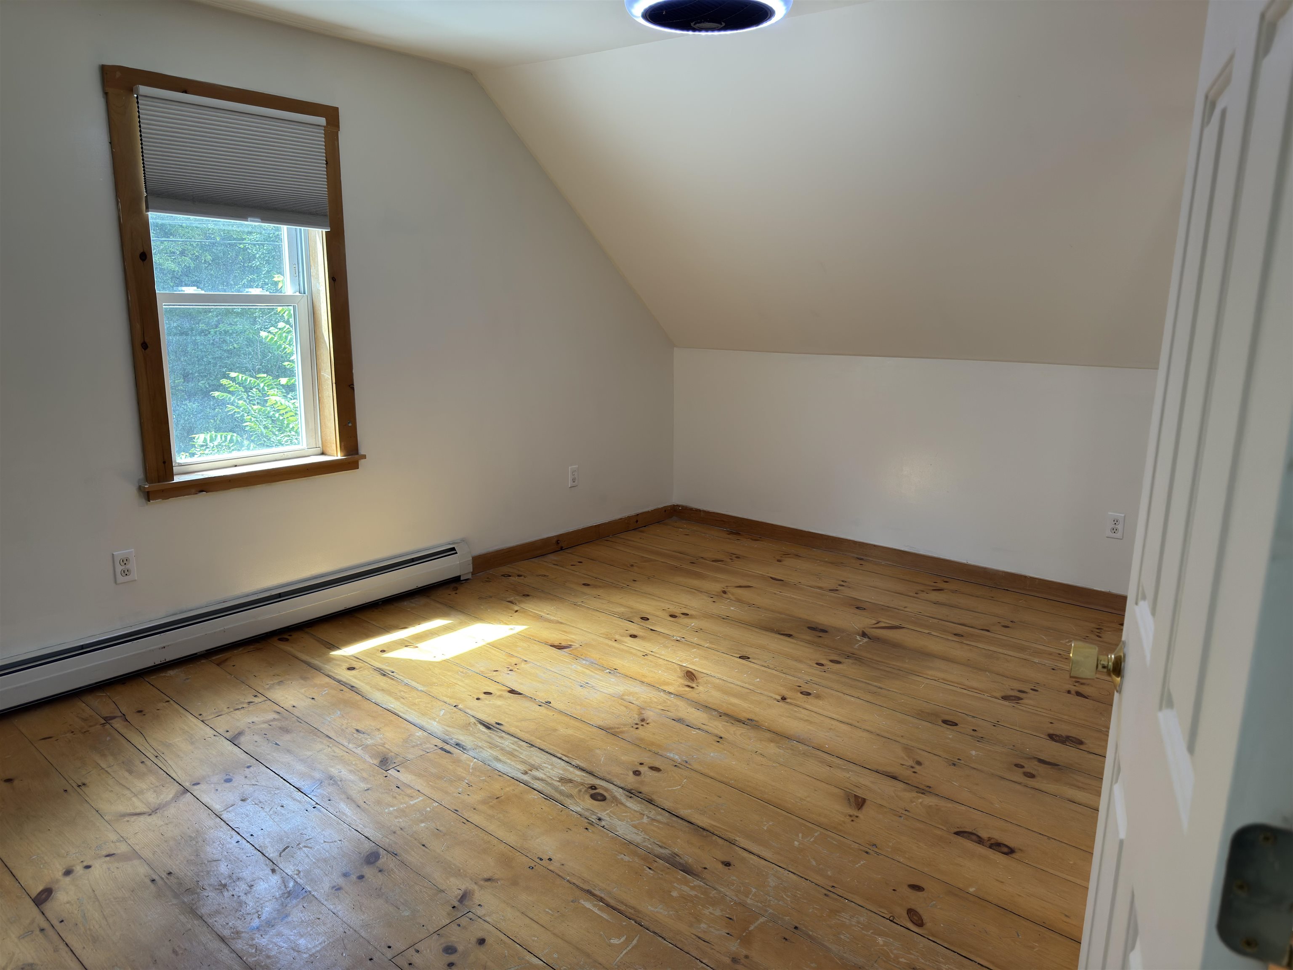
    • 2nd floor Bedroom with Built-in Shelving 25802929

      2nd floor Bedroom with Built-in Shelving
    • 2nd floor Bedroom with Built-in Shelving 25802930

      2nd floor Bedroom with Built-in Shelving
    • 2nd floor Bedroom with Built-in Shelving 25802931

      2nd floor Bedroom with Built-in Shelving
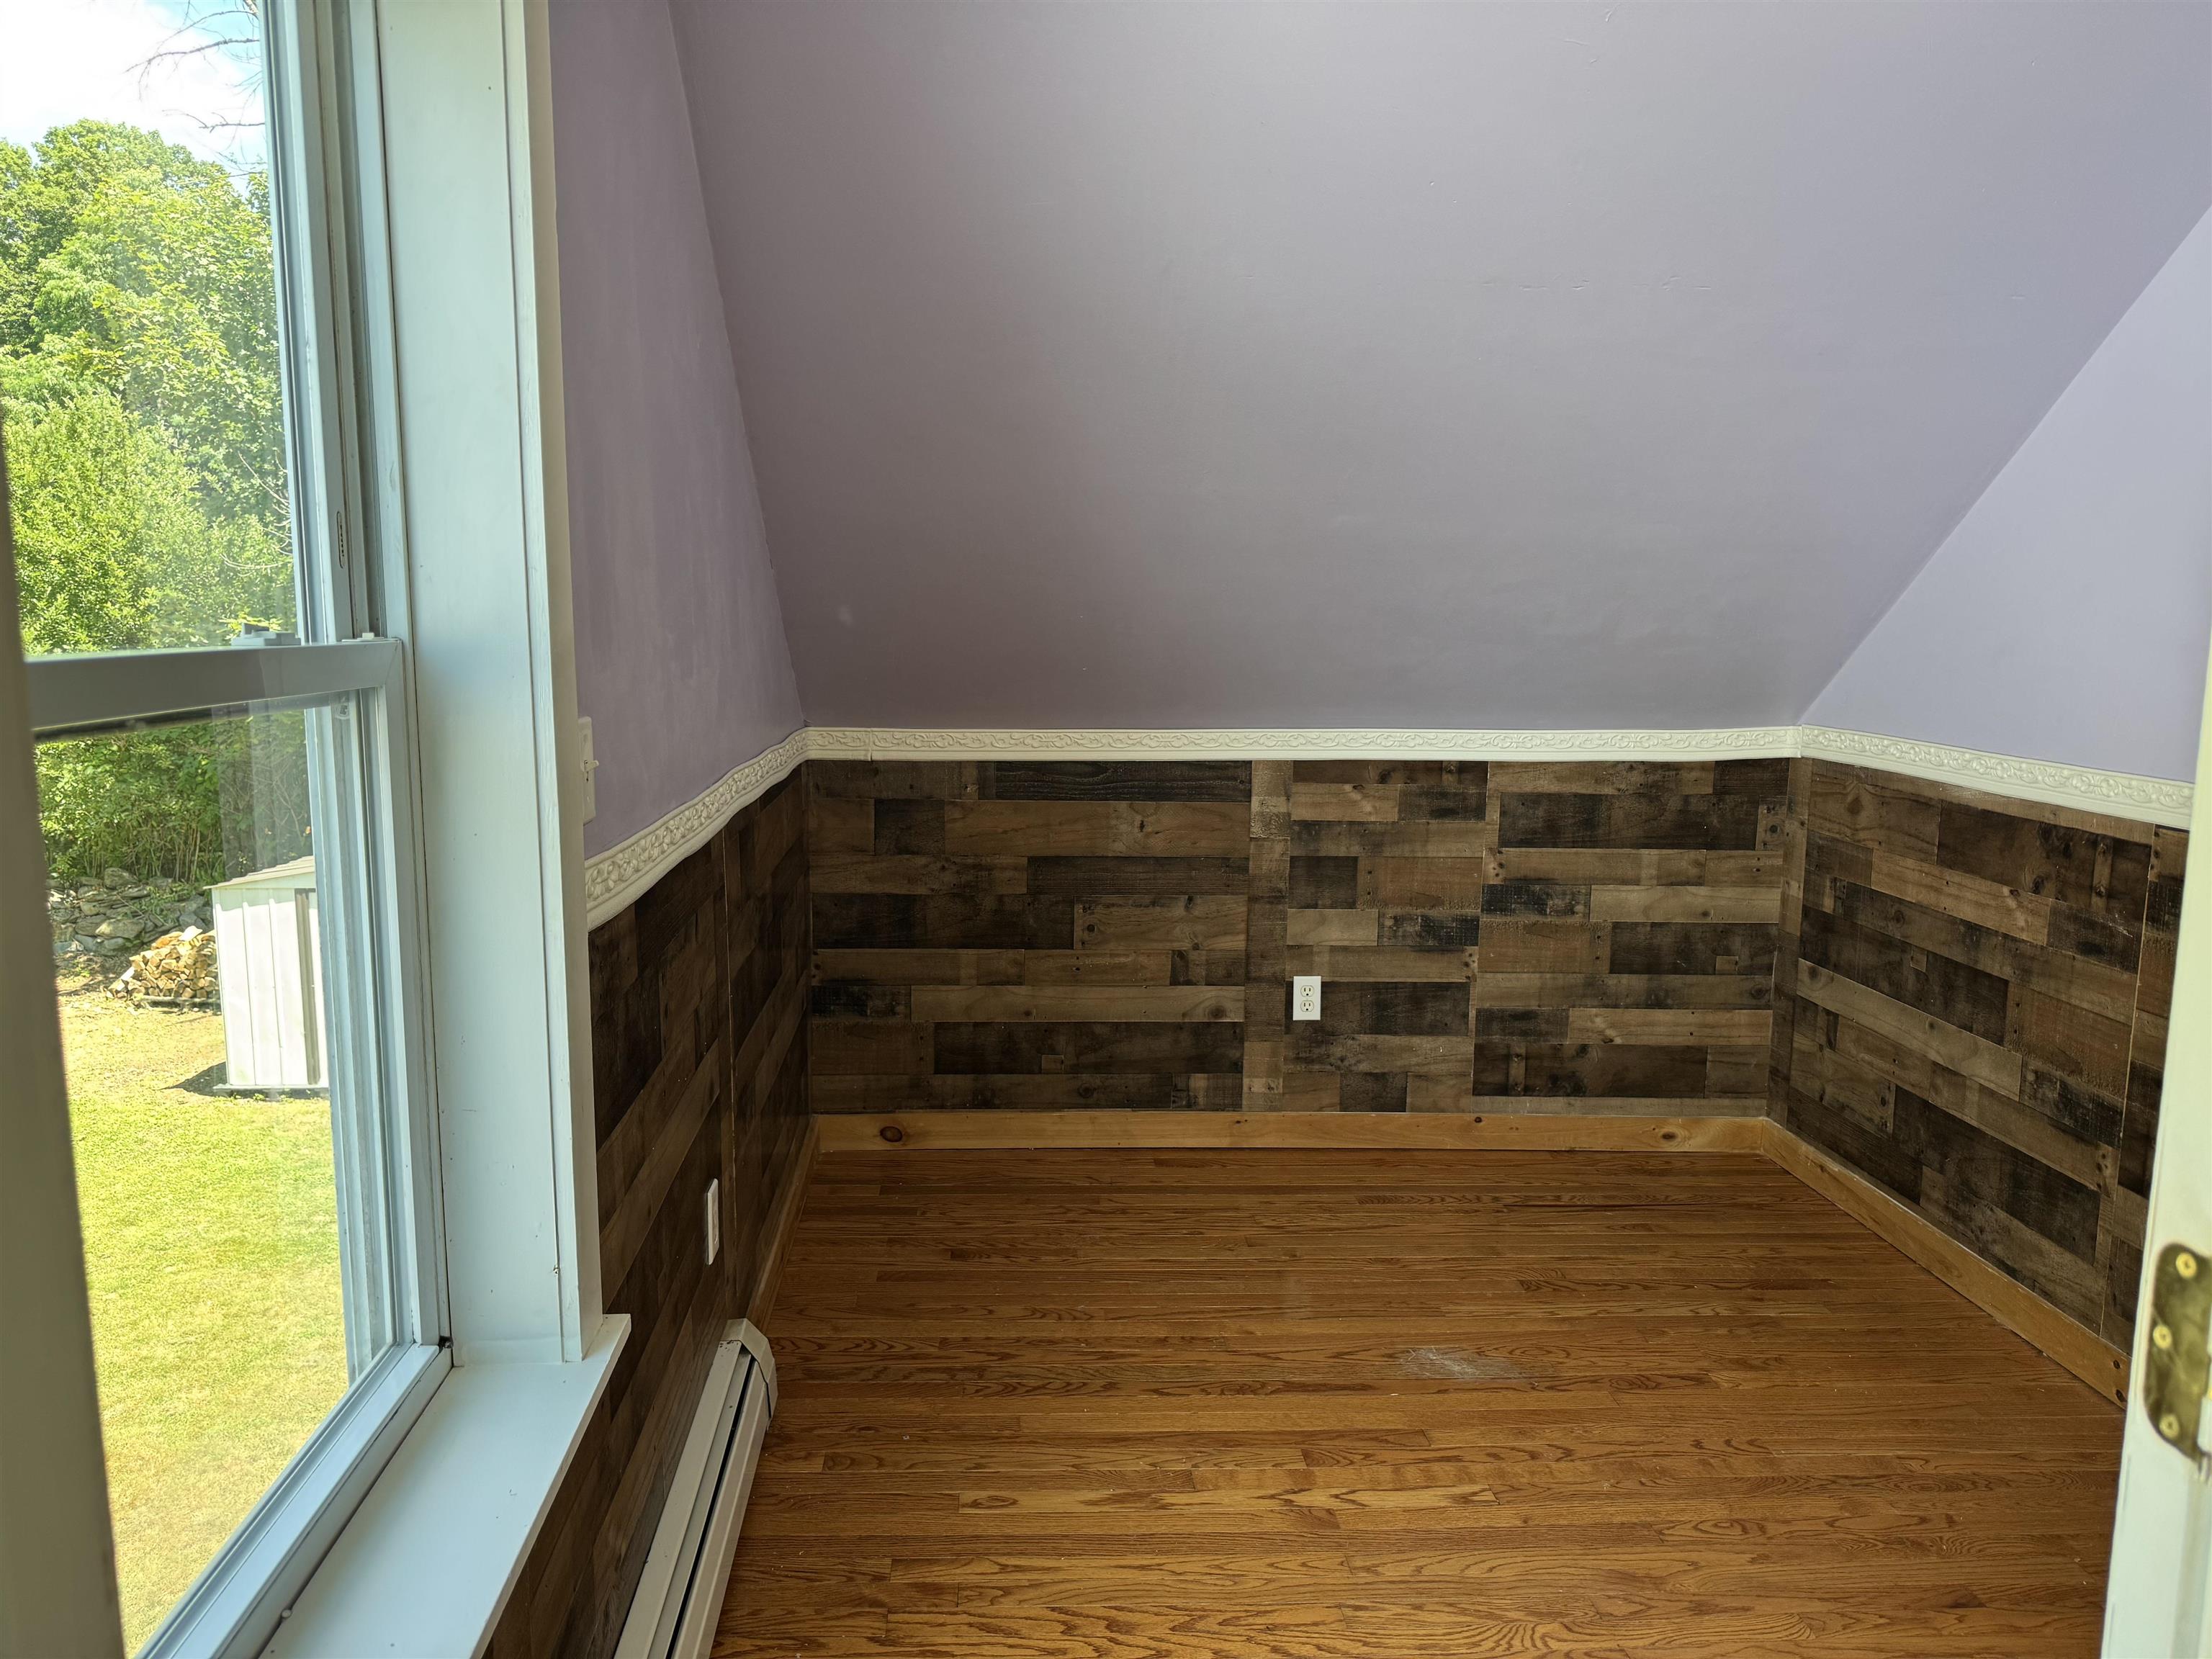
    • 2nd Floor Primary Bedroom 25802932

      2nd Floor Primary Bedroom
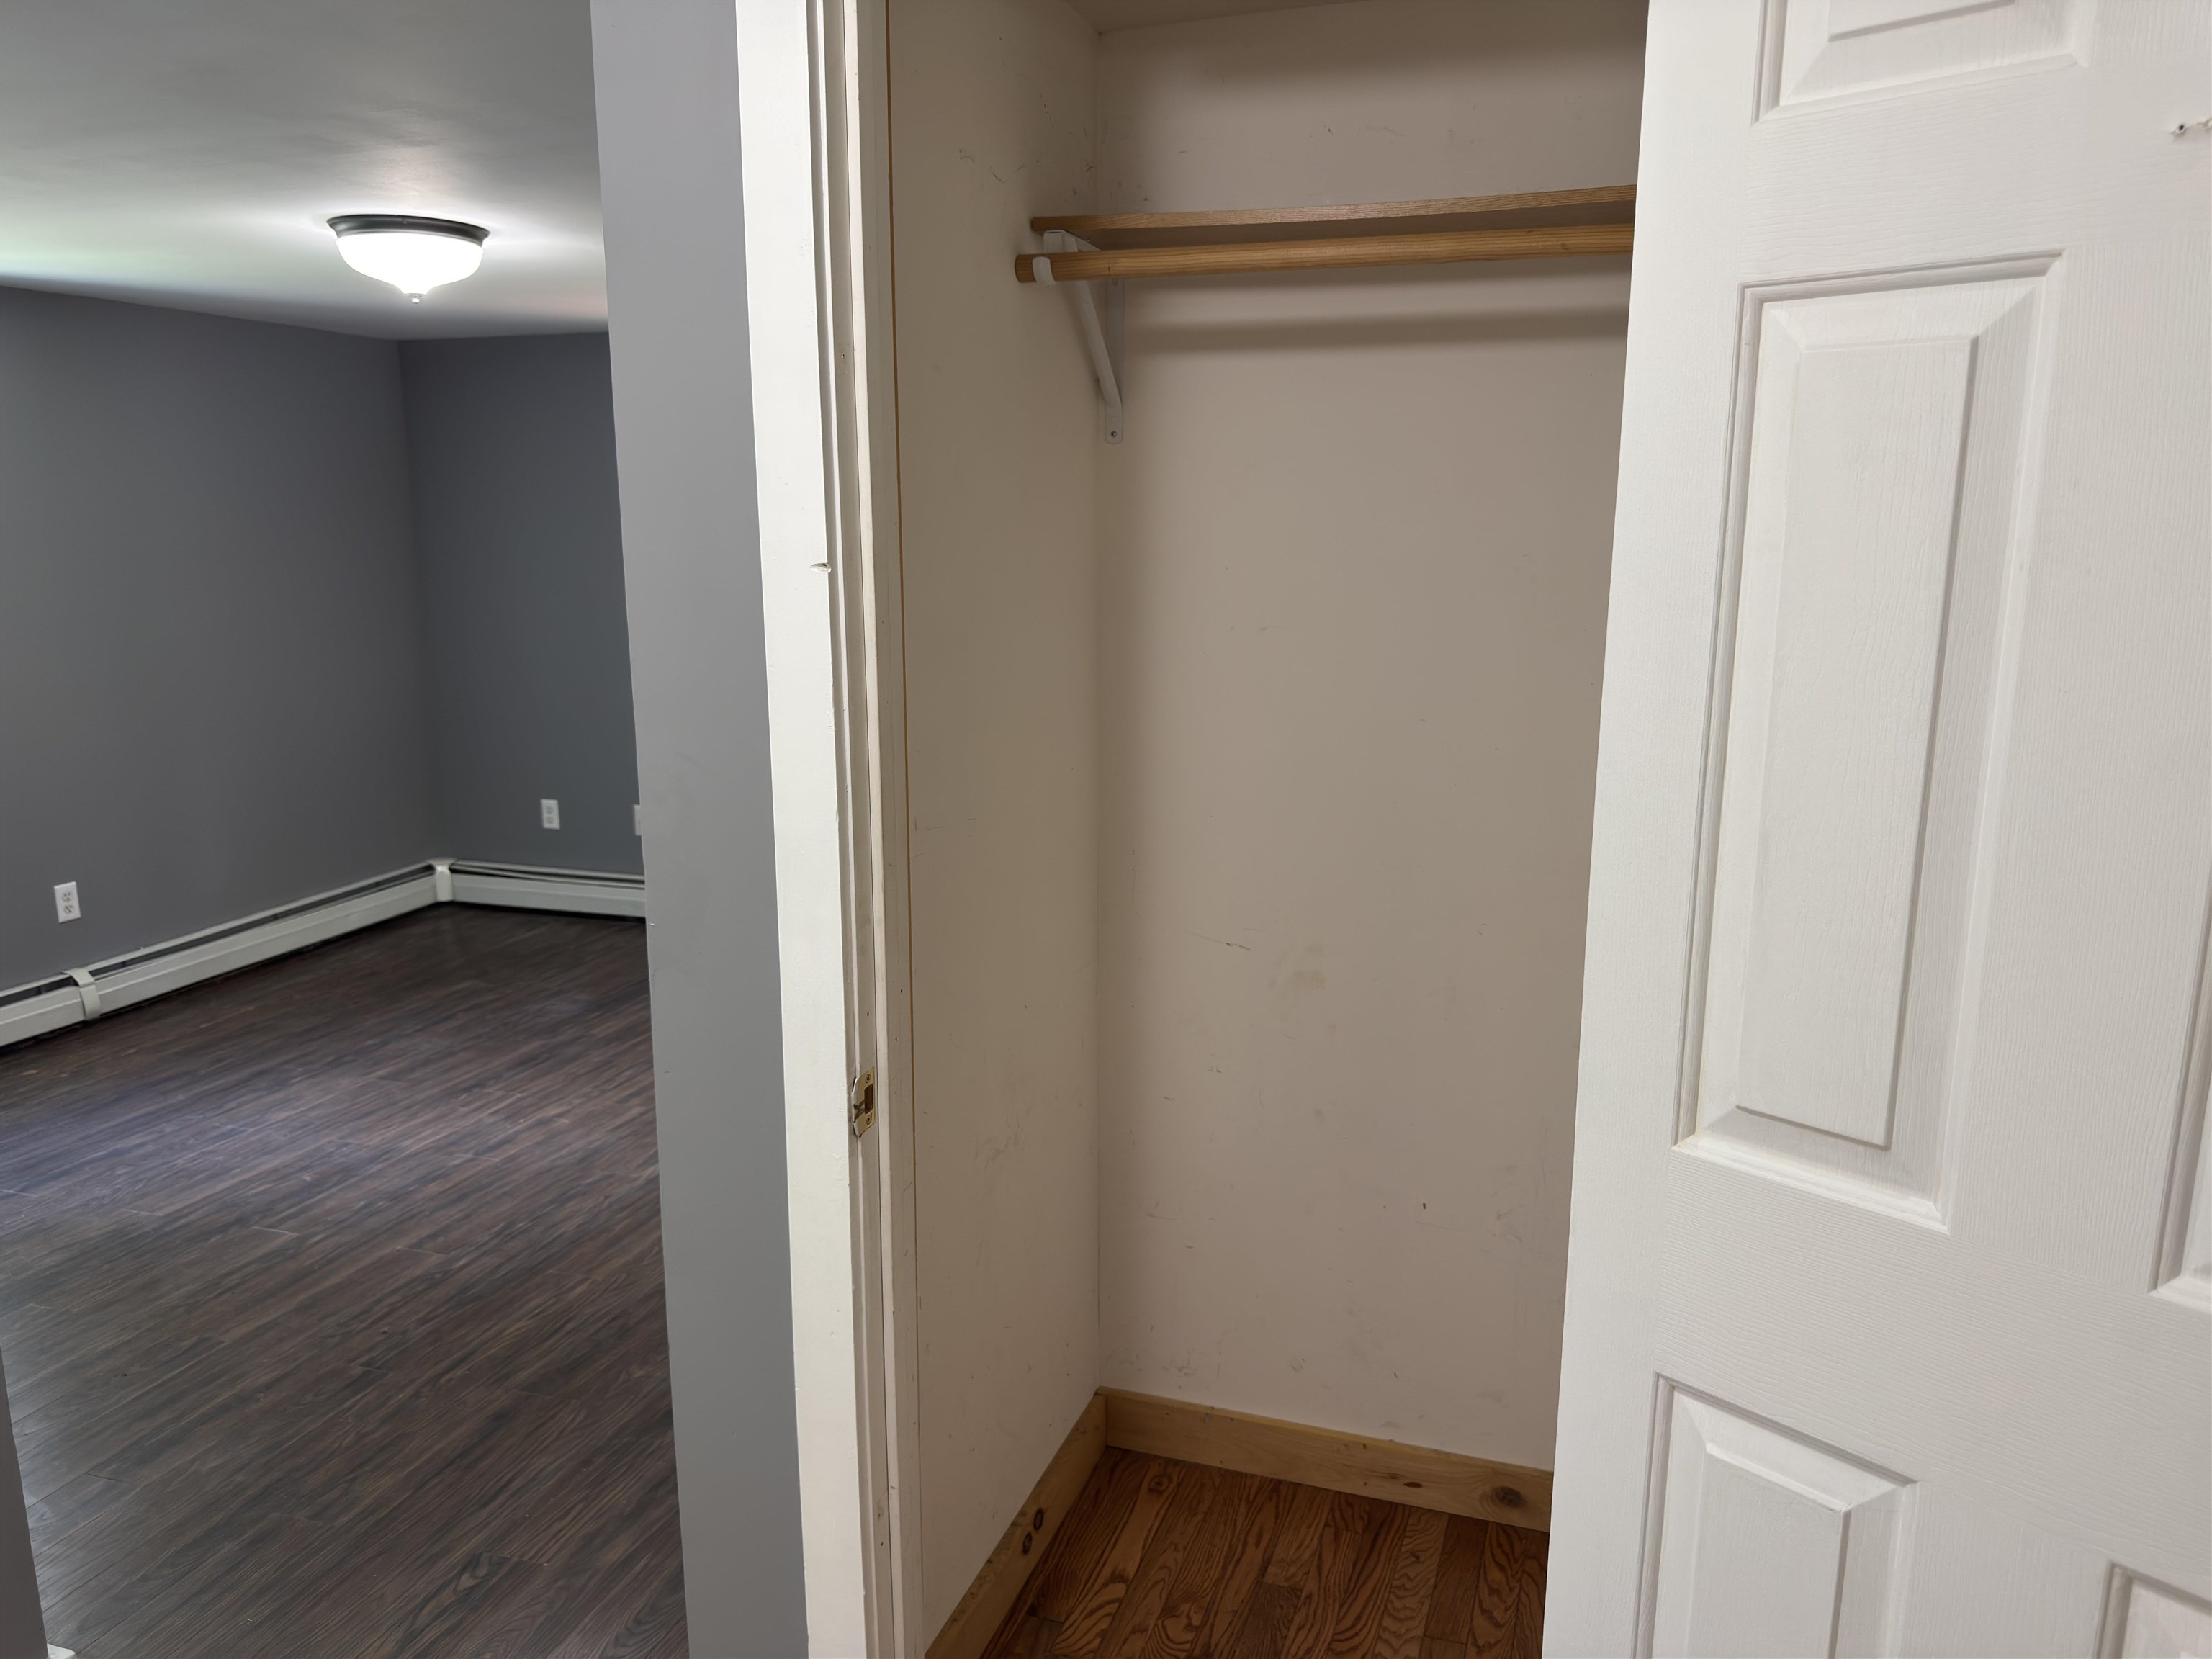
    • 2nd Floor Primary Bedroom w/ Bathroom Access and Double Closets 25802933

      2nd Floor Primary Bedroom w/ Bathroom Access and Double Closets
    • 2nd Floor Hallway 25808470

      2nd Floor Hallway
    • 2nd Floor Full Bathroom w/ Hall and Primary Access 25802935

      2nd Floor Full Bathroom w/ Hall and Primary Access
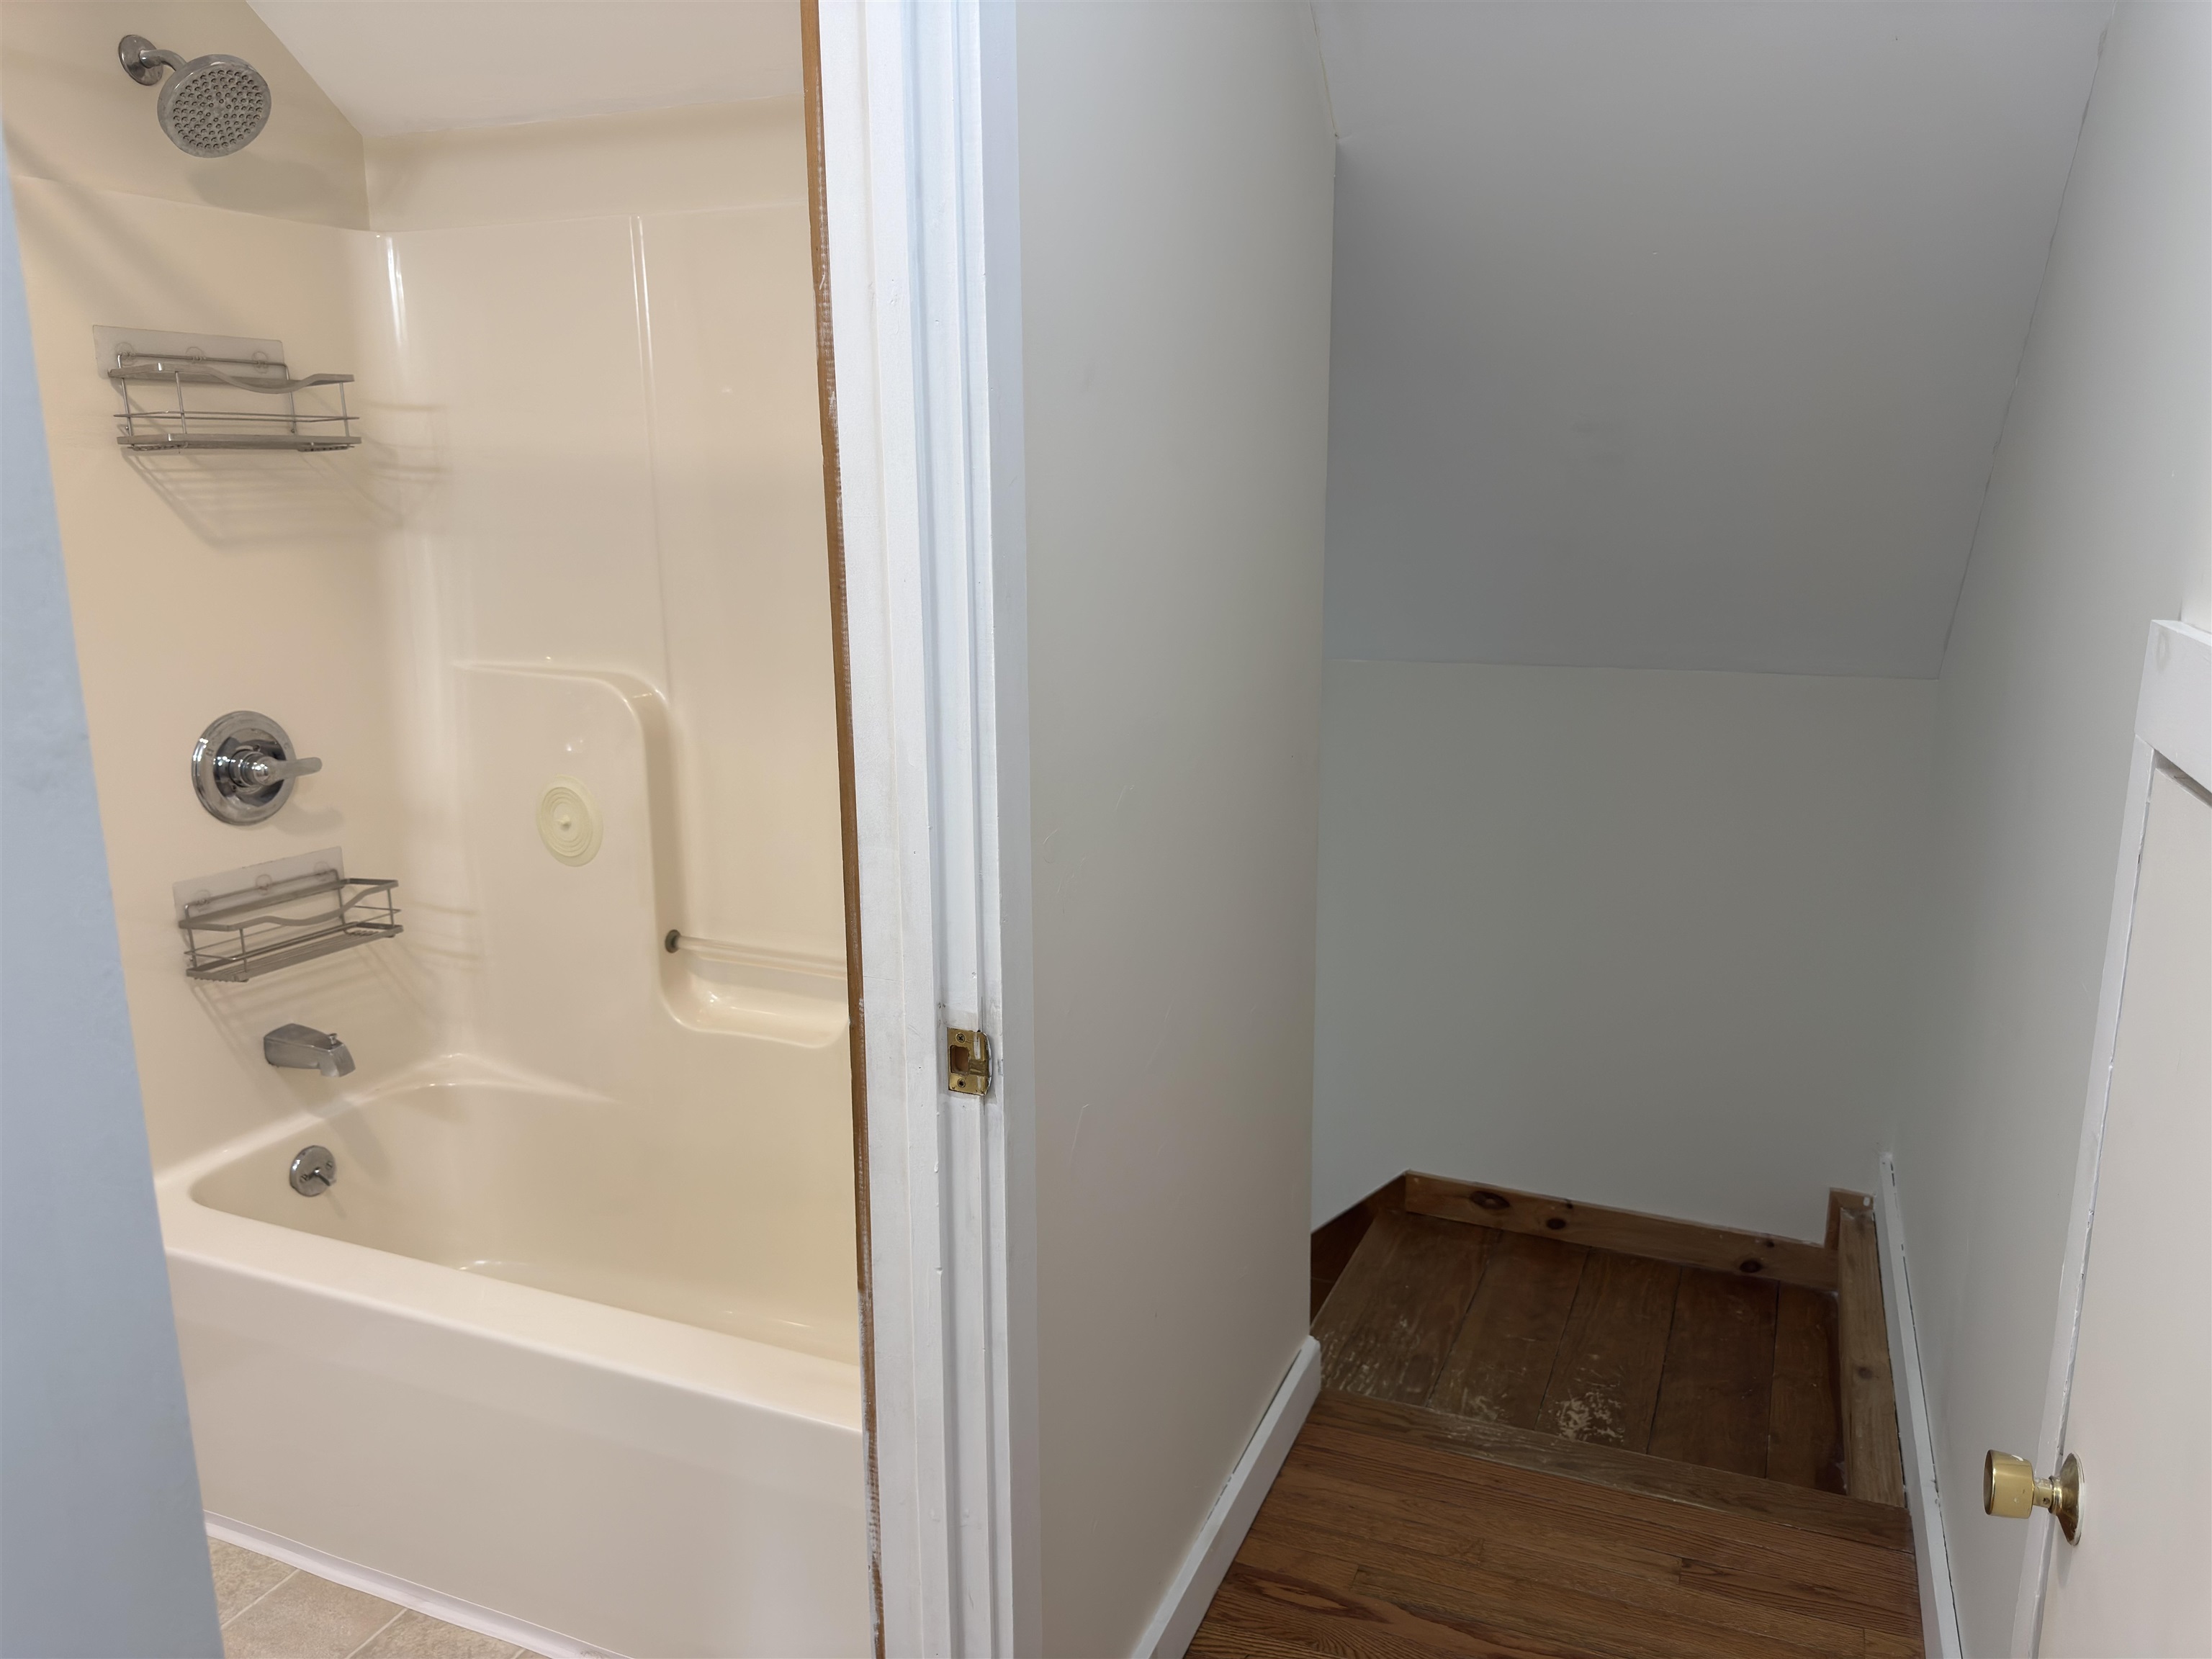
    • Bathroom/ Stairwell 25802936

      Bathroom/ Stairwell
    •  25808267

    •  25808268

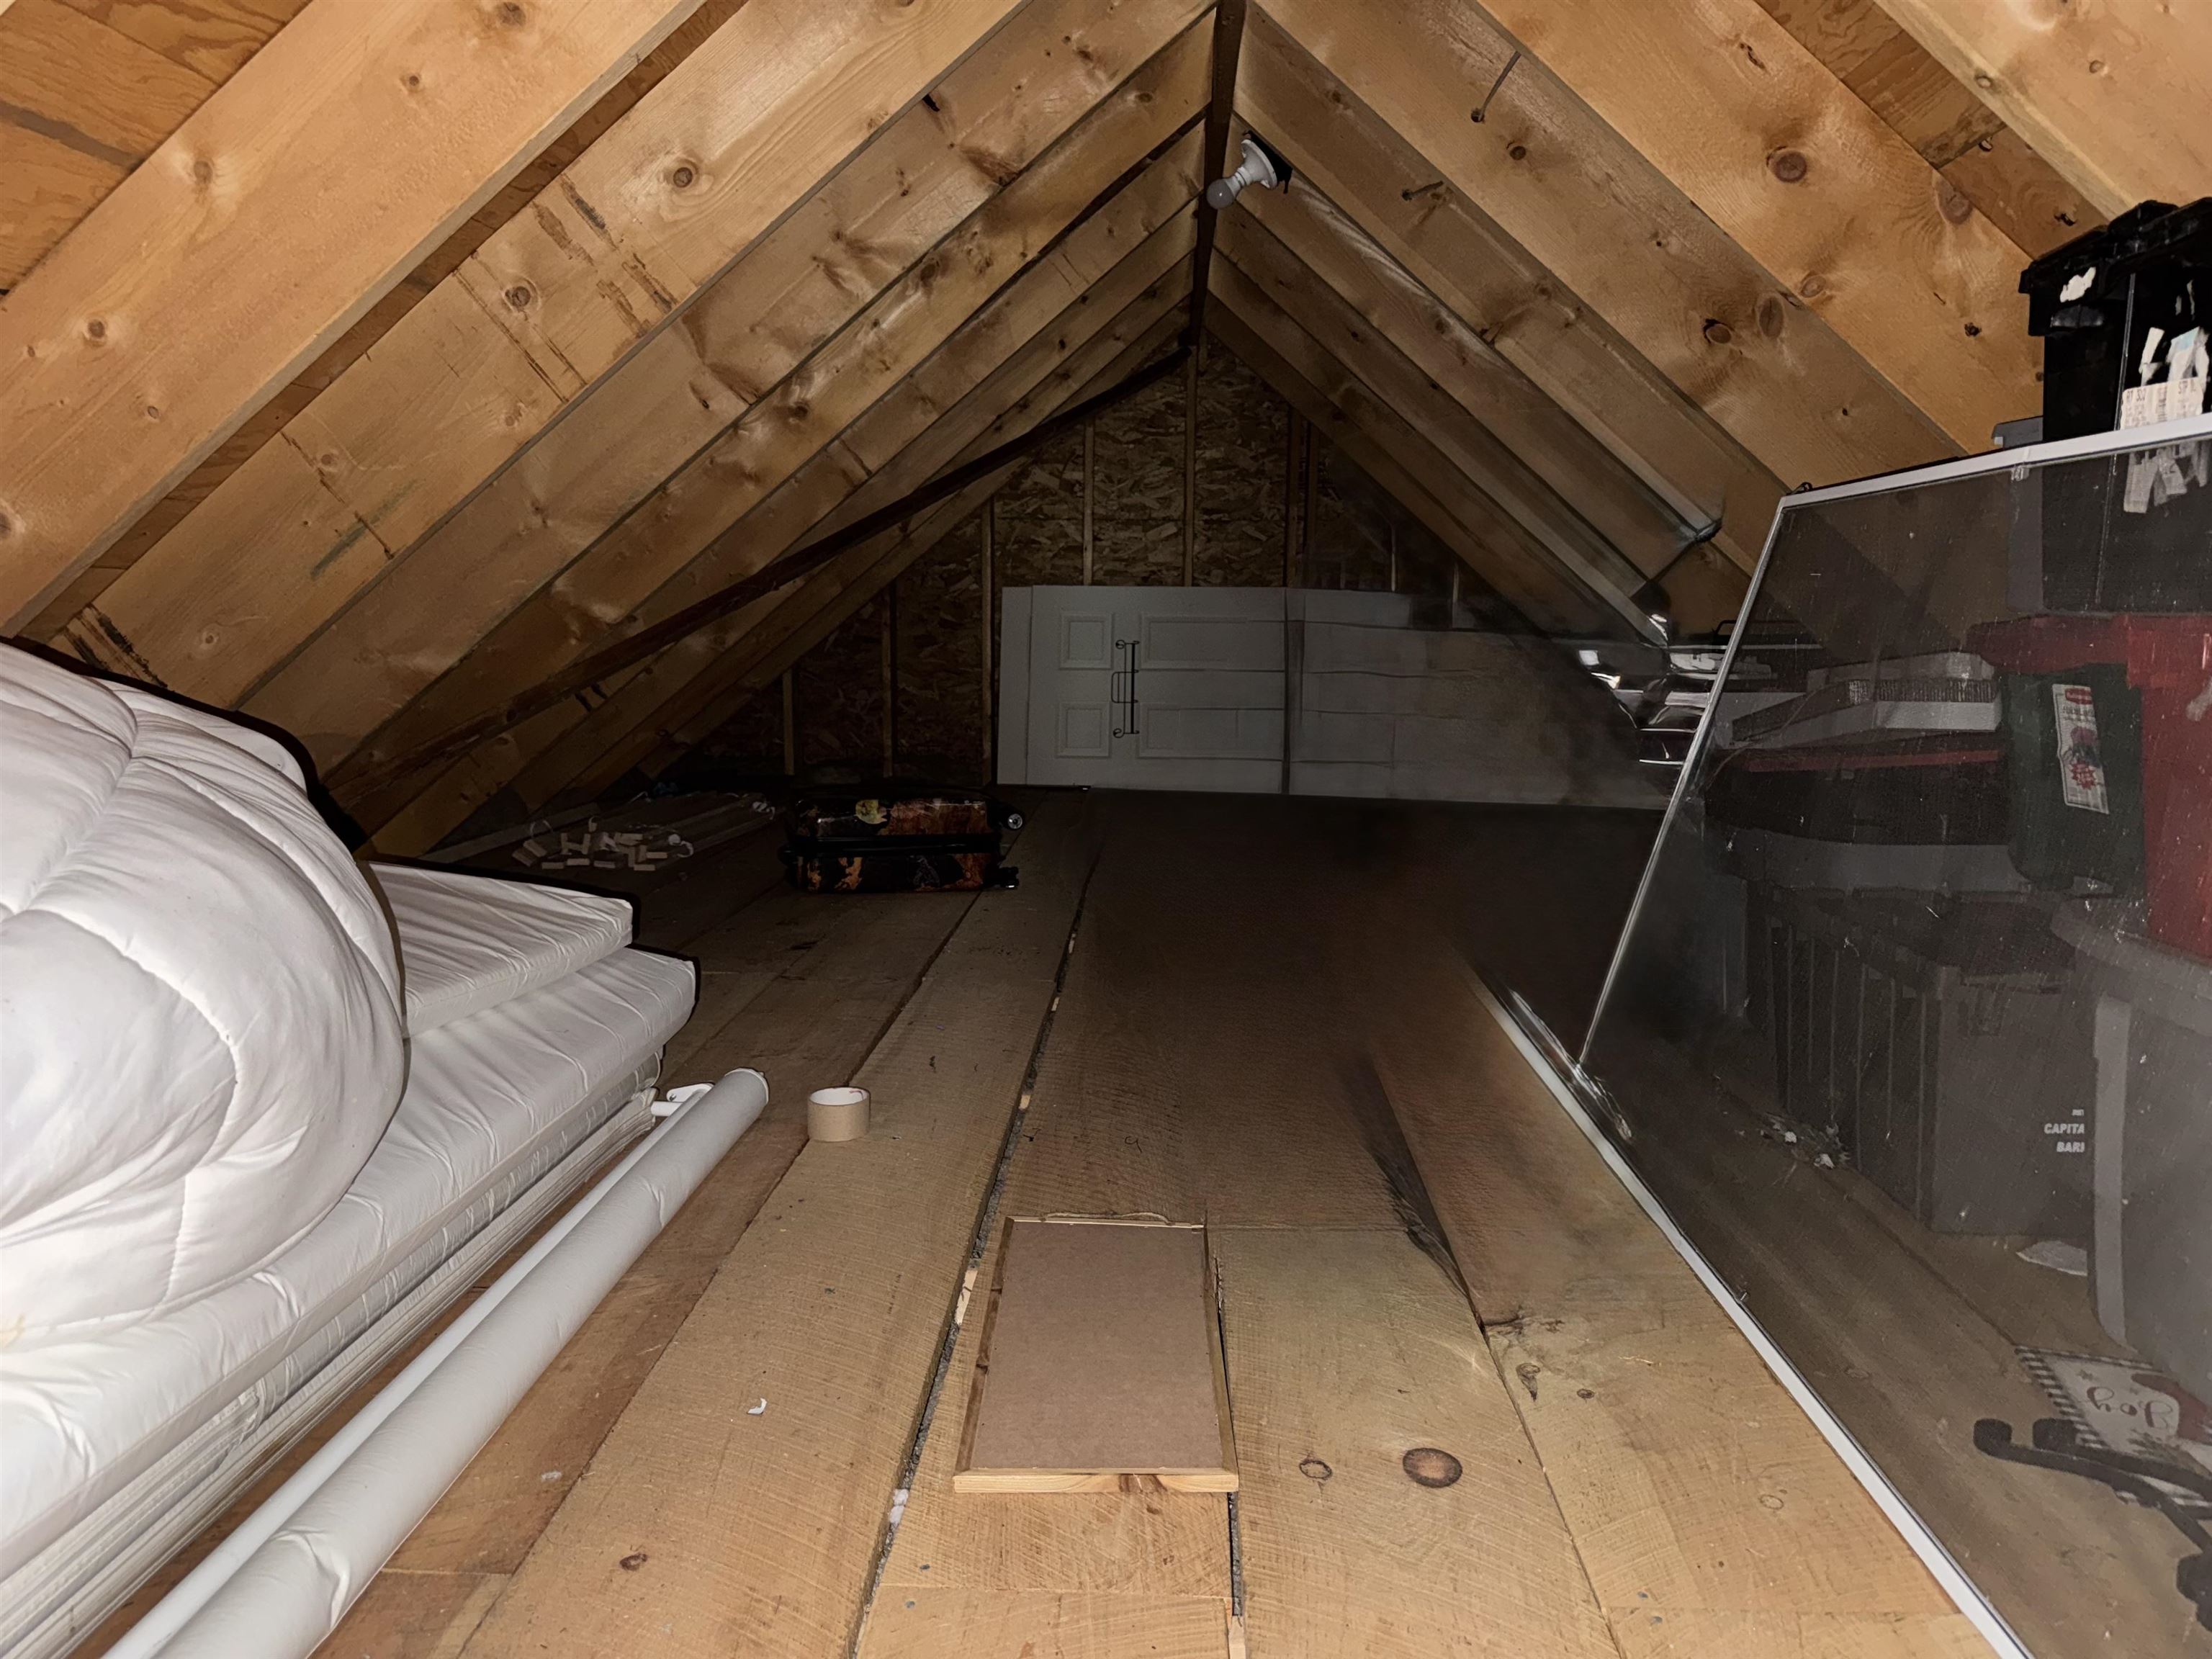
    • Attic Storage 25808468

      Attic Storage
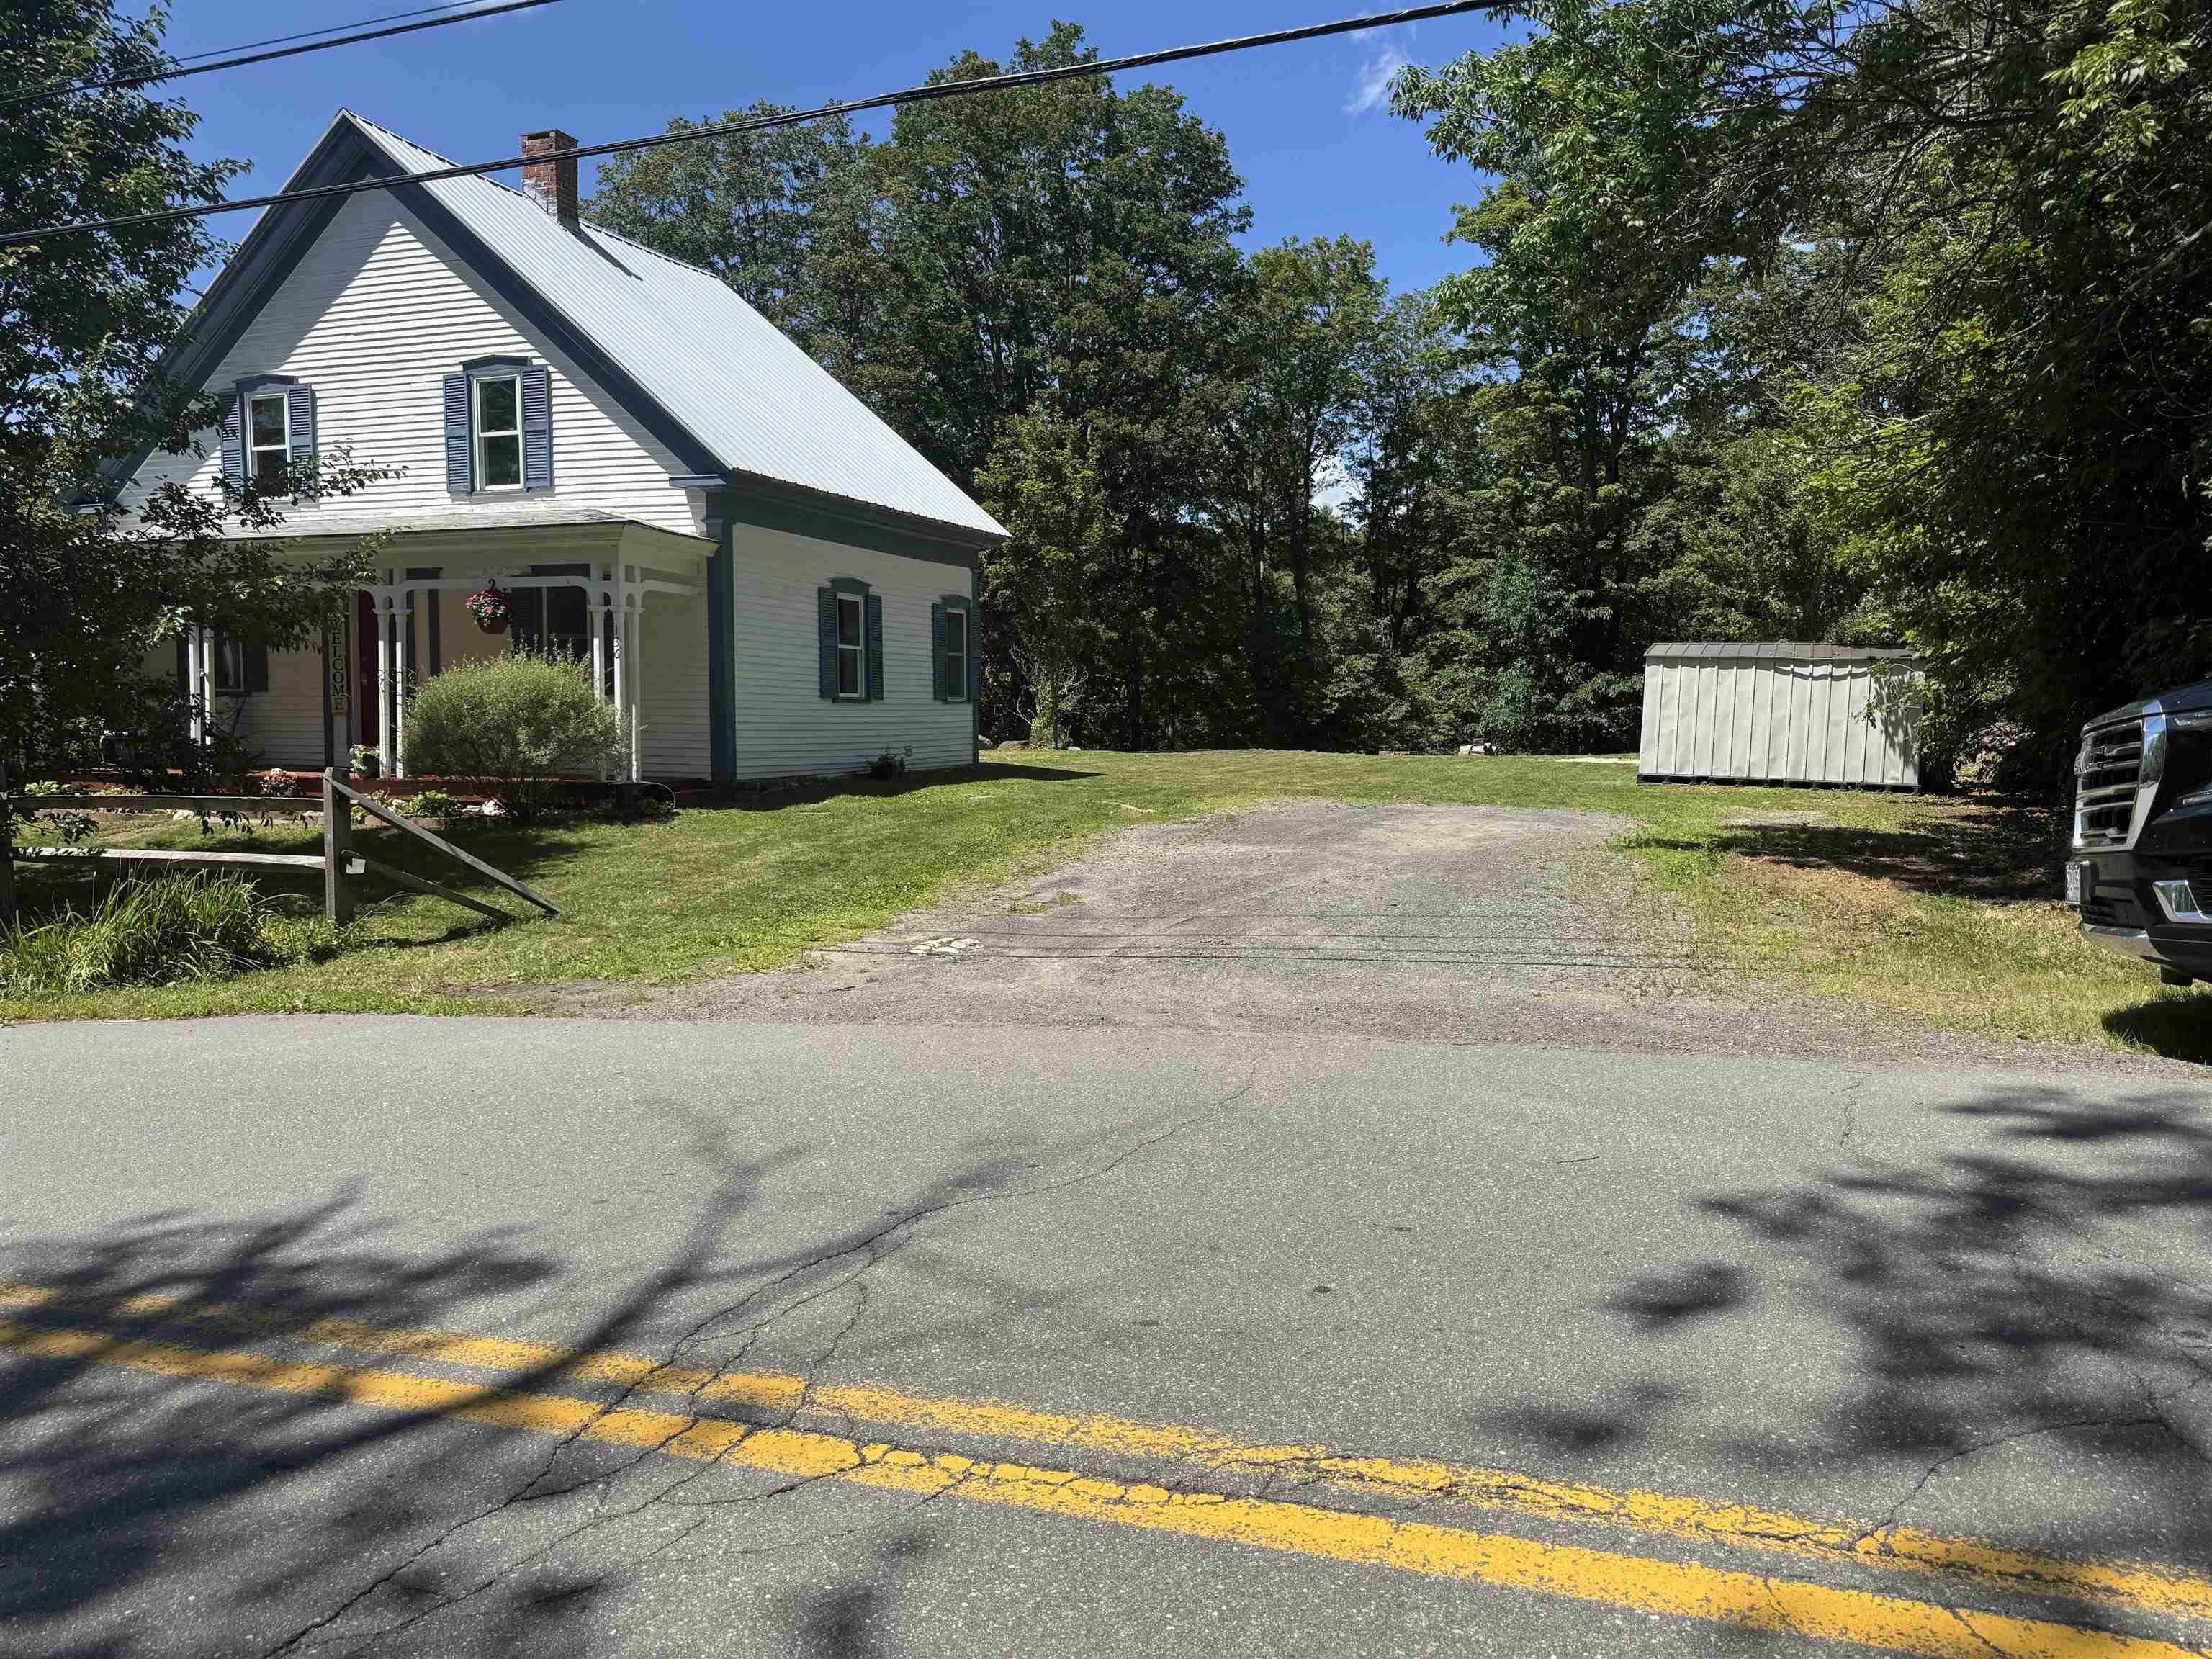
    • Road View of House and Yard 25803626

      Road View of House and Yard
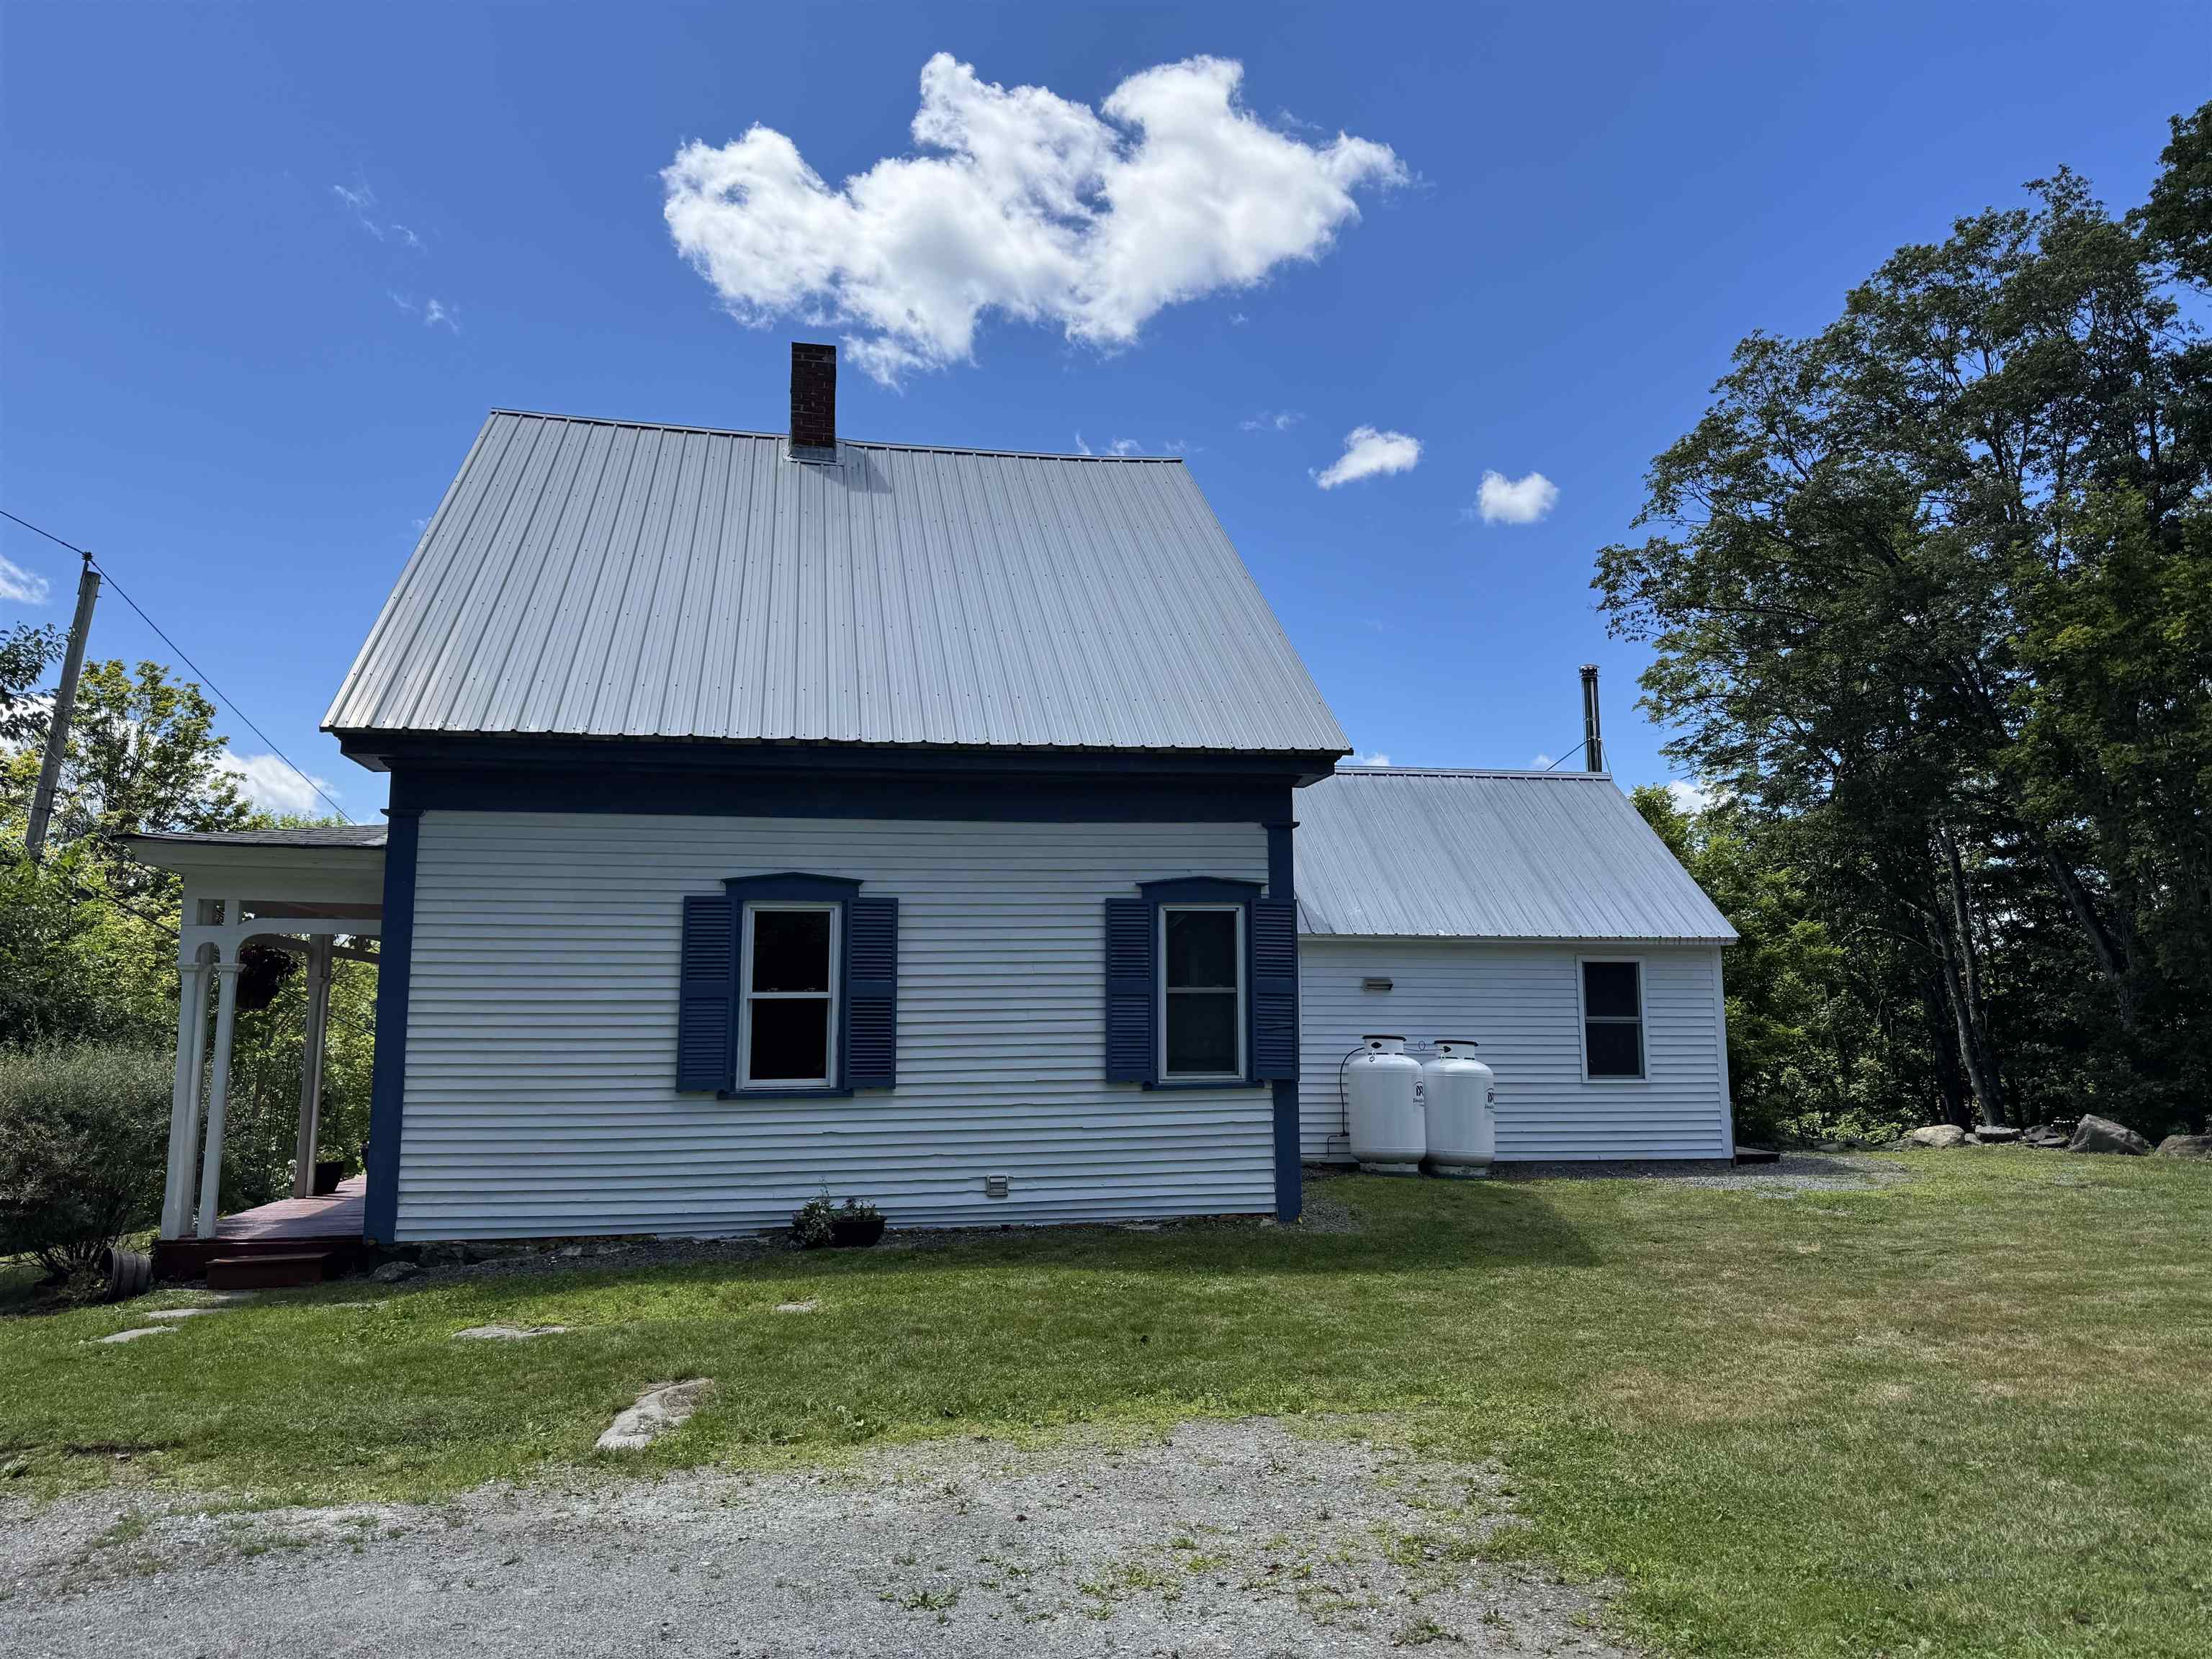
    • Back View of House 25802939

      Back View of House
    • Side View from Driveway 25802940

      Side View from Driveway
    • Yard w/Shed 25802941

      Yard w/Shed
    • Well 25802942

      Well
    • Trail to Swimming Hole and Waterfalls right off your Back Yard 25802943

      Trail to Swimming Hole and Waterfalls right off your Back Yard
    • Trail to Swimming Hole and Waterfalls right off your Back Yard 25802944

      Trail to Swimming Hole and Waterfalls right off your Back Yard
    • Swimming Hole 25802945

      Swimming Hole
    • View from Mailbox Langdon Village 25805088

      View from Mailbox Langdon Village
    • Langdon Village 25805095

      Langdon Village
    • Sarah Porter School 25805099

      Sarah Porter School
  • Back to details
  • Contact Us

Copyright © 2026 PrimeMLS, Inc. All rights reserved. This information is deemed reliable, but not guaranteed. The data relating to real estate displayed on this display comes in part from the IDX Program of PrimeMLS. The information being provided is for consumers’ personal, non-commercial use and may not be used for any purpose other than to identify prospective properties consumers may be interested in purchasing. Data last updated July 23rd, 2026

PrimeMLS logo
Copyright © 2026 JJ Ranney Realty, LLC. All Rights Reserved. JJ Ranney Realty, LLC. fully supports the principles of the Fair Housing Act and the Equal Opportunity Act. Each Office Is Independently Owned And Operated. Coldwell Banker® and the Coldwell Banker Logo are registered service marks owned by Coldwell Banker Real Estate LLC.
Designed by BSC DATA

VERMONT REAL ESTATE COMMISSION MANDATORY CONSUMER DISCLOSURE FORM NEW HAMPSHIRE REAL ESTATE COMMISSION BROKERAGE RELATIONSHIP DISCLOSURE FORM Contact Us