cbhu logo

603-542-2503
112 Washington St. Claremont NH

  • Back to details
  • Contact Us
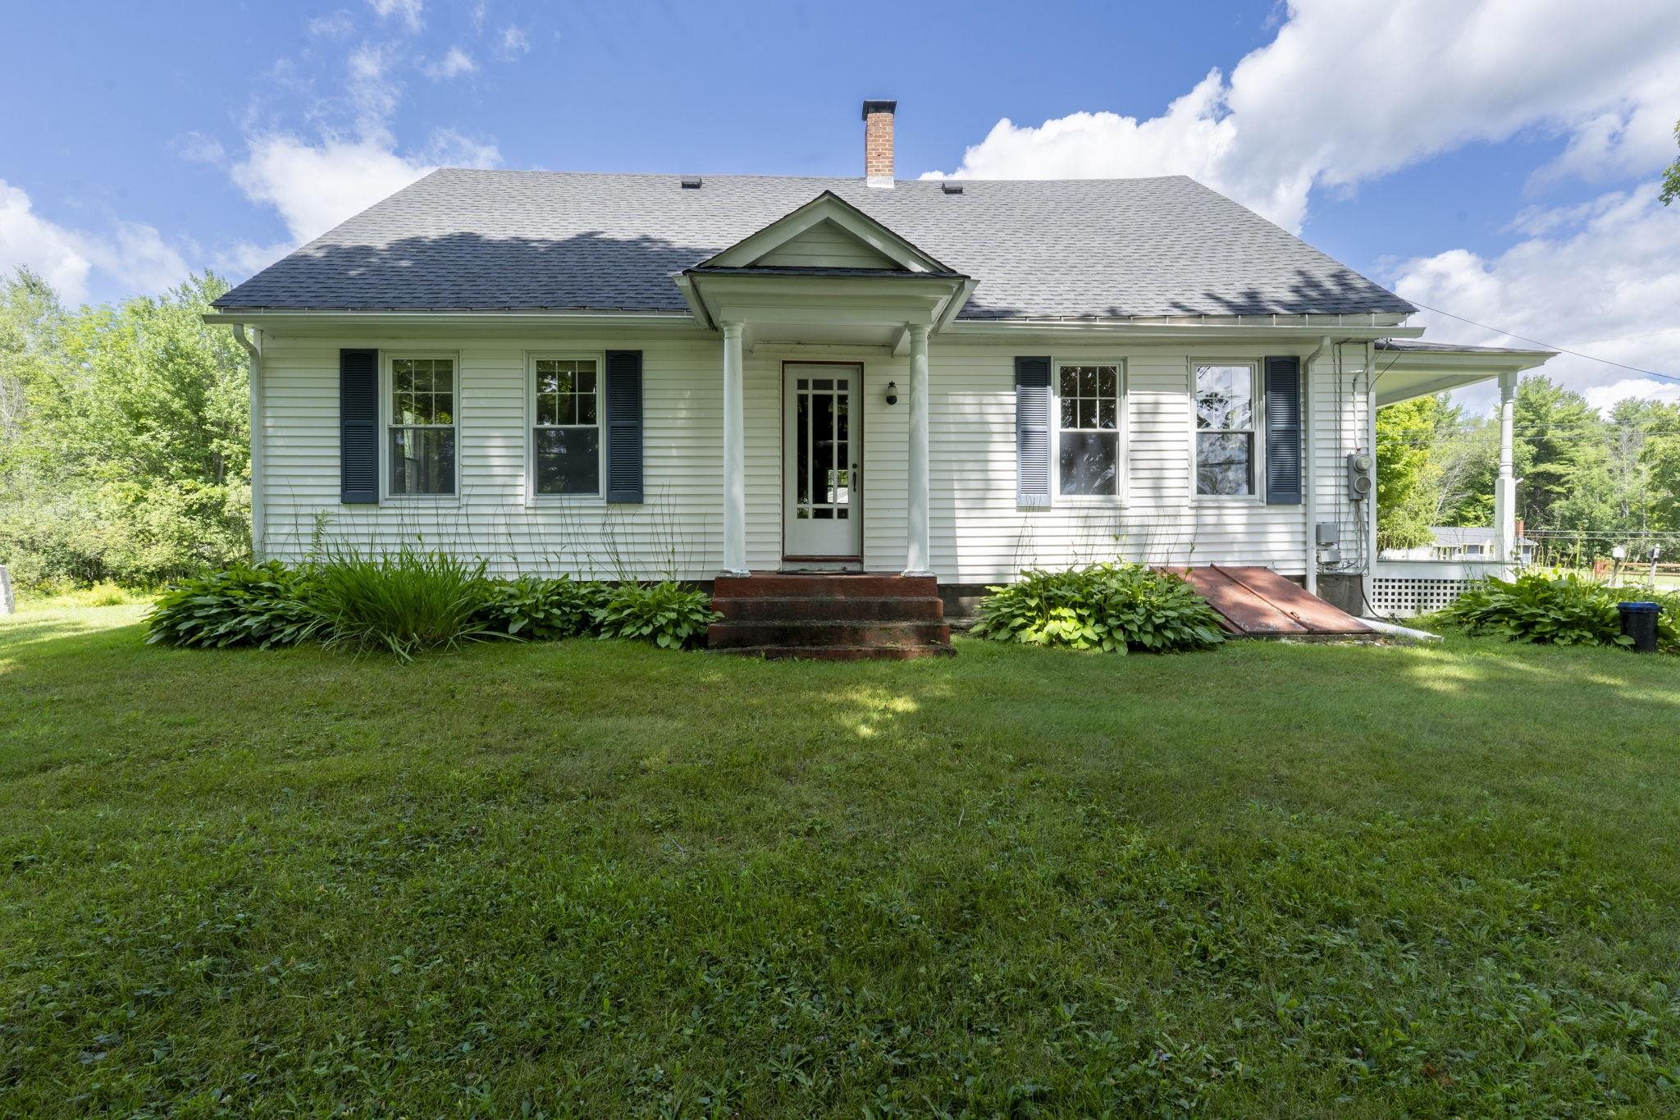
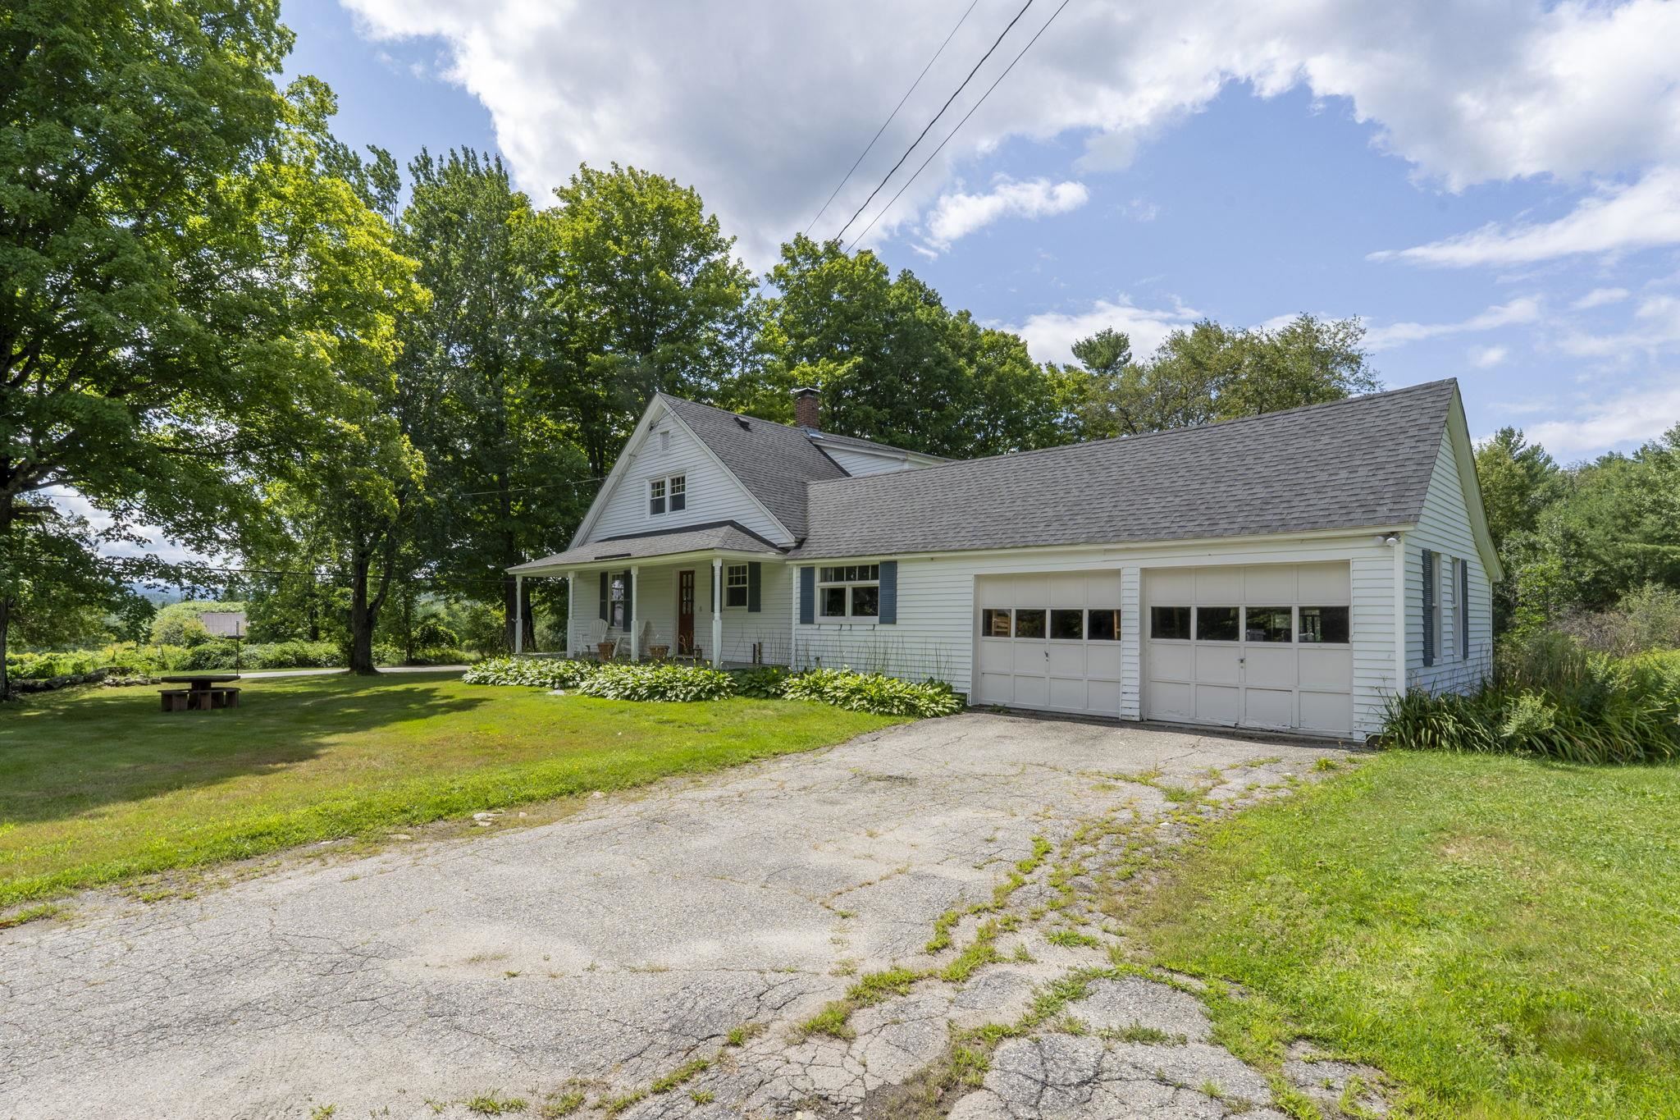
    • Front view of house 26017539

      Front view of house
    • Angled view from the right 26017540

      Angled view from the right
    • Farmer

      Farmer's porch
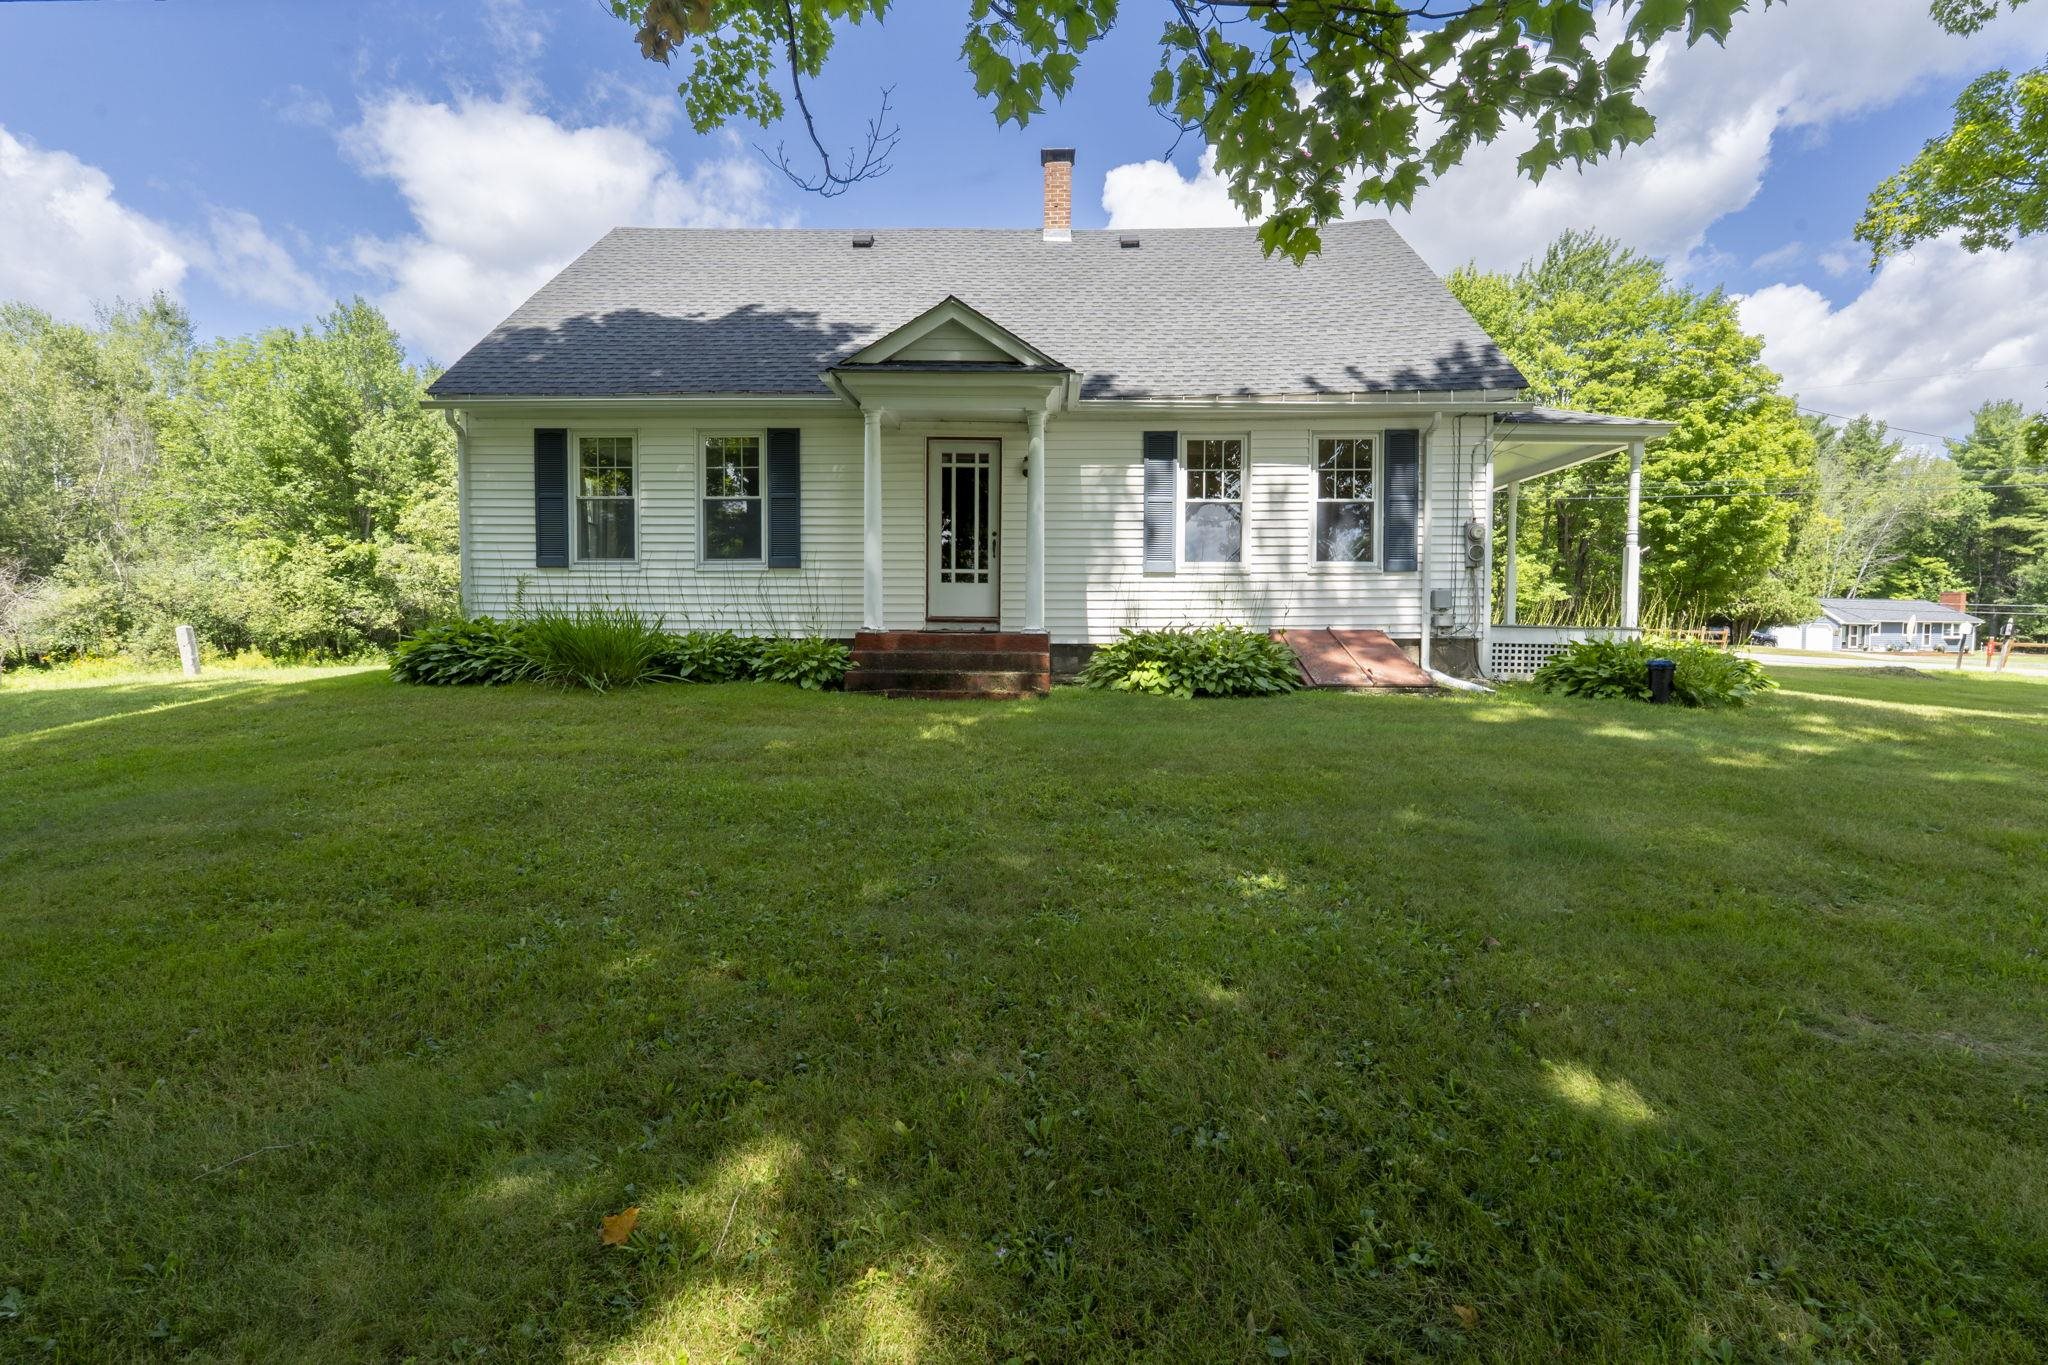
    • Street view of house 26017542

      Street view of house
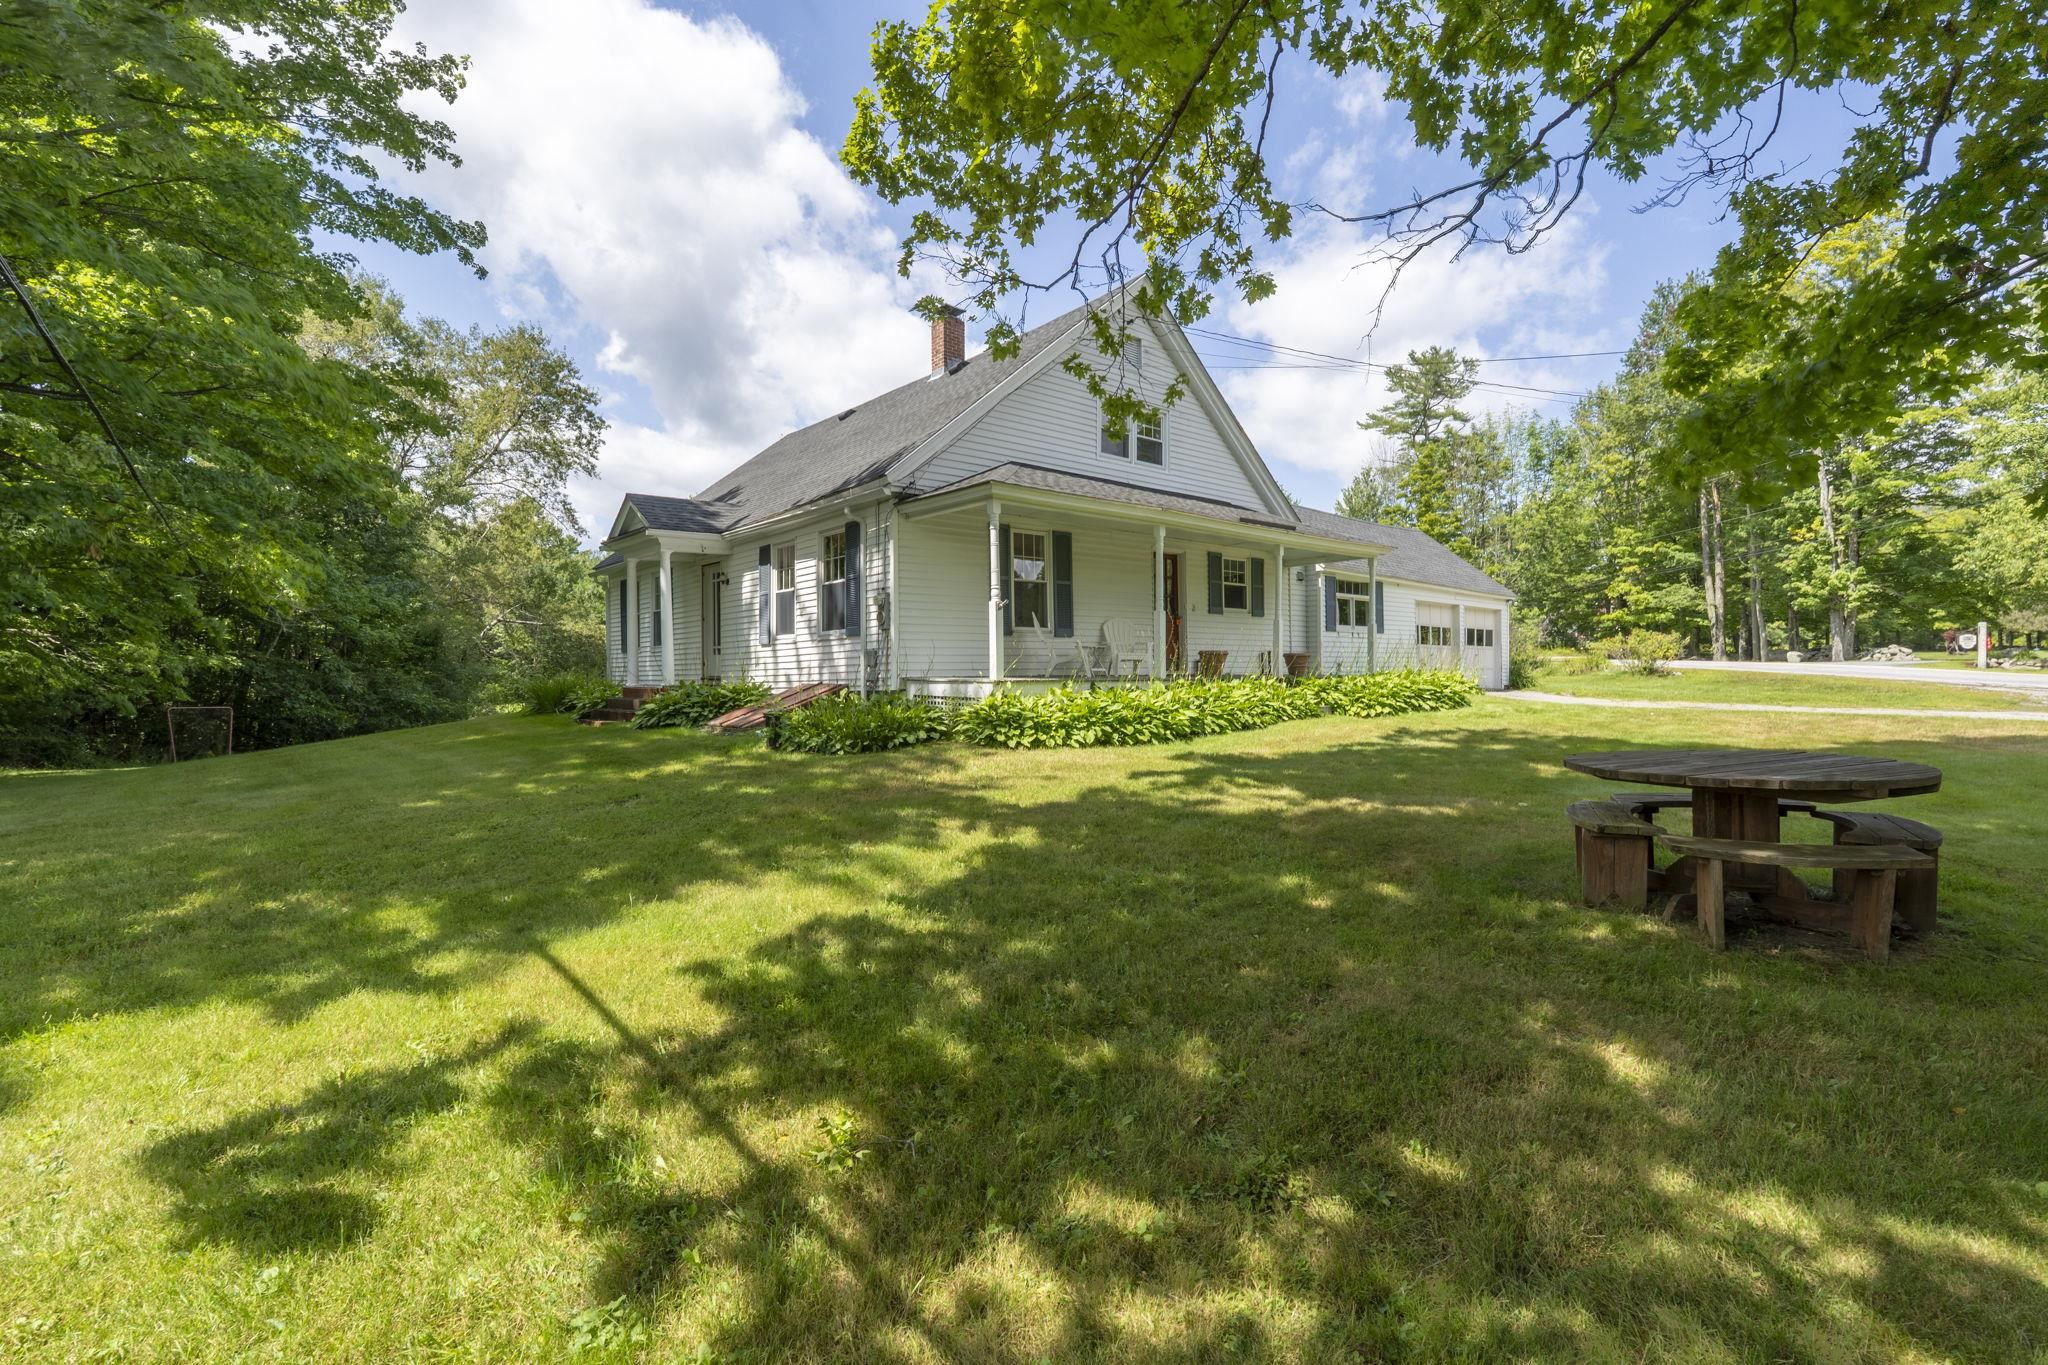
    • Angled view of house with tree swing and outdoor table 26017543

      Angled view of house with tree swing and outdoor table
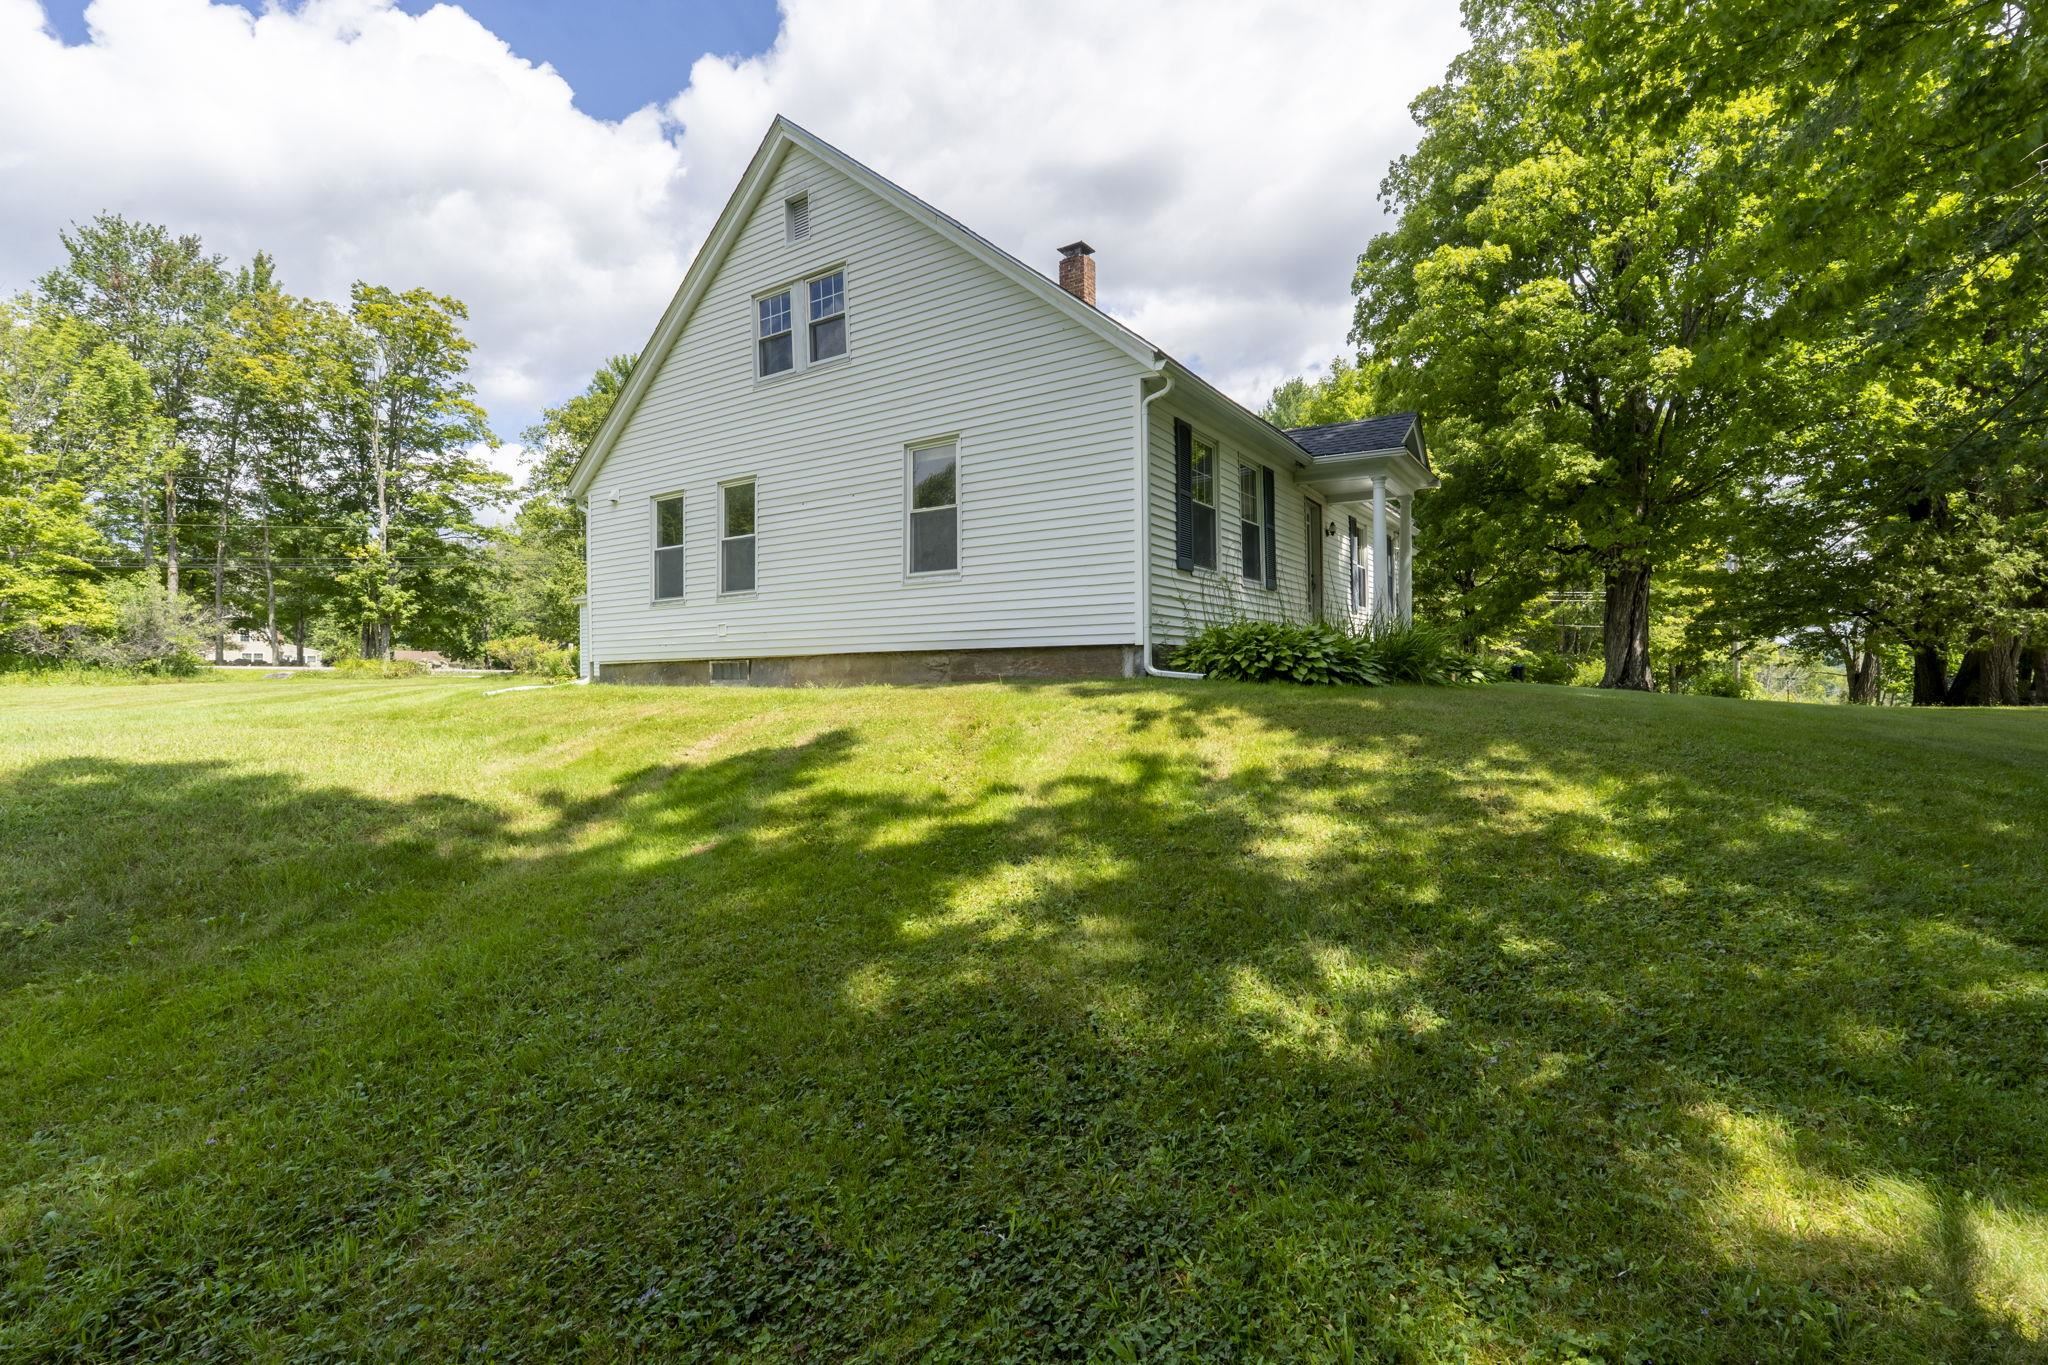
    • Left side view of house 26017544

      Left side view of house
    • Side entry view (left side of house) 26017545

      Side entry view (left side of house)
    • Side entry leading to hallway 26017547

      Side entry leading to hallway
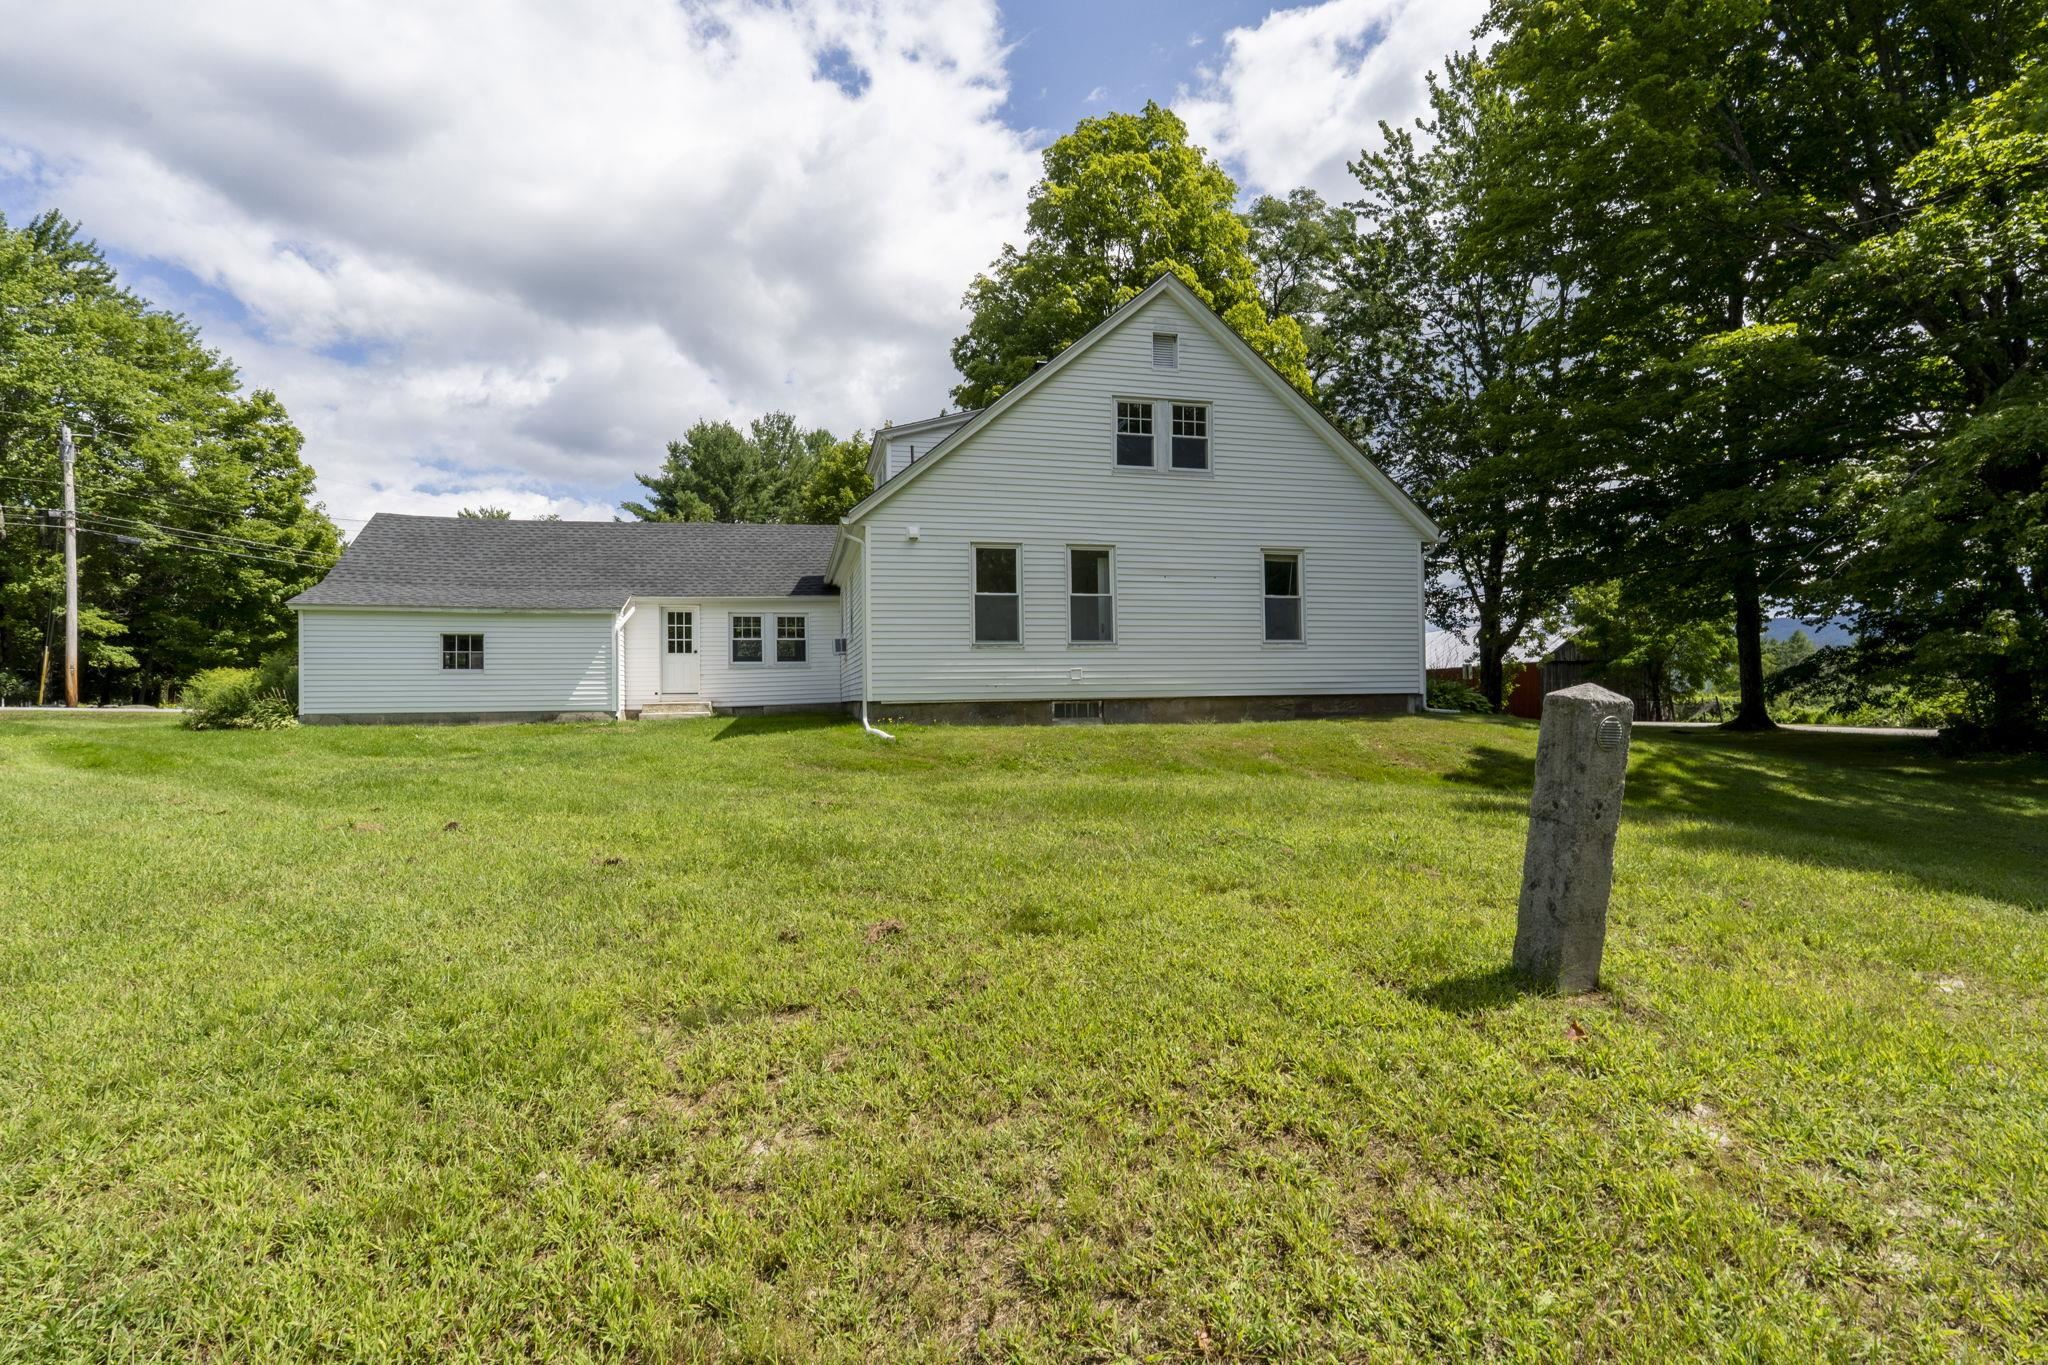
    • Back angled view of house 26017548

      Back angled view of house
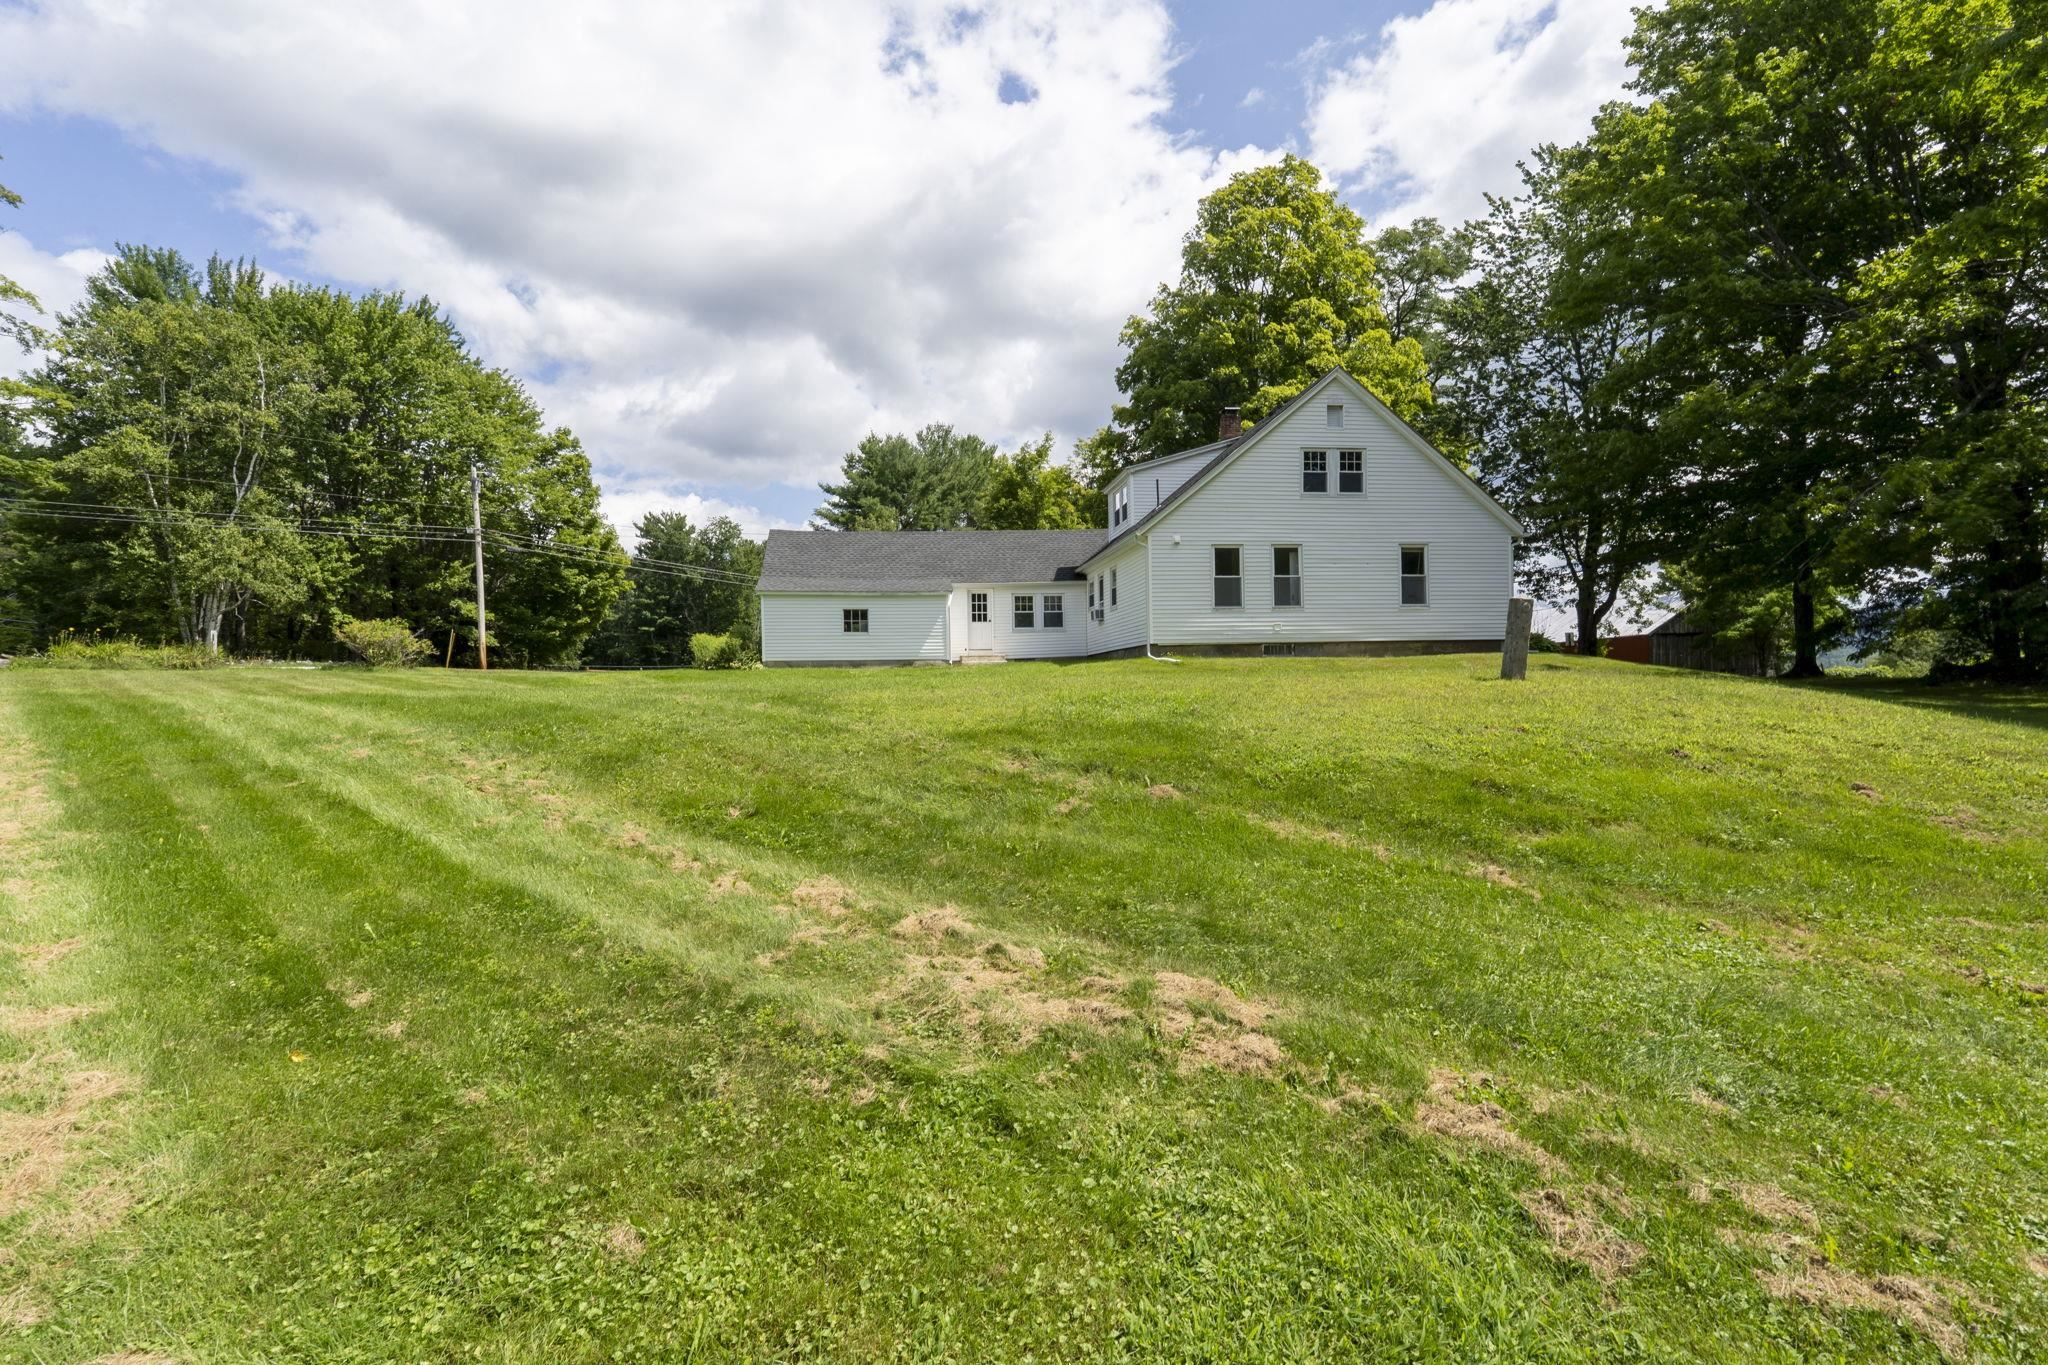
    • Back yard view to house 26017549

      Back yard view to house
    • Backyard view to house 26017551

      Backyard view to house
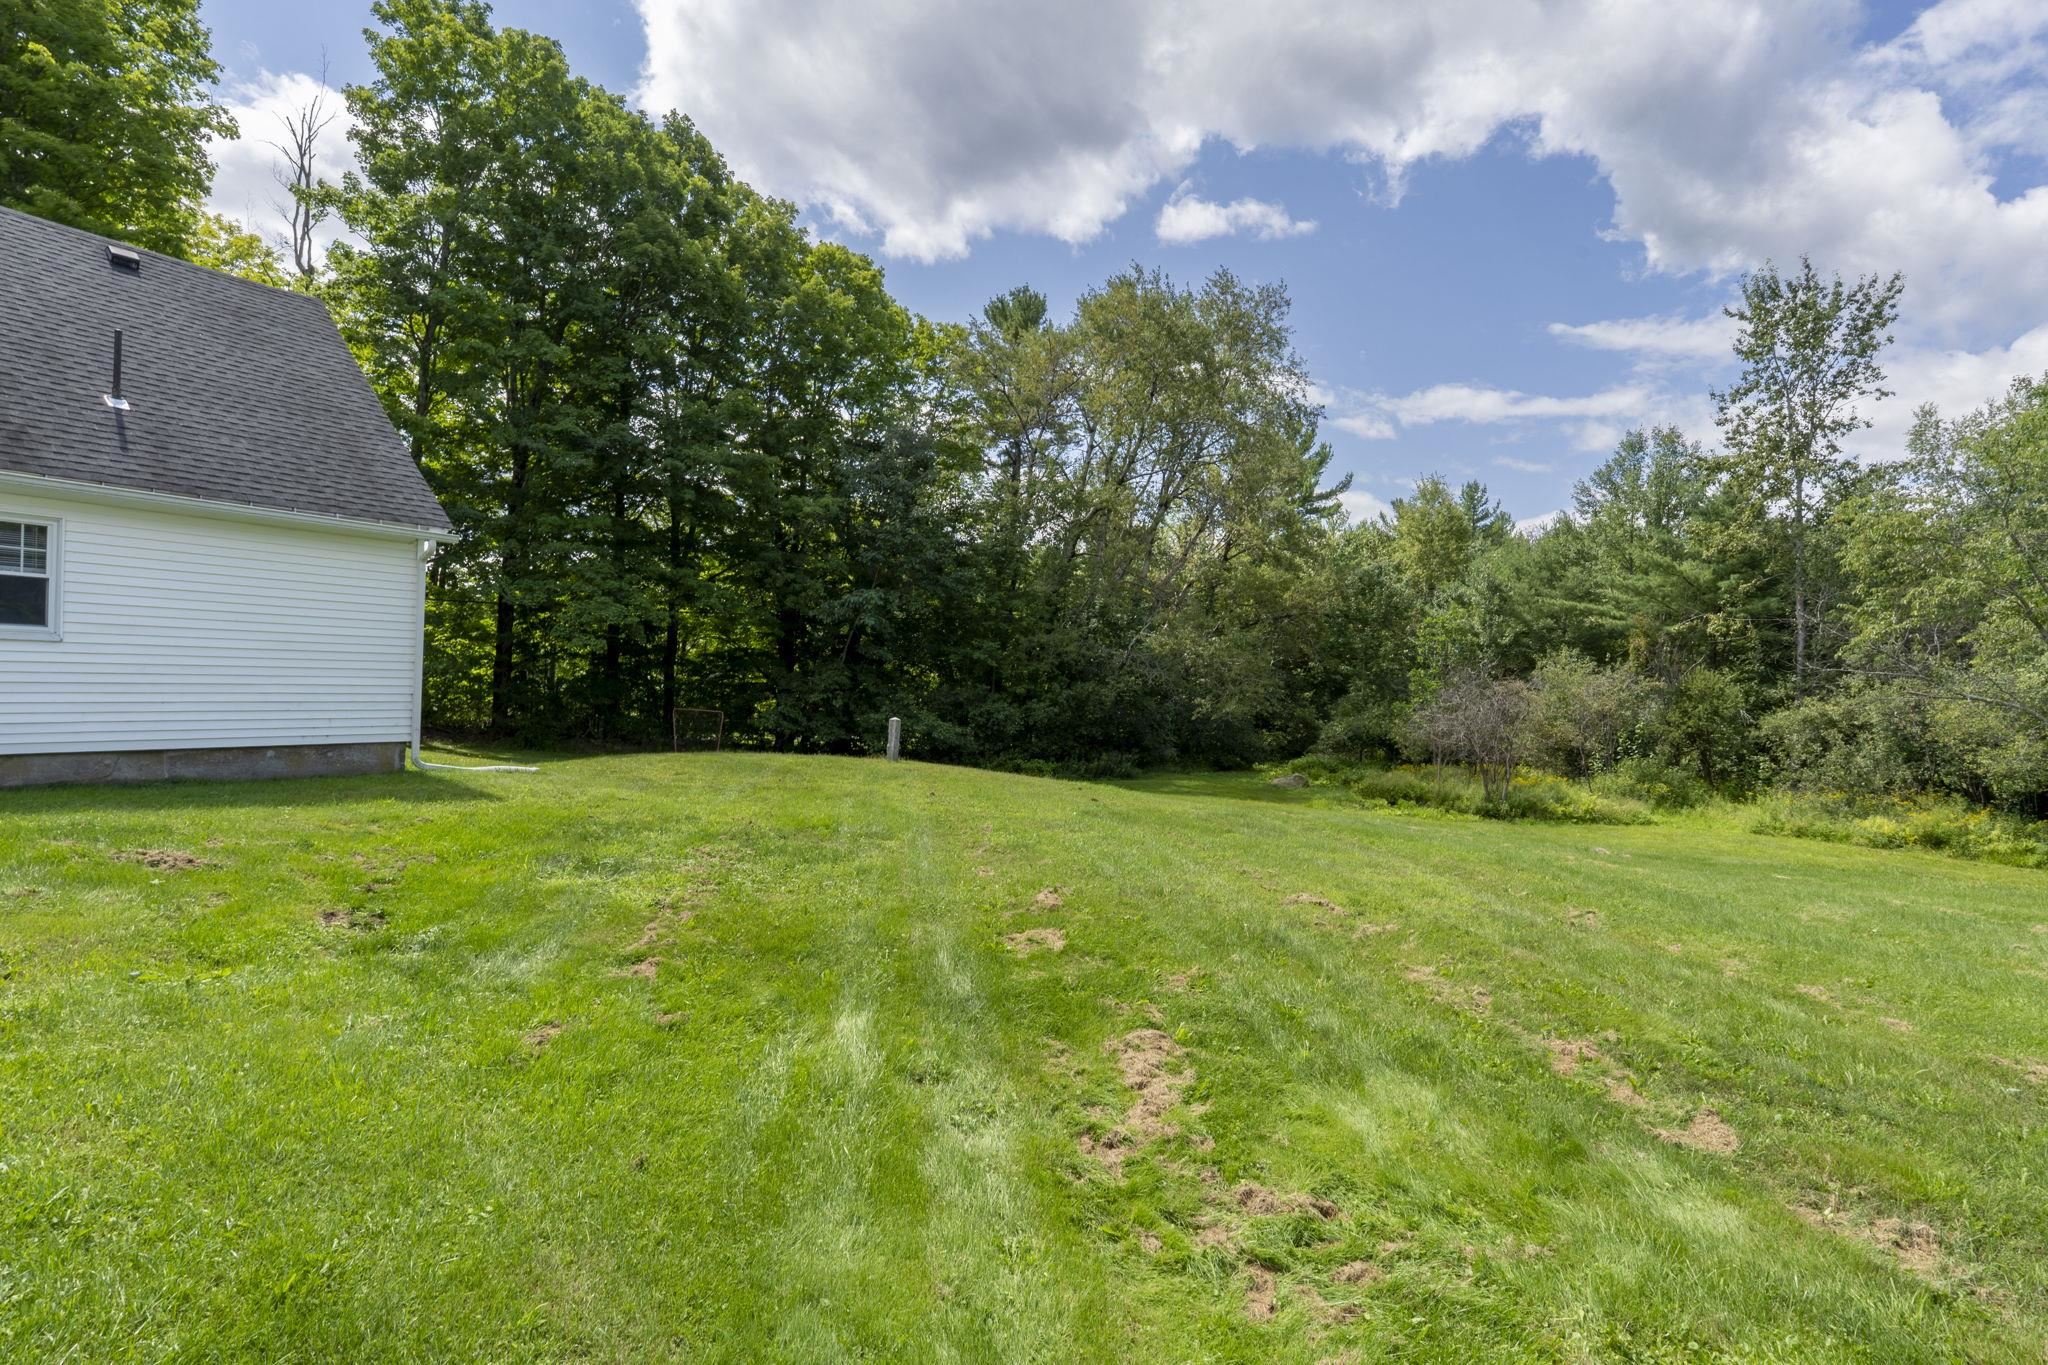
    • 4 acres of green grass in back 26017552

      4 acres of green grass in back
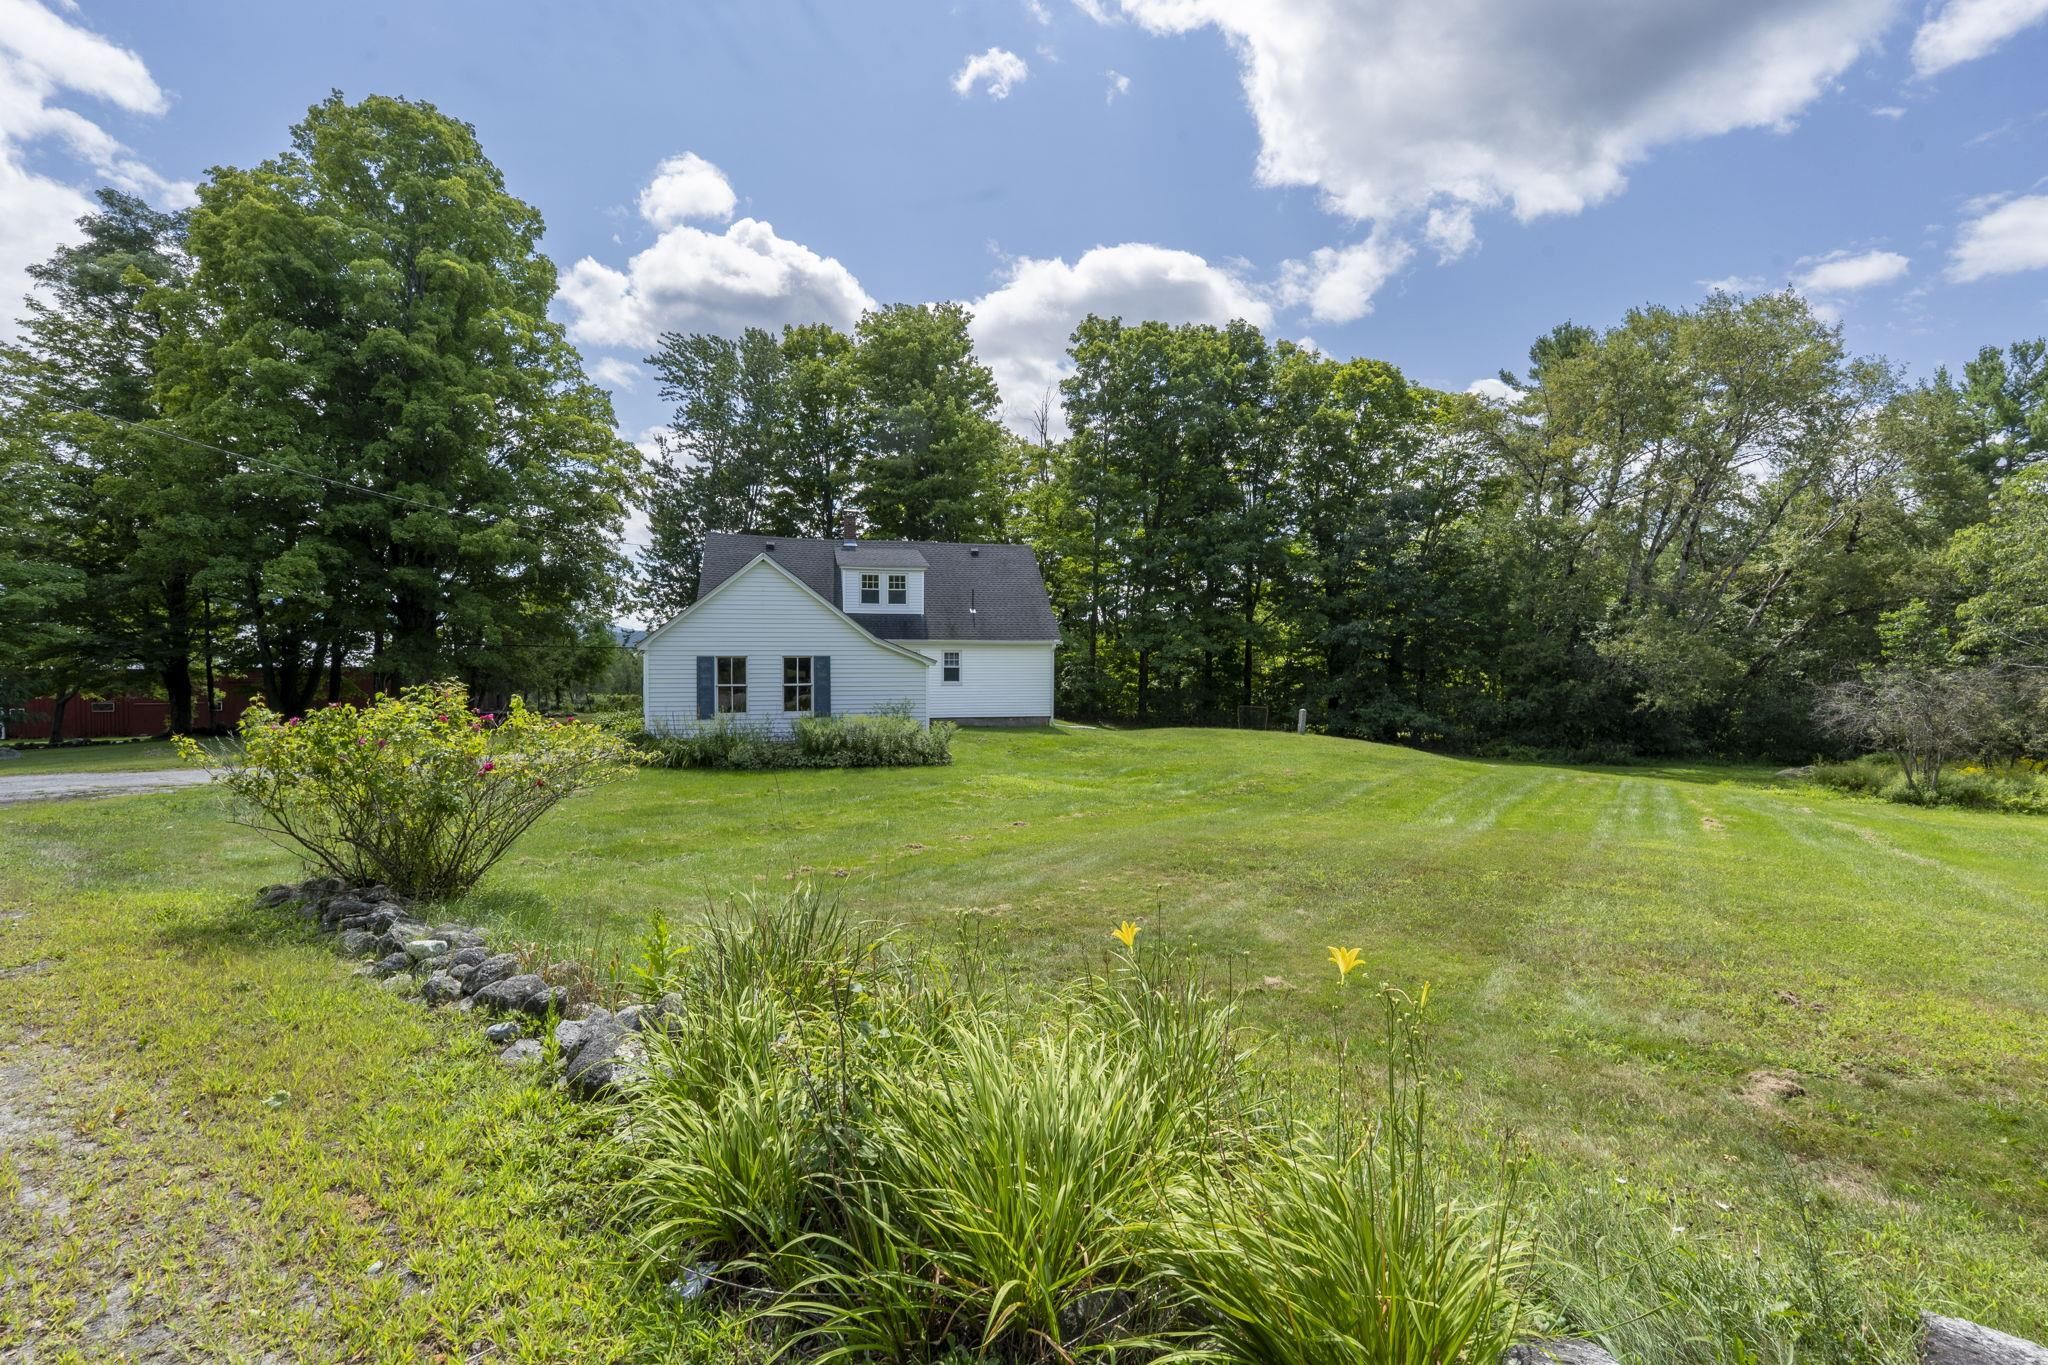
    • Extended side view of house 26017553

      Extended side view of house
    • Driveway view of house 26017555

      Driveway view of house
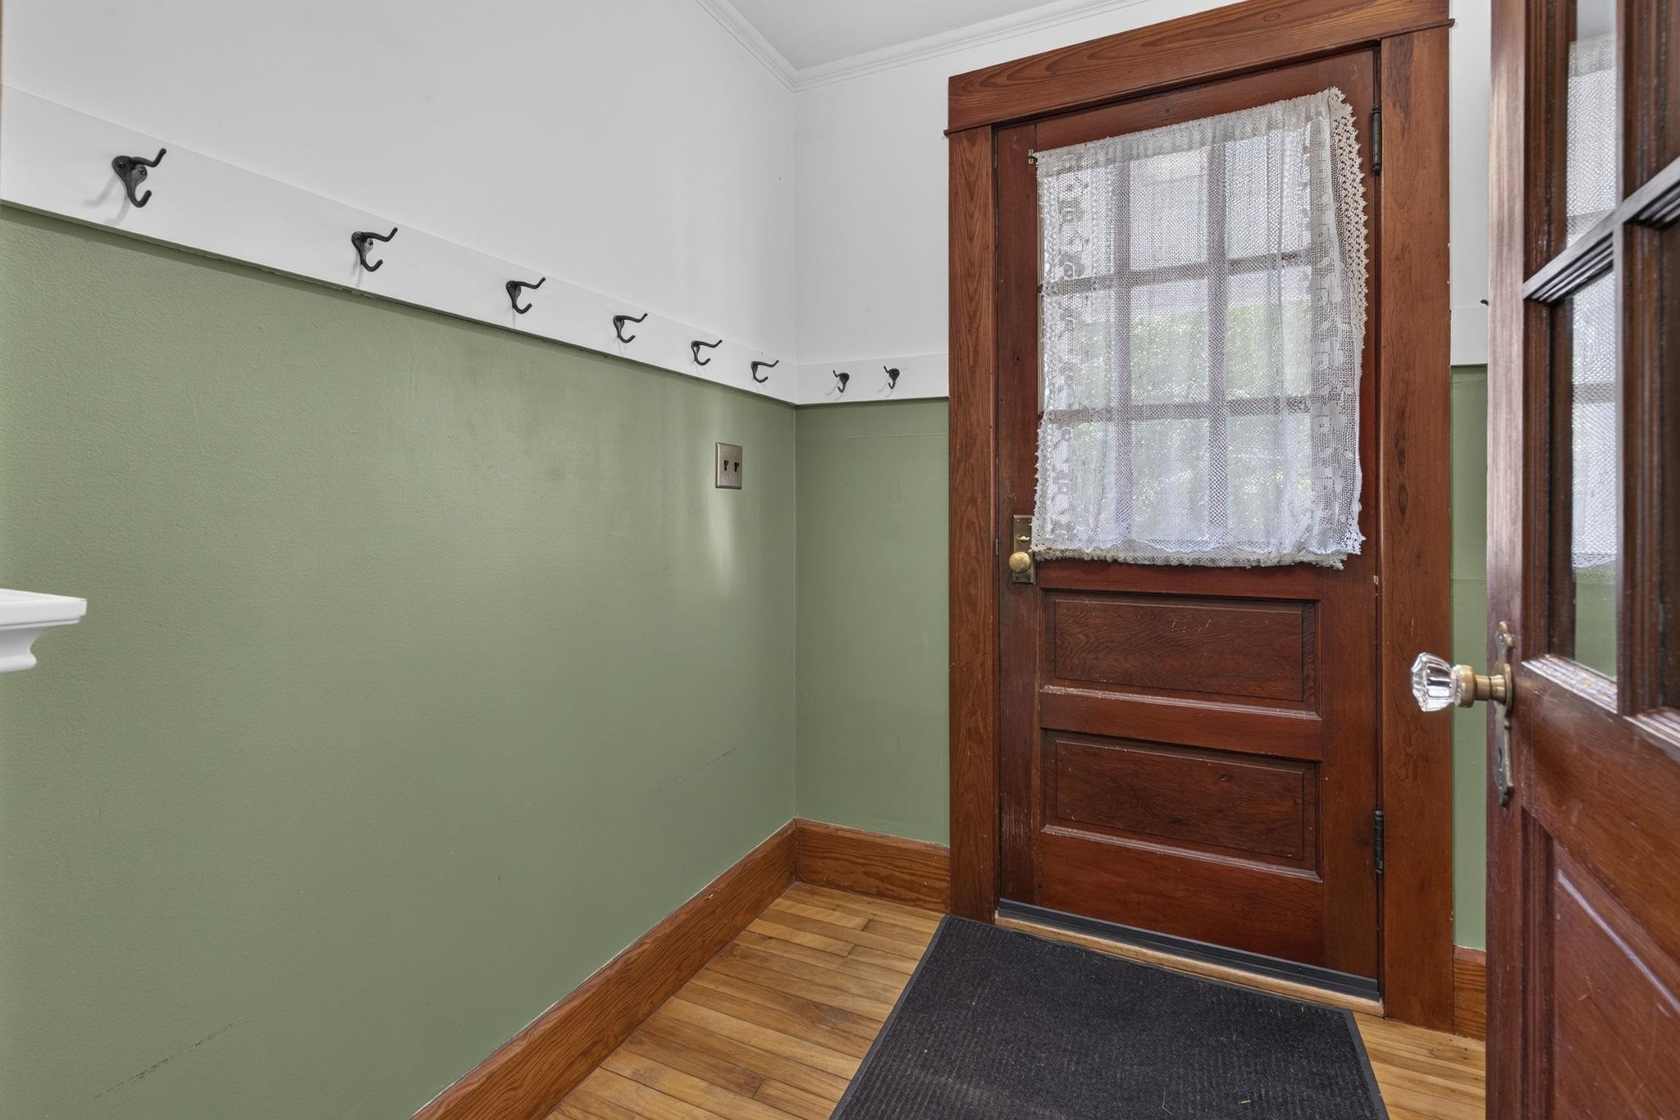
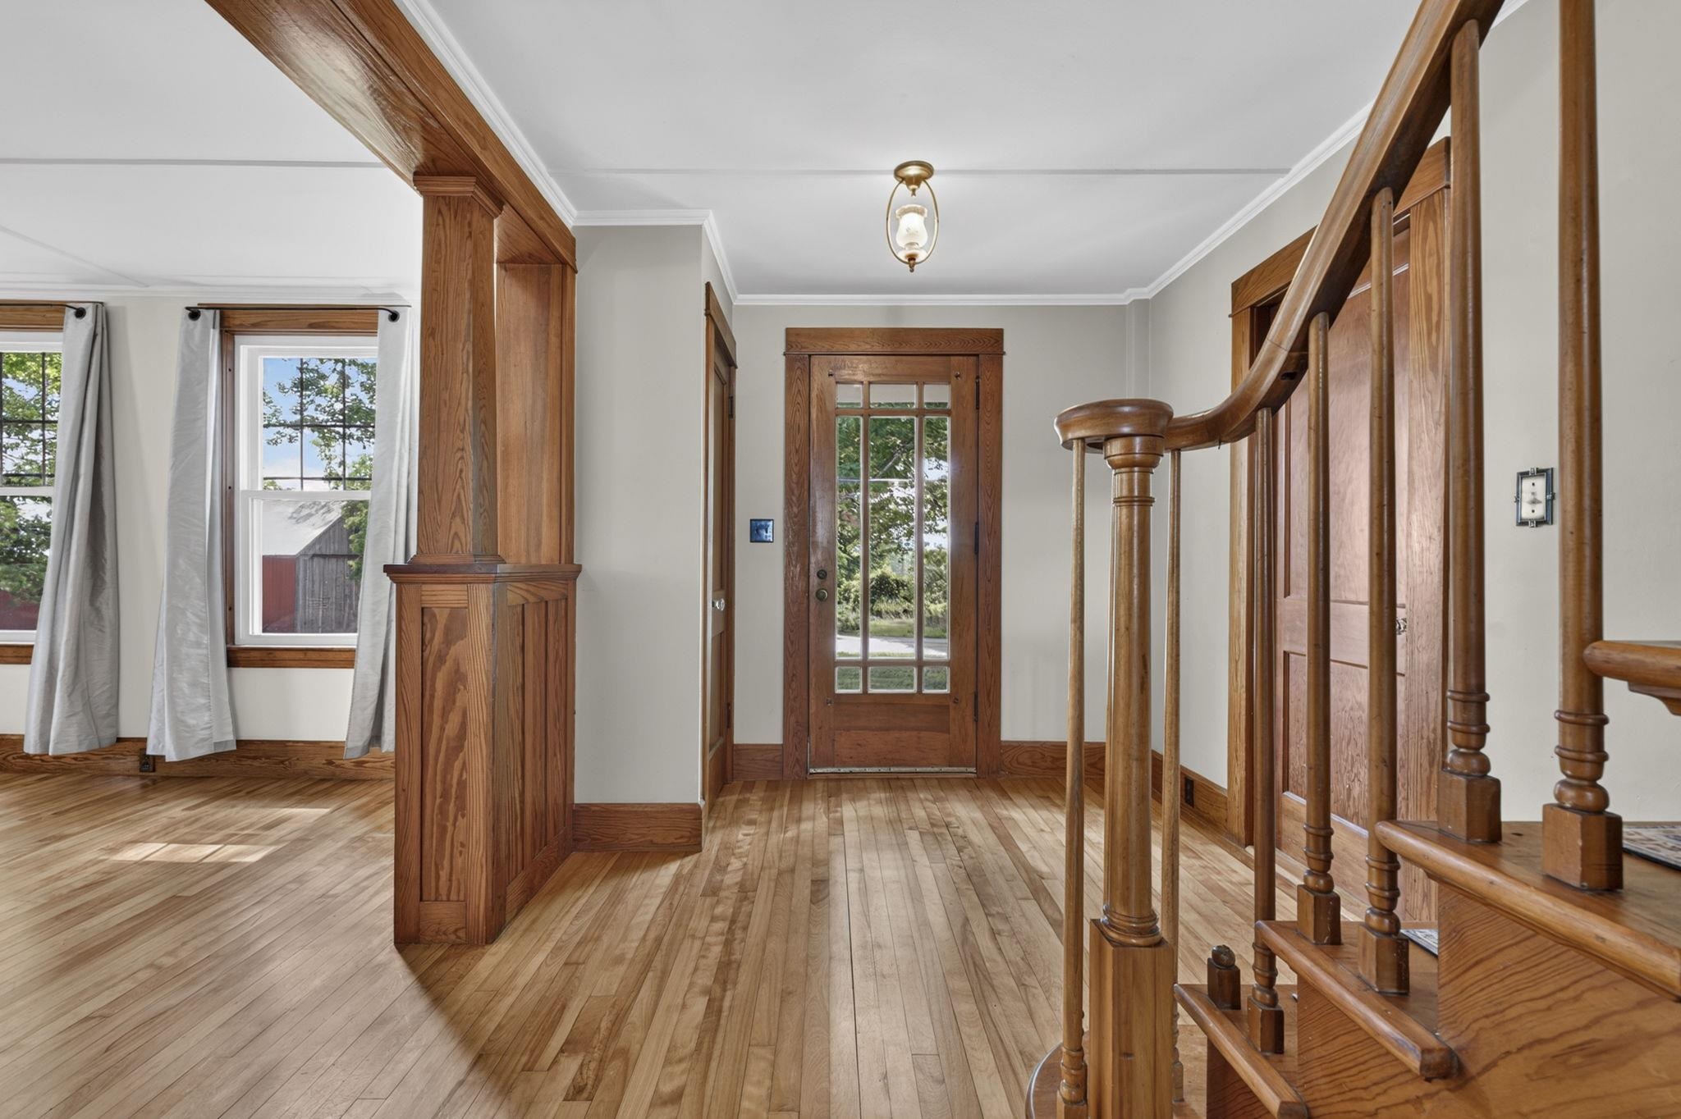
    • Foyer with coat hooks 26017561

      Foyer with coat hooks
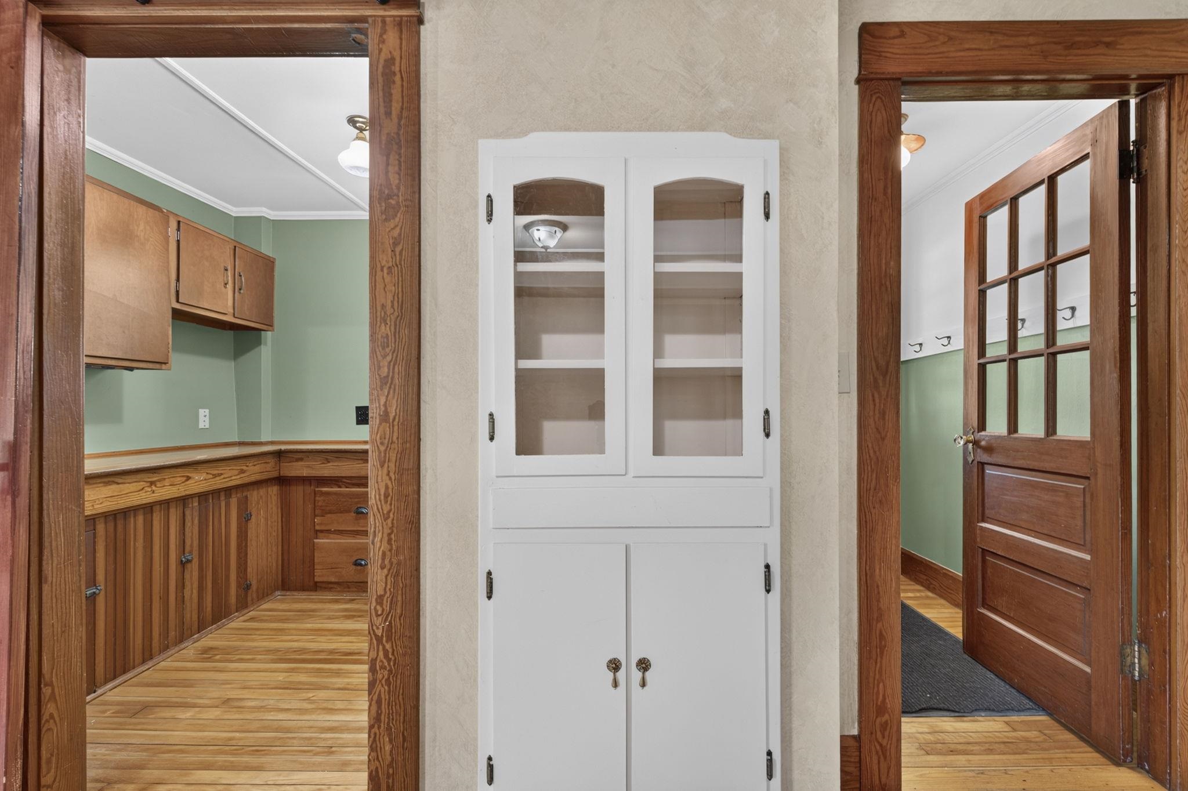
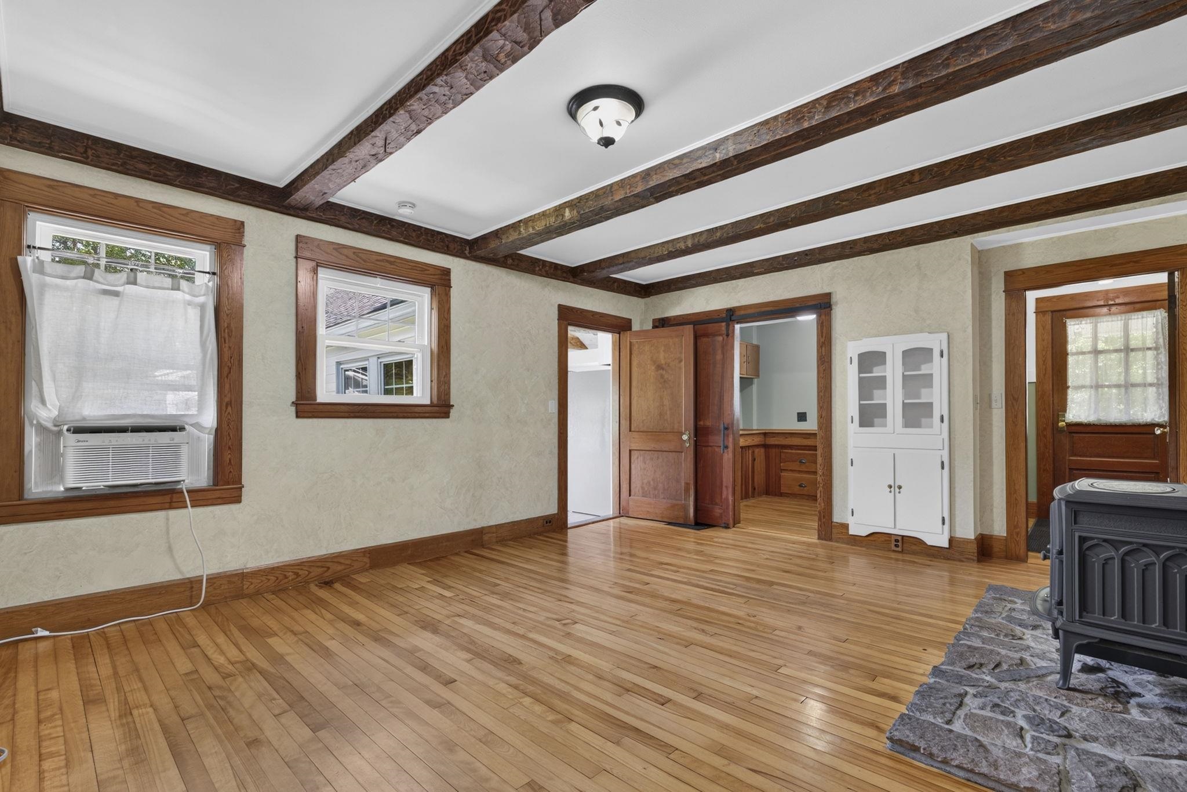
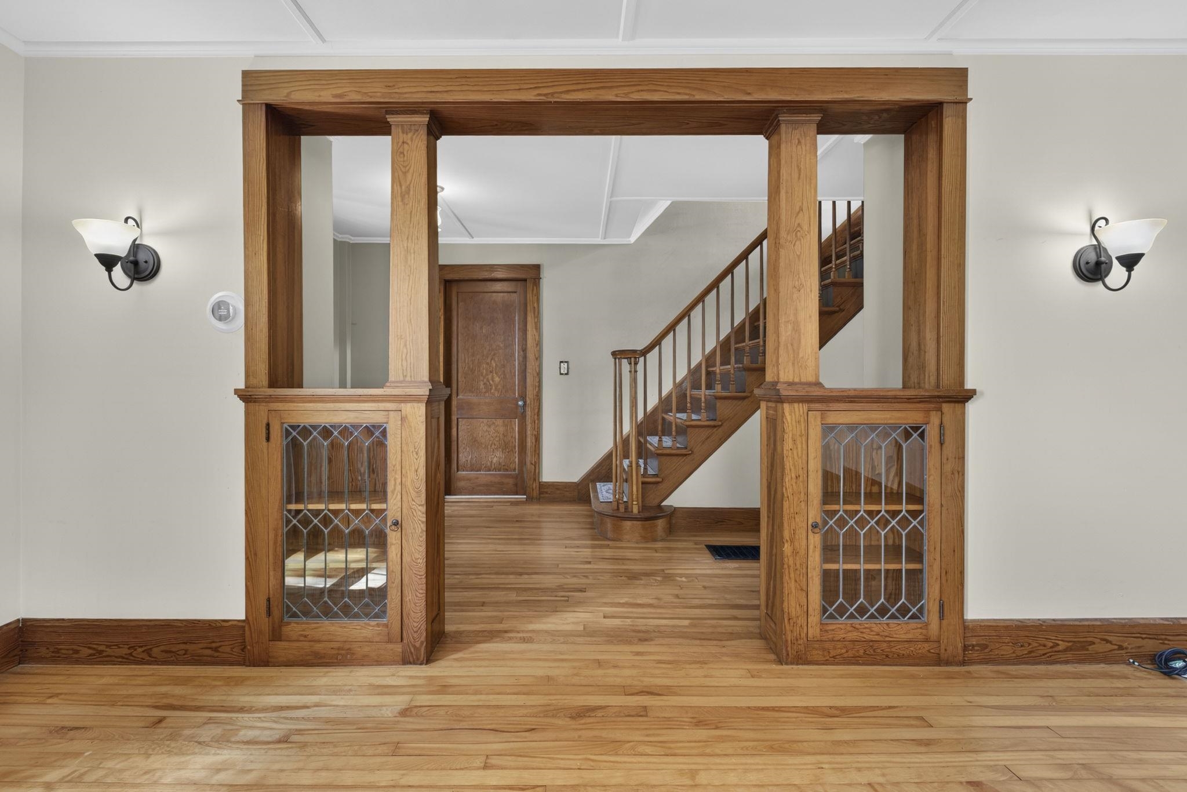
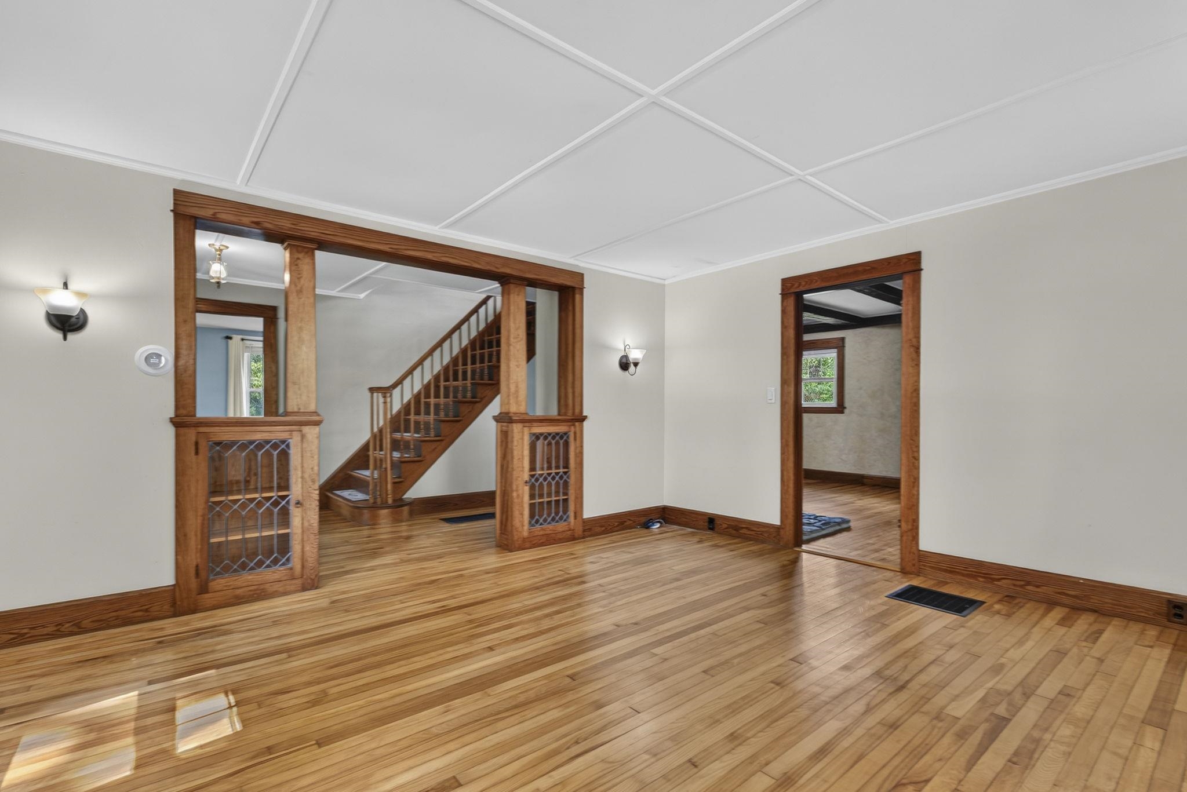
    • Built in cabinet in living room 26017599

      Built in cabinet in living room
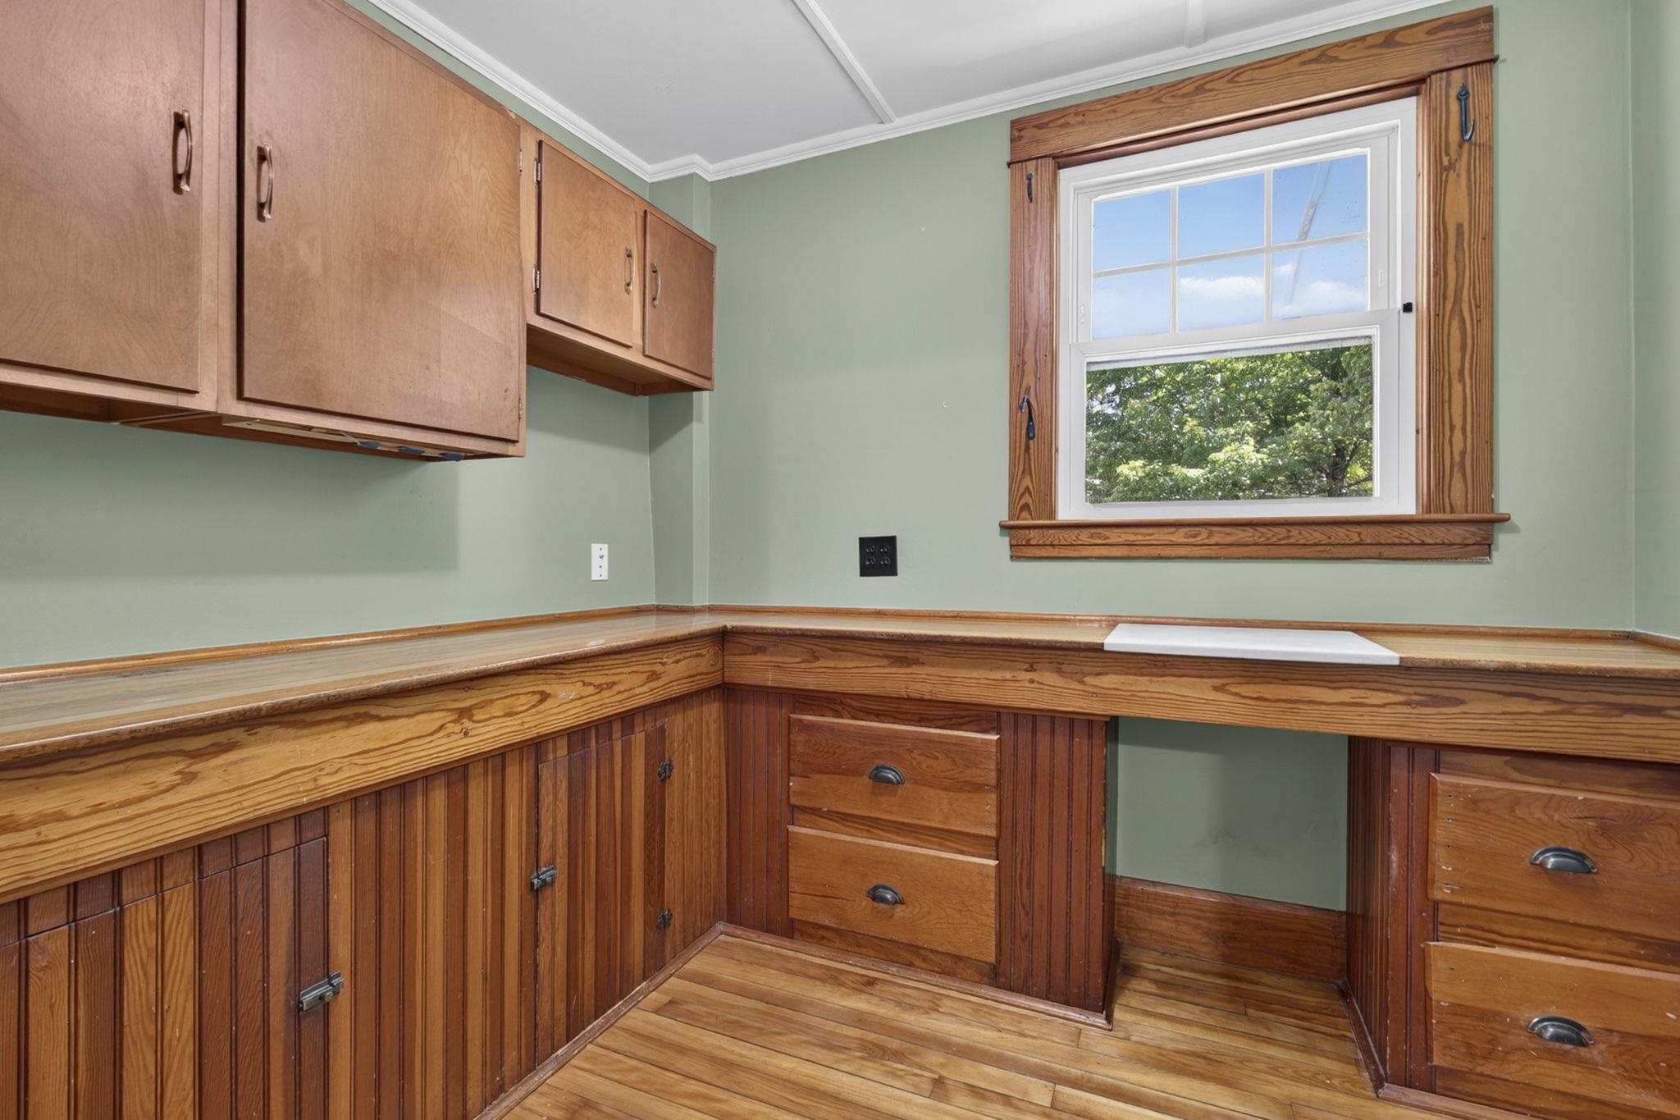
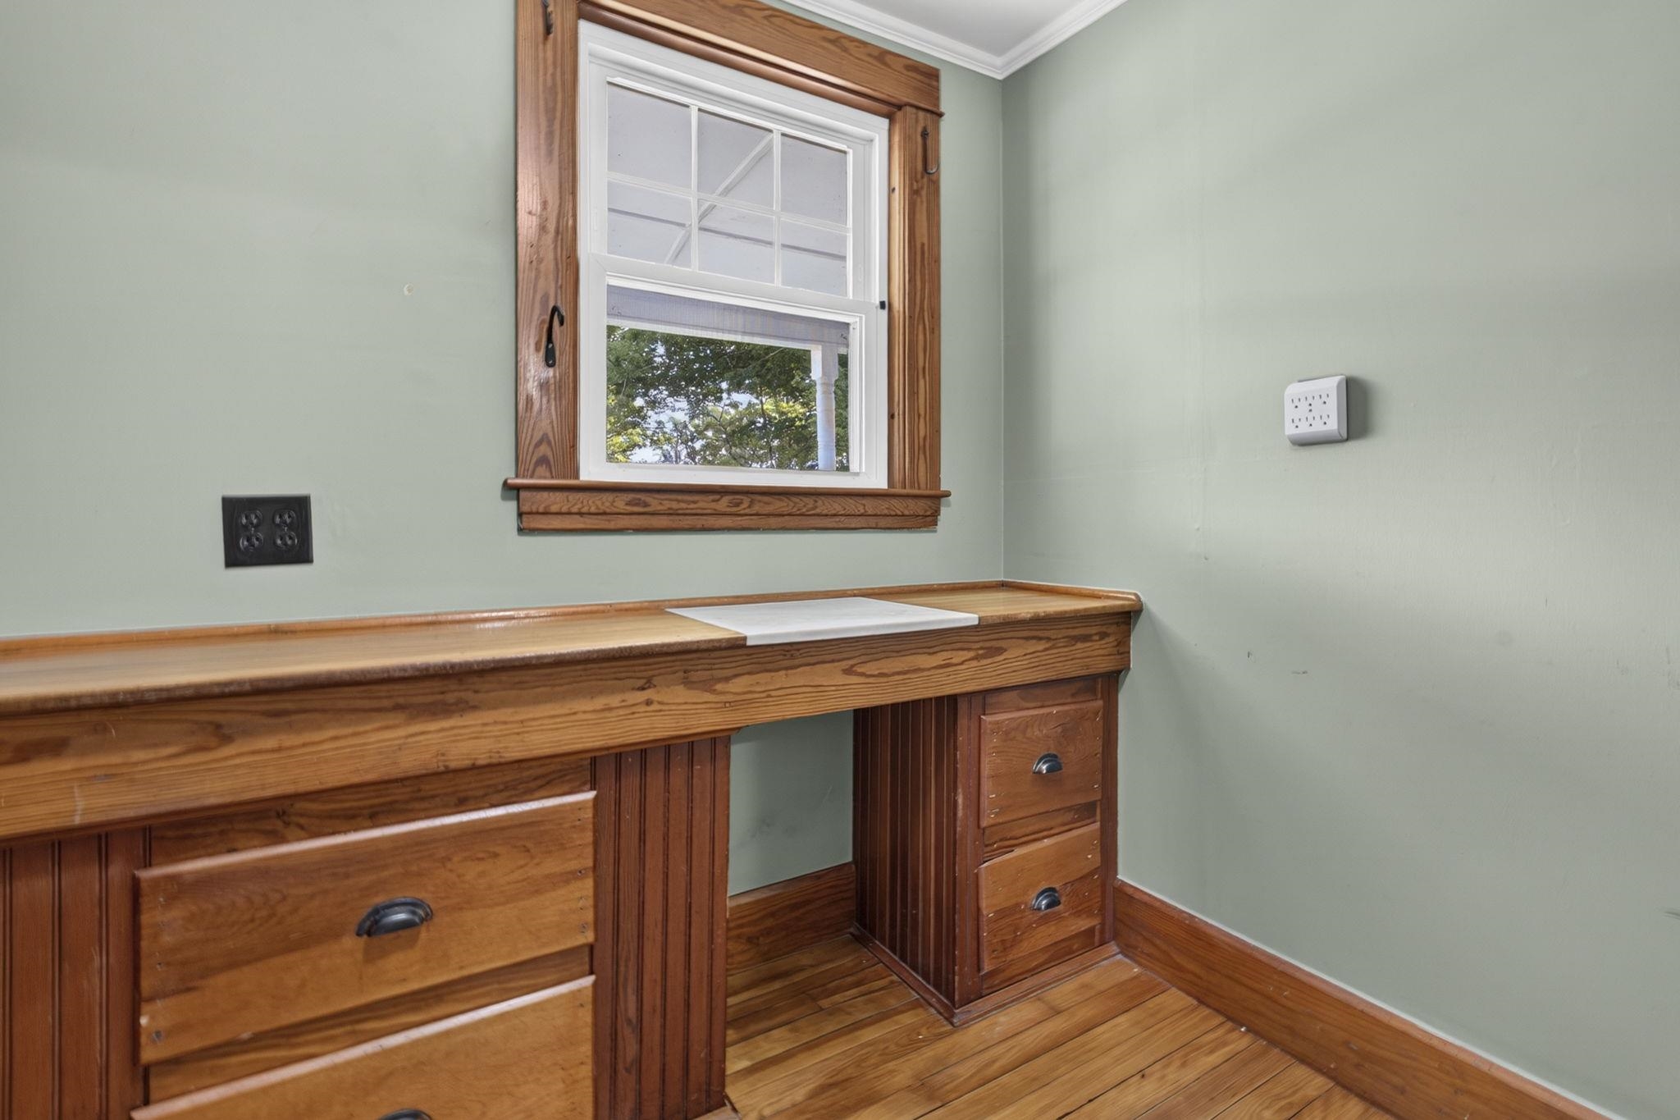
    • Pantry with lots of storage space 26017592

      Pantry with lots of storage space
    • Pantry for meal prep and storage space 26017593

      Pantry for meal prep and storage space
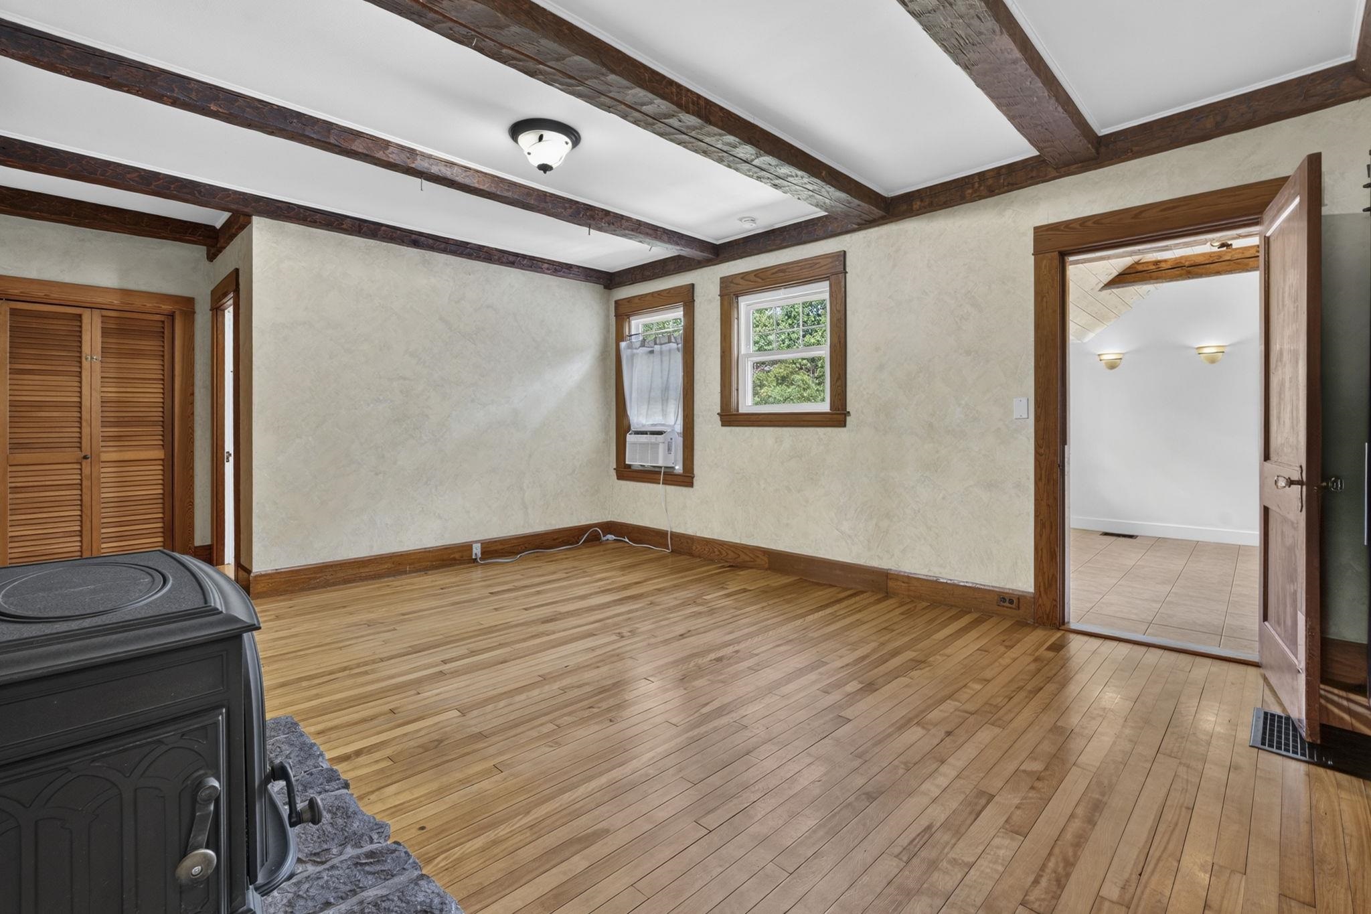
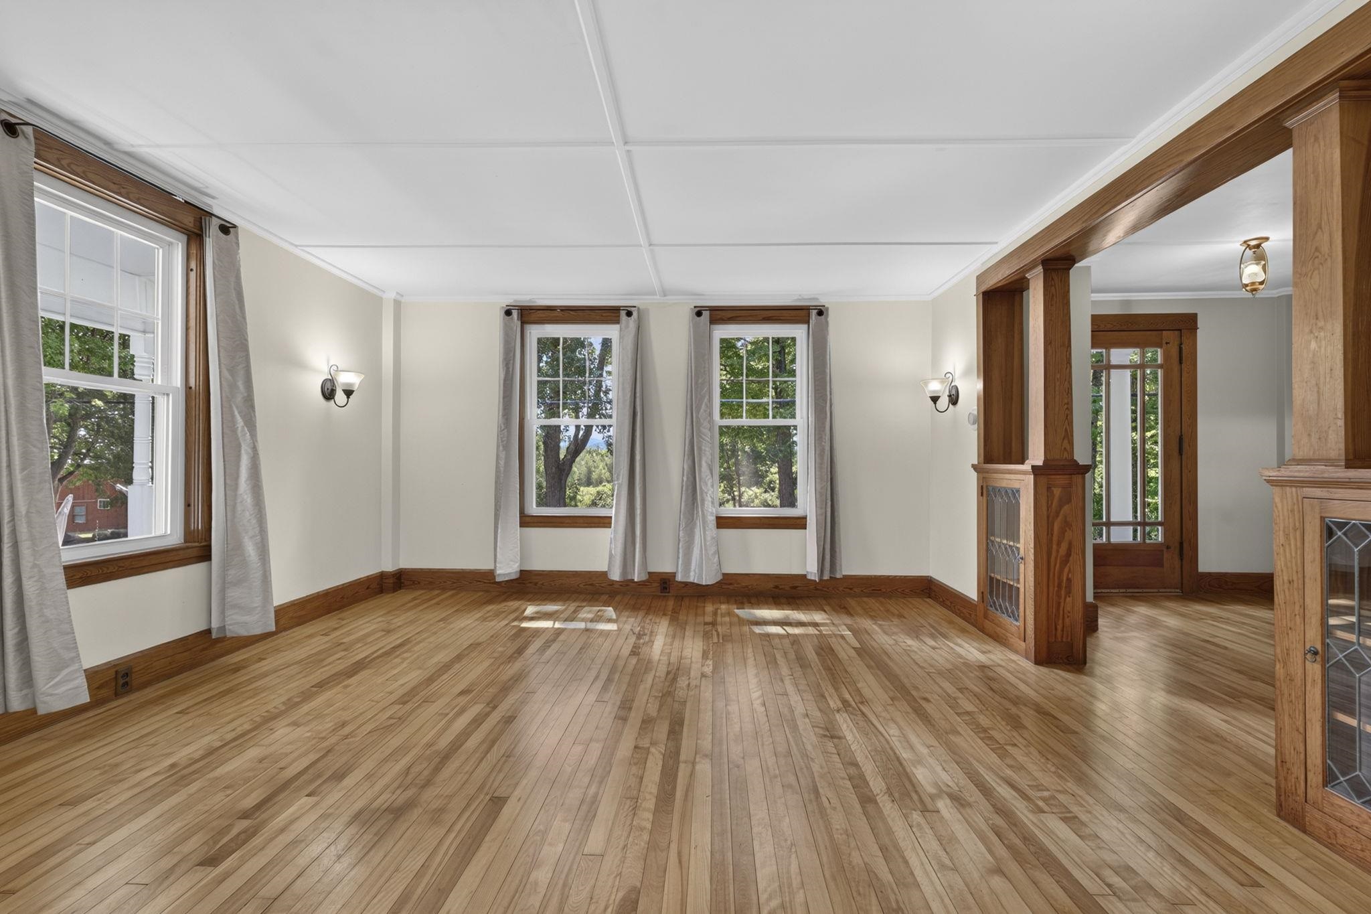
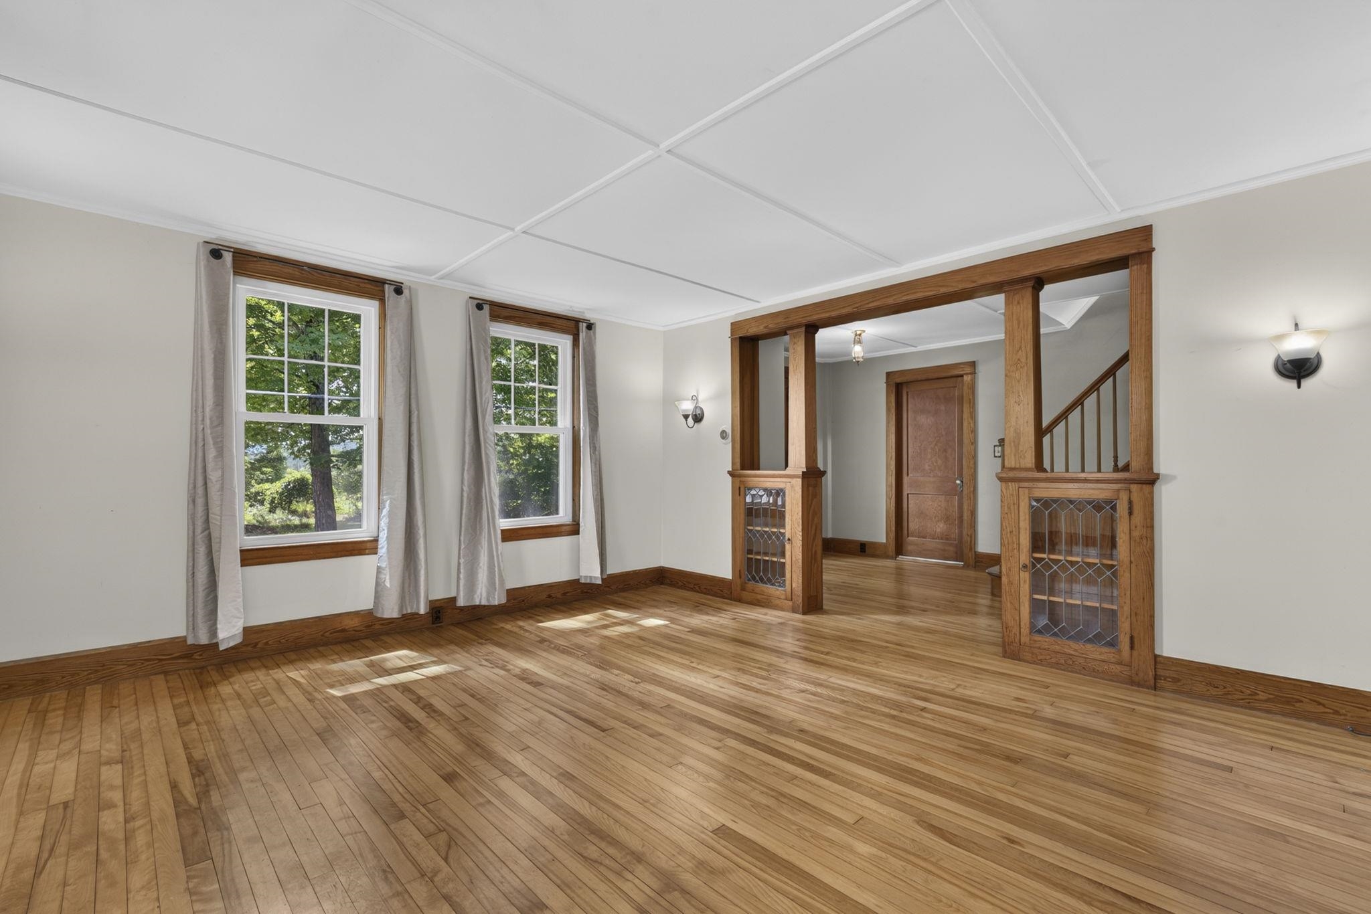
    • Living room with hardwood flooring 26017594

      Living room with hardwood flooring
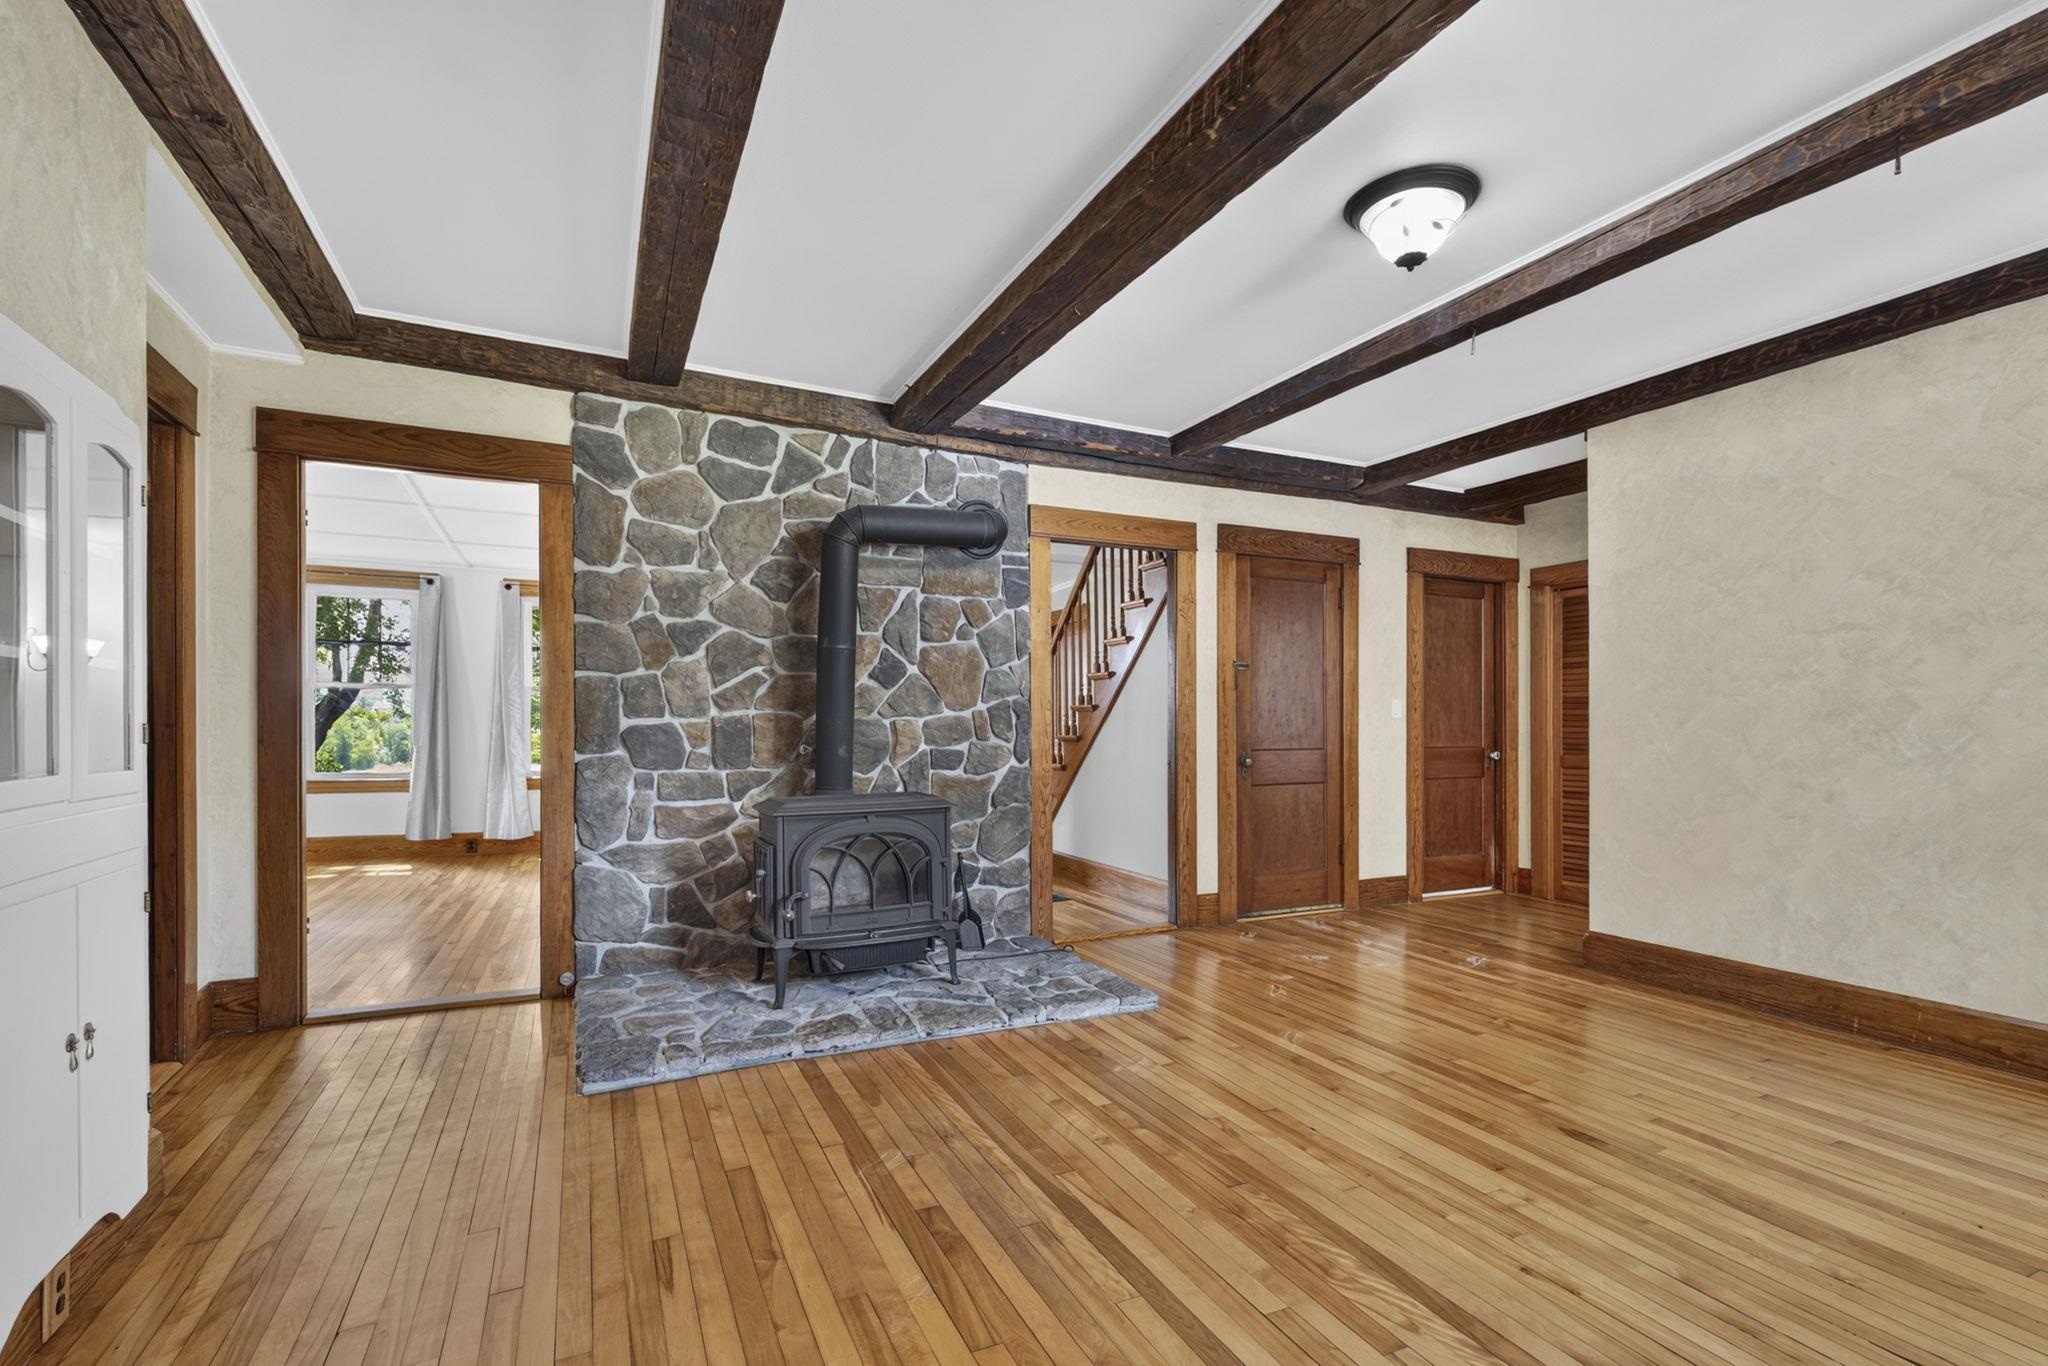
    • Decorative wood burning stove with stone hearth 26017595

      Decorative wood burning stove with stone hearth
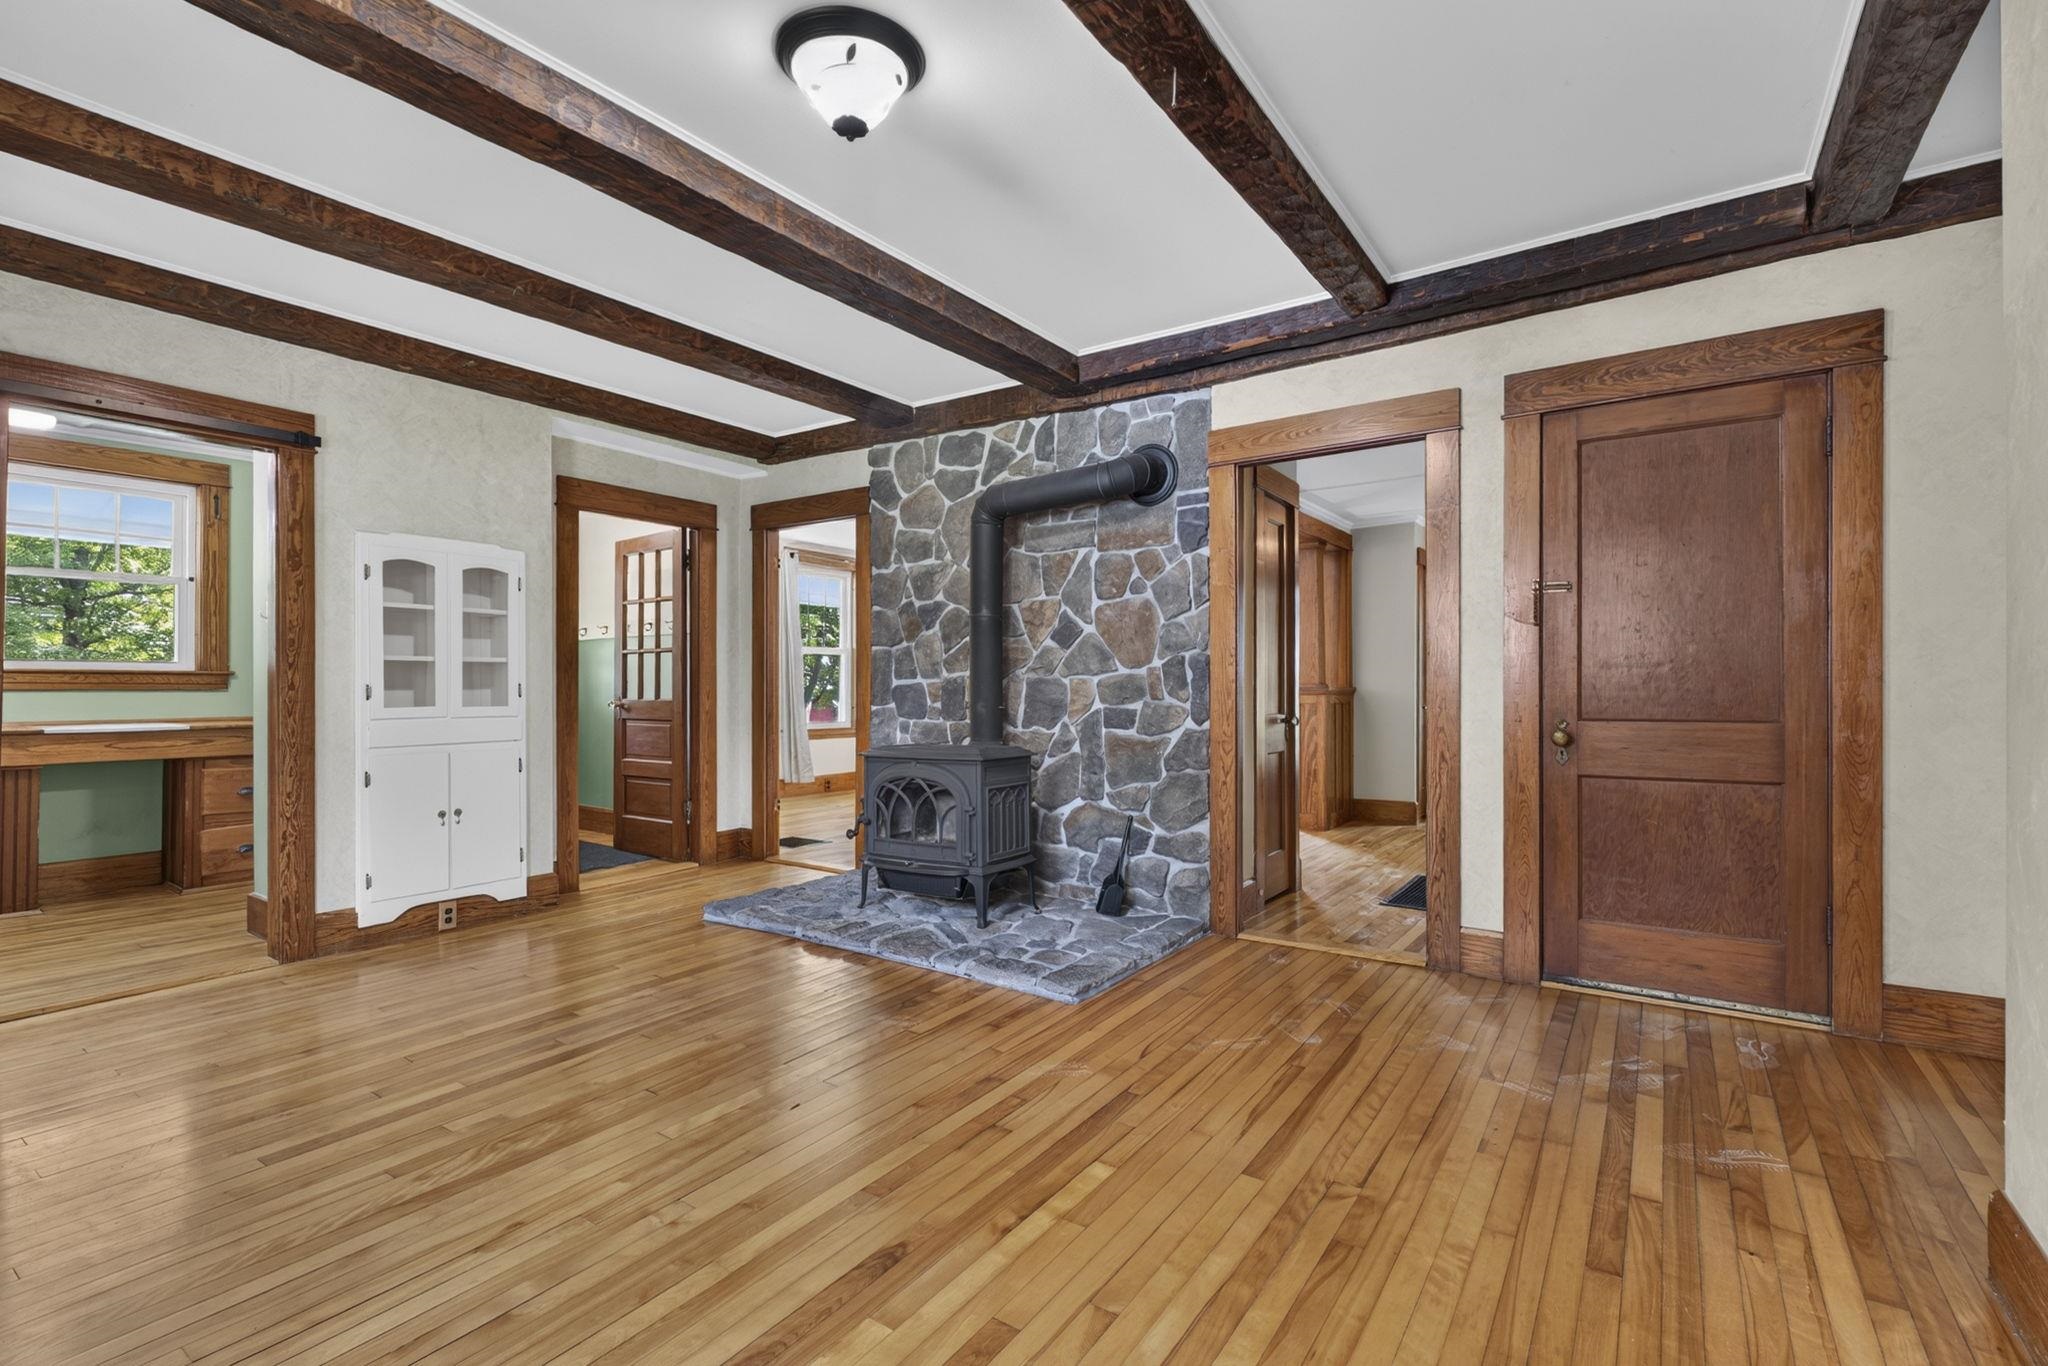
    • Stone hearth with decortive wood burning stove 26017596

      Stone hearth with decortive wood burning stove
    • Living room with stone hearth 26017598

      Living room with stone hearth
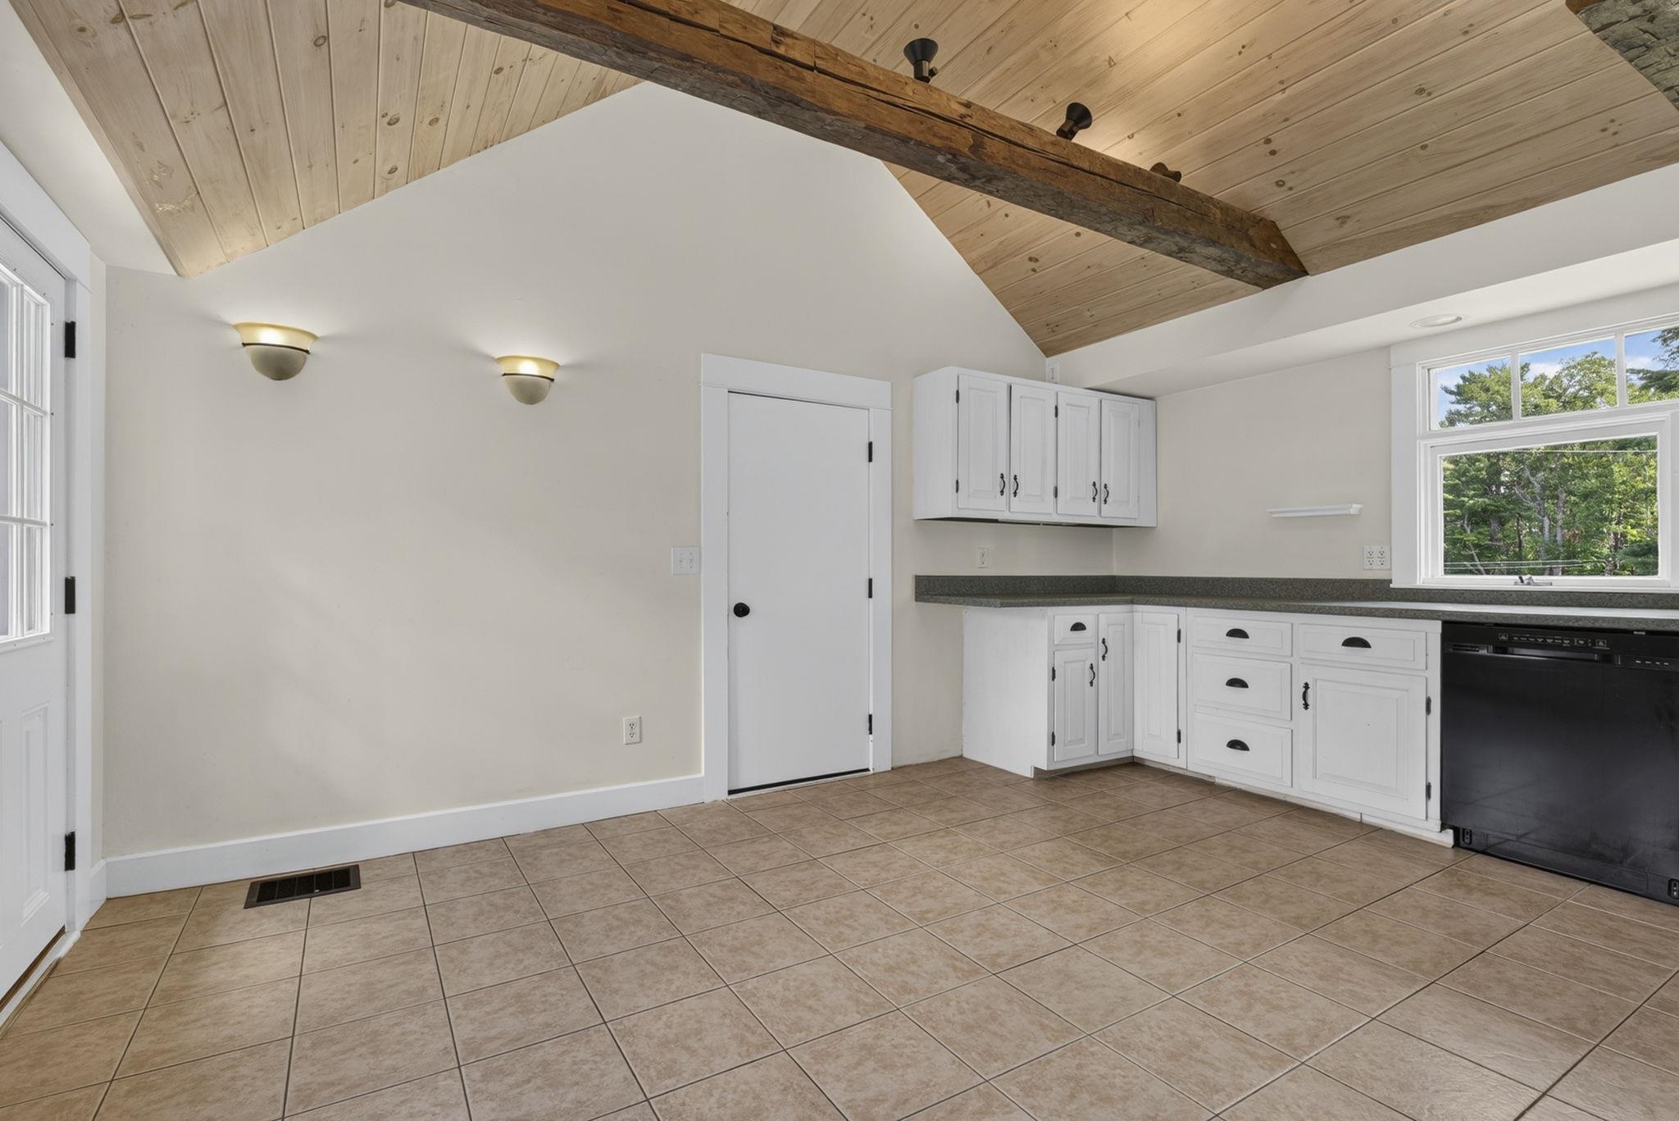
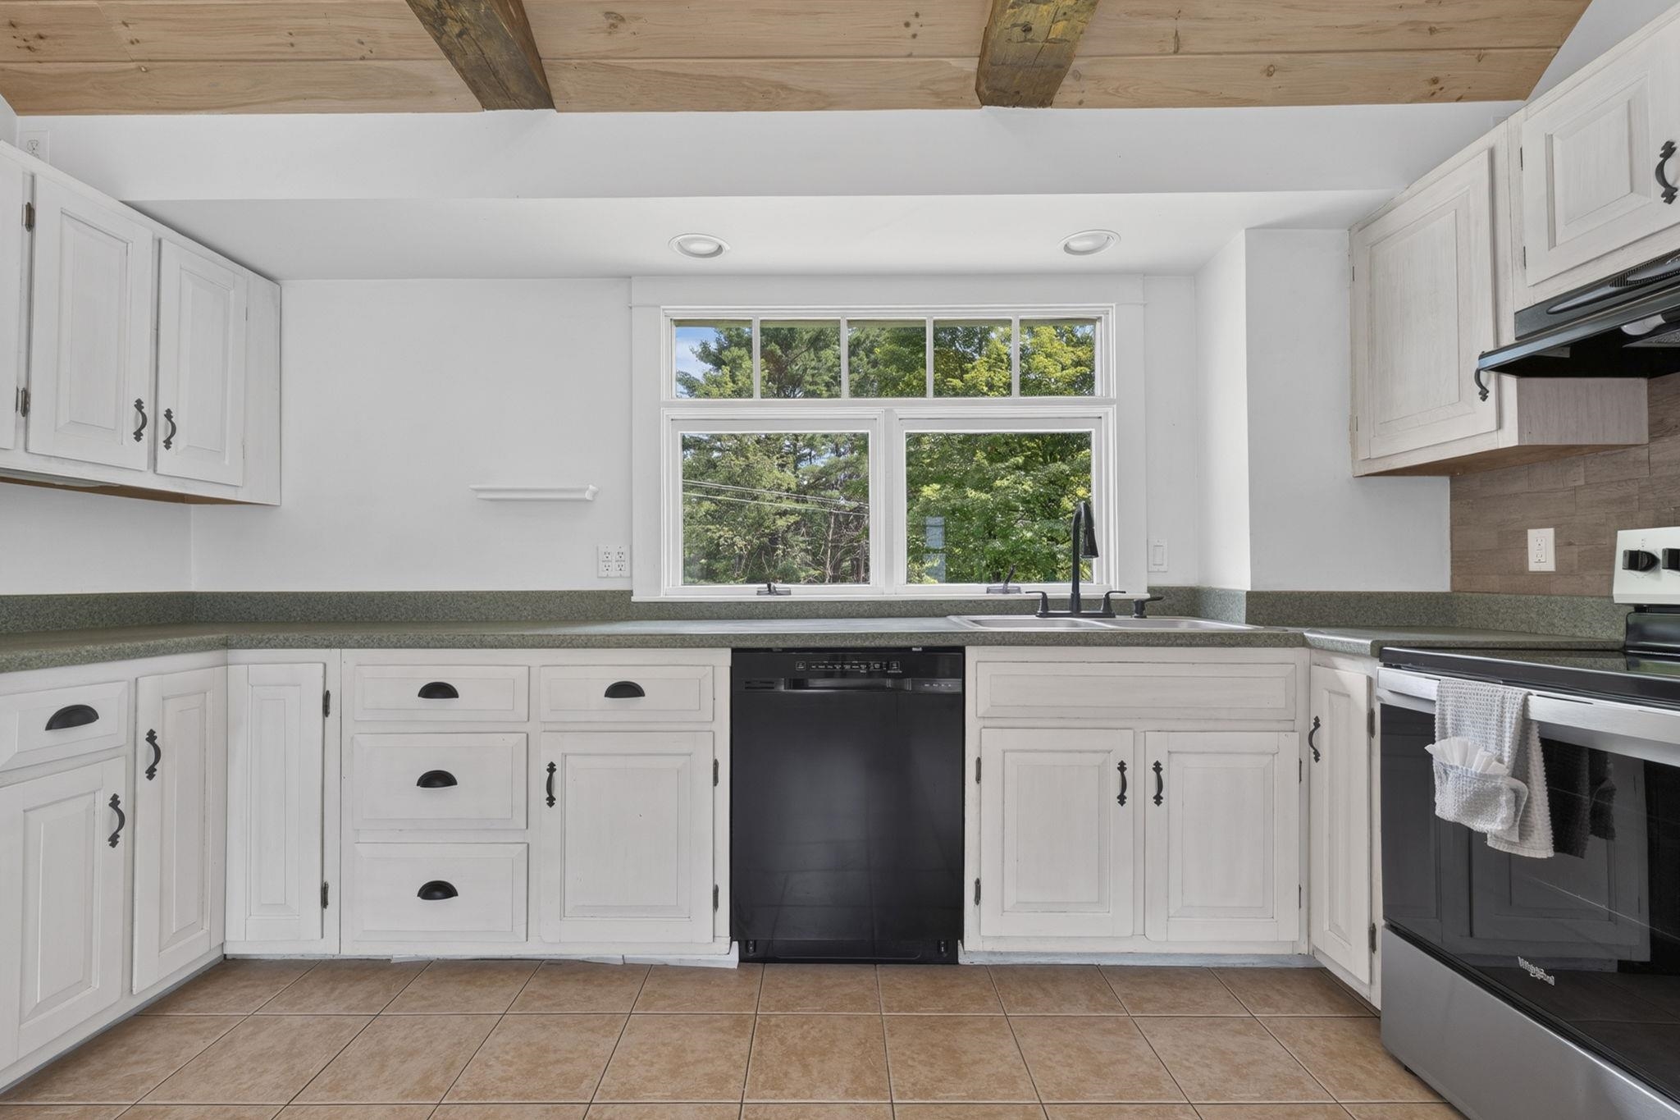
    • Kitchen with tile flooring 26017600

      Kitchen with tile flooring
    • Kitchen with eat in dining space 26017603

      Kitchen with eat in dining space
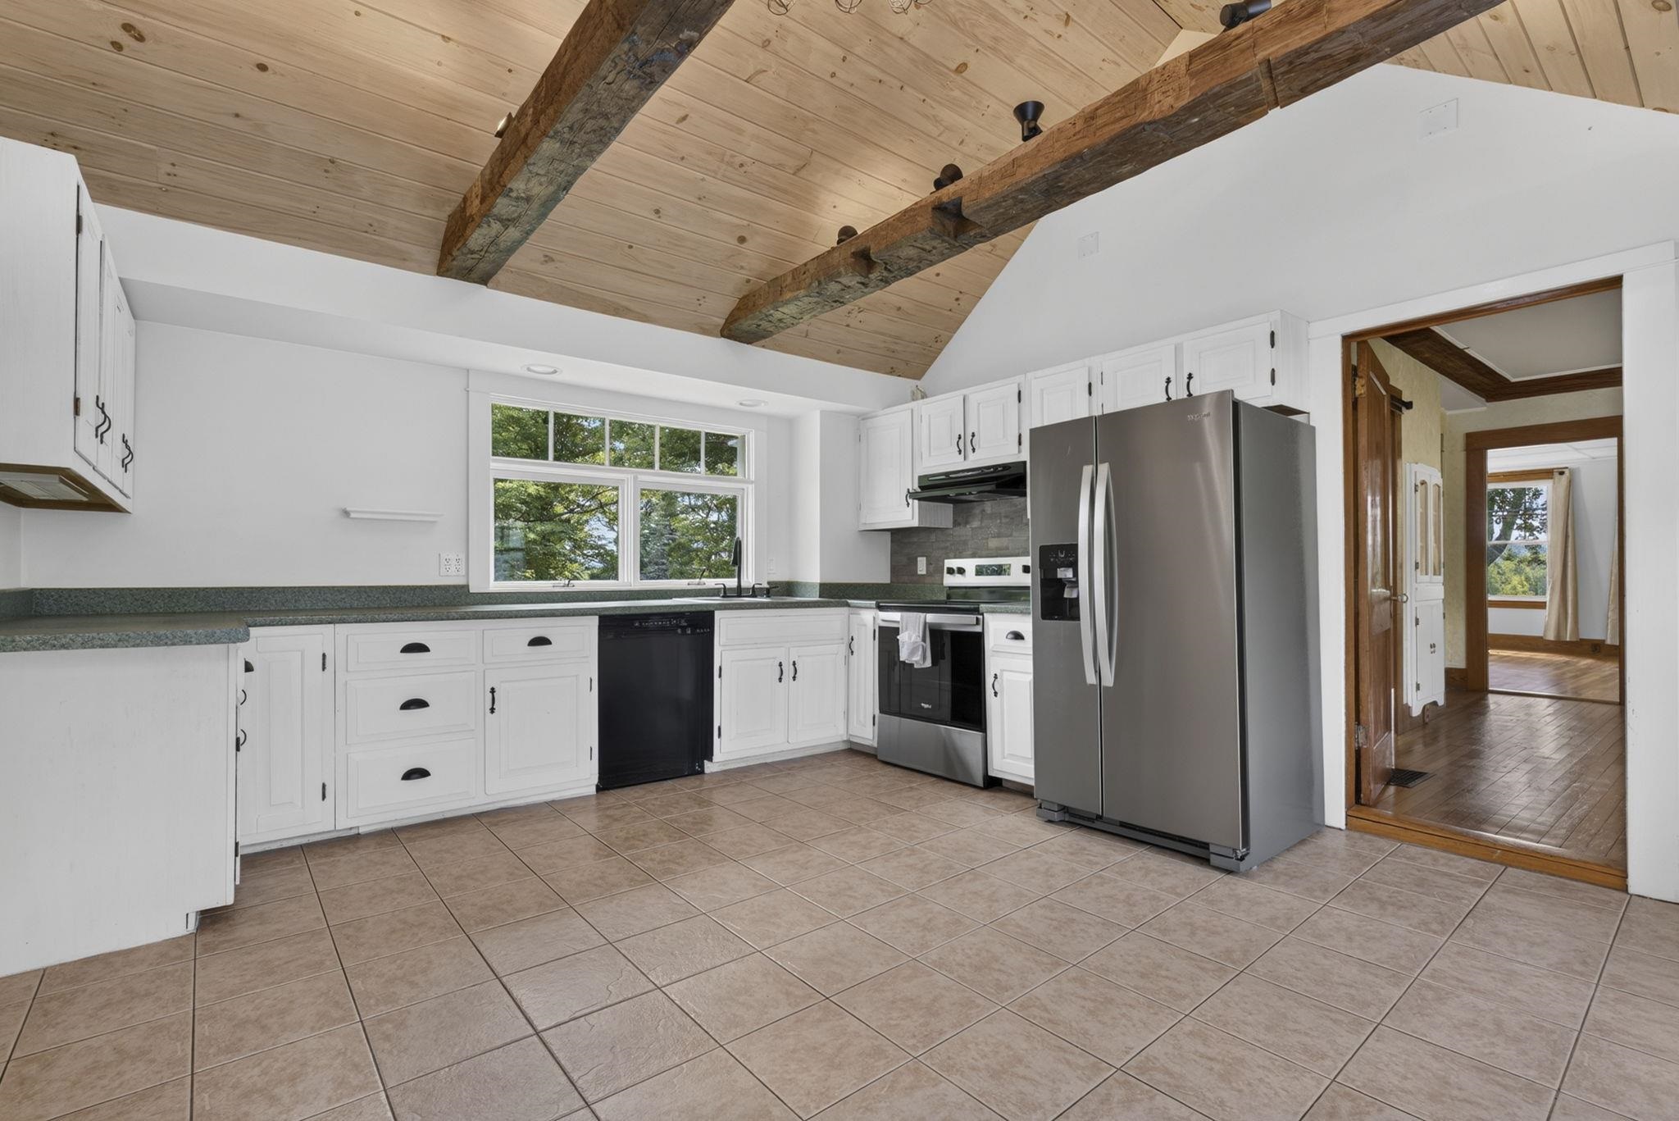
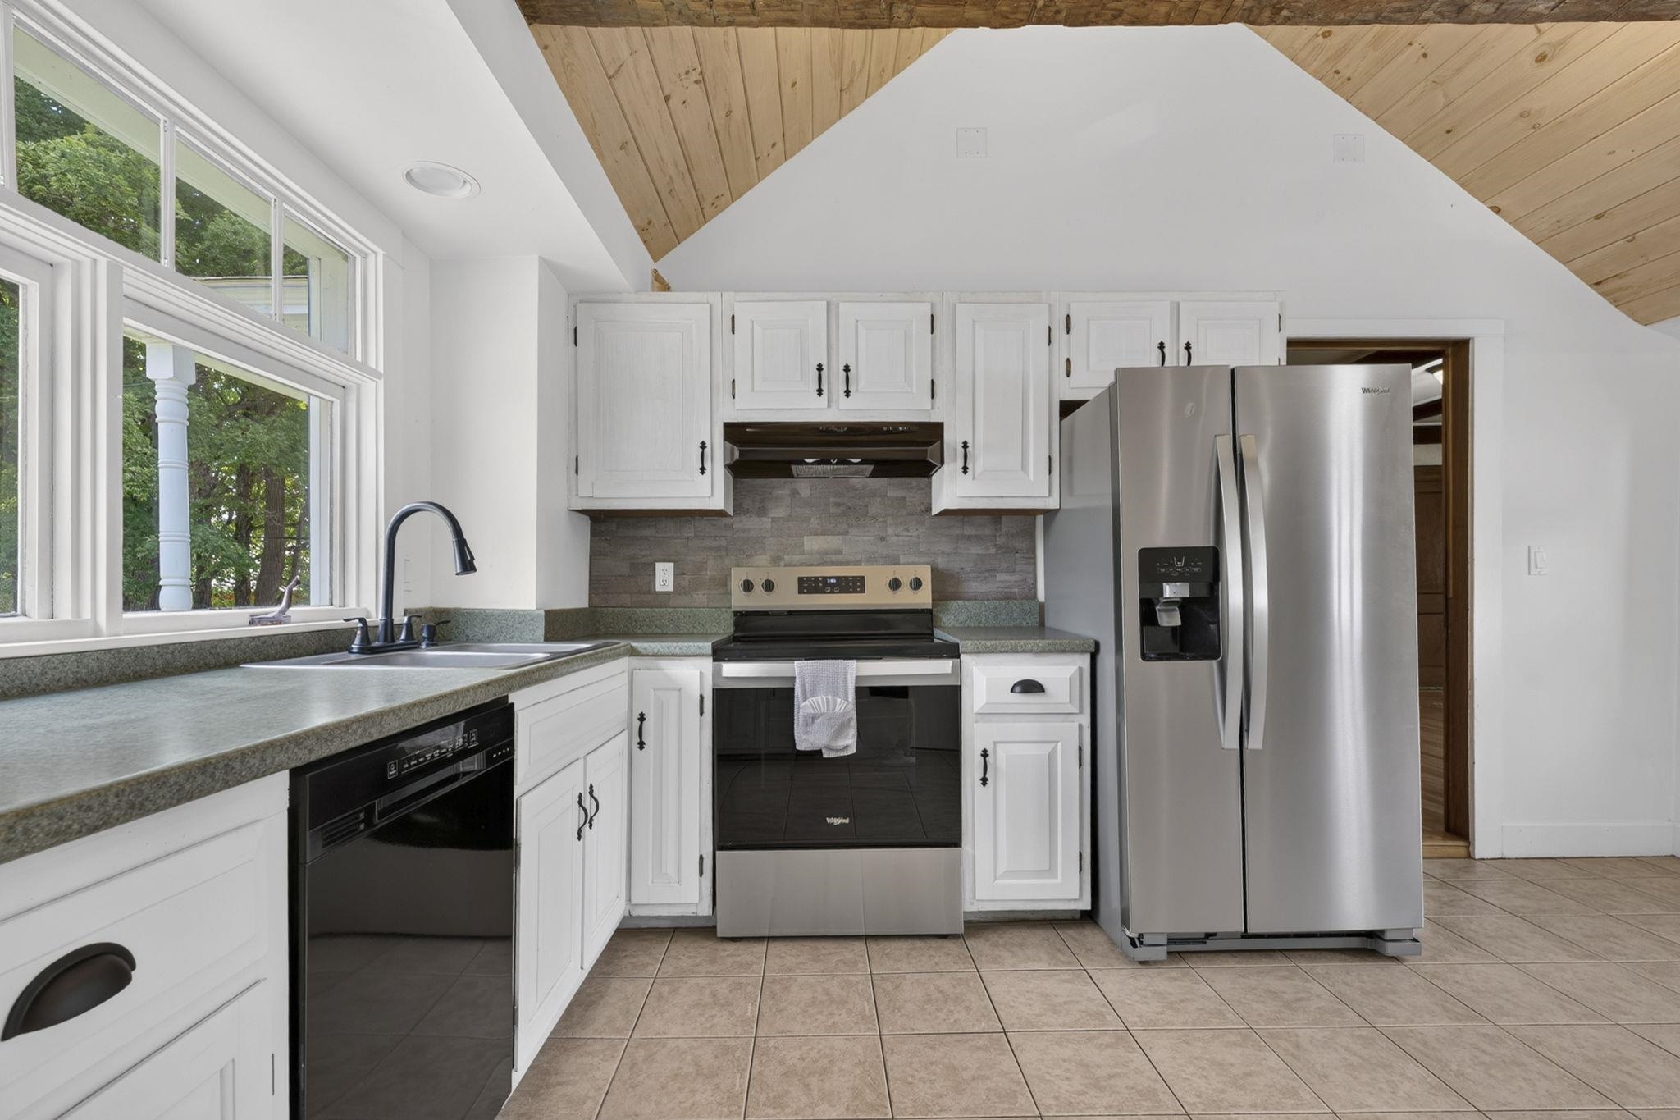
    • Kitchen with SS appliances 26017604

      Kitchen with SS appliances
    • Kitchen with window to front yard 26017605

      Kitchen with window to front yard
    • Front room with hardwood flooring 1st floor 26017587

      Front room with hardwood flooring 1st floor
    • Front room with lead paned glass bookcases 26017585

      Front room with lead paned glass bookcases
    • Front room with hardwood flooring 1st floor 26017586

      Front room with hardwood flooring 1st floor
    • Lead paned glass feature bookcases 1st floor 26017583

      Lead paned glass feature bookcases 1st floor
    • Hallway between front room and primary 1st floor 26017588

      Hallway between front room and primary 1st floor
    • Primary 1st floor 26017573

      Primary 1st floor
    • Primary 1st floor 26017574

      Primary 1st floor
    • Primary 1st floor 26017576

      Primary 1st floor
    • Primary 1st floor 26017577

      Primary 1st floor
    • Primary en suite 1st floor 26017578

      Primary en suite 1st floor
    • Primary en suire - 1st floor 26017579

      Primary en suire - 1st floor
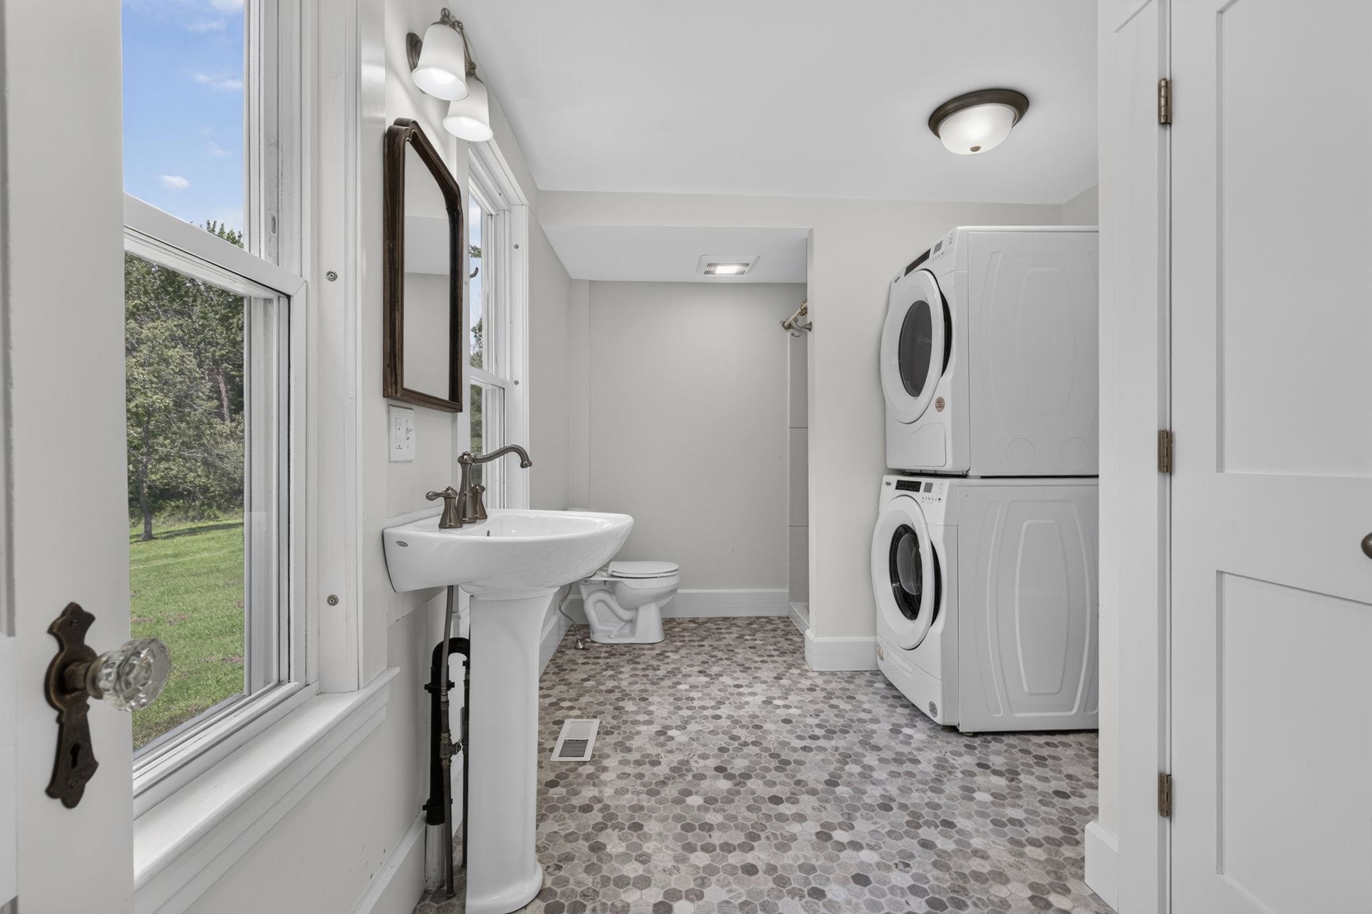
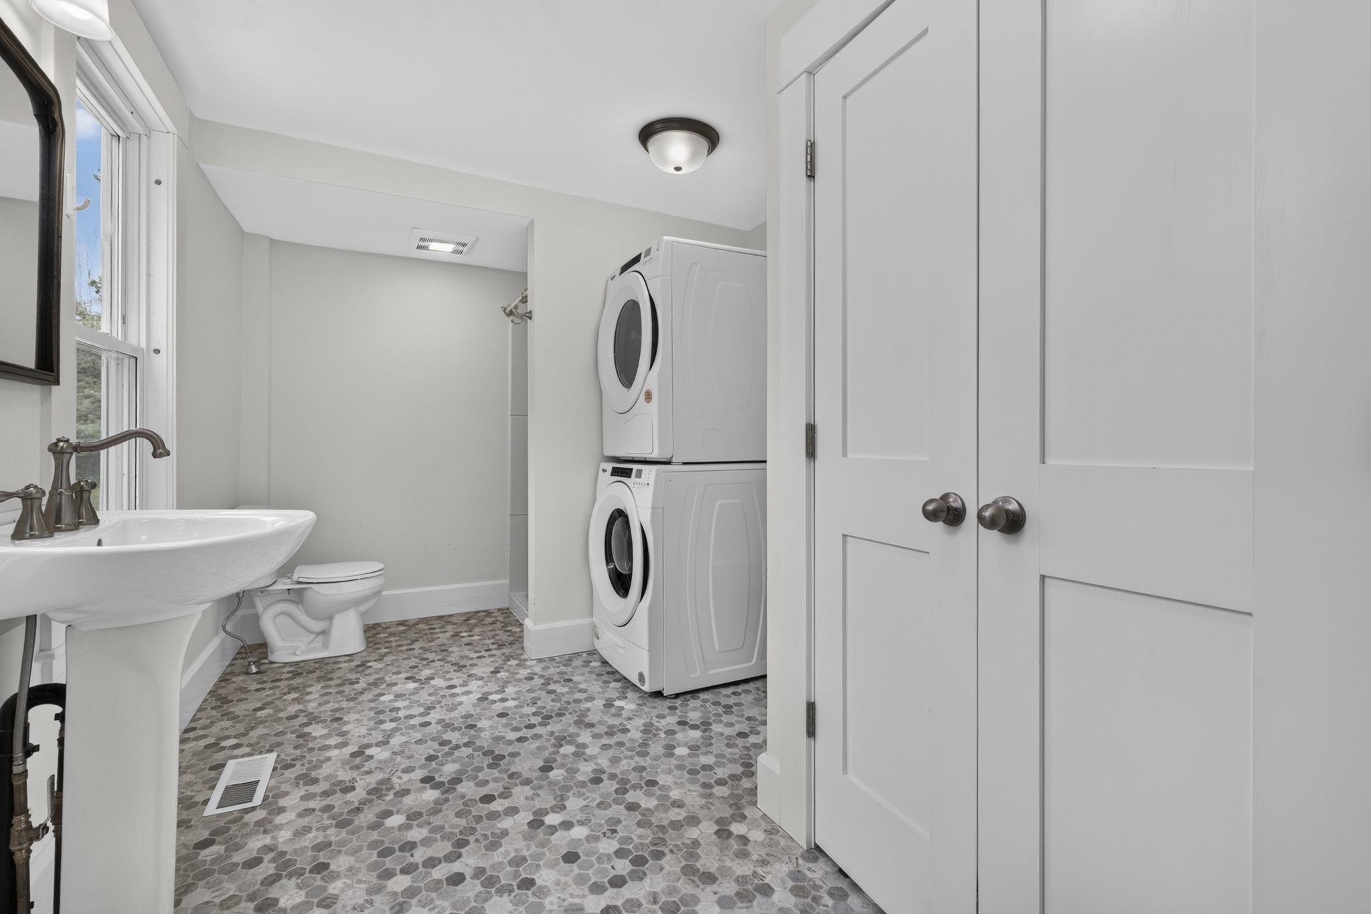
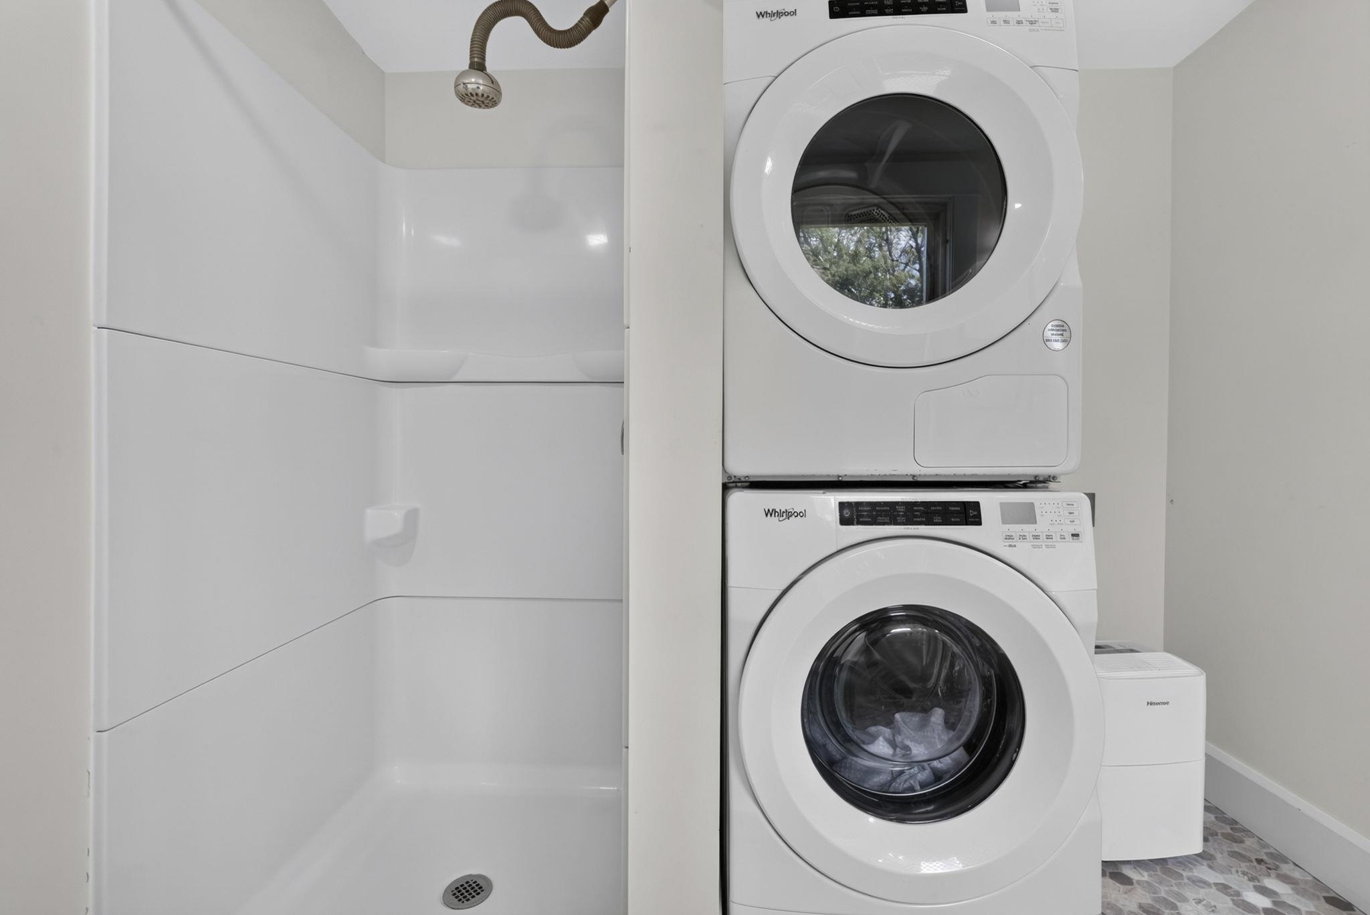
    • Stackable washer & dryer - in primary en suite 26017581

      Stackable washer & dryer - in primary en suite
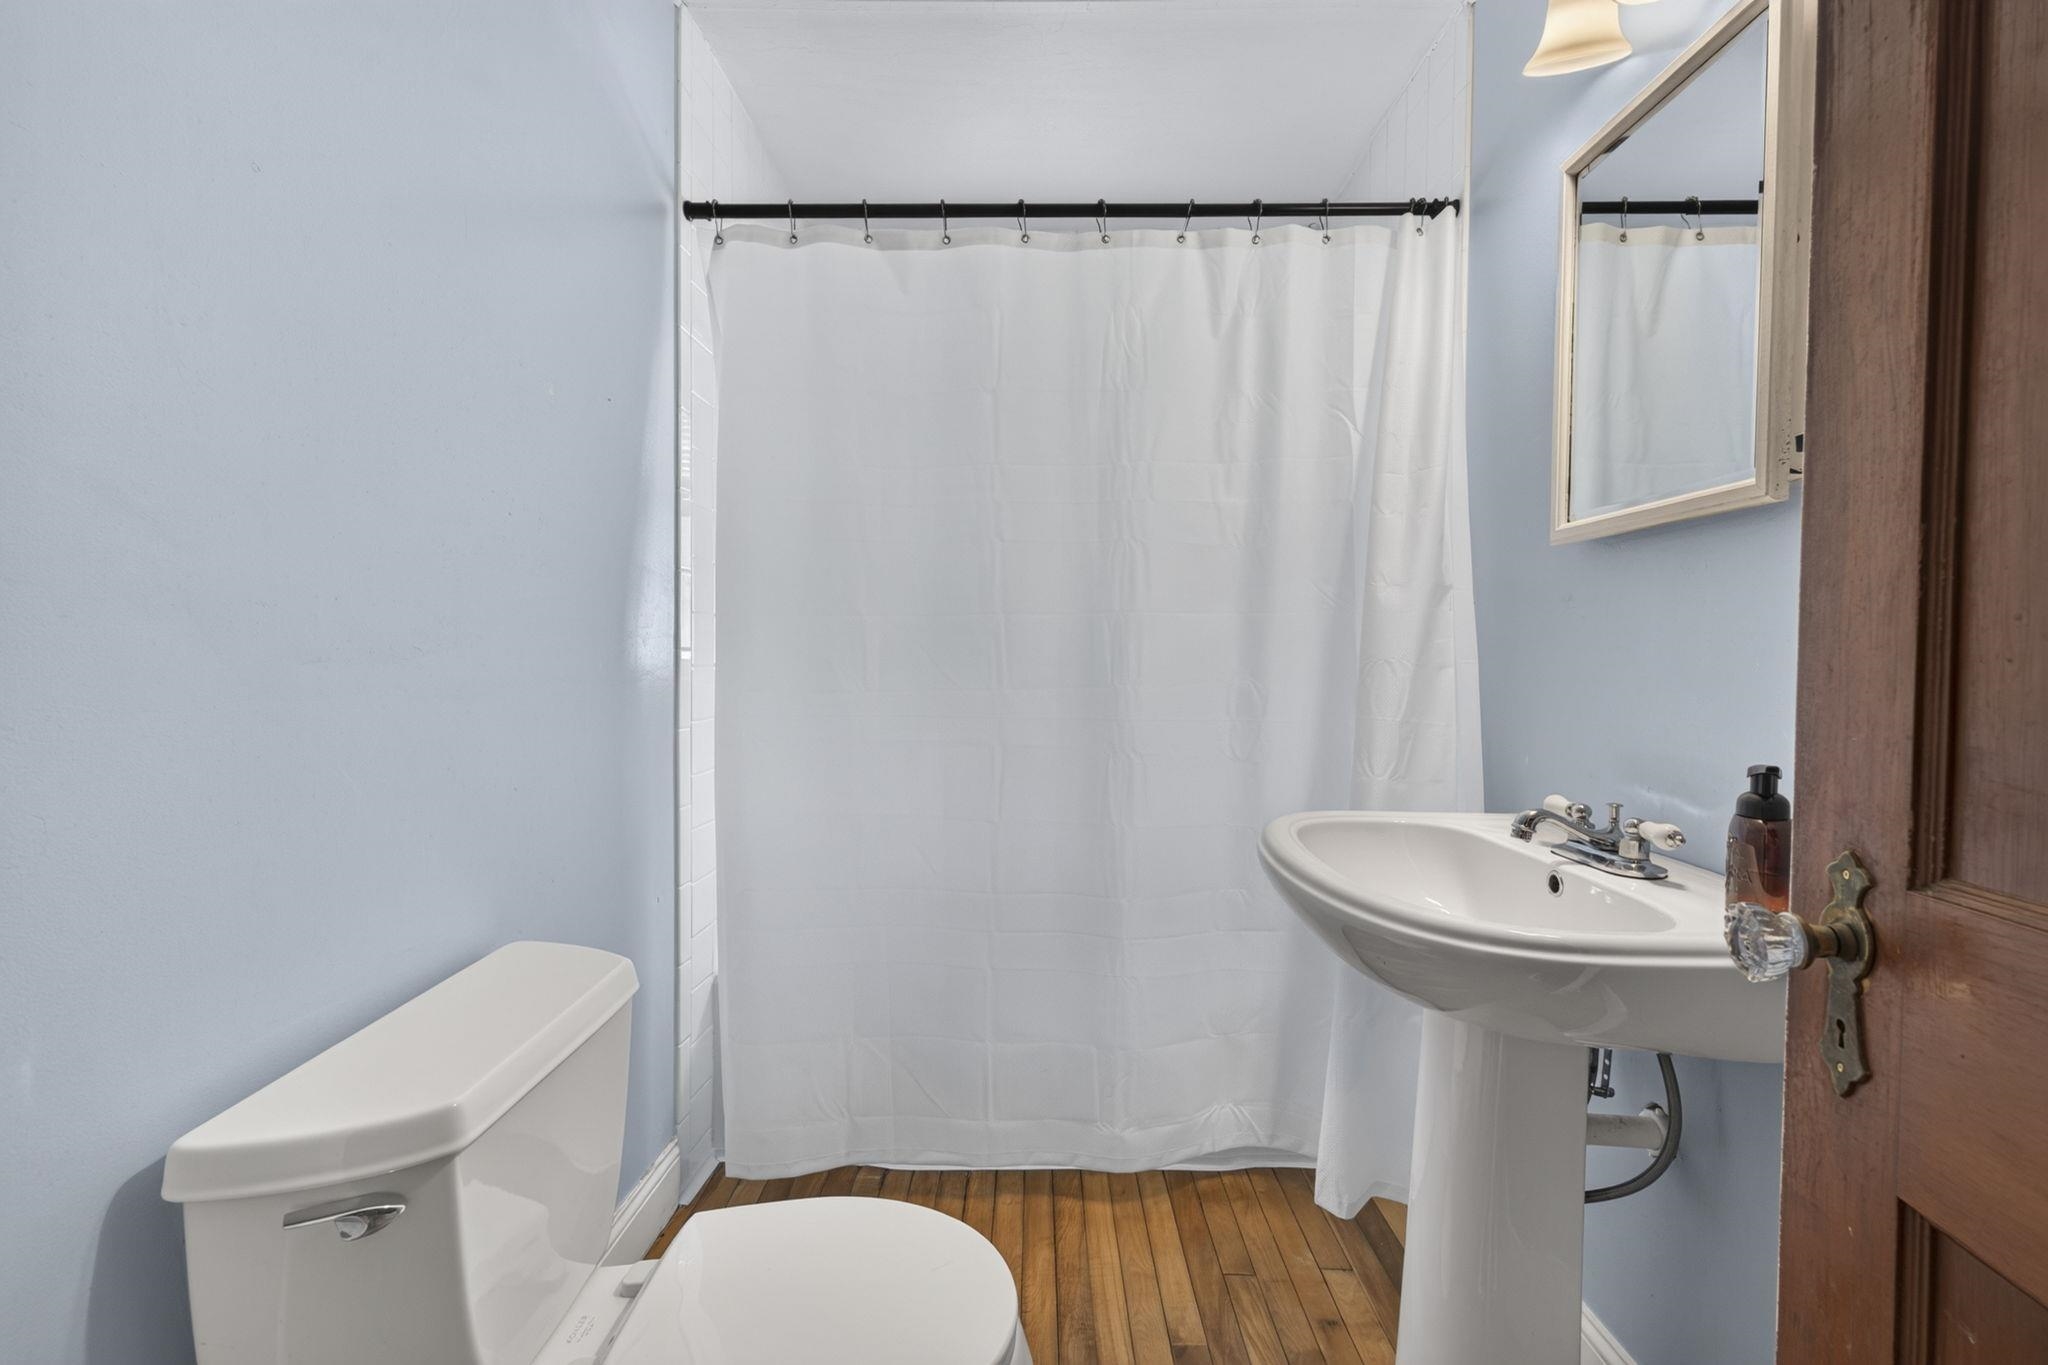
    • 1st floor full bathroom 26017589

      1st floor full bathroom
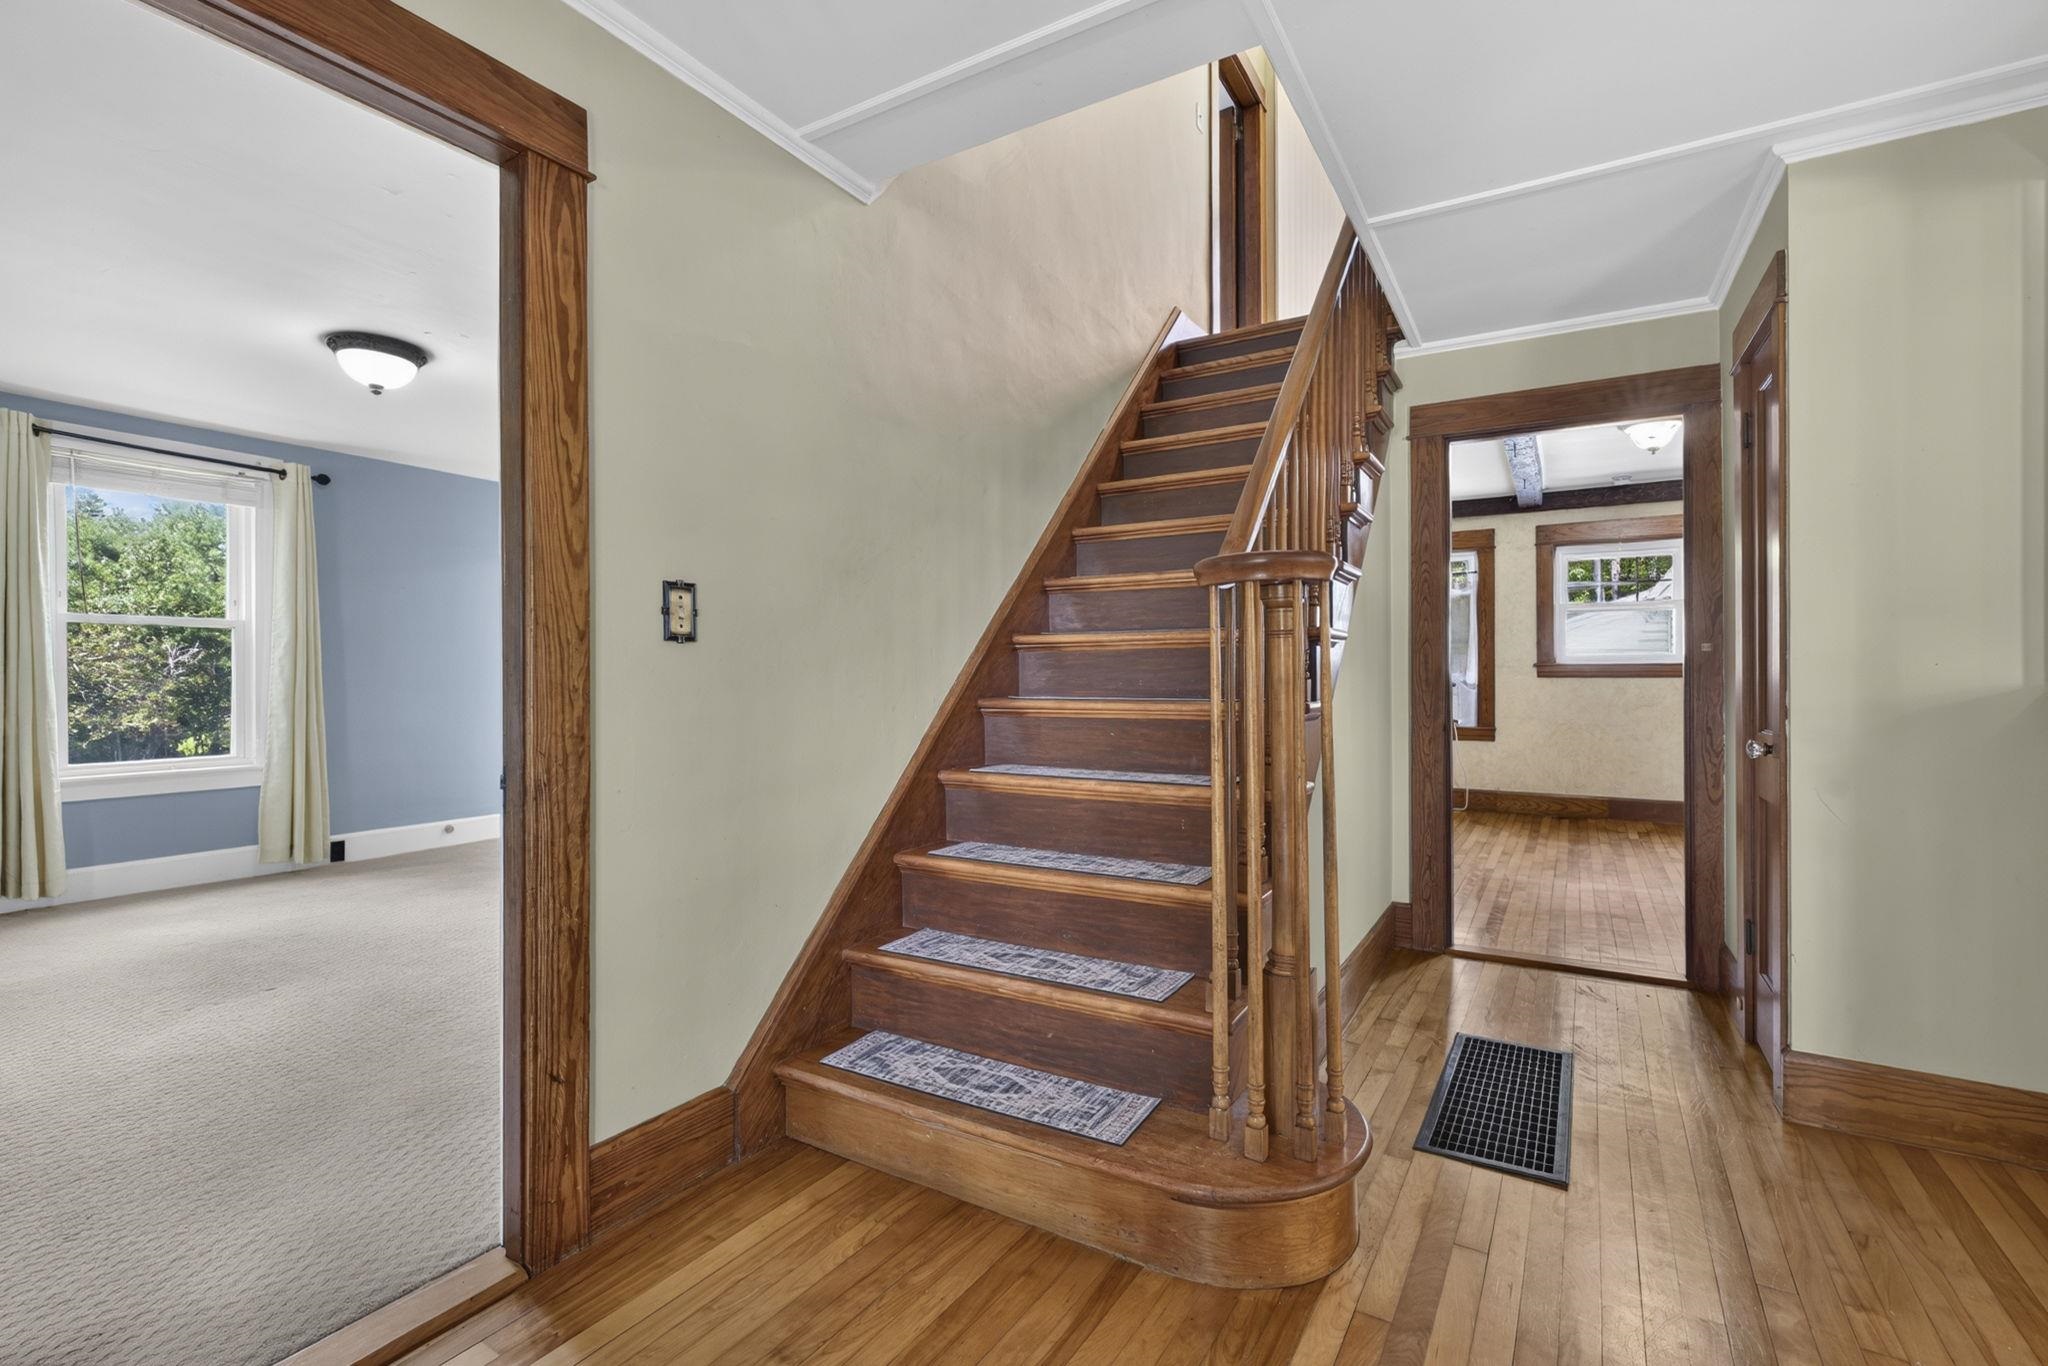
    • Hallway stairs to 2nd floor 26017582

      Hallway stairs to 2nd floor
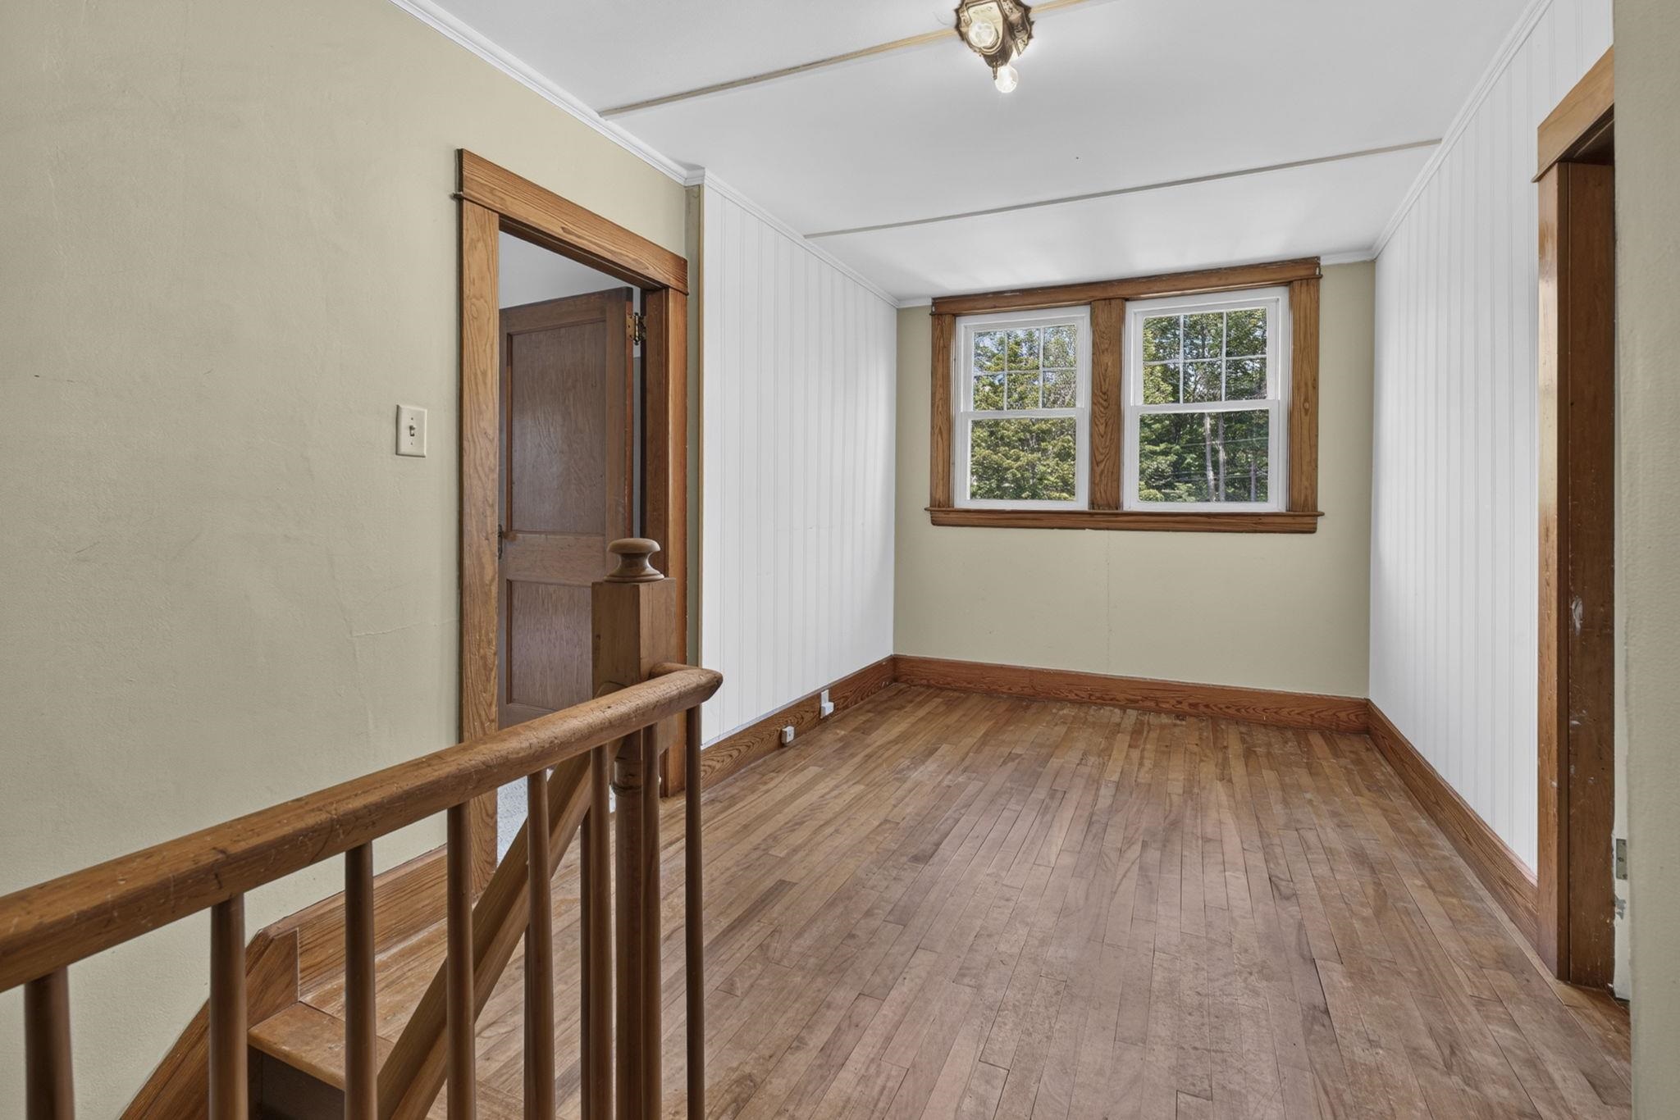
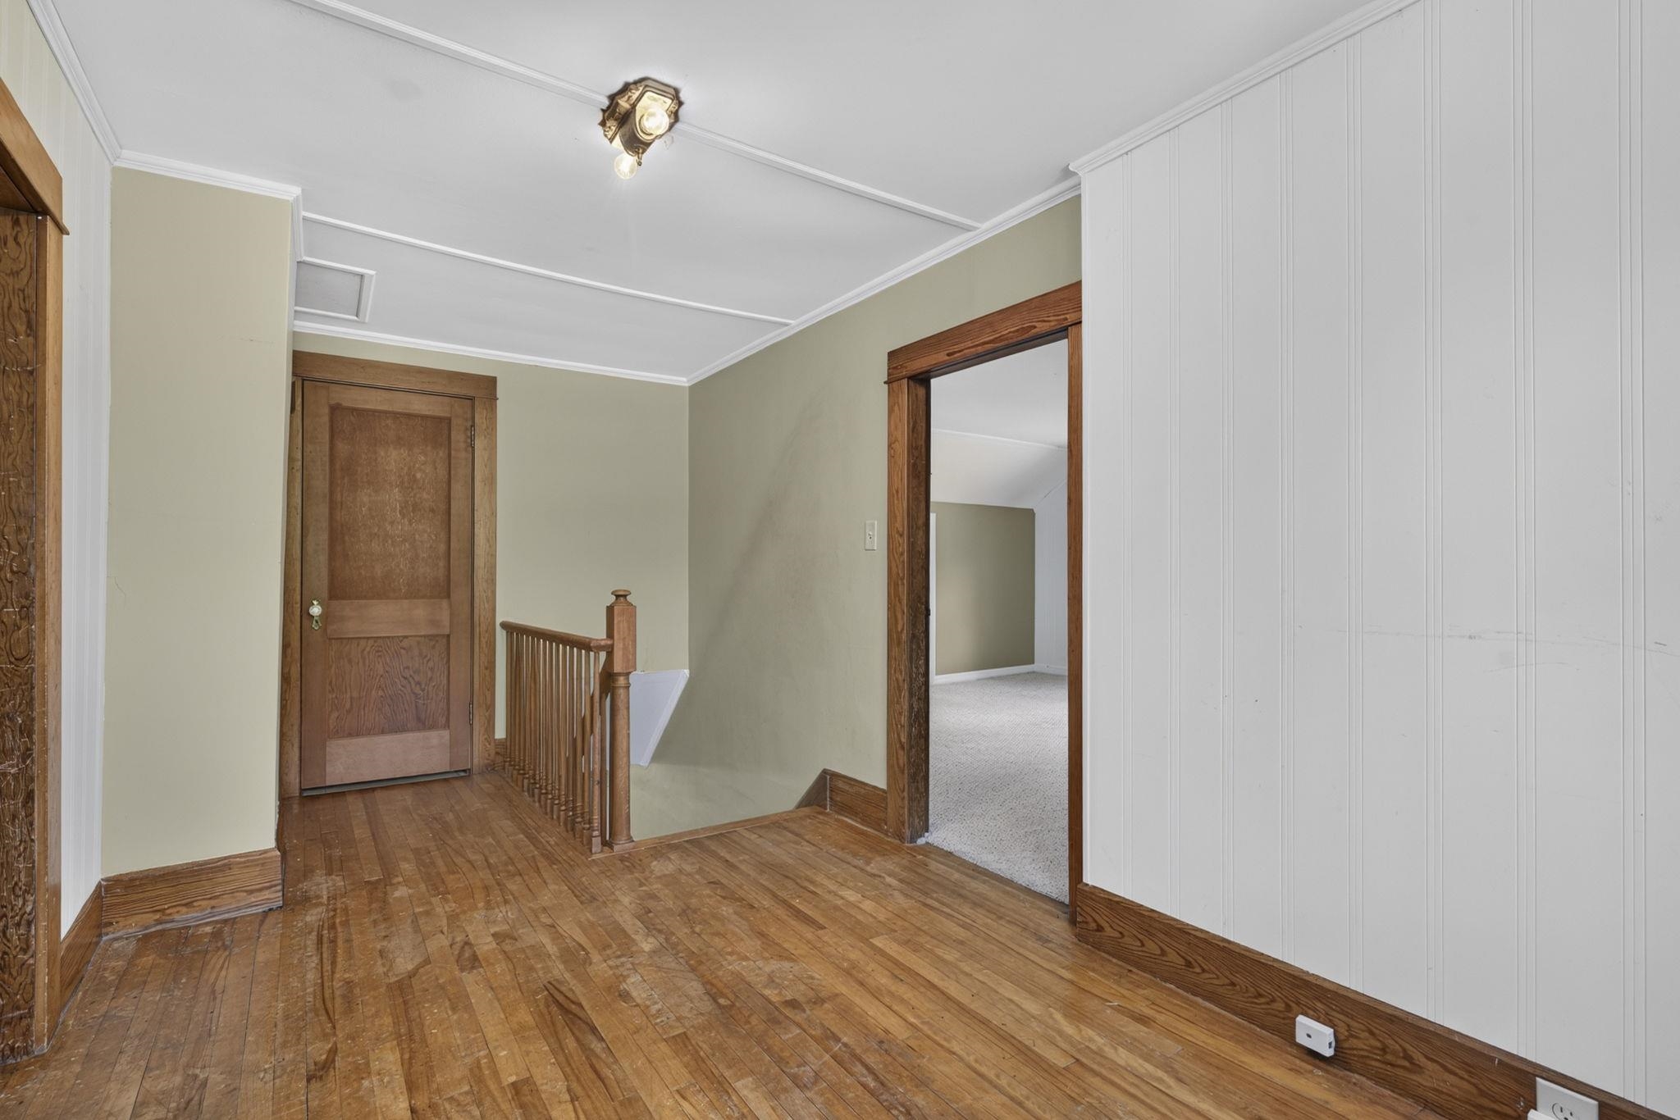
    • Hallway 2nd floor 26017568

      Hallway 2nd floor
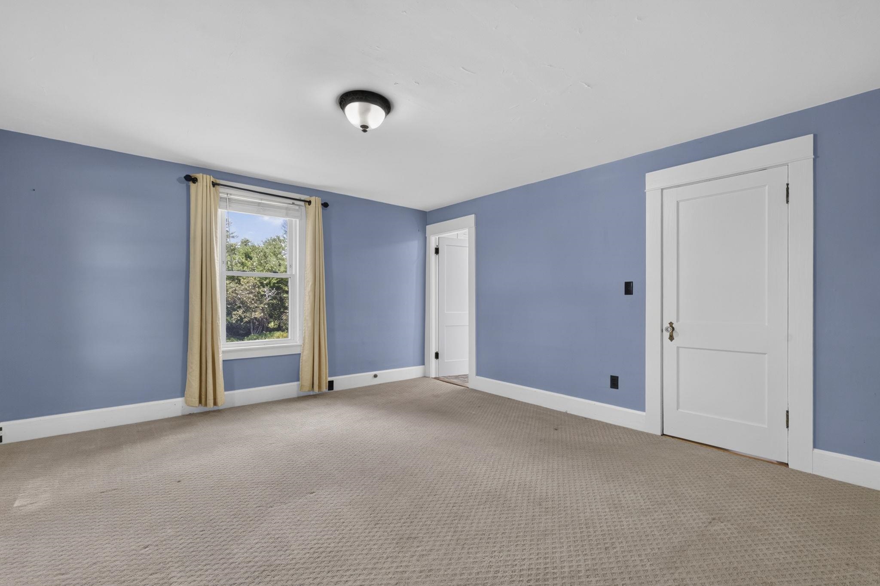
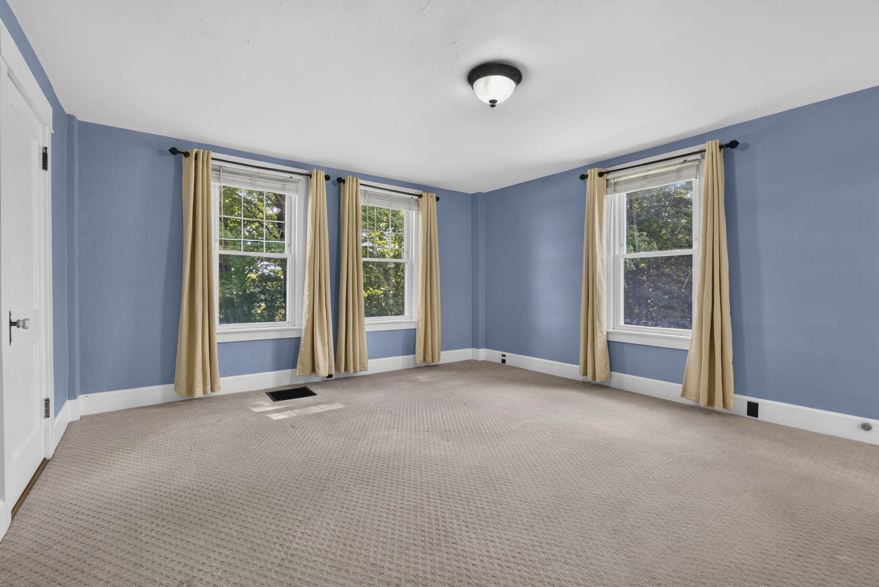
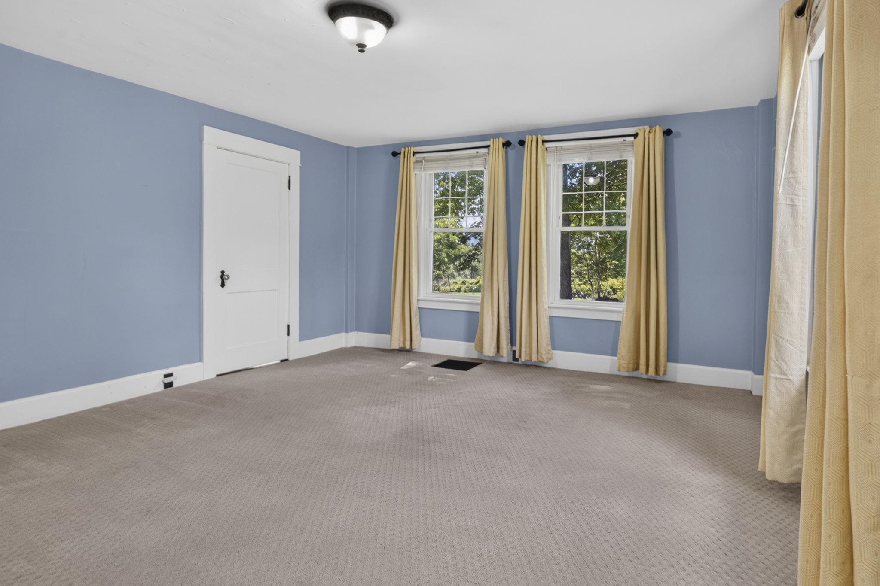
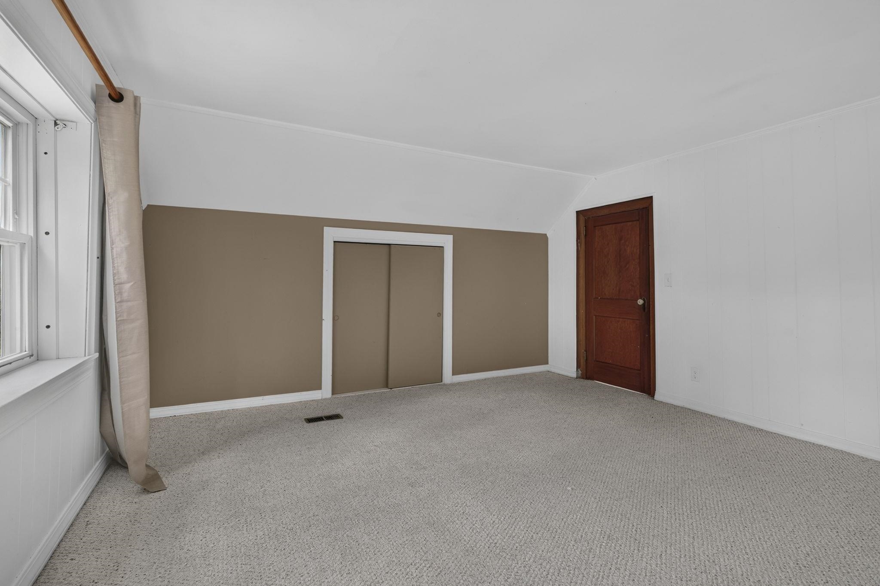
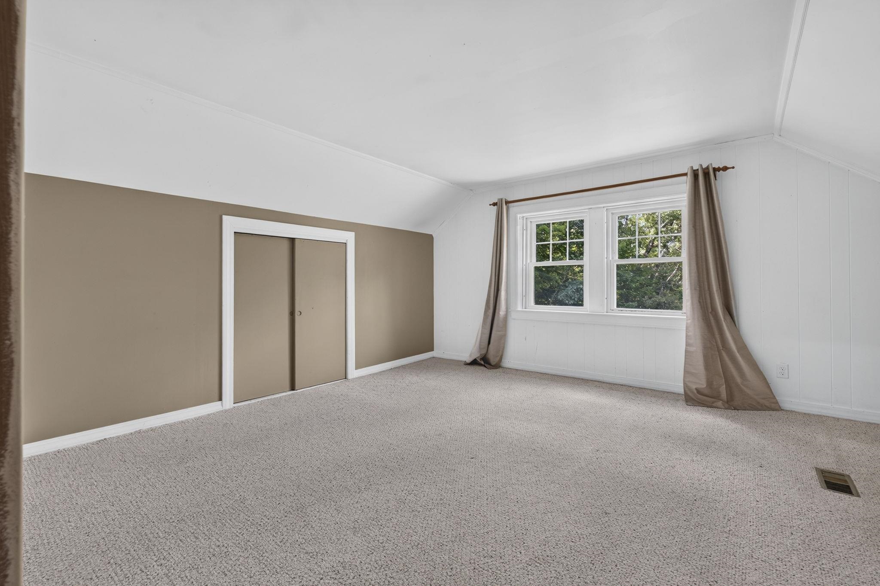
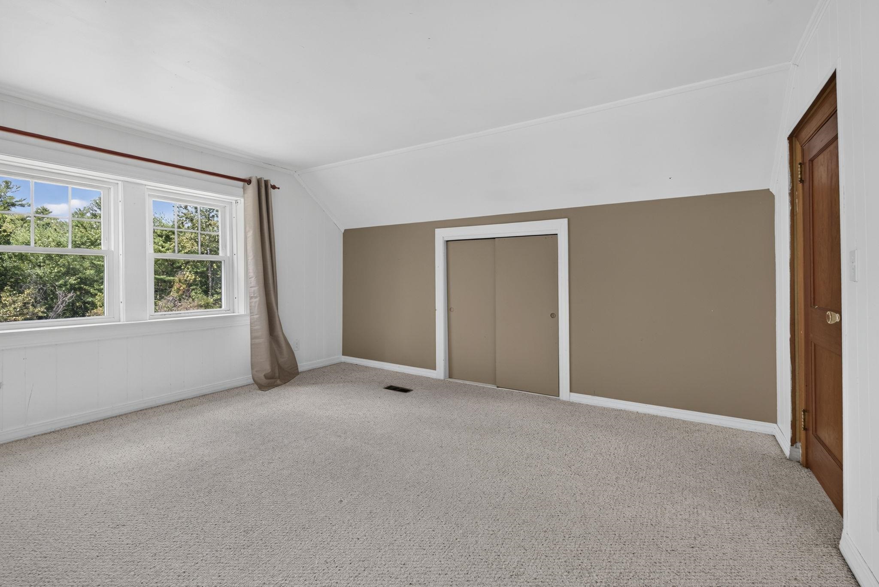
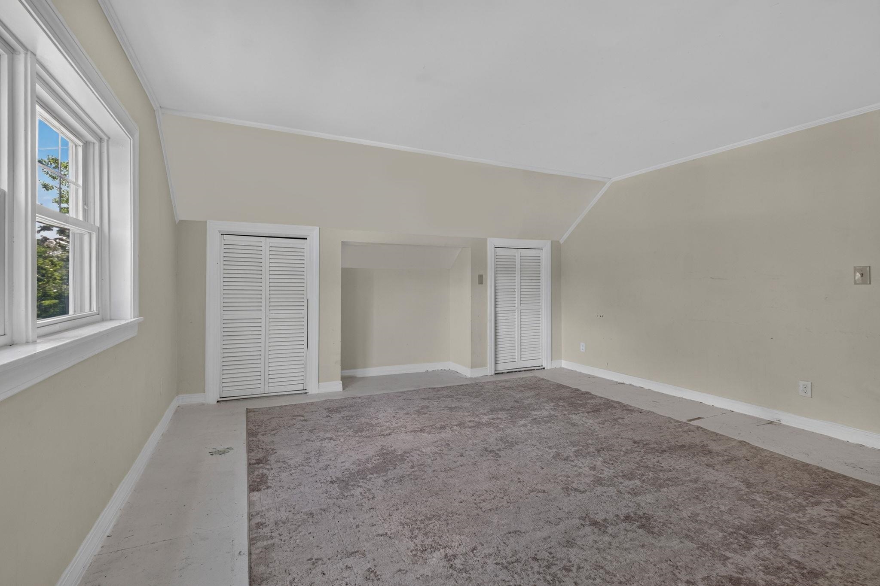
    • Bedroom 1 2nd floor 26017562

      Bedroom 1 2nd floor
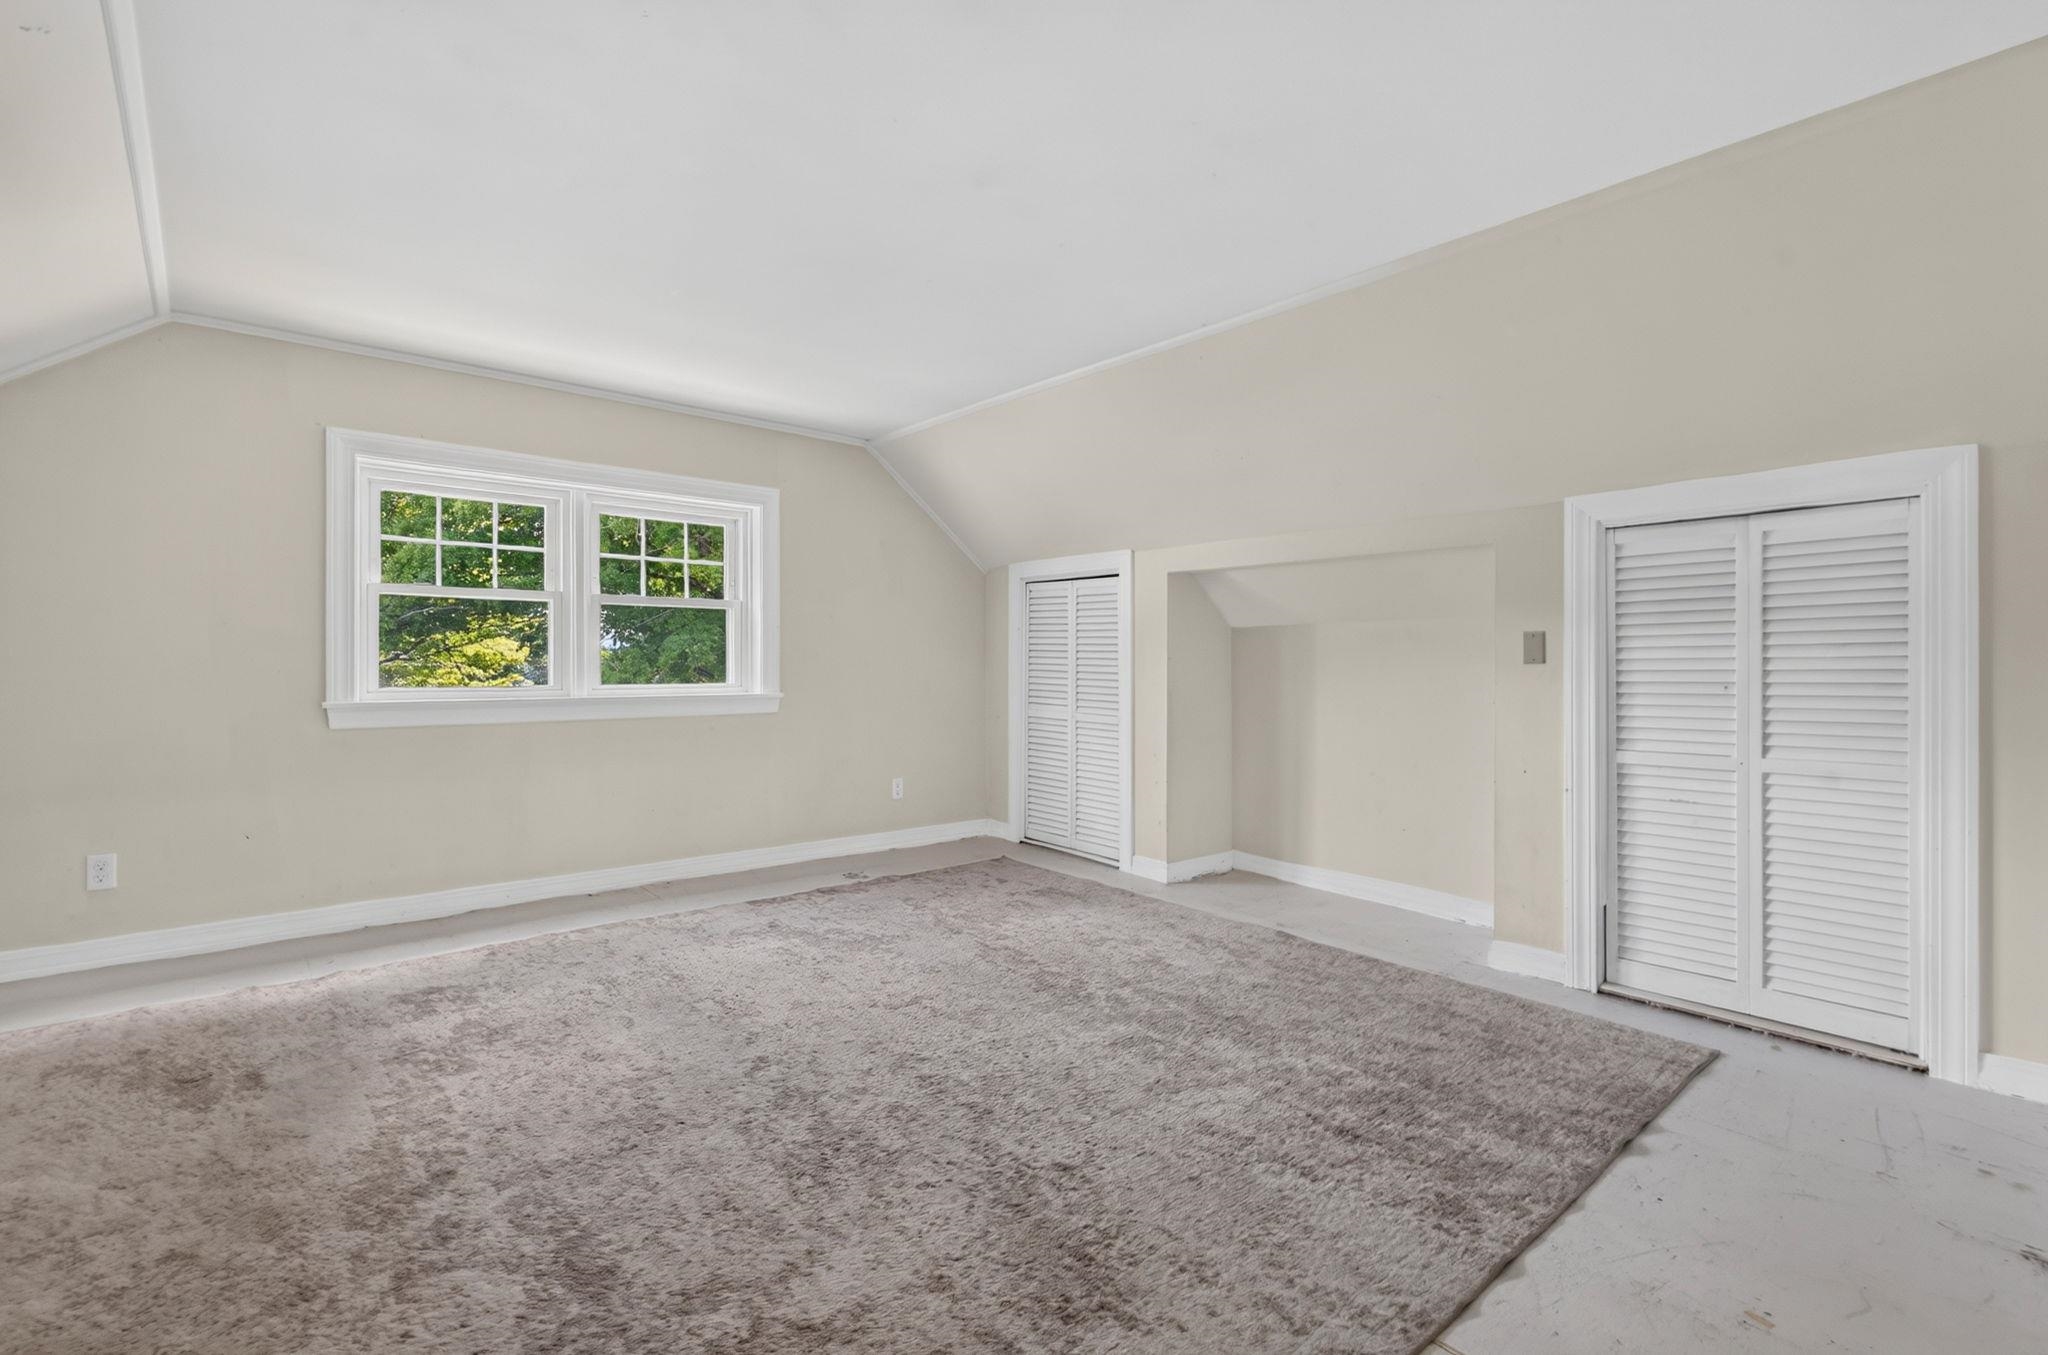
    • Bedroom 1 2nd floor 26017566

      Bedroom 1 2nd floor
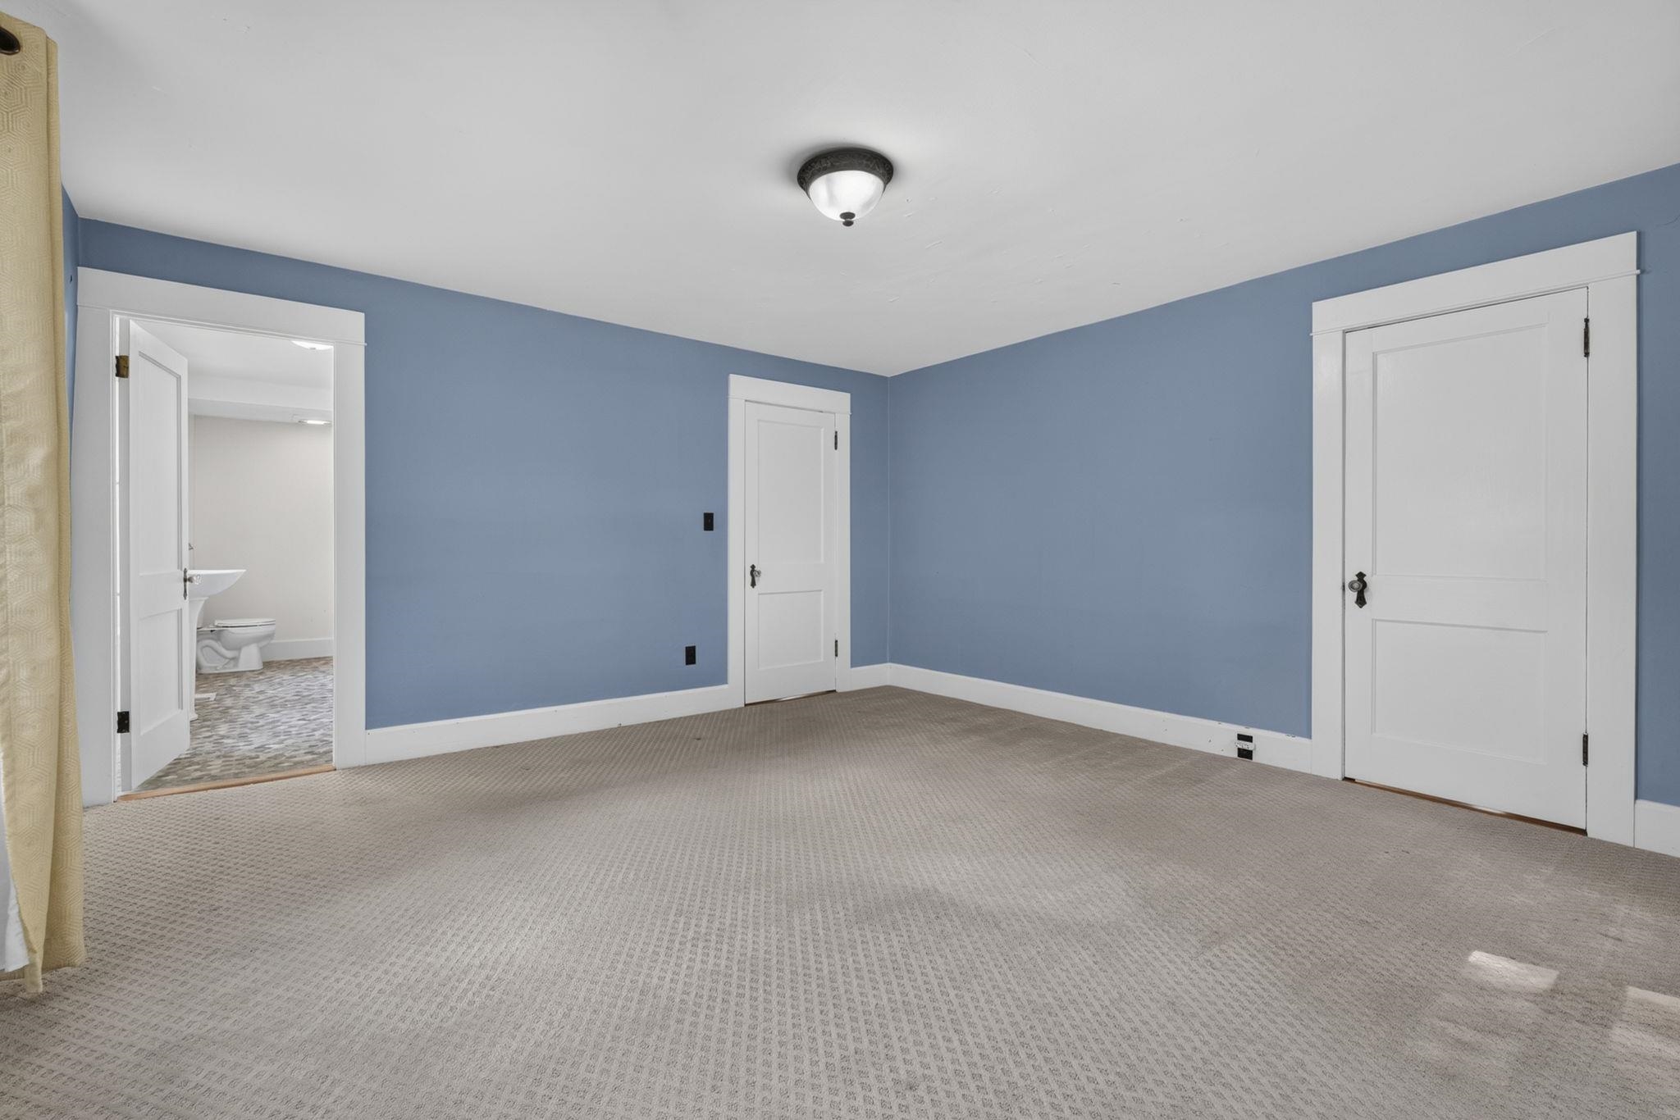
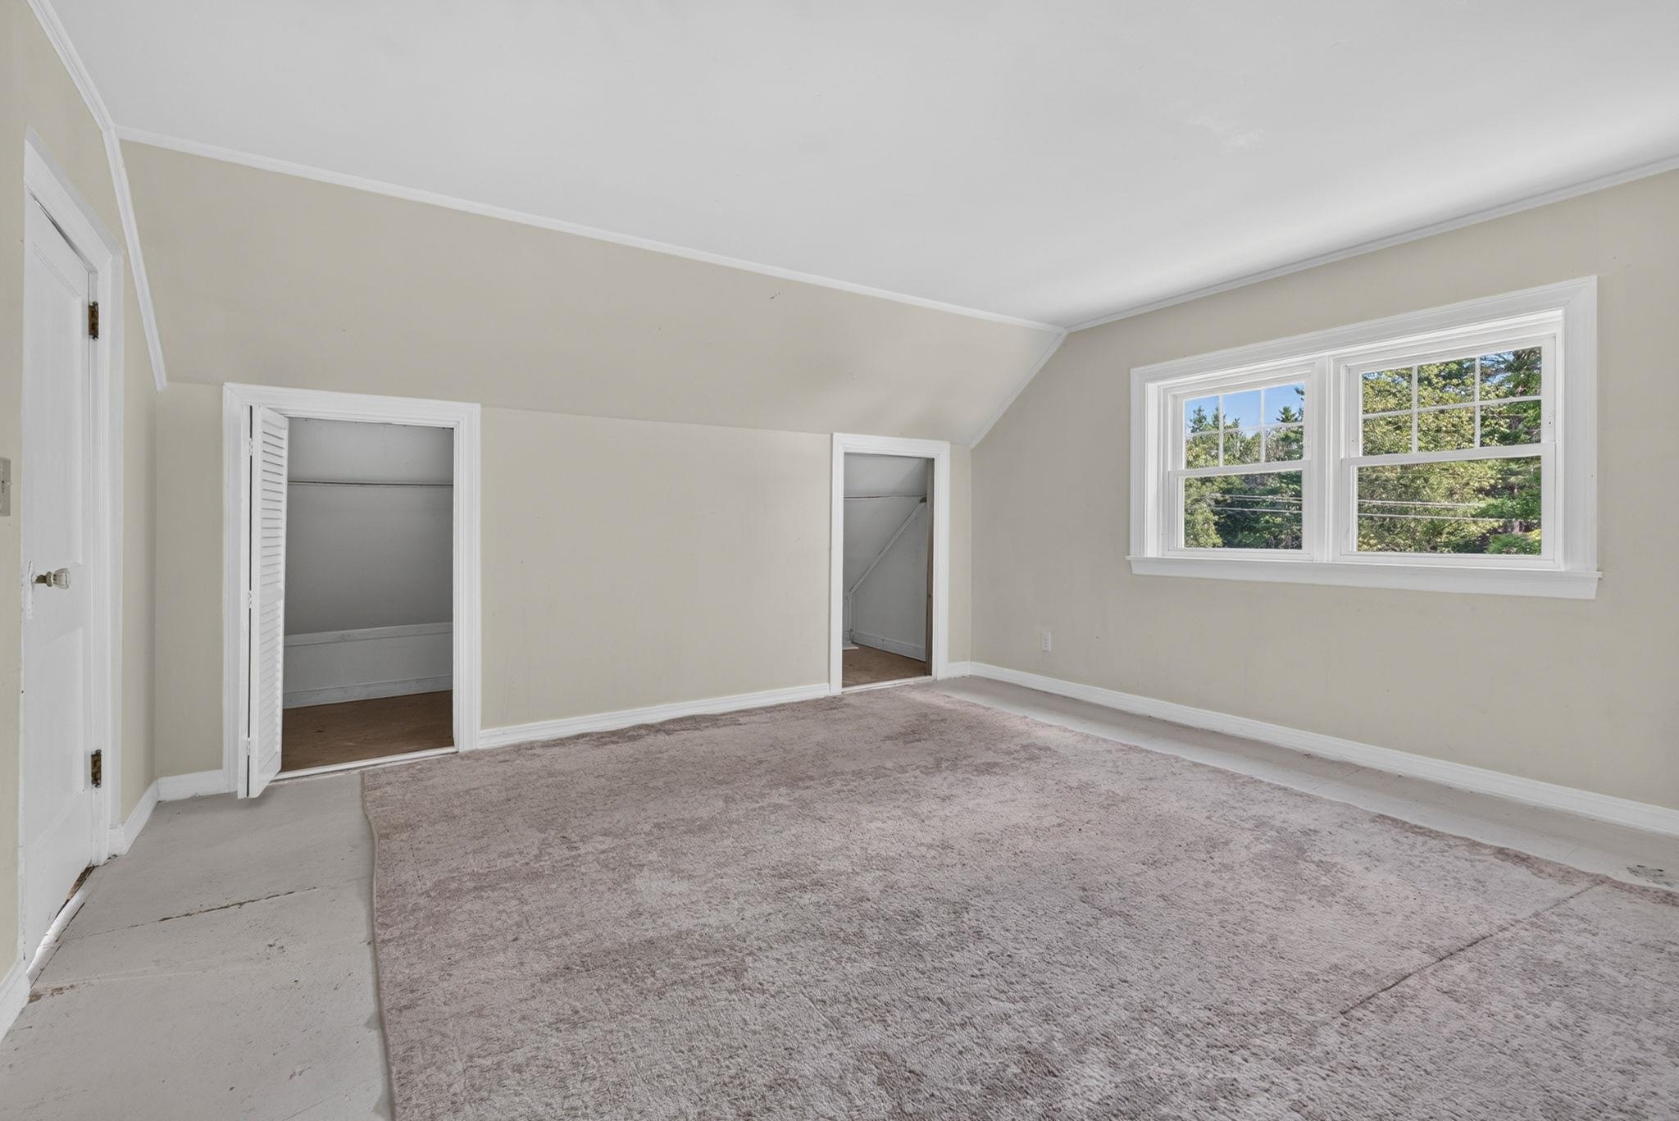
    • Bedroom 1 2nd floor 26017567

      Bedroom 1 2nd floor
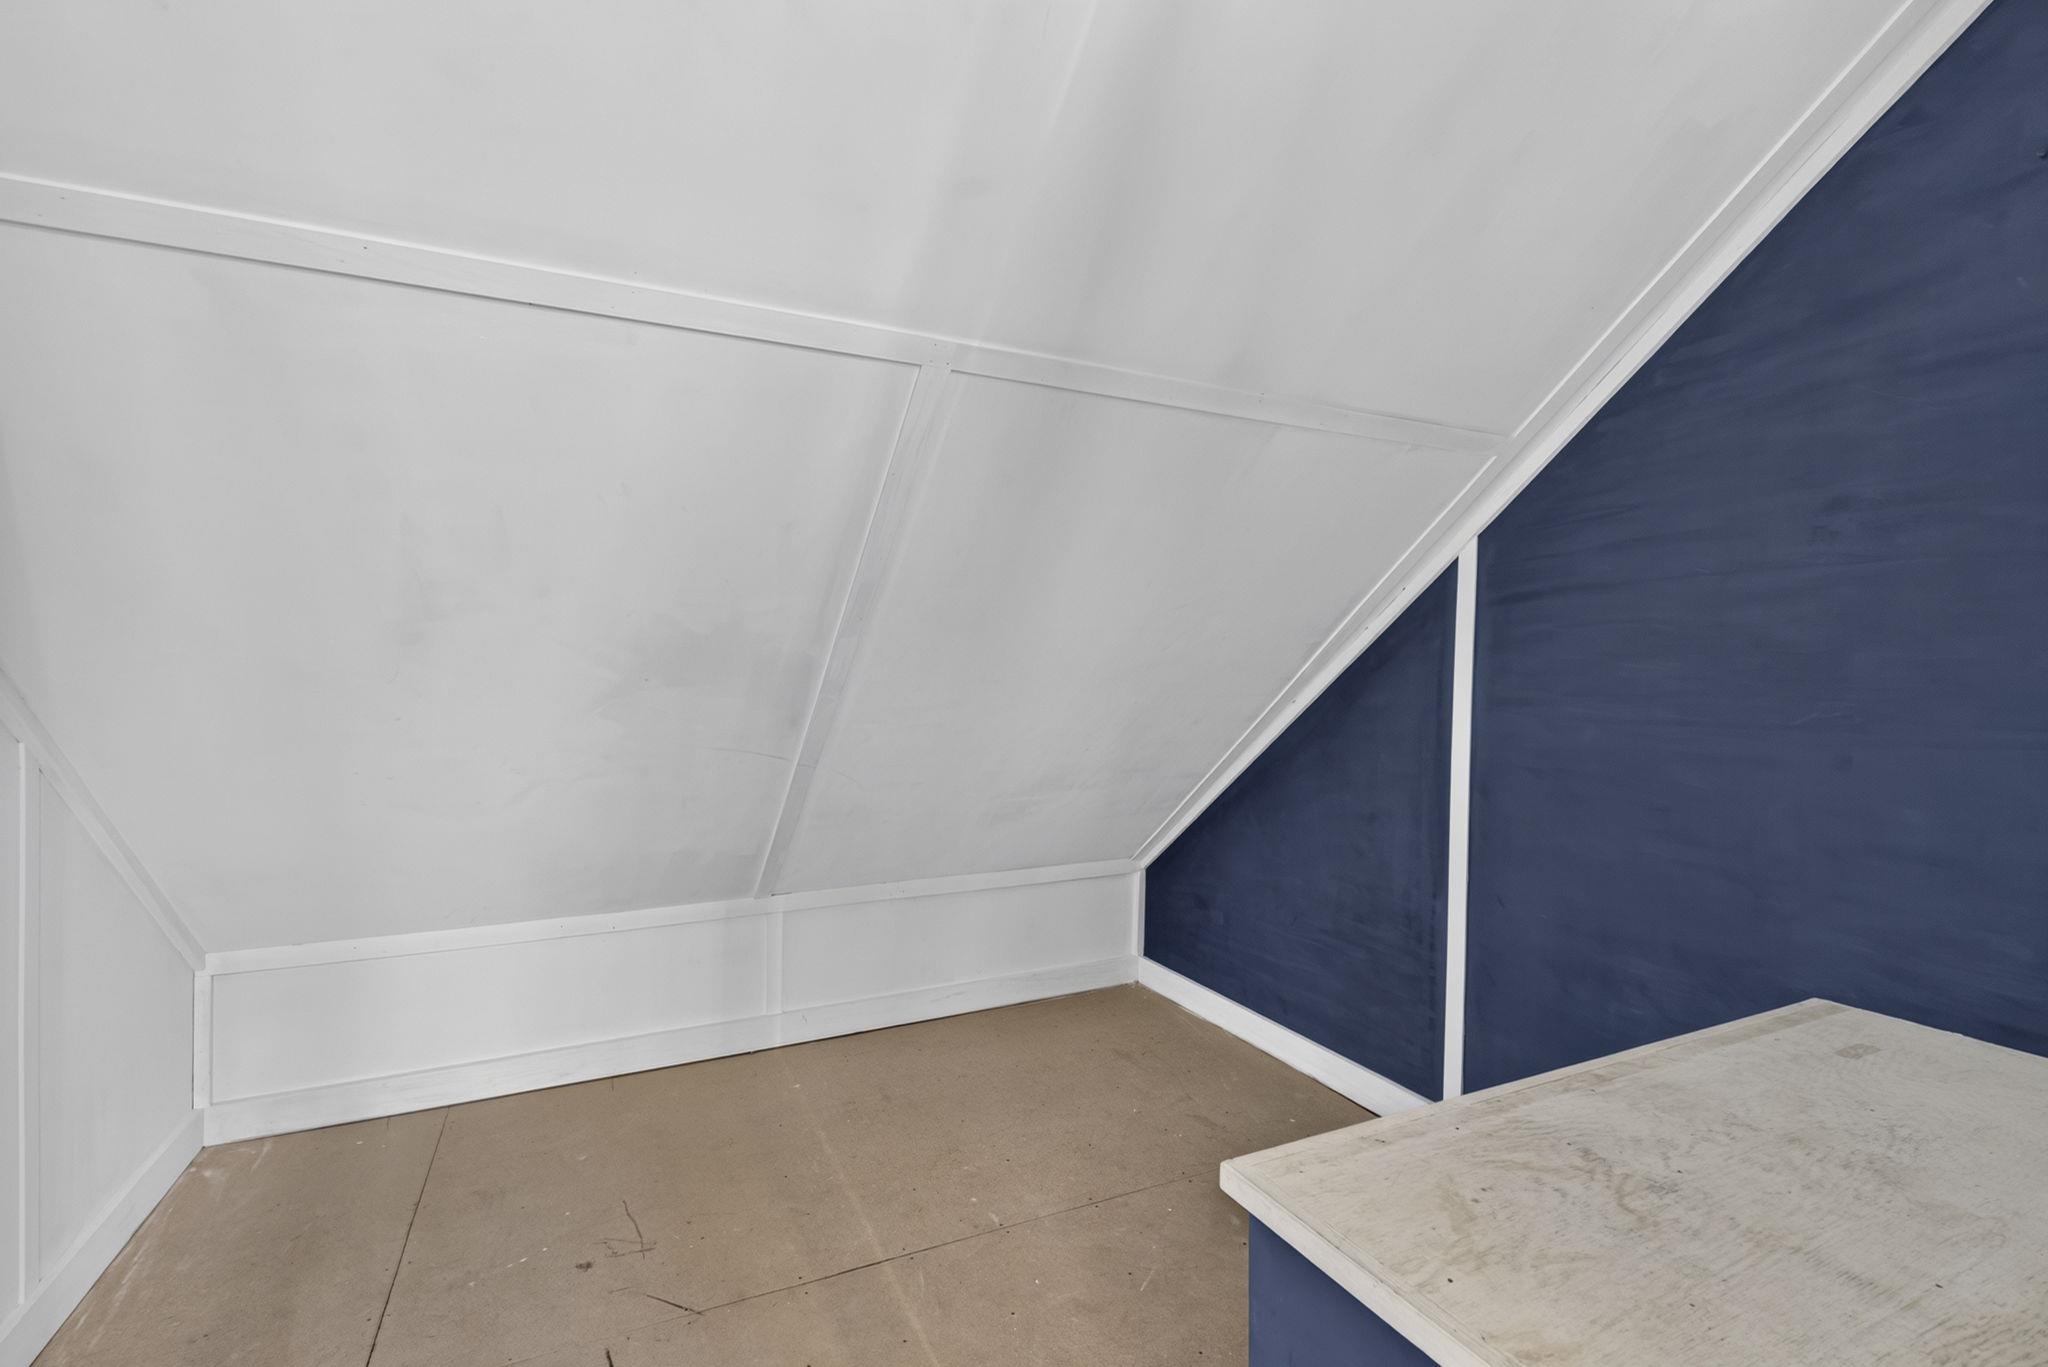
    • Bonus area 2nd floor 26017563

      Bonus area 2nd floor
    • Bedroom 2 2nd floor 26017565

      Bedroom 2 2nd floor
    • Bedroom 2 2nd floor 26017571

      Bedroom 2 2nd floor
    • Bedroom 2 2nd floor 26017572

      Bedroom 2 2nd floor
    • 2nd floor hallway looking to 1st floor 26017570

      2nd floor hallway looking to 1st floor
    • Basement stairs 26017560

      Basement stairs
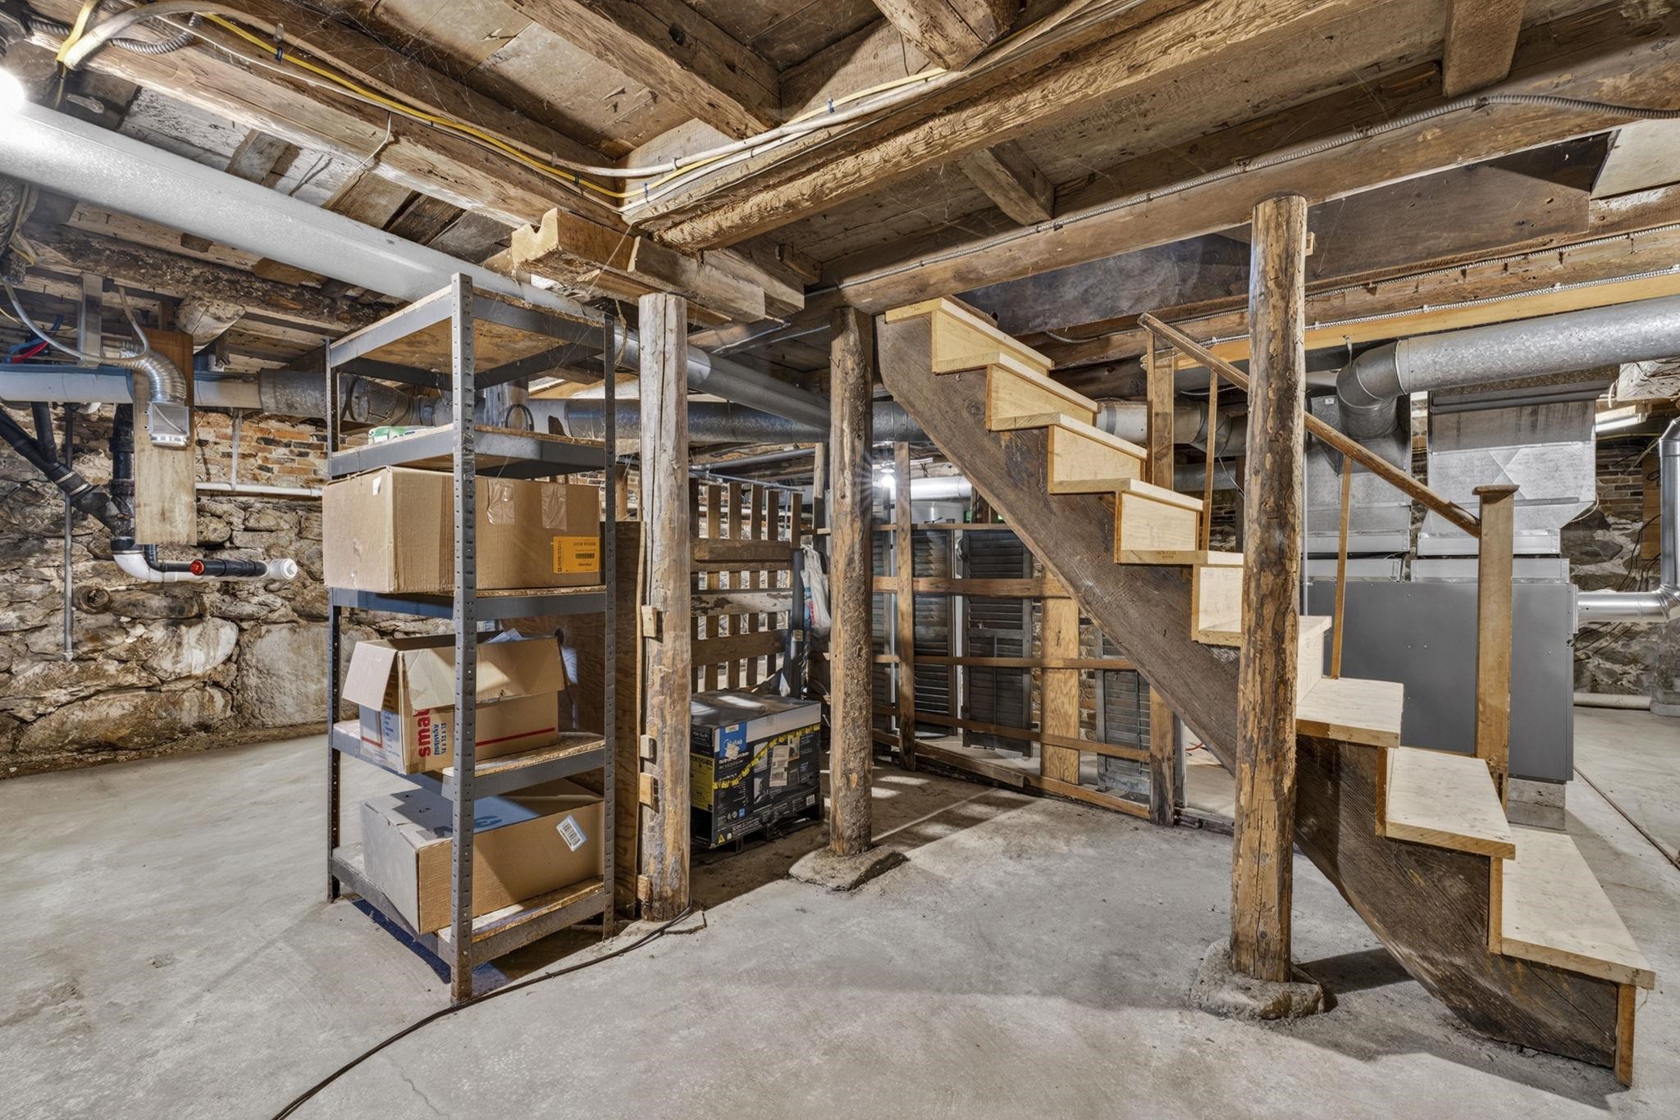
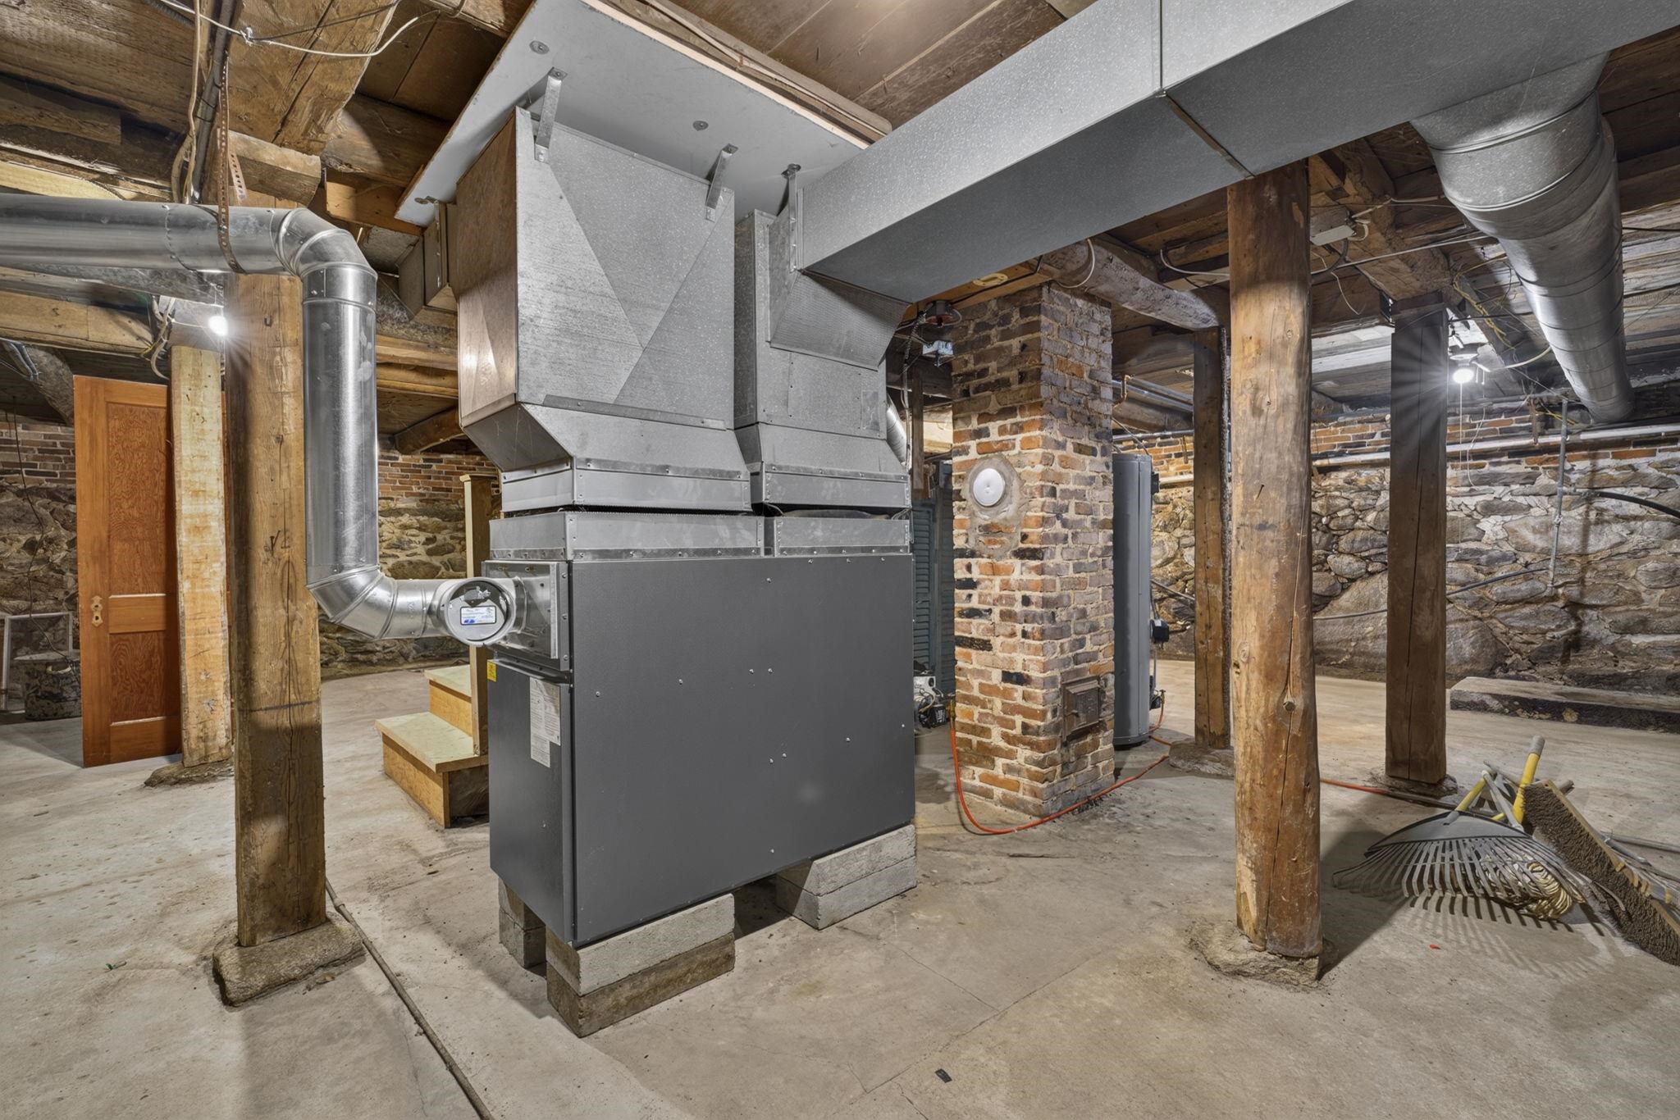
    • Basement 26017556

      Basement
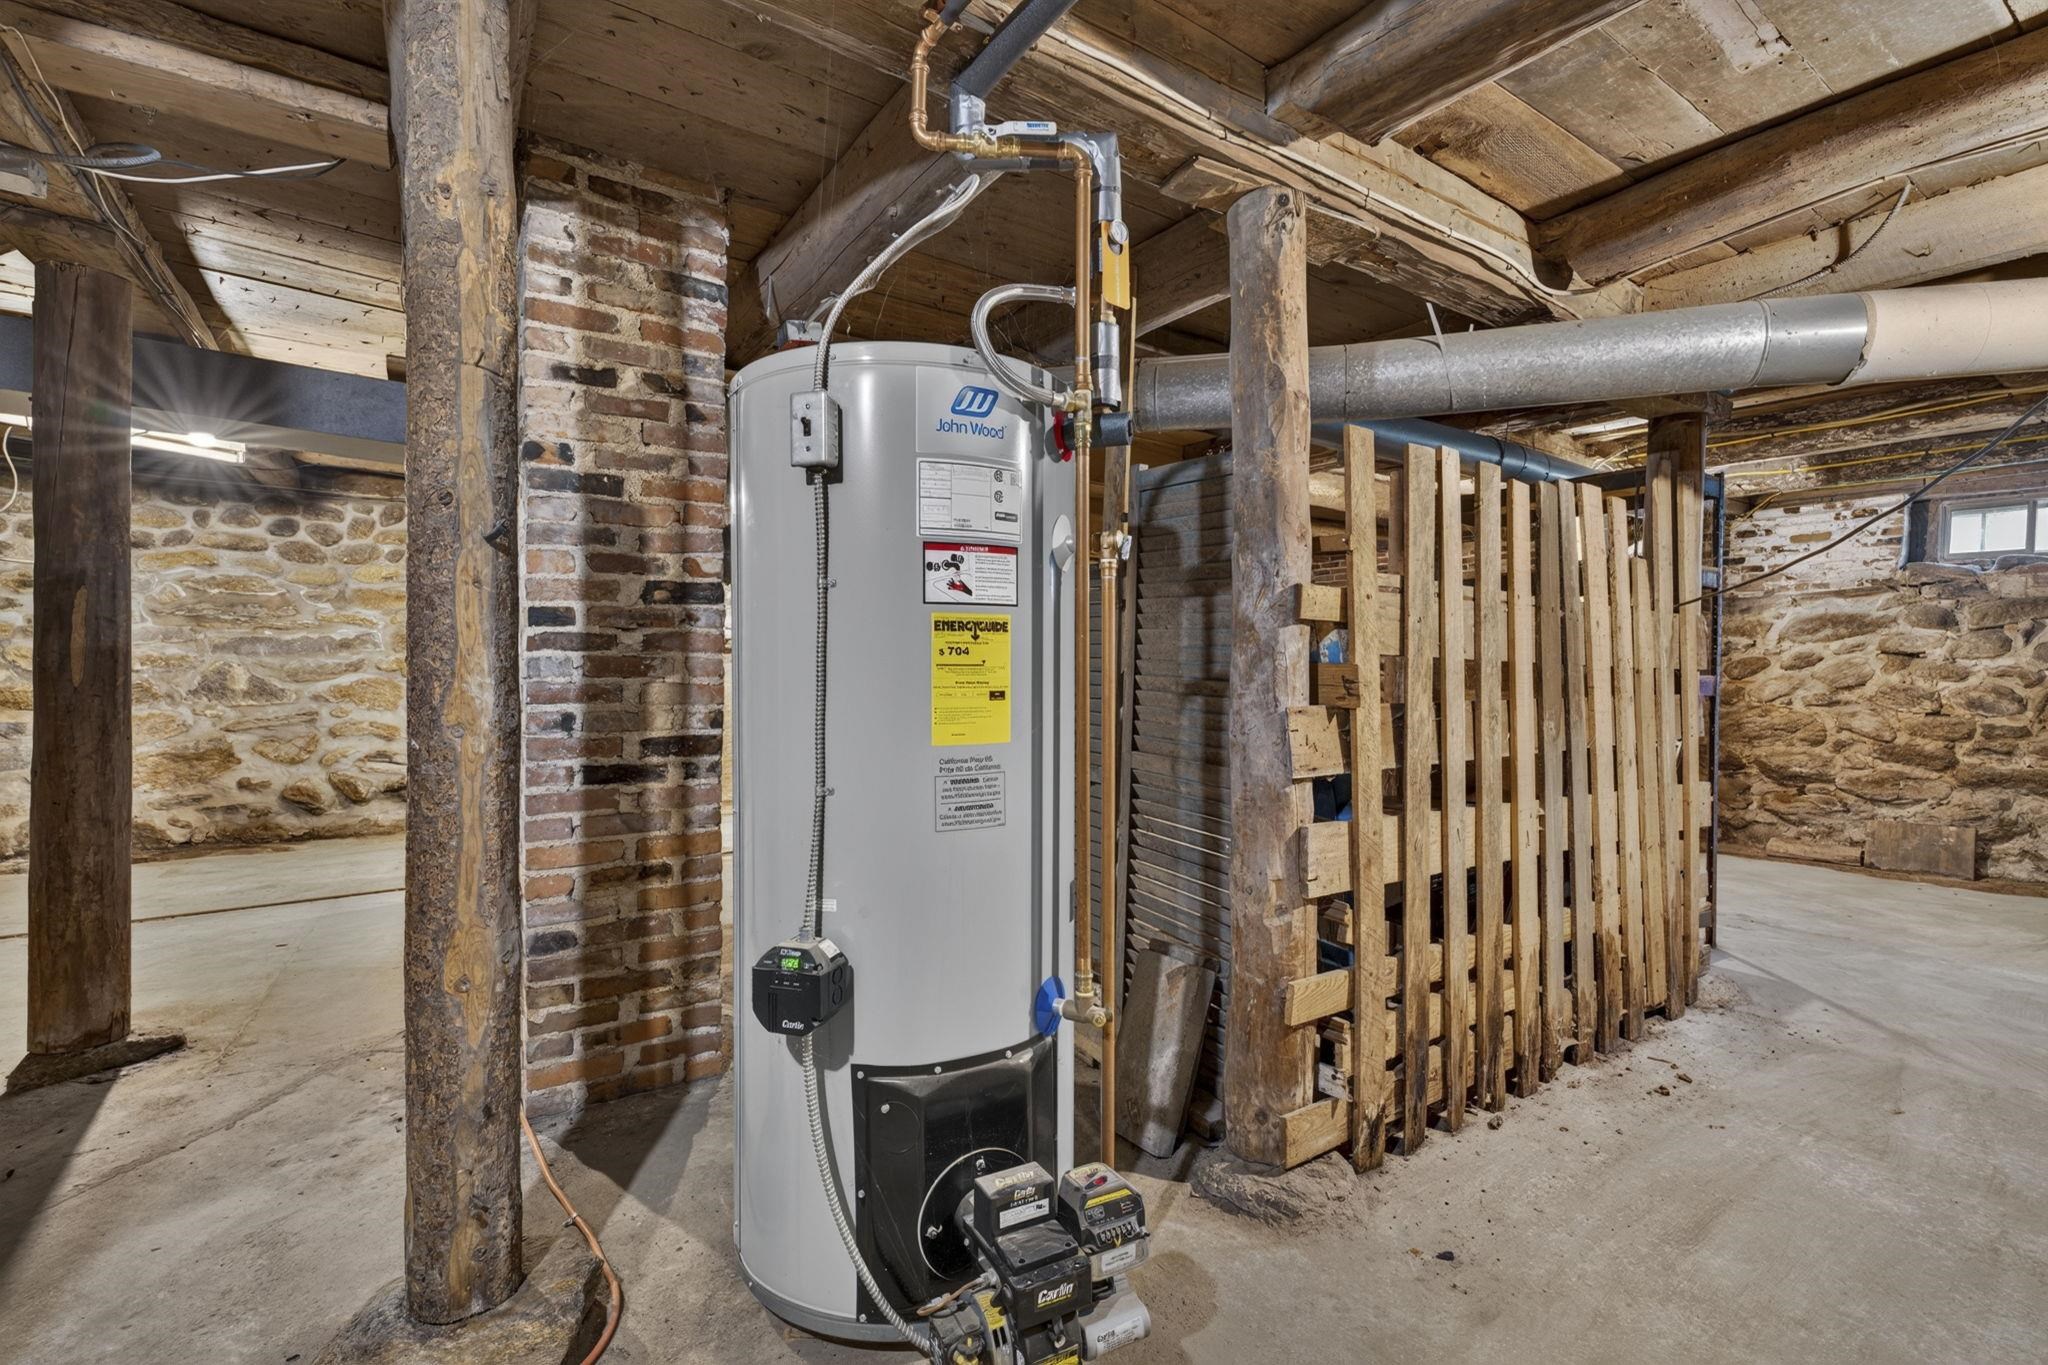
    • Basement - water heater 26017557

      Basement - water heater
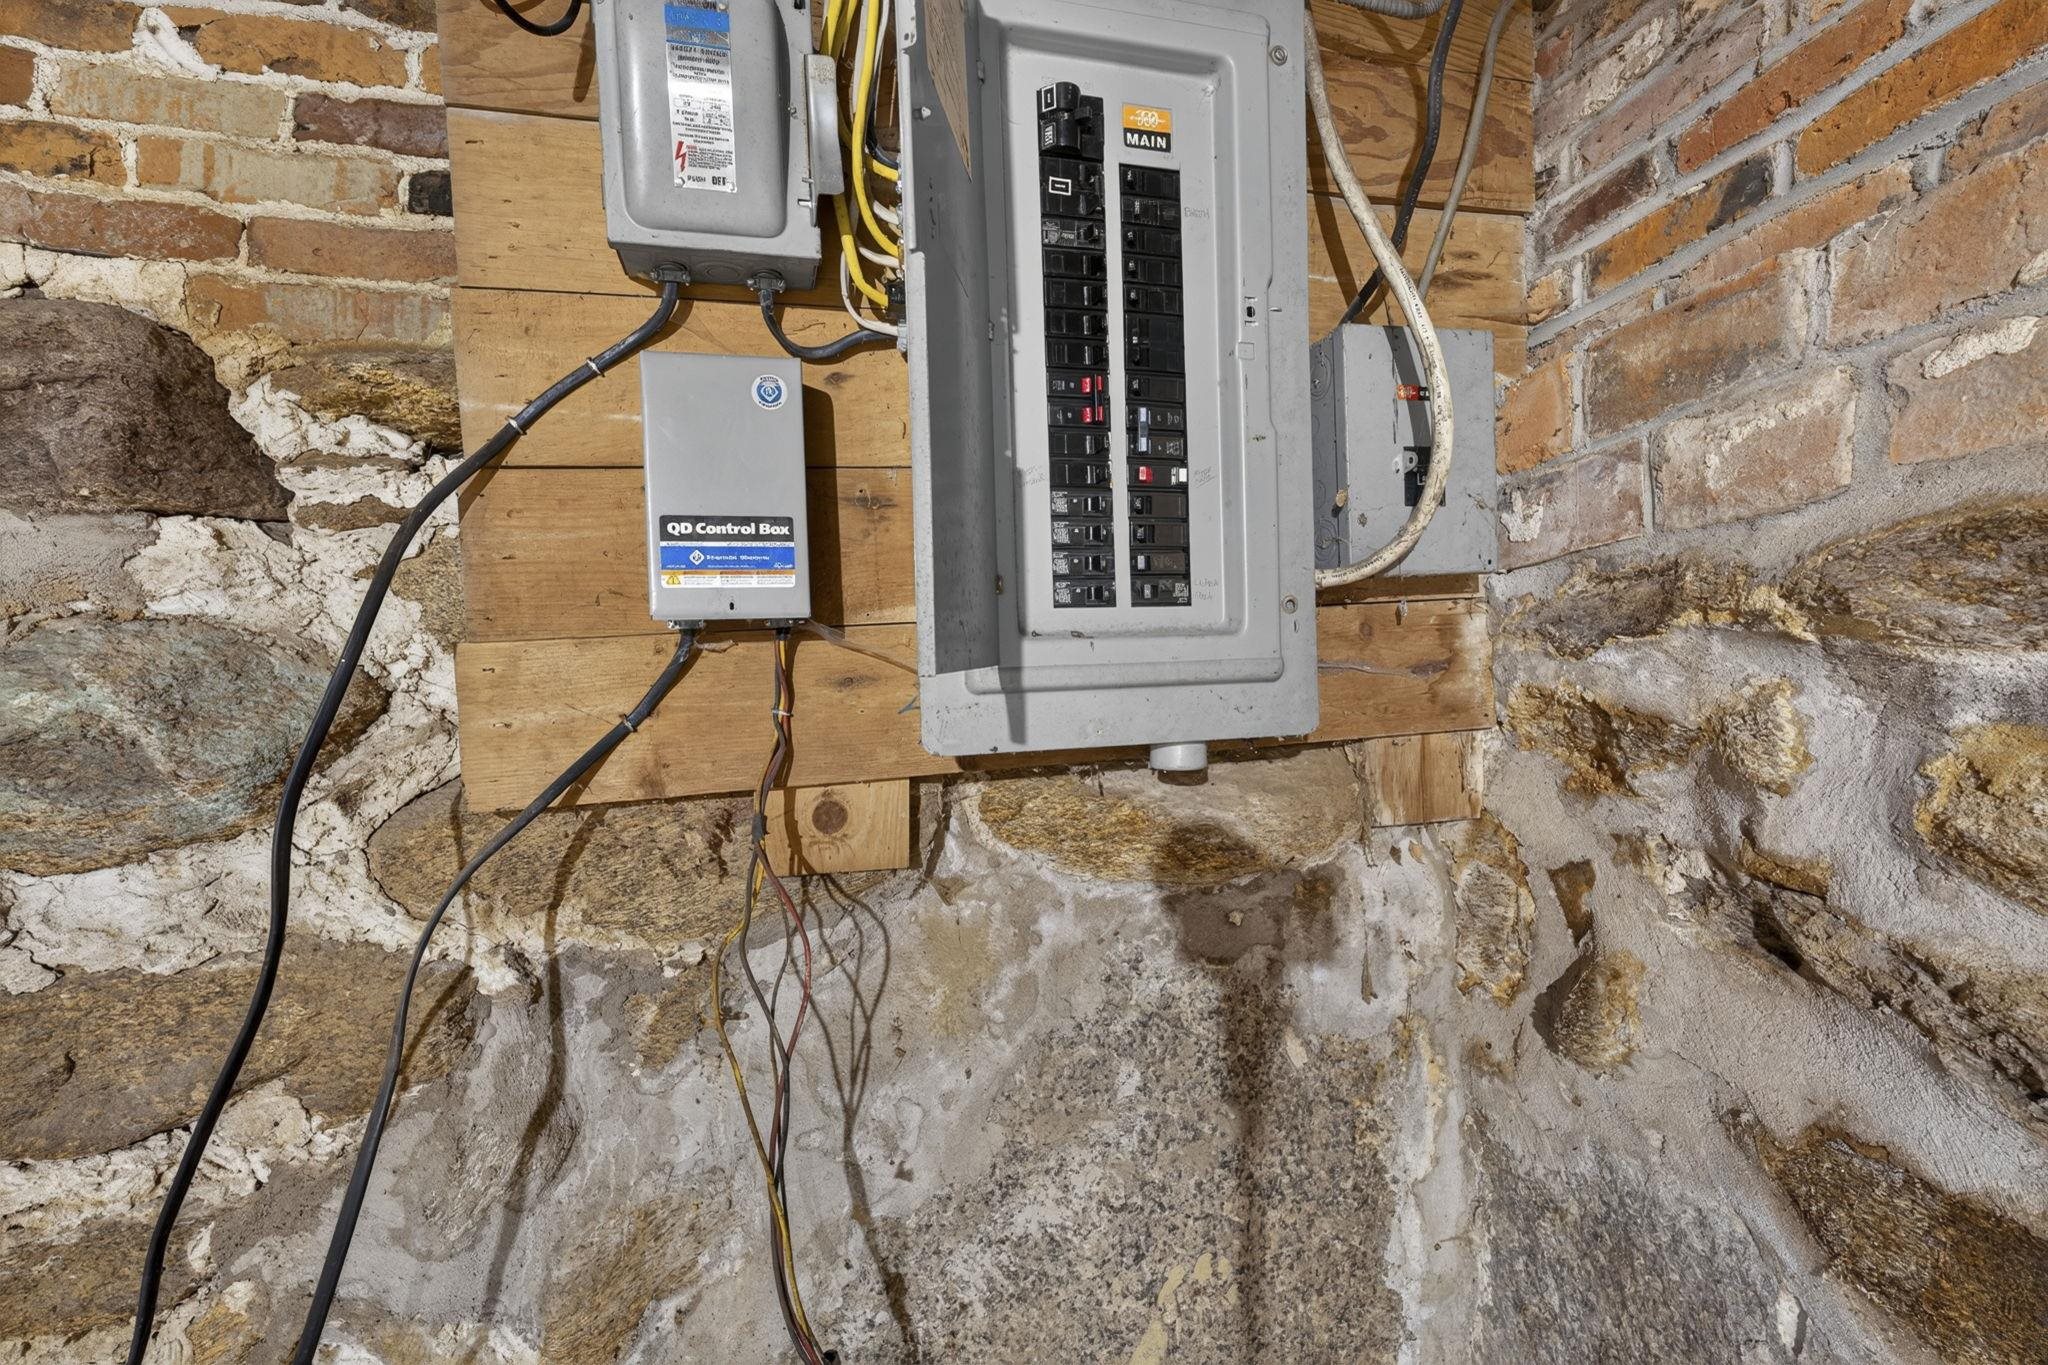
    • Basement electic paanel 26017558

      Basement electic paanel
    • Basement shelving 26017607

      Basement shelving
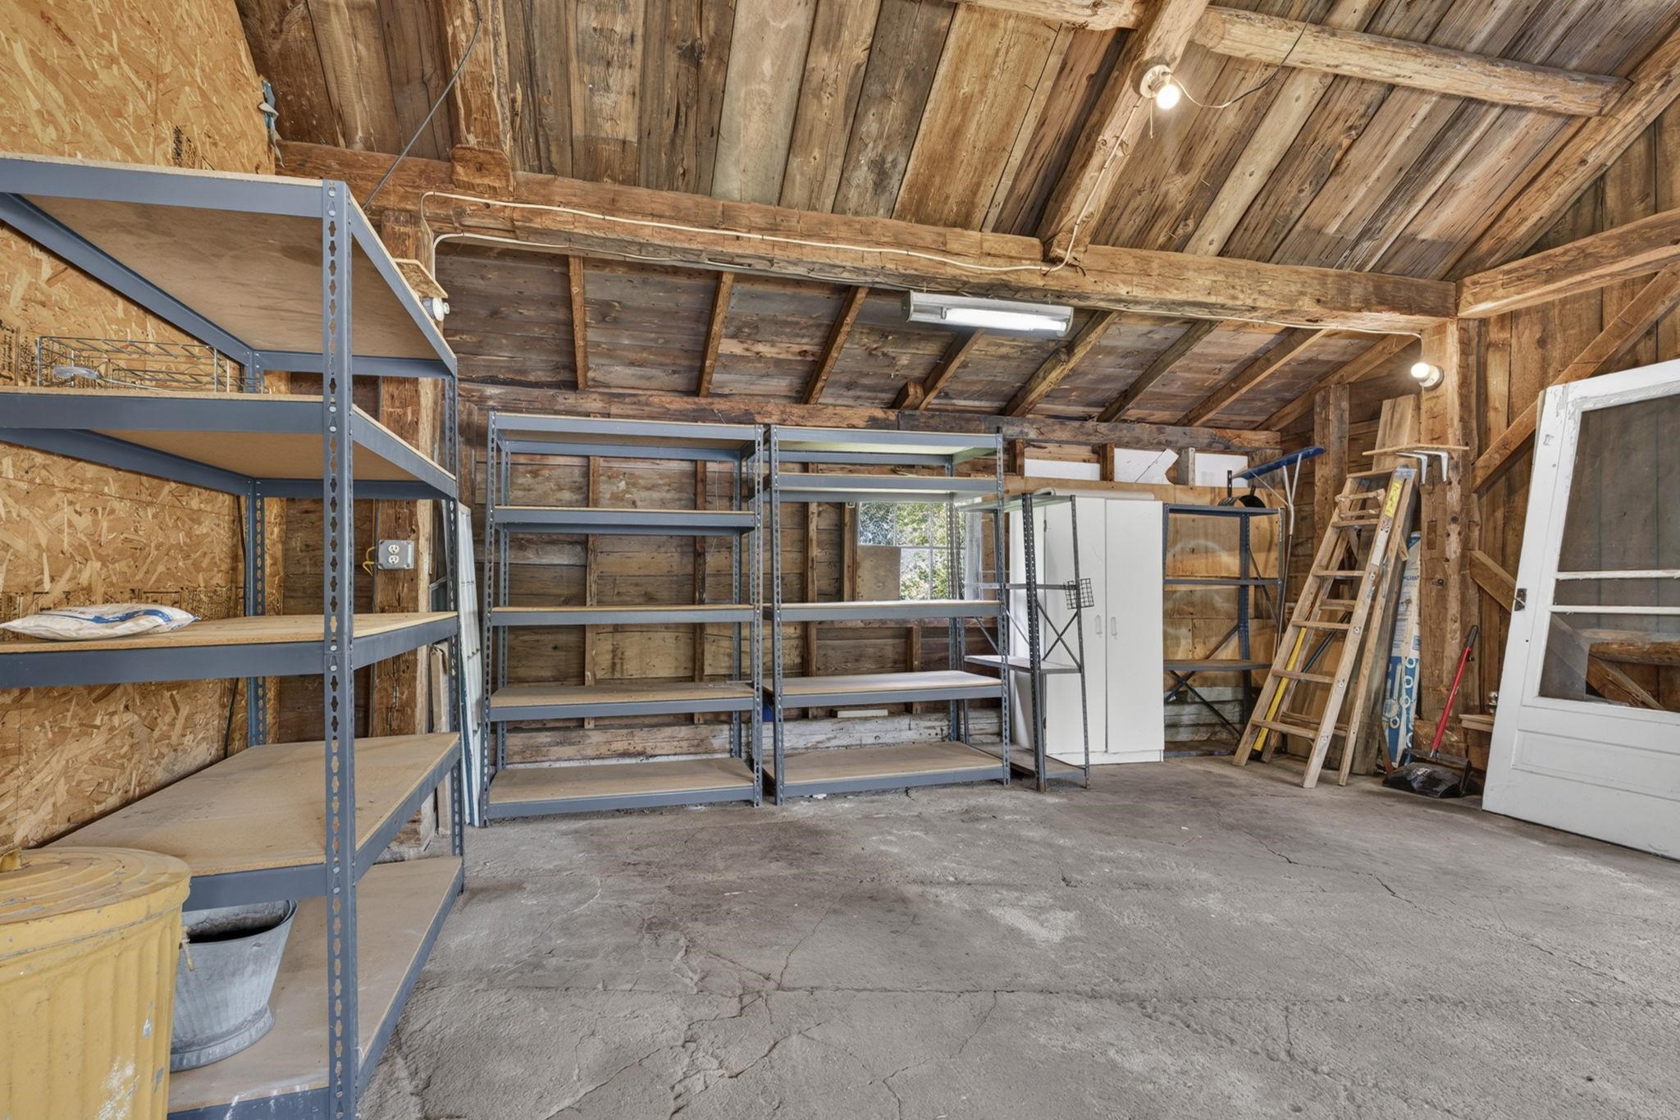
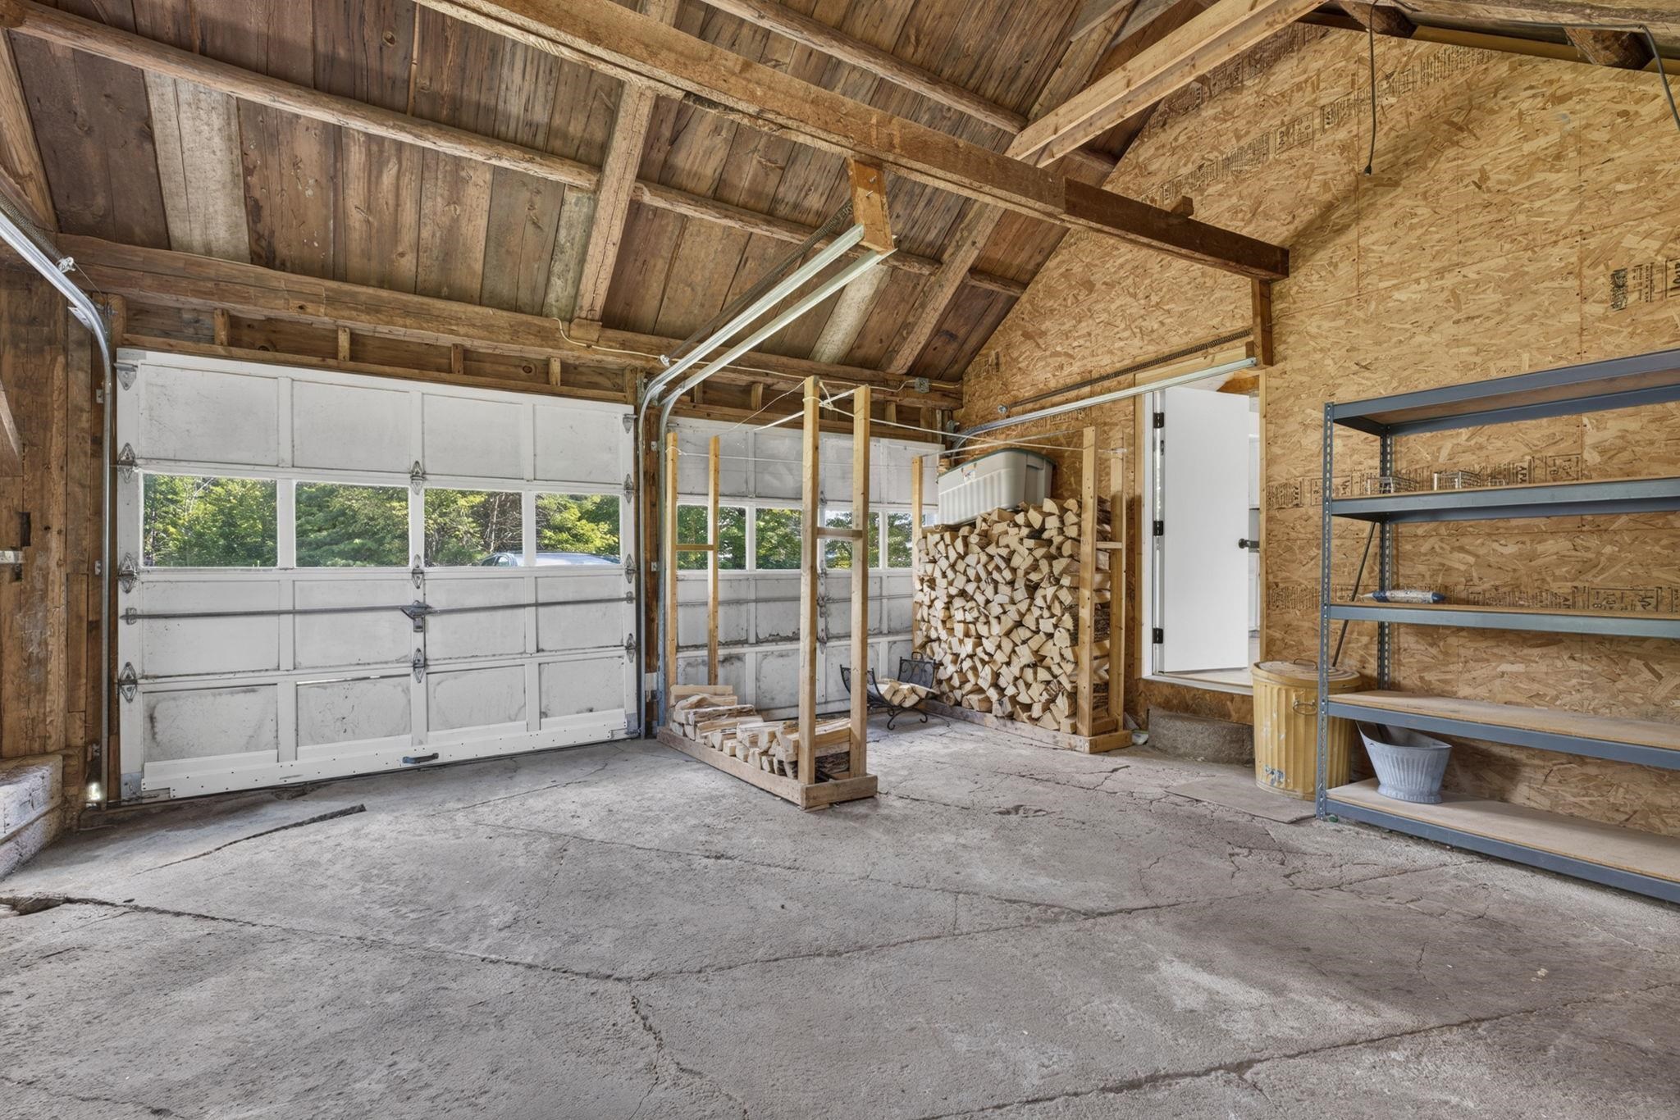
    • Two car attached garage 26017608

      Two car attached garage
  • Back to details
  • Contact Us

Copyright © 2026 PrimeMLS, Inc. All rights reserved. This information is deemed reliable, but not guaranteed. The data relating to real estate displayed on this display comes in part from the IDX Program of PrimeMLS. The information being provided is for consumers’ personal, non-commercial use and may not be used for any purpose other than to identify prospective properties consumers may be interested in purchasing. Data last updated August 18th, 2026

PrimeMLS logo
Copyright © 2026 JJ Ranney Realty, LLC. All Rights Reserved. JJ Ranney Realty, LLC. fully supports the principles of the Fair Housing Act and the Equal Opportunity Act. Each Office Is Independently Owned And Operated. Coldwell Banker® and the Coldwell Banker Logo are registered service marks owned by Coldwell Banker Real Estate LLC.
Designed by BSC DATA

VERMONT REAL ESTATE COMMISSION MANDATORY CONSUMER DISCLOSURE FORM NEW HAMPSHIRE REAL ESTATE COMMISSION BROKERAGE RELATIONSHIP DISCLOSURE FORM Contact Us