
-
Under Contract
$495,000
Condo
Price Change! reduced by $55,000 down 11% on July 15th 2026
| $397 sqft
1872 sq.ft. |3 Bedroom | 3 Bathroom
820 Covered Bridge Lane Village of Eastman in Town of Grantham NH
MLS# 5094649 -
-
Listed by Tabitha Coldwell Coldwell Banker LIFESTYLES Cell: 603-303-4208 on June 14th 2026
-
DESCRIPTION
-
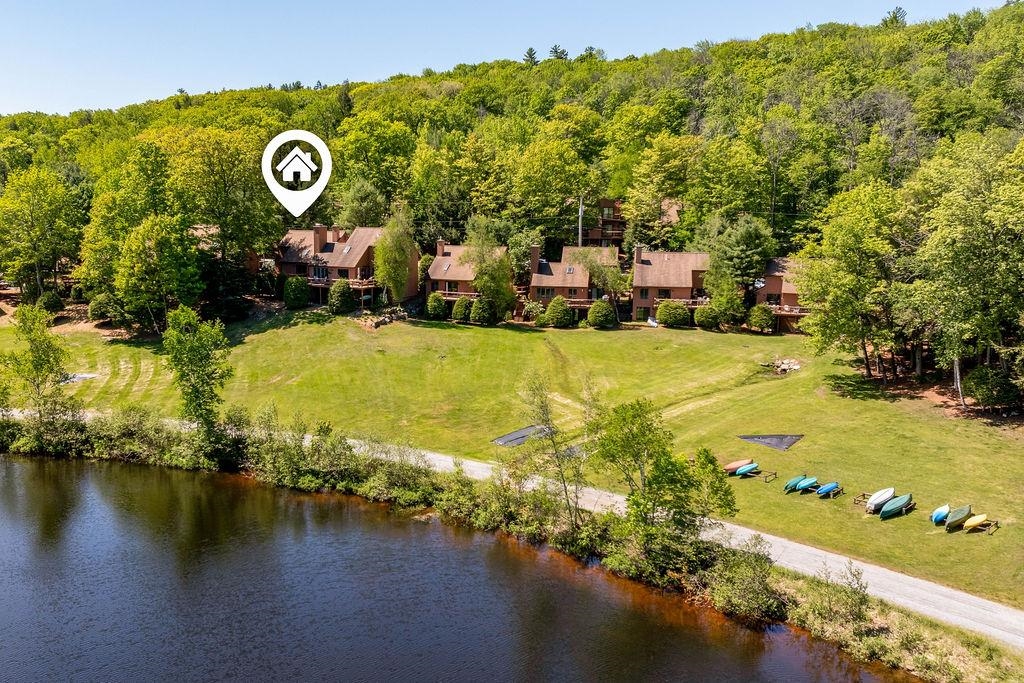
Wake up to sparkling pond views, launch a kayak just steps from your door, and spend your days enjoying one of New Hampshire's most celebrated four-season communities. Located in the desirable West Cove C neighborhood of Eastman, this waterfront end-unit condominium offers a rare opportunity to enjoy direct access to Eastman Pond, scenic walking trails, and nearby kayak and canoe storage. The updated kitchen by Timeless Kitchens, vaulted living room with woodstove, and expansive deck overlooking the water create the perfect setting for both relaxation and entertaining. With three finished levels, the home offers flexible living space including a first-floor bedroom and bath, a private primary suite, guest accommodations, and a walkout lower level that opens directly toward the pond. Life in Eastman extends far beyond your front door. Residents enjoy a 335-acre lake with six private beaches, championship golf, tennis and pickleball courts, an indoor pool, fitness center, extensive hiking trails, groomed cross-country ski trails, snowshoeing, community activities, and year-round recreation.
Flooring: Carpet | Laminate | Wood
Appliances : Dishwasher | Dryer | Microwave | Electric Range | Refrigerator | Washer
Condo Name: West cove C
Building #: 820
Association Fees : $550.00 Monthly
Association Fee Includes :
Association Fees 2 : $4501.00 Yearly
Association Fee 2 Includes : HOA Fee
Association Fees 3 : $7000.00 One-Time
Association Fee 3 Includes : Buy In Fee
-
ROOM INFORMATION
-
ROOM SIZE FLOOR Total Rooms: 8 Total Baths: 3 Full Baths: 1 3/4 Baths: 2 0 Total Bedrooms: 3 -
CONSTRUCTION
-
Wood Frame
Exterior Color Brown
Price Per SQ.FT. 396.63
Year Built: 1986
Style: Townhouse
Livable Space: 1872
Above Grade Sq.Ft.: 1248
Below Grade Sq.Ft.: 624
Basement Access:
Basement: Concrete | Daylight | Full | Partially Finished | Interior Stairs | Storage Space | Walkout | Interior Access | Exterior Access | Basement Stairs
Roof: Shingle -
LAND INFORMATION
-
Condo Development | Country Setting | Landscaped | Walking Trails | Near Country Club | Near Golf Course | Near Paths | Near Shopping | Near Skiing | Near Hospital | Near School(s)
Zoned: RR1
Surveyed: Unk
Flood Zone: Unknown
Seasonal: No
Driveway: Gravel
-
UTILITIES
-
Heating: Direct Vent | Electric
Cooling: None
Electric: Circuit Breaker(s) -
SERVICES
-
Utilities: Propane
Water: Community
Sewer: Community | Septic
-
ADDITIONAL INFORMATION
- Taxes $7,359 | Assesed Value $0 in
-
SCHOOLS
-
School District: Grantham Sch District SAU # 75
Elementary School: Grantham Village School
Middle School: Lebanon Middle School
High School: Lebanon High School -
Copyright © 2026 PrimeMLS, Inc. All rights reserved. This information is deemed reliable, but not guaranteed.
The data relating to real estate displayed on this display comes in part from the IDX Program of PrimeMLS. The information being provided is for consumers’
personal, non-commercial use and may not be used for any purpose other than to identify prospective properties consumers may be interested in purchasing.
Data last updated August 15th, 2026

Copyright © 2026 JJ Ranney Realty, LLC. All Rights Reserved. JJ Ranney Realty, LLC. fully supports the principles of the Fair Housing Act and the Equal
Opportunity Act. Each Office Is Independently Owned And Operated. Coldwell Banker® and the Coldwell Banker Logo are registered service marks owned by
Coldwell Banker Real Estate LLC.
Designed by BSC DATA