
-
$349,000
1 Story Single Family Home | $271 sqft
1288 sq.ft. |2 Bedroom | 2 Bathroom
31 Northfield Drive Village of North Springfield in Town of Springfield VT
MLS# 5086101 -
-
Listed by Julie Buffum Buffum Realty on April 29th 2026
-
DESCRIPTION
-
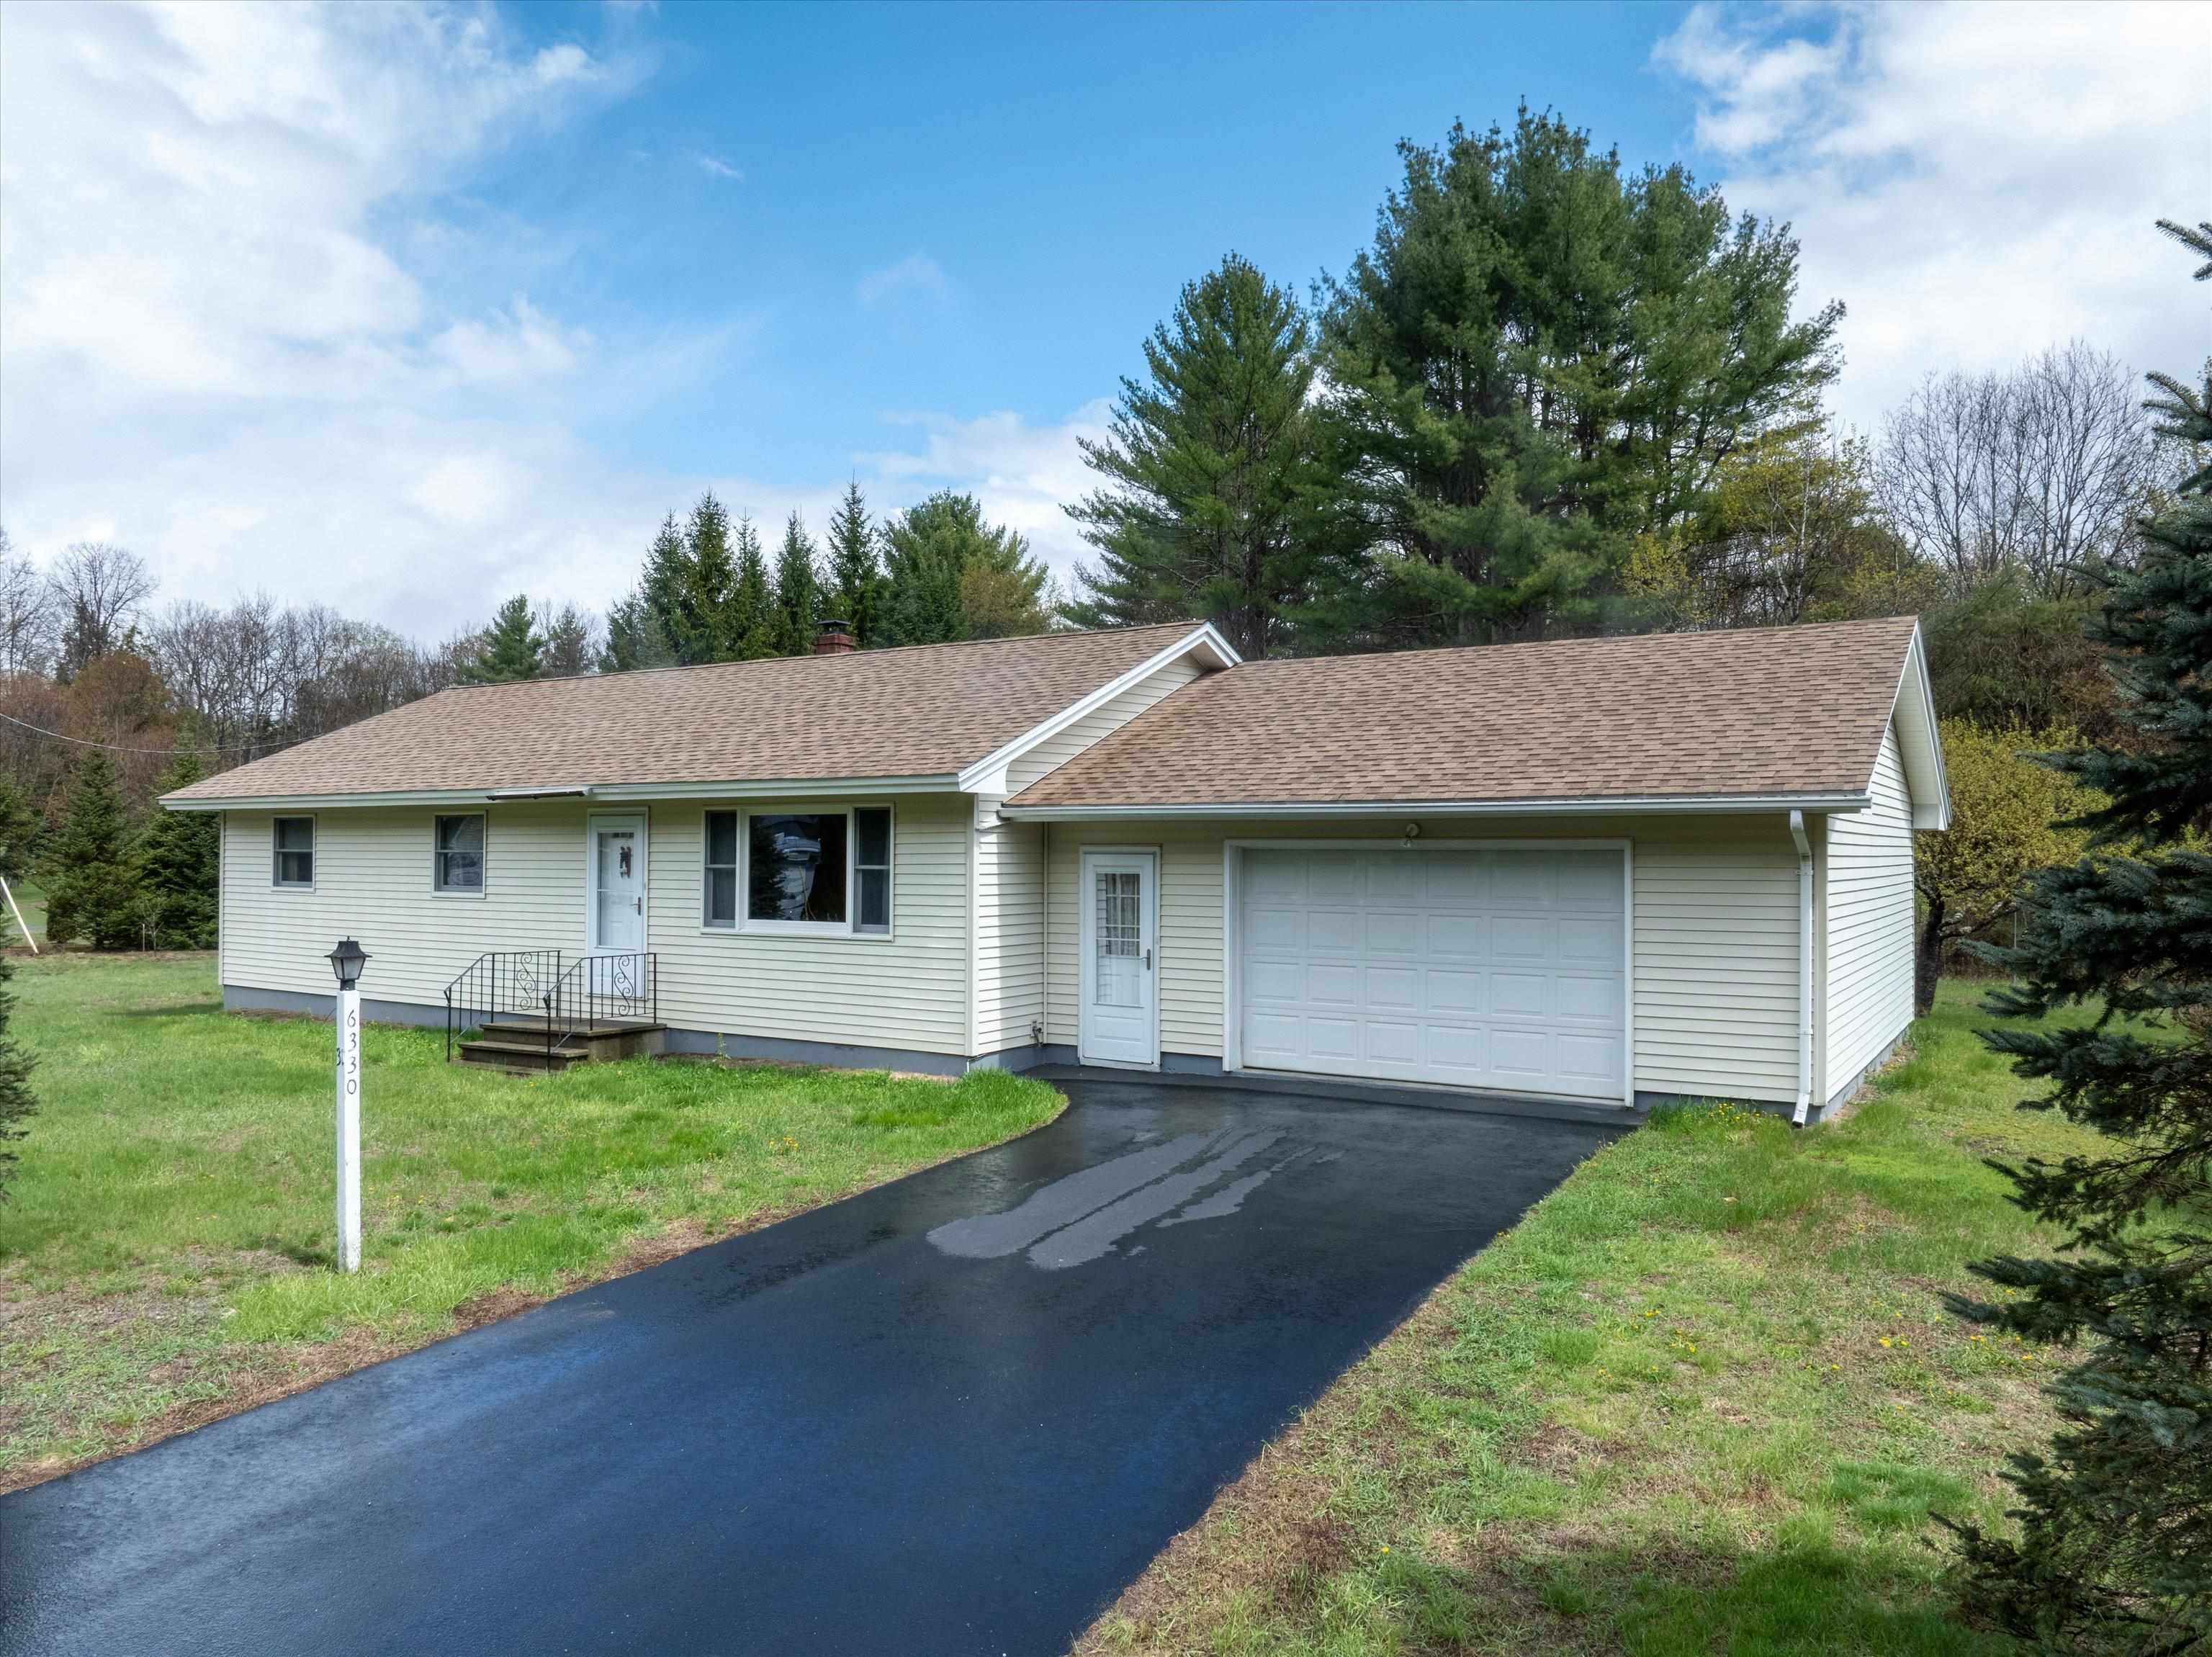
First time on market! This custom-built home has had only one owner. Shows like a new home. The owners have meticulously maintained this home and are ready to pass it on for its next chapter. Situated in a neighborhood in North Springfield just off the beaten path you'll enjoy the neighborhood, great area for walking and nature is literally out your back door. This home features an efficient kitchen with pass-through to the formal dining room, Roomy living room with large picture window-perfect spot for a bird feeder! Primary bedroom ensuite has lots of closet space and is generously sized. Den/office could easily be used as a smaller, third bedroom. The basement has a finished room for crafts and hobbies, and the basement has fully painted walls and floor and is a great usable space, you could add a family room, workshop or any number of things. Two car attached garage will hold all the toys and makes for a convenient entry into the home or backyard. Showings start Wednesday May 6th. More pictures to be uploaded soon.
Flooring: Carpet | Hardwood | Vinyl
Appliances : Dishwasher | Dryer | Range Hood | Electric Range | Refrigerator | Washer
-
ROOM INFORMATION
-
ROOM SIZE FLOOR Total Rooms: 6 Total Baths: 2 Full Baths: 1 3/4 Baths: 1 0 Total Bedrooms: 2 -
CONSTRUCTION
-
Vinyl Siding
Exterior Color Cream
Price Per SQ.FT. 270.96
Year Built: 1991
Style: Ranch
Livable Space: 1288
Above Grade Sq.Ft.: 1144
Below Grade Sq.Ft.: 144
Foundation size 68 X 26.
Basement Access:
Basement: Concrete | Concrete Floor | Partially Finished | Sump Pump | Basement Stairs
Roof: Architectural Shingle -
LAND INFORMATION
-
Level | Open | Neighborhood
Lot size: 0.52 acres
Zoned: RES
Surveyed: Unk
Flood Zone: No
Seasonal: No
Garage And Parking:
Road Frontage: 285
Driveway: Paved
-
UTILITIES
-
Heating: Baseboard
Cooling: None
Electric: 200+ Amp Service | Circuit Breaker(s) -
SERVICES
-
Utilities: Cable Available | Telephone at Site
Water: Drilled Well
Sewer: Public
-
ADDITIONAL INFORMATION
- Taxes $5,793 | Assesed Value $0 in
-
SCHOOLS
-
School District: Springfield School District
Elementary School: Union Street School
Middle School: Riverside Middle School
High School: Springfield High School -
Copyright © 2026 PrimeMLS, Inc. All rights reserved. This information is deemed reliable, but not guaranteed.
The data relating to real estate displayed on this display comes in part from the IDX Program of PrimeMLS. The information being provided is for consumers’
personal, non-commercial use and may not be used for any purpose other than to identify prospective properties consumers may be interested in purchasing.
Data last updated May 31st, 2026

Copyright © 2026 JJ Ranney Realty, LLC. All Rights Reserved. JJ Ranney Realty, LLC. fully supports the principles of the Fair Housing Act and the Equal
Opportunity Act. Each Office Is Independently Owned And Operated. Coldwell Banker® and the Coldwell Banker Logo are registered service marks owned by
Coldwell Banker Real Estate LLC.
Designed by BSC DATA